CHF1'690'000
7.5 rooms · 291 m²
7.5 room Villa in Cadro
CHF1'690'000
7.5 rooms · 291 m²
Details
- Property type
- Villa
- Plot area
- 810 m²
- Year Built
- 1977
Purchase Details
- Purchase Price
- CHF 1'690'000
- Price per m²
- CHF 5'808
What comes on top of the purchase price
- Property transfer charge (standard rate)
- CHF 18,590–21,970
- Annual property tax
- 1‰ of the tax value
Check your mortgage with Moneyland
Partner offer by Moneyland.ch
Market context
The asking price is 14% below the median of .
This listingCHF 1'690'000
CHF 1'965'000
Median
Is there room to negotiate?
A typical listing stays on the market for about 7 days. 2.1% of active listings have cut their asking price in the last 90 days.
Description
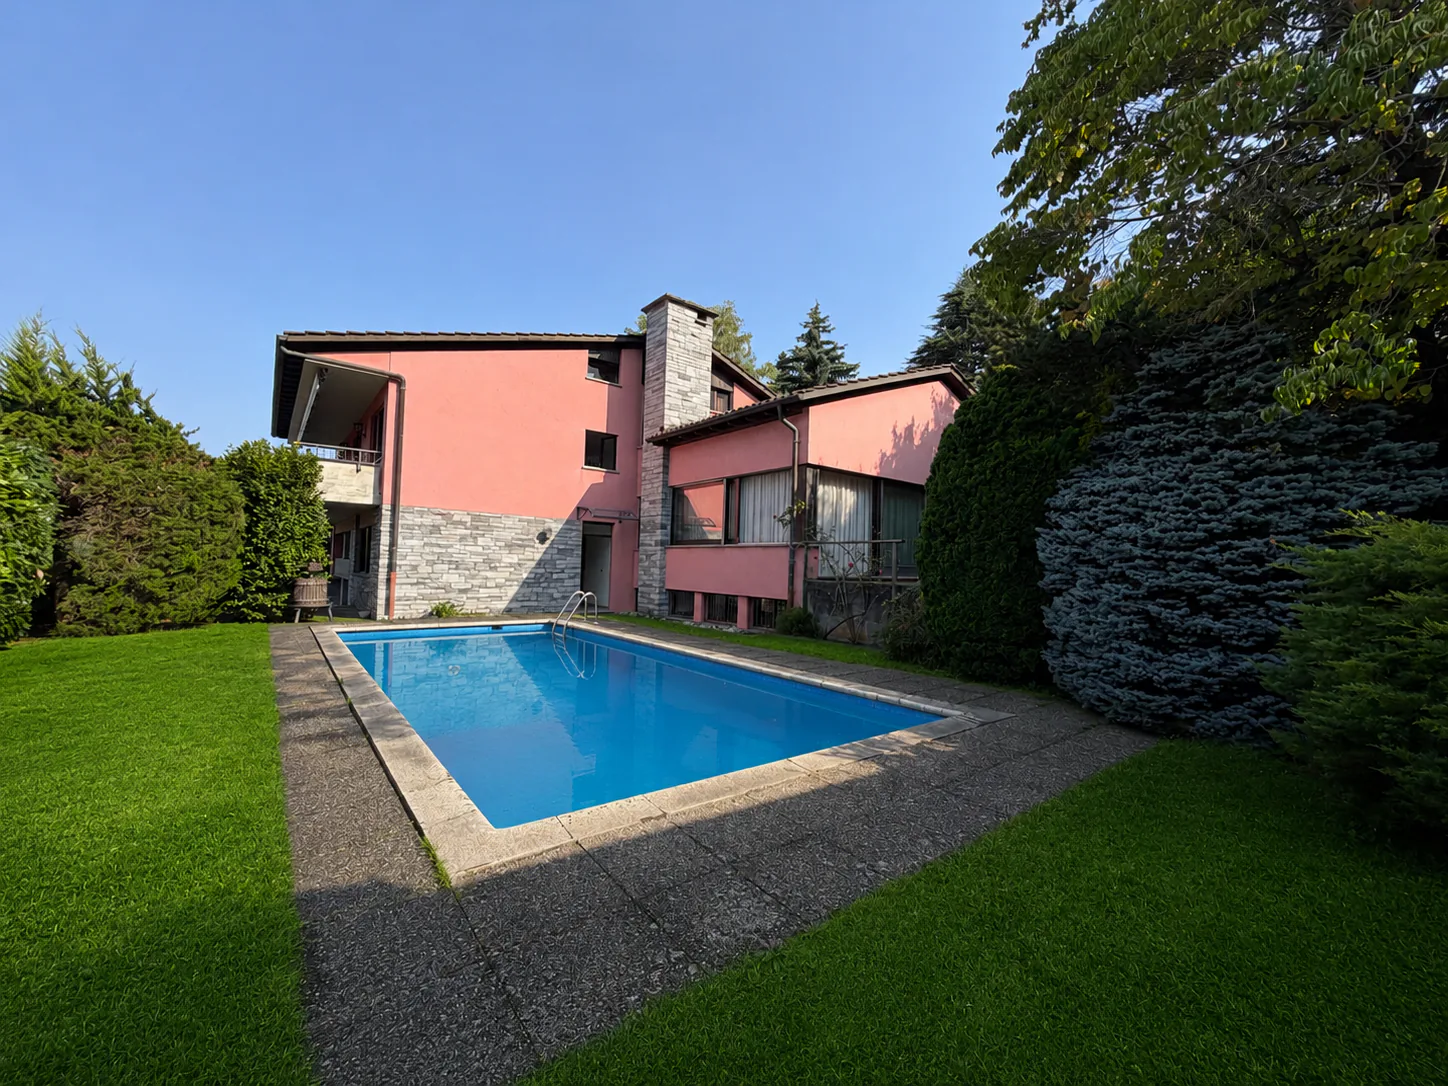
Large 1970s villa with 7.5 rooms and swimming pool in Lugano Cadro
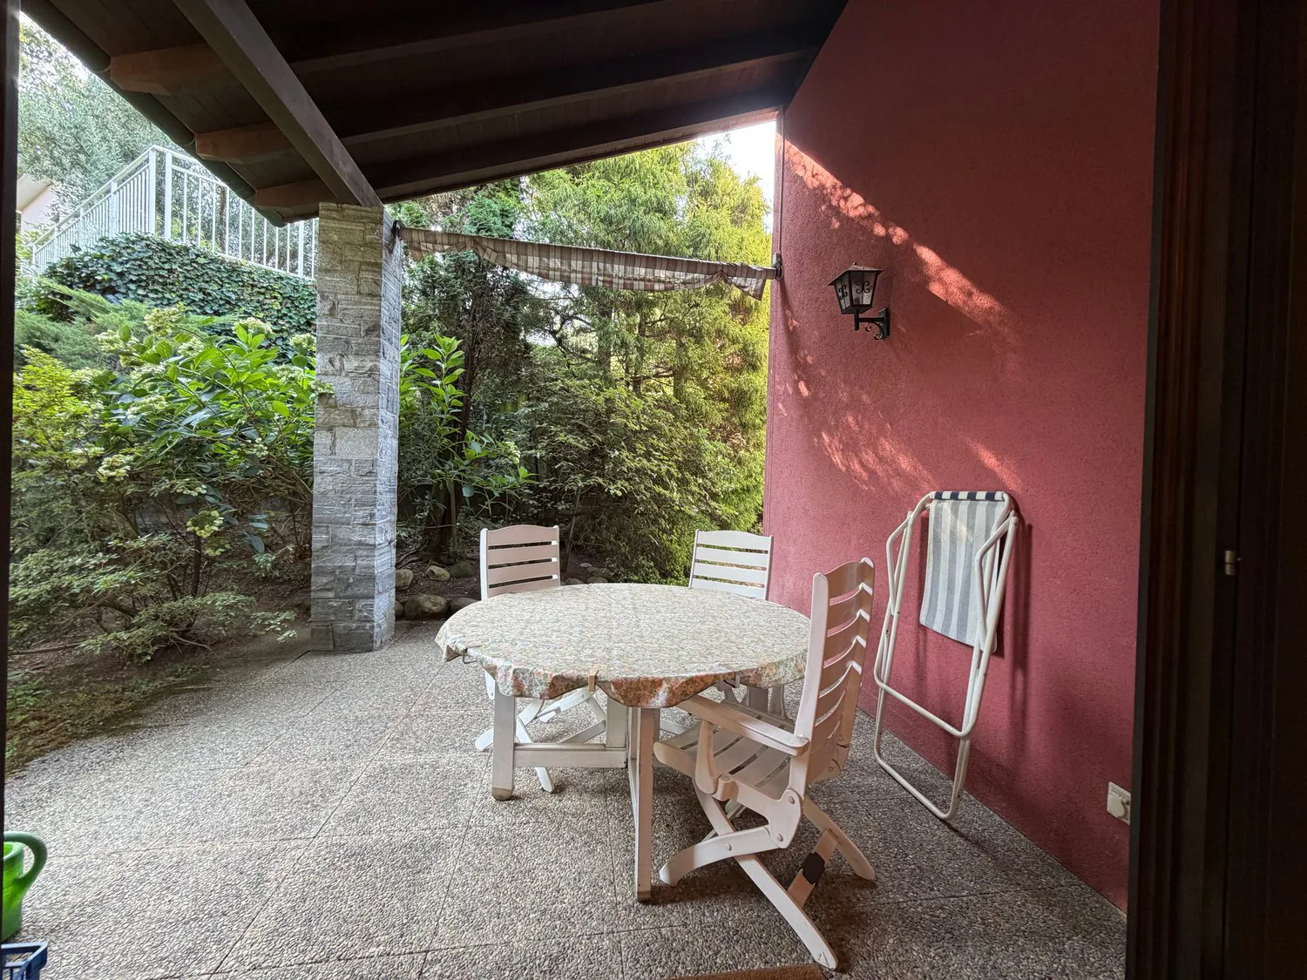
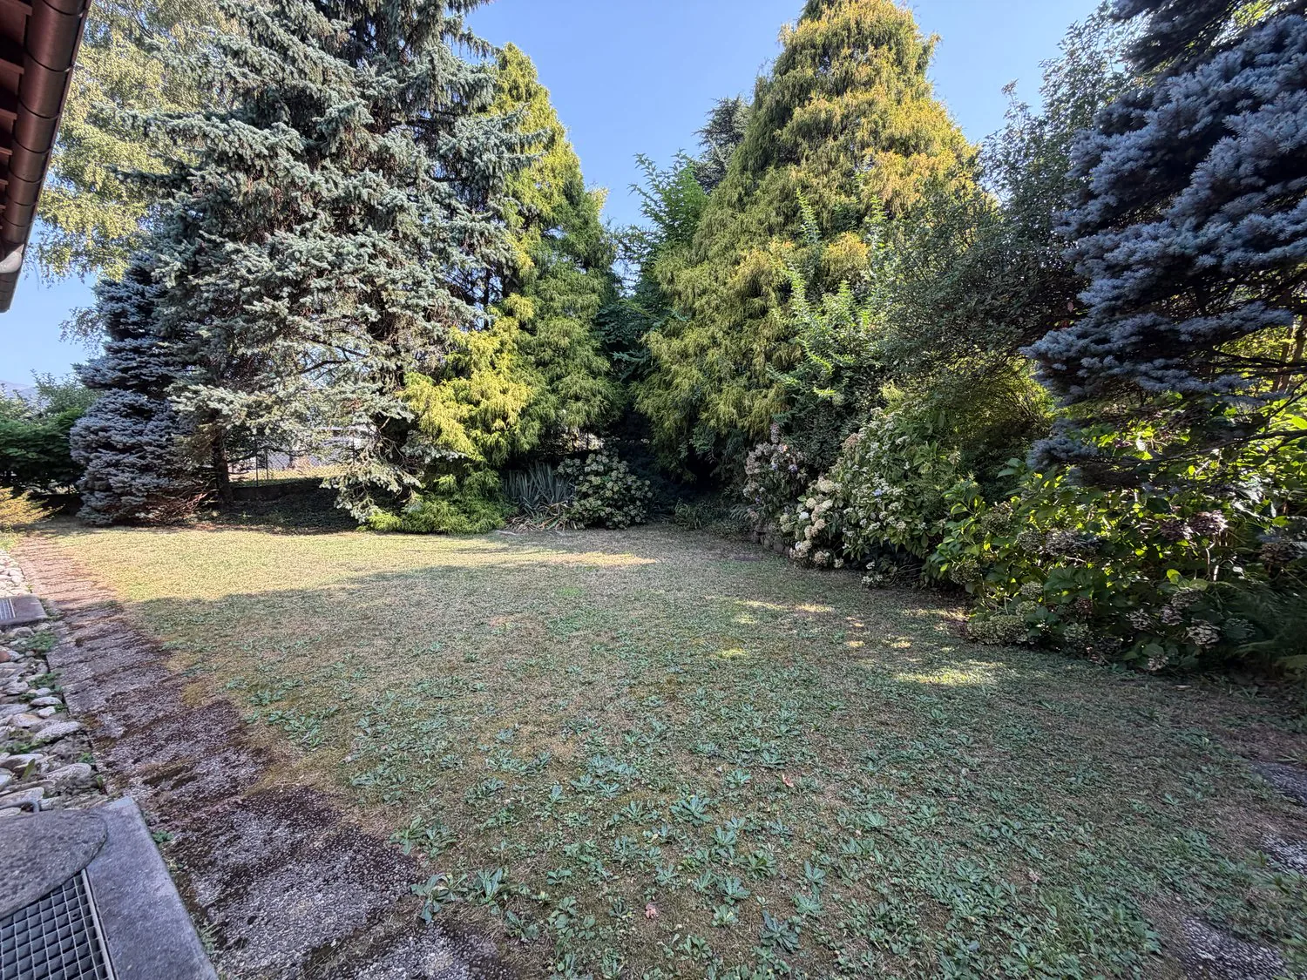
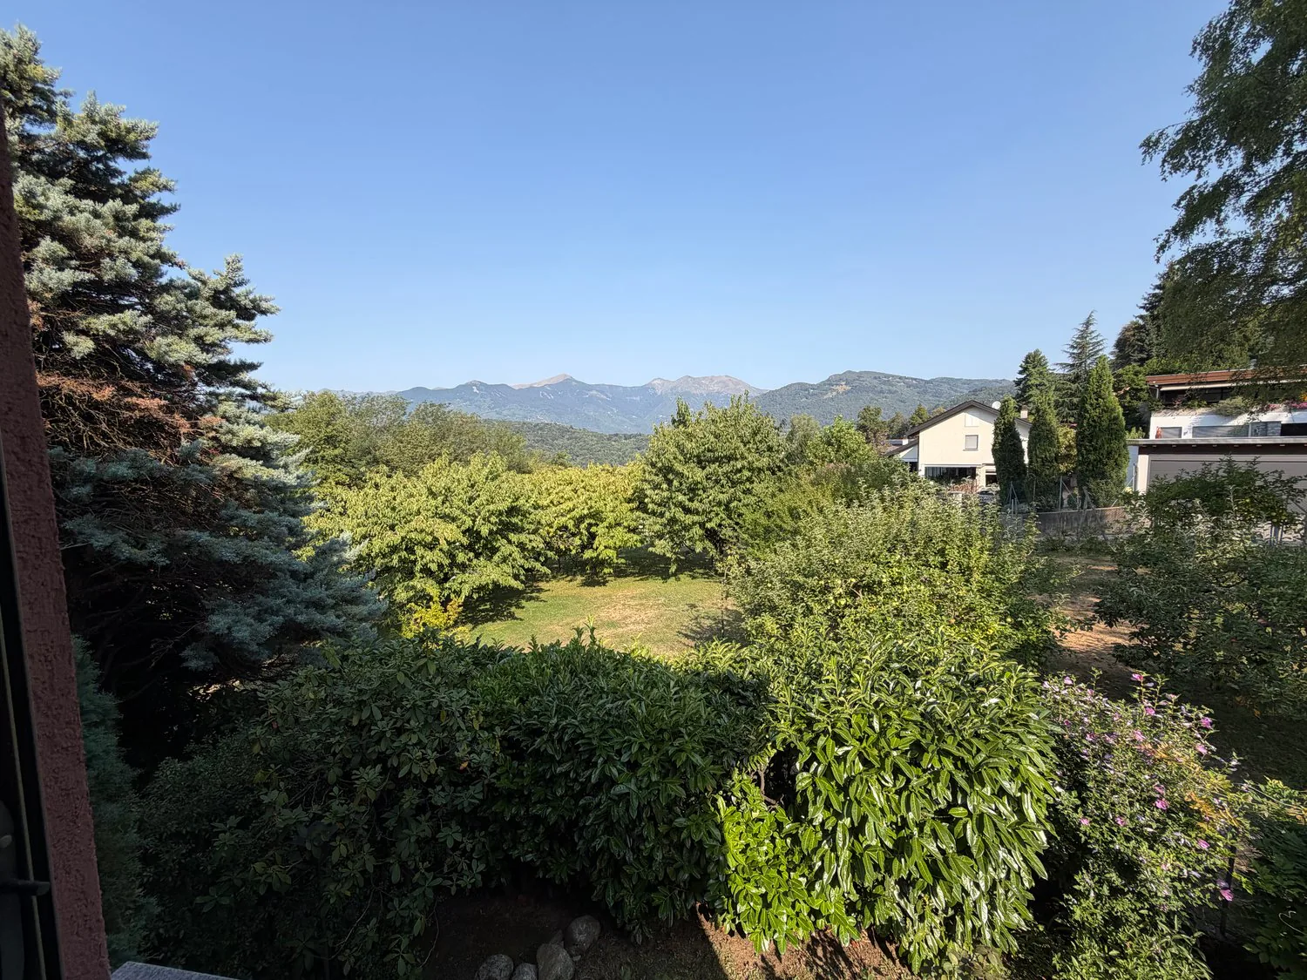
We are selling in Lugano Cadro, in a privileged area, a large 1970s villa with 7.5 rooms, garden, outdoor pool, garage with 3 parking spaces and 3 external parking spaces.
The villa is located in the Cadro district, on the north side of the urban area of Lugano, in a residential area, quiet and very sunny. More precisely, the property is located along Via Vassera (on the border with Villa Luganese), in a predominantly residential area, characterized by a pleasant, reserved atmosphere, silence and good sun exposure.
The villa, built in 1977 and with a noble and distinctive architectural character, interprets the residential taste of the era with elegance, through articulated volumes, large openings and a balanced dialogue between plaster, stone and wood. The composition, developed on four half-floors, gives the house a particular distributive dynamics, with staggered rooms that create views, changes of perspective and a pleasant separation between the different functions of the house.
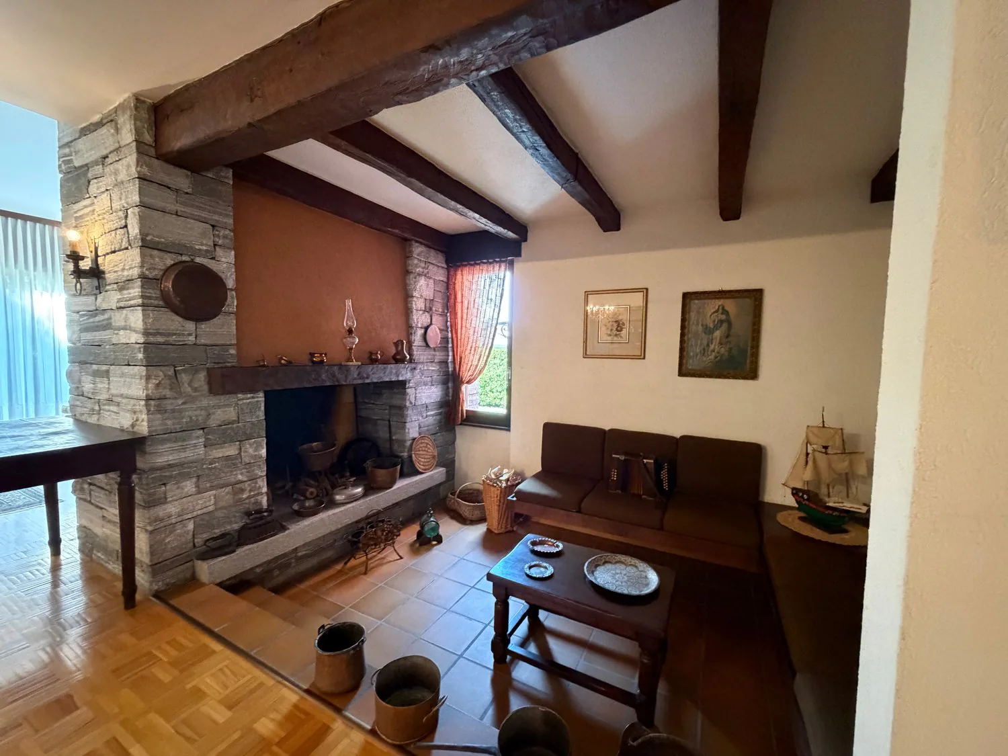
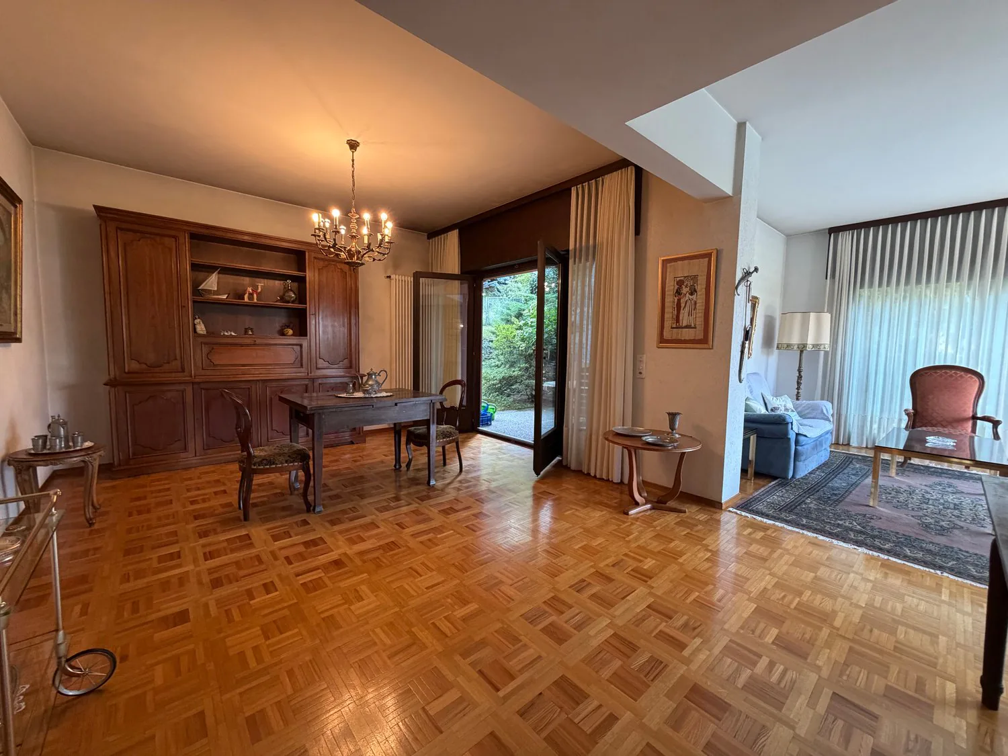
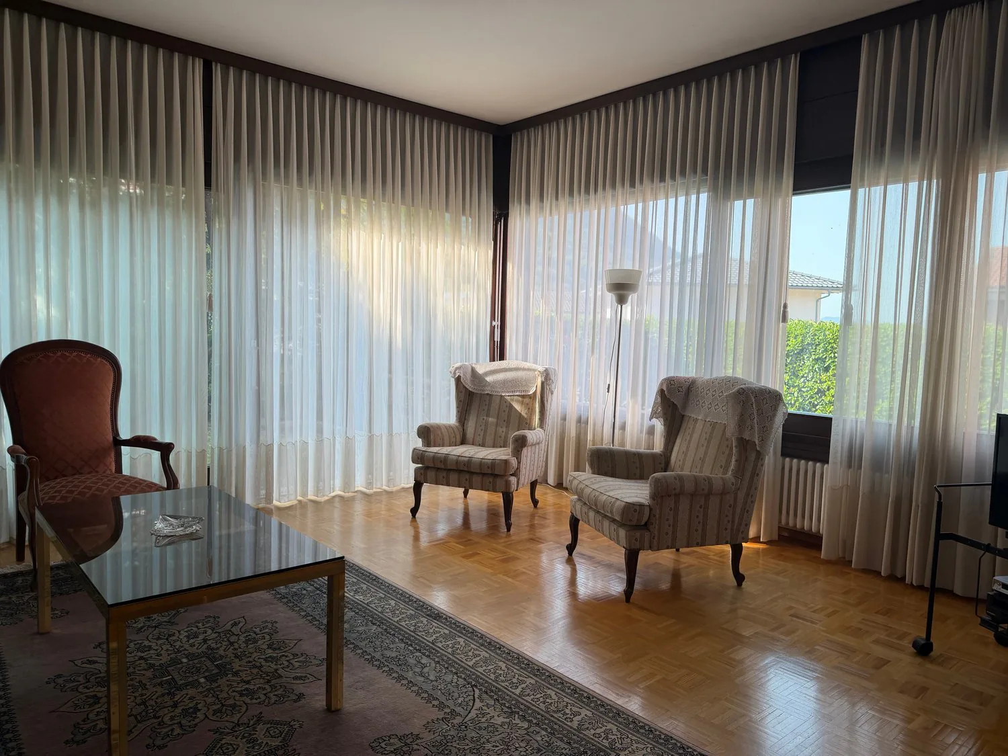
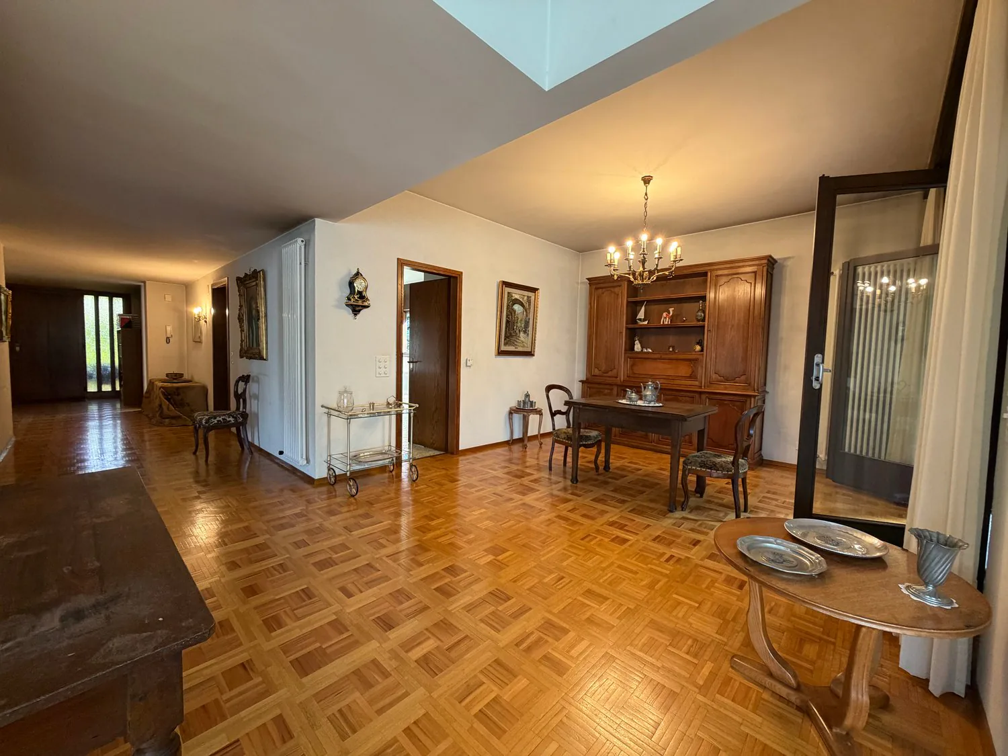
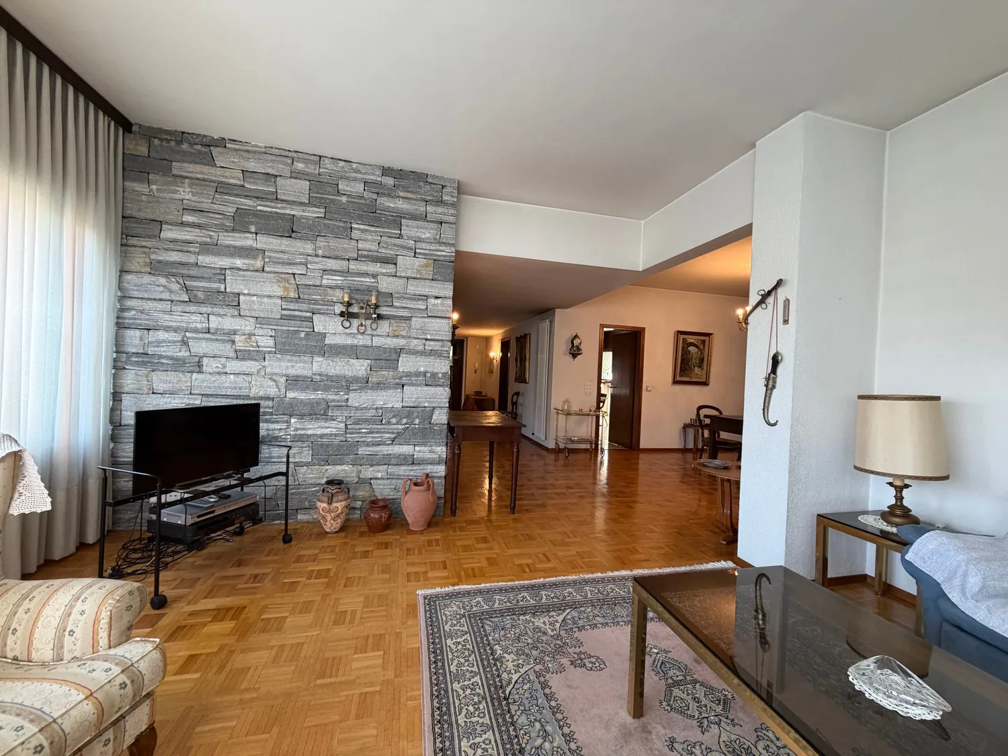
The living area is particularly large and articulated and includes a large kitchen, a large living room with dining area and a smaller, cozier salon, inserted in a suggestive sunken area, designed as a conversation and relaxation area around the characteristic fireplace.
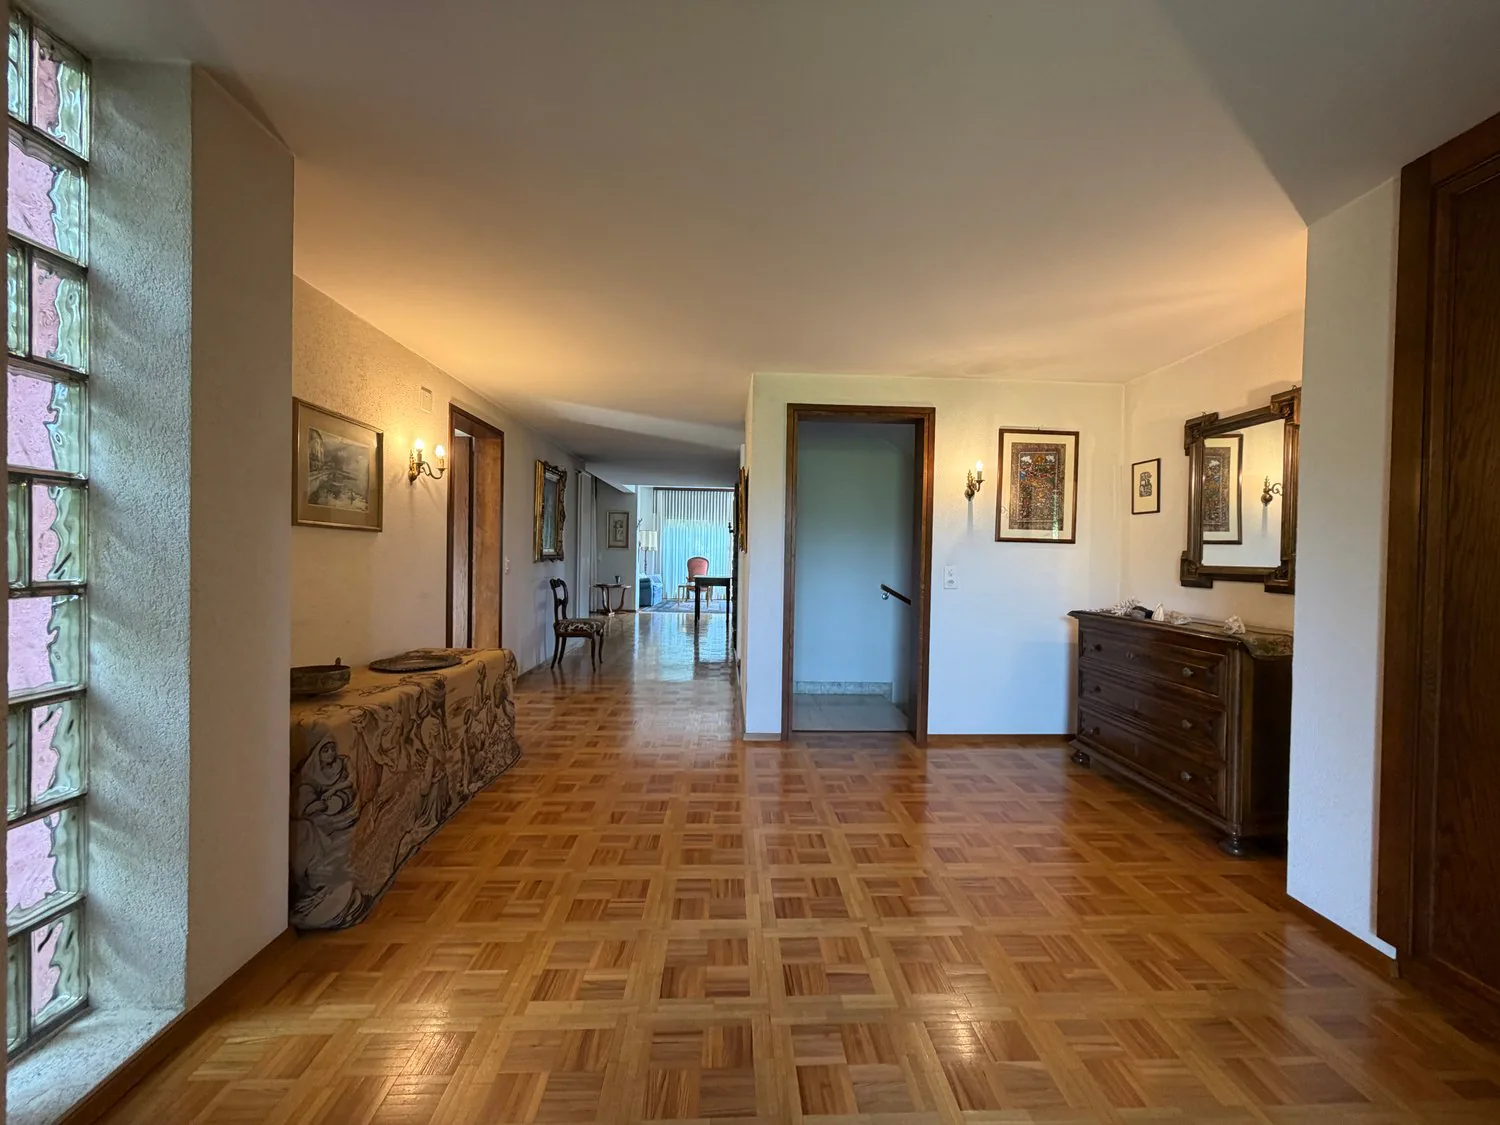
GROUND FLOOR: large entrance atrium, guest toilet, separate kitchen, dining area with exit to the portico and garden, sunken salon with fireplace, living room with exit to the garden, stairs;
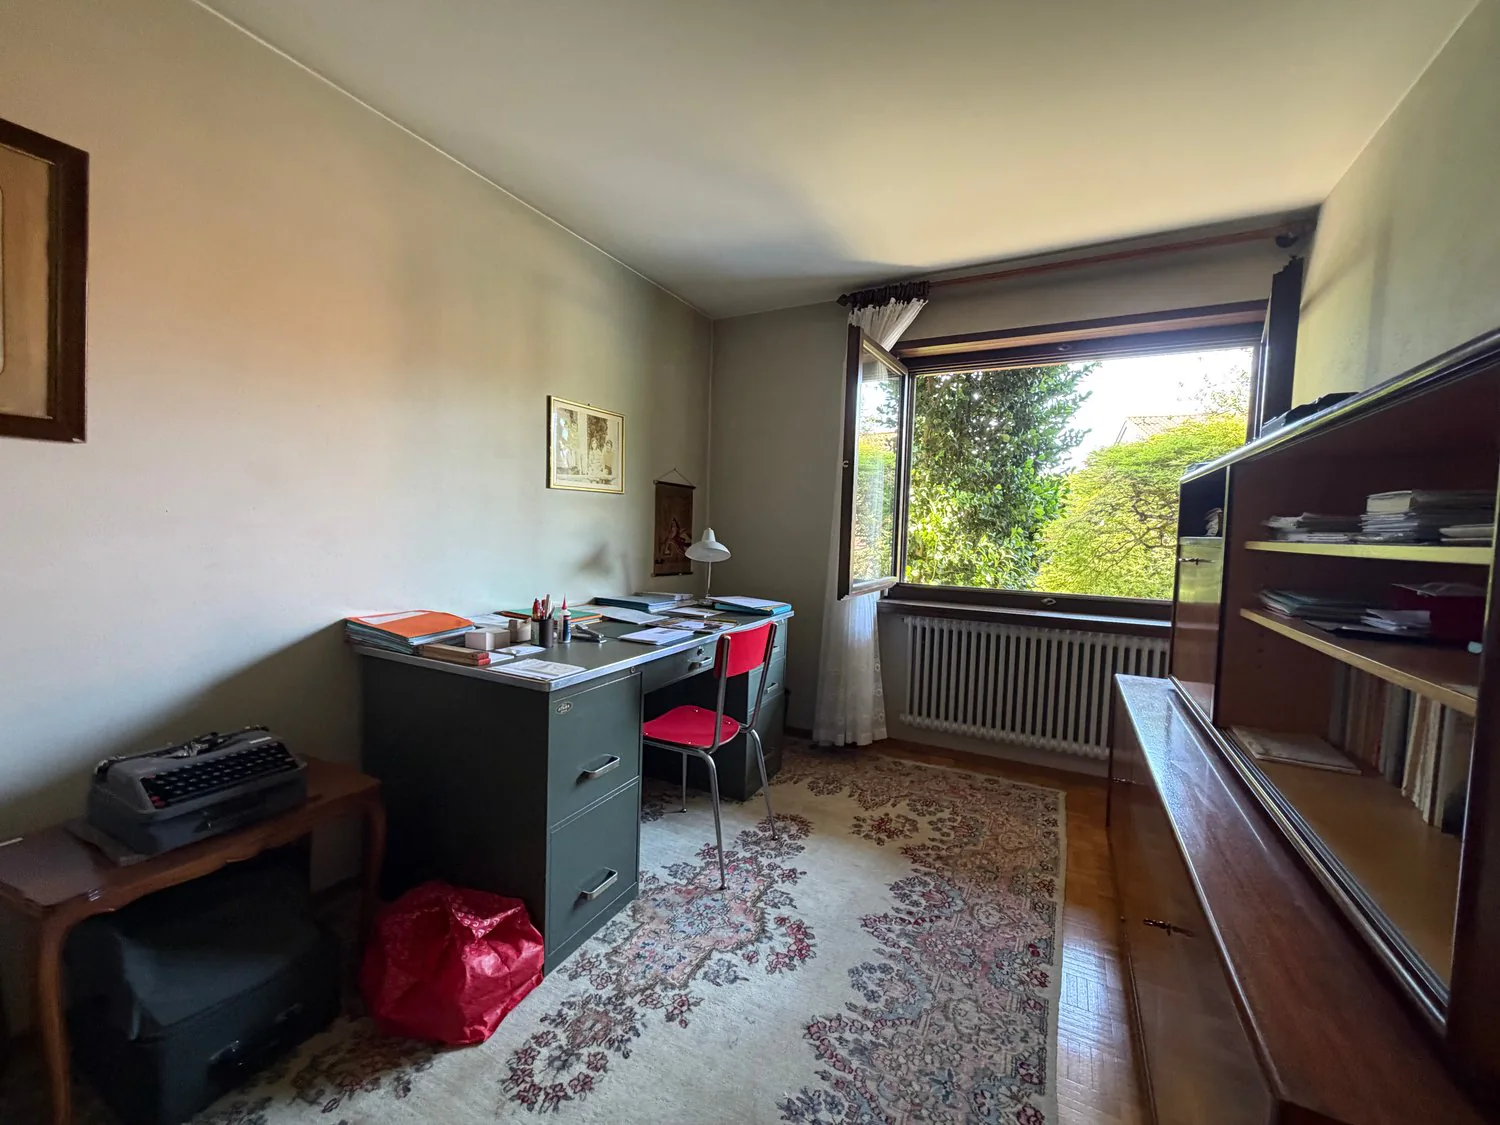
LOWER HALF-FLOOR: stairs, guest room-study, shower, exit to the outdoor pool;
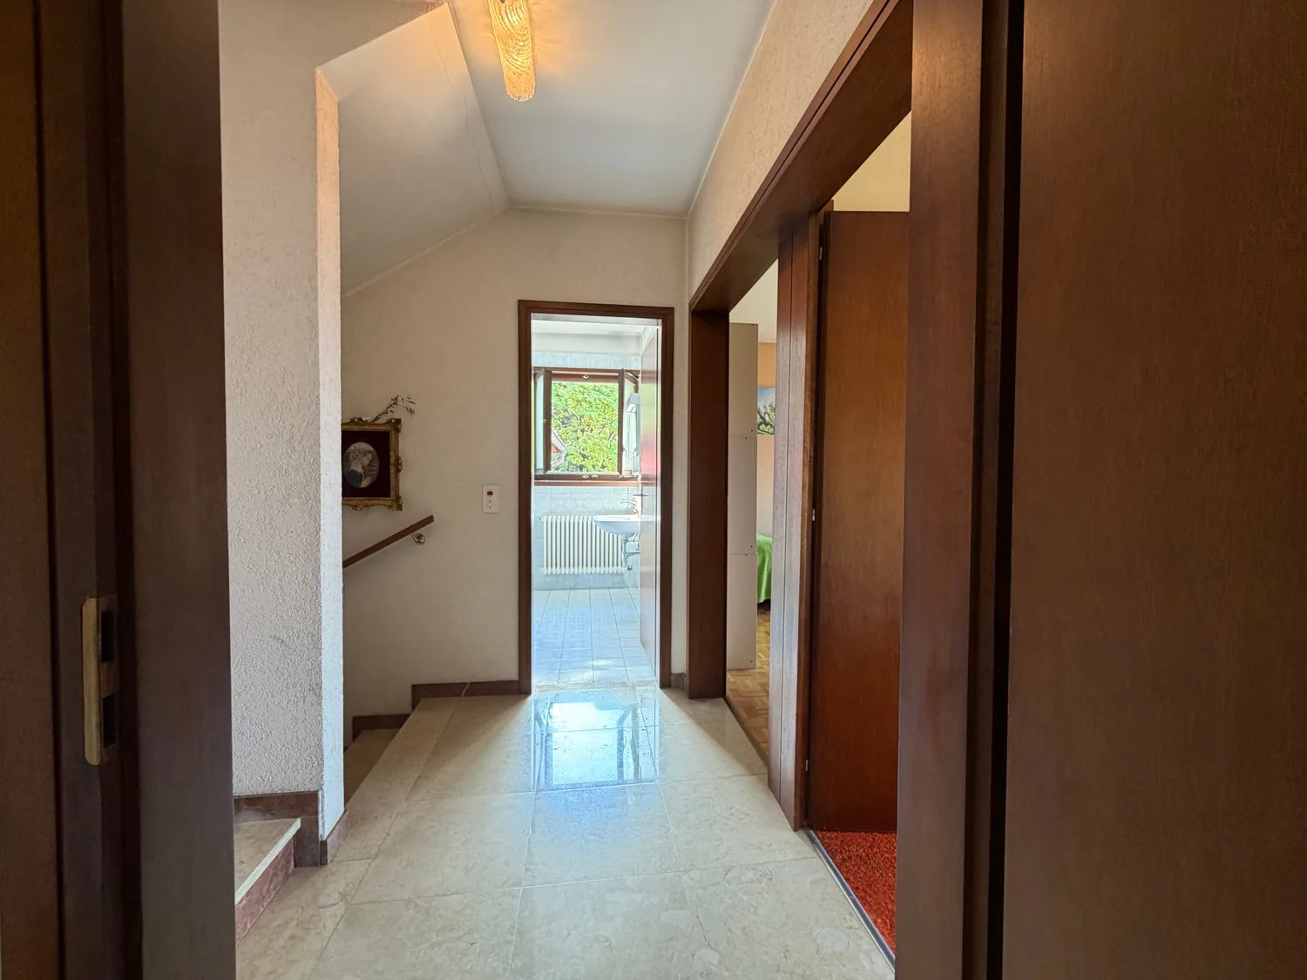
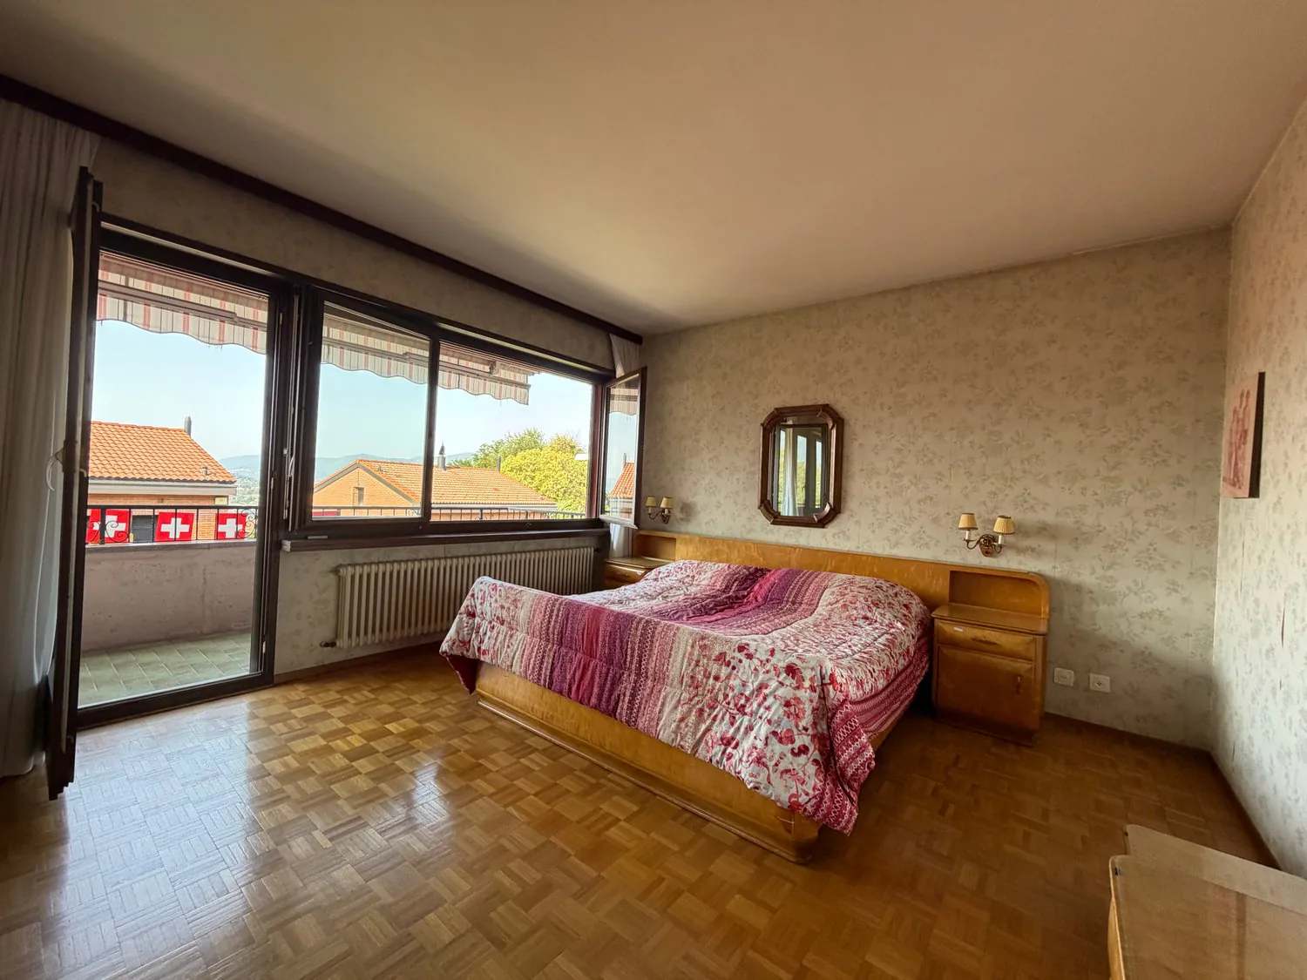
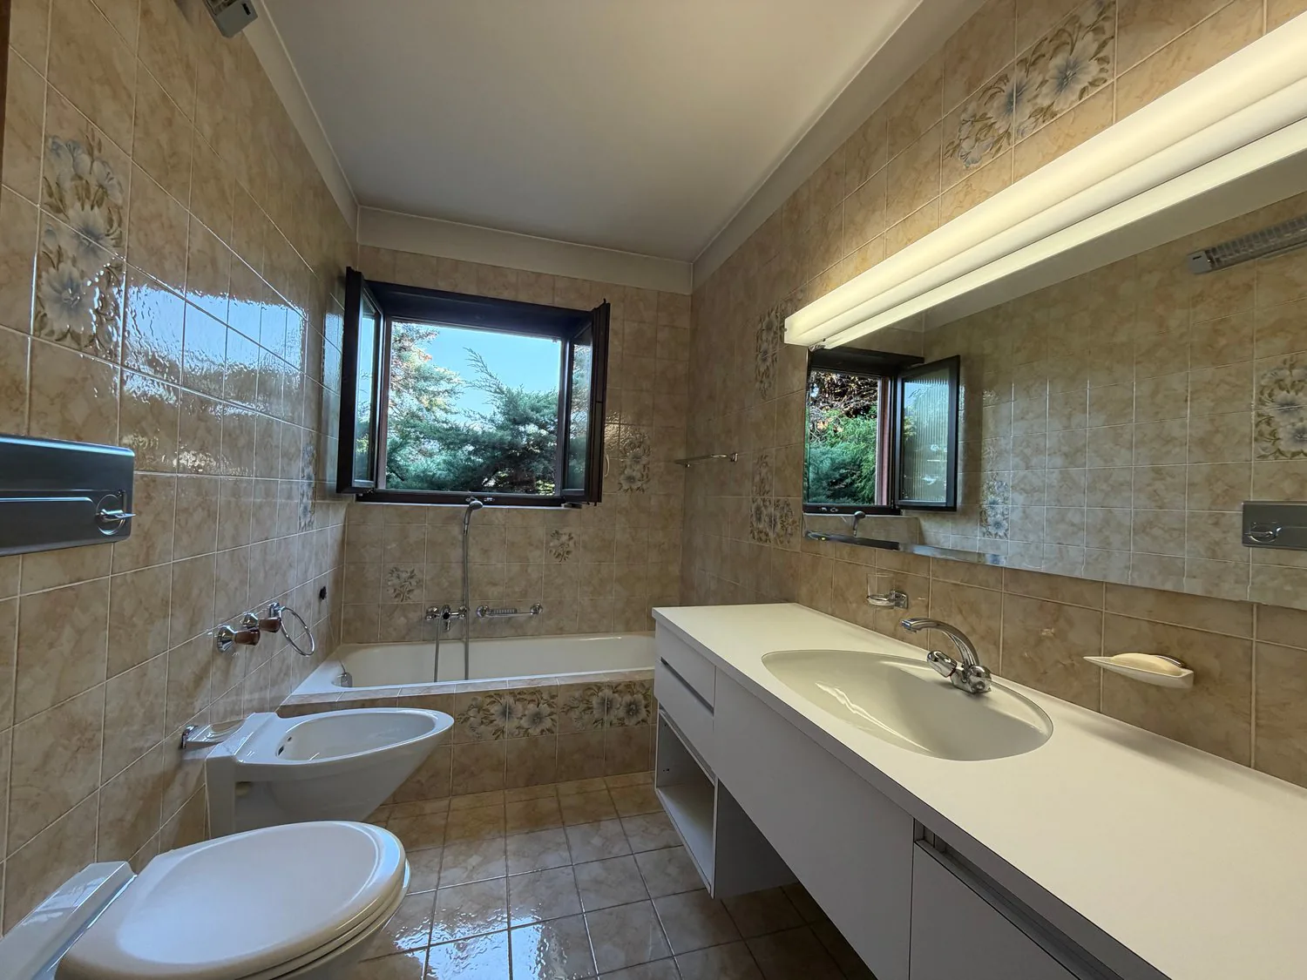
1ST FLOOR: landing, 2 single rooms, shower, double room with en-suite bathroom. All rooms have access to the balcony;
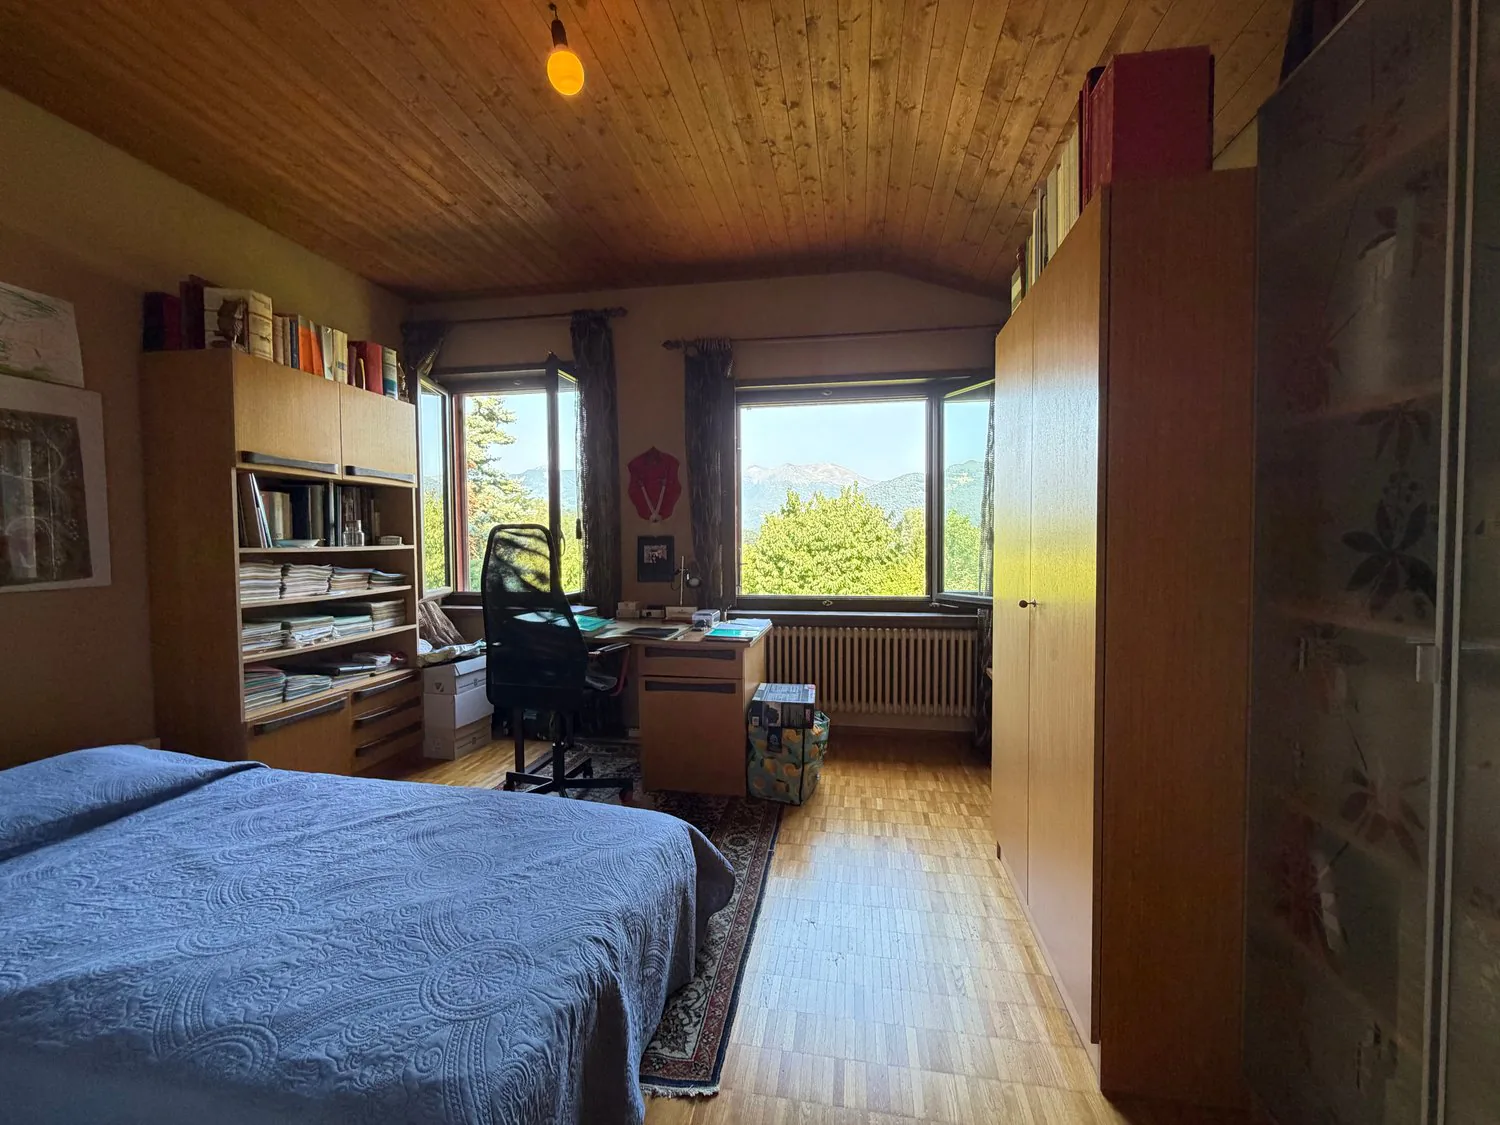
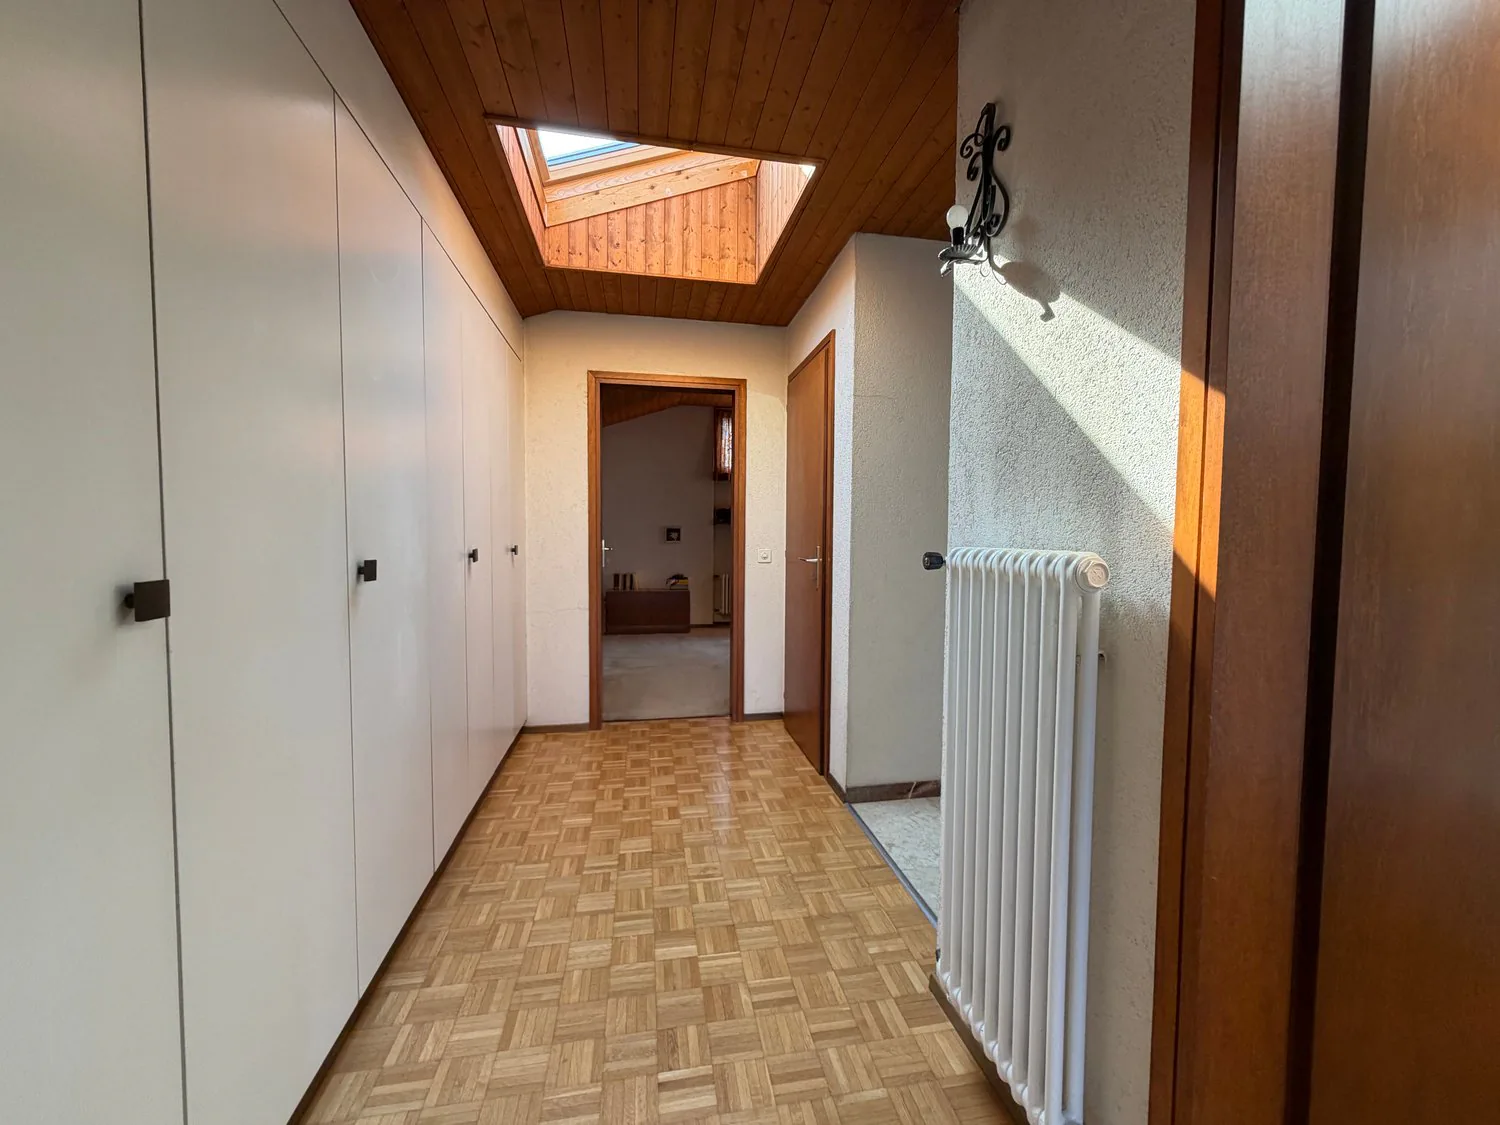
UPPER HALF-FLOOR (MANSARD): stairs, landing, single room, built-in wardrobes with access to the attic, single room, bathroom, access to the attic;
SEMIBASEMENT: stairs, cellar-vestibule, storage room, entrance atrium, garage with double height for 3 cars, hobby/storage/disco room for young people, tank room, technical room, large laundry-drying room;
LOWER SEMIBASEMENT: stairs, cellar-vestibule, storage room;
The villa has numerous built-in wardrobes distributed on all floors. Although it has not been modernized, the villa has been perfectly maintained and is in excellent condition.
Availability to be agreed.
Features
Pool
Fireplace
Balcony
Parking
Dishwasher
Nice View
Quiet Location
Garage
Child Friendly
Mentioned in the description
Location
Nearby
Loading…
Neighbourhood
Poor public transit
ARE transit class D — a car is needed for most trips.
Fairly green
57% green and natural space within 500 m.
Municipal tax multiplier
77 %
Lower than 70% of municipalities in the canton
ESTV · 2026
CHF 11'672 income tax a year · Single person without children, gross wage CHF 100'000
- 25.1 Rp/kWh
SunA lotSouth-west
South-west side: lots of sun, in winter too
- North-east
- Hardly any direct sun
- South-east
- Medium
- South-west
- Lots of sun
- North-west
- Hardly any direct sun
This is about the building's façades, with the shade of neighbouring buildings and the terrain. How much of it reaches a flat depends on the floor and the windows.
As of 2016
Source: Swiss Federal Office of Energy SFOE
Noise & quiet30 dBDay
30dB
Road and rail noise in the surroundings
Calculated from the federal noise model: the mean over the hectare (100 × 100 m) of the surroundings, model year 2021.
Night
19 dB
Loudest source
Road
LibraryRainConversationTrafficLoud
Calculated level, placed on a scale of everyday sounds.
Environment
Air within the Swiss limits
At least one pollutant is above its WHO guideline; all meet the Swiss limit.
Radon: class above 20%
The federal radon map estimates that over 20% of the buildings here exceed the reference value of 300 Bq/m³.
Connectivity
Cable internet
In 10 to 50% of the buildings around
5G outdoors
In the network models of 3 operators.
Mobile: as of 2026
Similar listings
Similar listings
ID: 230373Ref: nm7x9.puycr