CHF500'000
3.5 rooms · 100 m²
3.5 room Detached house in Carona
CHF500'000
3.5 rooms · 100 m²
6914 Carona(postcode area)
Details
- Property type
- Detached house
- Plot area
- 162 m²
Purchase Details
- Purchase Price
- CHF 500'000
- Price per m²
- CHF 5'000
What comes on top of the purchase price
- Property transfer charge (standard rate)
- CHF 5,500–6,500
- Annual property tax
- 1‰ of the tax value
Check your mortgage with Moneyland
Partner offer by Moneyland.ch
Market context
The asking price is 16% below the median of .
This listingCHF 500'000
CHF 595'000
Median
Is there room to negotiate?
A typical listing stays on the market for about 7 days. 2.1% of active listings have cut their asking price in the last 90 days.
Description
Casa nel nucleo "Antica Torre" con giardino separato
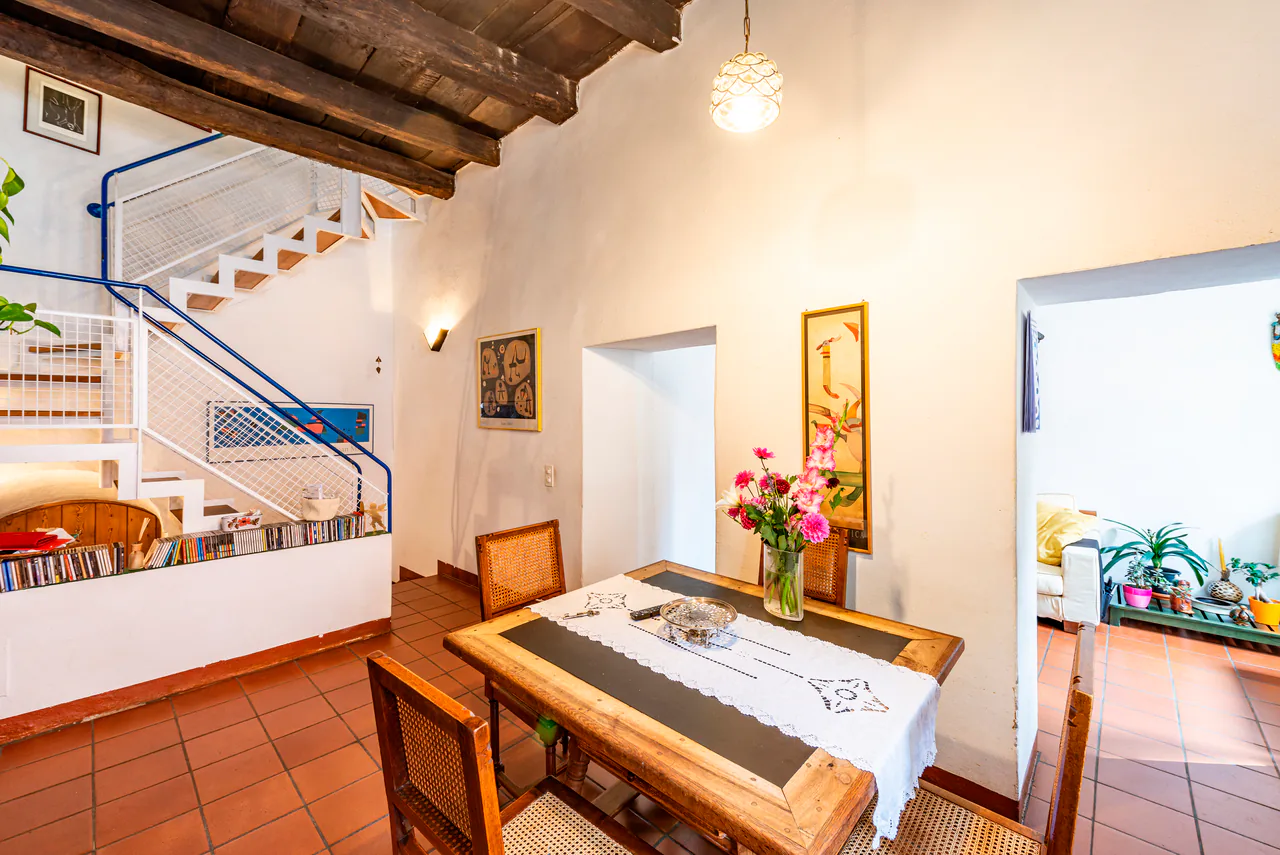
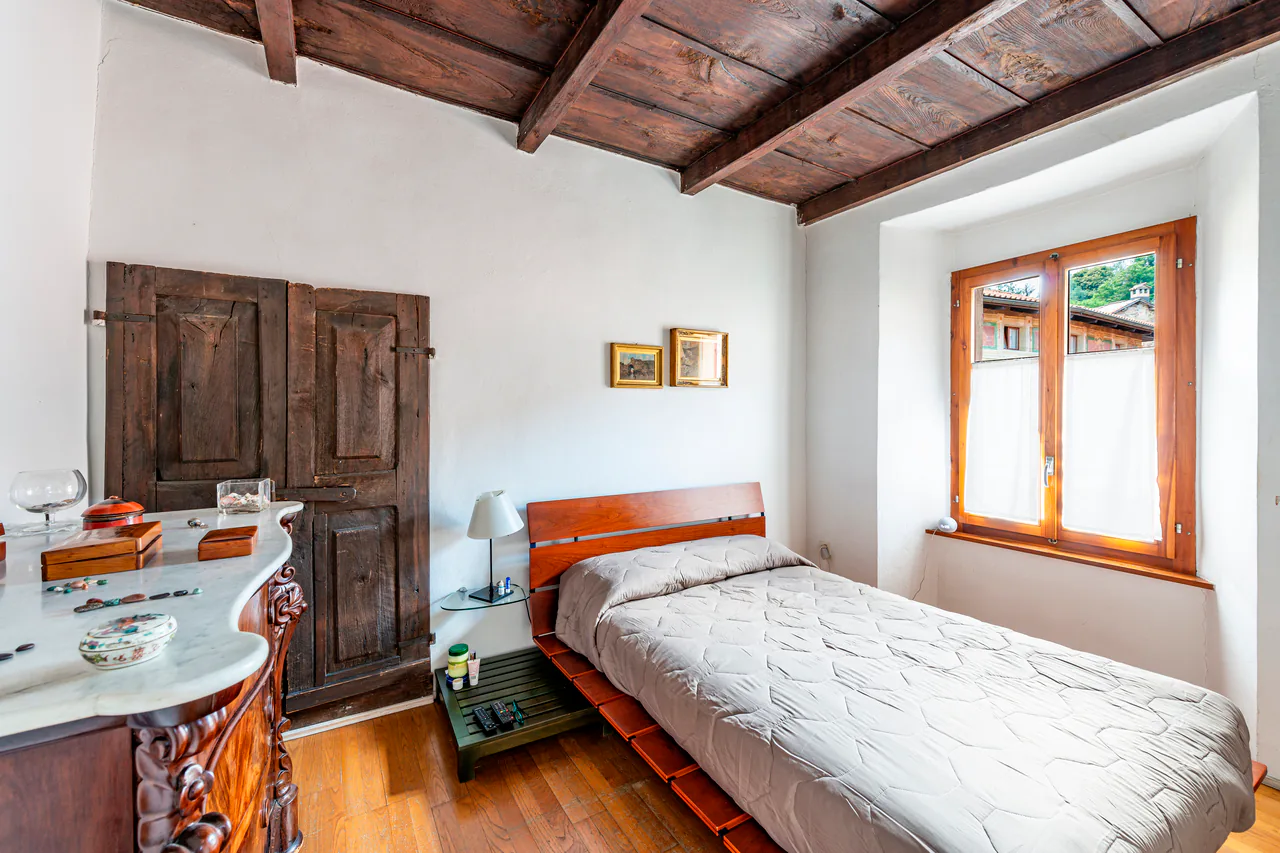
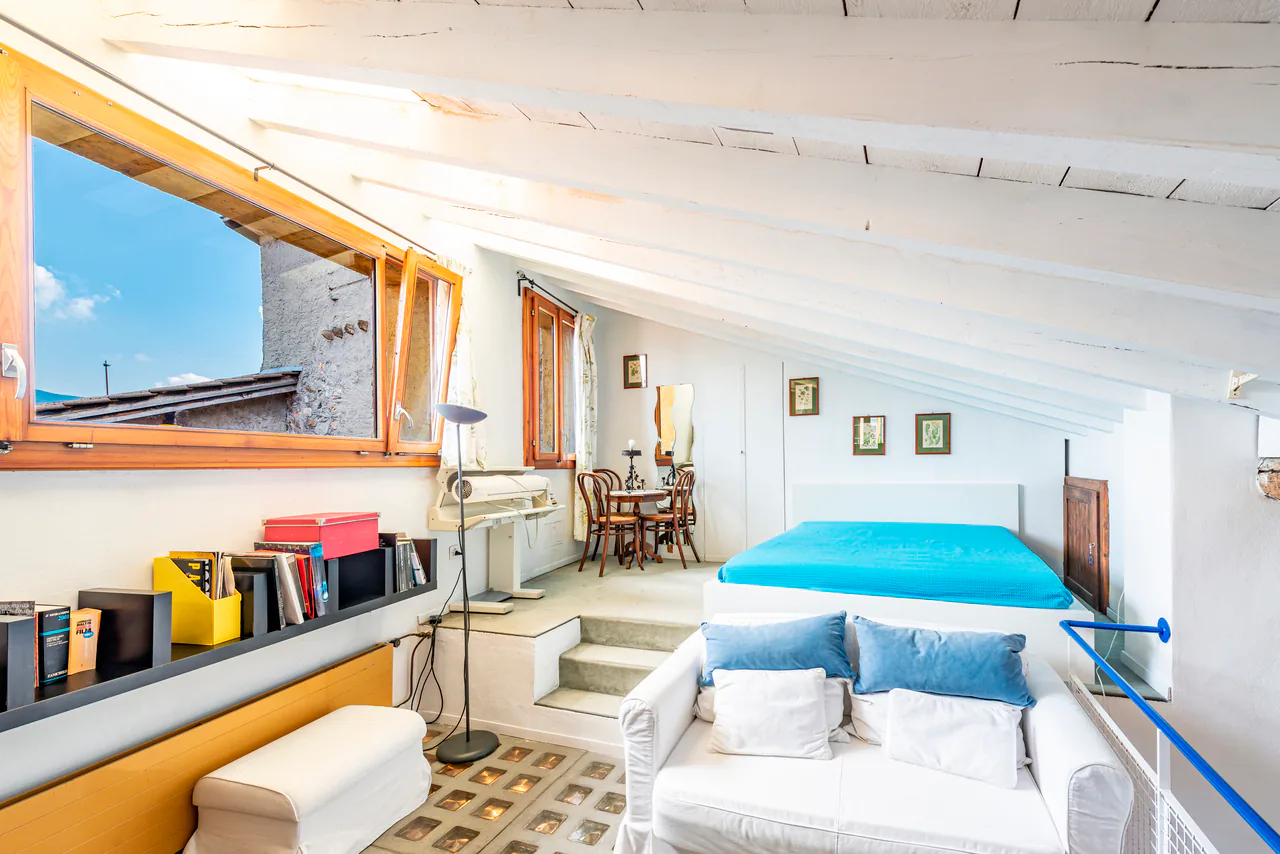
Nel nucleo storico di Carona, questa casa conserva il carattere autentico delle abitazioni tradizionali del borgo, con ambienti raccolti, travi a vista, camino e una distribuzione sviluppata su più livelli.
La proprietà si distingue per un elemento particolarmente interessante: a pochi passi dall'abitazione si trova un giardino privato di 162 mq con piccola costruzione accessoria. Uno spazio verde indipendente, raro in un contesto di nucleo, che offre una piacevole estensione all'aperto e rende la casa più completa nella vita quotidiana.
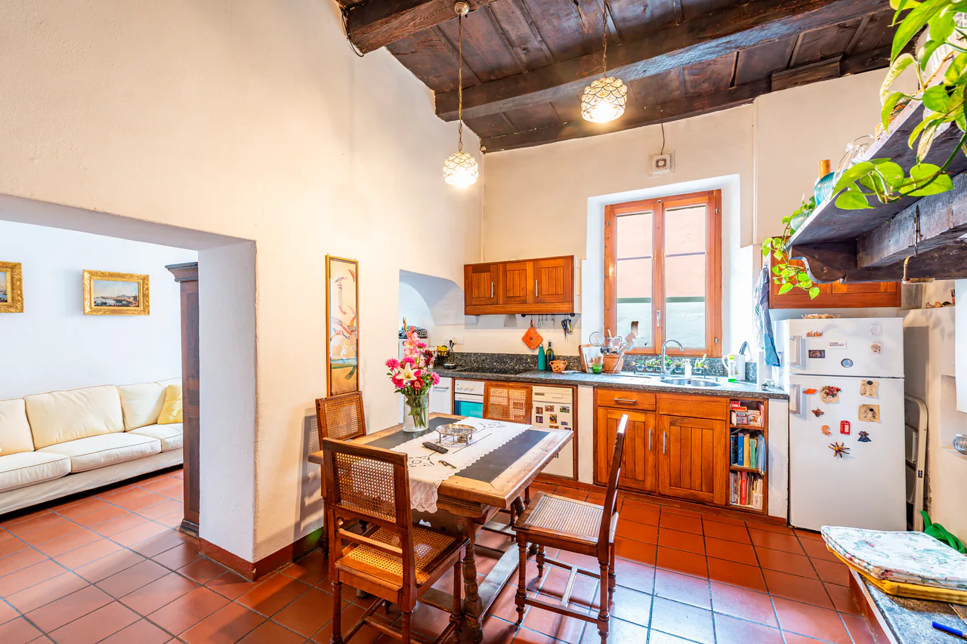
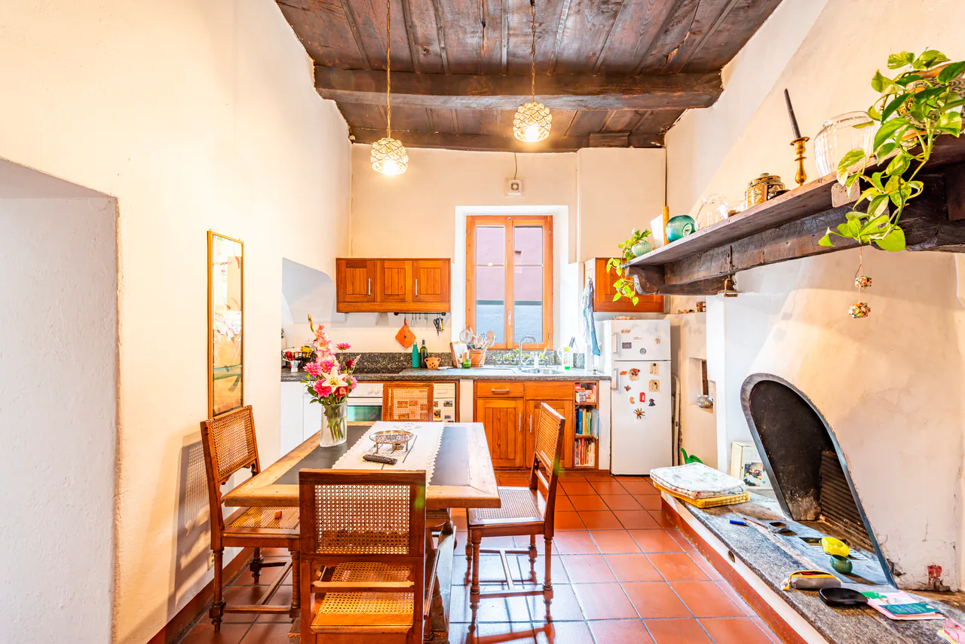
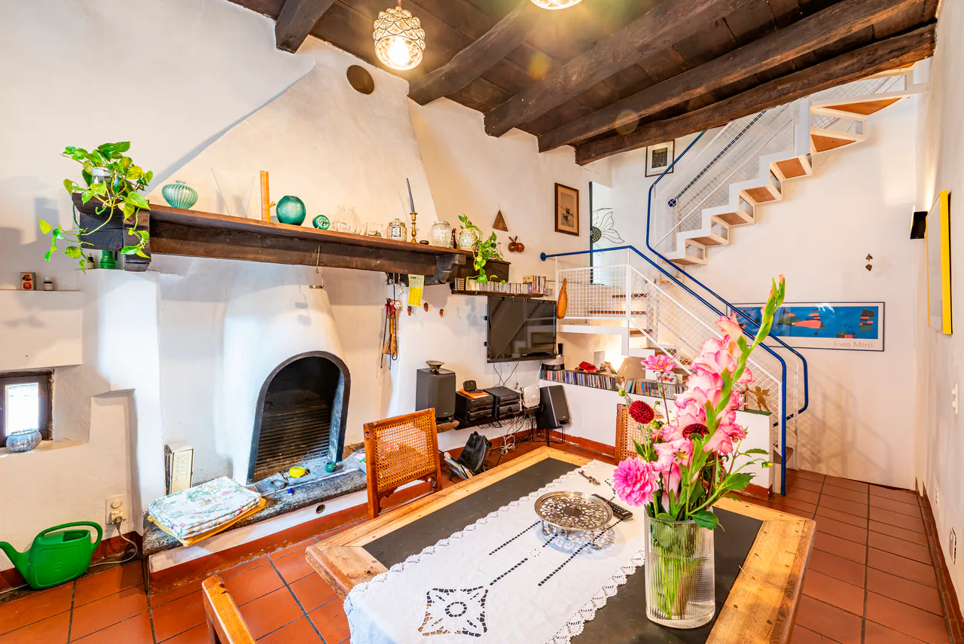
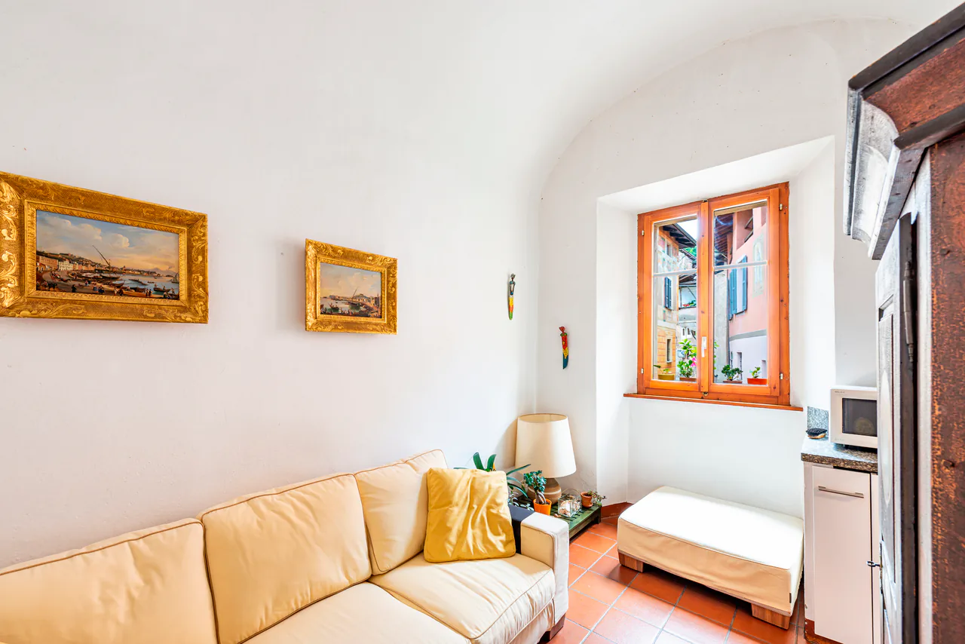
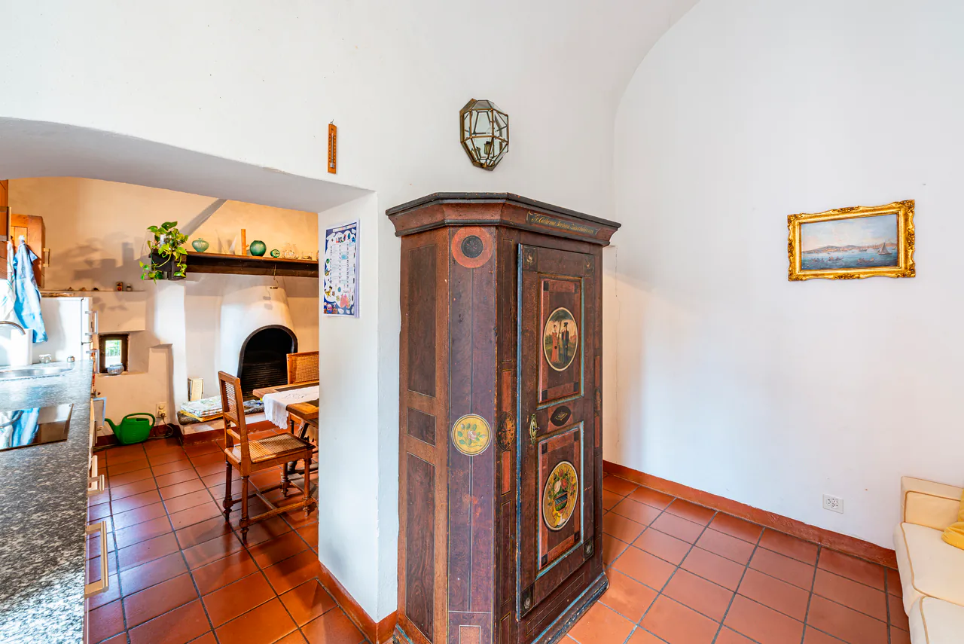
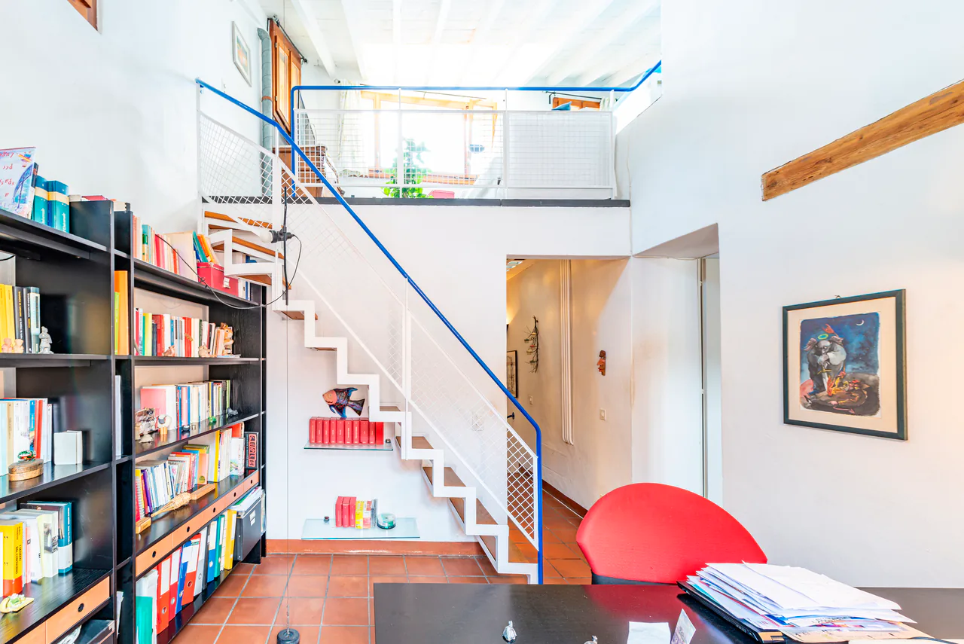
L'abitazione si apre sulla zona giorno, composta da cucina open space, area pranzo e soggiorno con camino. Le finiture esistenti, i soffitti in legno e la presenza del focolare restituiscono un'atmosfera semplice e autentica, coerente con il contesto storico in cui la casa è inserita.
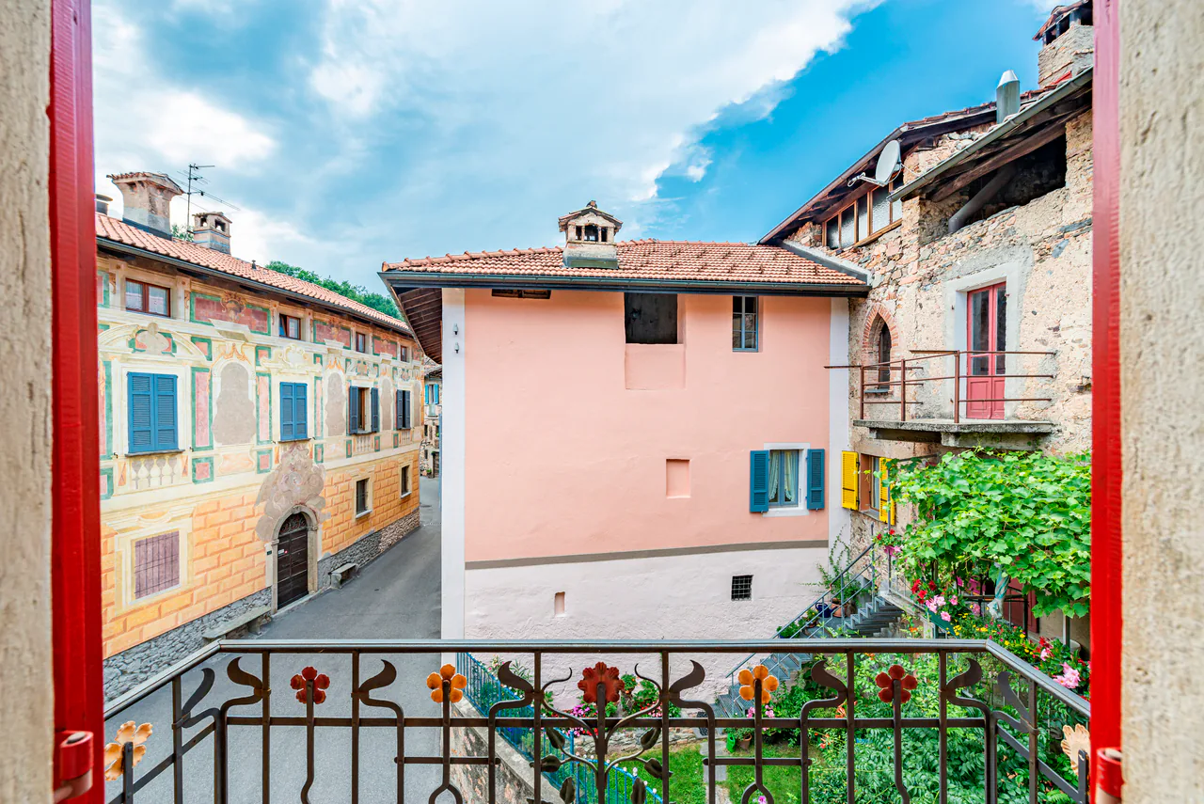
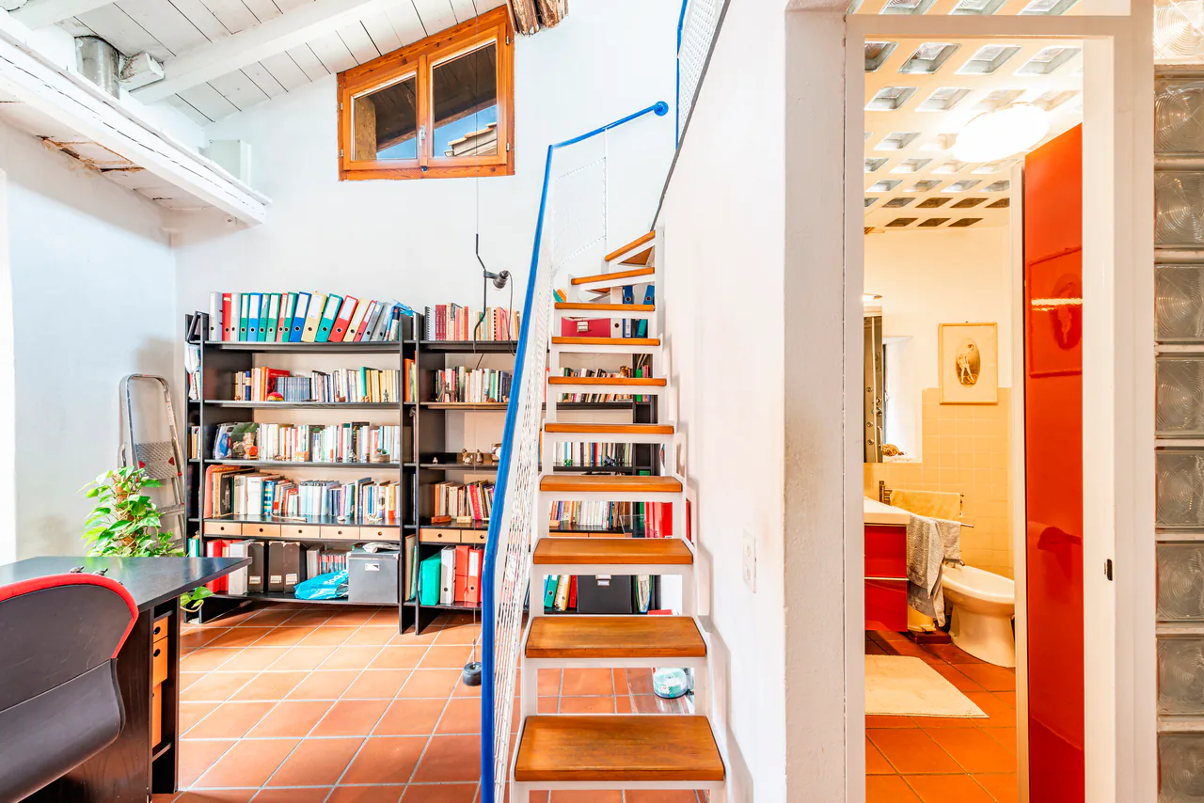
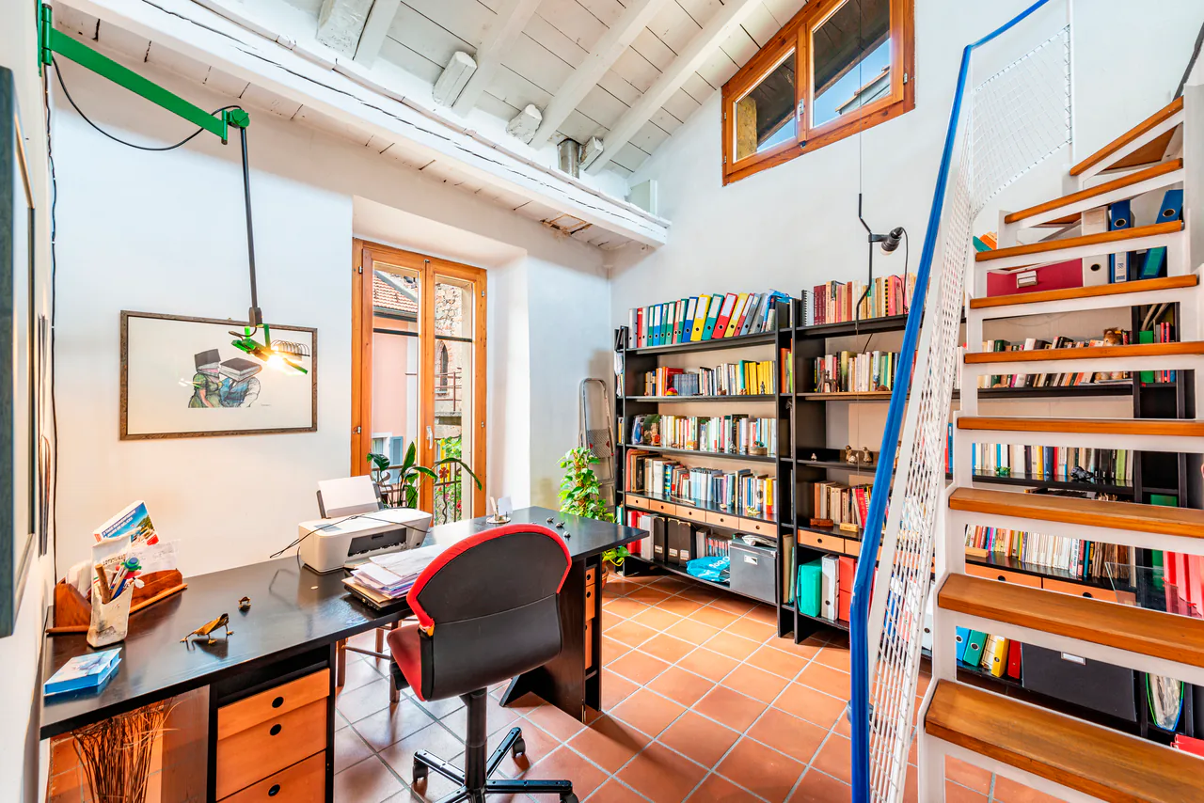
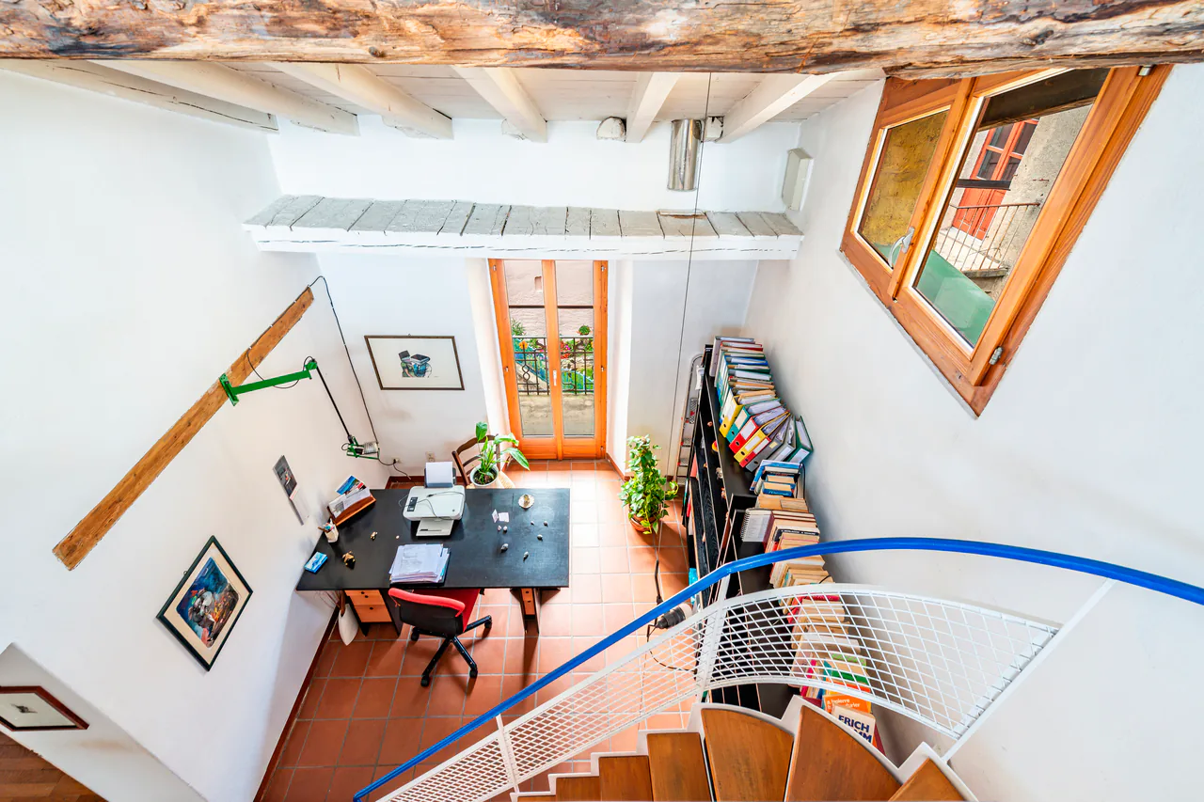
Al piano superiore si trovano una camera matrimoniale, uno studio con accesso a un piccolo balcone e un bagno con doccia. L'ultimo livello ospita un soppalco utilizzabile come seconda camera, spazio ospiti o ambiente aggiuntivo, secondo le esigenze.
Completano la proprietà una spaziosa cantina con locale tecnico, collegata all'impianto di teleriscaldamento, e un'ulteriore cantina/lavanderia. Entrambi gli ambienti dispongono di riscaldamento a pavimento e offrono superfici accessorie funzionali, particolarmente utili per una casa di nucleo.
Una soluzione ideale per chi desidera vivere Carona dall'interno, in un contesto storico riconoscibile, con la rara possibilità di disporre di un proprio giardino privato nelle immediate vicinanze dell'abitazione.
La proprietà non dispone di posteggi privati ed è destinata esclusivamente a residenza primaria.
Im historischen Dorfkern von Carona befindet sich dieses charaktervolle Dorfhaus, das die Atmosphäre eines gewachsenen Tessiner Ortskerns mit einer funktionalen Raumaufteilung über mehrere Ebenen verbindet.
Ein besonderer Mehrwert der Liegenschaft liegt nur wenige Schritte vom Haus entfernt: ein privater Garten von 162 m² mit kleinem Nebengebäude. Für ein Haus im Dorfkern stellt diese zusätzliche Aussenfläche ein seltenes und wertvolles Element dar - als ruhiger Rückzugsort, Gartenbereich oder ergänzender Freiraum im Alltag.
Das Haus erstreckt sich über drei Wohnebenen. Der Eingangsbereich führt zur offenen Küche mit Essbereich und Wohnzone mit Cheminée. Sichtbare Holzbalken, der Kamin und die gewachsenen Proportionen verleihen den Räumen eine authentische, angenehm zurückhaltende Wohnatmosphäre.
Im Obergeschoss befinden sich ein Schlafzimmer, ein Arbeitszimmer mit Zugang zu einem kleinen Balkon sowie ein Badezimmer mit Dusche. Die oberste Ebene bietet eine Galerie, die als zweites Schlafzimmer, Gästezimmer oder zusätzlicher Raum genutzt werden kann.
Zur Liegenschaft gehören zudem ein grosszügiger Keller mit Technikraum und Anschluss an die Fernheizung sowie ein weiterer Keller-/Waschraum. Beide Nebenräume verfügen über Bodenheizung und bieten praktische, gut nutzbare Zusatzflächen.
Eine interessante Lösung für Käuferinnen und Käufer, die ein Haus im historischen Dorfkern von Carona suchen und gleichzeitig nicht auf einen privaten Aussenbereich verzichten möchten.
Die Liegenschaft verfügt über keine privaten Parkplätze und ist ausschliesslich als Erstwohnsitz nutzbar.
Set within the historic centre of Carona, this village house offers an intimate and authentic way of living in one of Lugano's most distinctive hillside settings.
Its defining feature lies just a few steps from the house: a private garden of 162 sq m with a small ancillary building. In a historic village context, this independent outdoor space is a rare and valuable complement, offering a quiet green setting for daily life, gardening or open-air dining.
The house is arranged over three levels. The entrance level leads to an open-plan kitchen with dining area and living space, centred around a traditional fireplace. Exposed timber beams,...
Features
Fireplace
Balcony
Mentioned in the description
Location
Nearby
Loading…
Neighbourhood
Poor public transit
ARE transit class D — a car is needed for most trips.
Fairly green
60% green and natural space within 500 m.
Lively neighbourhood
Small and larger households · around 81 people in the neighbourhood.
Municipal tax multiplier
77 %
Lower than 70% of municipalities in the canton
ESTV · 2026
CHF 11'672 income tax a year · Single person without children, gross wage CHF 100'000
- 25.1 Rp/kWh
Noise & quiet47 dBDay
47dB
Road and rail noise in the surroundings
Calculated from the federal noise model: the mean over the hectare (100 × 100 m) of the surroundings, model year 2021.
Night
36 dB
Loudest source
Road
LibraryRainConversationTrafficLoud
Calculated level, placed on a scale of everyday sounds.
Environment
Air within the Swiss limits
At least one pollutant is above its WHO guideline; all meet the Swiss limit.
Radon: class above 20%
The federal radon map estimates that over 20% of the buildings here exceed the reference value of 300 Bq/m³.
Connectivity
Fibre available
In 50 to 90% of the buildings around
5G outdoors
In the network models of 2 operators.
Mobile: as of 2026
Viewing
Yvonne Lorenzon
Similar listings
Similar listings
ID: 122931Ref: 5596251