
16 room Detached house in Chamoson
1'400'000
450 m²
Description
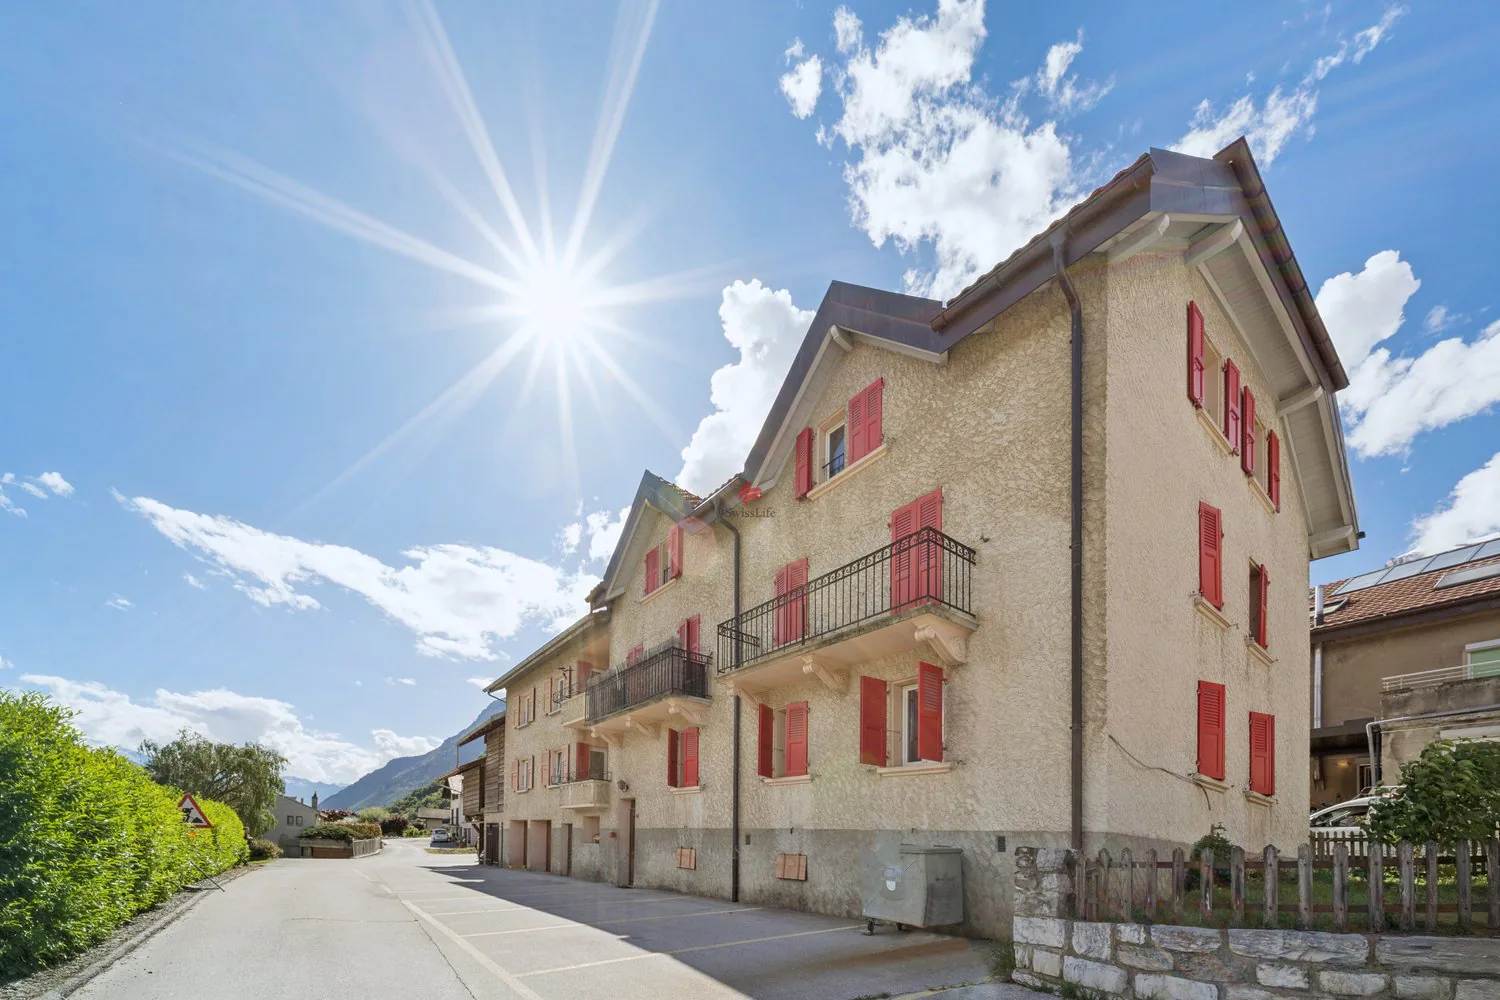
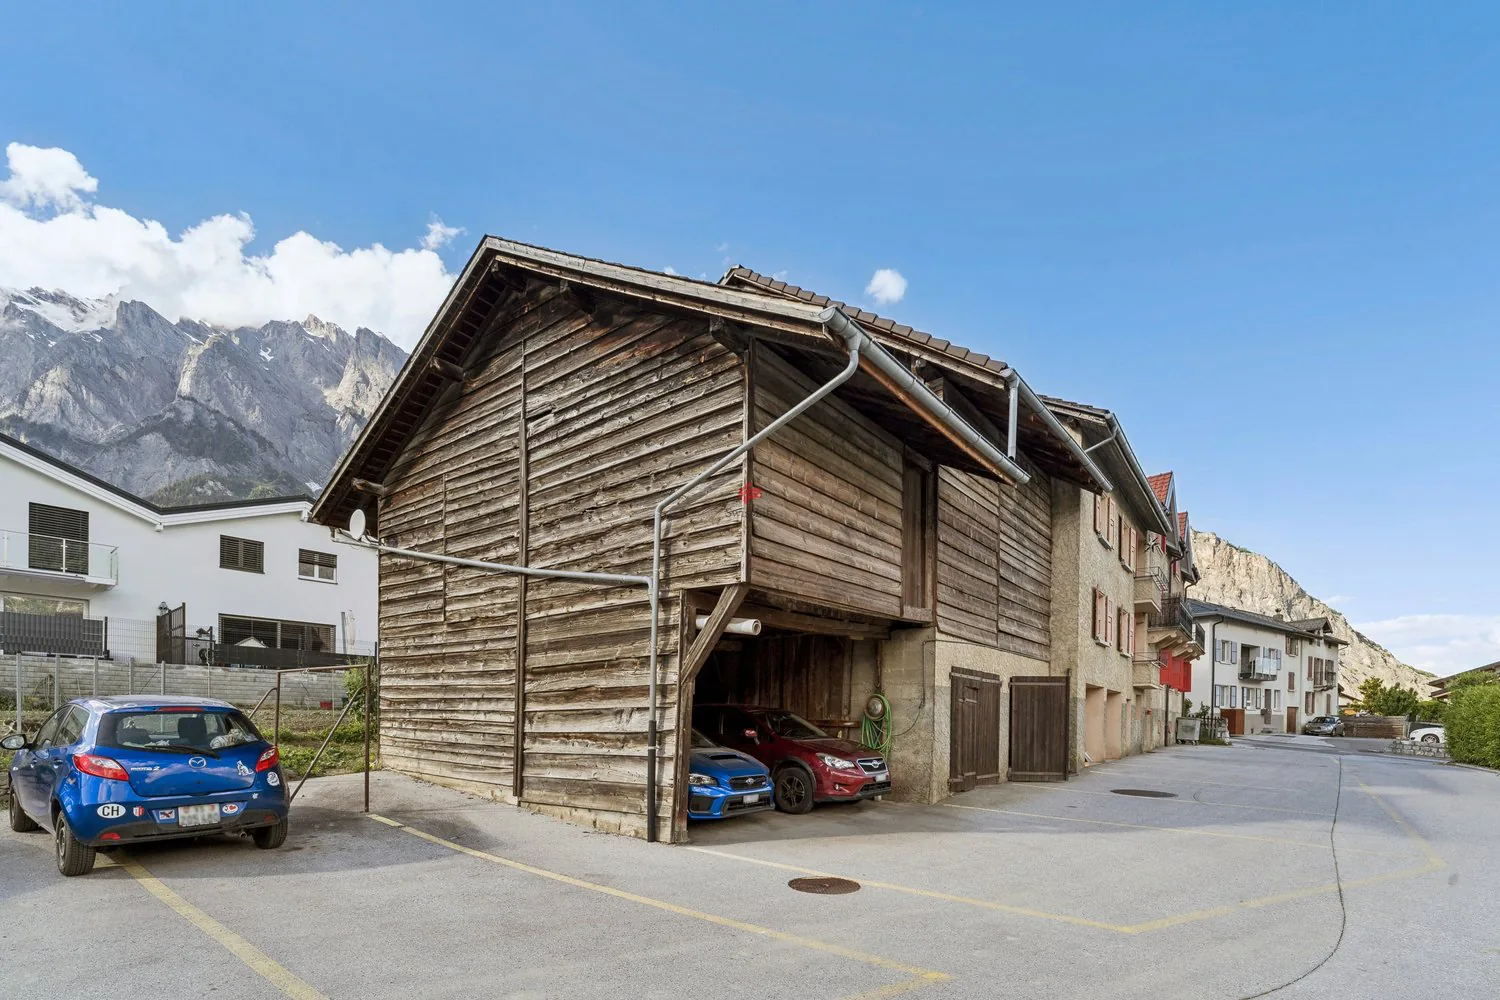
Village house with 6 apartments and 10 parking spaces with barn
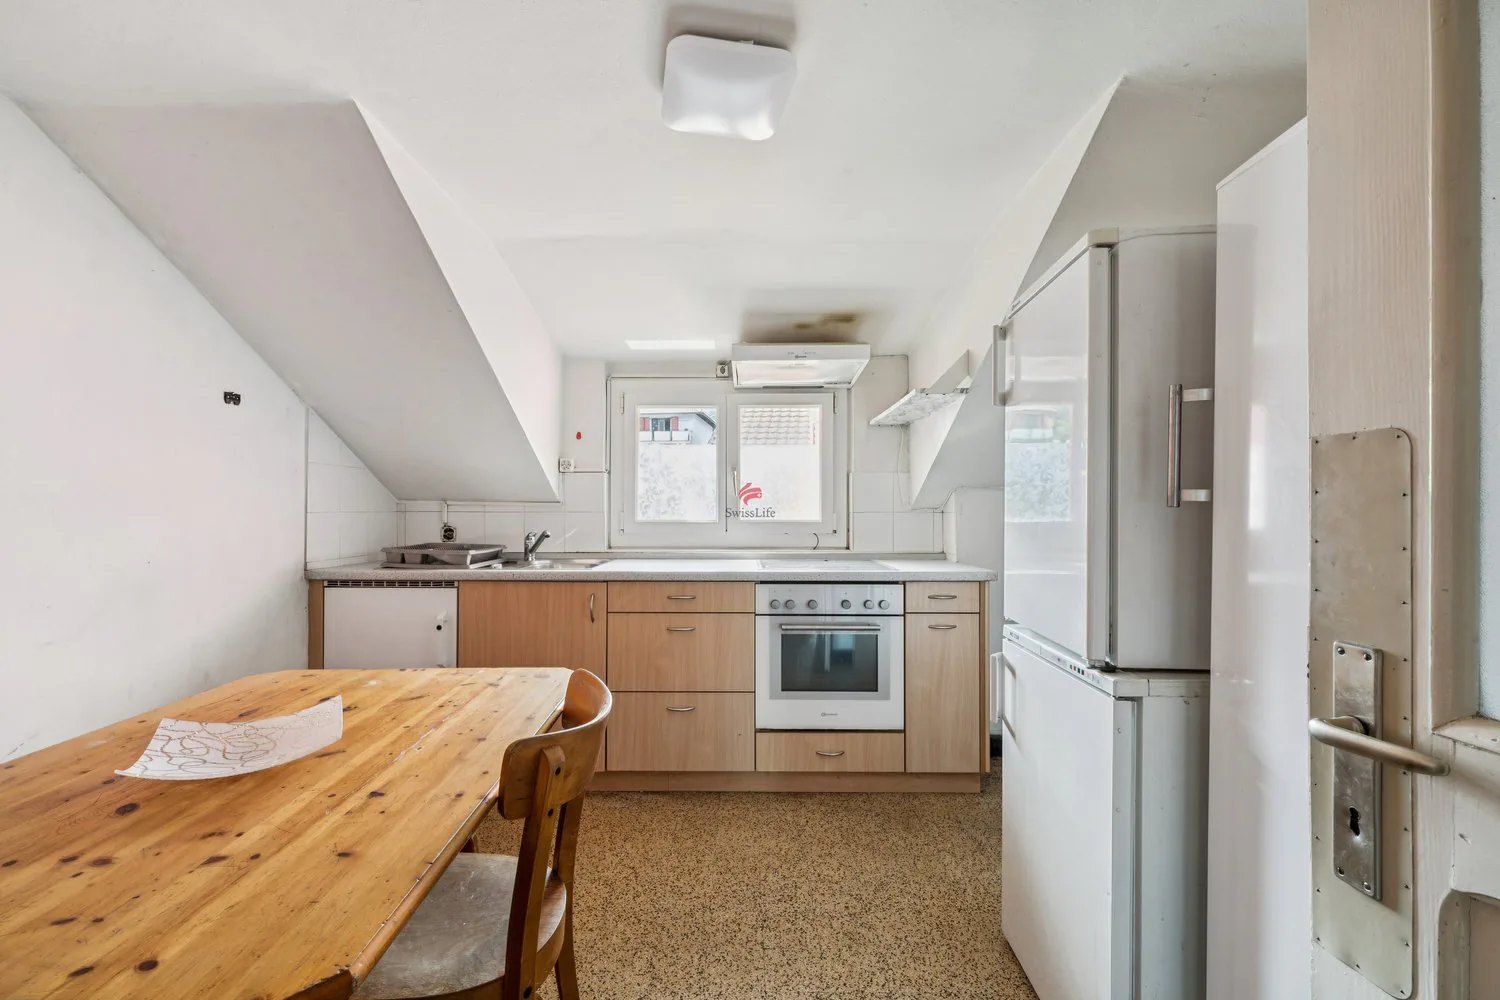
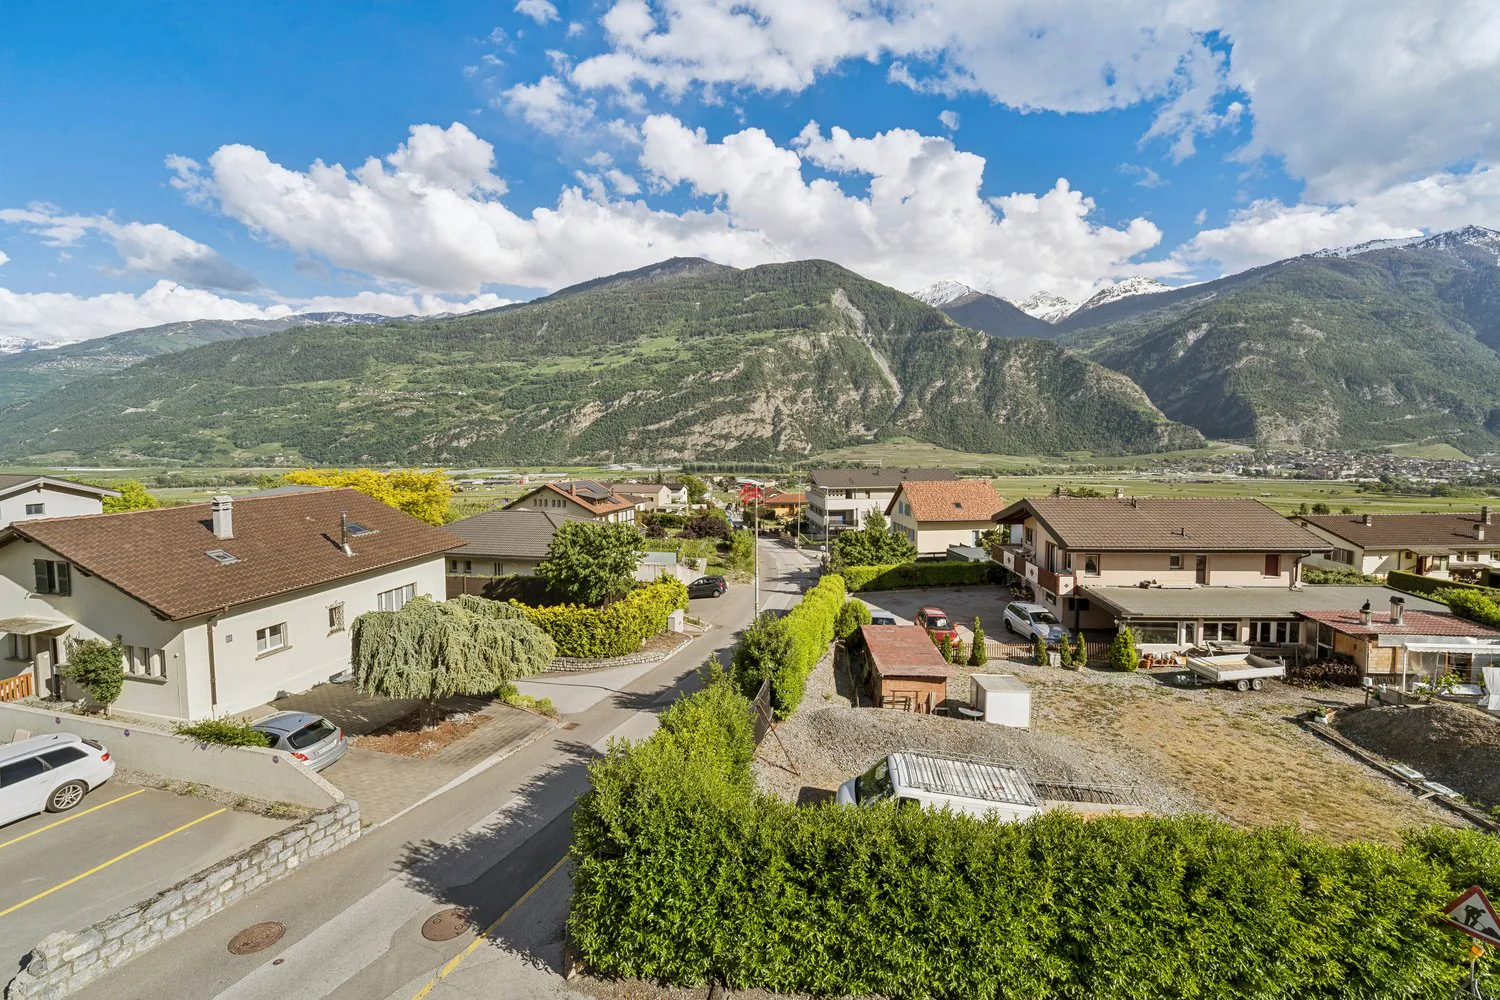
The plot consists of two separate buildings, an old village house and an adjacent barn of 102m2. The building has six rental apartments spread over three levels -- basement, ground floor, first floor, and attic -- with a living area of approximately 500 m². The ensemble has 16 rooms, with four balconies oriented full south that take full advantage of the sunshine and views of the surrounding mountains.
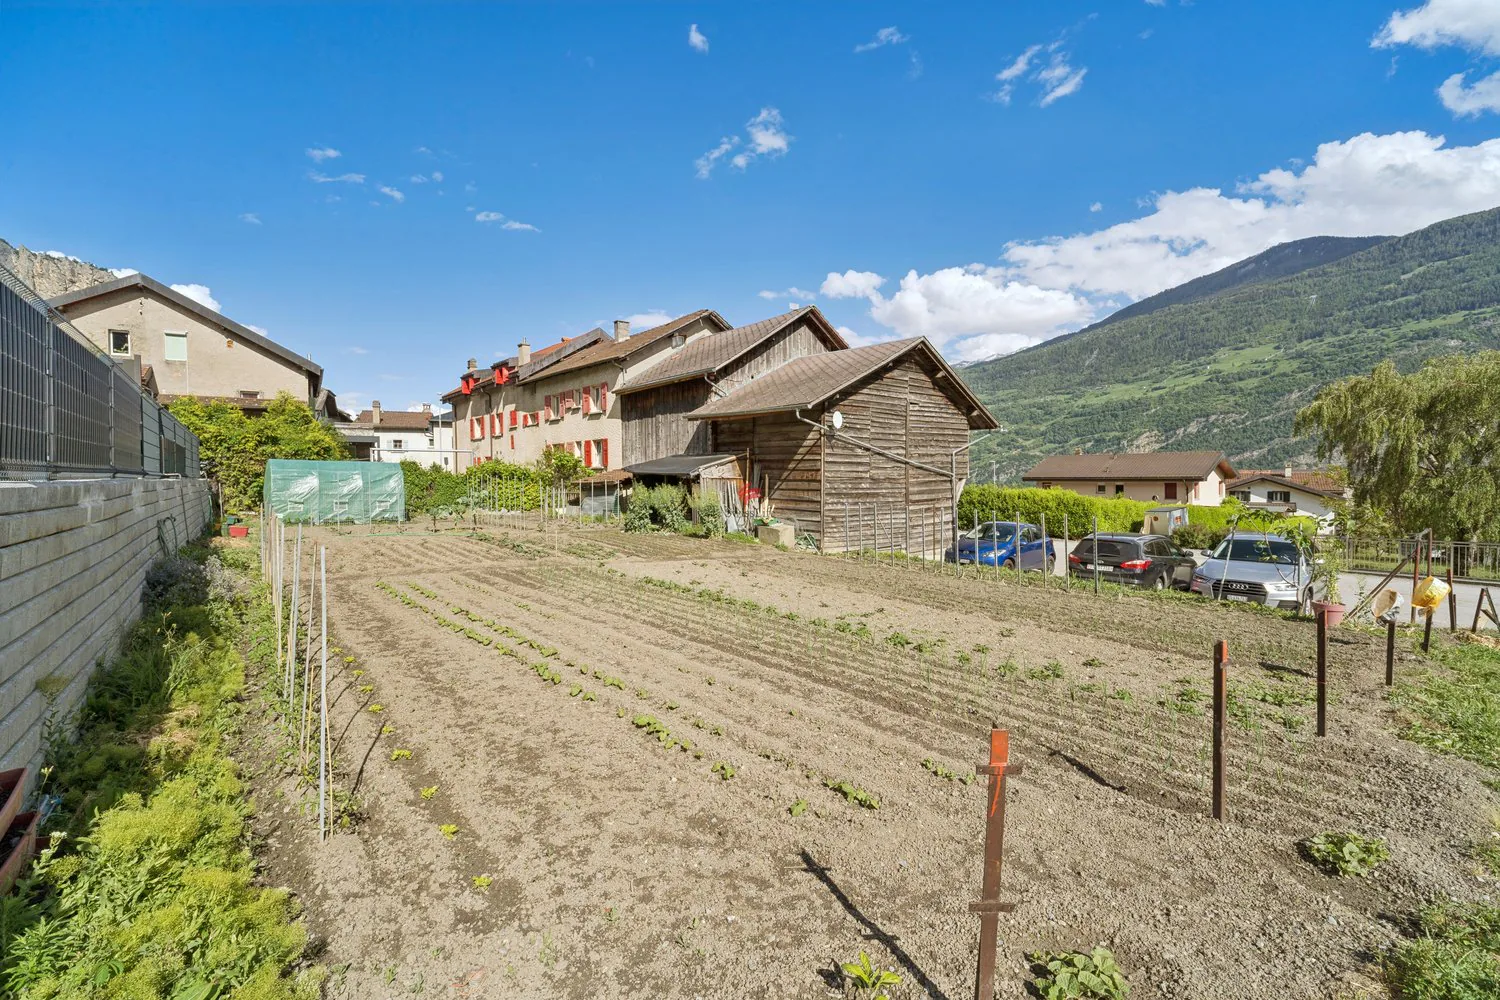
The 402 m² garden, with its vegetable garden, surrounds the building in a green setting where the neighboring vineyards add an authentic character. Ten outdoor parking spaces and four garage boxes complete the offer -- a rare comfort feature for a building of this type. Inside, the cellars and the carnotzet offer appreciated storage and conviviality spaces for the tenants. Heating is ensured by an oil-fired boiler with radiators, as well as hot water.
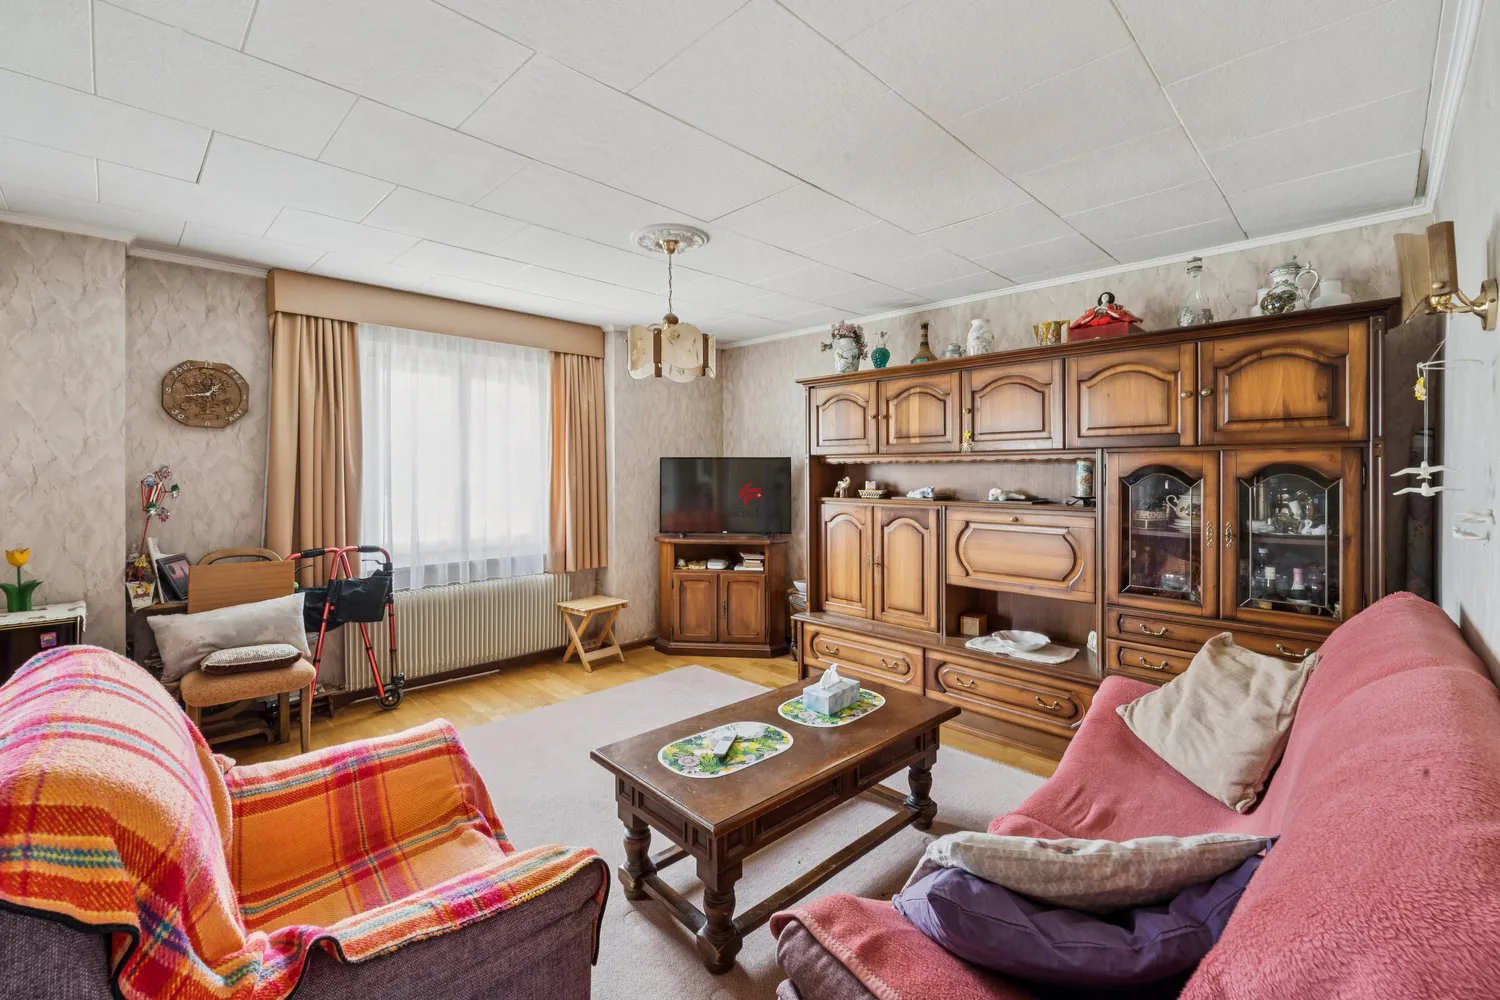
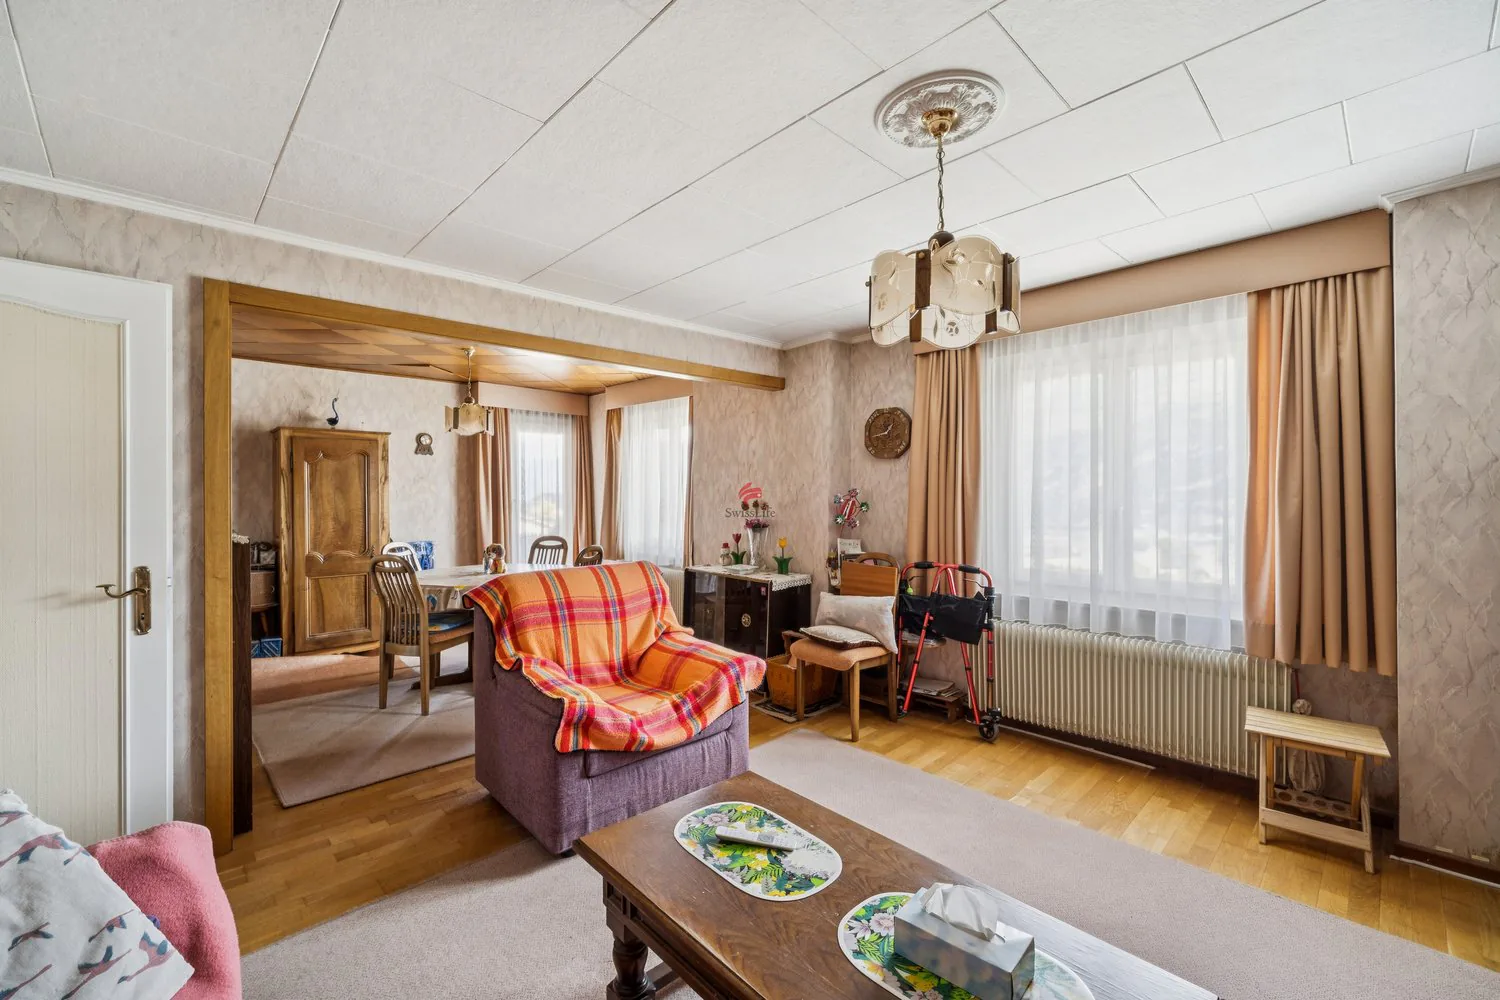
What particularly distinguishes this property is the plot itself: it is constructible and has an area of 1'075 m², representing a concrete development potential for an investor or a promoter who would like to densify or enhance the ensemble in the long term. The building also has a rental income potential thanks to its six units (two of which are currently rented), while leaving significant room for maneuver for future projects. The property requires some renovations.
Characteristics of the property:
Type of property: rental property -- village house
Plot: 1075 m2
Living area: approx. 450 m²
Levels: basement, ground floor, first floor, and attic
Number of rooms: 16
Rental apartments: 6 (two are currently rented)
Balconies: 4, south-facing
Garden: 402 m², with vegetable garden
Outdoor parking spaces: 10
Garages: 4 boxes
Heating: oil-fired boiler, radiators
Hot water: oil
Glazing: double glazing
Annexes: cellars, carnotzet
Situation: quiet, with views of the mountains
Sales conditions:
- Availability by agreement
- Sold as is.
- Notary fees and registration fees are borne by the buyer.
- The sale can be considered as a main residence or secondary residence, or as part of a rental investment.
Property Details
- Property type
- Detached house
- Available from
- 02.11.2026
- Living space
- 450 m²
- Plot area
- 1'075 m²
- Rooms
- 16
- Year Built
- 1950
- Published on
- 02.11.2026
Features
Mentioned in the description
Price
- Purchase Price
- CHF 1'400'000
- Price per m²
- CHF 3'111
Market context
- Typical time on the market
- 30 days
- Listings with a price cut (90 days)
- 3%
Location
Rue des Plantys 37 1955 Chamoson
Nearby
Loading…
At a glance
No feed yet
Location & surroundings
Rue des Plantys 37, Chamoson
Viewing
George Van Mellaert
- Phone
- +41432845121