
2'680'000
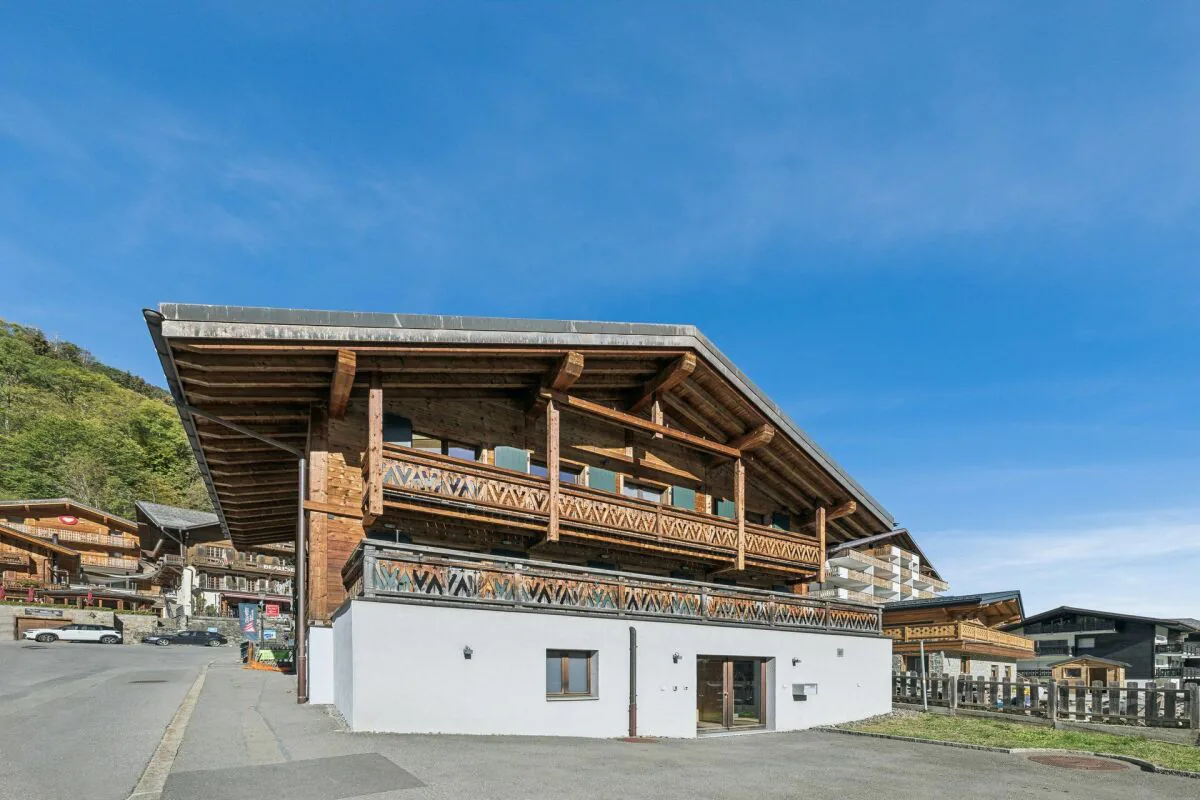
Chalet in Champéry
CHF2'680'000
Description
Chalet 801
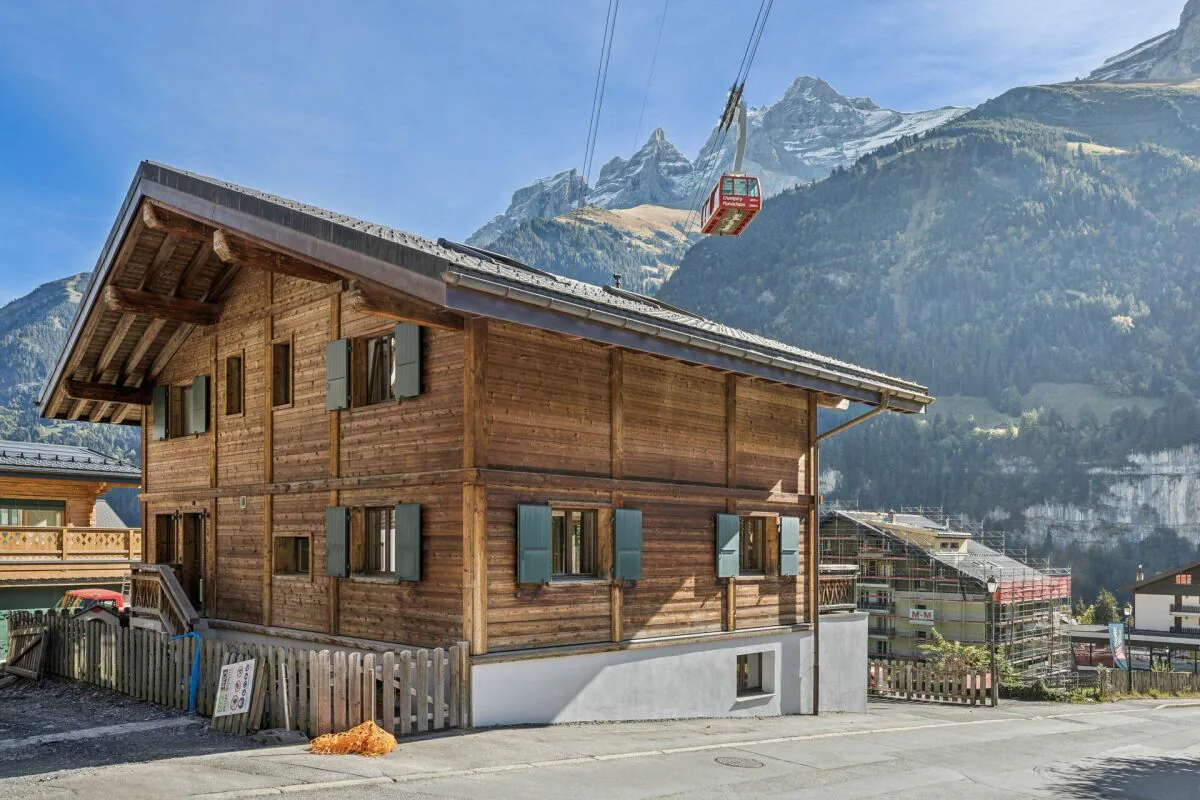
Magnificent Chalet in the Heart of Champéry
Avanthay Immobilier - Champéry
Magnificent Chalet in the Heart of Champéry
The property is offered exclusively as a primary residence.
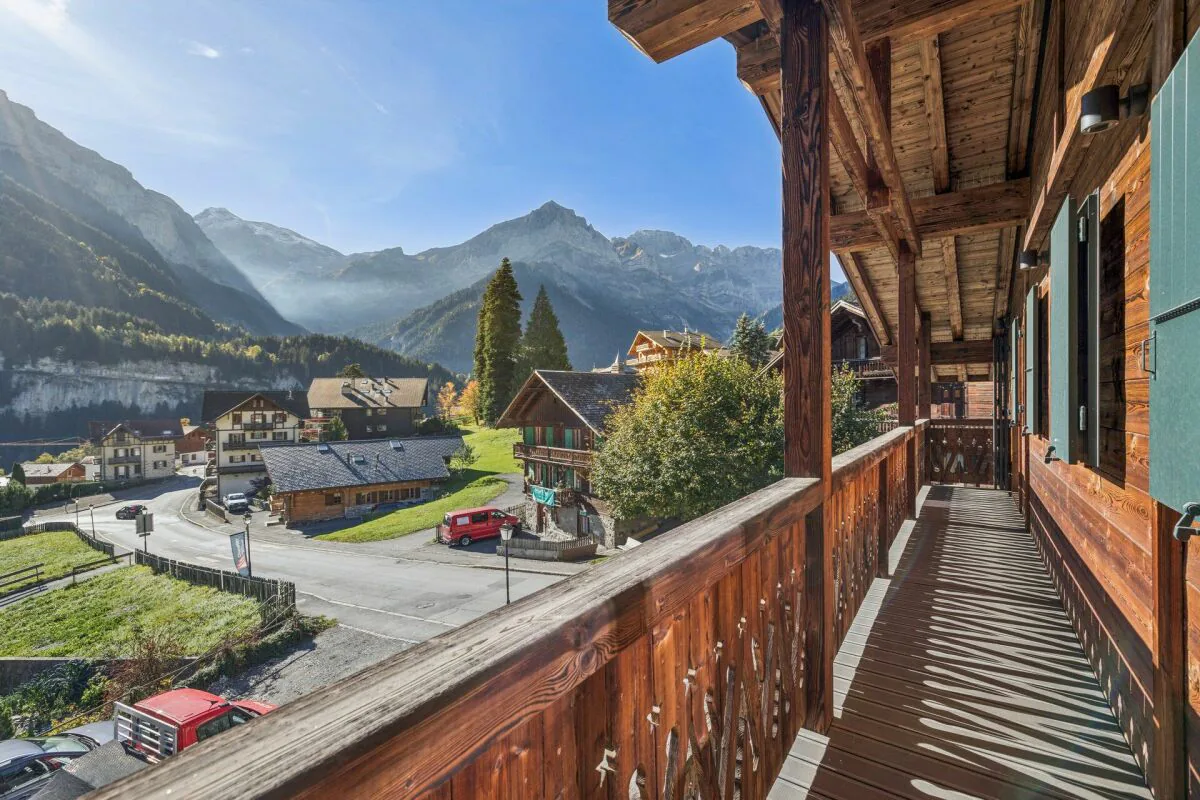
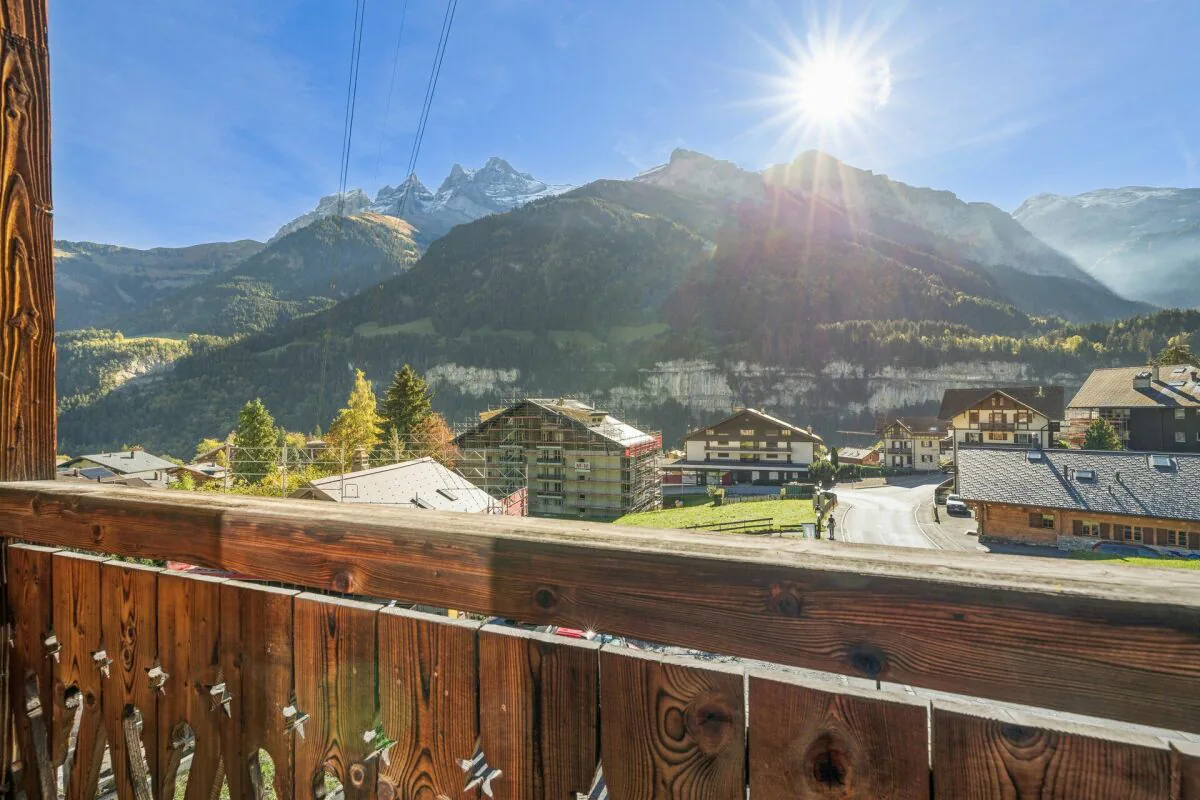
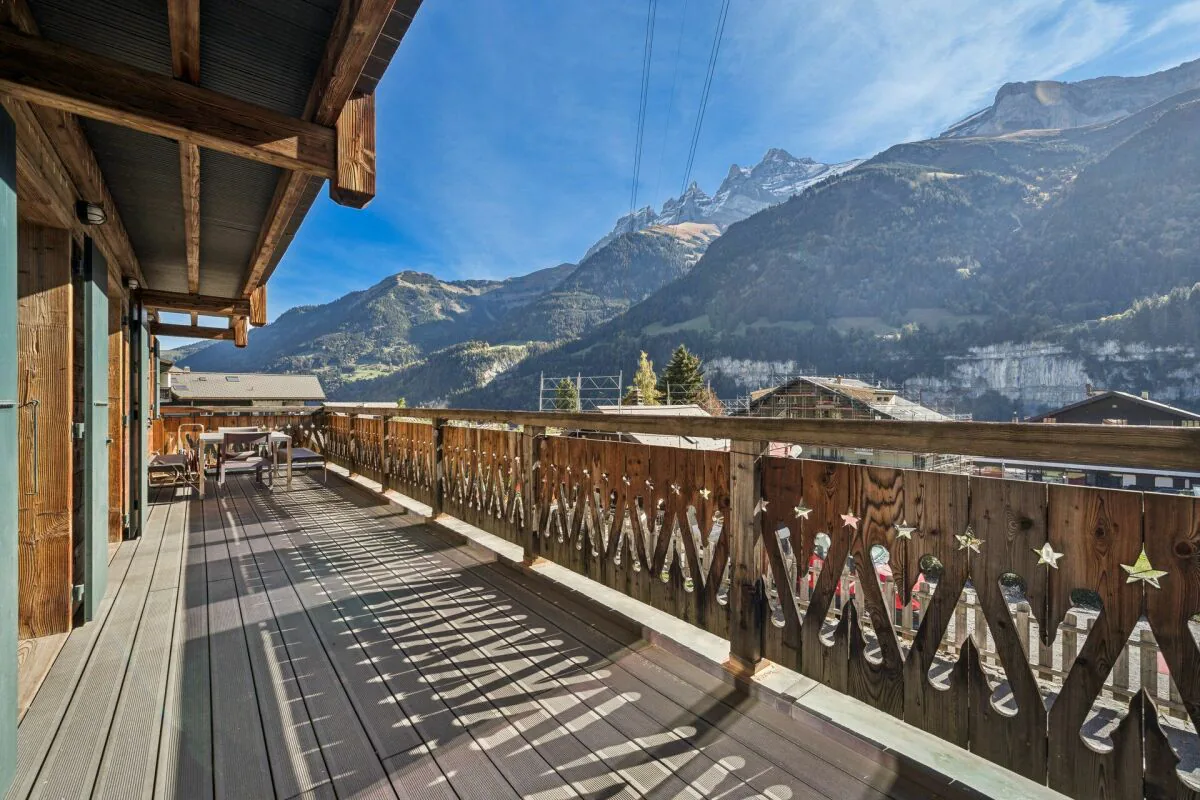
In the heart of Champéry, in a privileged setting where the authenticity of village life blends seamlessly with the elegance of Alpine living, this magnificent detached chalet presents a rare opportunity to enjoy an exceptional lifestyle, with spectacular views of the Dents du Midi mountain range.
Just a short walk from local amenities, restaurants and leisure activities, the property stands out for its prime location, generous proportions and warm, welcoming atmosphere. Designed to be enjoyed throughout the year, the chalet combines comfort, functionality and contemporary Alpine living in an environment that is both convivial and intimate.
Designed for Entertaining
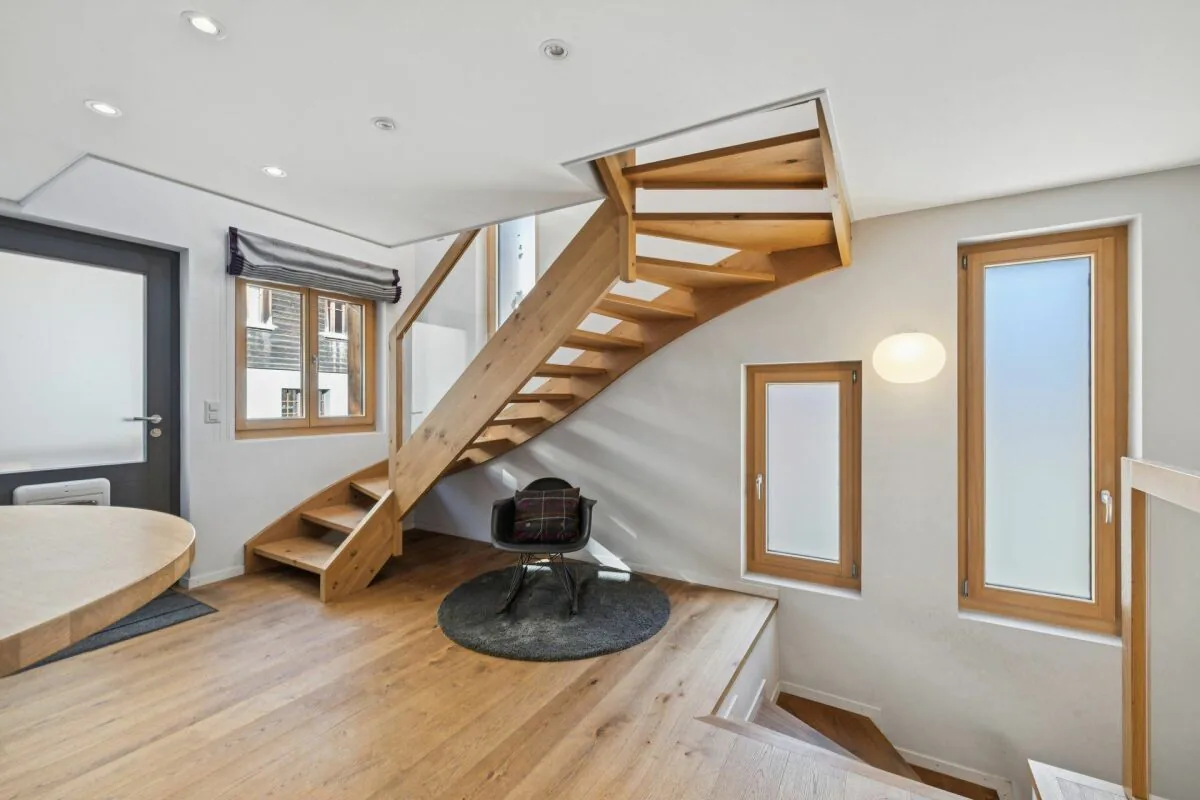
Arranged over three levels, the chalet offers a gross saleable area of nearly 300 m². Its carefully considered layout and numerous ancillary spaces provide an exceptional standard of living, whether for everyday life or for entertaining family and friends.
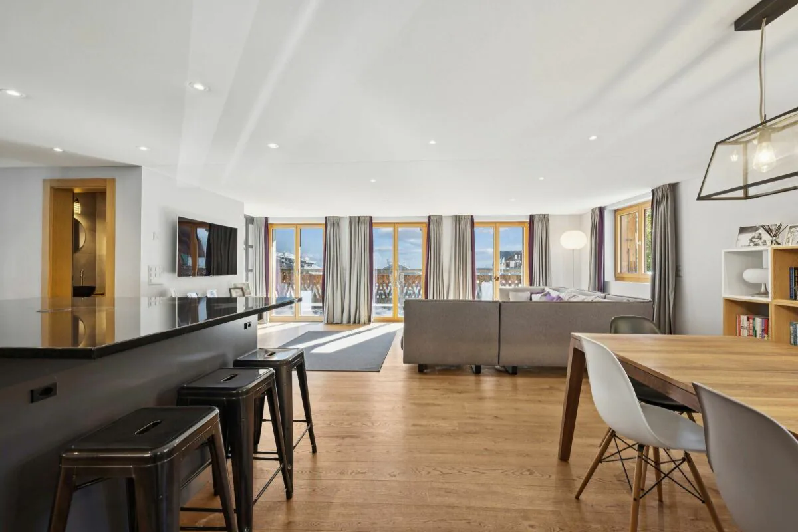
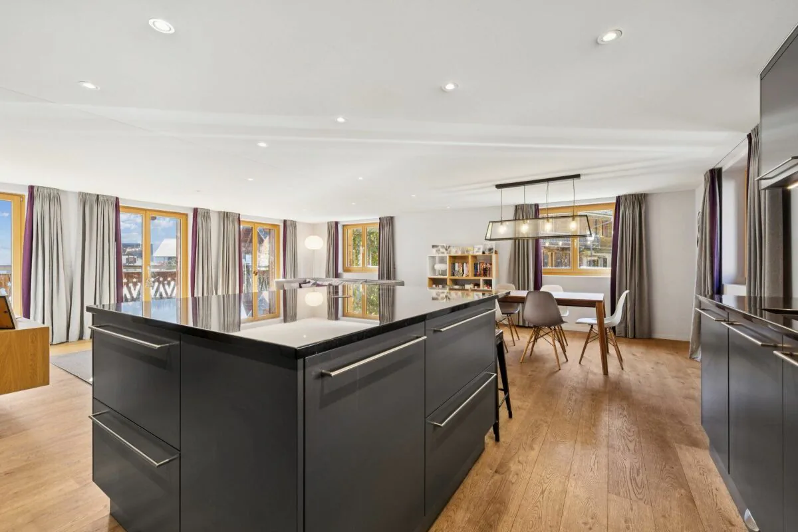
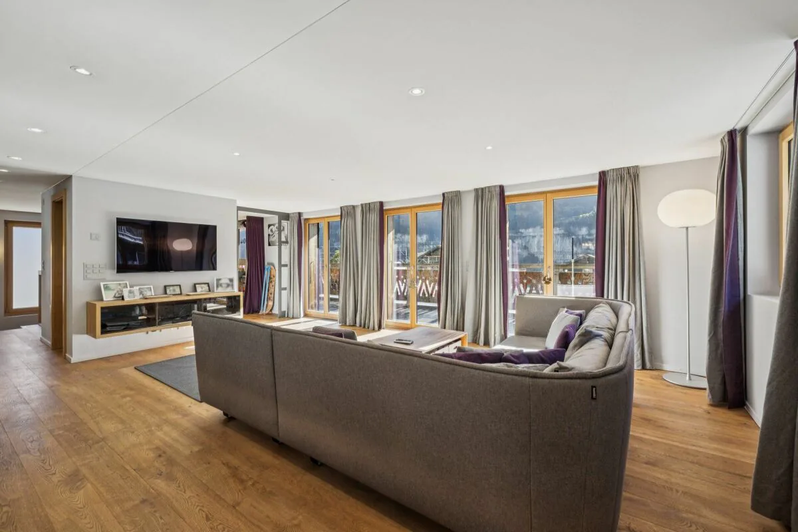
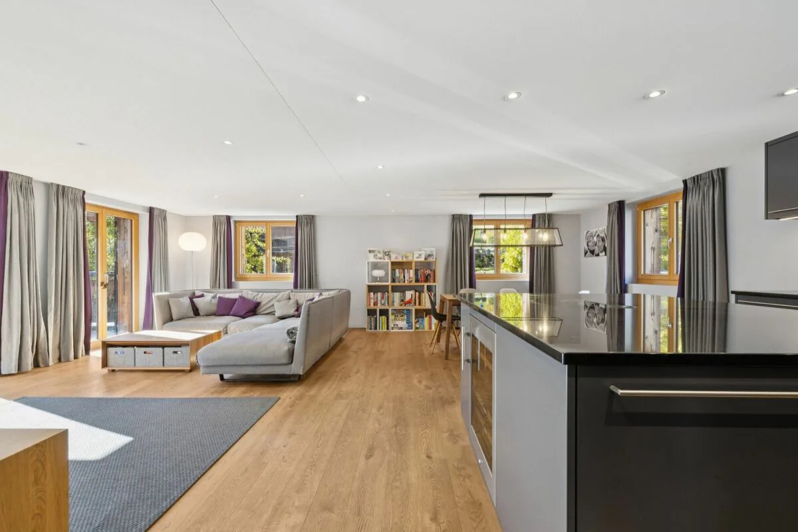
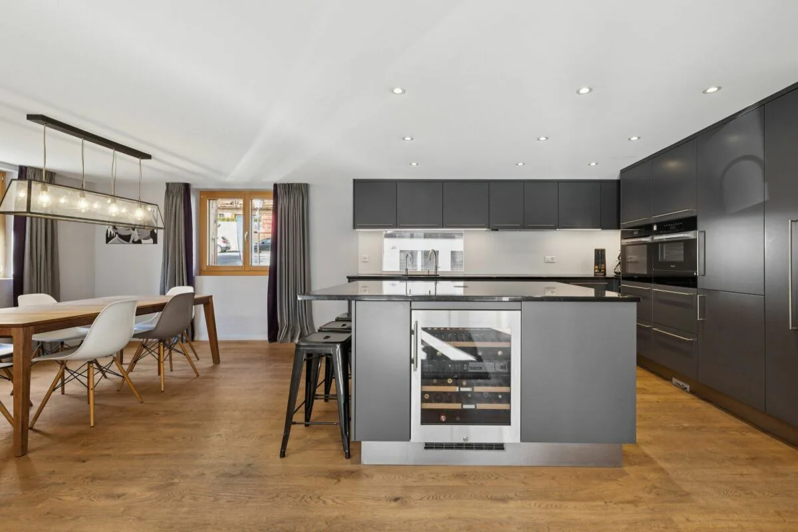
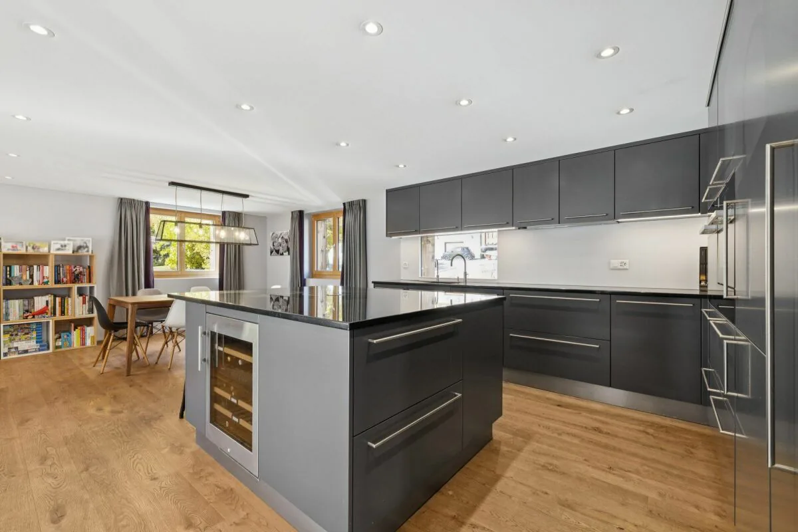
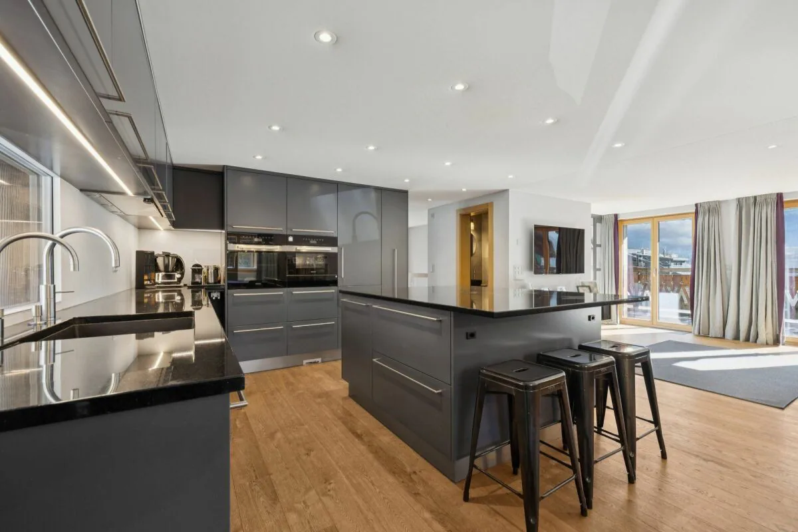
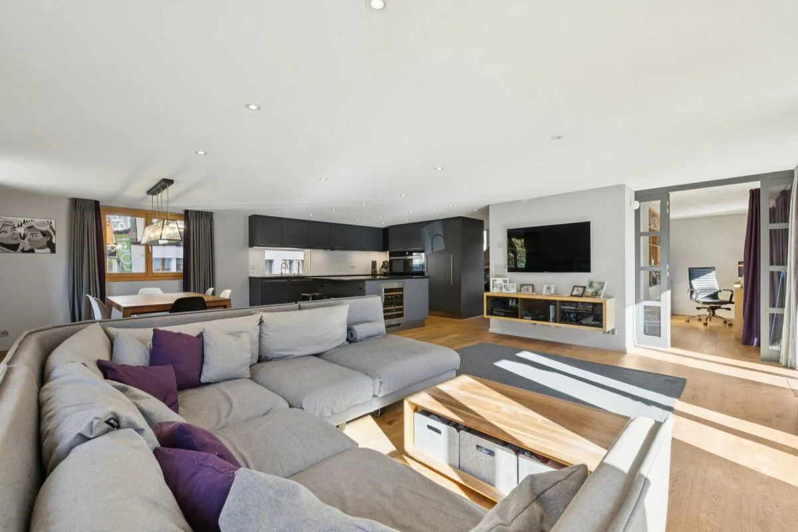
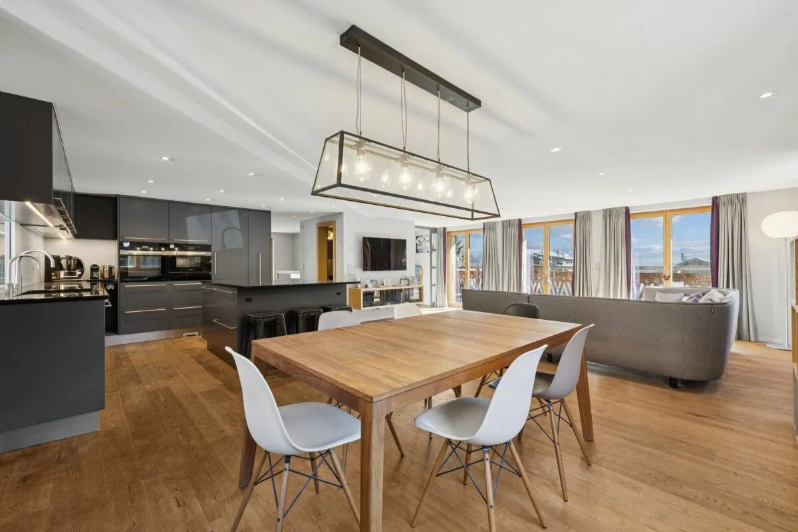
At the heart of the home is a spacious, light-filled living area. The elegant and inviting lounge flows seamlessly into a welcoming dining area, an open-plan kitchen and a dedicated study, creating a space designed for socialising and sharing special moments.
Large picture windows frame the surrounding Alpine landscape and extend the interior living spaces naturally onto the terrace, creating a harmonious connection between the chalet and the mountains. Here, every moment is an opportunity to enjoy this exceptional setting ? from morning coffee overlooking the peaks to lunch on the terrace or a cosy evening by the fire.
Generous Private Spaces
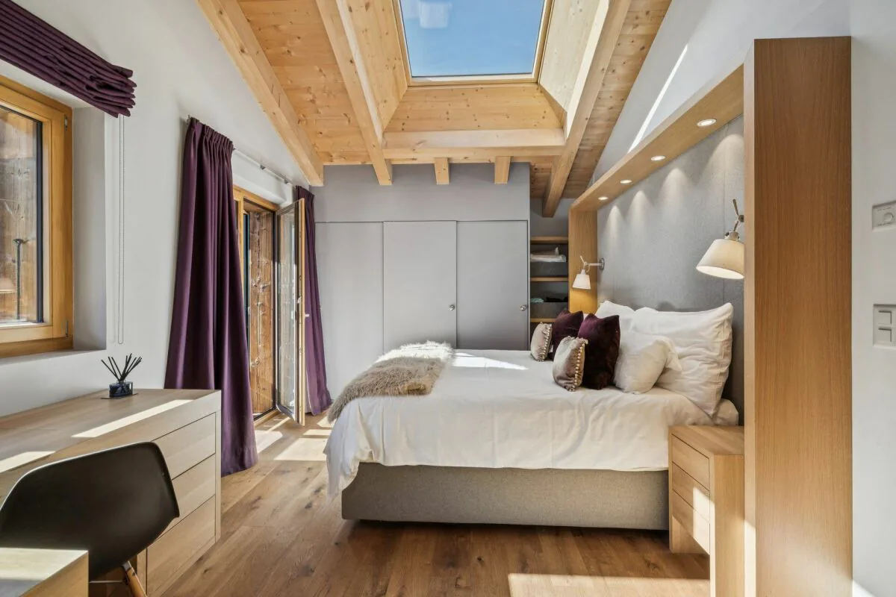
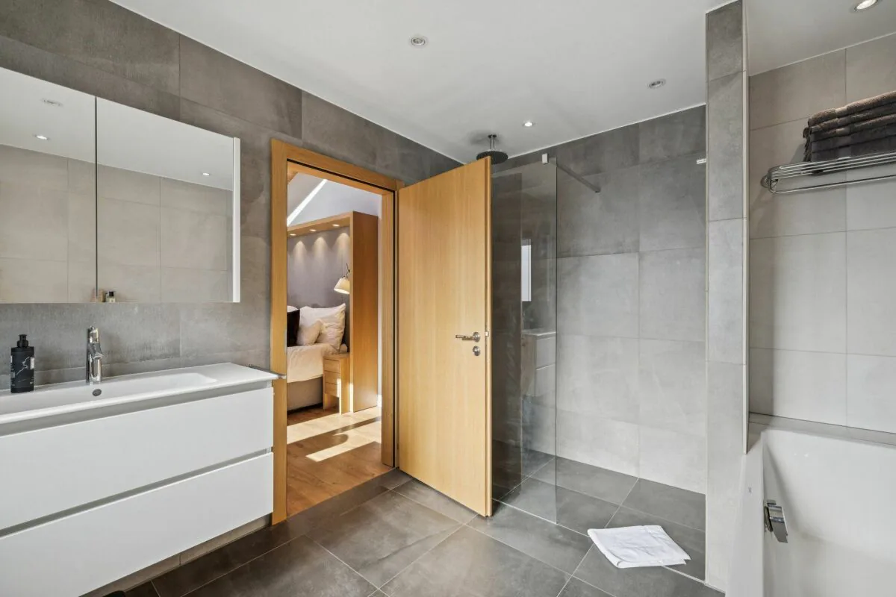
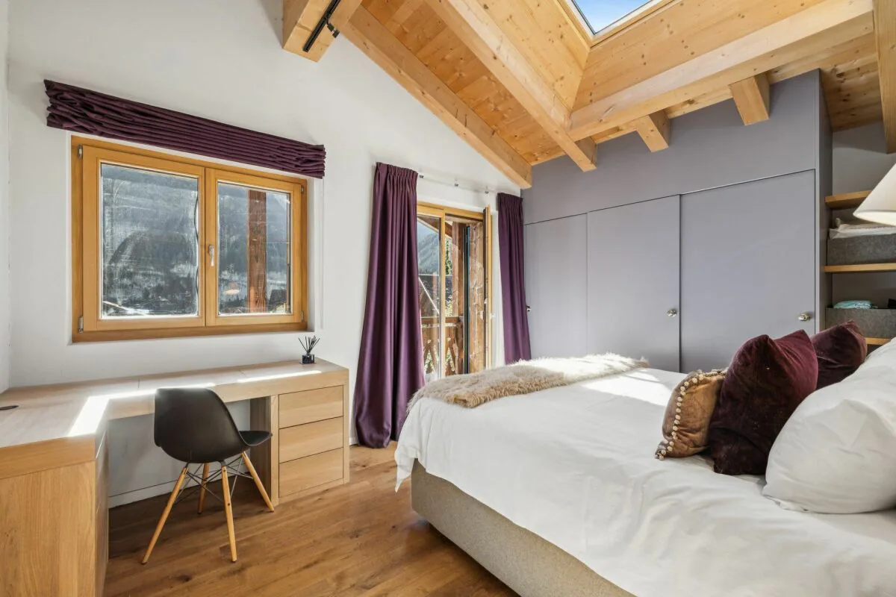
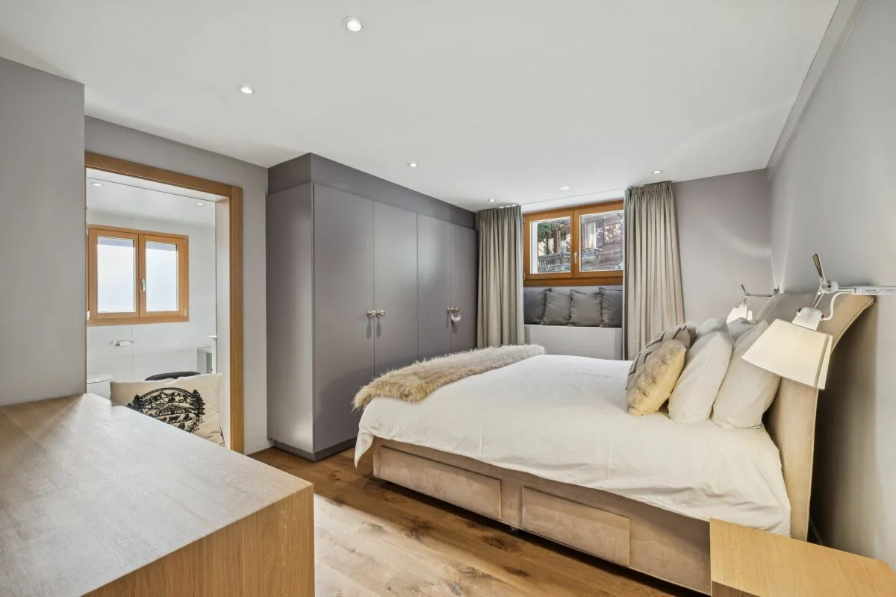
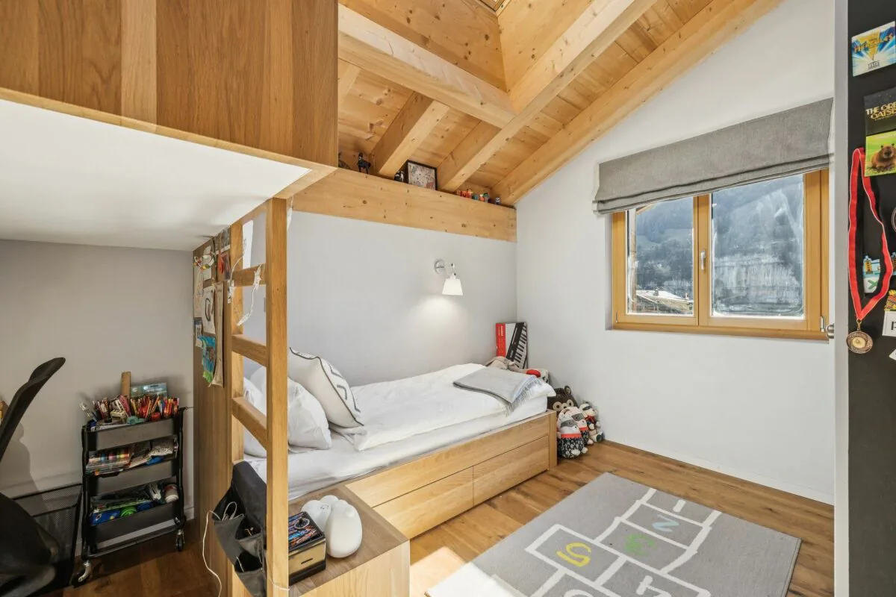
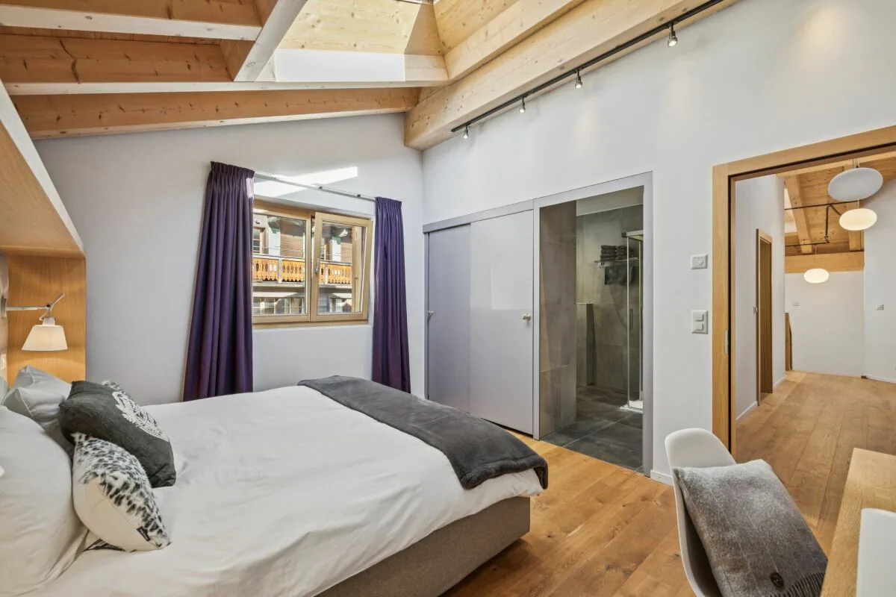
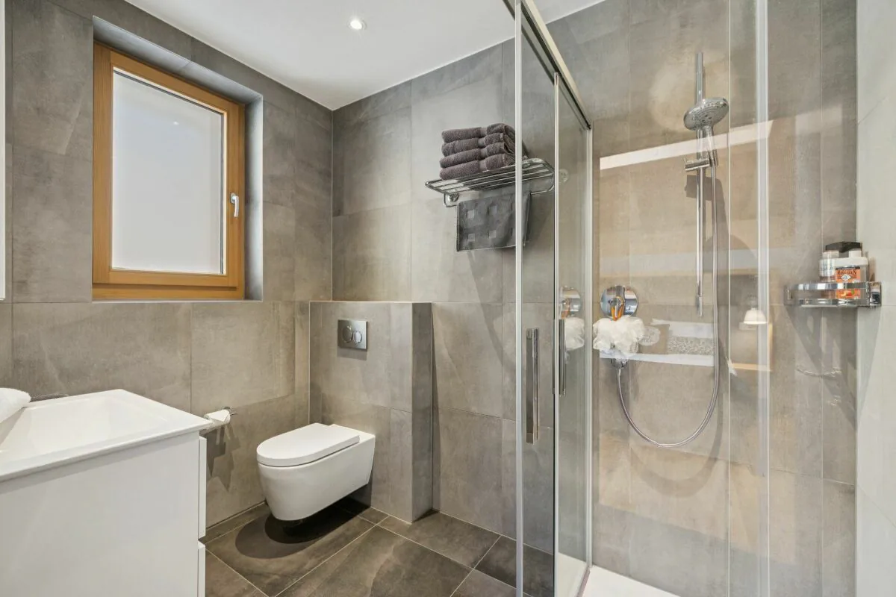
The chalet offers four bedrooms, including two suites with en-suite bathrooms. The guest bedroom also benefits from its own adjoining shower room, ensuring comfort and privacy for everyone.
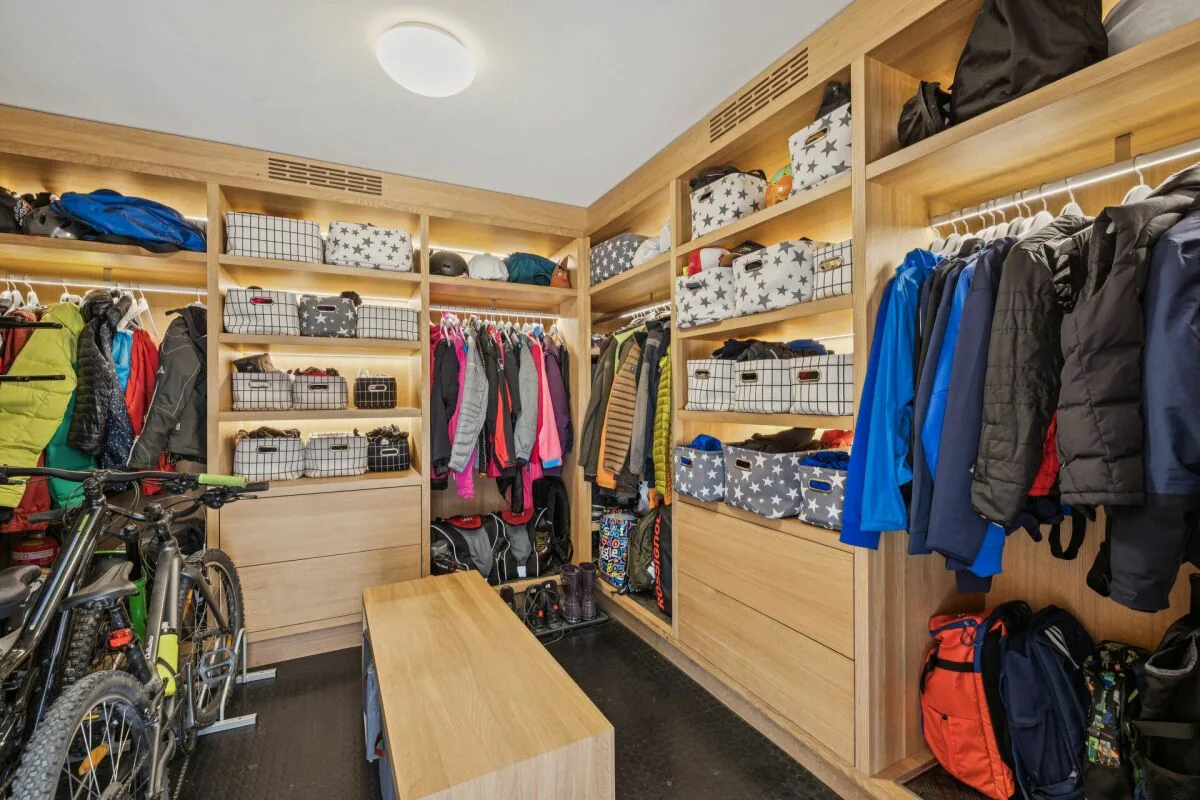
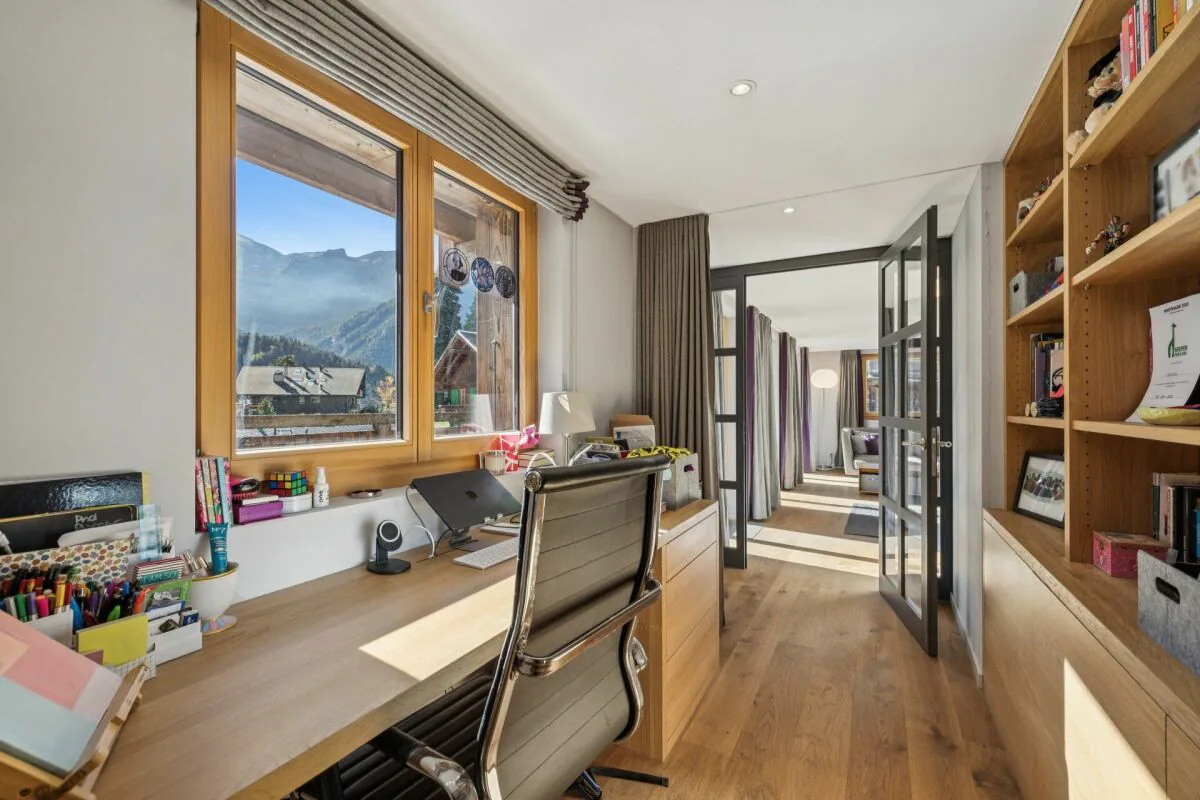
A dedicated study provides a comfortable space for working from home, while a laundry room, cellar, utility room, ample storage and a ski room provide all the practical features expected of a high-quality primary residence in the mountains.
Layout
Lower Ground Floor
Entrance hall with storage
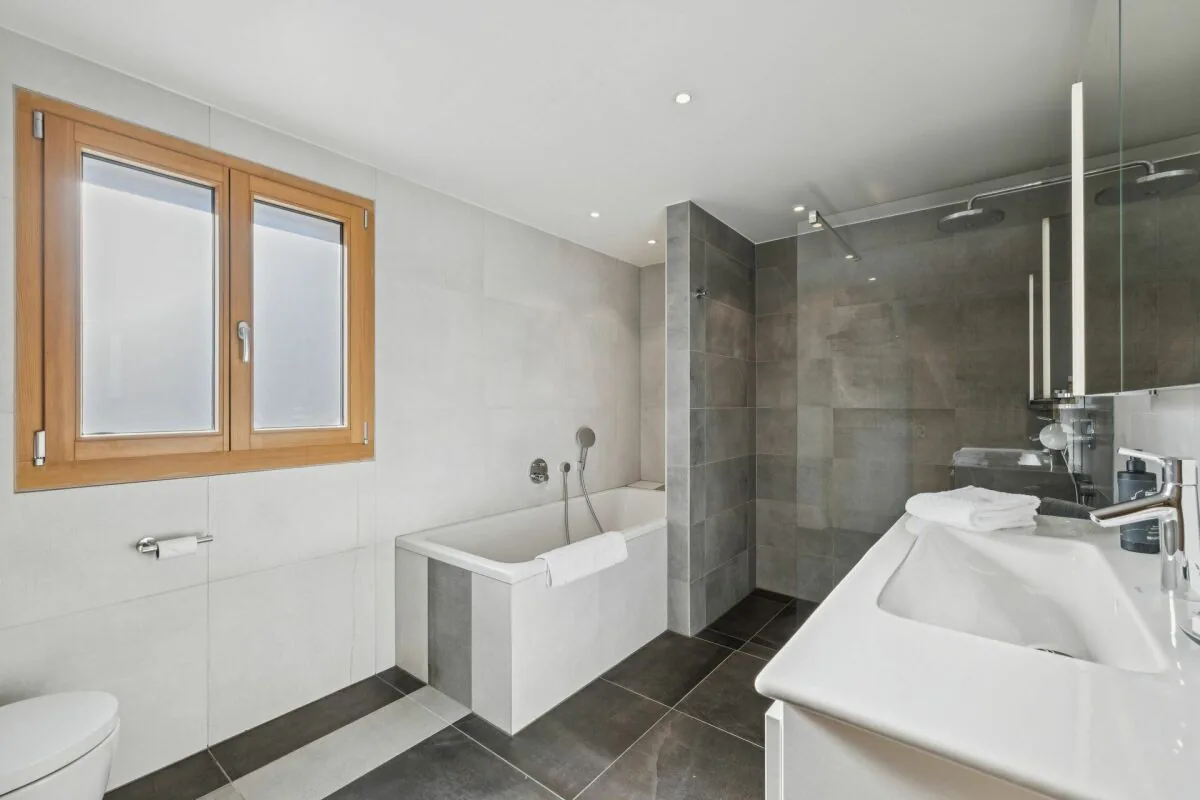
Bedroom with en-suite bathroom
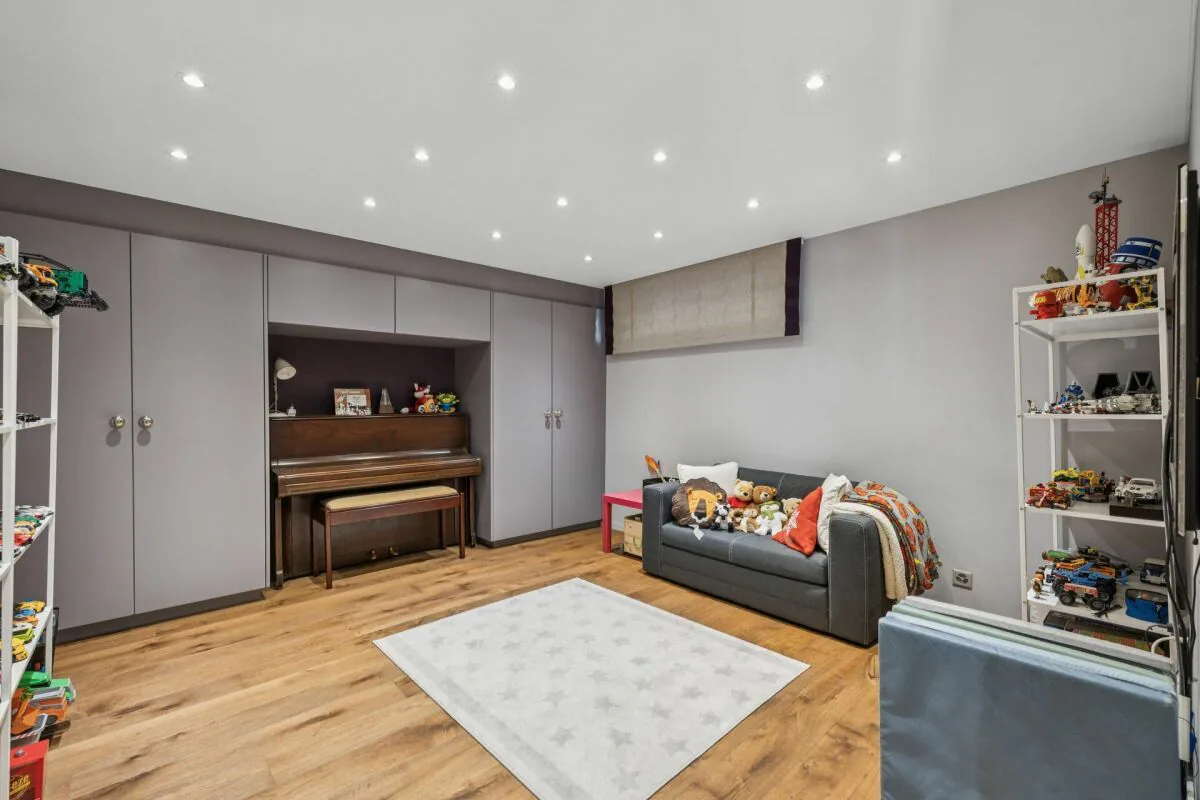
Playroom, which could easily be converted into an additional bedroom
Laundry room
Spacious, heated and well-appointed ski room
Cellar with the necessary connections to install an additional bathroom
Utility room
Storage area
Ground Floor
Spacious living room
Dining area
Open-plan kitchen
Study
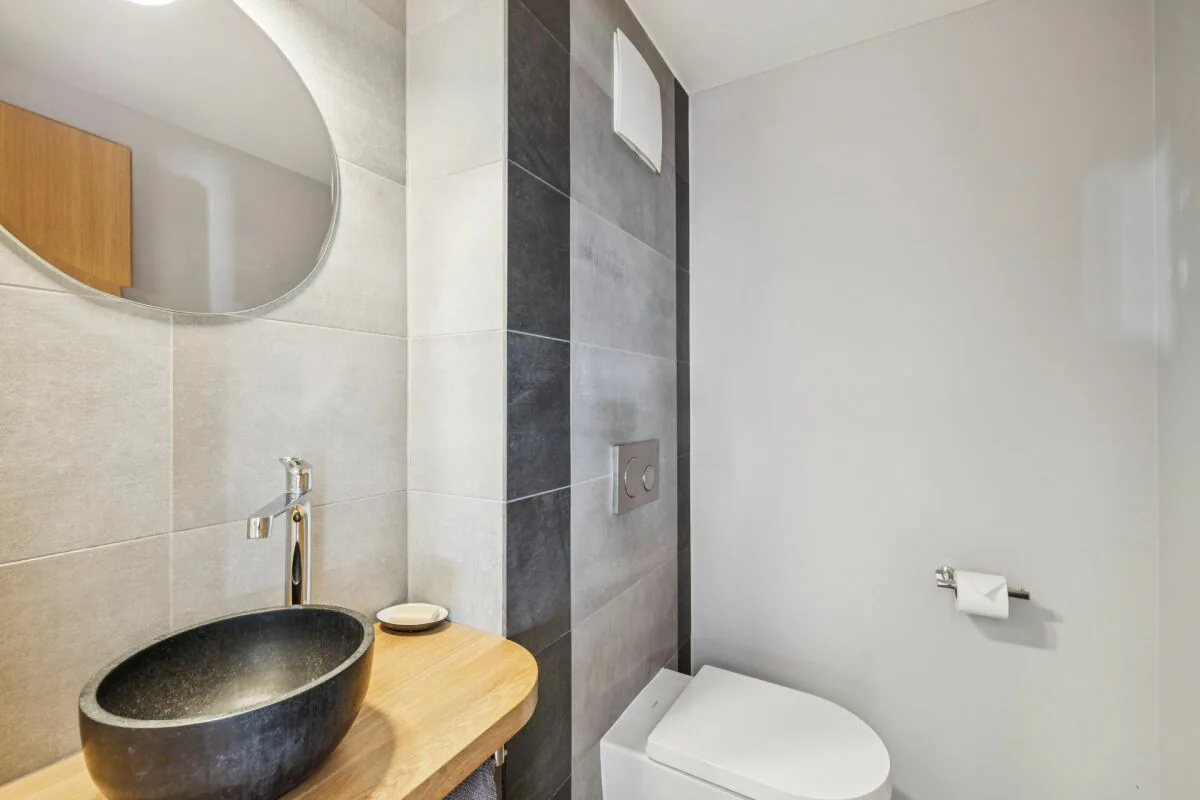
Guest WC
Direct access to the large terrace
First Floor
Three bedrooms:
A smaller child's bedroom served by a separate bathroom
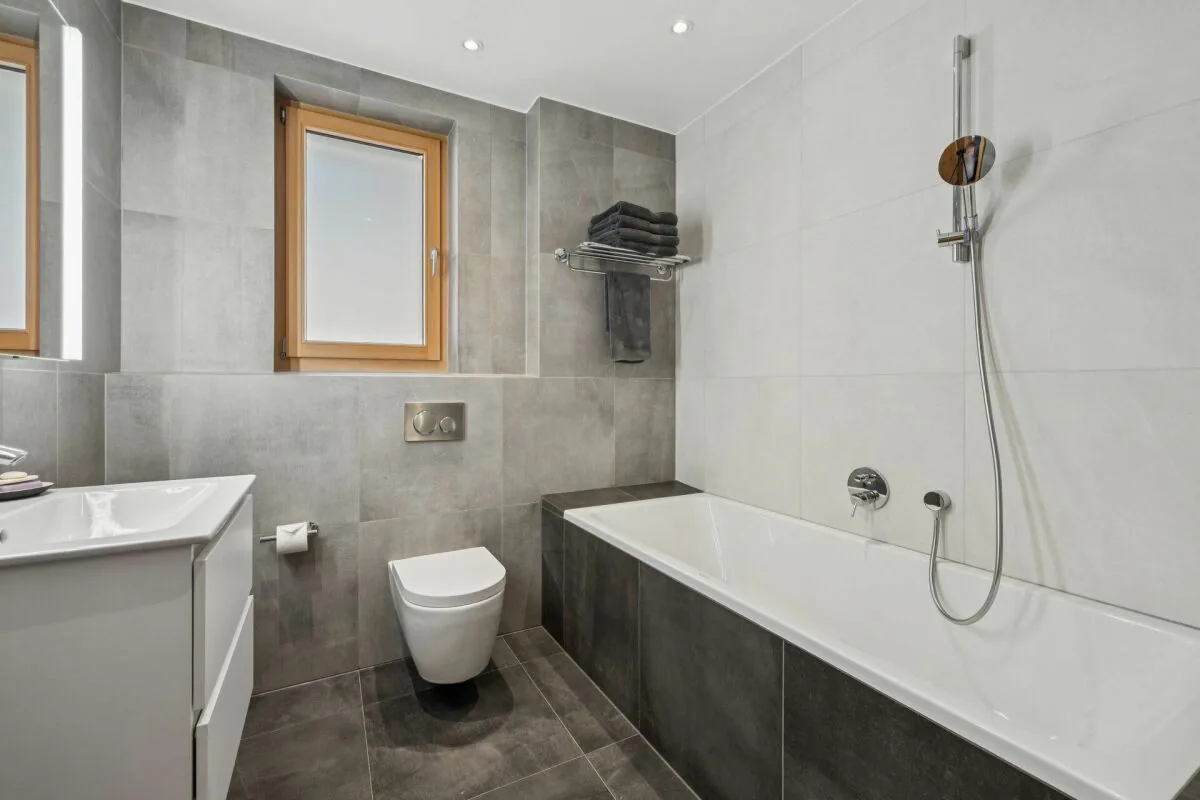
A master bedroom with an en-suite bathroom featuring both a bathtub and a shower
A guest bedroom with a private en-suite shower room
Additional features:
A further bathroom
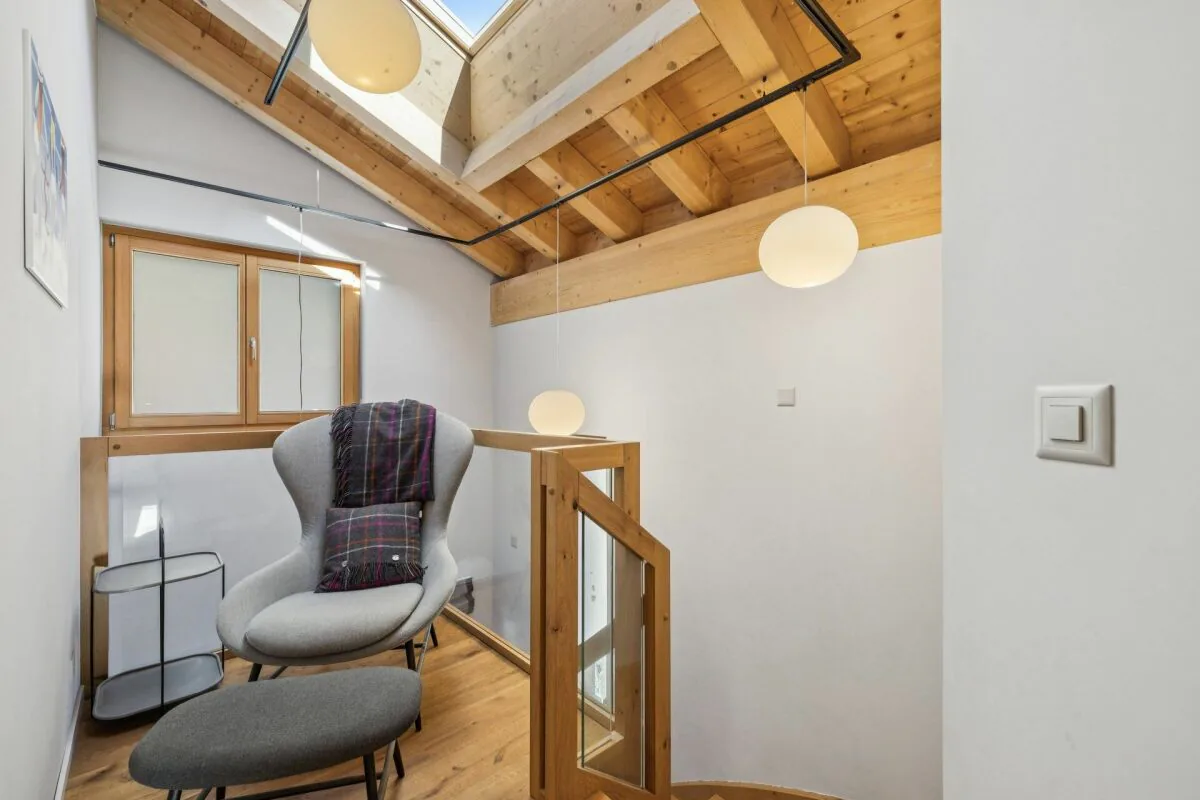
Landing
Balcony
Alpine Living at the Foot of the Peaks
Outside, a beautiful terrace and a balcony provide several inviting spaces to enjoy the sunshine, fresh mountain air and views of the surrounding peaks.
The parking area can accommodate between two and four cars, provided the lawn area is removed.
Champéry is a highly sought-after destination, nestled at the foot of one of the most iconic panoramas in the Swiss Alps.
Since October 2025, Champéry has been recognised as one of Switzerland's Most Beautiful Villages, an accolade celebrating the authenticity of its heritage, the richness of its Alpine architecture and the exceptional beauty of its natural surroundings.
Clarify the bedroom count and layoutMake the property listing more concise
Property Details
- Property type
- Chalet
- Available from
- 18.09.2026
- Living space
- 300 m²
- Published on
- 31.10.2026
Features
Mentioned in the description
Price
- Purchase Price
- CHF 2'680'000
- Price per m²
- CHF 8'933
Location
Route d'Entrevayes 26 1874 Champéry
Nearby
Loading…
Neighbourhood
Mixed built & green
53% built-up area within 500 m.
Quiet neighbourhood
Many households of three or more · around 24 people in the neighbourhood.
Municipal tax multiplier
135 %
Lower than 8% of municipalities in the canton
ESTV · 2026
CHF 15'086 income tax a year · Single person without children, gross wage CHF 100'000
- 29.7 Rp/kWh
SunMediumSouth-west
South-west side: a fair amount of sun, in winter too
- North-east
- Hardly any direct sun
- South-east
- Medium
- South-west
- Medium
- North-west
- Hardly any direct sun
This is about the building's façades, with the shade of neighbouring buildings and the terrain. How much of it reaches a flat depends on the floor and the windows.
As of 2017
Source: Swiss Federal Office of Energy SFOE
Noise & quiet47 dBDay
Road and rail noise in the surroundings
Calculated from the federal noise model: the mean over the hectare (100 × 100 m) of the surroundings, model year 2021.
Night
36 dB
Loudest source
Road
Calculated level, placed on a scale of everyday sounds.
Environment
Air within the WHO guidelines
Nitrogen dioxide and particulate matter meet the WHO guidelines on annual average.
Radon: class 2–10%
The federal radon map estimates that 2 to 10% of the buildings here exceed the reference value of 300 Bq/m³.
Connectivity
Fibre available
In over 90% of the buildings around
5G outdoors
In the network models of 3 operators.
Mobile: as of 2026