
7.5 room Chalet in Champéry
2'300'000
220 m²
Description
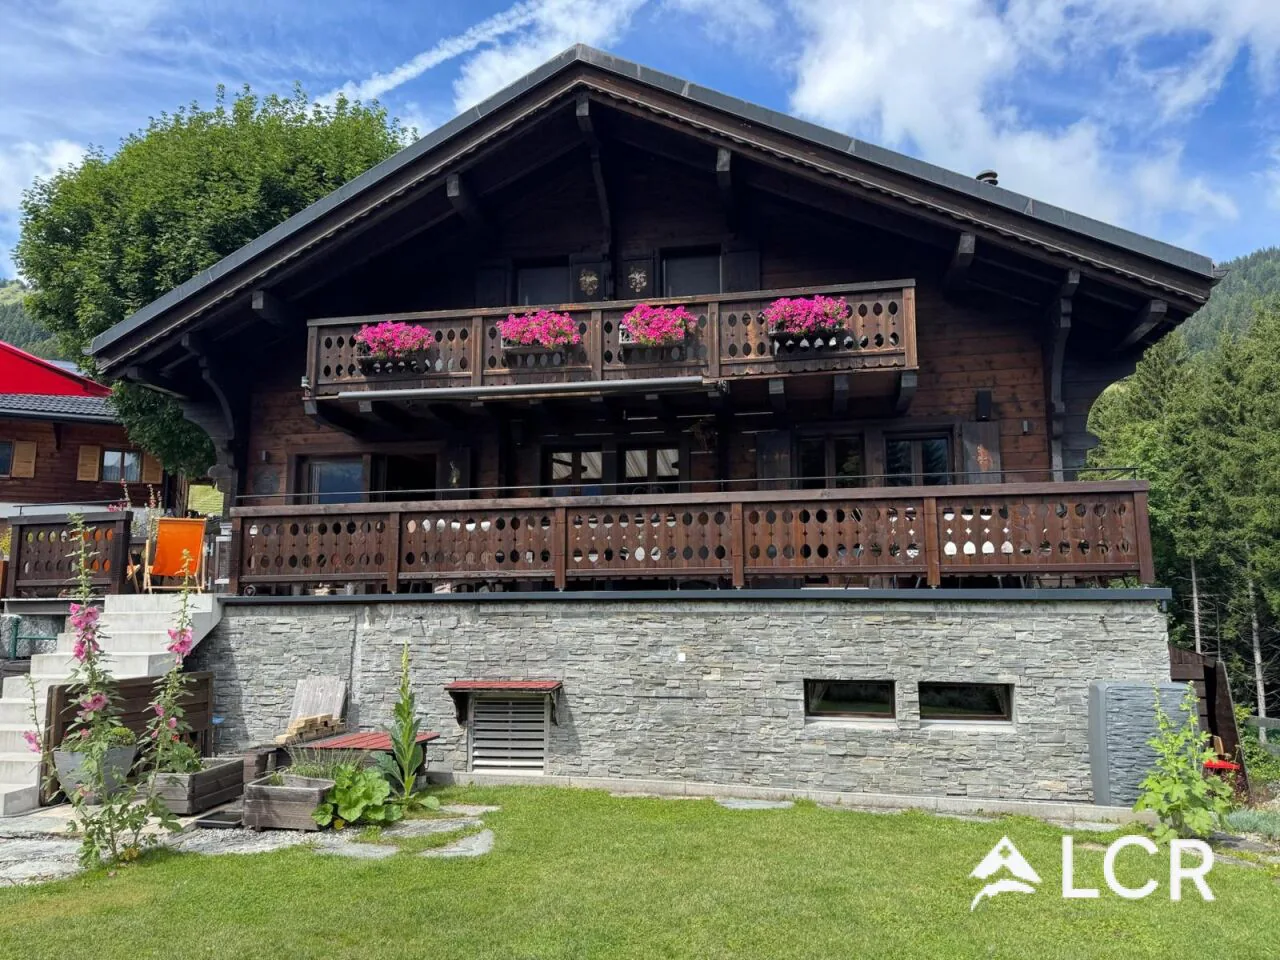
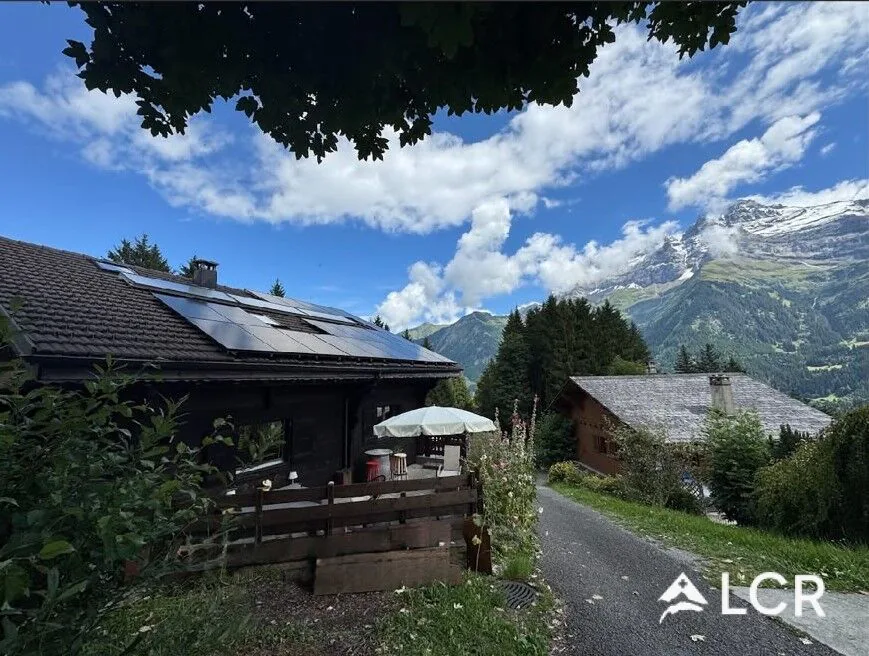
Magnificent 7.5-room chalet with panoramic views and idyllic setting
LCR immo presents this magnificent individual chalet with 7.5 rooms
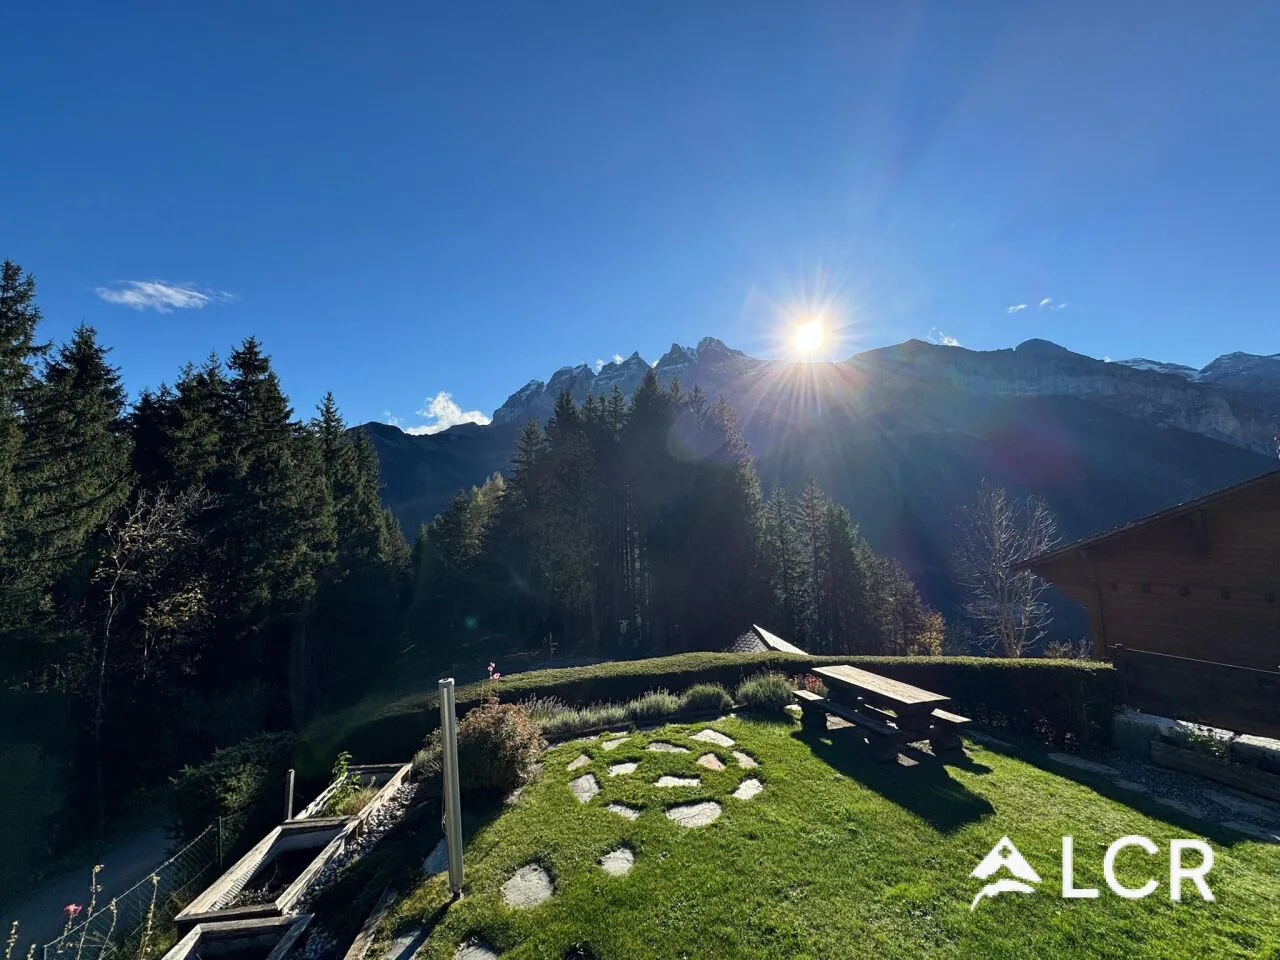
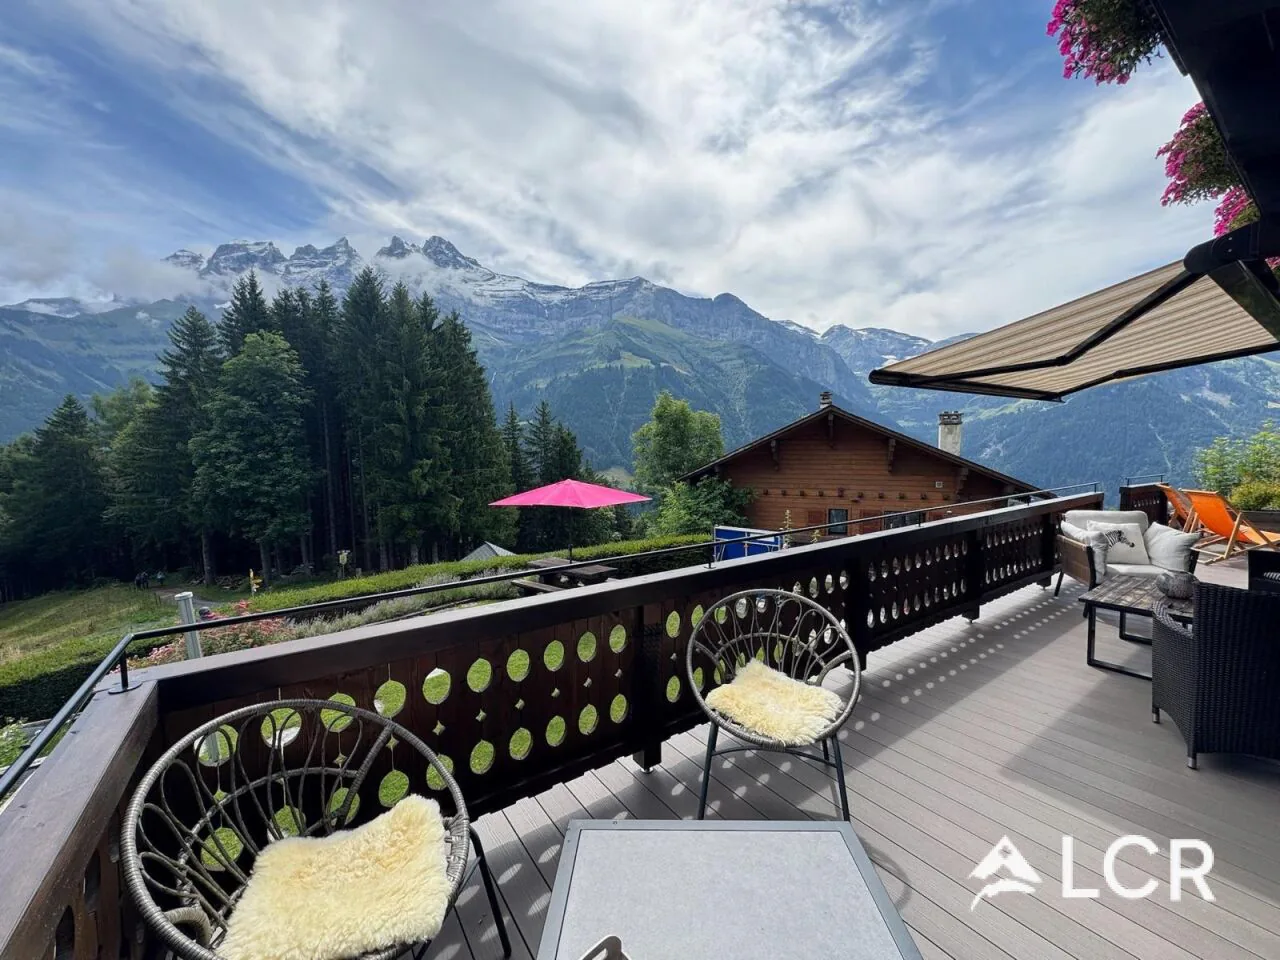
Spectacular panoramic view of the Dents du Midi
Nestled in a preserved and green environment, just two steps from the heart of Champéry,
this remarkable individual chalet benefits from a privileged location, sheltered from the nuisances of the village center.
Offering a panoramic view of the Dents du Midi range, this property embodies a rare alpine living environment within one of the most sought-after destinations in the Portes du Soleil domain.
Located on a plot of approximately 750 m², the building deploys superb surfaces on three levels. The presence of two separate accesses offers great flexibility in layout.
Number of rooms: 7 ½
Surface: 220 m²
Land area: 750 m²
Year of construction: 1985
Year of renovation: 2026
Characteristics: View, parking, balcony/garden, garage, fireplace, dishwasher, parquet
Availability: On request
Distribution of spaces:
Ground floor:
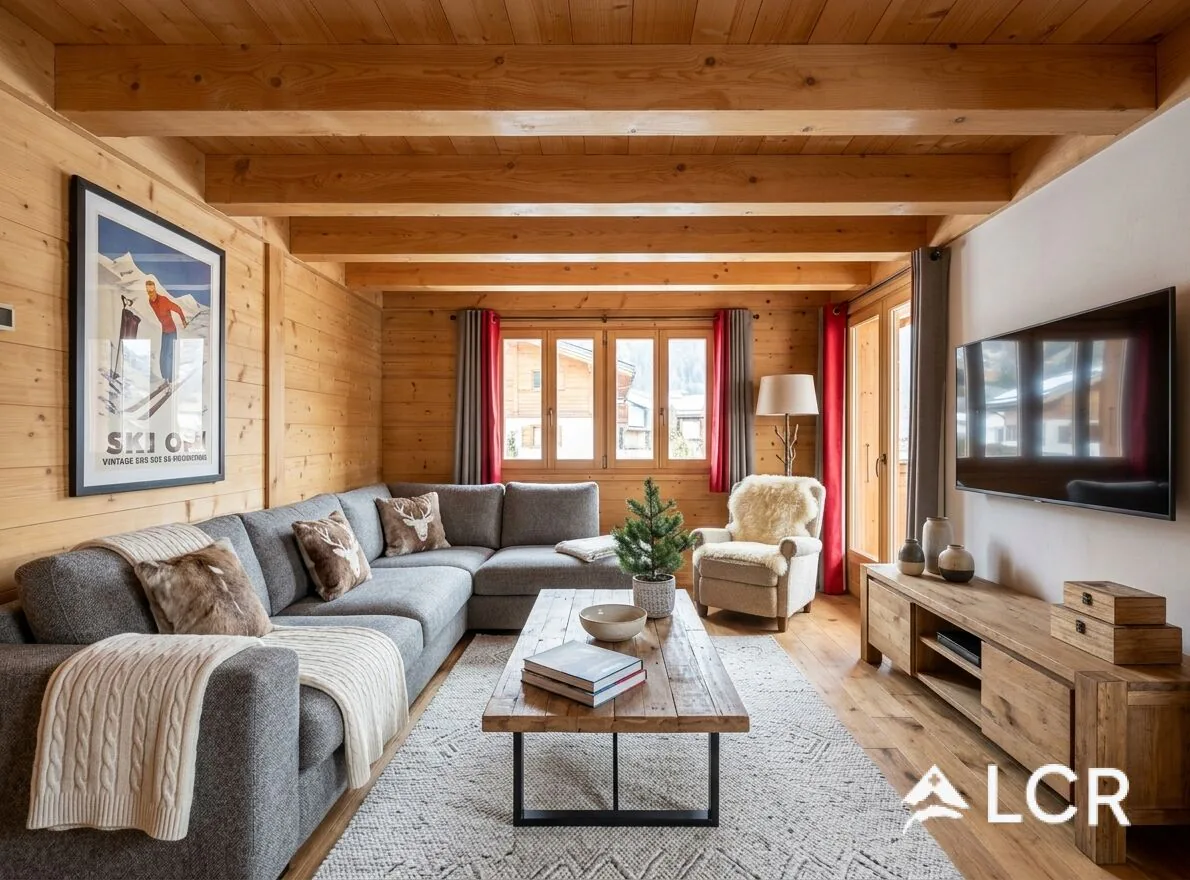
Convivial living room with fireplace
Adjacent dining area opening directly onto the panoramic terrace
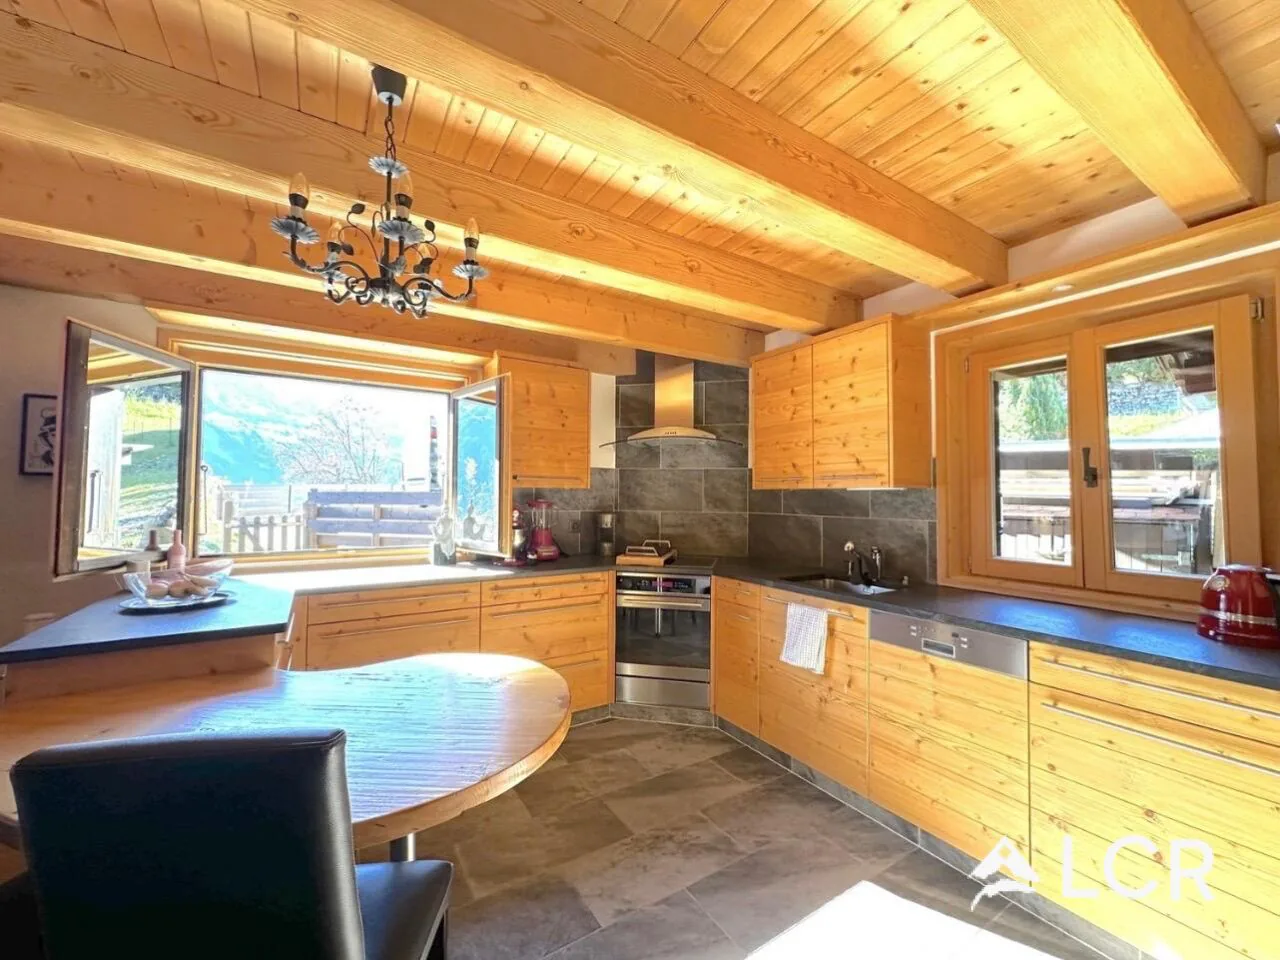
Large, fully equipped kitchen
Private master bedroom with dressing room and bathroom
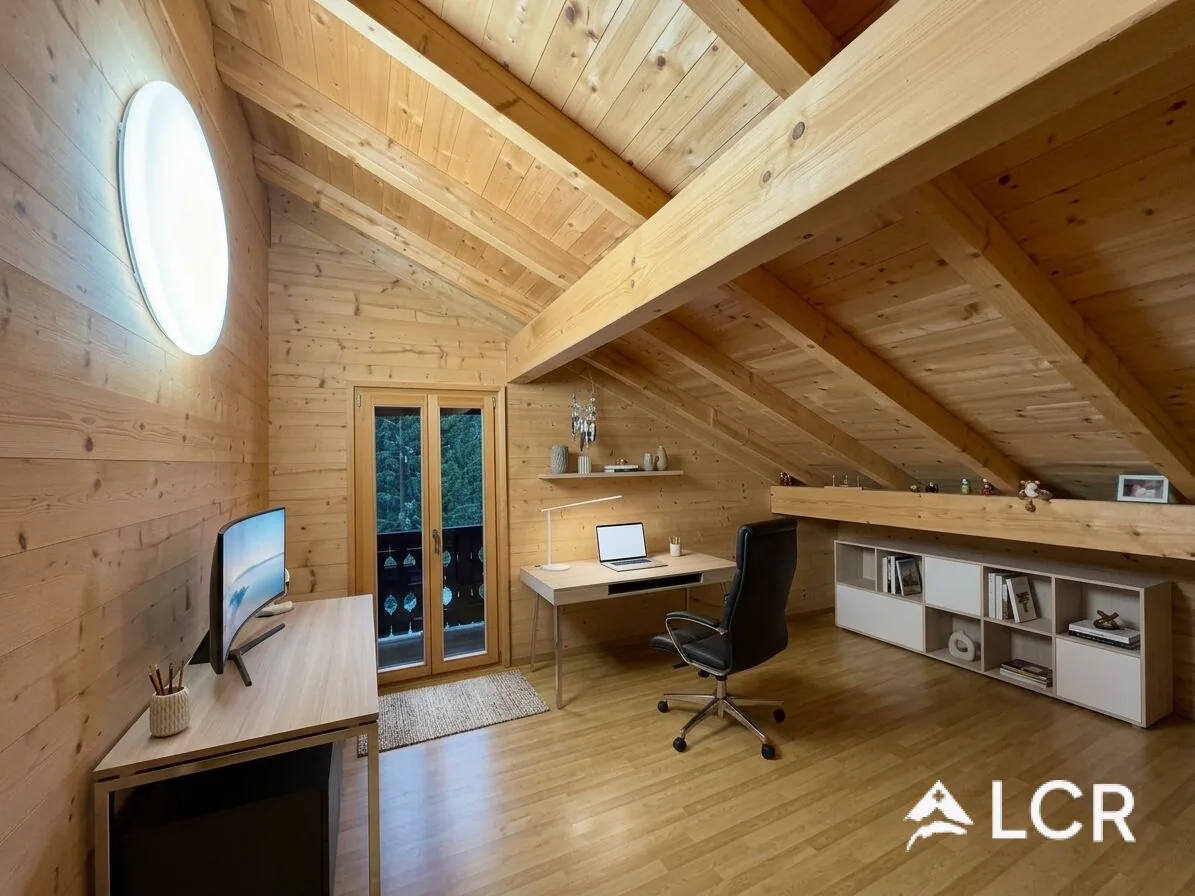
Home office/office area
First floor:
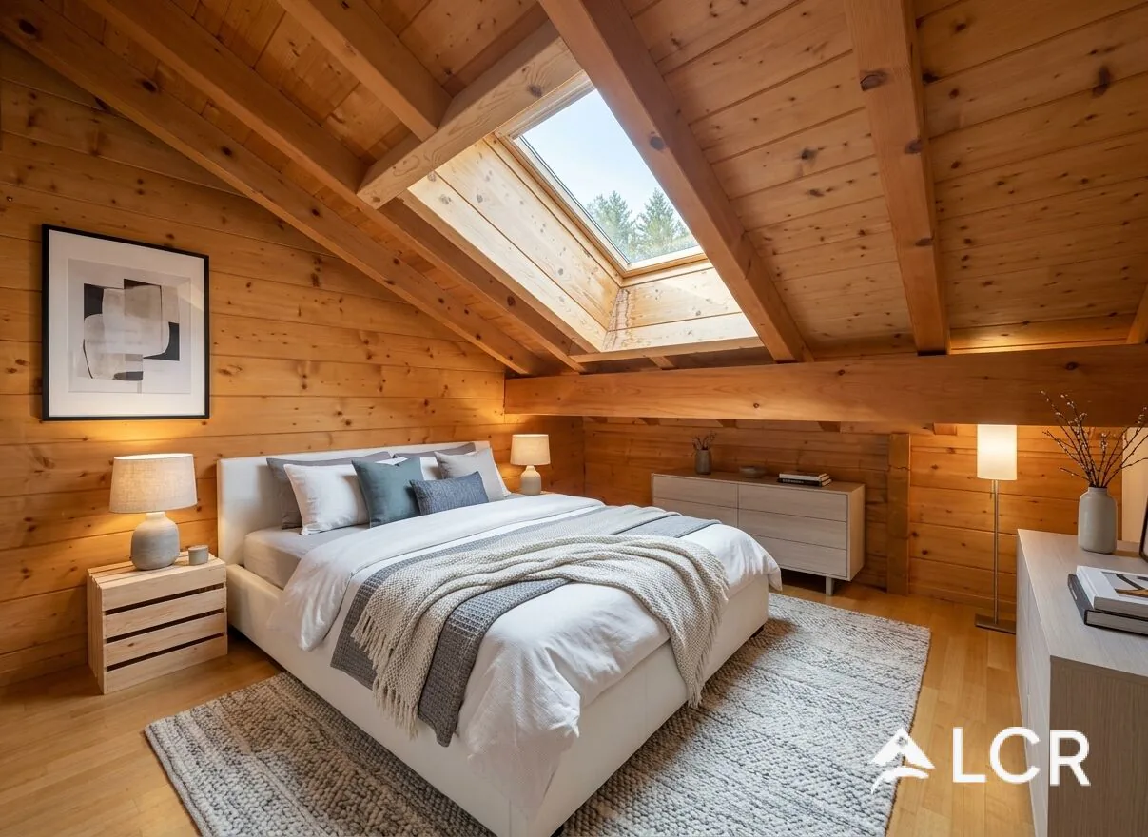
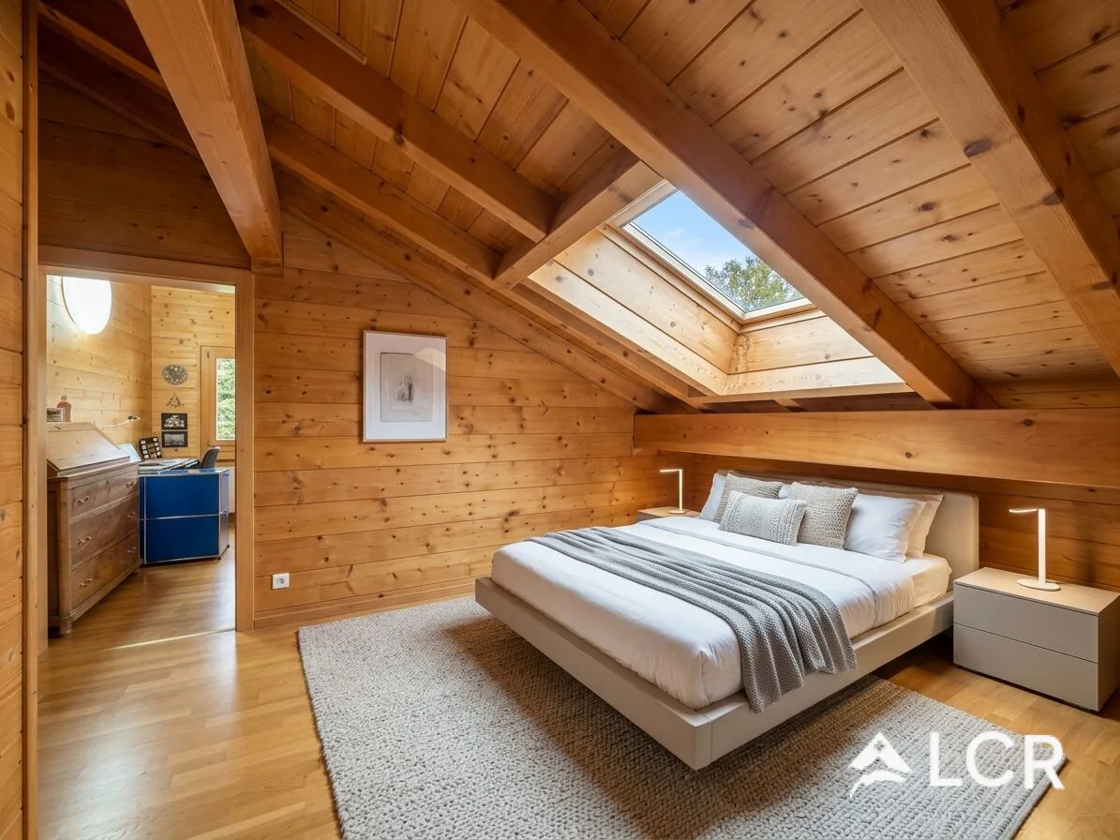
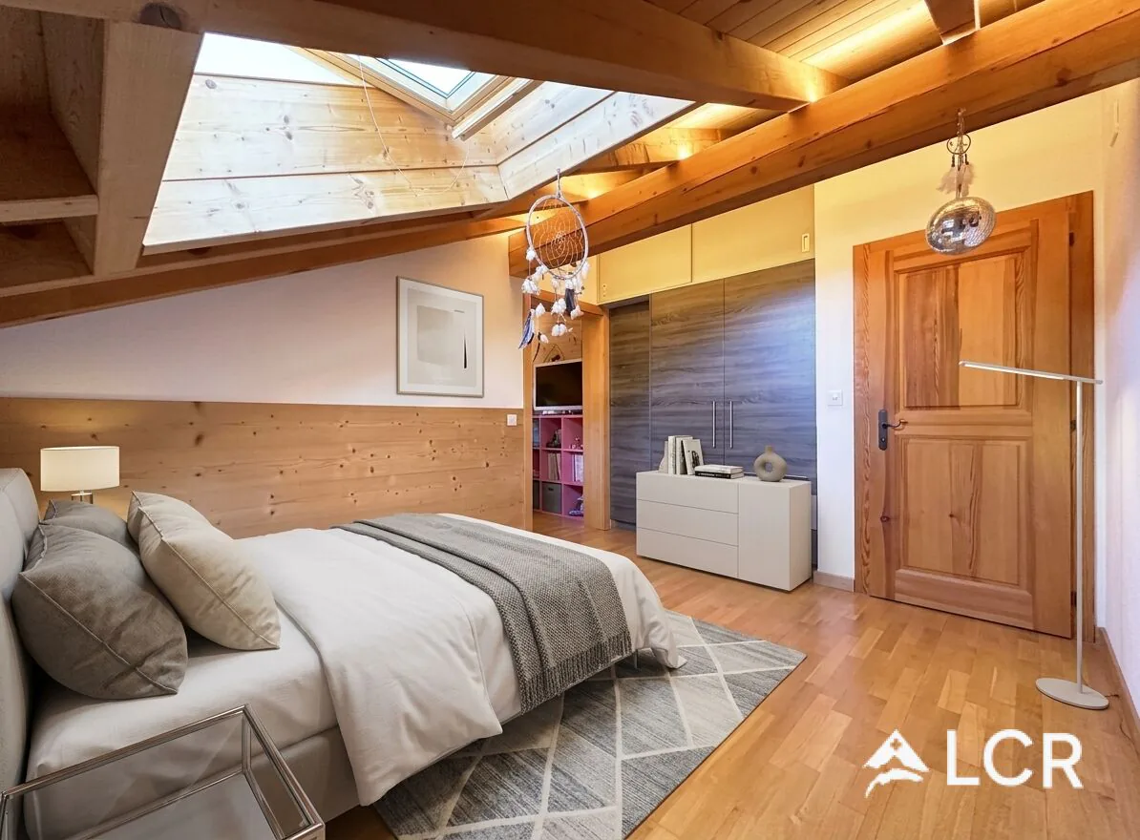
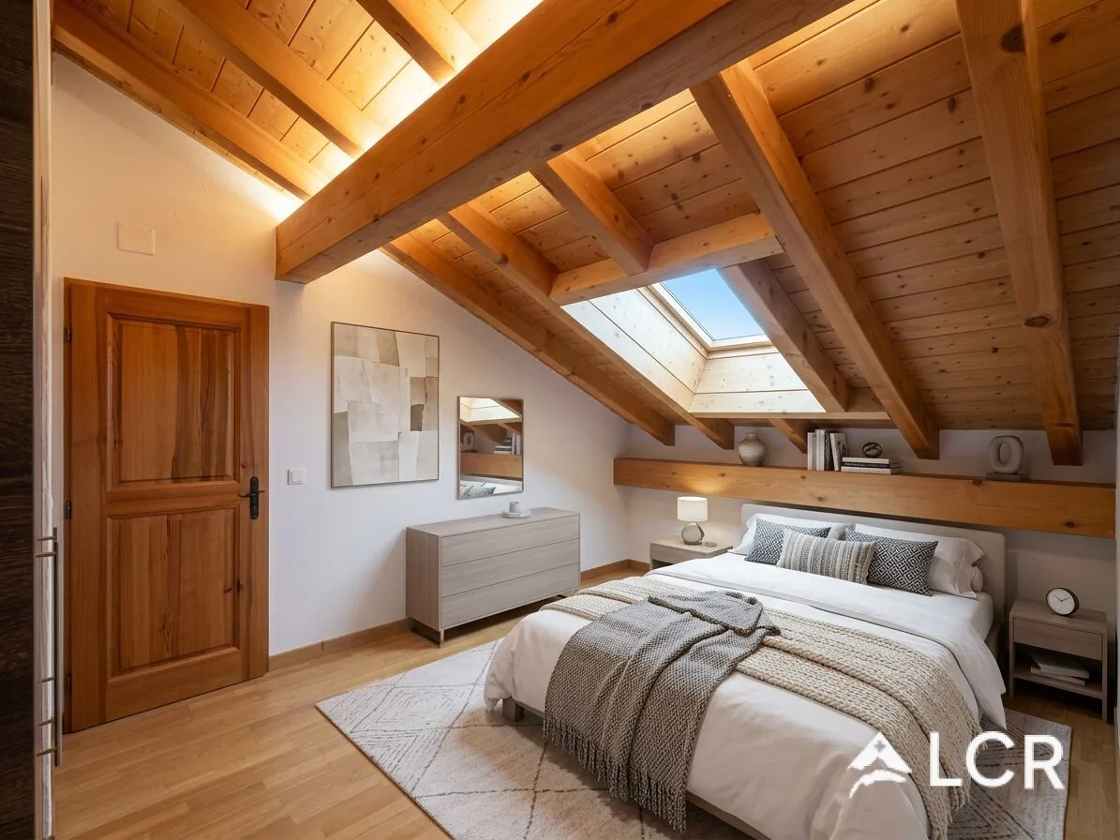
Two spacious bedrooms, each with a desk and integrated storage
Shower room with shower and WC
Lower ground floor:
Large entrance hall/reception area
Multi-purpose room (fitness room, home cinema or playroom)
Additional shower room
Technical rooms, storage areas and laundry room
Outdoor amenities and parking:
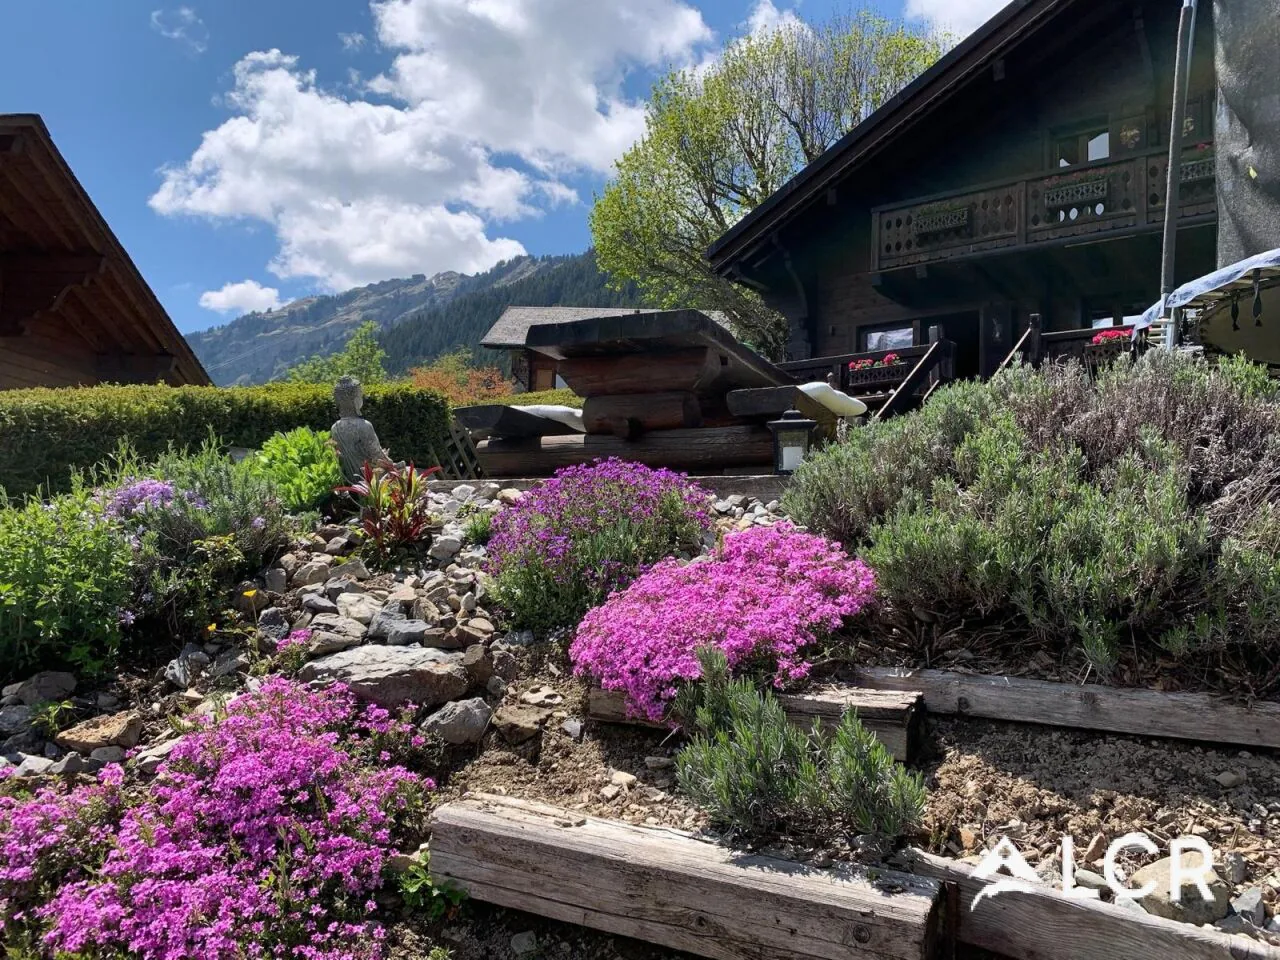
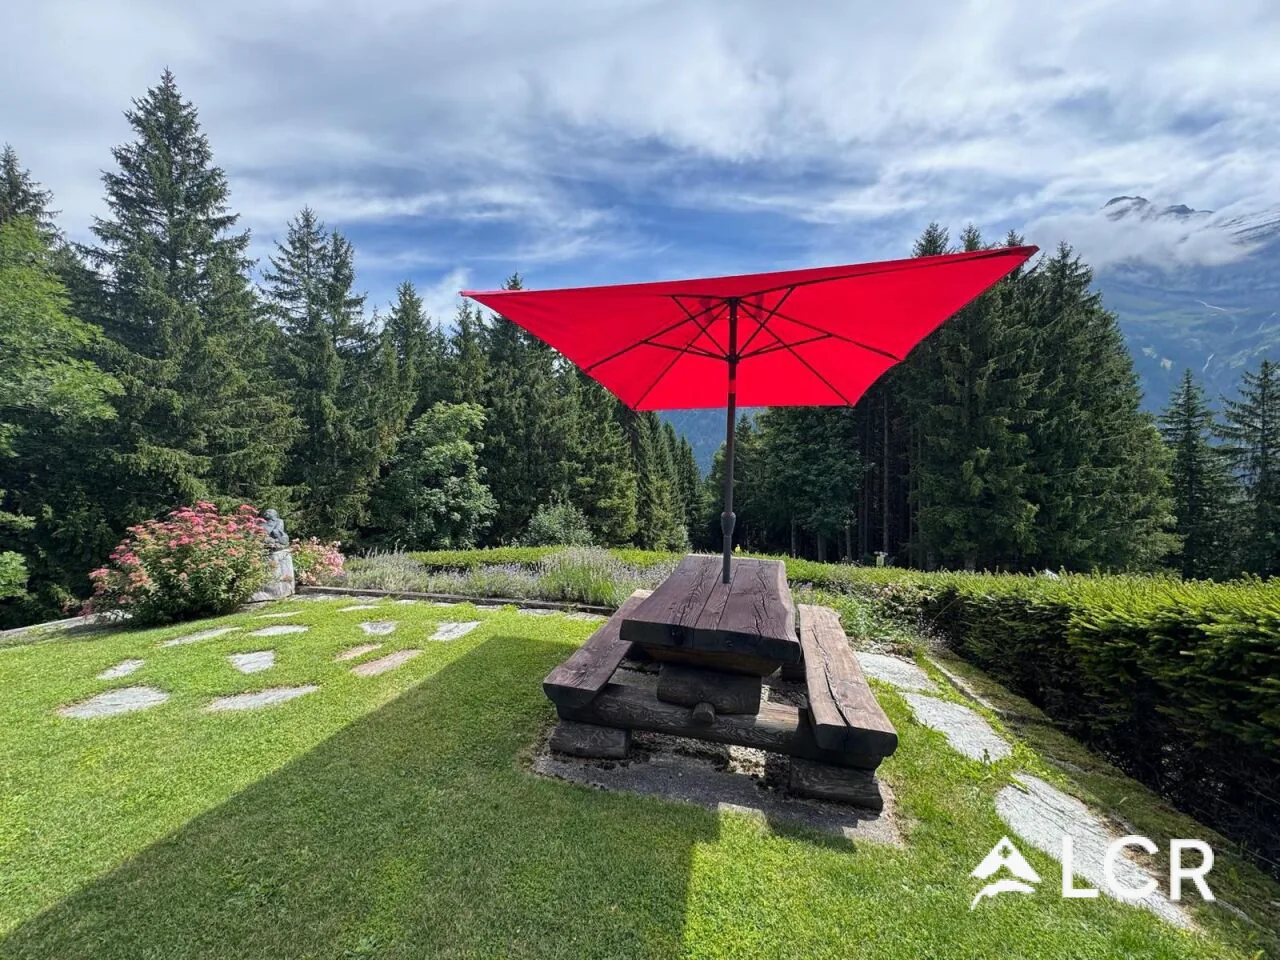
Tree-lined garden structured by magnificent granite walls, south-facing balcony, panoramic terrace and closed garage for two vehicles with electric vehicle charging station.
Energy performance and potential:
Designed with energy efficiency in mind, the property features underfloor heating powered by a heat pump and photovoltaic panels.
Rare opportunity in Champéry:
The adjacent neighboring plot offers a significant reserve of building rights
(ideal for creating a wellness area, an annex or an extension).
Upgrading program 2026:
The chalet is currently benefiting from a renovation plan worth over CHF 130,000.-, from which the buyer will directly benefit.
Exterior:
Landscape gardening (rock/blocks), securing of railings (staircase terrace-garden and walls), installation of a new external awning.
Sanitary facilities:
Complete renovation of the ground floor bathroom (Italian shower/tiles/underfloor heating) and renovation of the first floor shower room.
Living areas:
Painting, renovation of the floor coverings in the living room, installation of new curtains and integration of a wine cellar.
Equipment and technique:
Coupling of the heat pump to the hot water tank, installation of solar energy storage batteries, manufacture of custom-made cabinets in the entrance, renovation and modernization of lighting/electrical installations.
Location and access:
Quick access to the 600 km of slopes in the international Portes du Soleil ski area and hiking trails. Immediate proximity to village services: schools, shops, Palladium sports complex and train station (direct connections to Aigle, Lausanne and Geneva).
Sales price: CHF 2,300,000.-
Property Details
- Property type
- Chalet
- Living space
- 220 m²
- Rooms
- 7.5
- Published on
- 19.11.2026
Features
Mentioned in the description
Price
- Purchase Price
- CHF 2'300'000
- Price per m²
- CHF 10'455
Market context
Price 56.5% above the median
This listingCHF 2'300'000
- Typical time on the market
- 13 days
- Listings with a price cut (90 days)
- 4.2%
Location
1874 Champéry
Nearby
Loading…
At a glance
No feed yet
Location & surroundings
Champéry
Viewing
Sébastien Tasca