
6.5 room Detached house in Châtel-St-Denis
1'790'000
200 m²
Description
Visiting it is adopting it
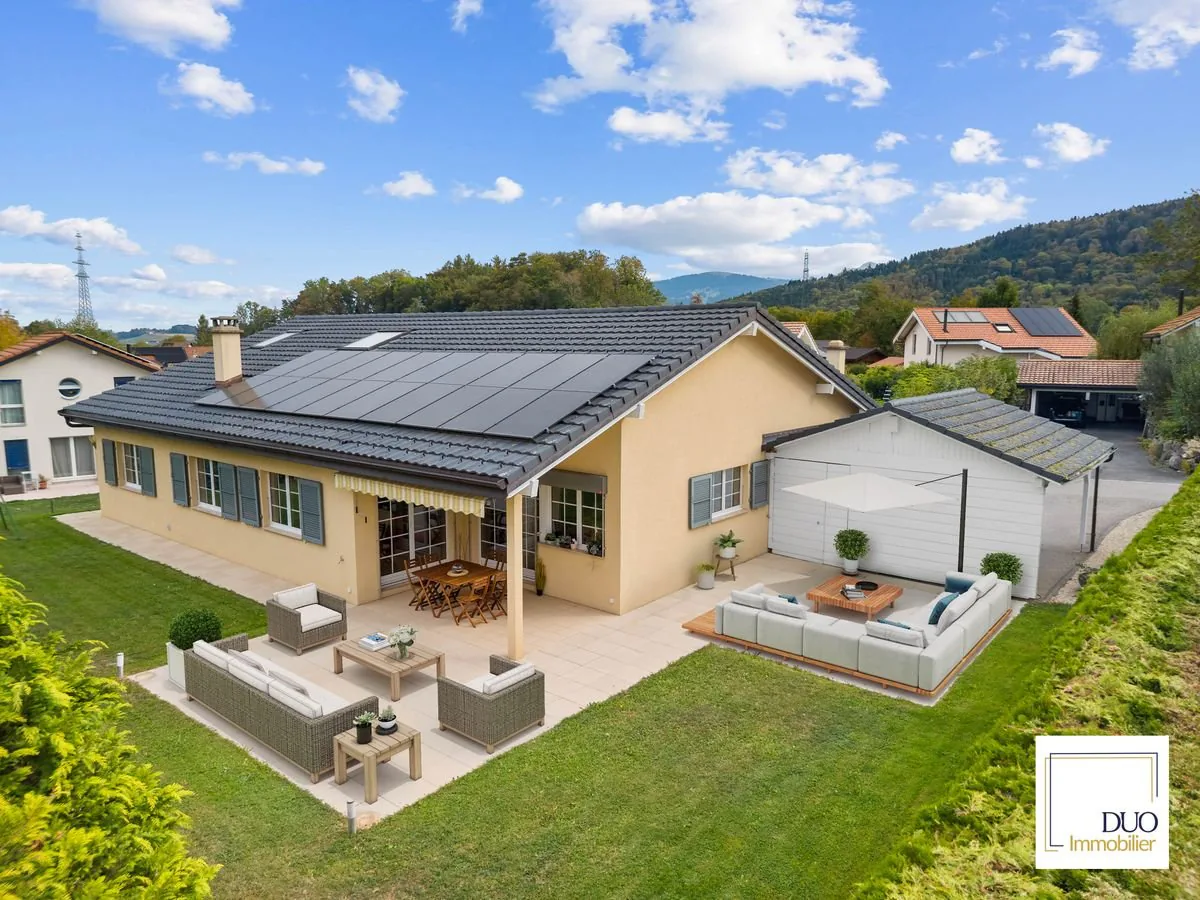
Family villa of 200 m², 5 minutes from Châtel-St-Denis
Located in a pleasant and residential area in Attalens, this spacious family house with 6.5 rooms offers approximately 200 m² of living space on a plot of approximately 890 m² in an ideal living environment for a family looking for comfort, space, and tranquility.
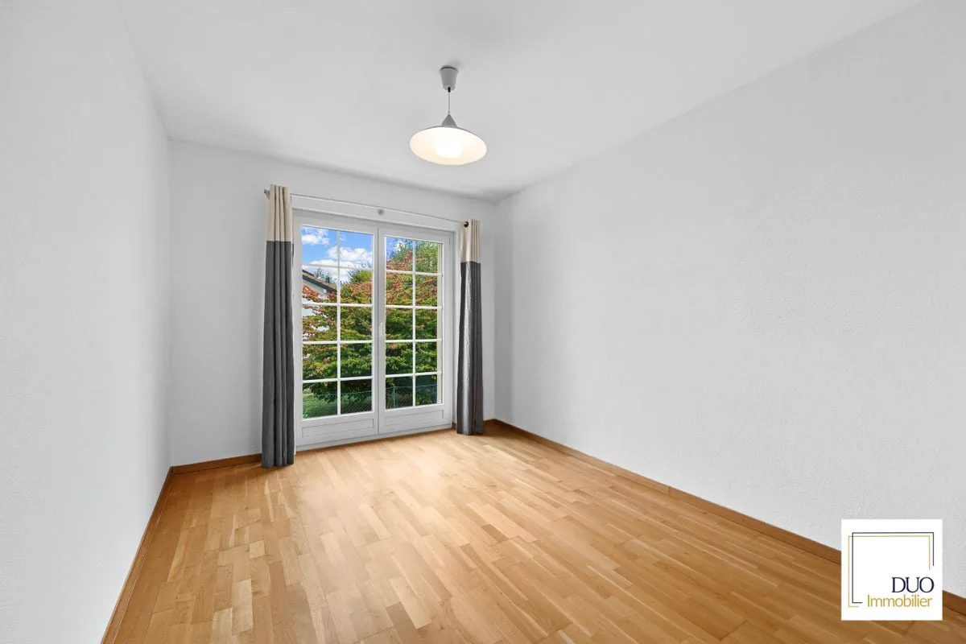
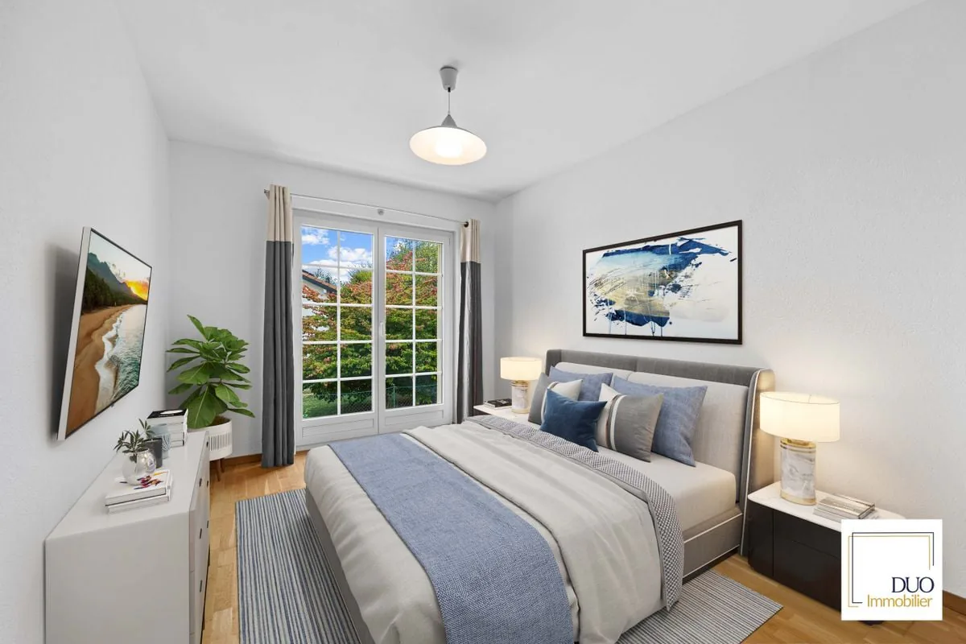
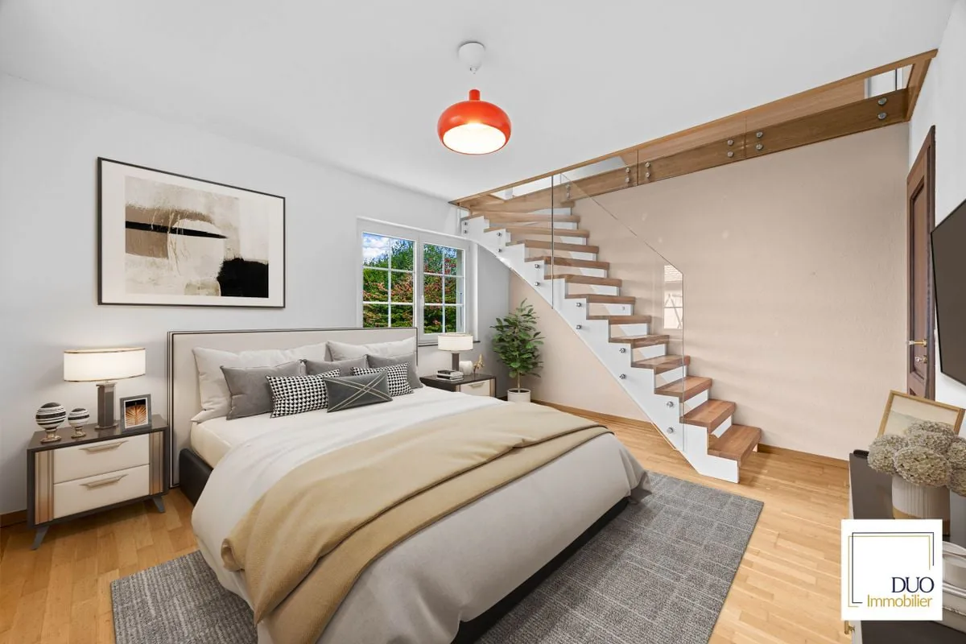
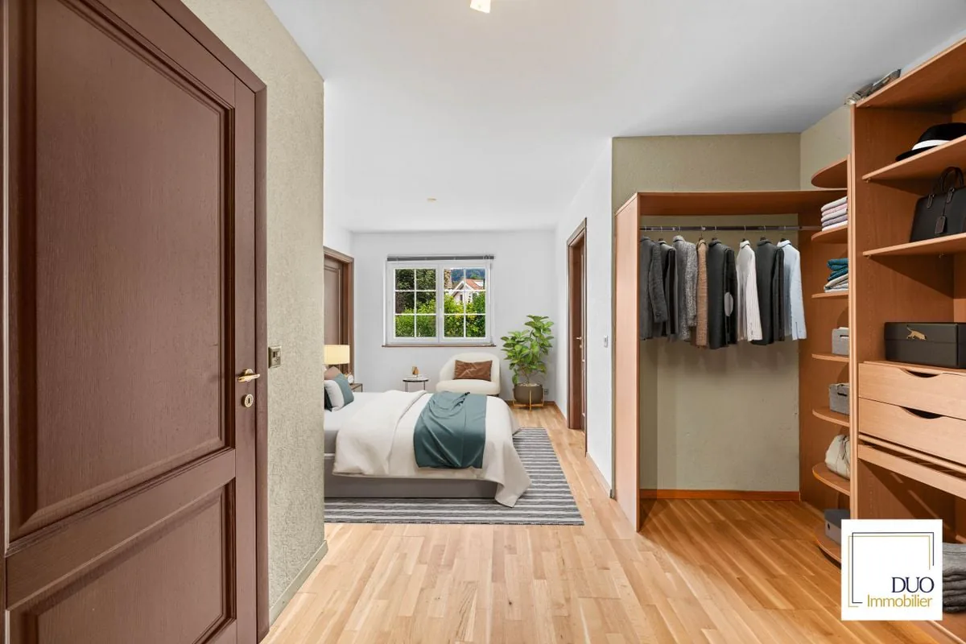
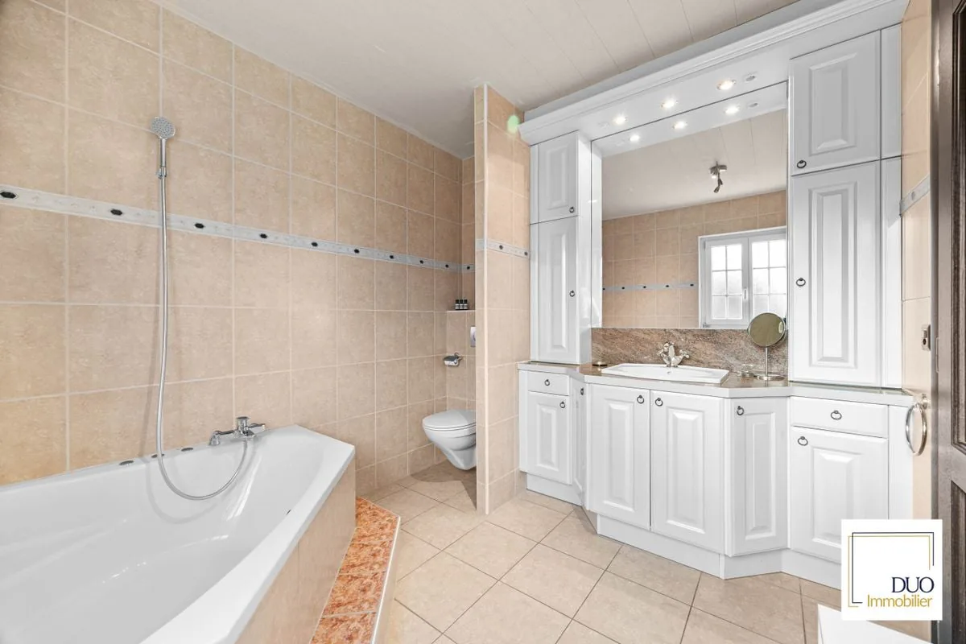
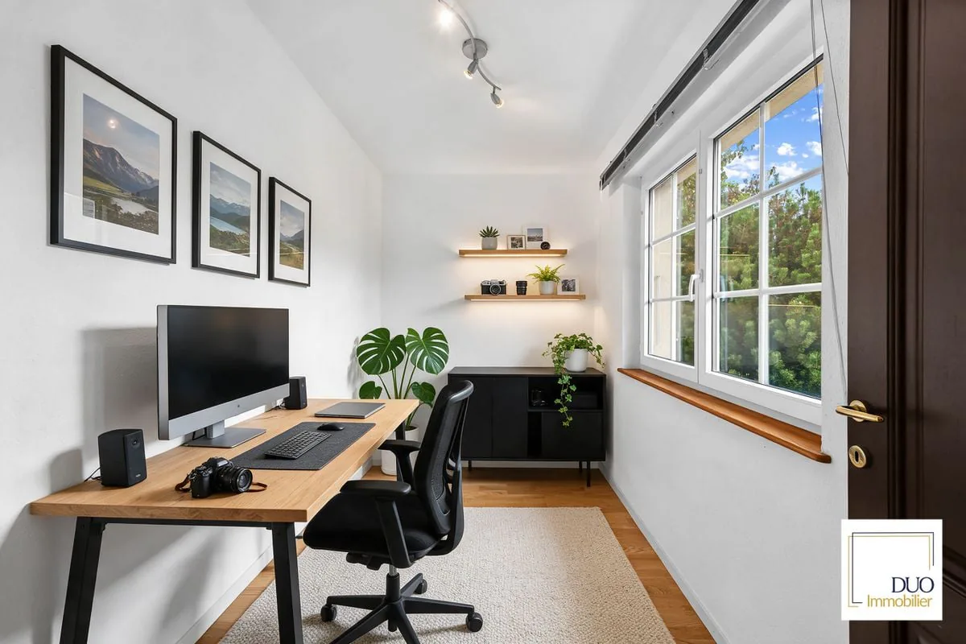
The house is divided into beautiful volumes, offering bright and cozy rooms, including a fireplace that creates a convivial and cozy atmosphere in the living room. The living areas are perfectly adapted to daily life as well as to shared moments with family or friends.
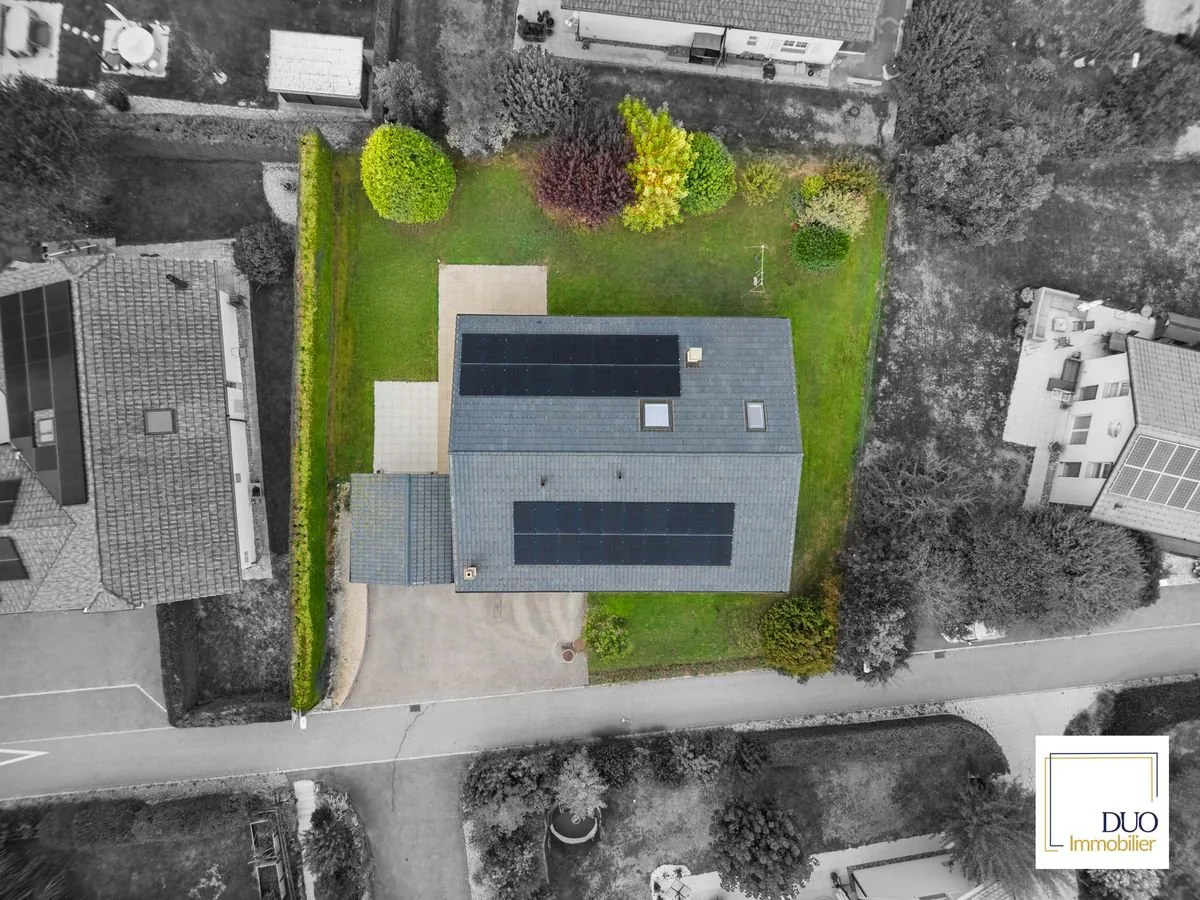
Outside, you can enjoy two beautiful terraces, one of which is covered, and a large garden, a real asset of this property. This spacious area offers many possibilities: playground for children, gardening, or simply relaxation and conviviality on beautiful days.
The house thus benefits from an excellent balance between spacious interior spaces and outdoor life in a calm and pleasant environment.
A carport for two cars and several outdoor parking spaces complete this magnificent property.
It is also worth noting that this property is equipped with a geothermal heat pump and solar panels, ensuring comfort and efficiency in daily life.
By choosing this property, you benefit from all the advantages of a recent construction with excellent energy performance and low maintenance costs.
Renovation and enhancement work:
- 2022: Roof renovation, including insulation, roof edges, and copper gutters
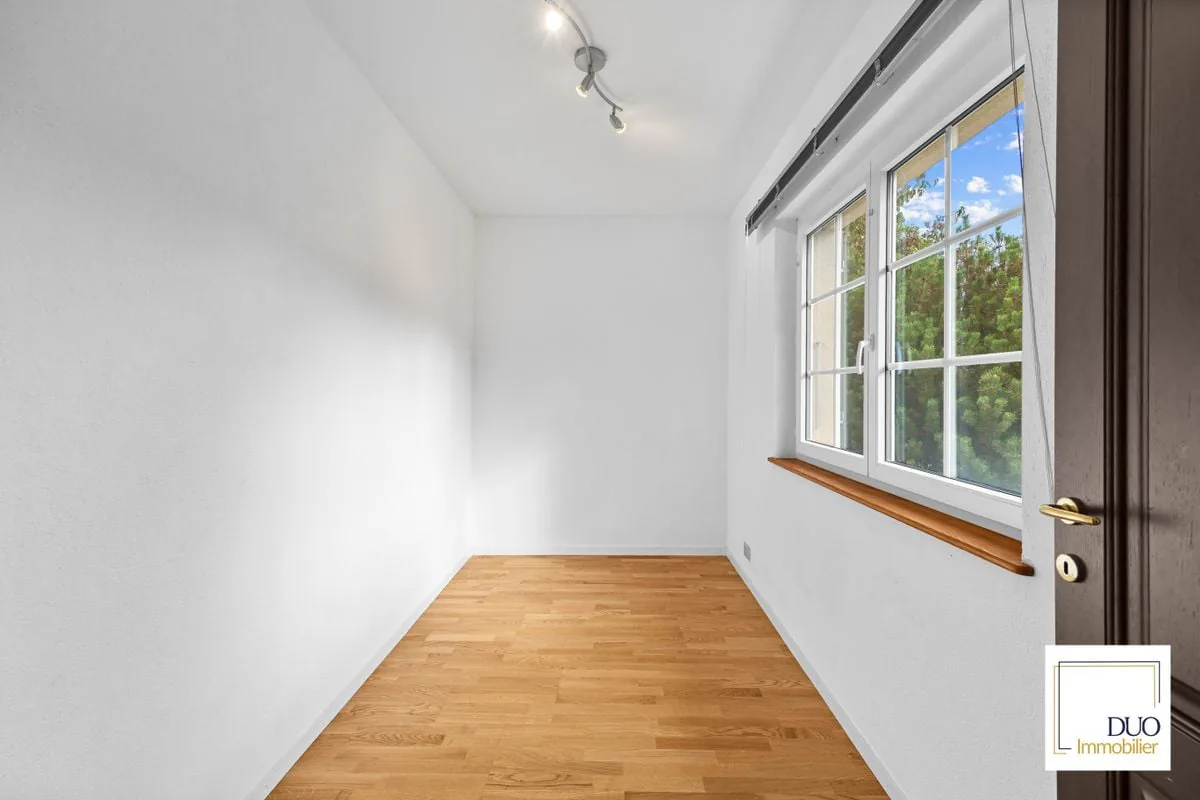
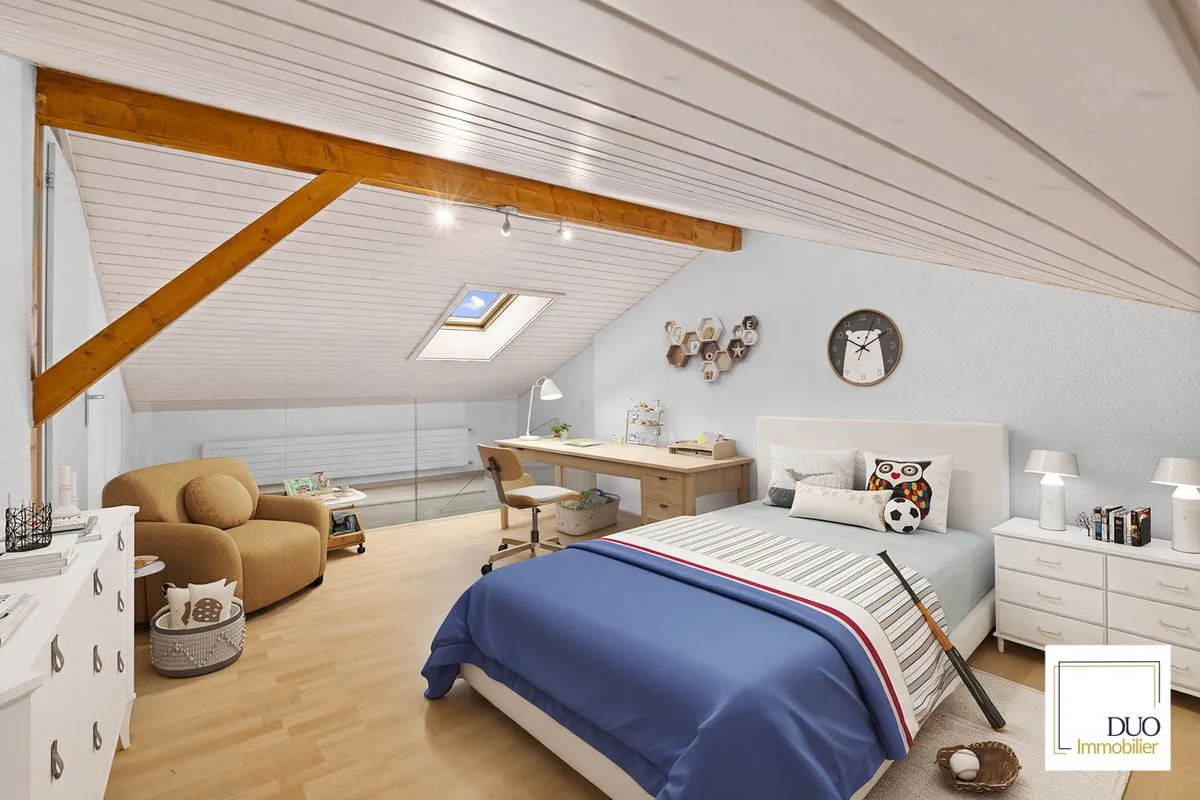
- 2022: Attic development and renovation (including insulation and extension)
- 2022: Solar panels 17 kW/a and charging station for electric vehicles
- 2022: Interior painting of ceilings and walls / carport painting
- 2023: Geothermal heat pump and replacement of the boiler
- 2023-2024: Garden development (paving, terrace enlargement, washing of house walls)
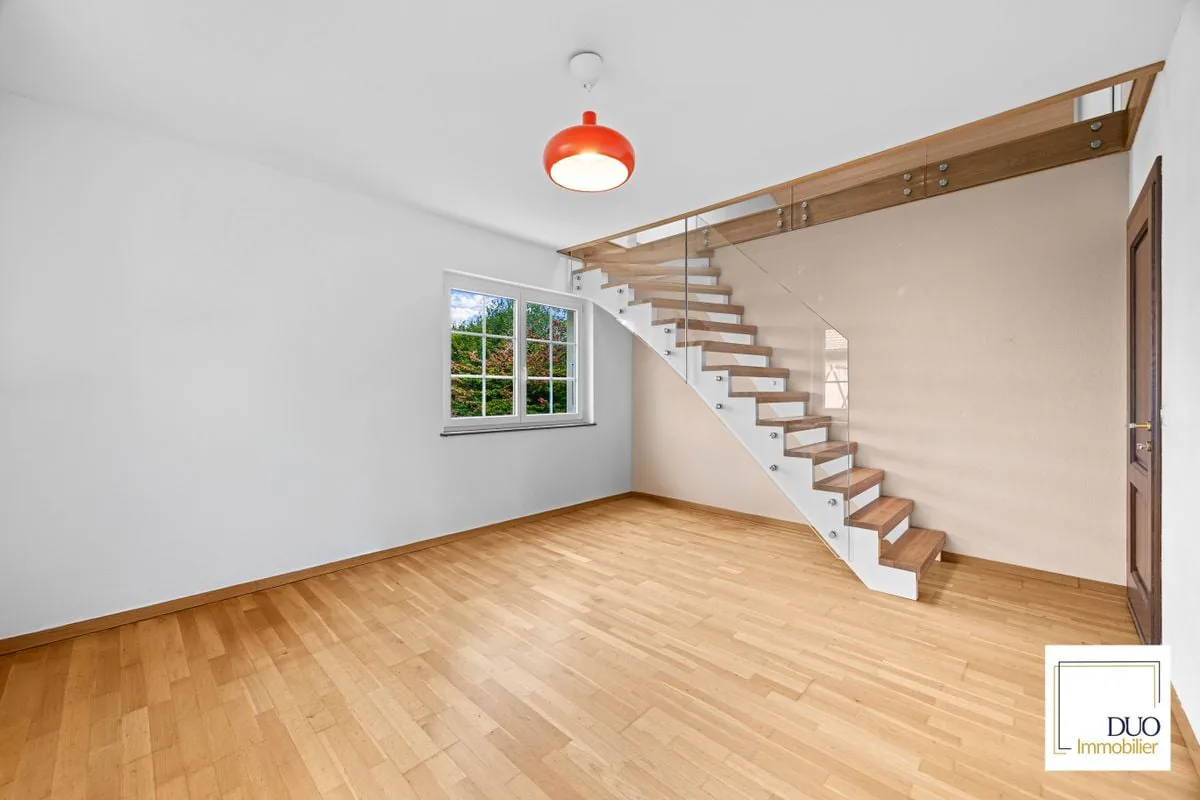
- 2026: Renovation of the mezzanine stairs
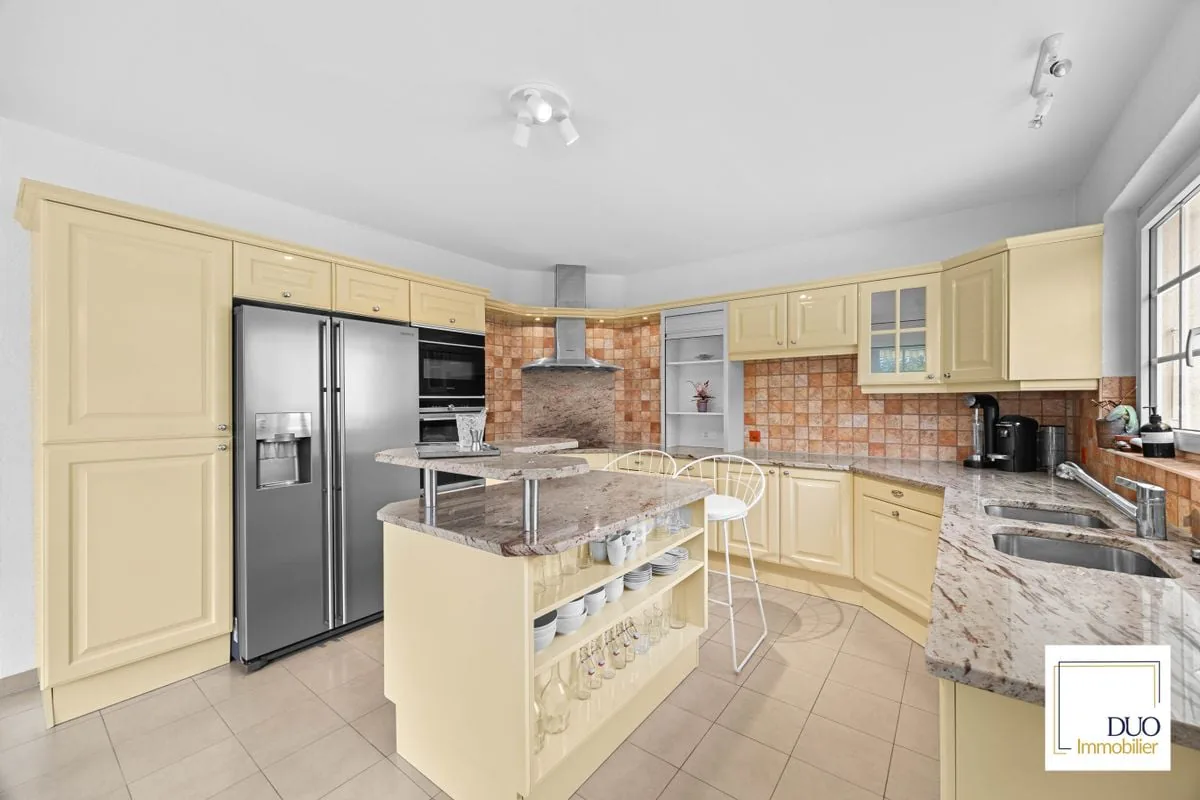
- 2026: New multifunction oven with air fryer
For further information or to receive the sales dossier, please contact me!
Cédric Bovey +41 79 436 01 06
Property Details
- Property type
- Detached house
- Living space
- 200 m²
- Plot area
- 890 m²
- Rooms
- 6.5
- Year Built
- 2006
- Last renovated
- 2023
- Published on
- 05.11.2026
Features
Mentioned in the description
Price
- Purchase Price
- CHF 1'790'000
- Price per m²
- CHF 8'950
Market context
Price 49.8% above the median
This listingCHF 1'790'000
- Typical time on the market
- 15 days
- Listings with a price cut (90 days)
- 0.8%
Location
1618 Châtel-St-Denis
Nearby
Loading…
At a glance
No feed yet
Location & surroundings
Châtel-St-Denis
Viewing
Cédric Bovey