
5 room Detached house in Chemin
1'350'000
170 m²
Description
CONTEMPORARY ARCHITECT-DESIGNED VILLA WITH PANORAMIC VIEWS
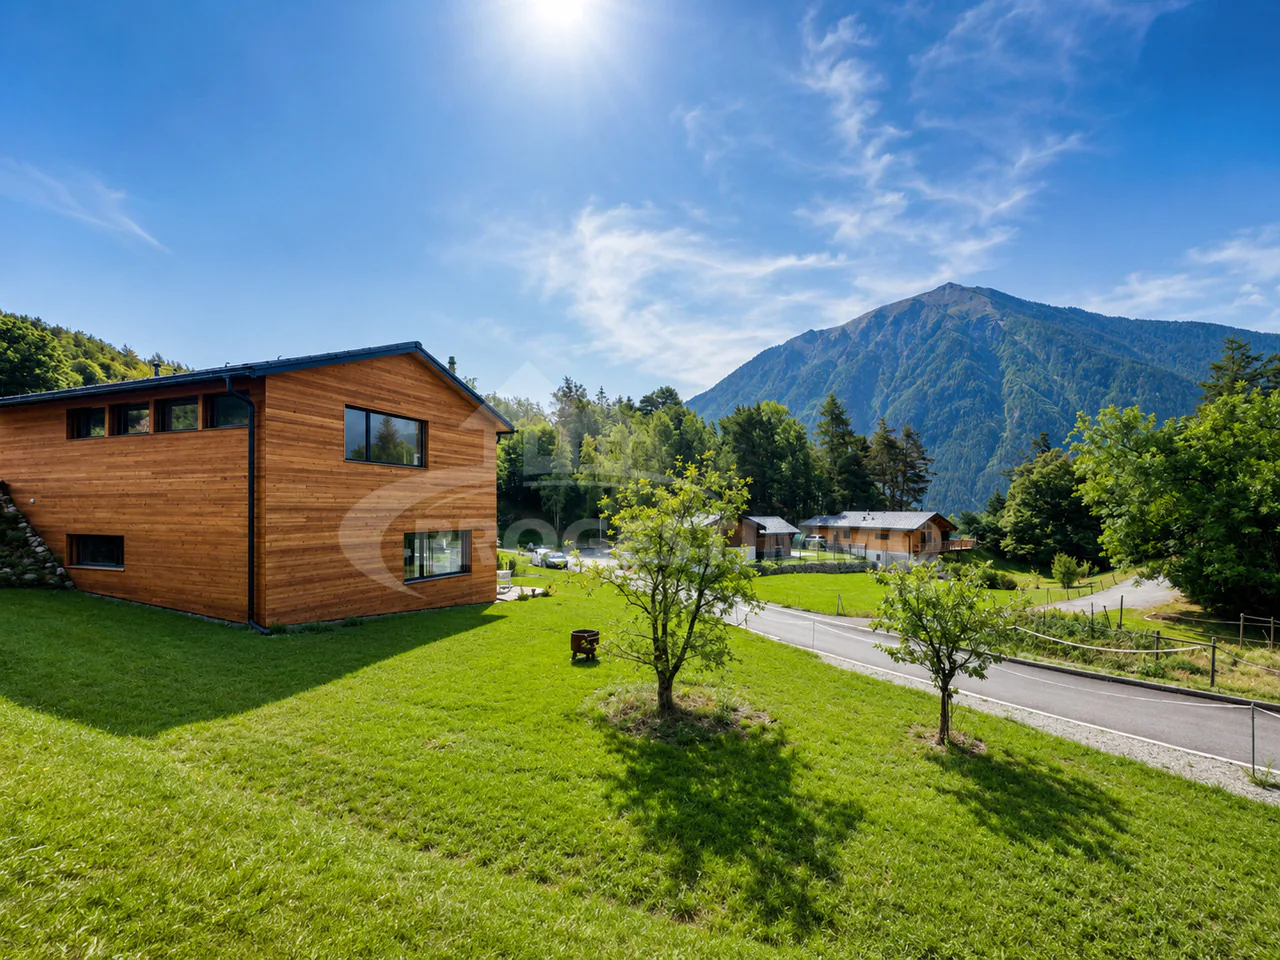
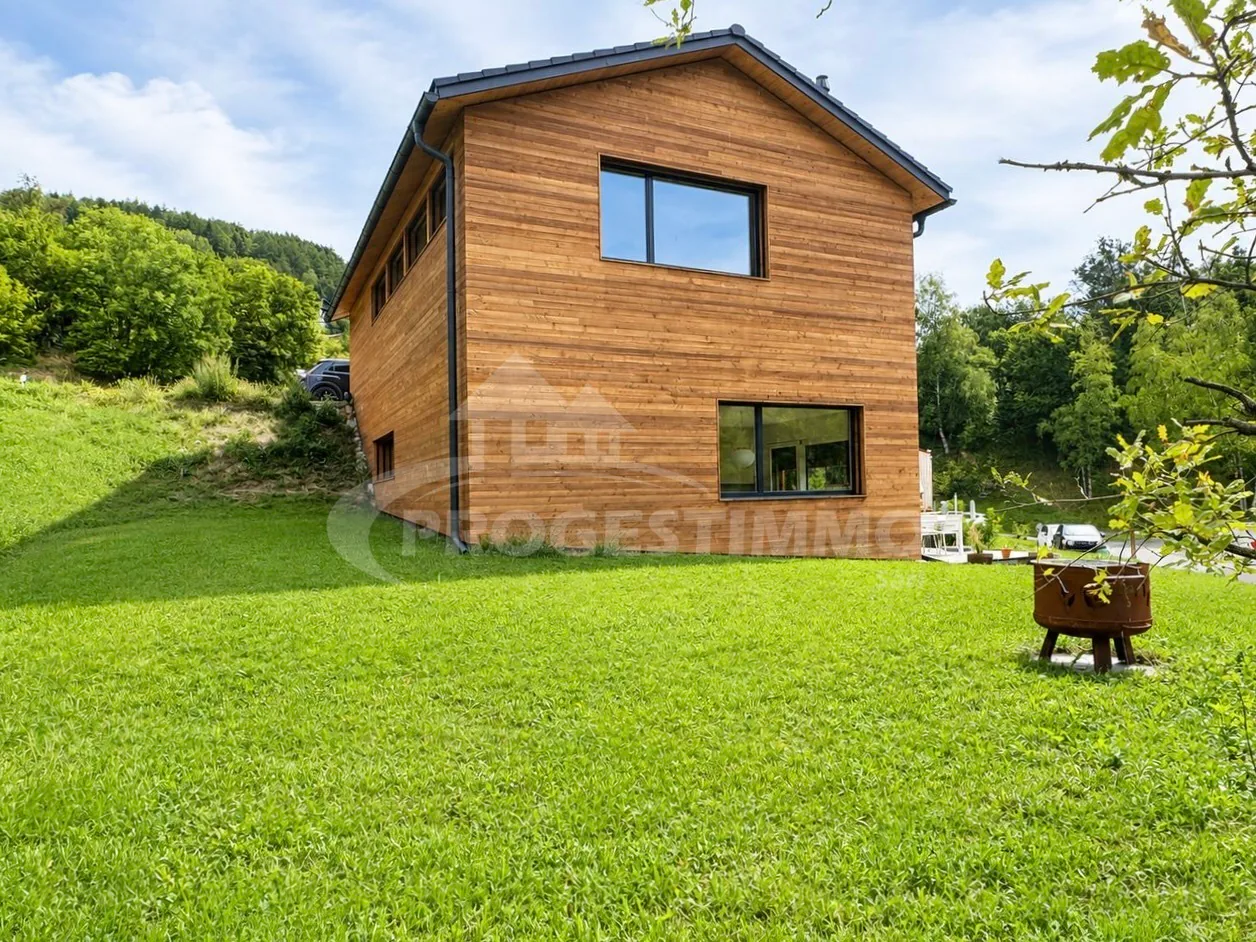
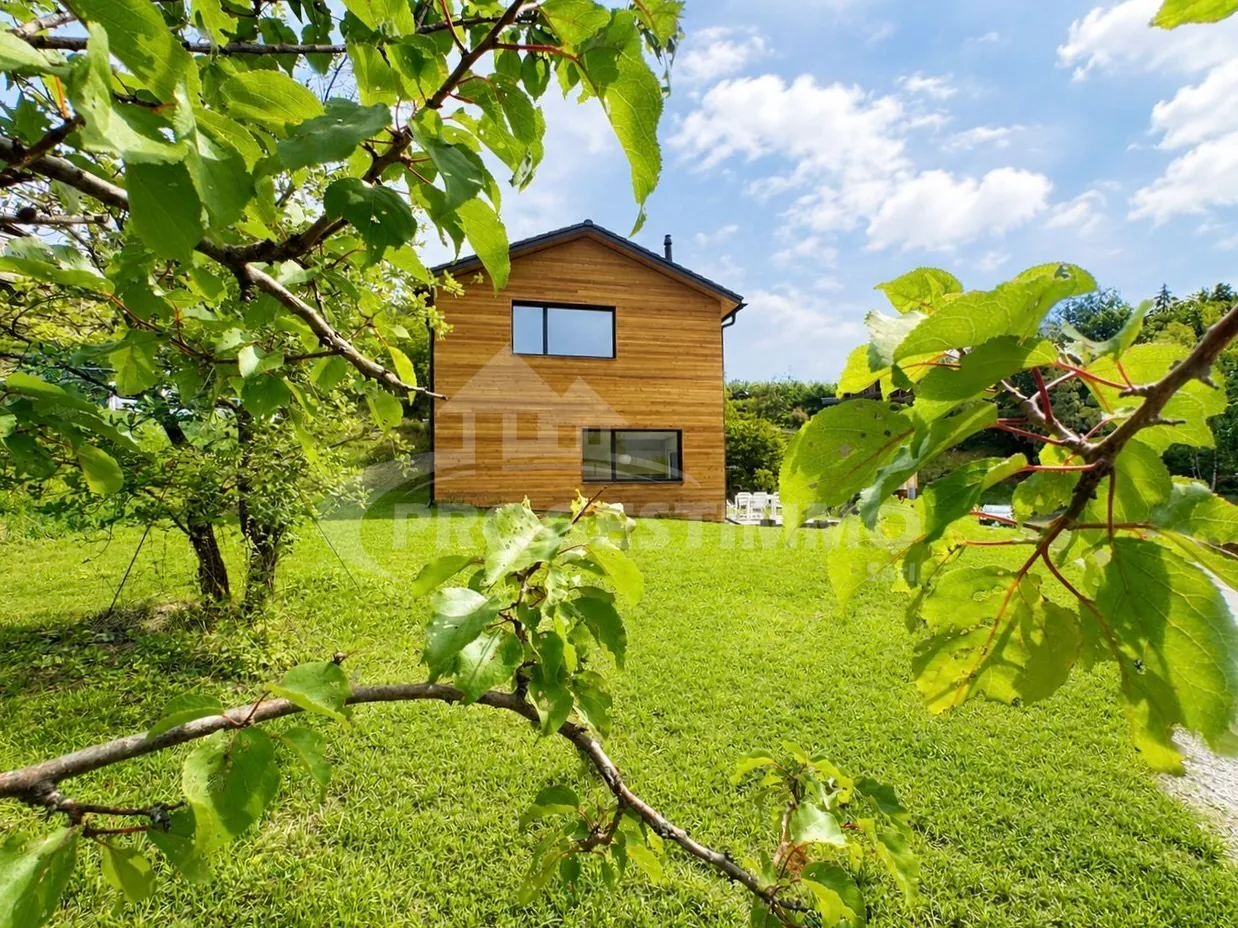
Set on a 698 m² plot, this detached house, built in 2022, enjoys a privileged location in Chemin-Dessus, in the municipality of Val de Bagnes.
This property impresses with its contemporary architecture, carefully considered design and particularly peaceful, leafy surroundings.
Designed and built by an architect, the villa has been conceived around light, spaciousness, functionality and its relationship with the surrounding environment.
Its south/south-west orientation ensures excellent sunshine and magnificent open views of the Alps and the Catogne.
The location is one of this property's real assets. Set in peaceful surroundings, it offers a privileged lifestyle while remaining easily accessible. Martigny and its main amenities are about ten minutes away, while the road network provides easy access to the Great St Bernard Pass, Verbier and Italy.
The municipality of Val de Bagnes also offers a particularly attractive tax environment.
Architecture designed down to the smallest detail
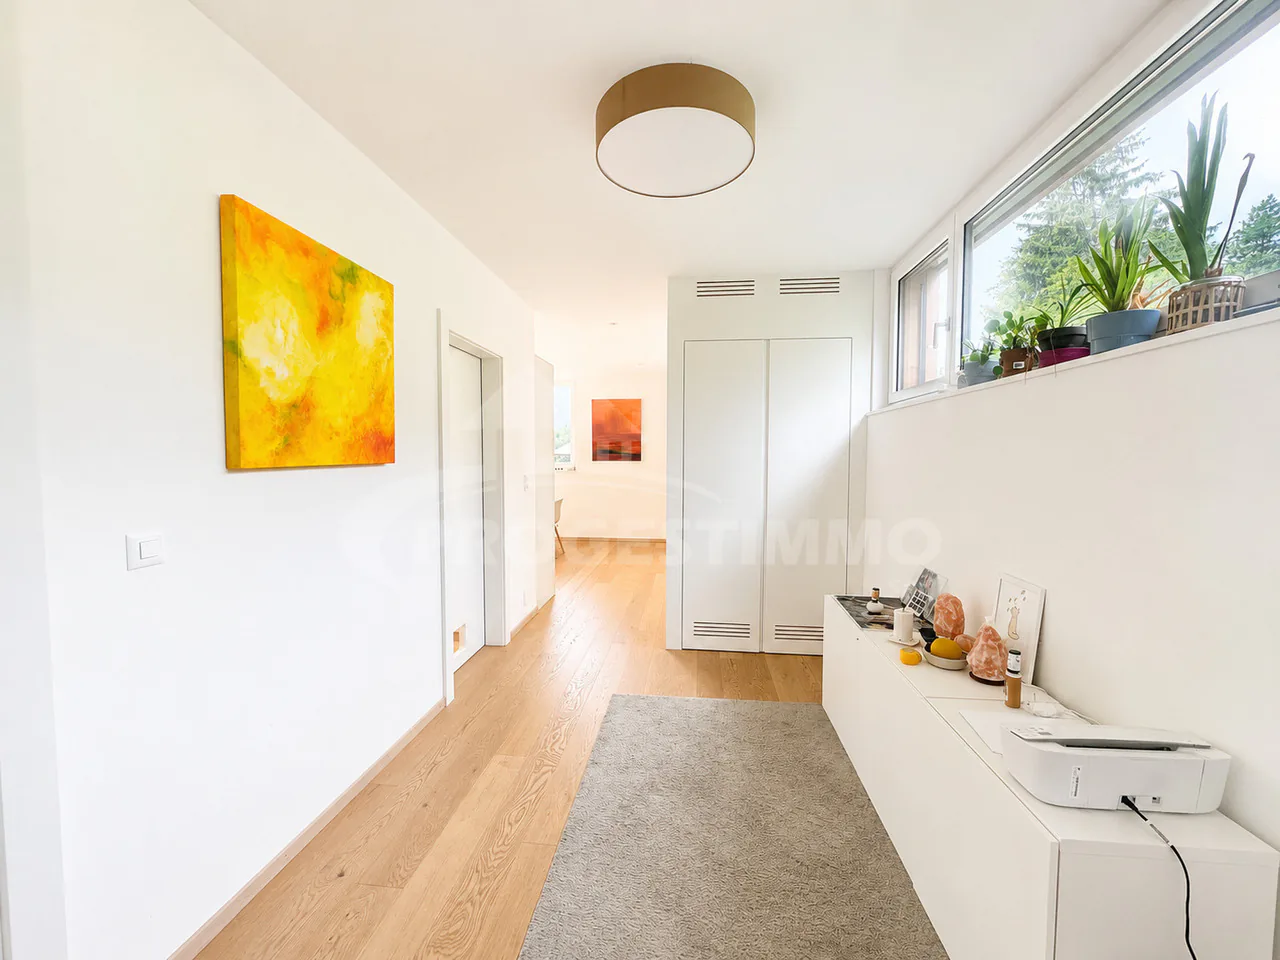
On entering, residents are welcomed into a large, carefully designed hall with a built-in wardrobe. An elegant wall-mounted bookcase complements the layout and gives the space a distinctive identity.
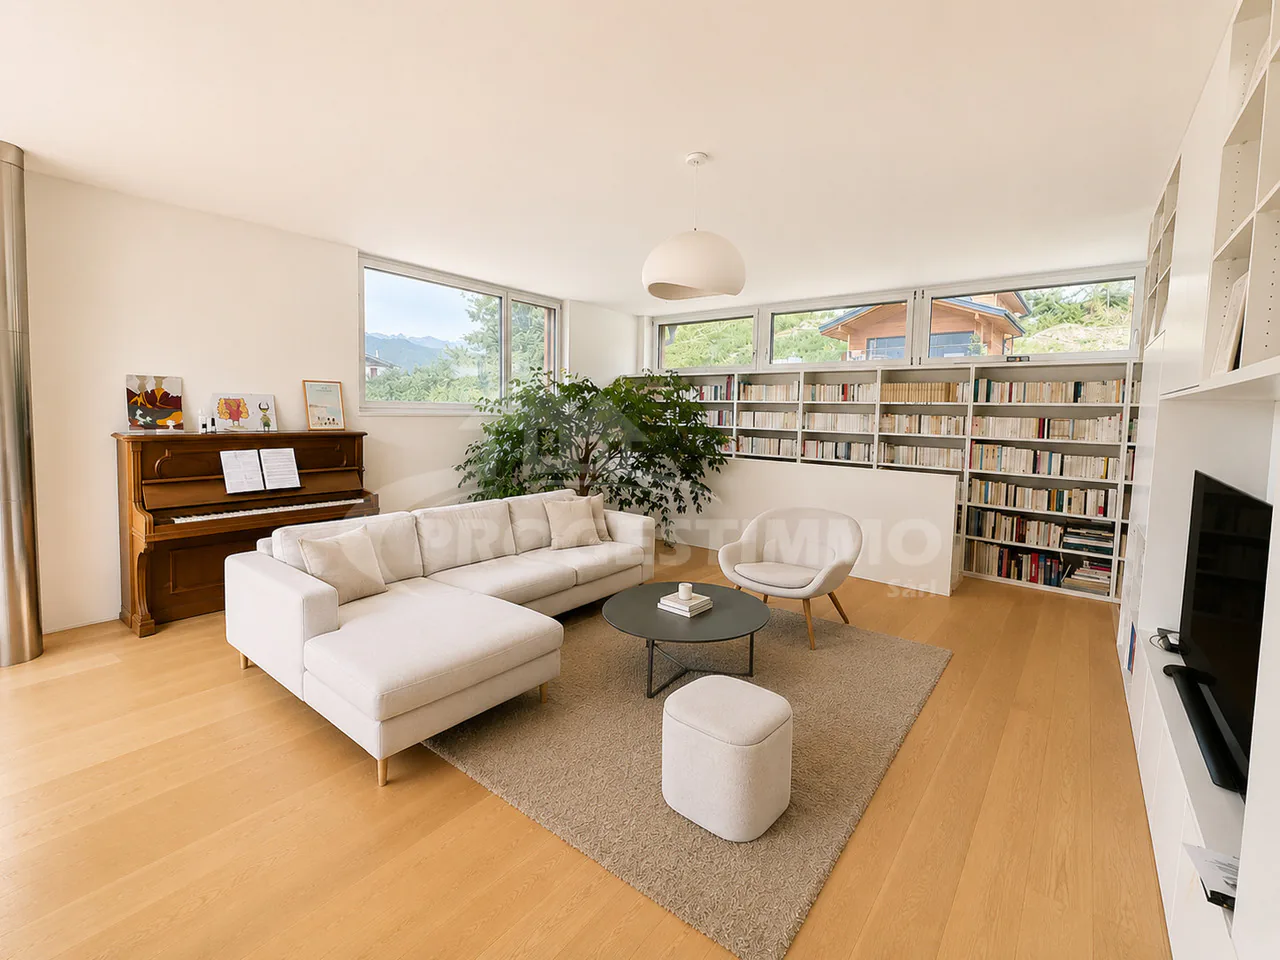
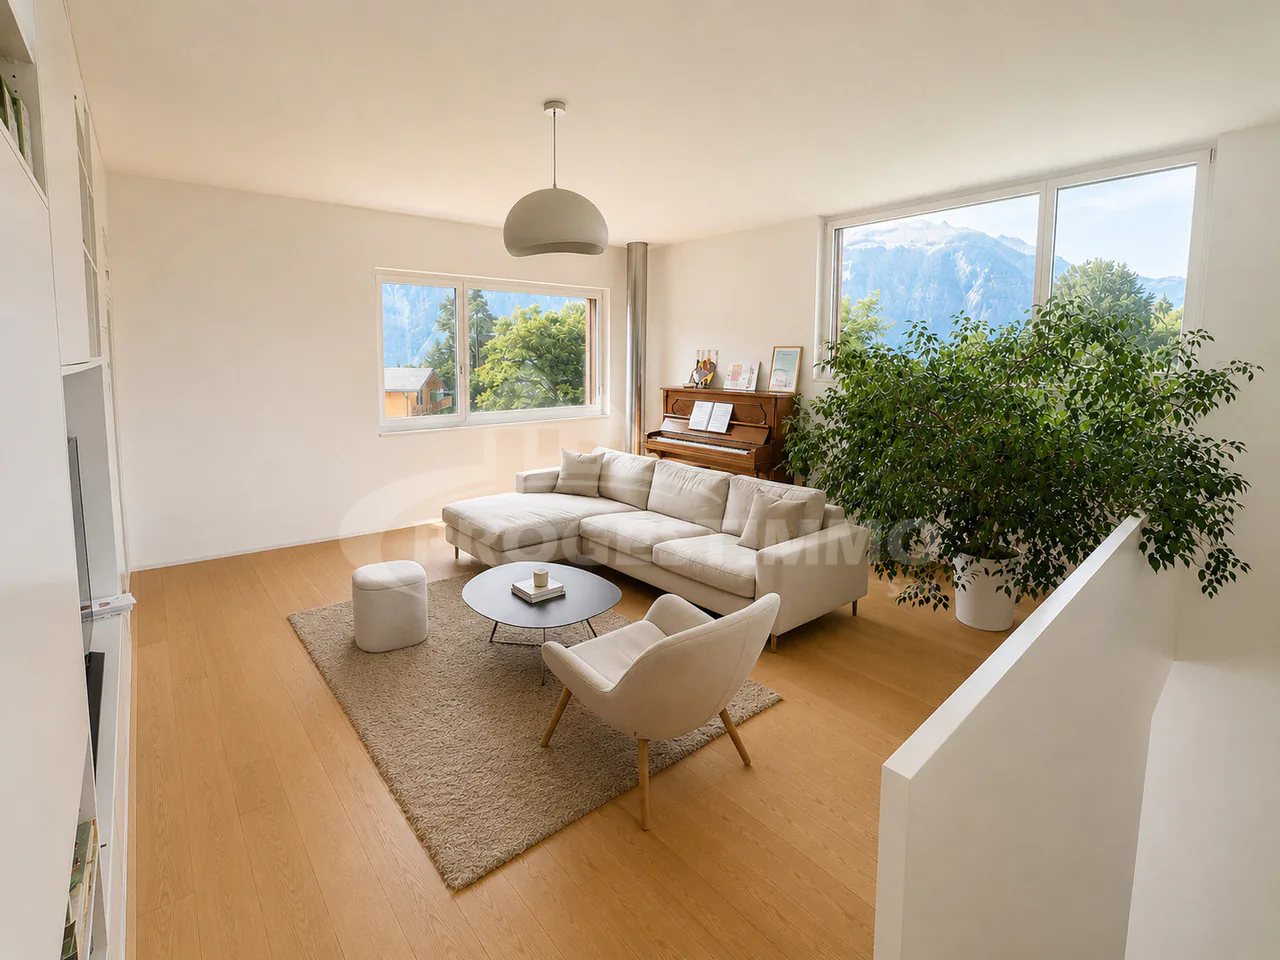
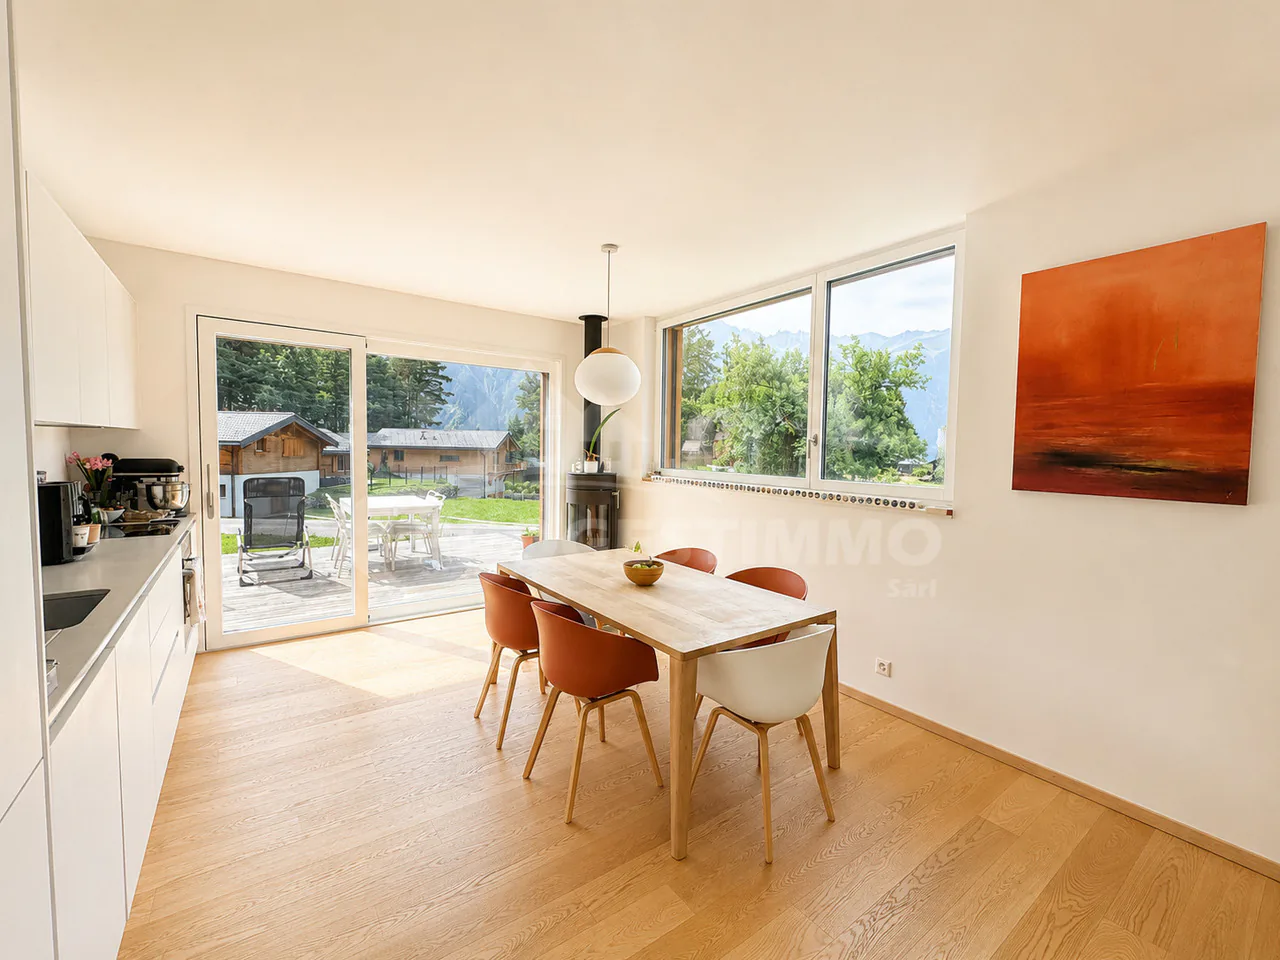
The living room is a bright and pleasant living space. The openings have been designed to let in generous amounts of natural light and create continuity between the interior spaces and the landscape.
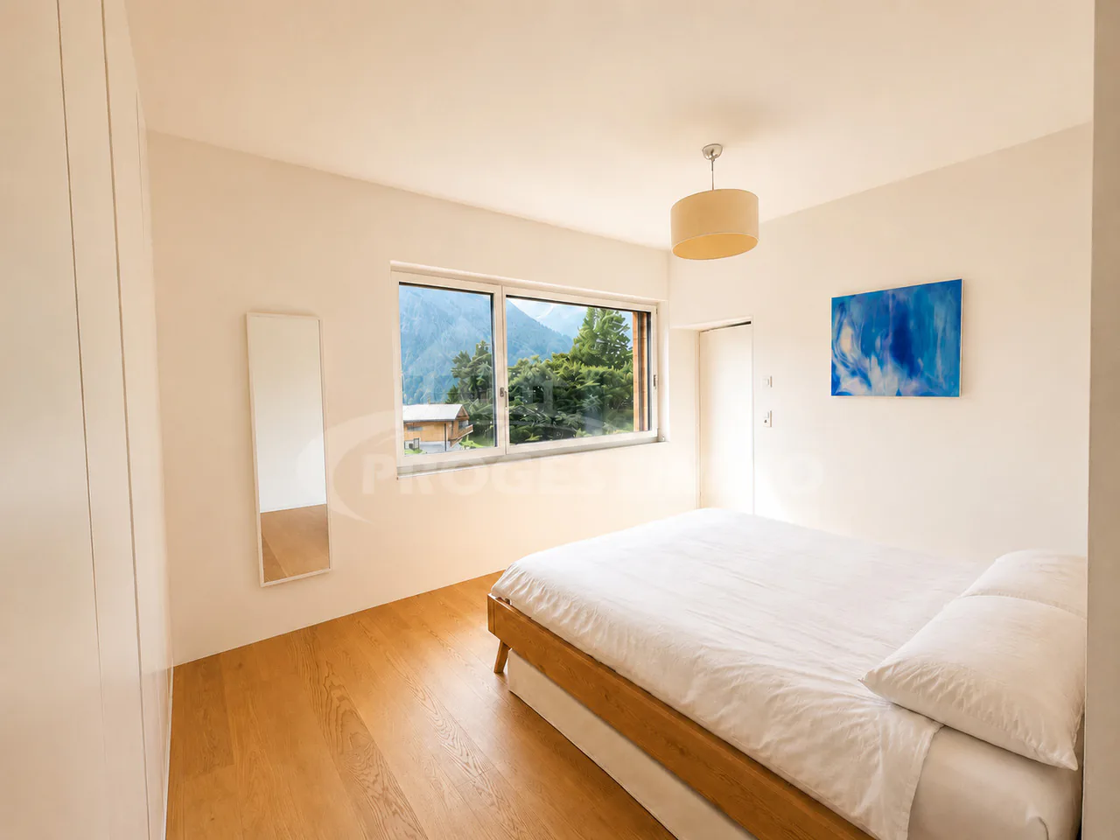
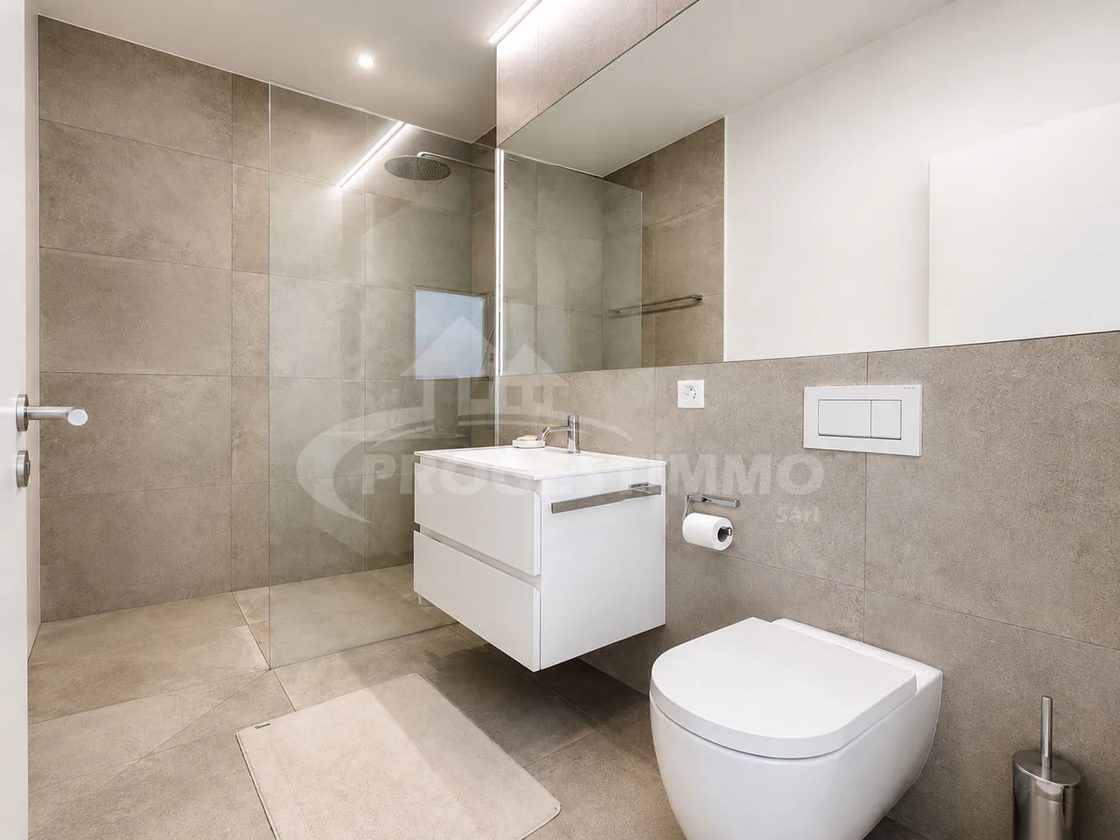
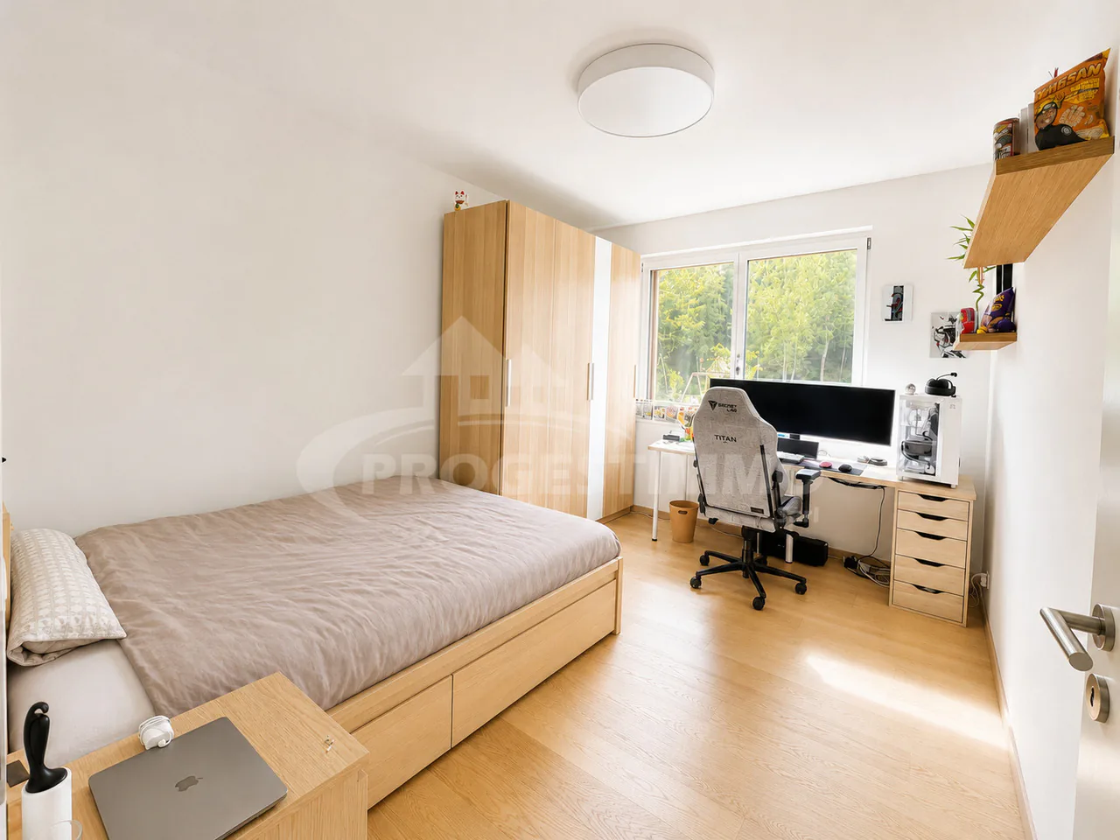
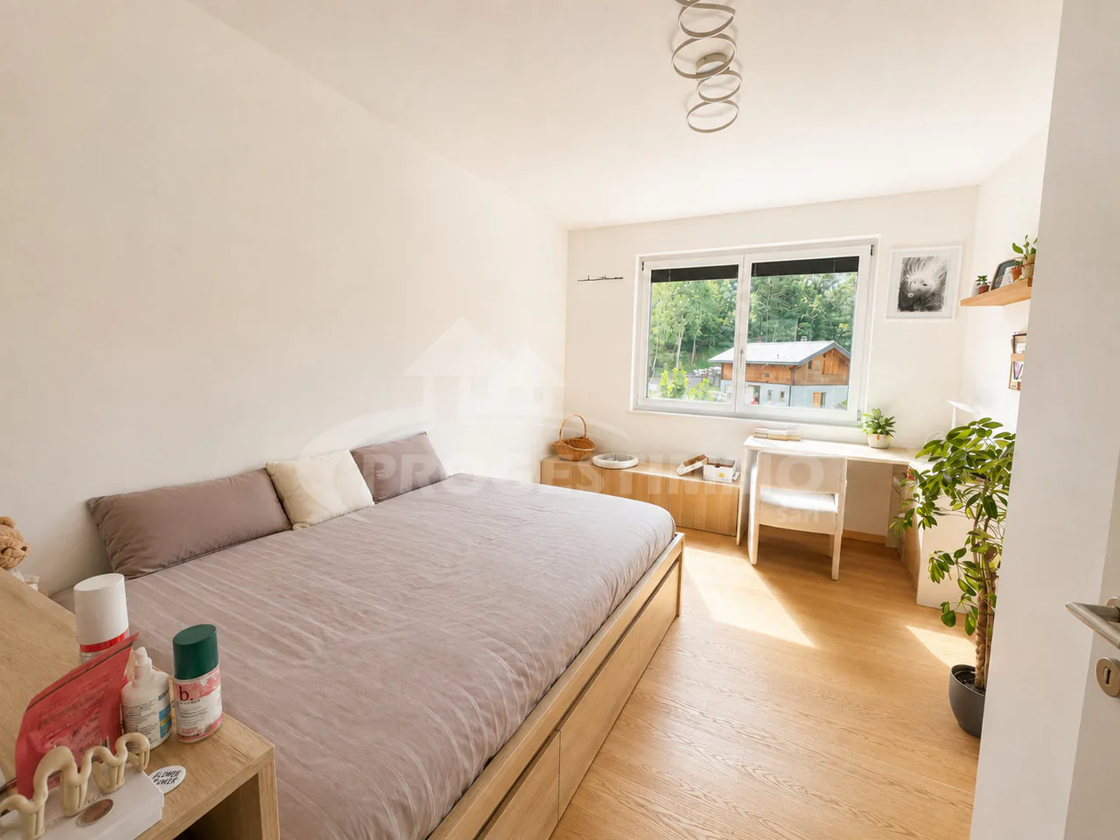
The main bedroom benefits from a private area of its own, with a dressing room and shower room. The whole has been designed in a style that is contemporary, understated and warm.
A welcoming living space
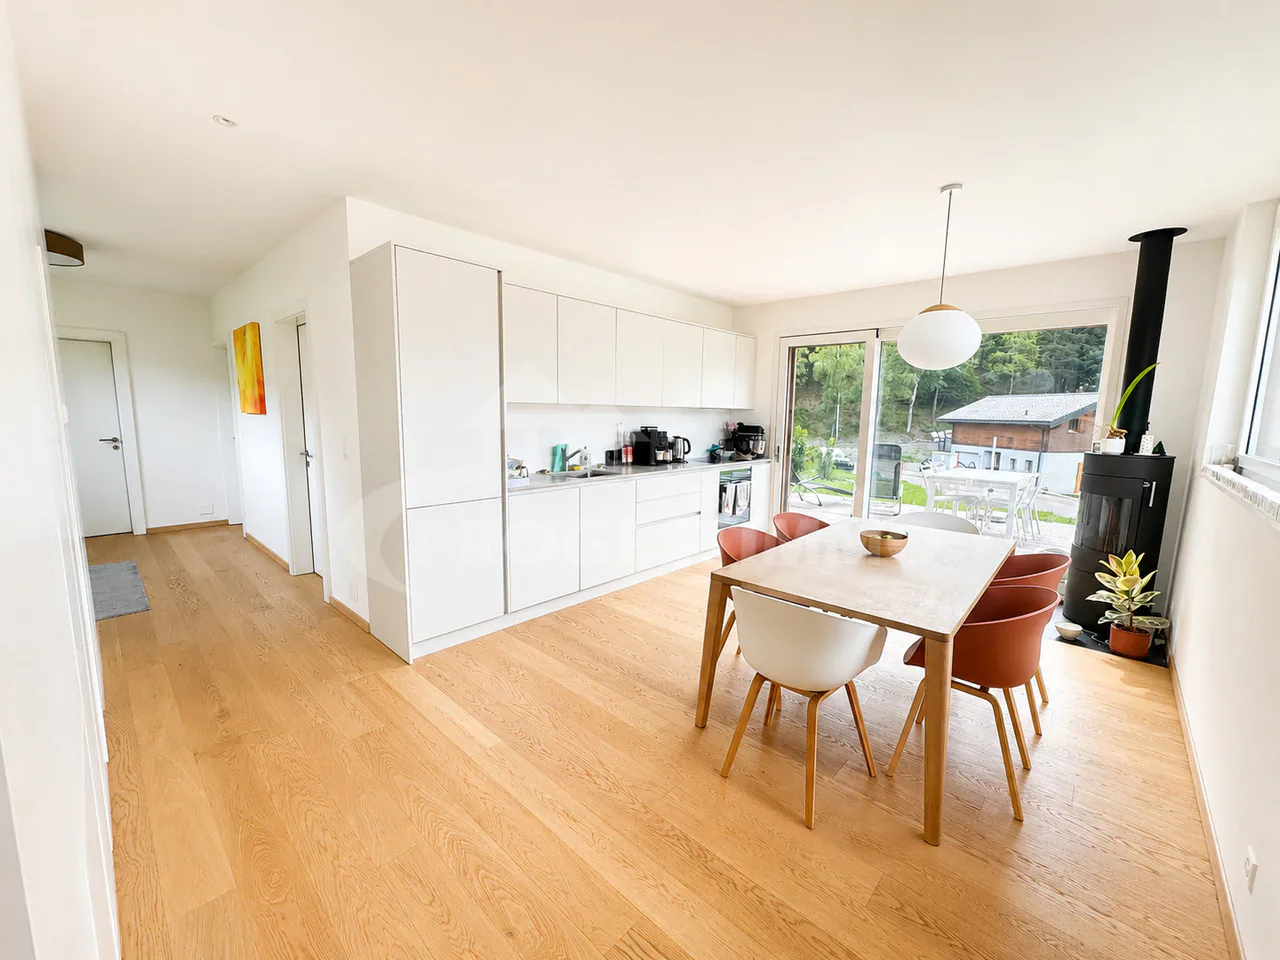
The lower level is arranged around a beautiful open-plan kitchen with a dining area. Designed as the heart of the home, it connects naturally with the living areas and lets you make the most of the terrace and garden.
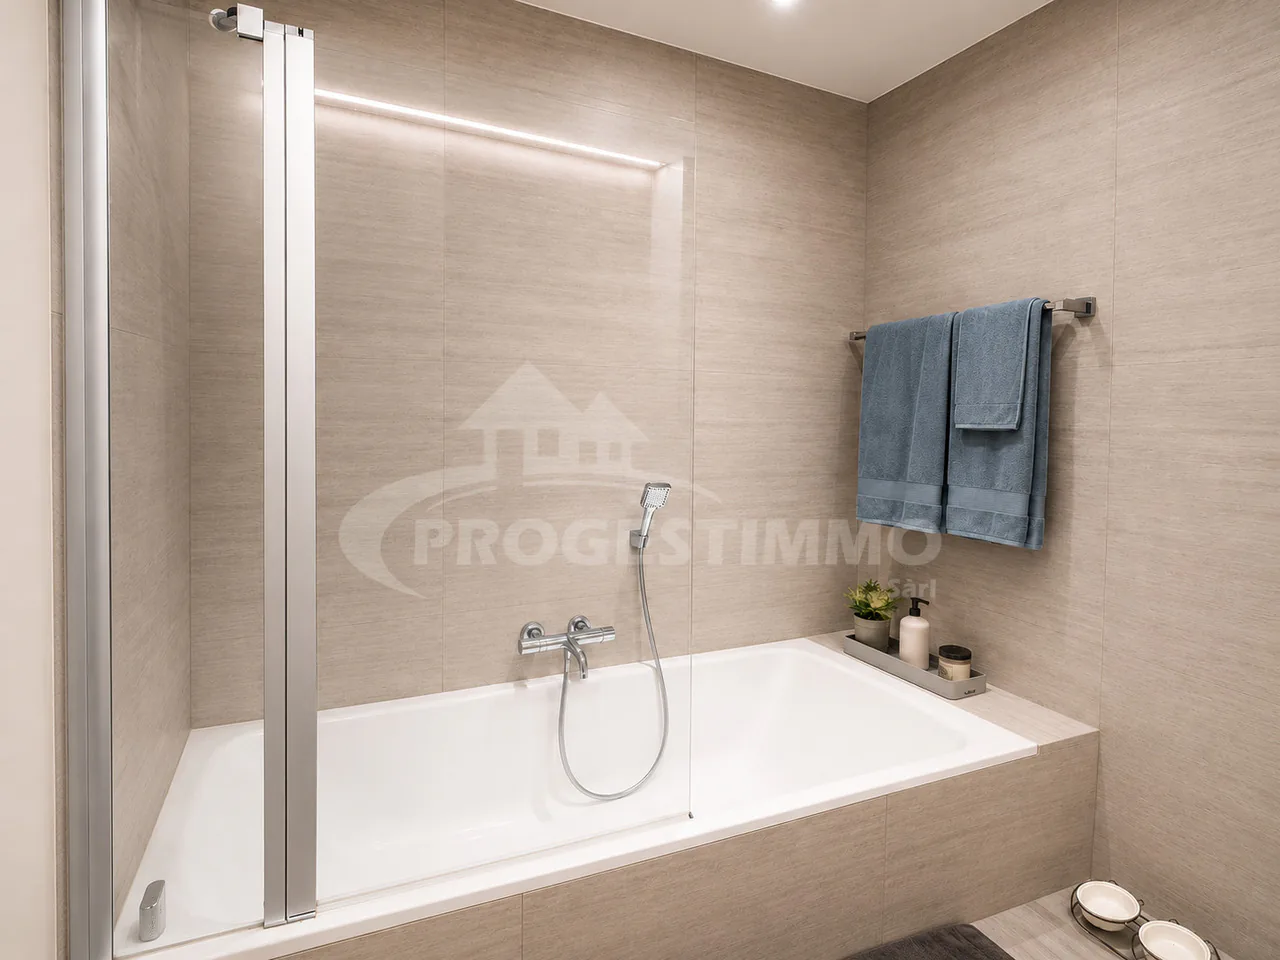
Two additional rooms complete this floor. A bathroom and a space planned for stacked washer and dryer units complete the layout of this level harmoniously.
The approximately 17.5 m² terrace is a natural extension of the interior spaces and is an ideal place to enjoy the peace, the views and the sunshine. It opens directly onto the garden, offering a pleasant outdoor space for warmer days.
Contemporary, eco-friendly construction
Particular attention was paid to the quality of the materials, comfort and energy performance in the design of the villa.
Built from locally sourced timber, the house reflects an eco-friendly approach that prioritises, among other things, the circular economy and the considered use of local resources. This approach creates a durable, welcoming home that is perfectly integrated into its natural surroundings.
The property benefits from a heat pump, triple glazing, insulation made in part from wood fibre, and solvent-free paints. A wood-burning stove complements the heating system and brings a warm, convivial atmosphere to the living areas.
Particular attention has also been paid to the interior finishes: all the floors in the house, except in the bathrooms, are finished in light oak parquet flooring. This choice creates visual continuity throughout the spaces and enhances the villa's natural, elegant and warm atmosphere.
The property as a whole reflects careful thought about sustainable, comfortable and contemporary construction, with natural materials, quality of life and respect for the environment at its heart.
Well-balanced areas
The villa offers approximately 170 m² of floor space...
Property Details
- Property type
- Detached house
- Available from
- 21.11.2026
- Living space
- 170 m²
- Plot area
- 694 m²
- Rooms
- 5
- Year Built
- 2022
- Published on
- 01.09.2026
Features
Mentioned in the description
Documents
Price
- Purchase Price
- CHF 1'350'000
- Price per m²
- CHF 7'941
Market context
Price 23.3% above the median
This listingCHF 1'350'000
- Typical time on the market
- 30 days
- Listings with a price cut (90 days)
- 3.2%
Location
Route du Col des planches 66 1927 Chemin
Nearby
Loading…
At a glance
No feed yet
Location & surroundings
Route du Col des planches 66, Chemin
Viewing
Ludovic Gaillard
Similar listings
Guides
Good to know when buying
- Mortgage affordabilityHow much home you can actually buy.
- Notary and land-registry feesHow much they are and who pays them.
- Second homes and Lex WeberWhat buyers in mountain regions need to know.
- Public transport quality classWhat A, B, C and D on a listing mean.