
5 room Detached house in Chénens
925'000
150 m²
Description
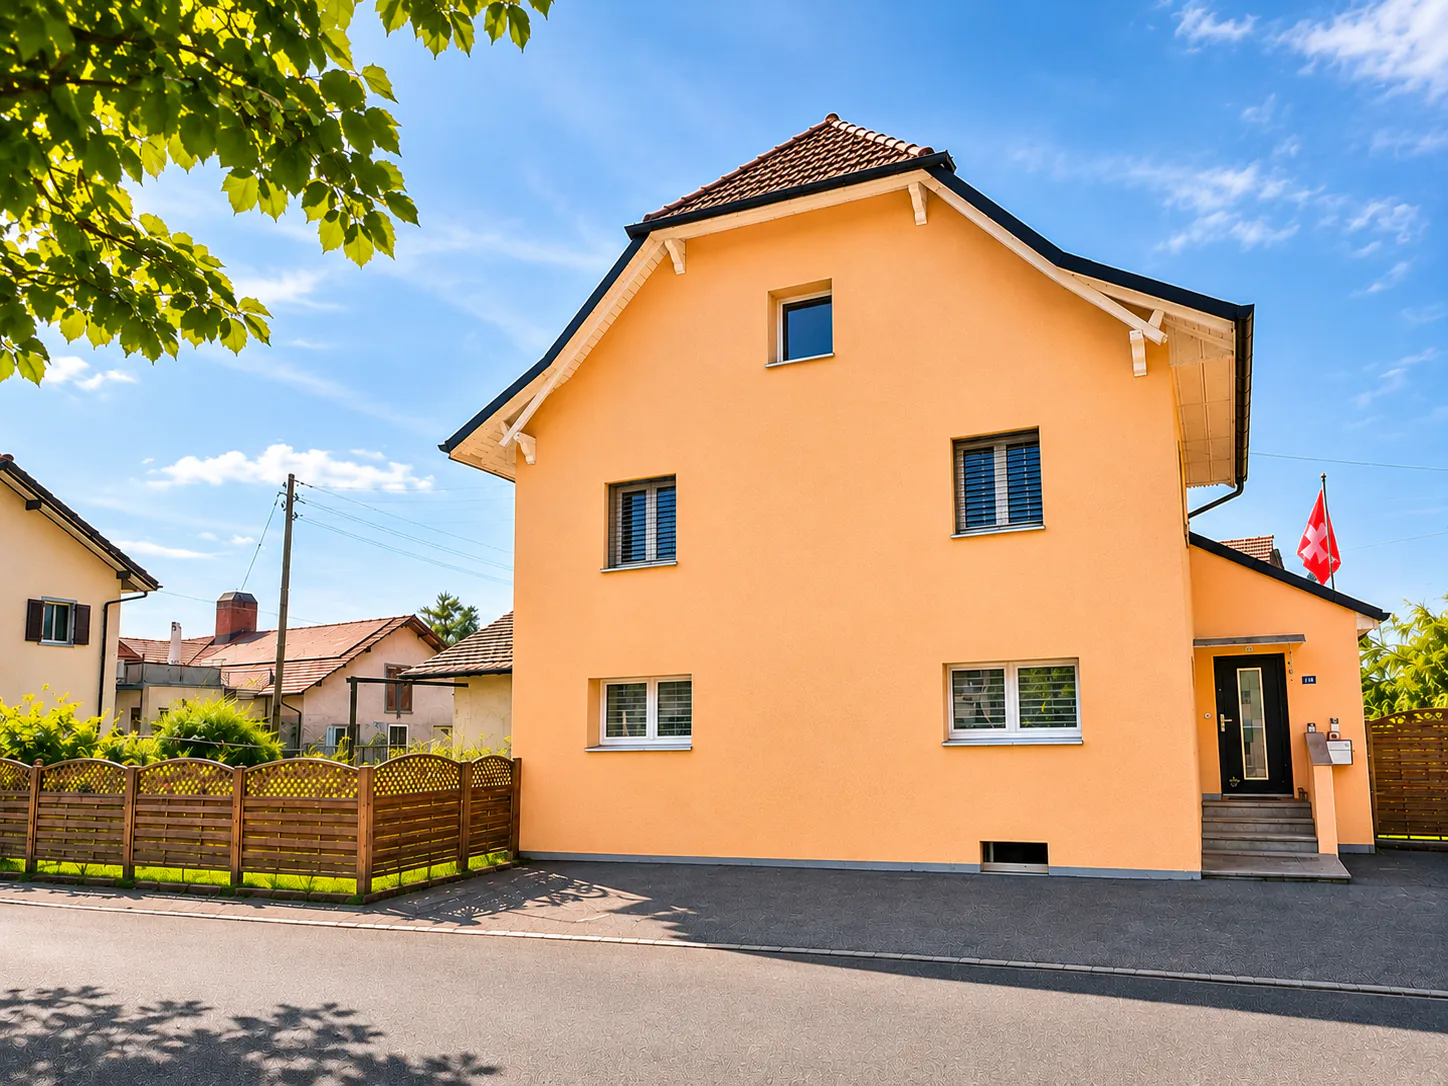
Single-family house with 5 rooms in Chénens – Space, comfort and potential for renovation
Looking for a single-family house that offers beautiful spaces, comfort, and possibilities for additional renovation?
Discover this character house in the heart of the village of Chénens, which combines the charm of a traditional construction with the comfort of a renovated home.
Built in 1932 and renovated in 2016 and 2026, this property offers approximately 150 m² of living space, spread over four levels, with a pleasant and functional layout.
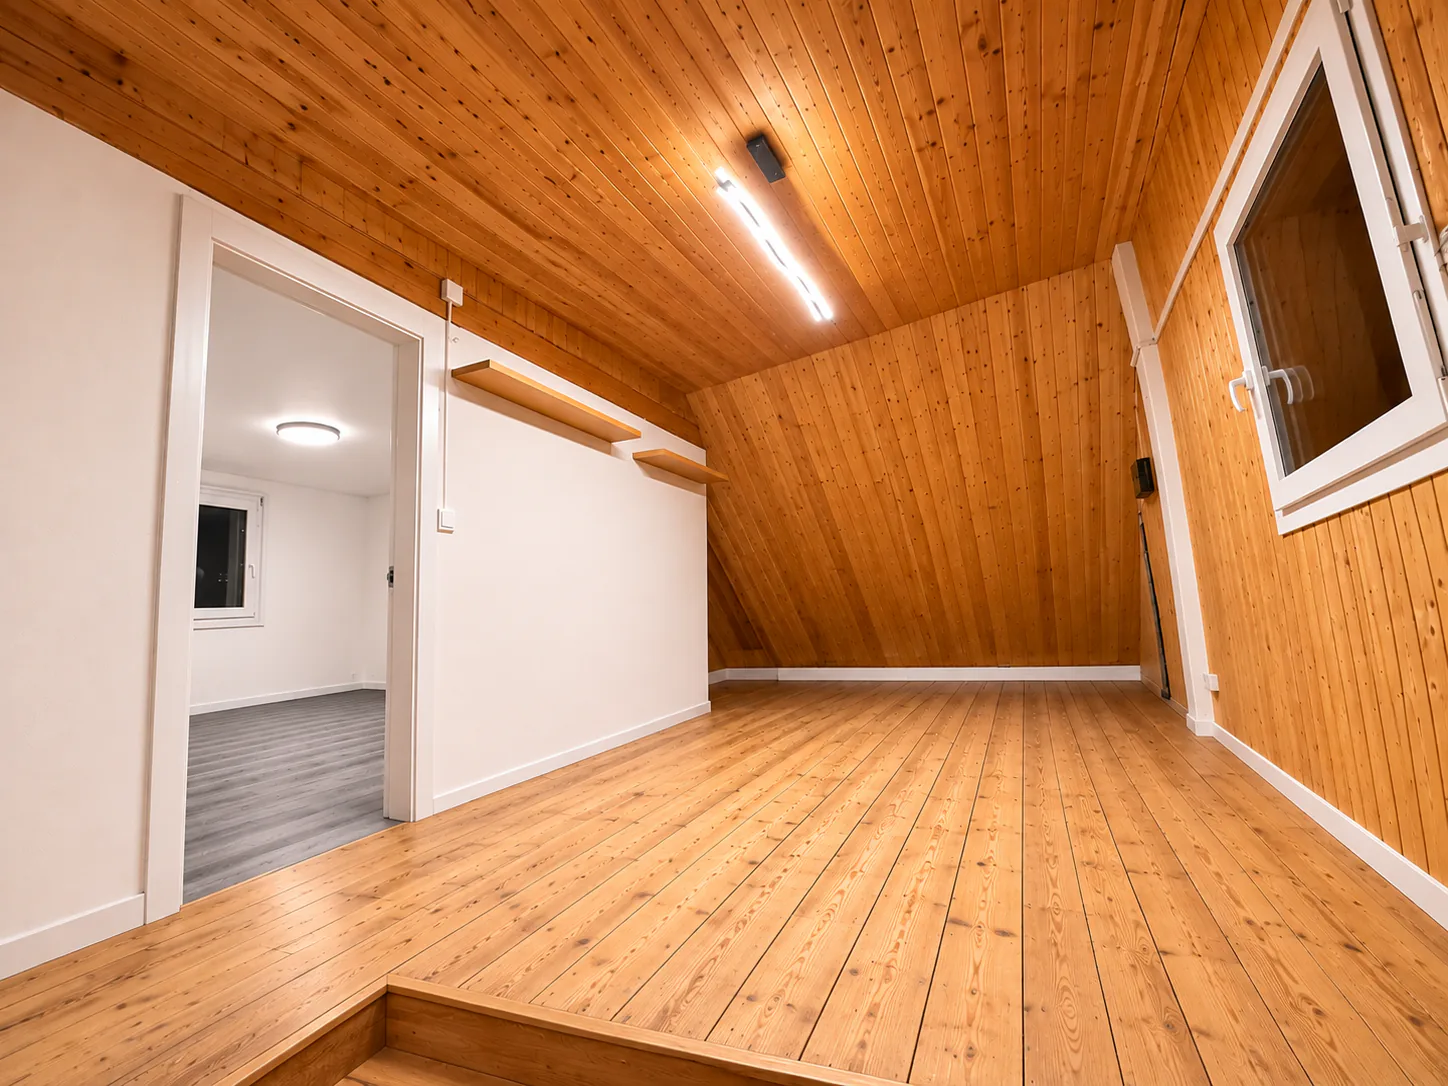
Its greatest asset? An attic with an additional bedroom and a large loft of about 30 m², offering great potential for creating an office, a leisure space, or an additional room according to your wishes.
Spaces designed for the whole family
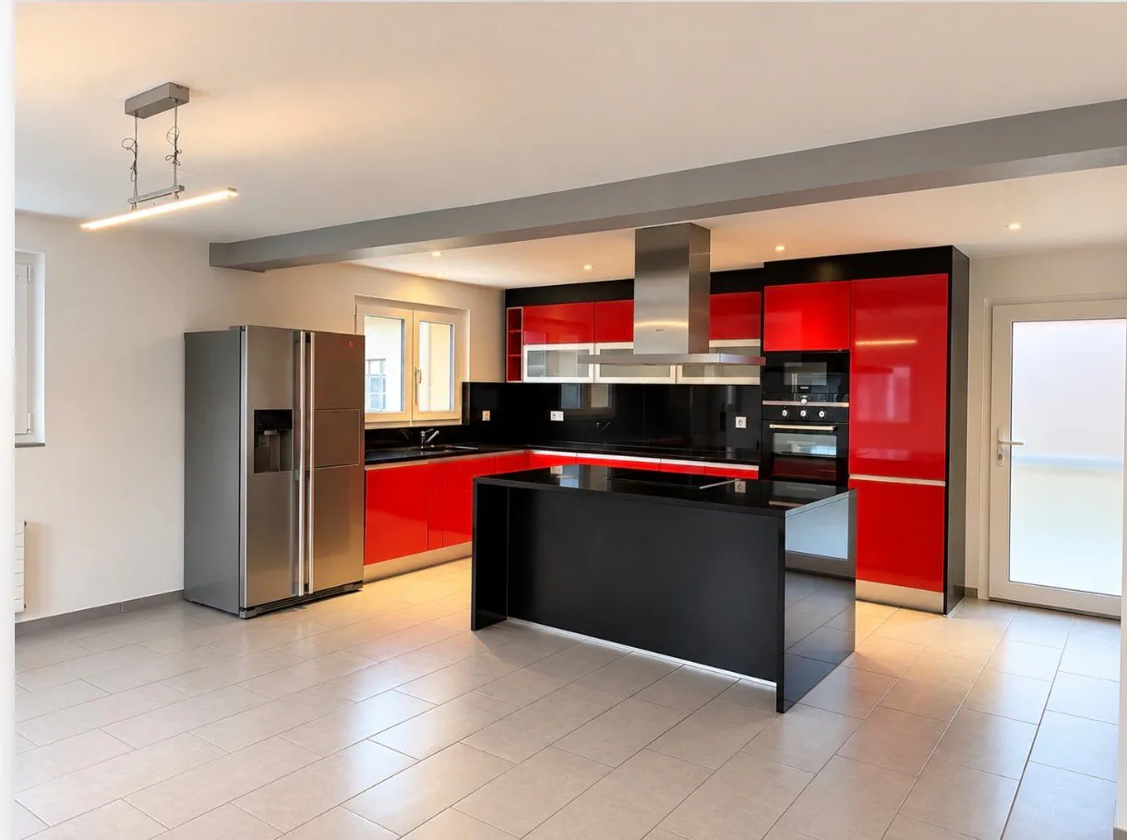
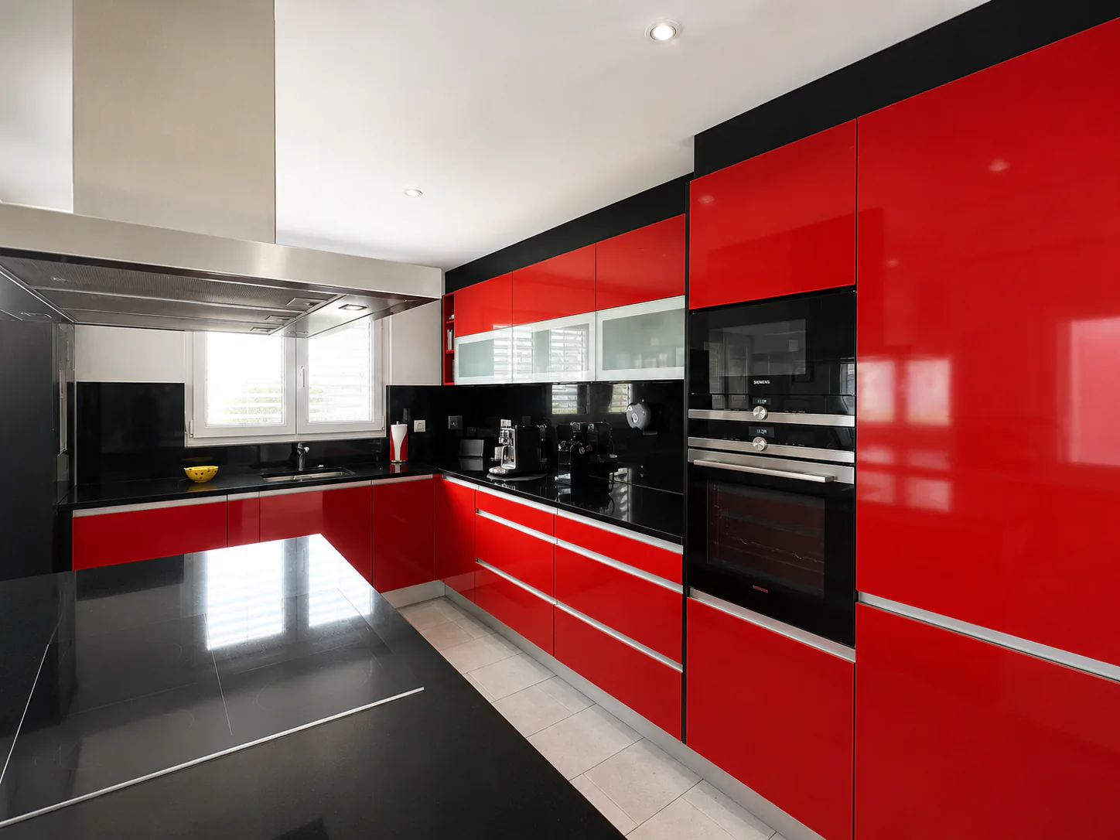
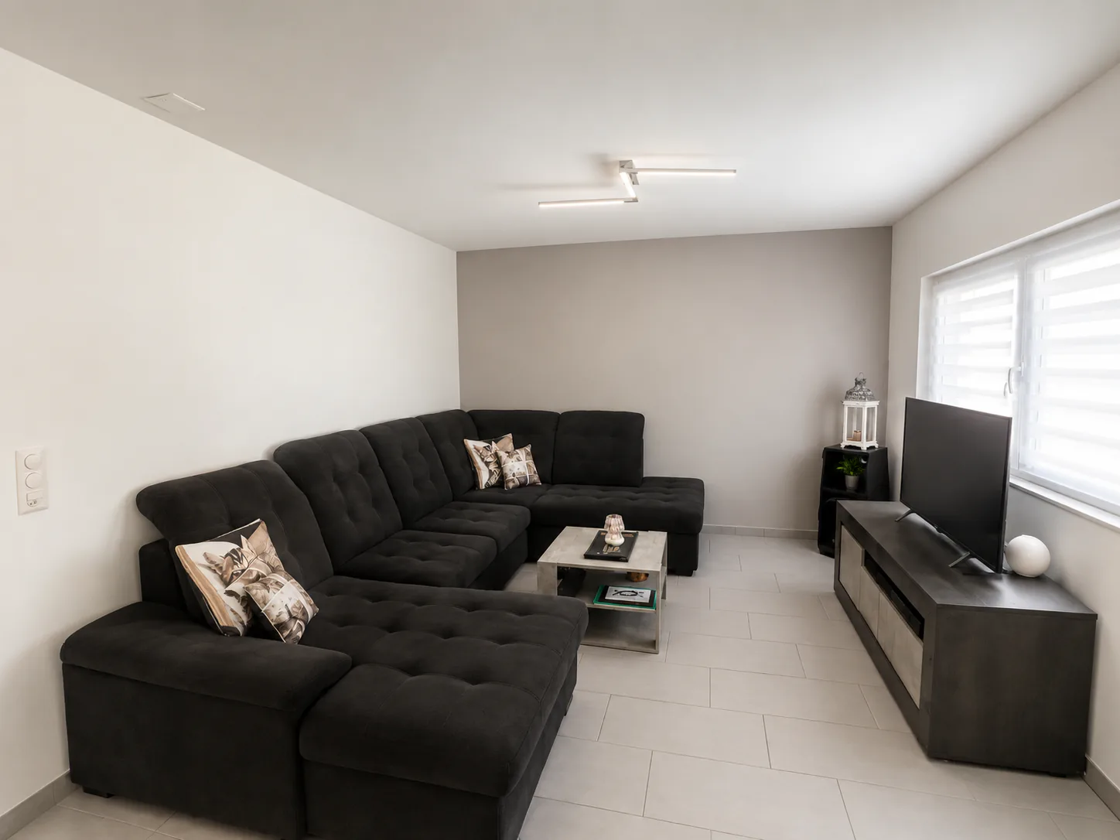
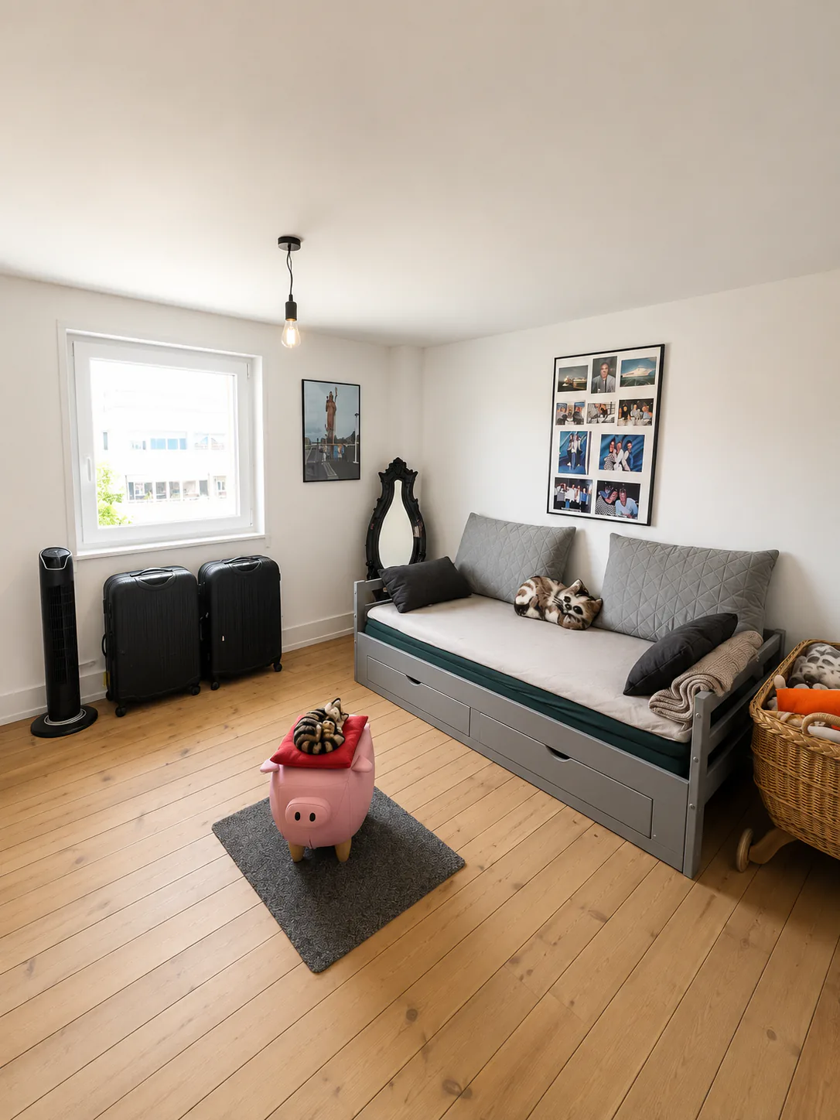
On the ground floor, you will find a modern, fully equipped kitchen, open to a beautiful living area combining living room and dining room. Bright and convivial, this room benefits from direct access to the outside. An entrance hall and a guest toilet complete this level.
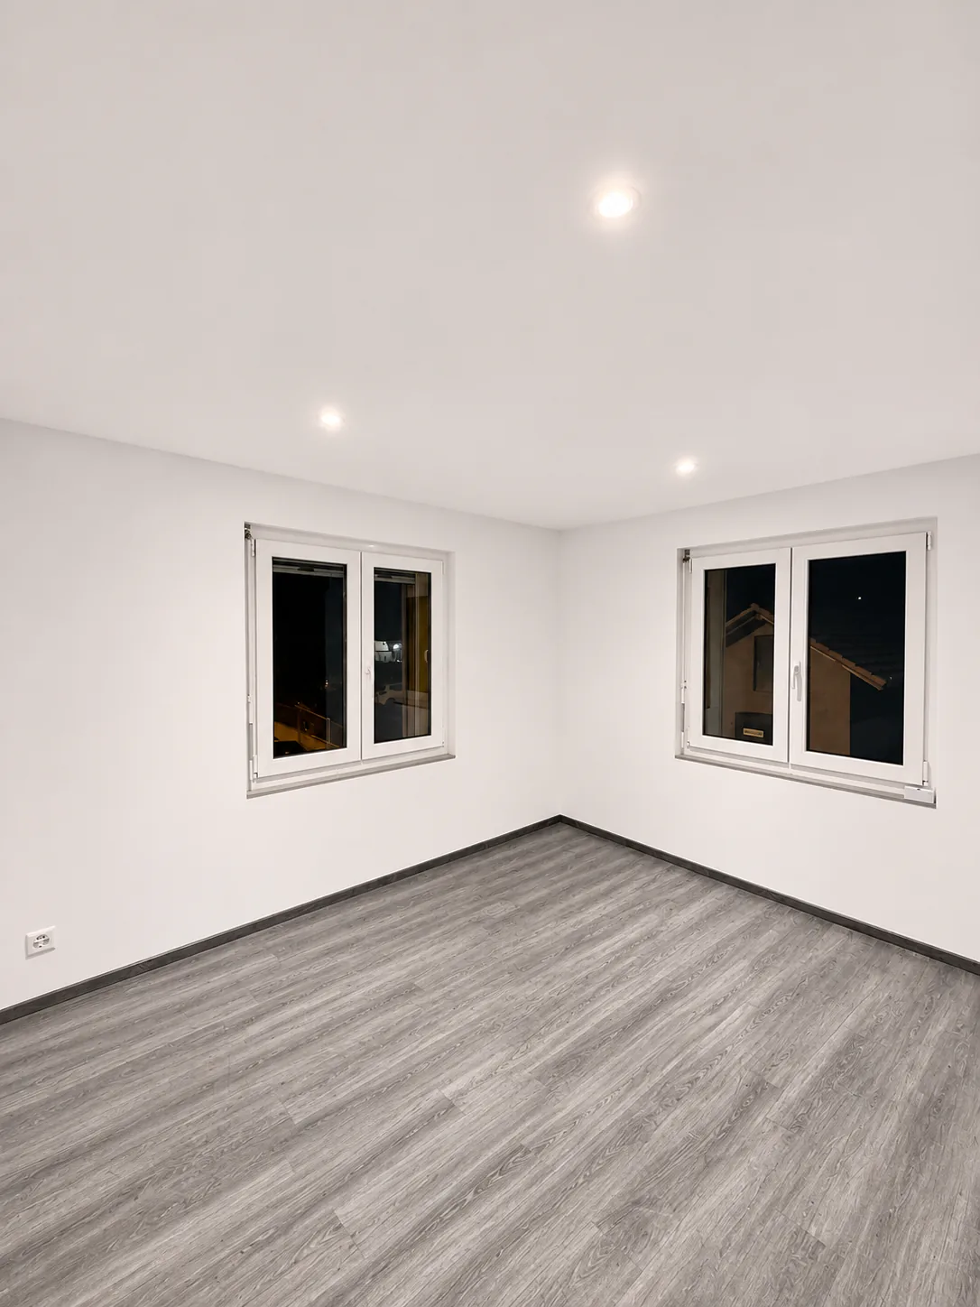
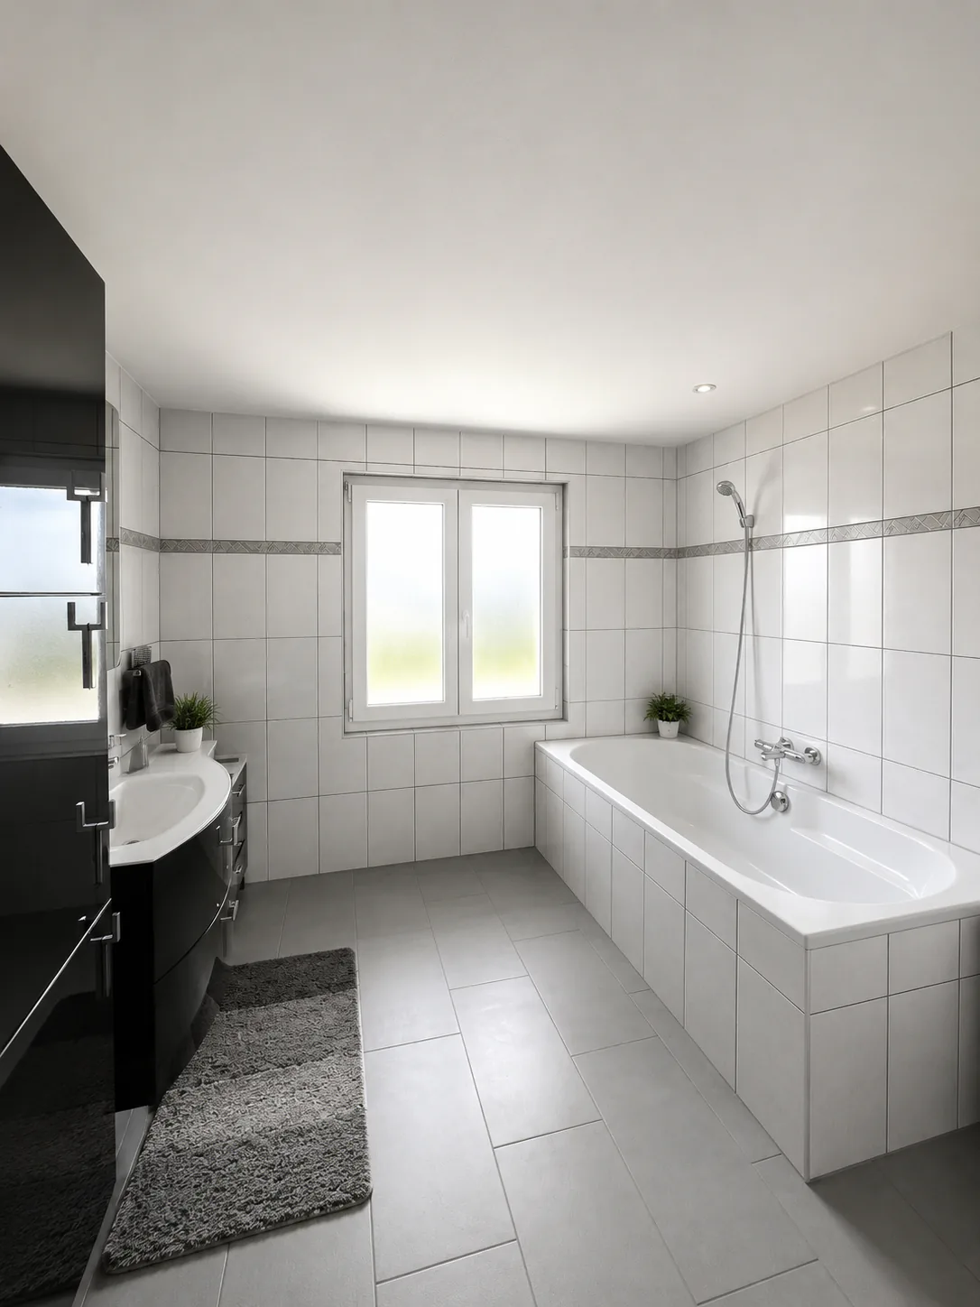
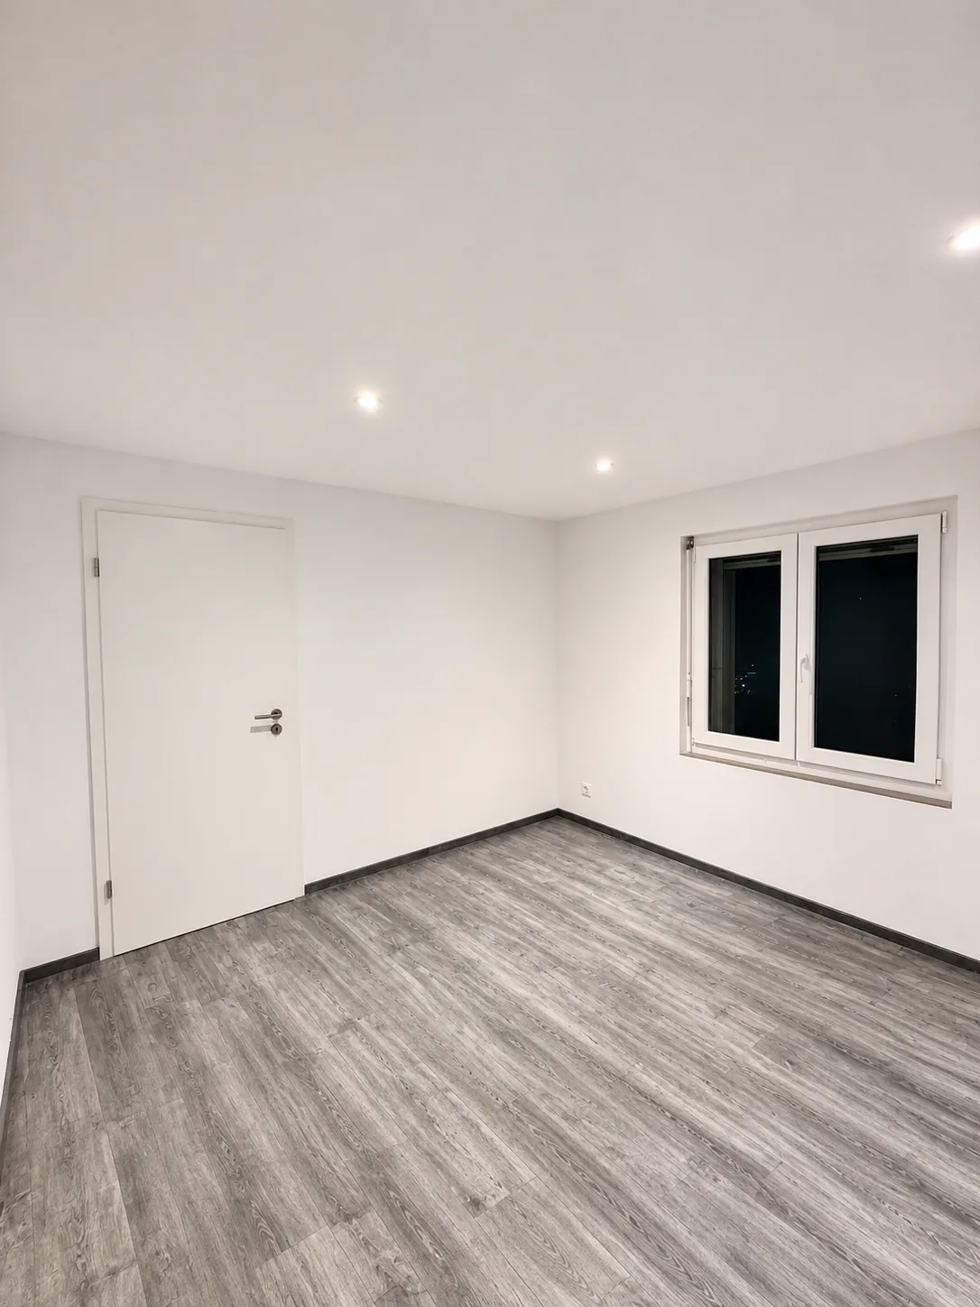
On the first floor, the sleeping area consists of two bedrooms, including a parental bedroom of about 17 m², as well as a spacious bathroom of about 13 m².
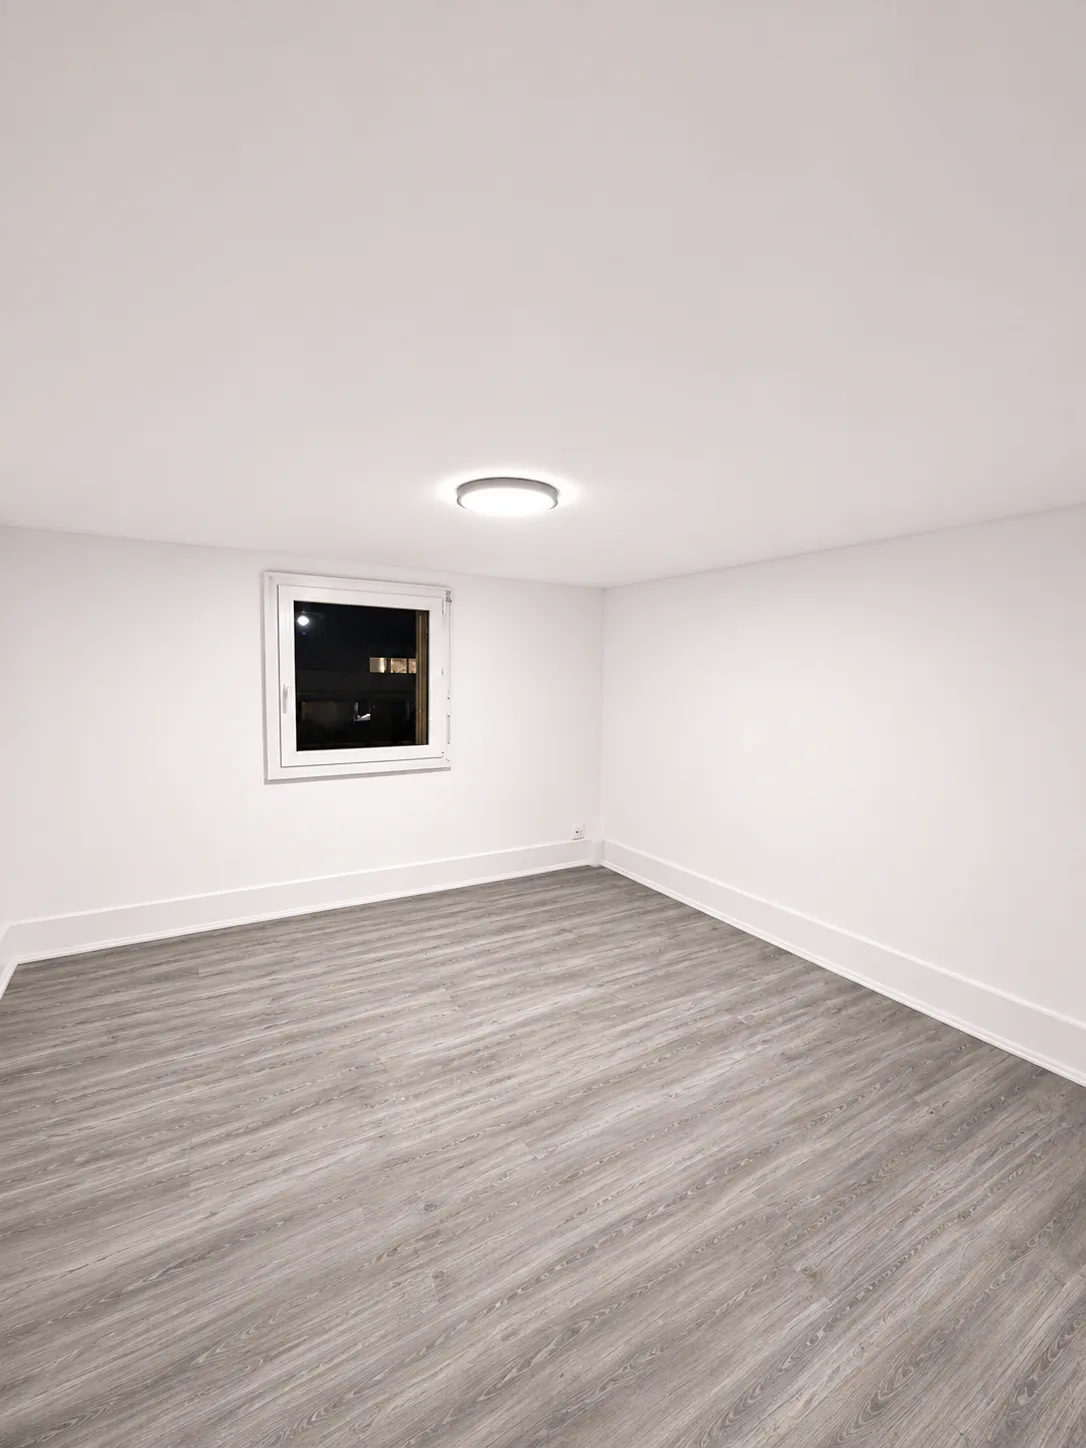
In the attic, an additional bedroom and a loft of about 30 m² allow for different uses, subject to any necessary permits.
In the basement, you benefit from a laundry room, a technical room, and several storage spaces, particularly appreciated in everyday life.
A pleasant exterior, without constraining maintenance
Located on a plot of about 200 m², the house benefits from an exterior space that is easy to maintain, ideal for enjoying the beautiful days without the constraints of a large garden.
Several outdoor parking spaces are also available directly on the property.
A comfortable daily life
The house has a geothermal heating system, an interesting equipment for thermal comfort and energy cost management.
With its volume of 869 m³, its generous surfaces, and its complementary spaces, this property offers real flexibility in use.
A practical location in the heart of Chénens
Located in the village center, the house benefits from a pleasant living environment, with practical access to regional amenities and axes allowing to reach Romont and Fribourg.
An interesting location for families who want to combine village life and daily commutes.
The advantages of this property
- Single-family house with 5 rooms
- About 150 m² of living space and 200 m² of useful space
- Renovation carried out in 2016 and 2026
- Geothermal heating
- Three existing bedrooms
- Loft of about 30 m² with potential for renovation
- Several outdoor parking spaces
- Available immediately
Selling price: CHF 925,000.–
A house that offers beautiful spaces, valuable amenities, and the possibility of adapting certain spaces to your future projects.
Contact MAV Immobilier to obtain more information or to arrange a visit. Come and discover on site the full potential of this property!
Property Details
- Property type
- Detached house
- Available from
- 16.11.2026
- Living space
- 150 m²
- Plot area
- 200 m²
- Rooms
- 5
- Year Built
- 1932
- Last renovated
- 2026
- Published on
- 16.11.2026
Features
Price
- Purchase Price
- CHF 925'000
- Price per m²
- CHF 6'167
Market context
Price 19.6% below the median
This listingCHF 925'000
- Typical time on the market
- 16 days
- Listings with a price cut (90 days)
- 3.8%
Location
Route d'Autigny 10 1744 Chénens
Nearby
Loading…
At a glance
No feed yet
Location & surroundings
Route d'Autigny 10, Chénens