
345'000
7.5 room Detached house in Chironico
CHF345'000
Description
CHIRONICO - FAIDO (località Nivo) Casa unifamiliare 7.5 locali
CHIRONICO - FAIDO (località Nivo)
Casa unifamiliare 7.5 locali
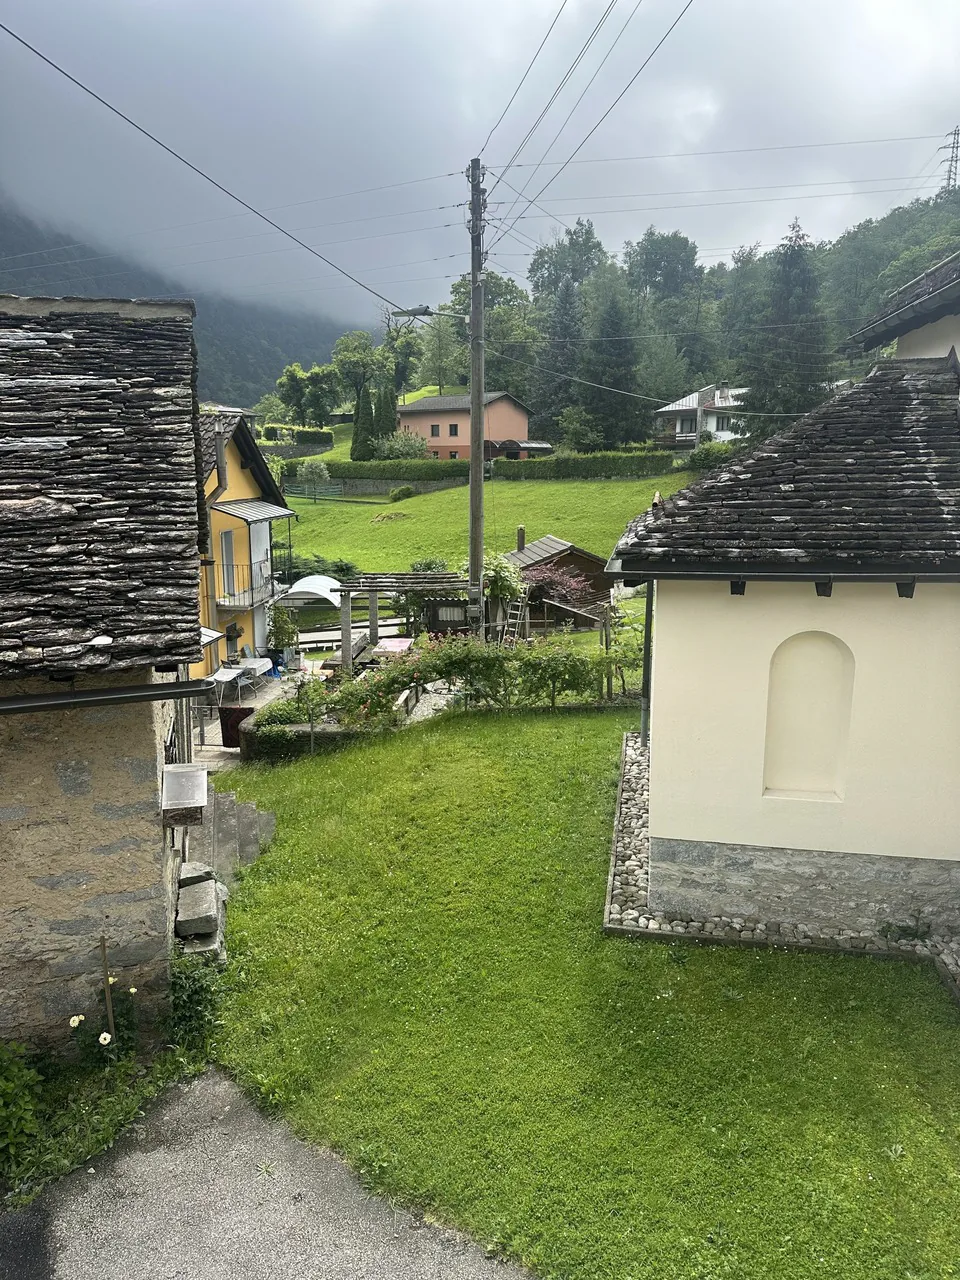
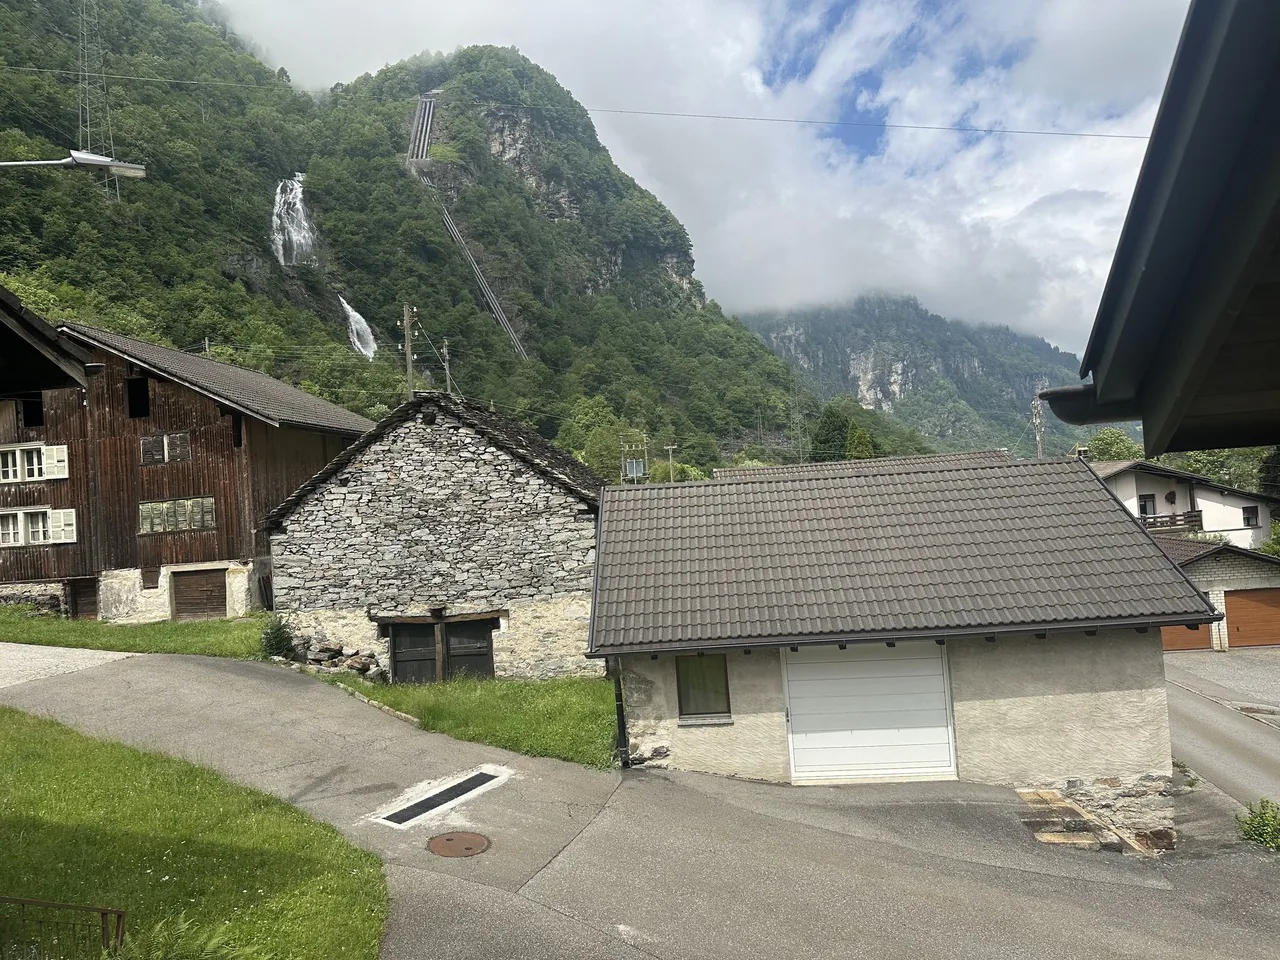
La casa si trova nel nucleo di Faido-Chironico in zona tranquilla e soleggiata
Superficie fondo ca. 92 mq (edificio 80 mq, corte 12 mq) ( Zona Residenziale Nucleo Tradizionale)
Superficie totale casa ca. 240 mq (160 mq abitabili + 80 mq piano seminterrato)
Anno costruzione 1900
Ultima ristrutturazione completa interna 2010 e finestre
La casa è composta da tre piani di cui uno seminterrato:
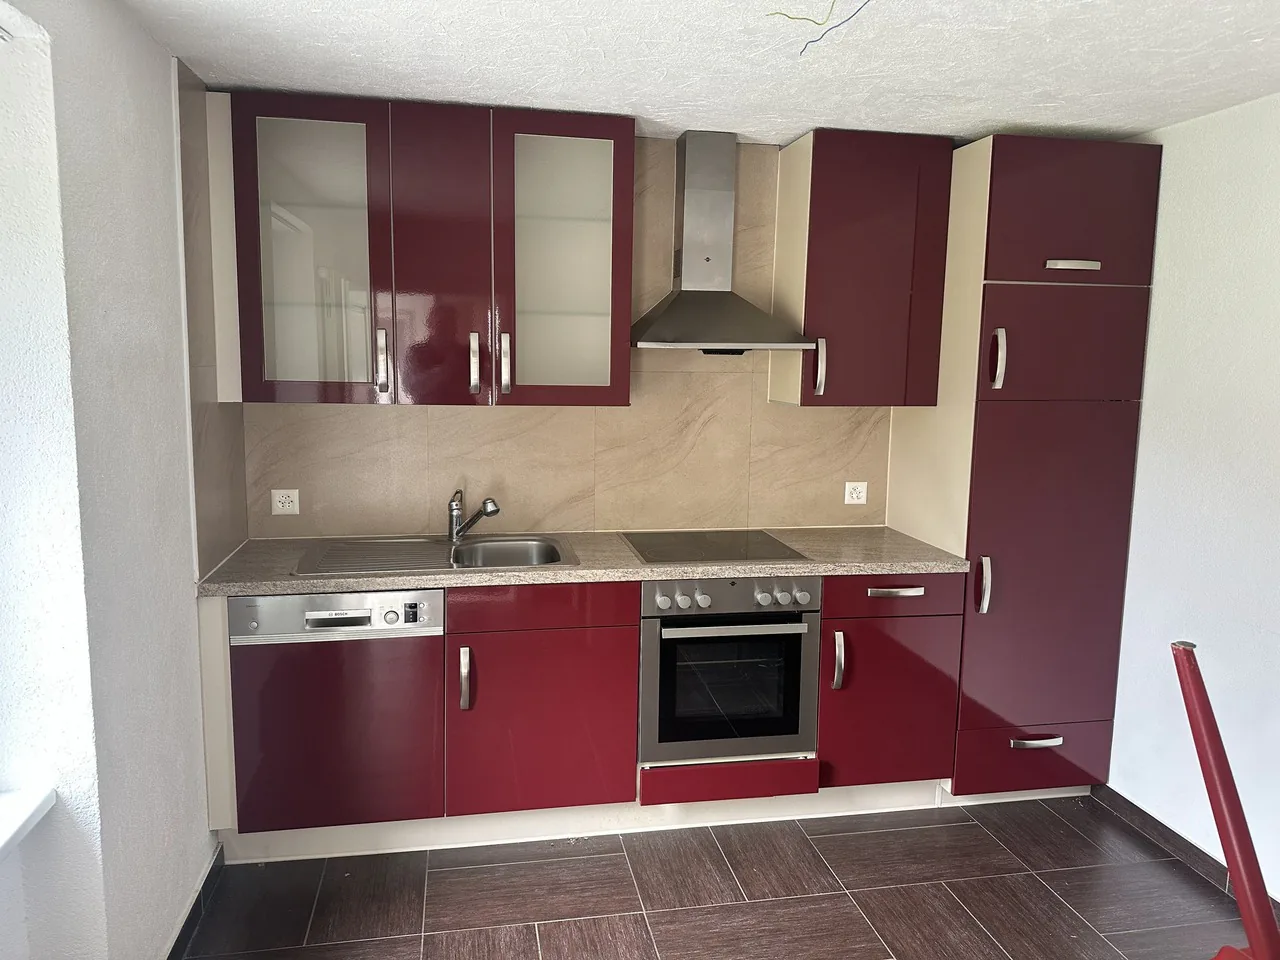
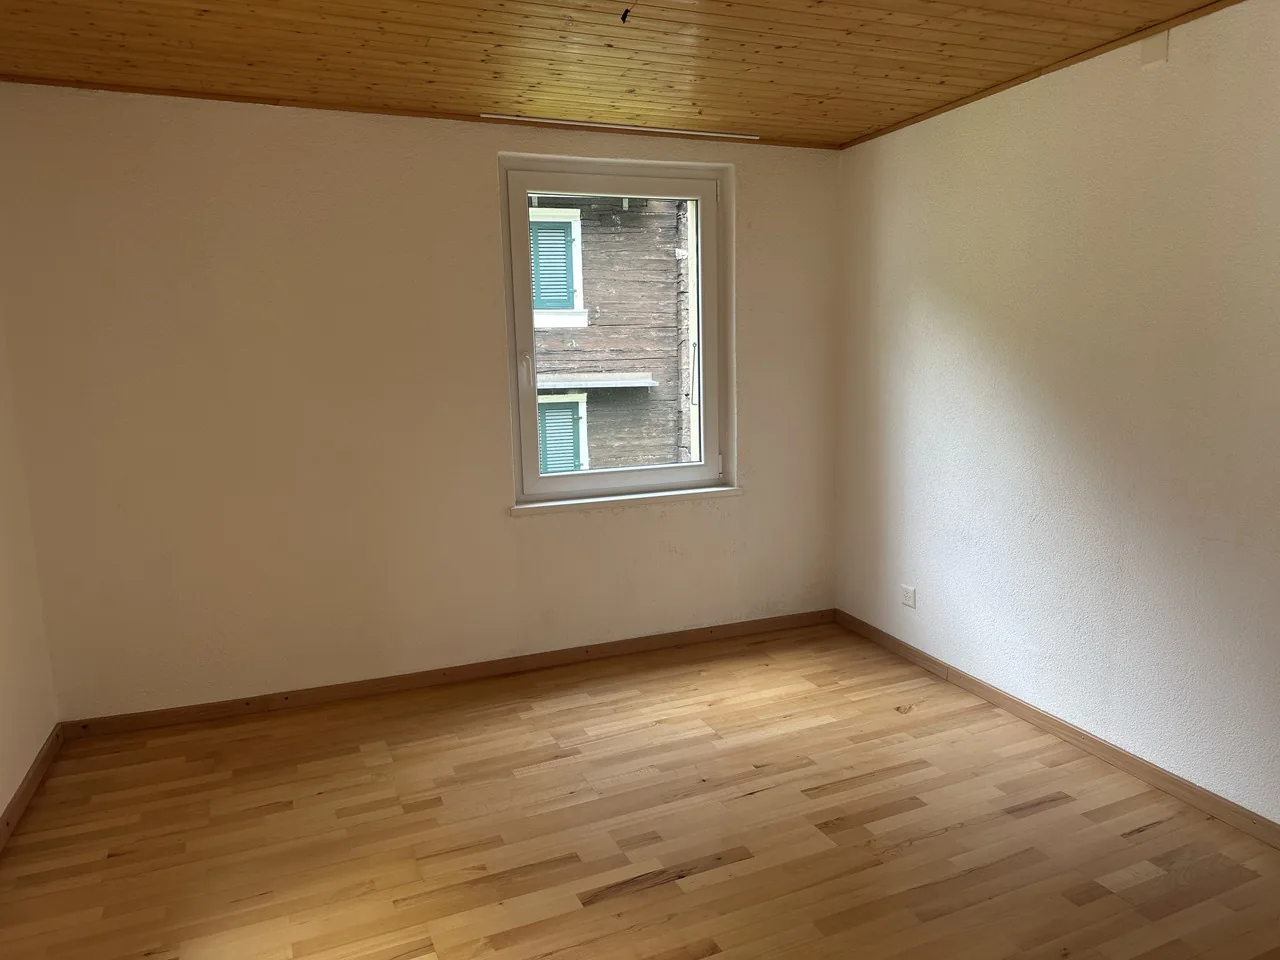
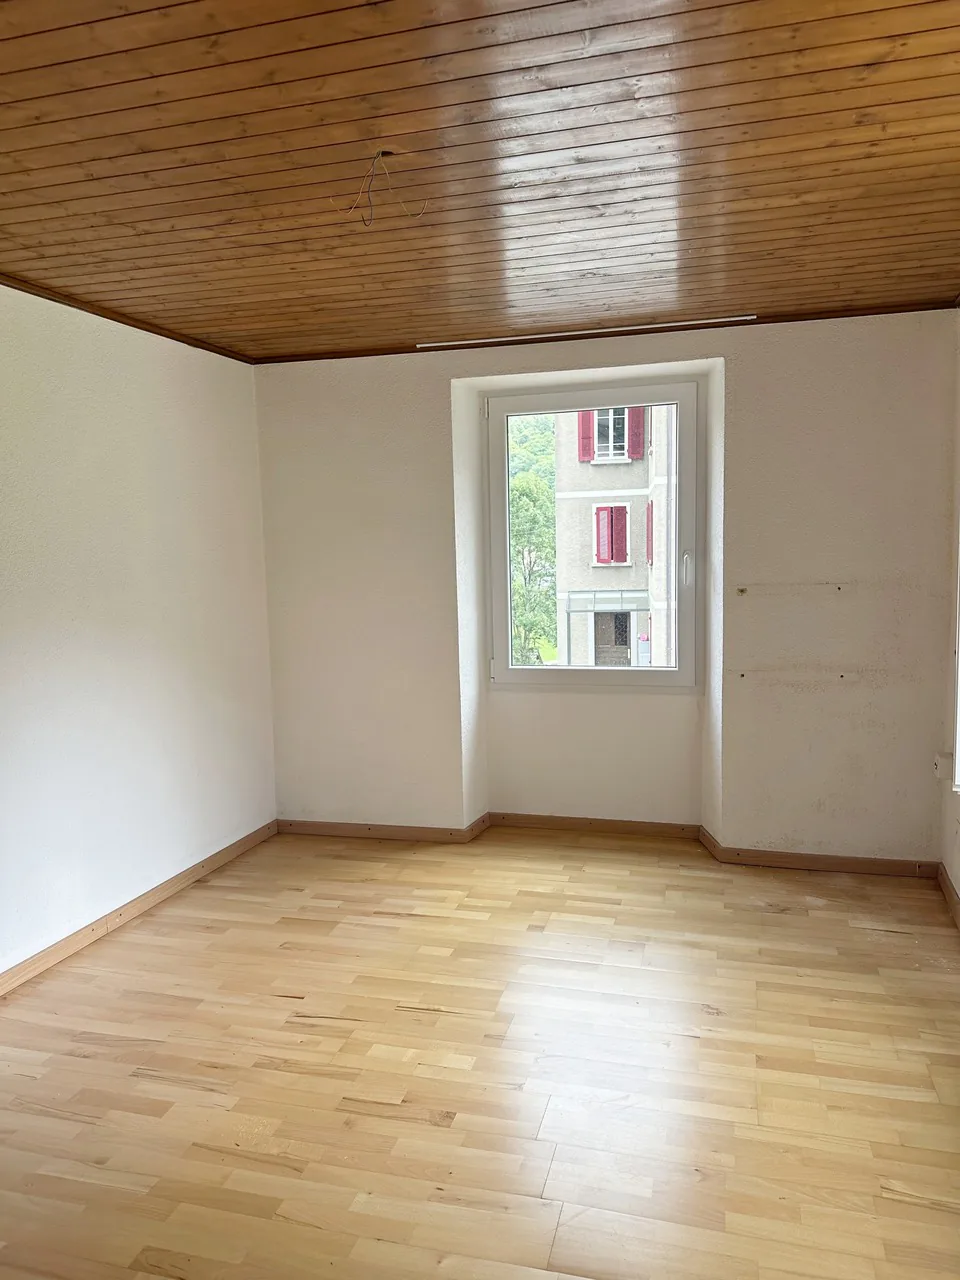
Piano Terreno: cucina abitabile, pranzo, soggiorno , camera, wc-lavanderia, terrazzino esterno
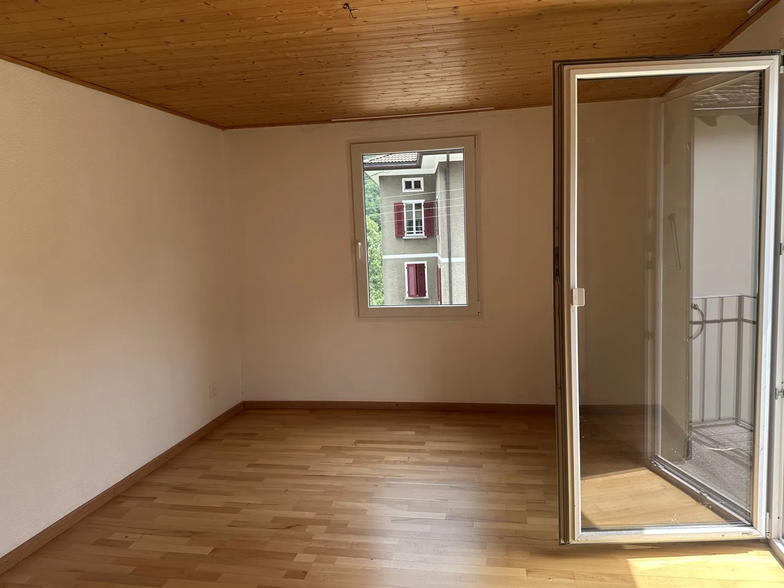
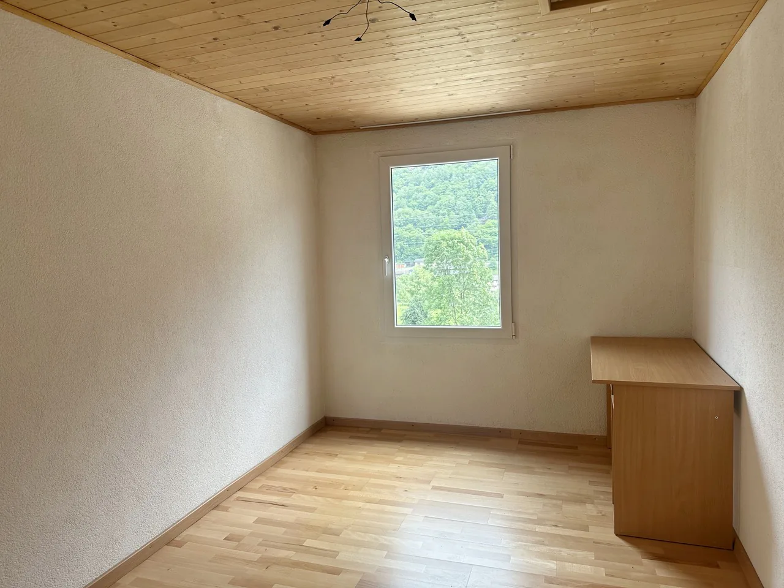
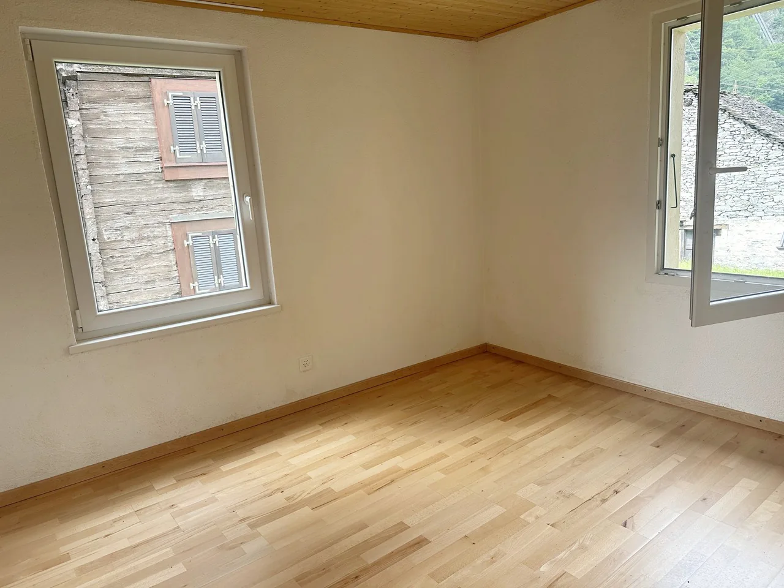
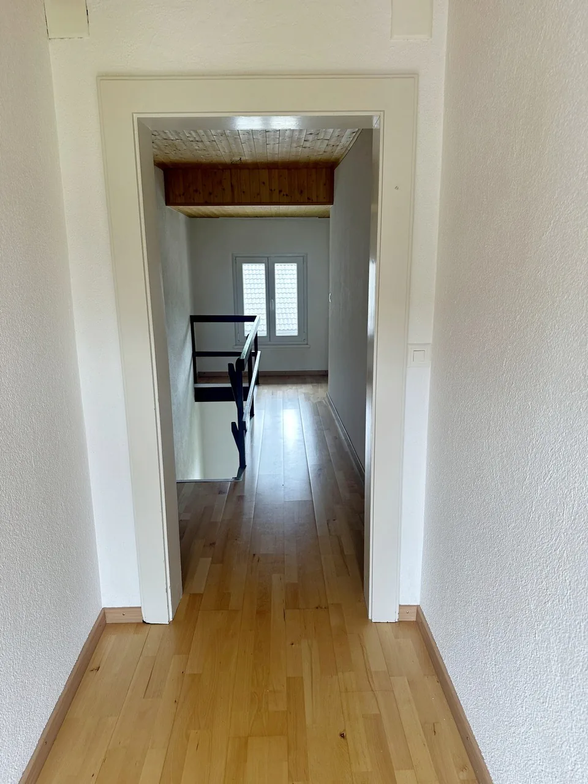
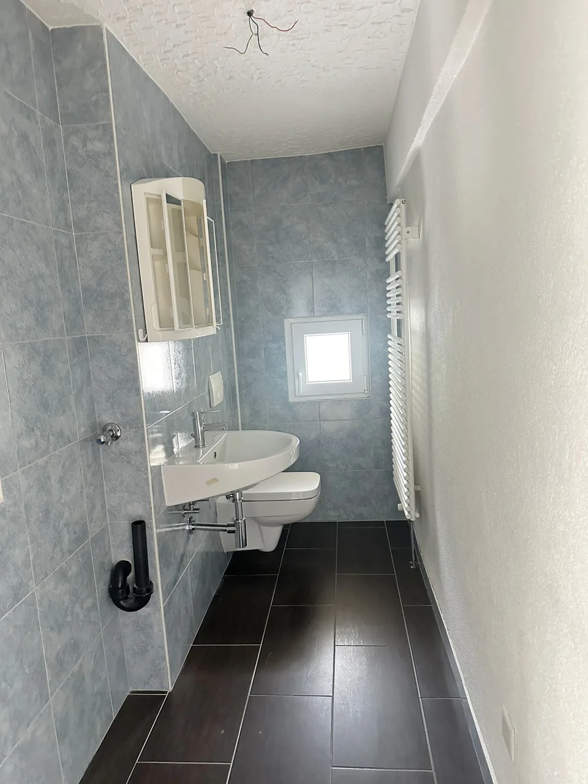
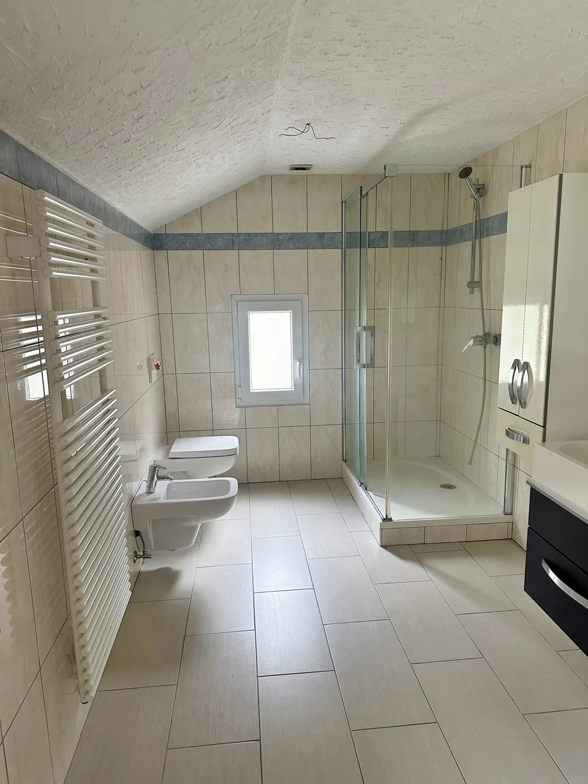
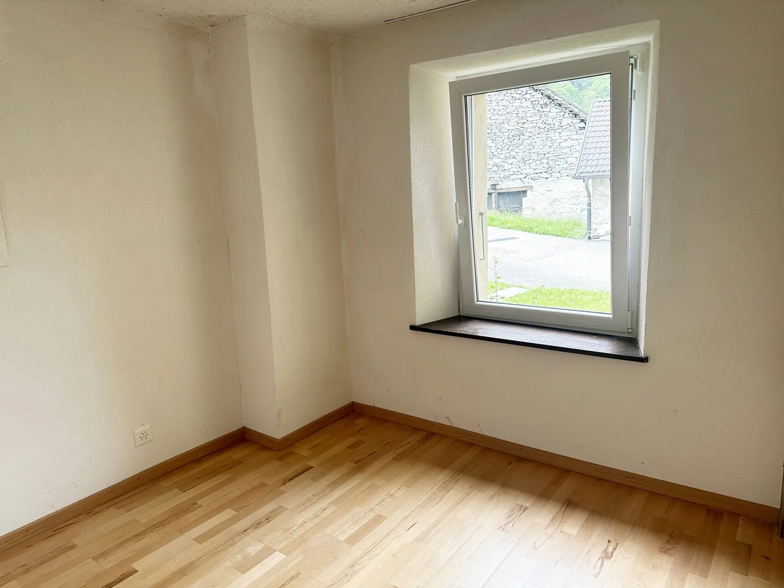
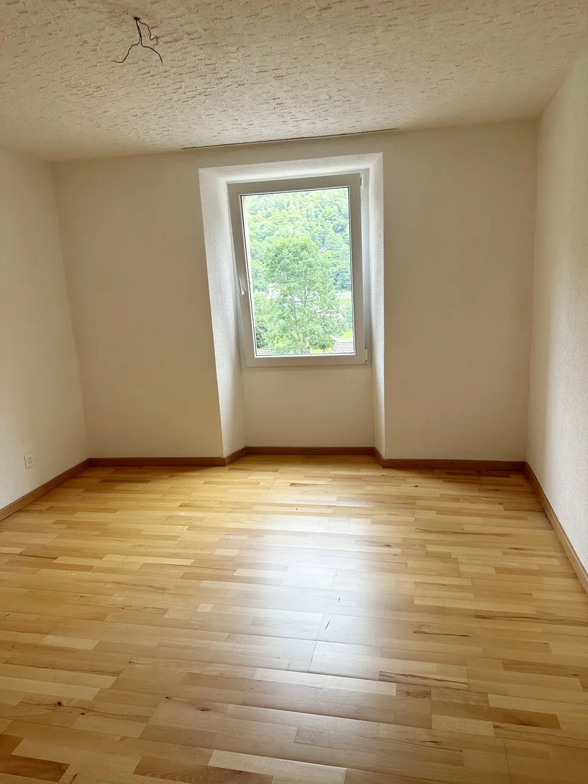
Primo Piano: 4 camere (una con balconcino), wc-doccia
Piano Seminterrato: 2 cantine, locale tecnico
Solaio accessibile tramite botola
Riscaldamento a Gasolio, radiatori
Posteggi pubblici a disposizione nelle immediate vicinanze
Solo residenza primaria
CHIRONICO - FAIDO (Ortsteil Nivo)
Einfamilienhaus mit 7,5 Zimmern
Das Haus befindet sich im Ortskern von Faido-Chironico in ruhiger und sonniger Lage
Grundstücksfläche ca. 92 m² (Gebäude 80 m², Hof 12 m²) (Wohngebiet im traditionellen Ortskern)
Gesamtfläche des Hauses ca. 240 m² (160 m² Wohnfläche 80 m² Untergeschoss)
Baujahr 1900
Letzte komplette Innenrenovierung 2010 sowie Austausch der Fenster
Das Haus besteht aus drei Stockwerken, darunter ein Untergeschoss:
Erdgeschoss: Wohnküche, Esszimmer, Wohnzimmer, Schlafzimmer, WC mit Waschküche, kleine Außenterrasse
Erster Stock: 4 Schlafzimmer (eines mit kleinem Balkon), WC mit Dusche
Untergeschoss: 2 Kellerräume, Technikraum
Dachboden über eine Falltür zugänglich
Heizung mit Heizöl, Heizkörper
Öffentliche Parkplätze in unmittelbarer Nähe verfügbar
Nur als Hauptwohnsitz
CHIRONICO - FAIDO (Nivo)
7.5-room single-family home
The house is located in the village center of Faido-Chironico in a quiet and sunny area
Lot area approx. 92 square meters (building 80 square meters, courtyard 12 square meters) (Residential Zone - Traditional Village Center)
Total house area approx. 240 sq m (160 sq m living space 80 sq m basement)
Year built 1900
Last complete interior renovation in 2010, including windows
The house consists of three floors, including a basement:
Ground Floor: kitchen-dining area, living room, bedroom, toilet/laundry room, small outdoor terrace
First Floor: 4 bedrooms (one with a small balcony), toilet with shower
Basement: 2 cellars, utility room
Attic accessible via a trapdoor
Oil-fired heating, radiators
Public parking available in the immediate vicinity
Primary residence only
Property Details
- Property type
- Detached house
- Available from
- 06.10.2026
- Living space
- 160 m²
- Plot area
- 92 m²
- Rooms
- 7.5
- Year Built
- 1900
- Last renovated
- 2010
- Heritage protection
- Listed building nearby
- Published on
- 18.11.2025
Features
Mentioned in the description
Price
- Purchase Price
- CHF 345'000
- Price per m²
- CHF 2'156
Location
6747 Chironico
Nearby
Loading…
Neighbourhood
Fairly green
69% green and natural space within 500 m.
Quiet neighbourhood
Mostly one- and two-person households · around 9 people in the neighbourhood.
Municipal tax multiplier
94 %
Lower than 19% of municipalities in the canton
ESTV · 2026
CHF 12'791 income tax a year · Single person without children, gross wage CHF 100'000
- 28.3 Rp/kWh
Noise & quiet37 dBDay
Road and rail noise in the surroundings
Calculated from the federal noise model: the mean over the hectare (100 × 100 m) of the surroundings, model year 2021.
Night
29 dB
Loudest source
Road
Calculated level, placed on a scale of everyday sounds.
Environment
Air within the Swiss limits
At least one pollutant is above its WHO guideline; all meet the Swiss limit.
Radon: class above 20%
The federal radon map estimates that over 20% of the buildings here exceed the reference value of 300 Bq/m³.
Connectivity
Fibre in parts of the surroundings only
In at most 10% of the buildings around
5G outdoors
In the network models of 2 operators.
Mobile: as of 2026