
6'490'000
9 room Villa in Conches
CHF6'490'000
Description
EXCLUSIVE - VILLA RIVA - CONCHES
EXCLUSIVE - RARE OPPORTUNITY
Conches? Chêne-Bougeries
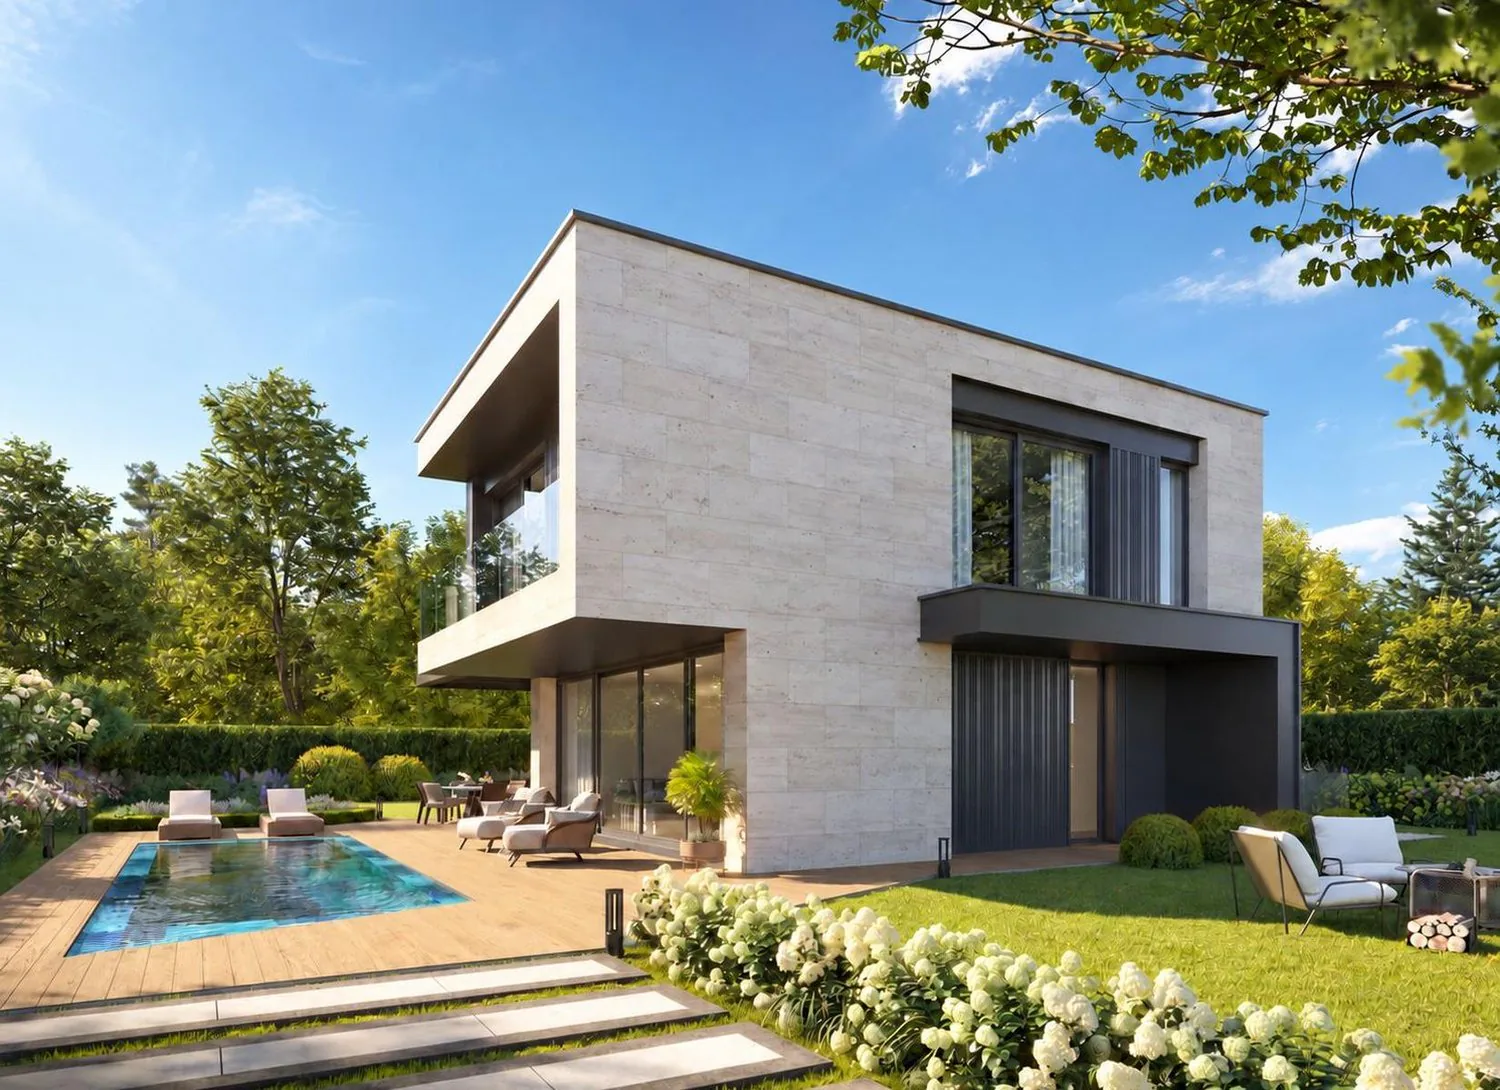
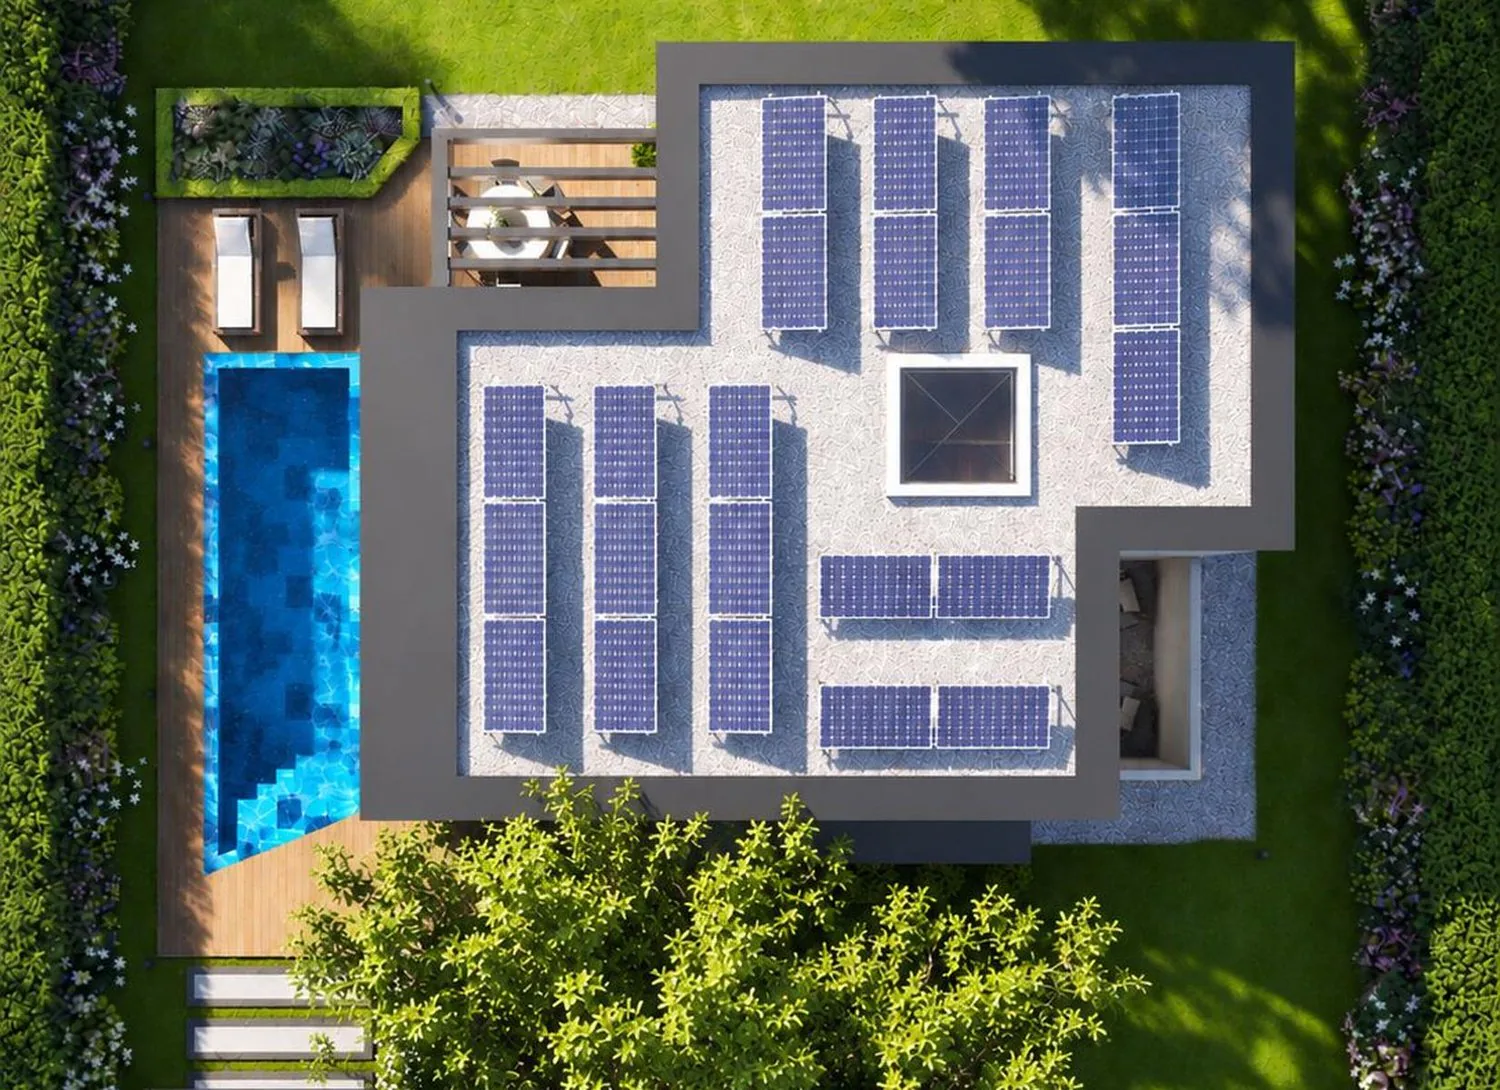
In one of the most sought-after residential areas on the left bank of Geneva, this future individual villa benefits from a privileged environment, in the heart of Conches, on a plot of approximately 950 m².
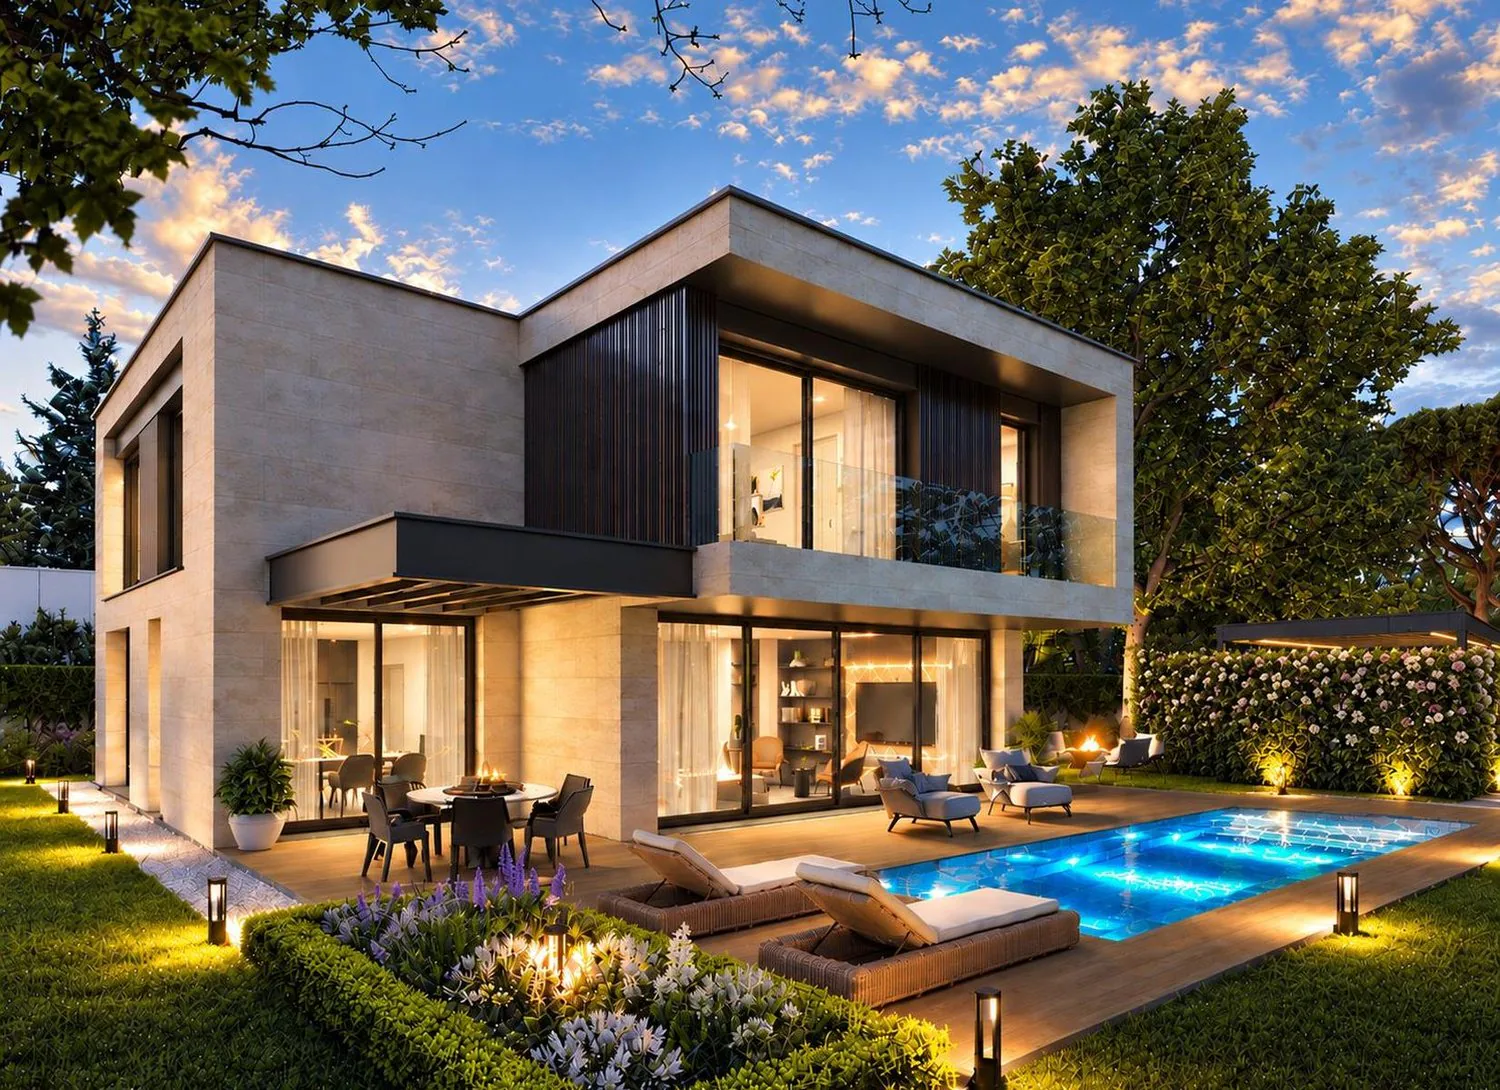
Nested in a green setting, the property seduces with its architecture featuring clean lines, generous volumes, and a particularly fluid connection between indoor and outdoor spaces.
Developed over three levels, this villa of over 377 m² of living space offers a thoughtful distribution to combine elegance, comfort, and family life.
Open reception areas to the outside
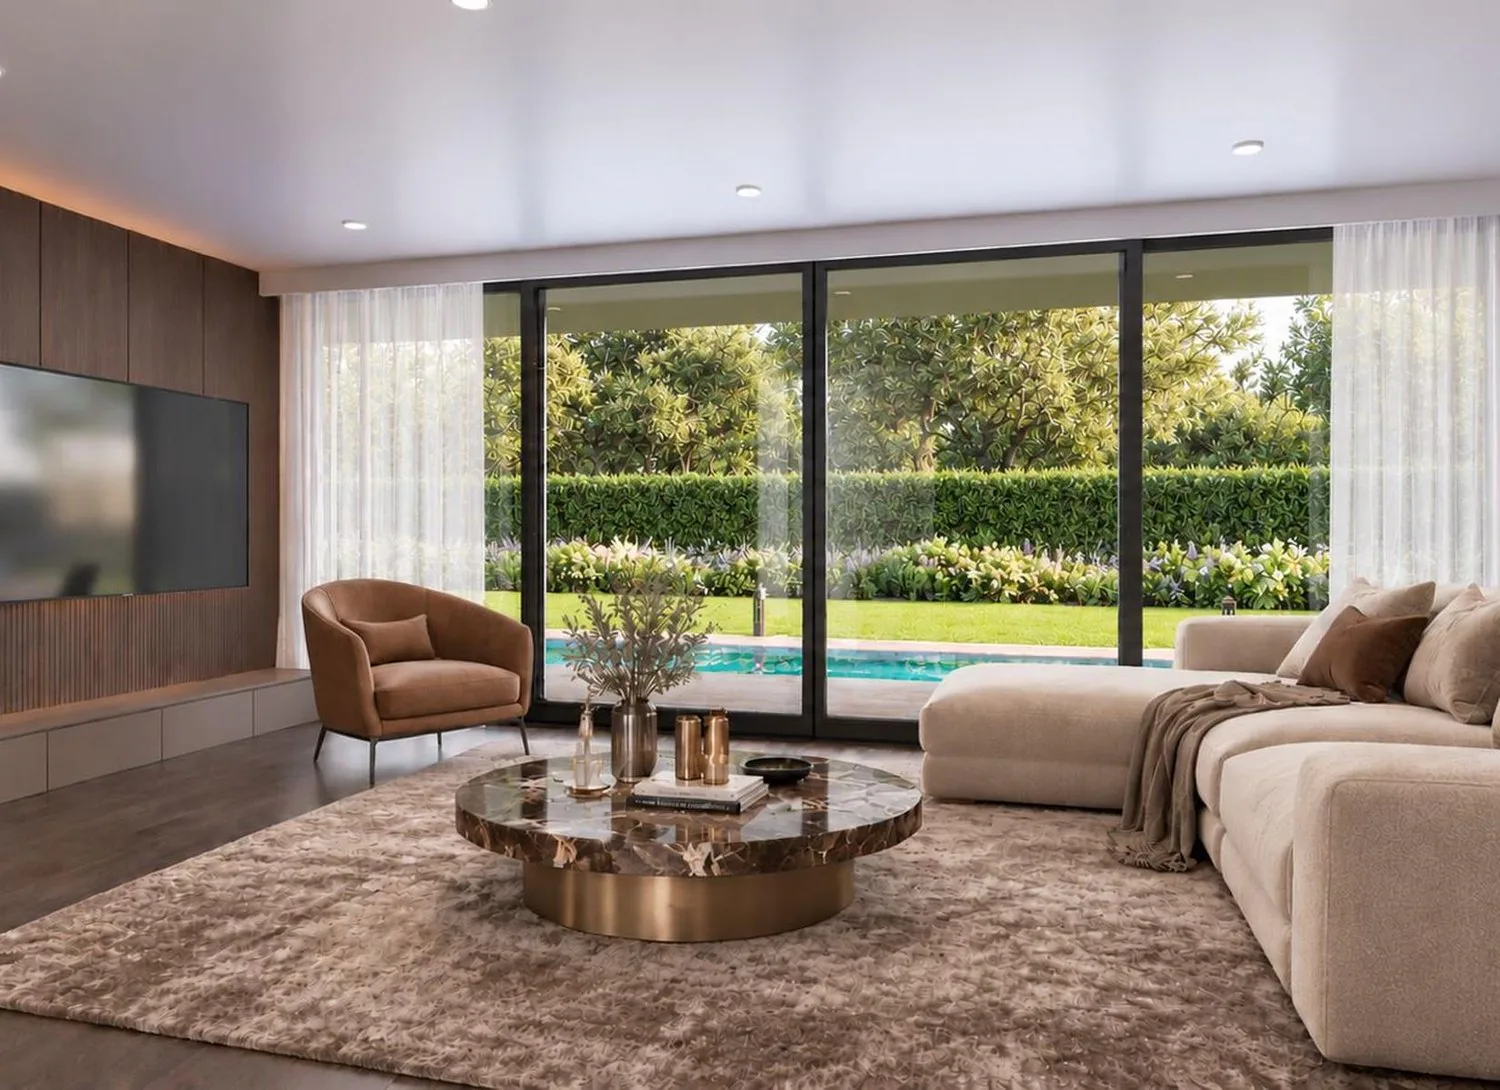
The ground floor accommodates a large living area articulated around a living room and a generous kitchen and dining area.
Wide openings naturally extend the reception areas to the garden and a beautiful wooden terrace of approximately 80 m², creating a true continuity between inside and outside.
The garden is enhanced with a pool, perfectly integrated into the outdoor amenities, offering an ideal setting to fully enjoy the beautiful days.
An entrance with a cloakroom, a guest toilet, and a cellar complete this level.
Four en-suite bedrooms on the upper floor
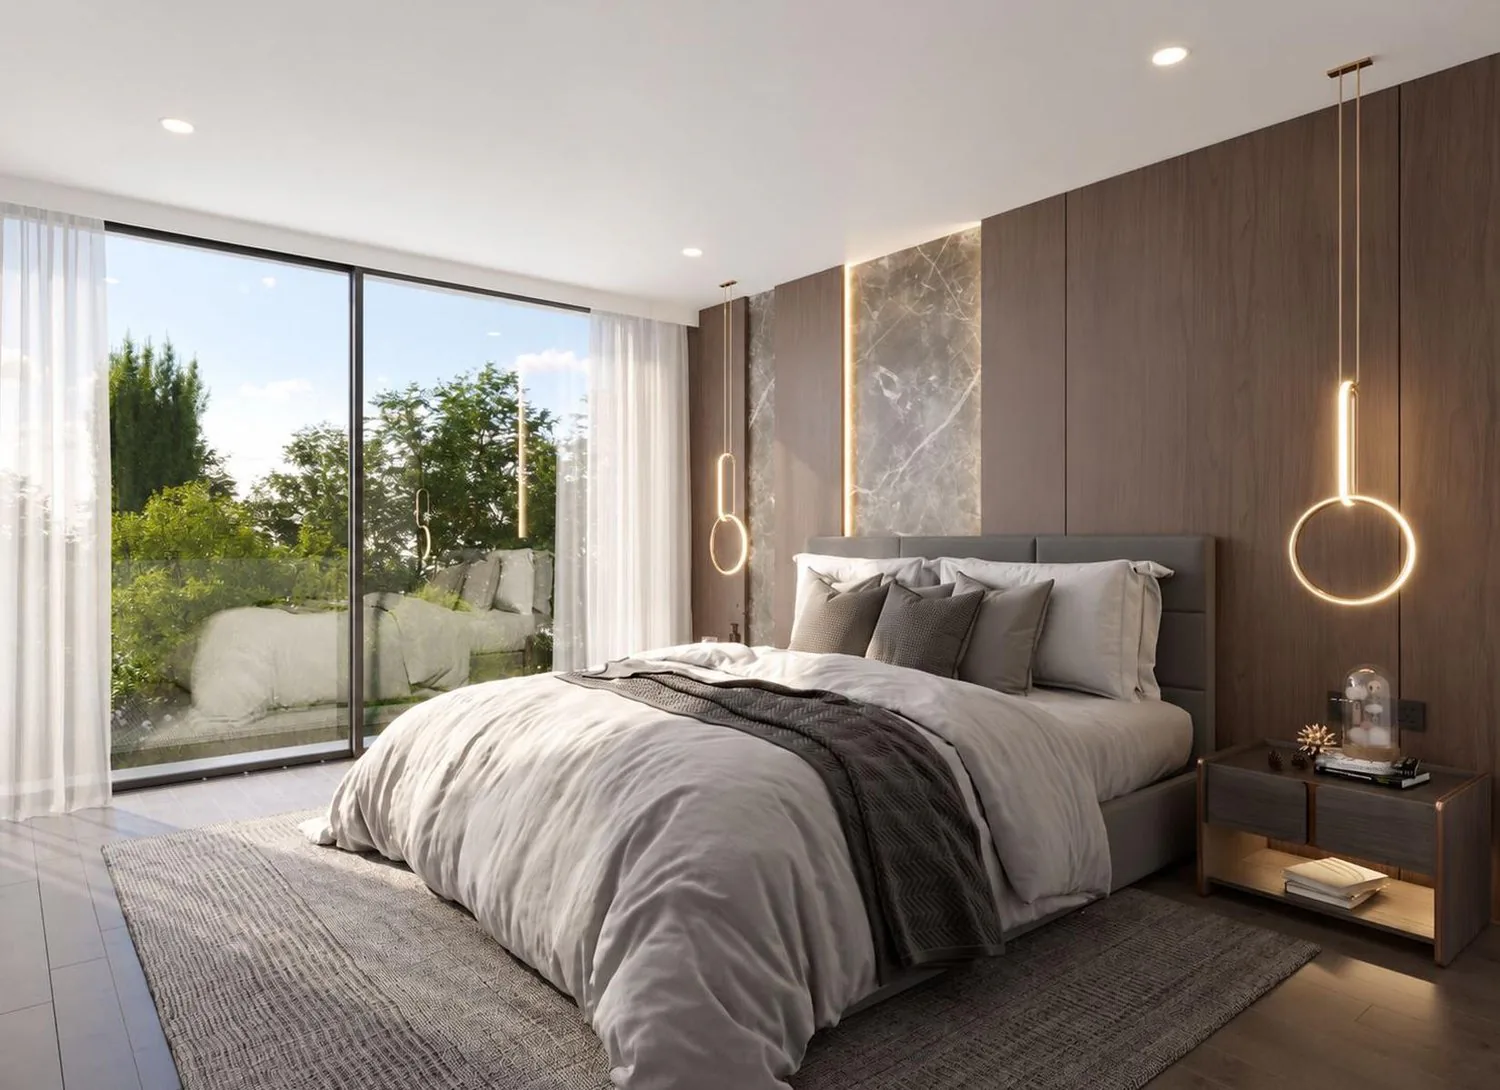
Entirely dedicated to the sleeping area, the upper floor develops approximately 150 m² and accommodates four bedrooms with comfortable dimensions.
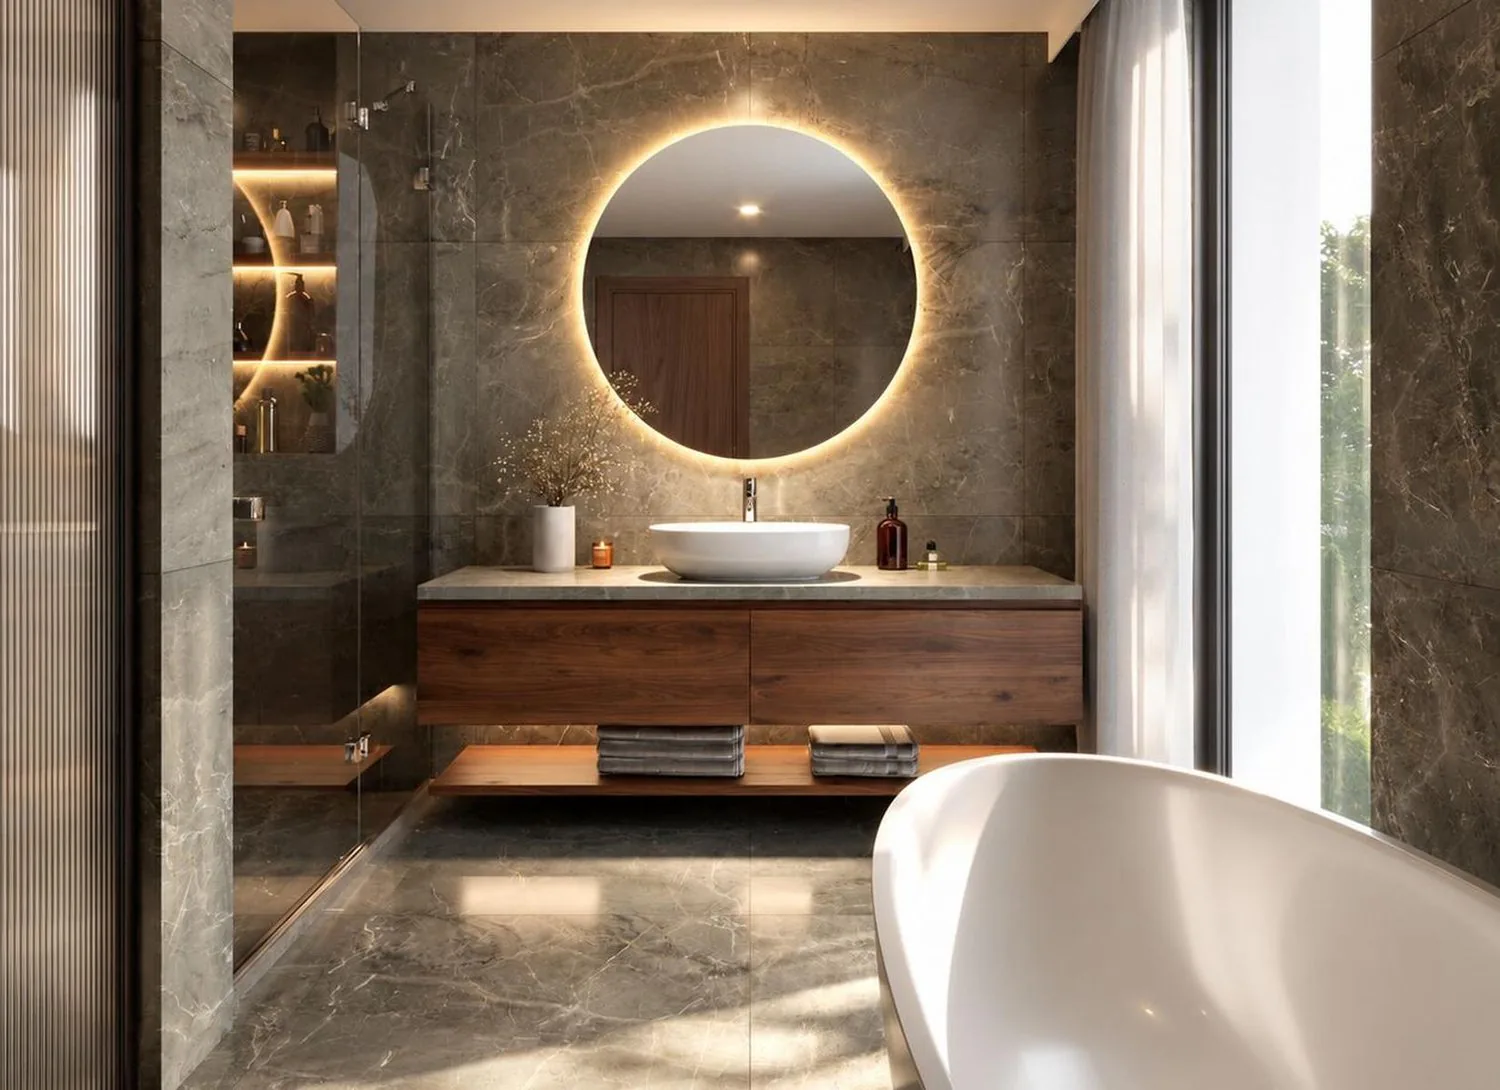
The distribution provides several bathrooms and showers, offering each family member intimacy and comfort in everyday life. The master bedroom notably benefits from a generous private bathroom.
A basement designed as a true living space
Much more than just a technical floor, the basement offers approximately 130 m² of additional space and allows to extend the house's amenities.
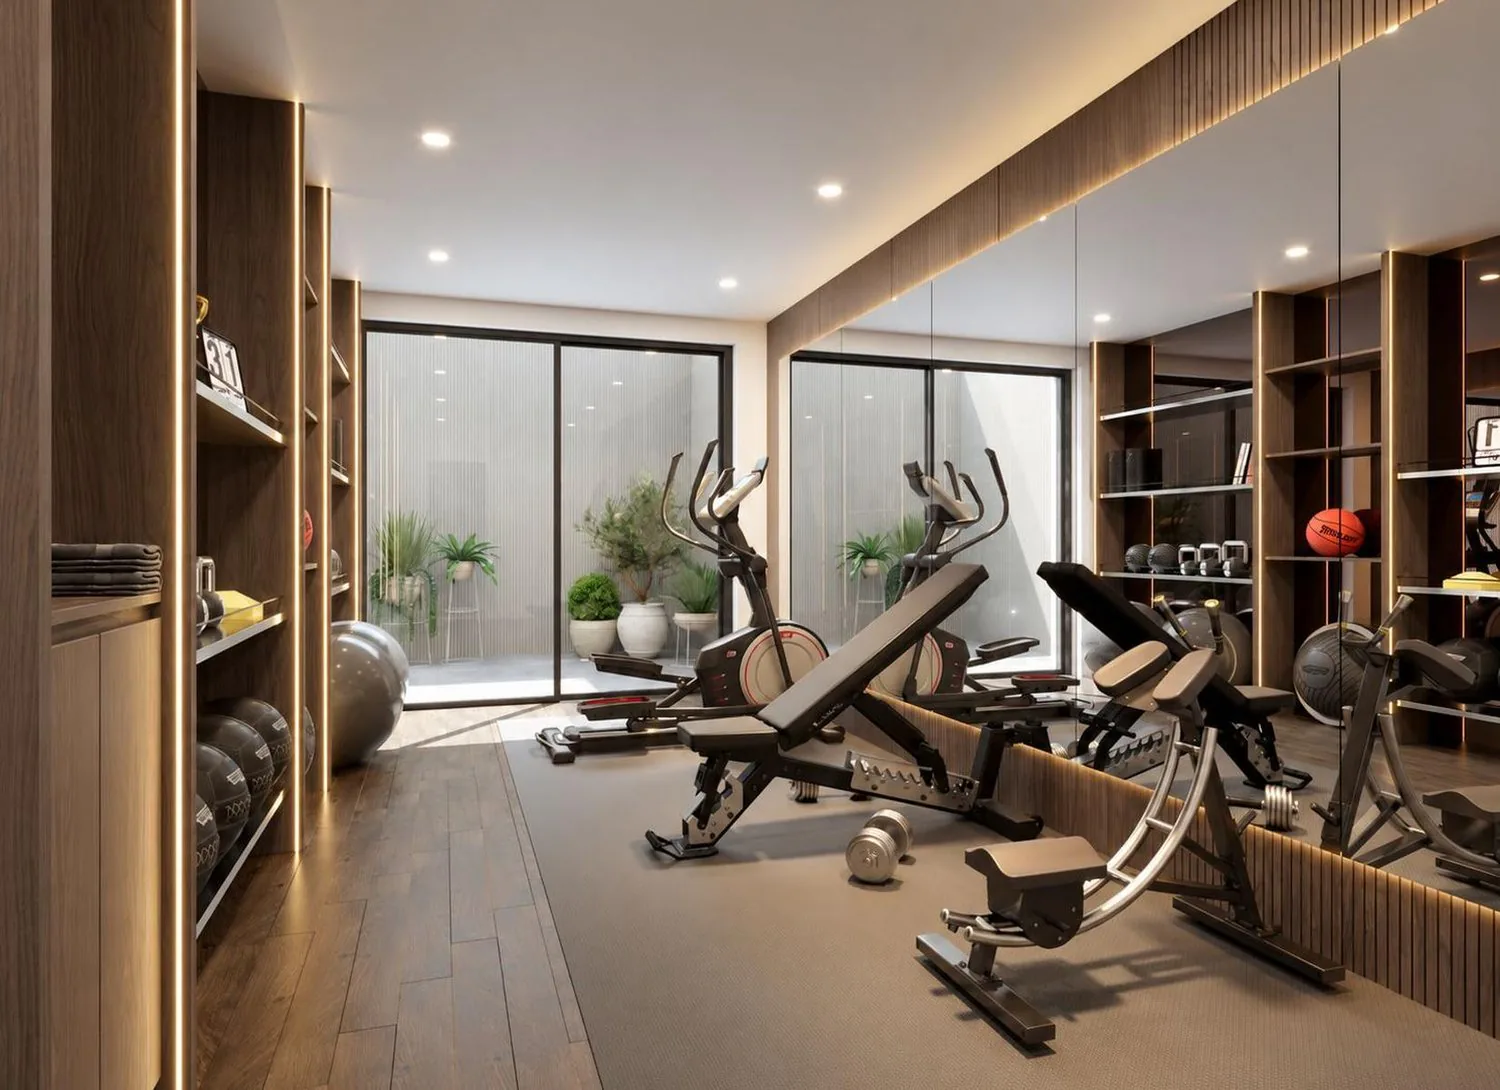
It includes, among other things, a large fitness/game room of approximately 30 m², a wine cellar, a laundry room, a technical room, as well as an additional room with a shower and access to a patio, ideal as a guest room, office, or independent area.
A contemporary and high-performance realization
Designed according to THPE standards, the villa combines energy efficiency, modern comfort, and contemporary architecture.
Its sober facades, large glass surfaces, and location in a largely tree-lined plot give it an aesthetic that is both discreet and elegant, perfectly integrated into the residential environment of Conches.
A property intended for a discerning clientele seeking a new and contemporary family villa with generous indoor and outdoor spaces, a pool, and a privileged living environment, in one of the most sought-after residential addresses in Geneva.
Property Details
- Property type
- Villa
- Living space
- 377 m²
- Rooms
- 9
- Year Built
- 2027
- Published on
- 14.09.2026
Features
Price
- Purchase Price
- CHF 6'490'000
- Price per m²
- CHF 17'215
Check your mortgage with Moneyland
Partner offer by Moneyland.ch
Location
1231 Conches
Nearby
Loading…
Neighbourhood
Moderate public transit
ARE transit class C — usable but limited service.
Mostly built-up
92% built-up area within 500 m.
Quiet neighbourhood
Small and larger households · around 23 people in the neighbourhood.
Municipal tax multiplier
32 %
Lower than 85% of municipalities in the canton
ESTV · 2026
CHF 12'730 income tax a year · Single person without children, gross wage CHF 100'000
- 24.9 Rp/kWh
Noise & quiet43 dBDay
43dB
Road and rail noise in the surroundings
Calculated from the federal noise model: the mean over the hectare (100 × 100 m) of the surroundings, model year 2021.
Night
35 dB
Loudest source
Road
LibraryRainConversationTrafficLoud
Calculated level, placed on a scale of everyday sounds.
Environment
Air within the Swiss limits
At least one pollutant is above its WHO guideline; all meet the Swiss limit.
Radon: class up to 1%
The federal radon map estimates that at most 1% of the buildings here exceed the reference value of 300 Bq/m³.
Connectivity
Fibre in parts of the surroundings only
In 10 to 50% of the buildings around
5G outdoors
In the network models of 3 operators.
Mobile: as of 2026
Viewing
David Mamane
Similar listings
Similar listings
ID: 199489Ref: T-26-004