
1'540'000
6.5 room Villa in Avry
CHF1'540'000
Description
Villa Verger: A house organized on three levels
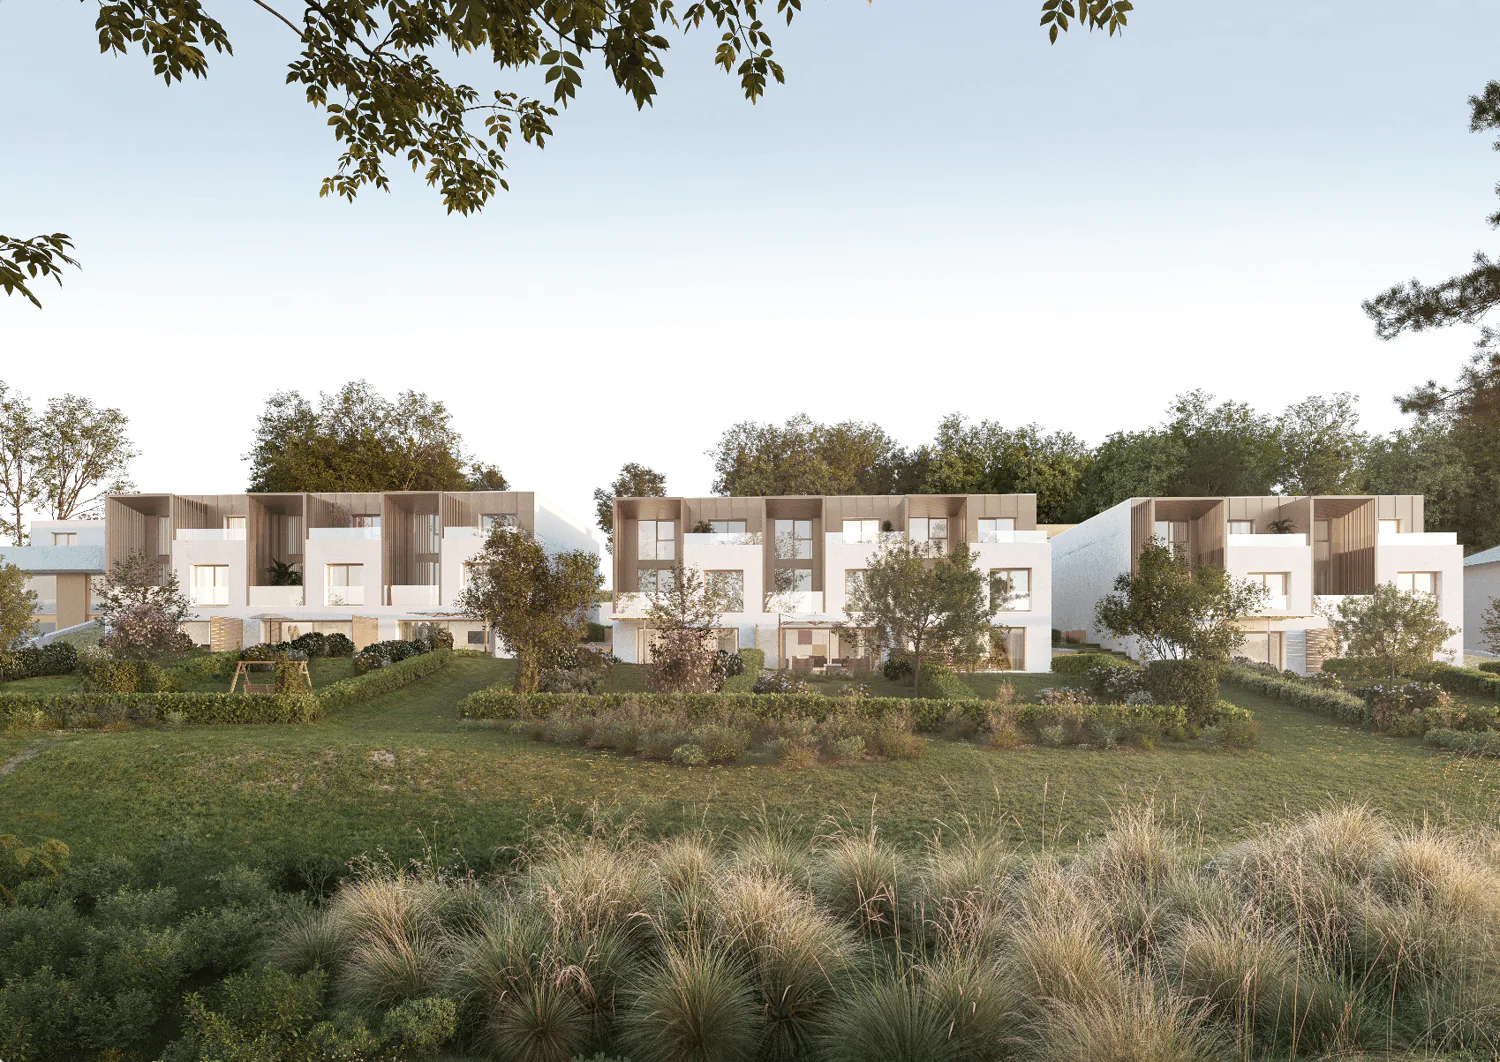
The villa A.04 « Villa Verger » is located in the center of a group of semi-detached houses in the Domaine du Blanchet. It offers 194.38 m² of net selling area and 6.5 rooms, spread over three levels.
Its organization takes up the qualities of the Verger typology: a covered garage for two cars, a bicycle room and a trash can, as well as generous spaces dedicated to daily life.
On the living floor, the living room and kitchen total over 40 m². Around them, the annex rooms have been designed to be really useful: a pantry of about 3 m², a WC and a large laundry room of about 17 m². A relaxation area of about 15 m², separate from the living room, offers another room to invest according to the habits of its future inhabitants. The living area leads directly to a terrace of 15.86 m², while a loggia of about 7 m² creates a second connection to the outside.
On the upper floor, three bedrooms and a parental suite, about 12 to 20 m² in size, are accompanied by bathrooms and WC. A second terrace of about 7 m² completes this last floor.
On a plot of 222 m², A.04 offers a very structured way of living: the practical functions, the shared moments and the more intimate spaces each find their floor, without ever losing the connection to the outside.
Main data of the property:
- 6.5 rooms
- 194.38 m²
- Plot 222 m²
- Terrace 15.86 m²
- Balcony 7.91 m²
- Kitchen budget: CHF 30’000.– incl. VAT
Want to know more? Request the complete sales dossier and discover all the information on marbrick.ch. Plan a visit directly online, write to us at info@marbrick.ch or contact us at 026 320 11 55.
Also find the project on domaine-blanchet.ch.
Video
youtu.be
Property Details
- Property type
- Villa
- Living space
- 194 m²
- Plot area
- 222 m²
- Rooms
- 6.5
- Year Built
- 2028
- Published on
- 07.09.2026
Features
Balcony
Parking
Nice View
Garage
Mentioned in the description
Price
- Purchase Price
- CHF 1'540'000
- Price per m²
- CHF 7'938
Check your mortgage with Moneyland
Partner offer by Moneyland.ch
Location
Impasse du Blanchet 1754 Avry
Nearby
Loading…
Neighbourhood
Municipal tax multiplier
69.1 %
Lower than 87% of municipalities in the canton
ESTV · 2026
CHF 13'818 income tax a year · Single person without children, gross wage CHF 100'000
- 27.3 Rp/kWh
Viewing
Book a viewing
Réservez facilement un rendez-vous en ligne pour parler du Domaine du Blanchet : https://www.marbrick.ch/prendre-rendez-vous
Similar listings
Similar listings
ID: 255112Ref: 9sk2k.4qfqn