
VERY LARGE PRICE REDUCTION - Pleasant 5.5-room family house completely renovated
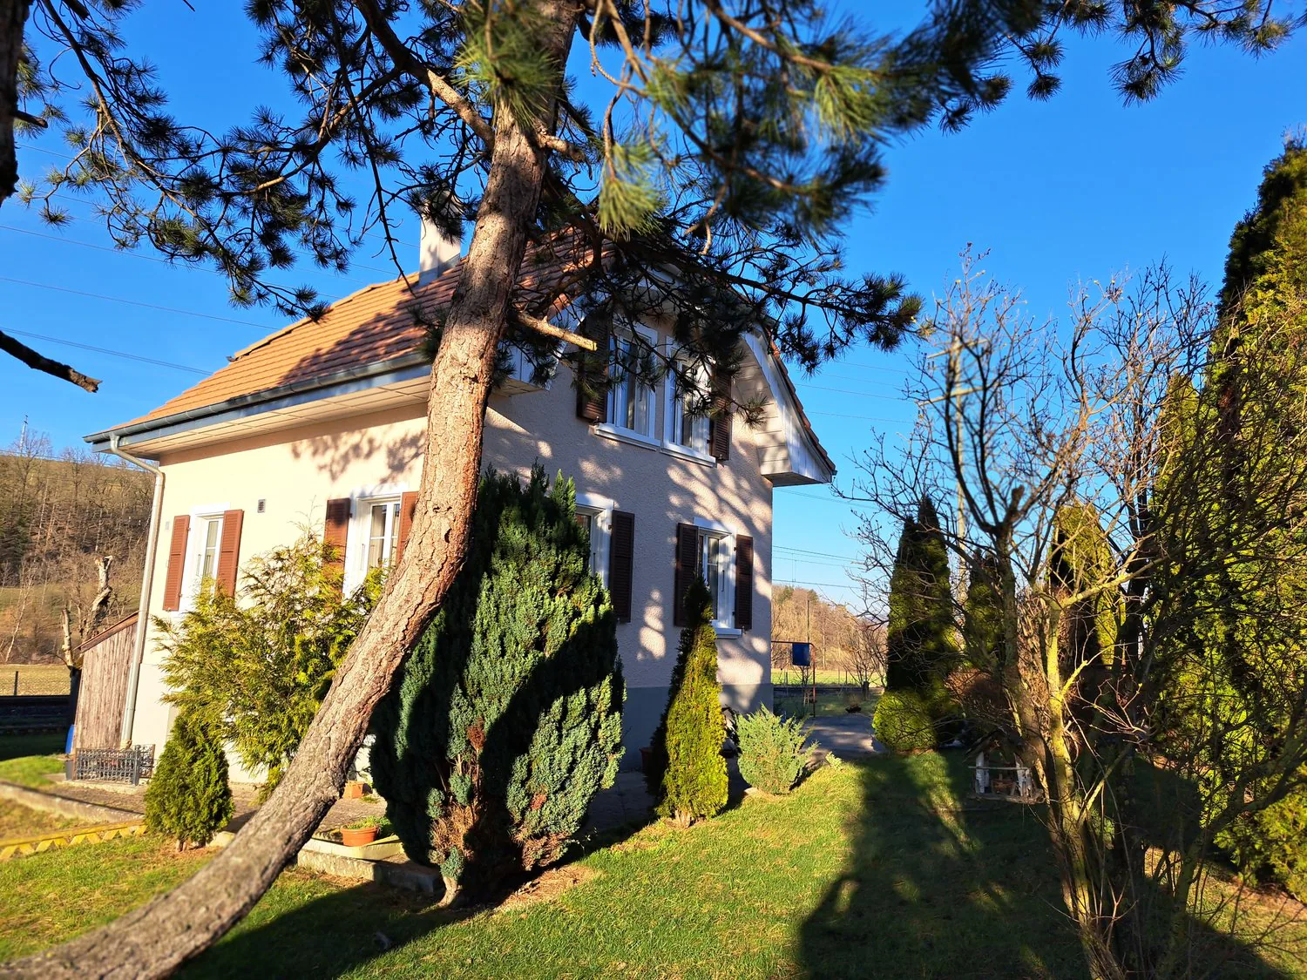
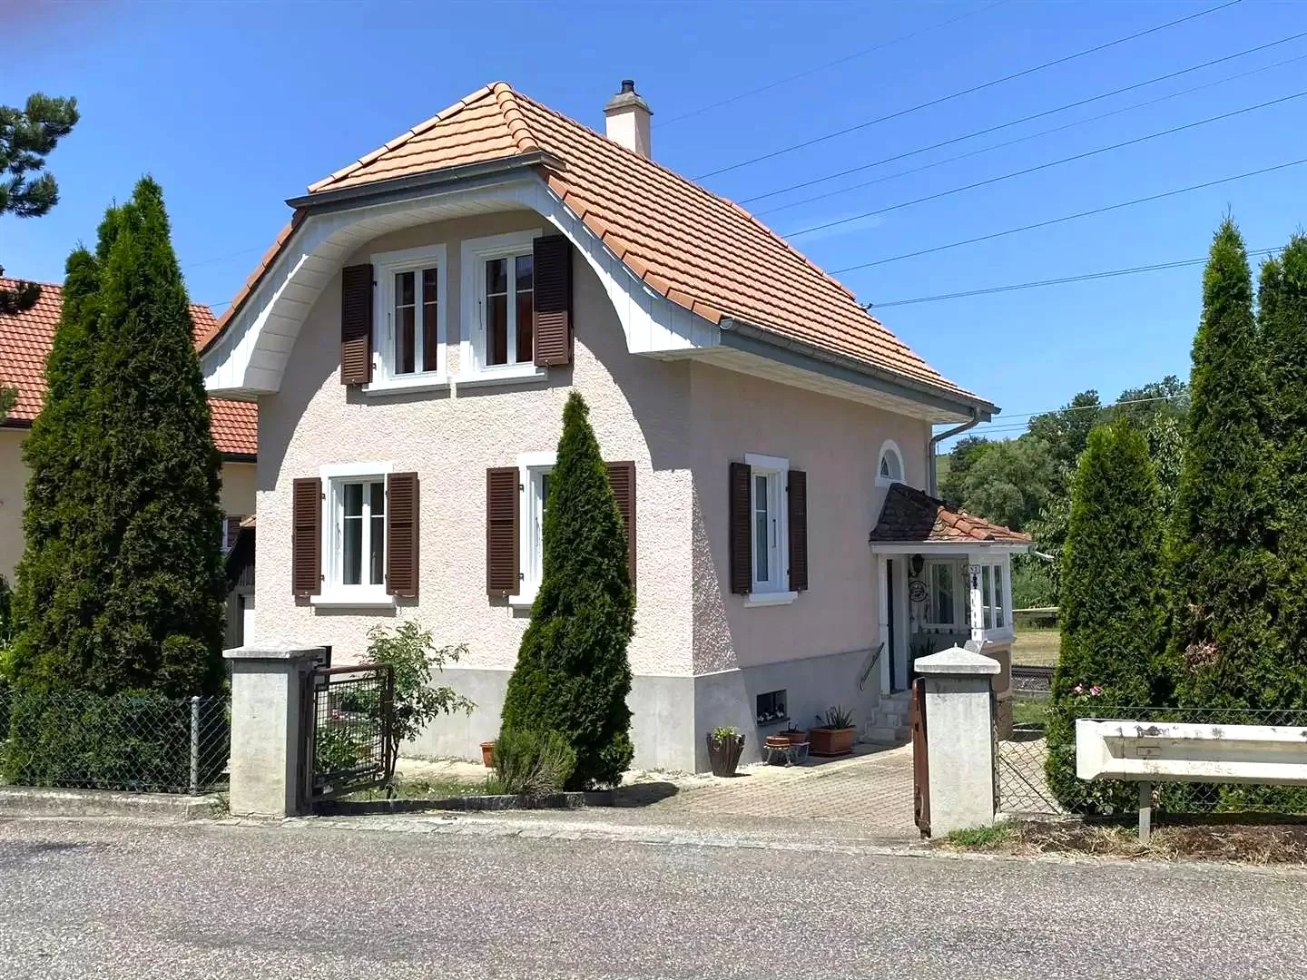
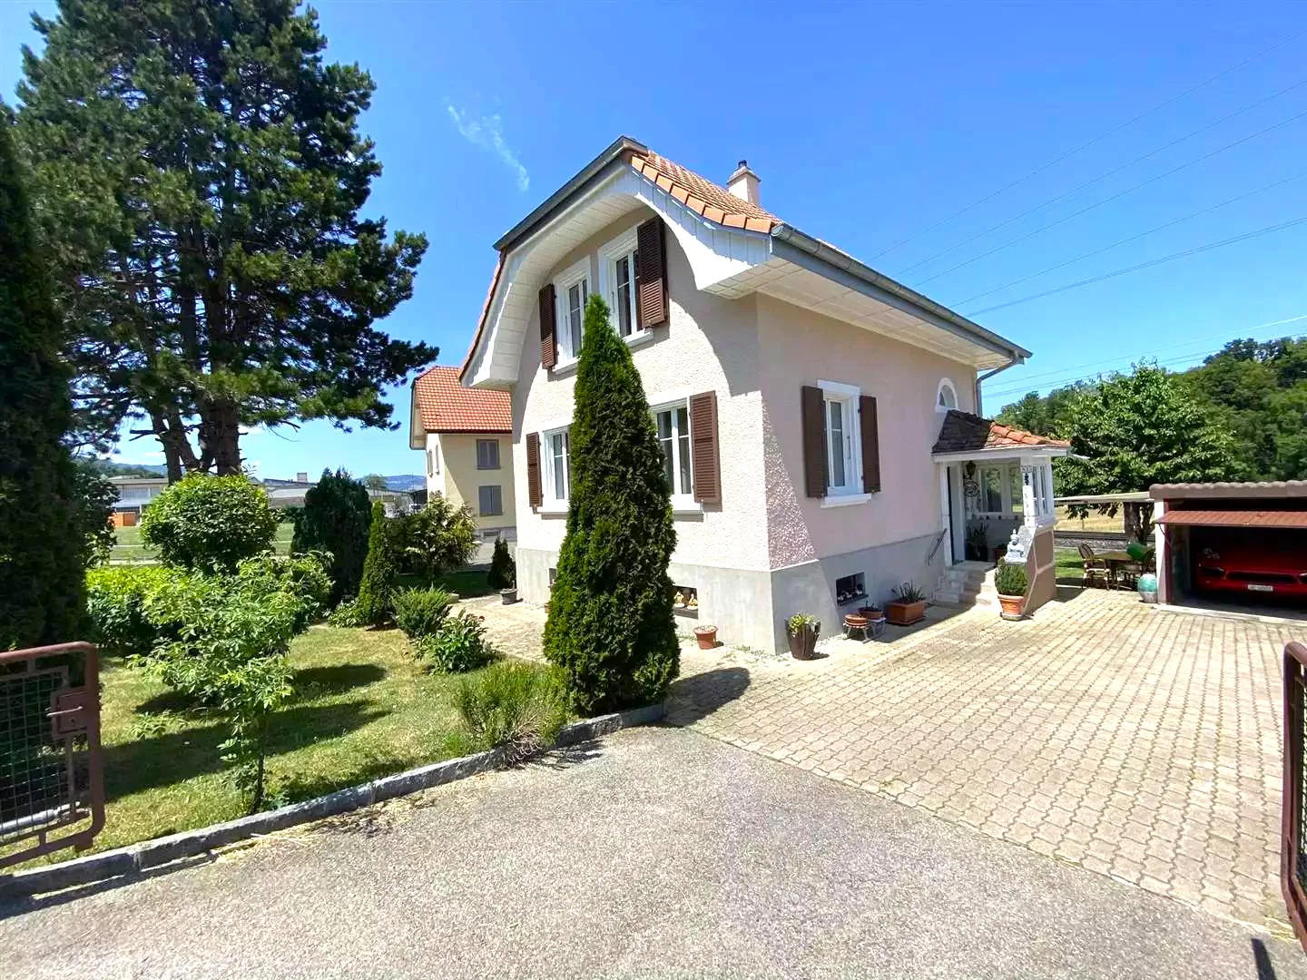
Detached house with brown roof, white walls, multiple windows, small front garden, shrubs, and pathway leading to the entrance.
Image 3
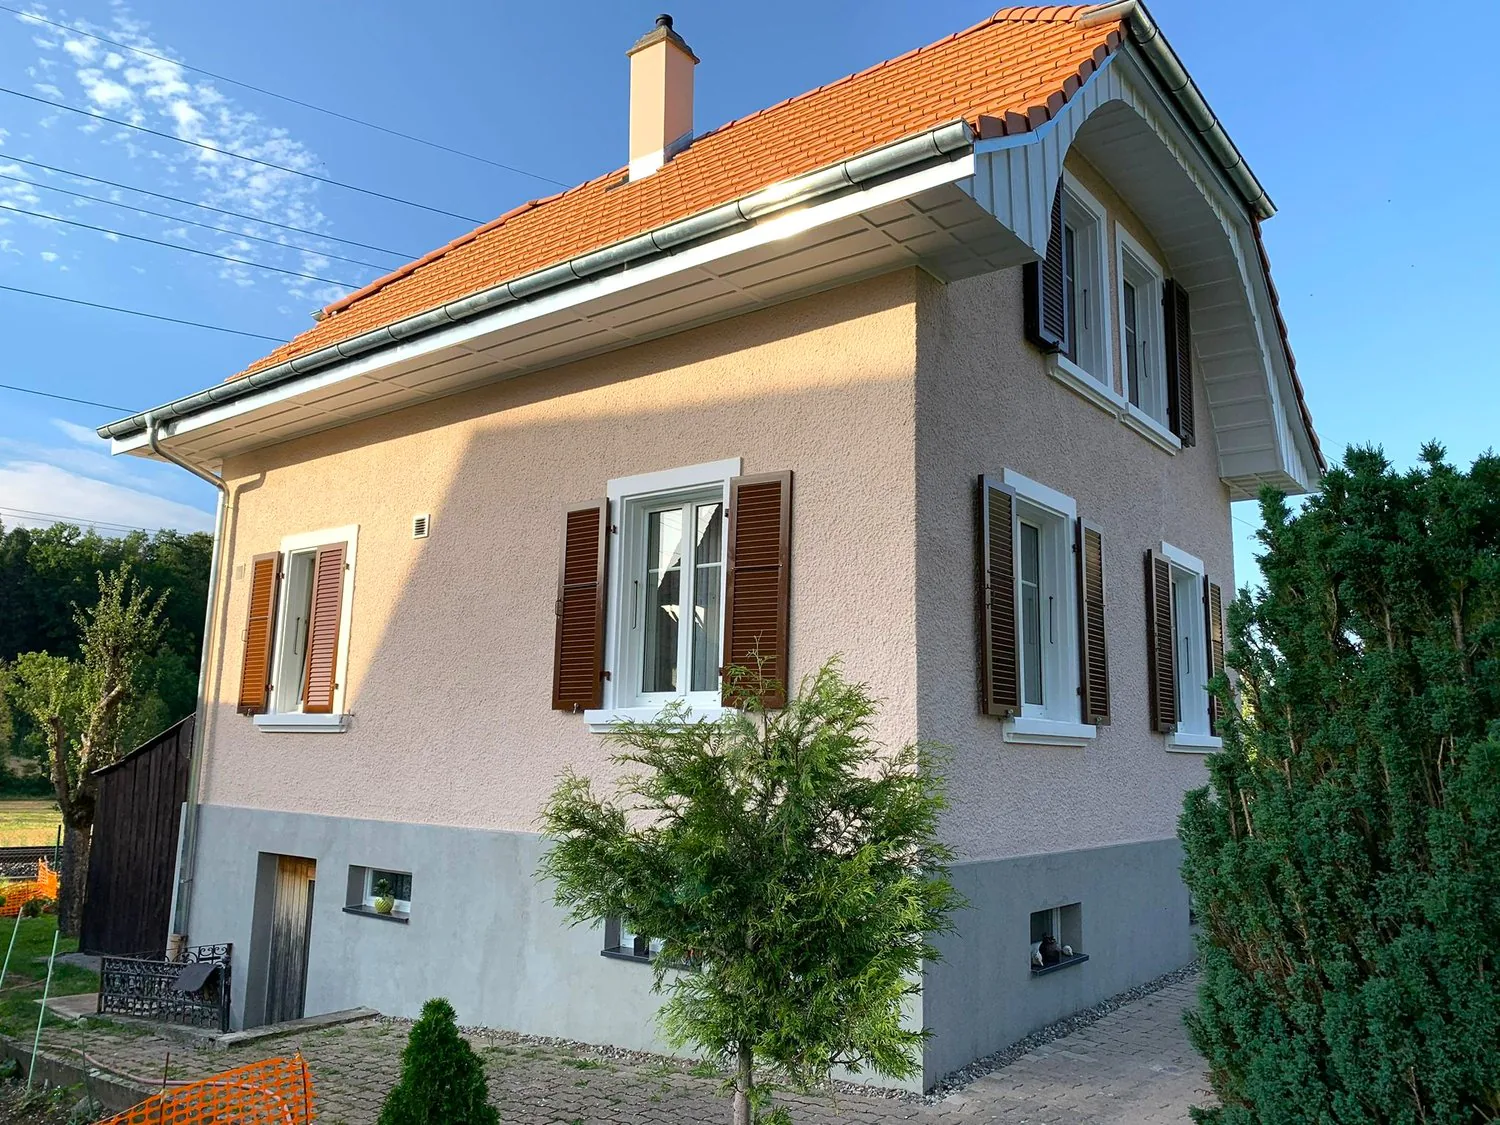
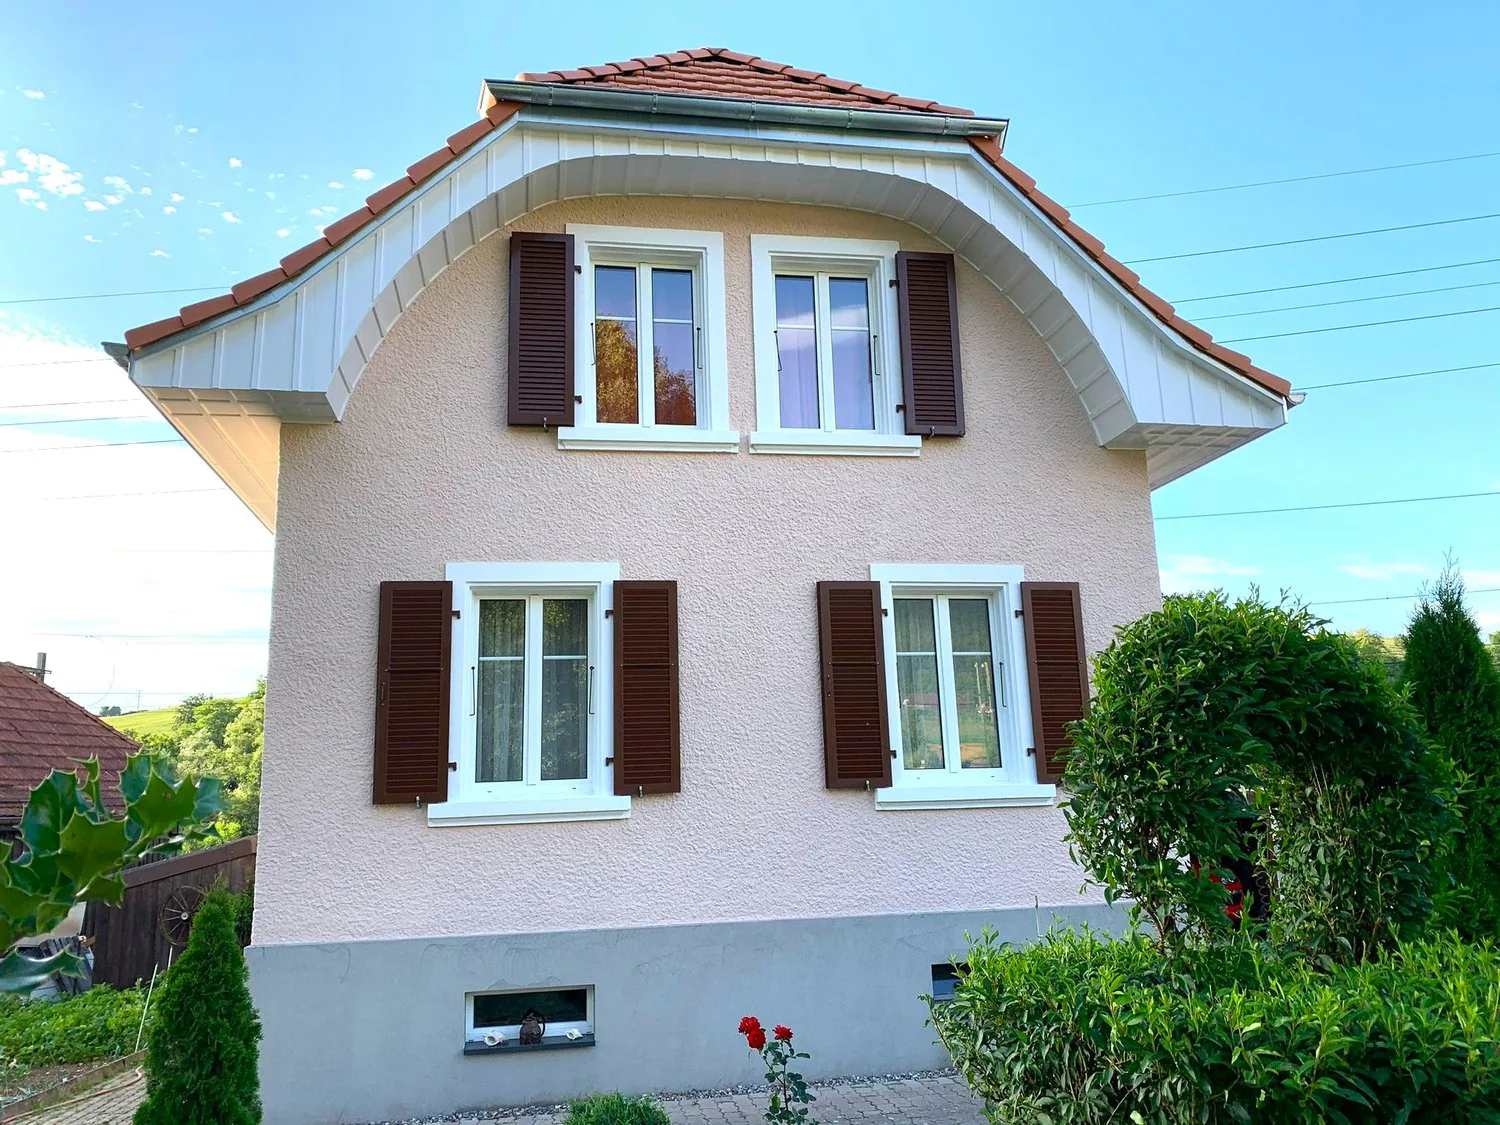
Two-story house with red roof, brown shutters, pink walls, large glass windows, small window on the ground floor, brick walkway, garden with bushes and flowers.
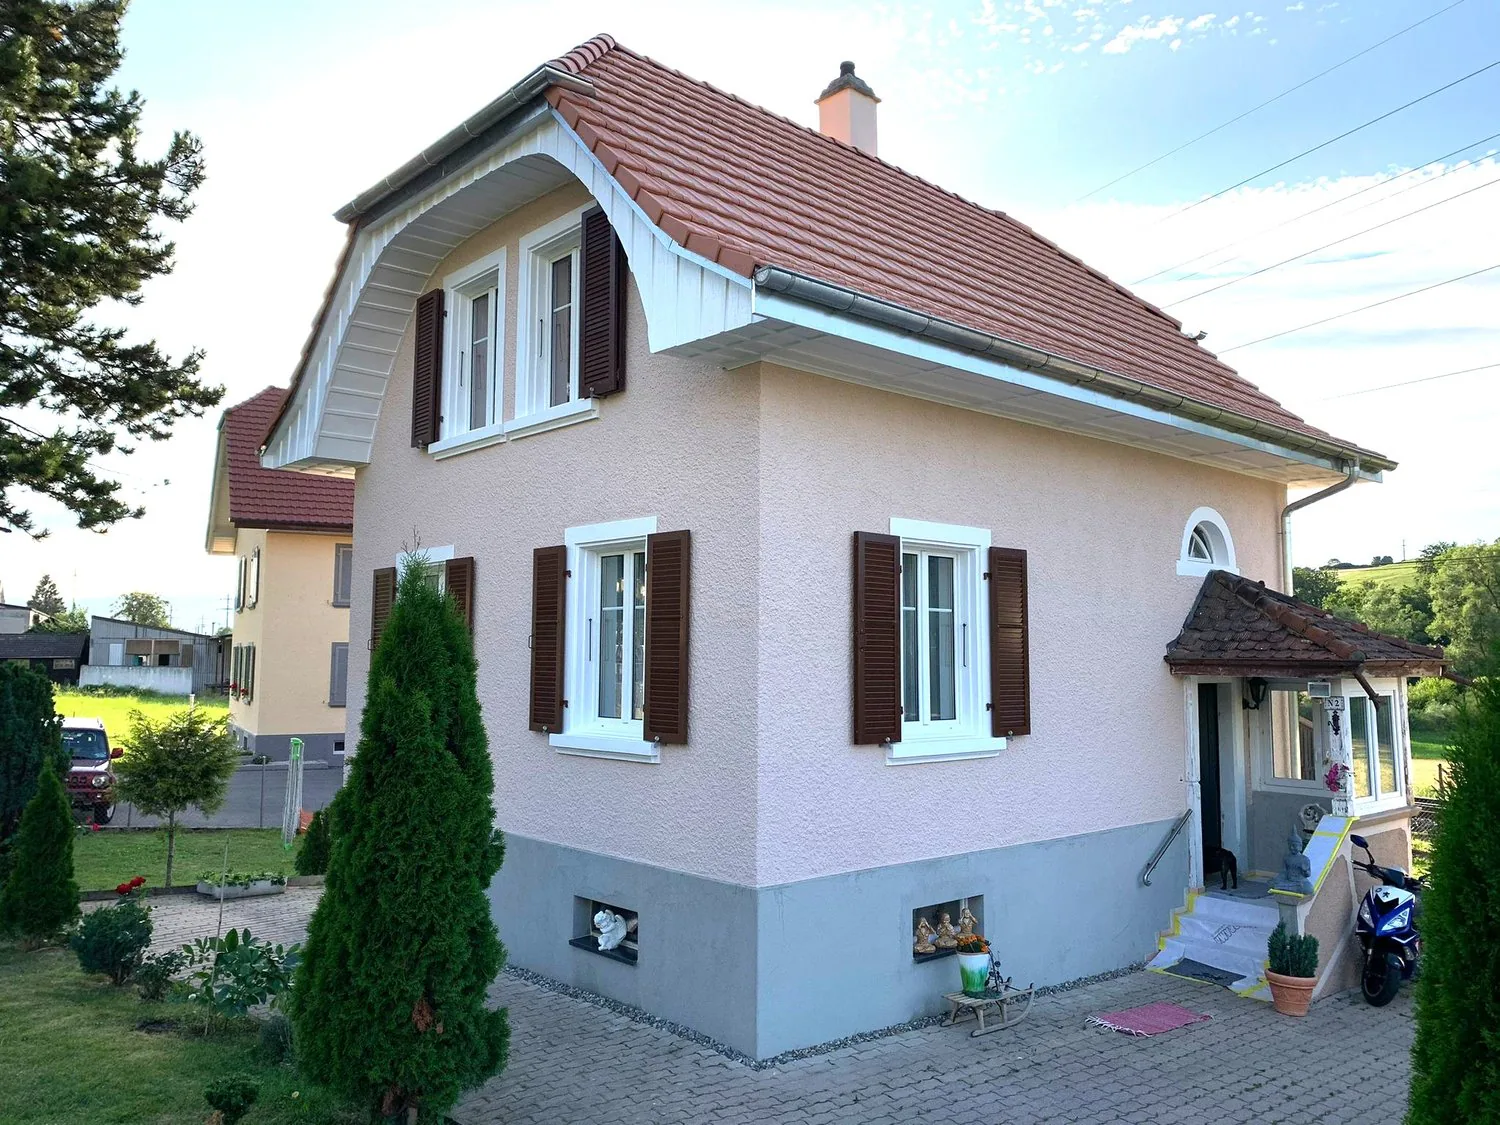
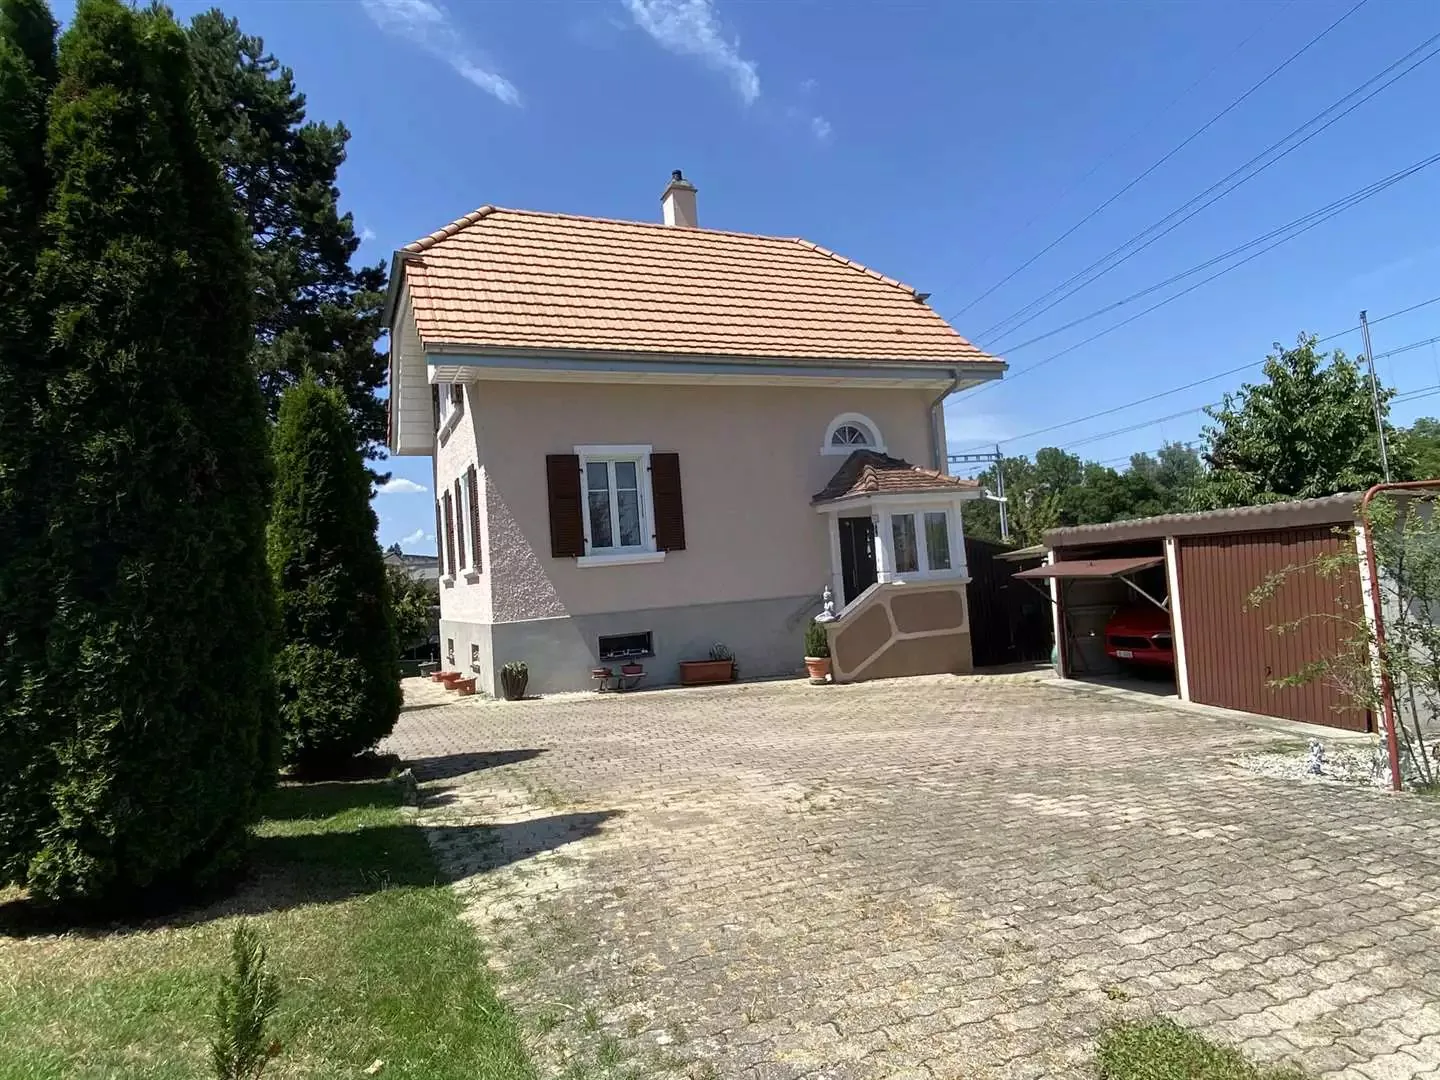
two-story house, light pink exterior, brown roof, several windows with shutters, small porch with statues and plant, driveway with parked motorcycle
Image 6
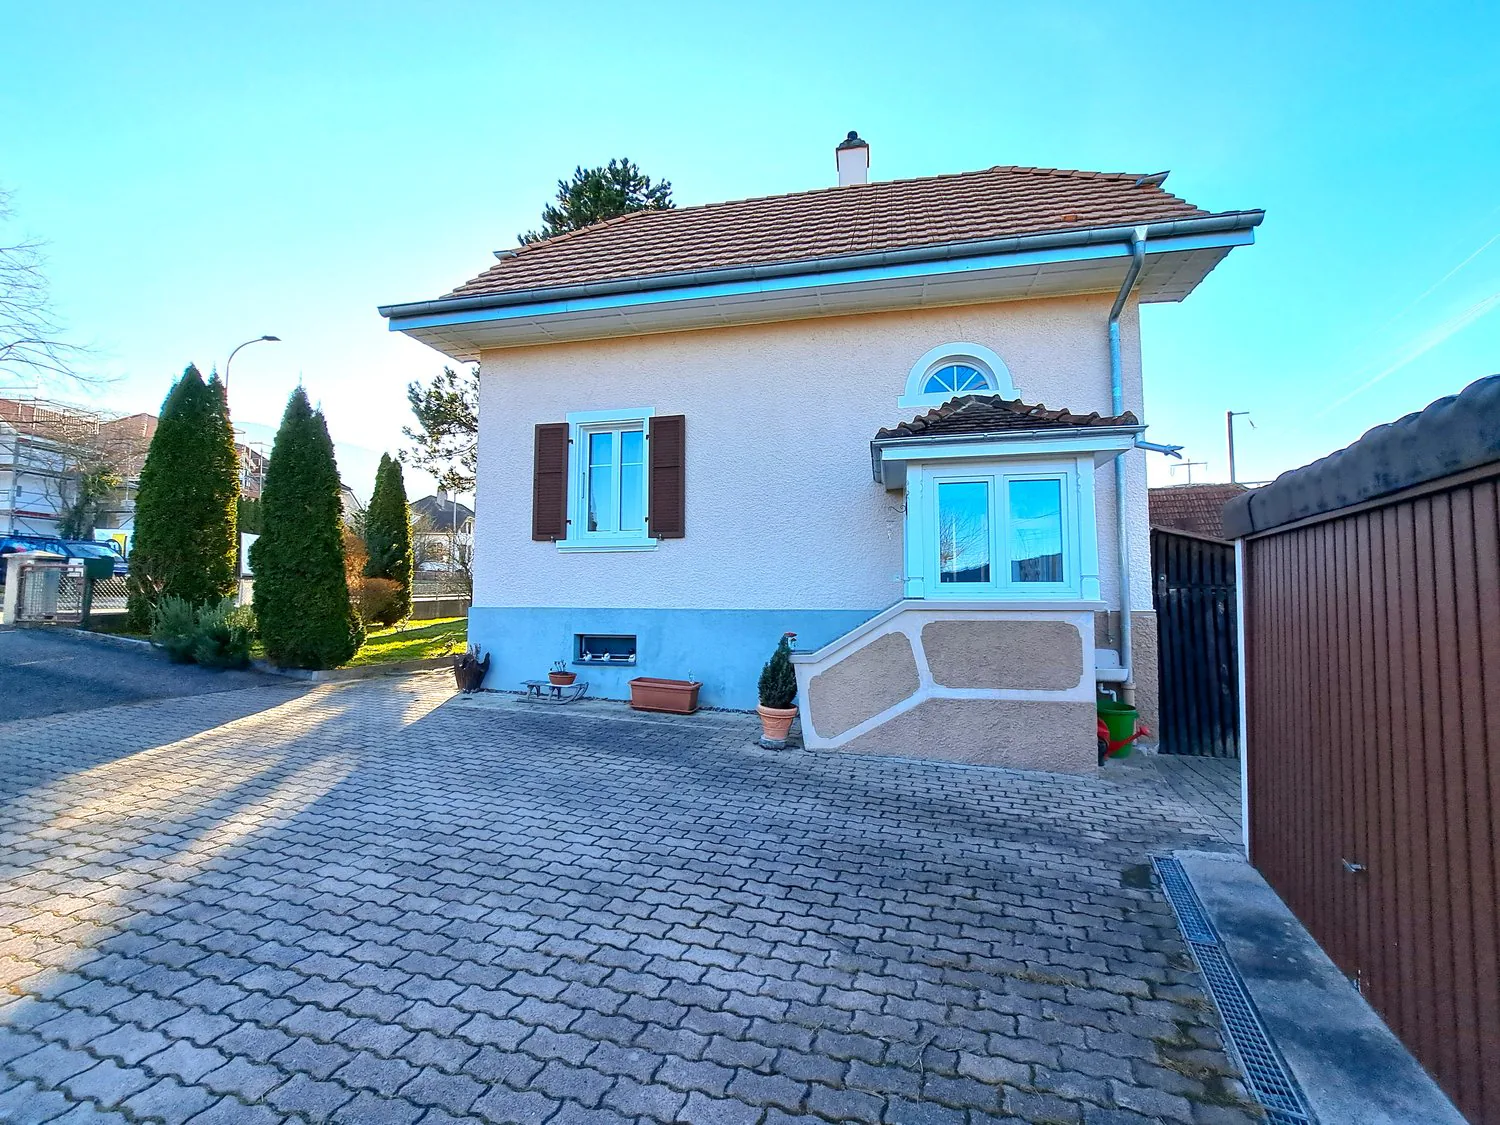
white facade with blue elements, brown roof, large driveway, shrubs and potted plants, garage with brown gate, street light, clear blue sky
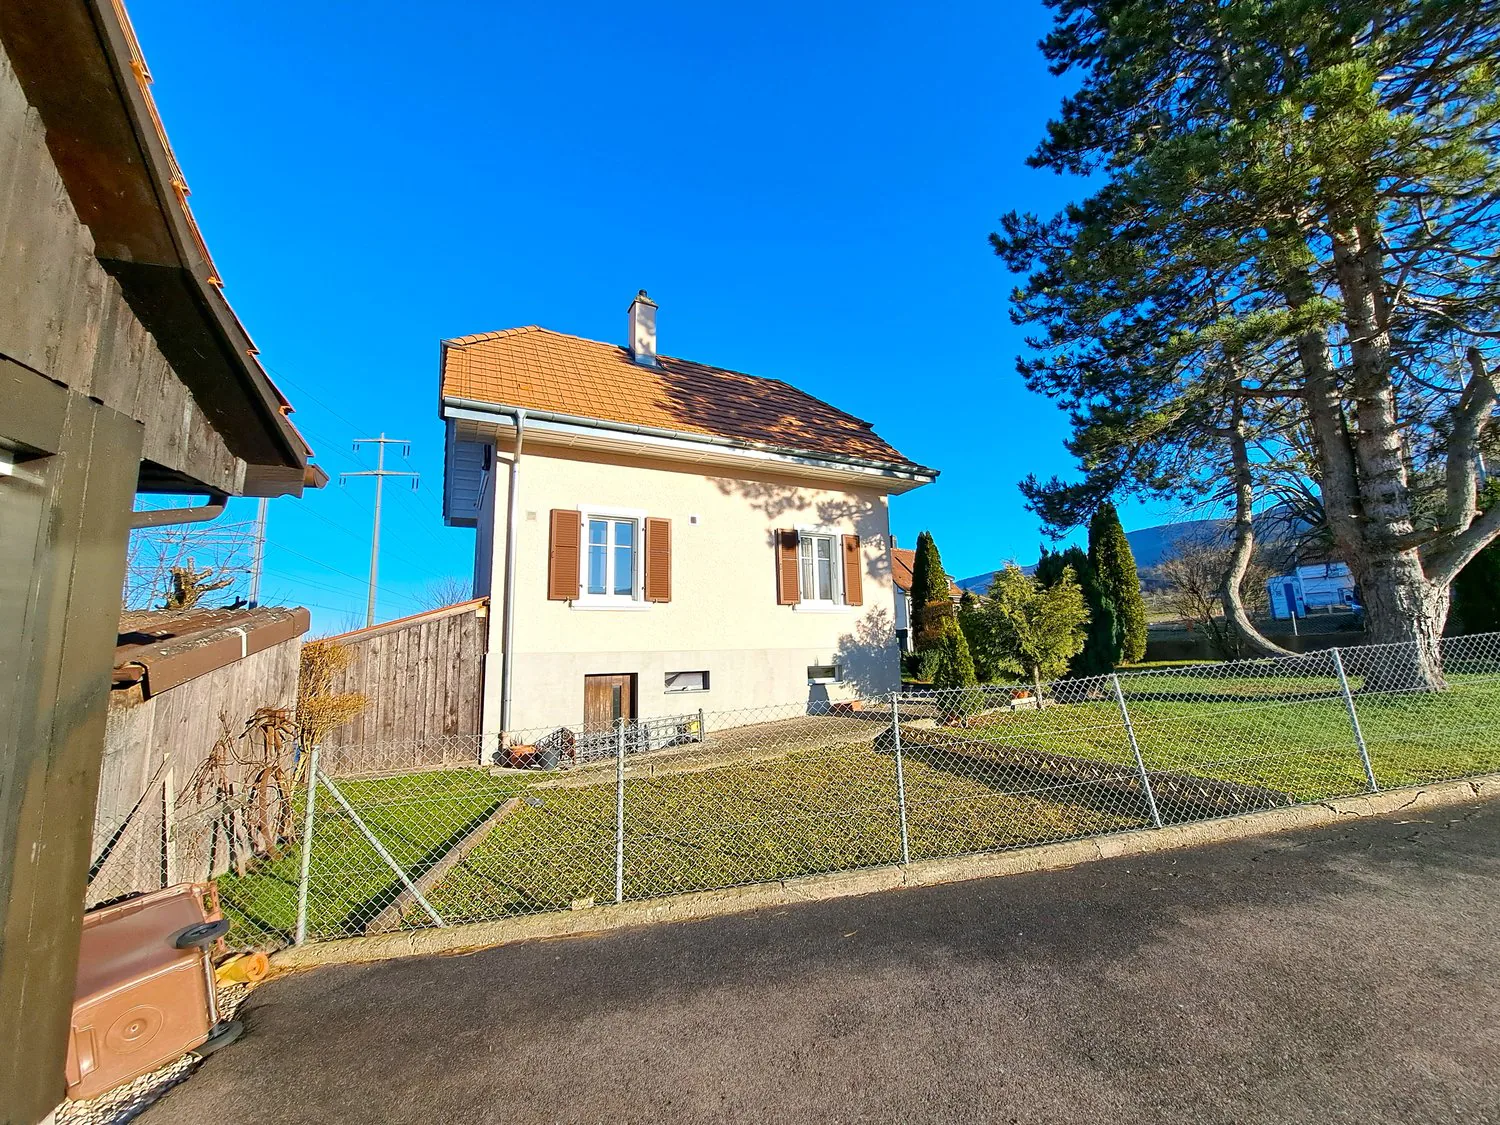
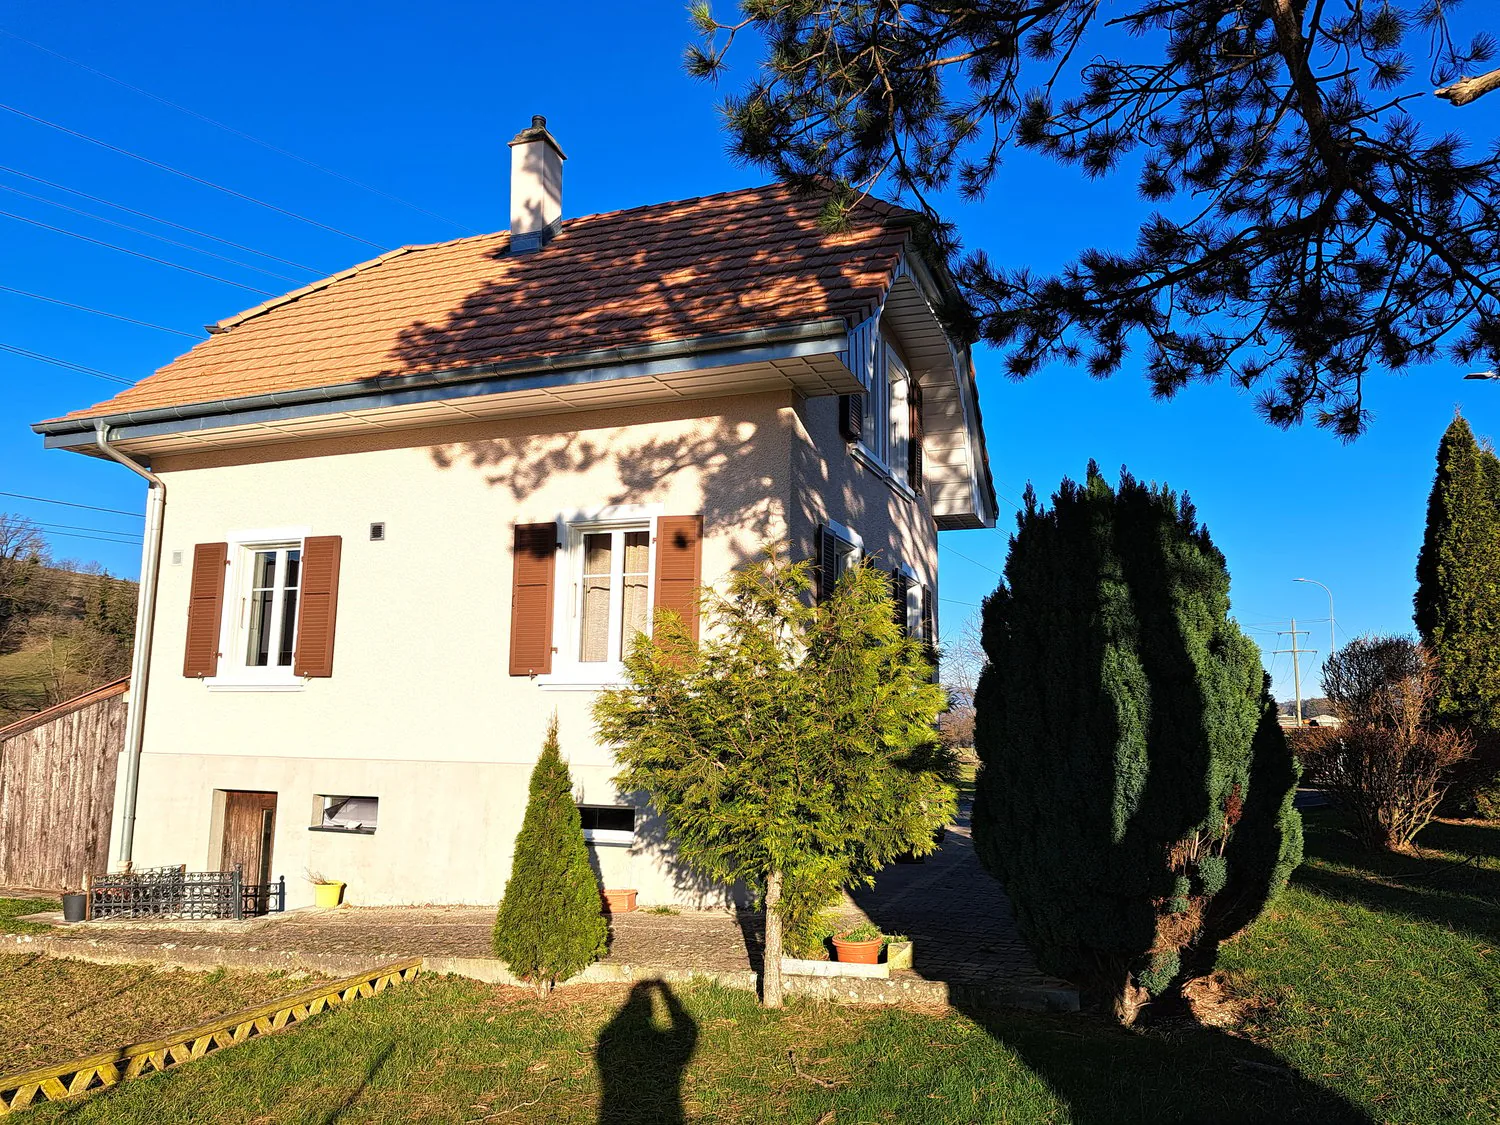
Detached house with a brown tiled roof, two floors, beige facade, wooden shutters, chimney, driveway with a concrete walkway, and a grassy lawn in the front yard.
single story house, brown tile roof, beige and white walls, chimney, garage, driveway, multiple potted plants, greenery
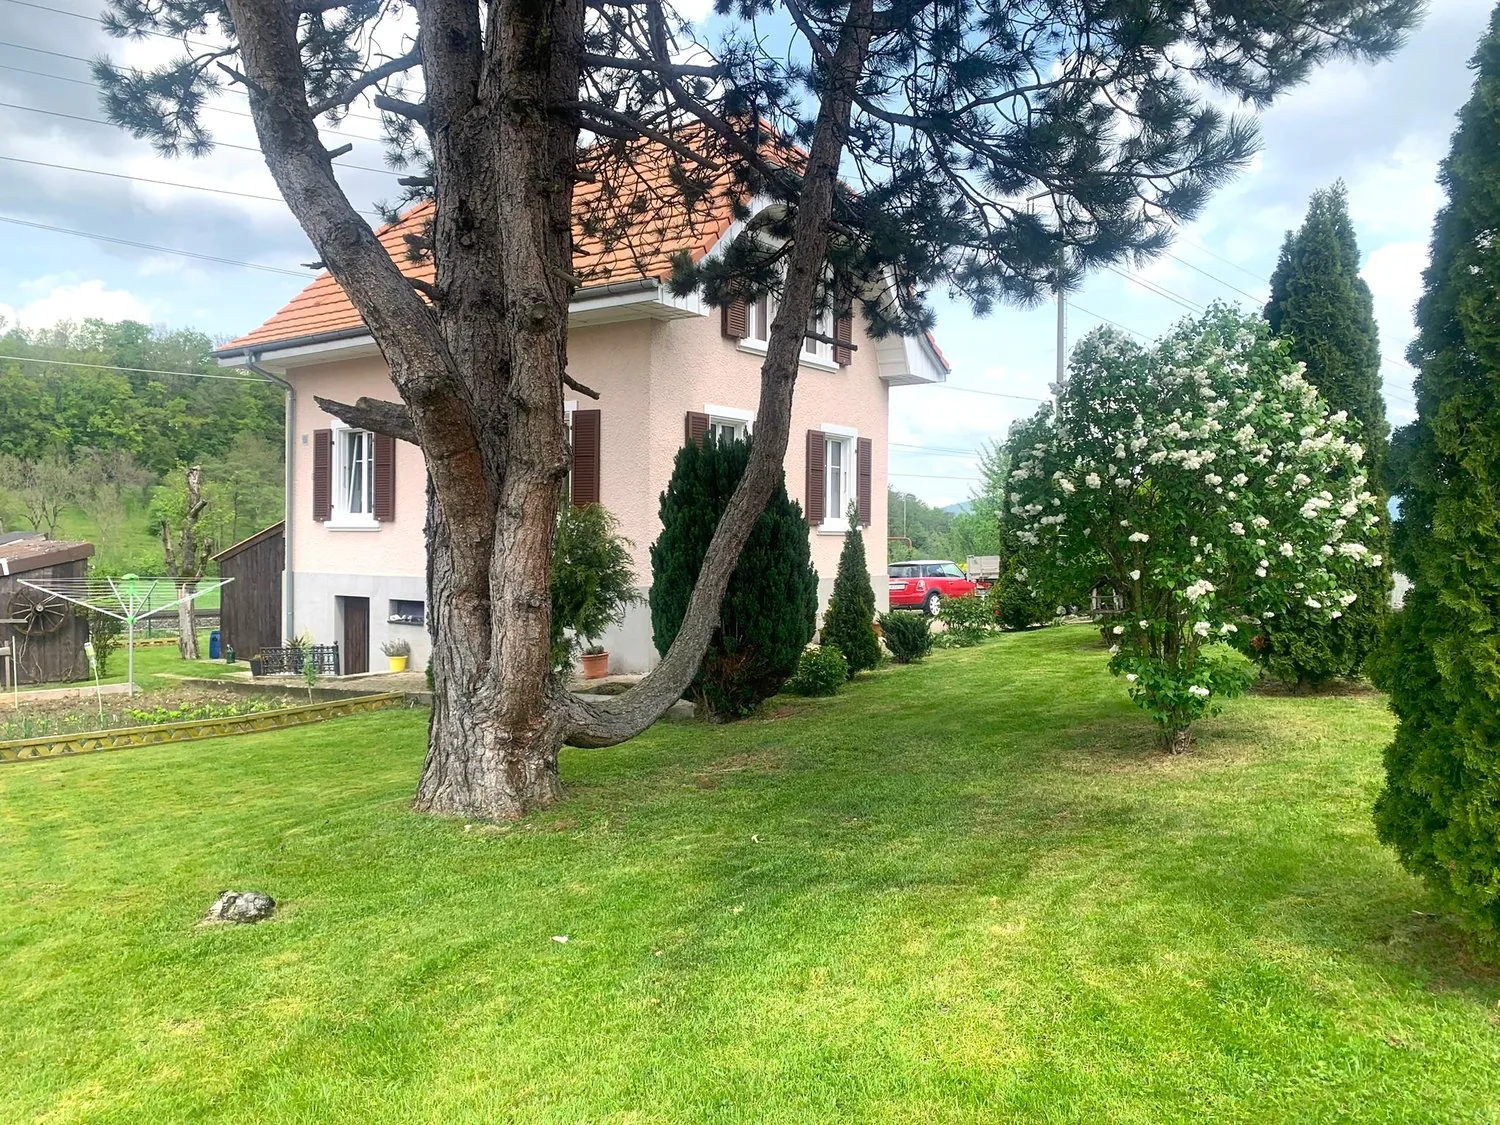
2 story house, beige color, orange roof, multiple windows, small garden, grassy area, shrubbery, trees, car parked outside
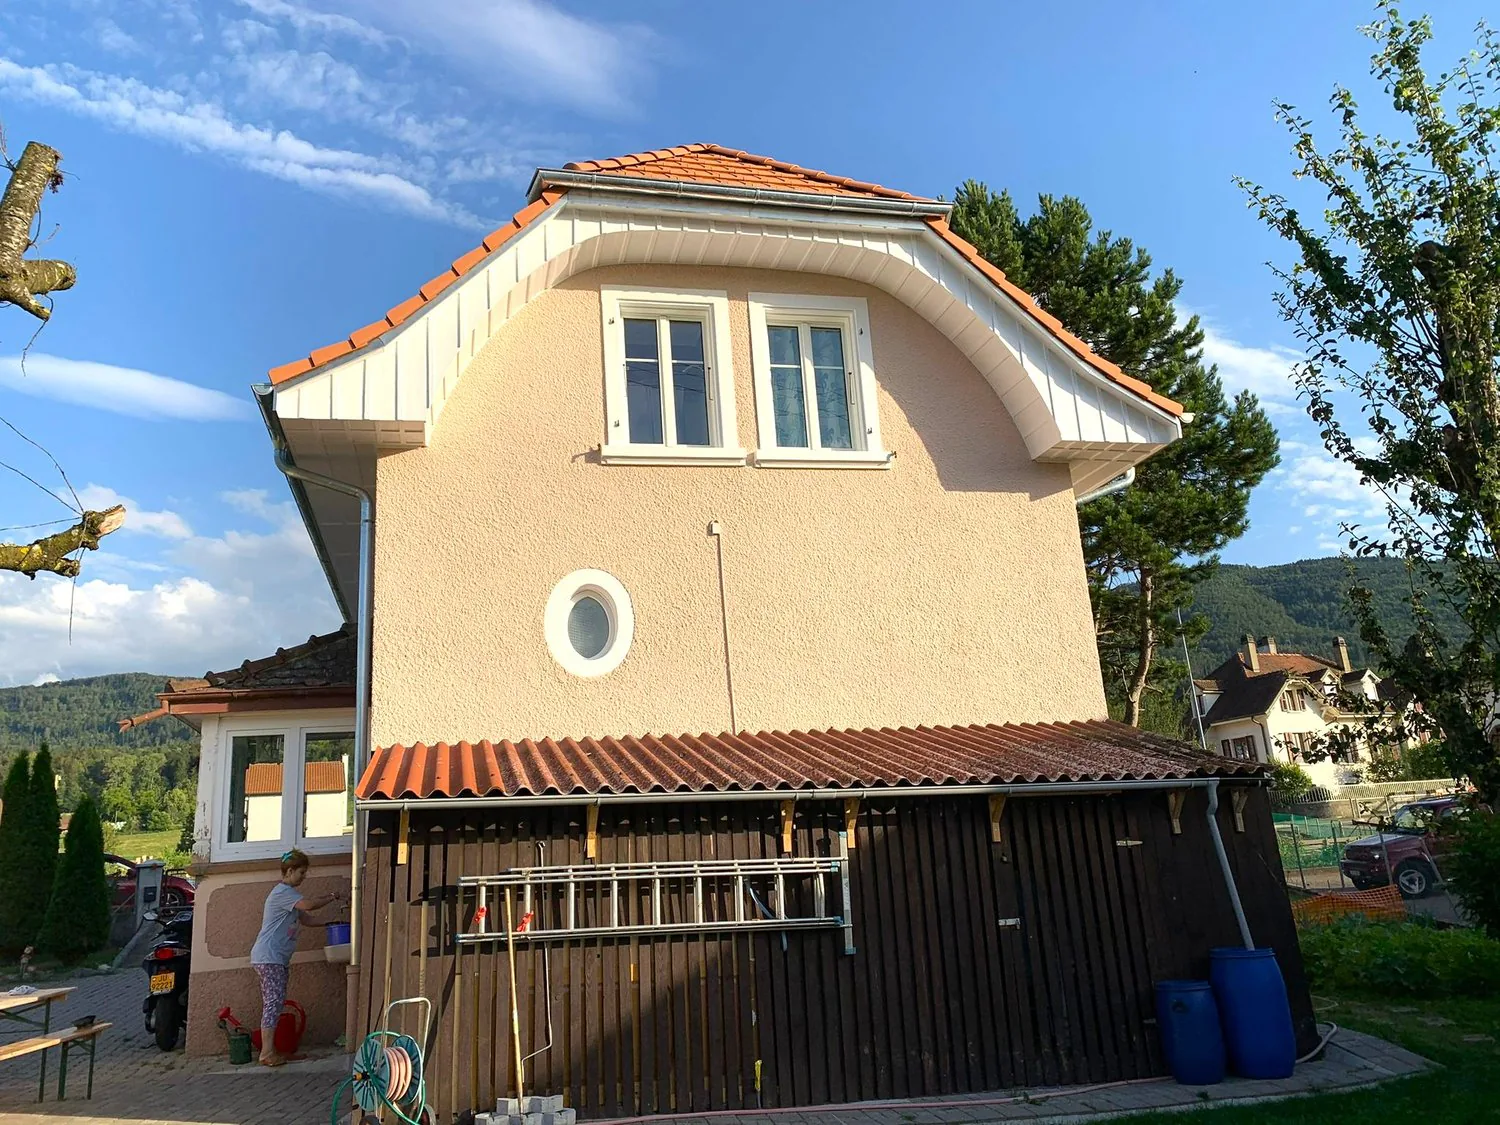
2-story house, beige facade, brown roof, windows with white frames, circular window on the upper floor, wooden door, ladder and tools leaning on the wall, barrels, potted plants, and a person working in the yard
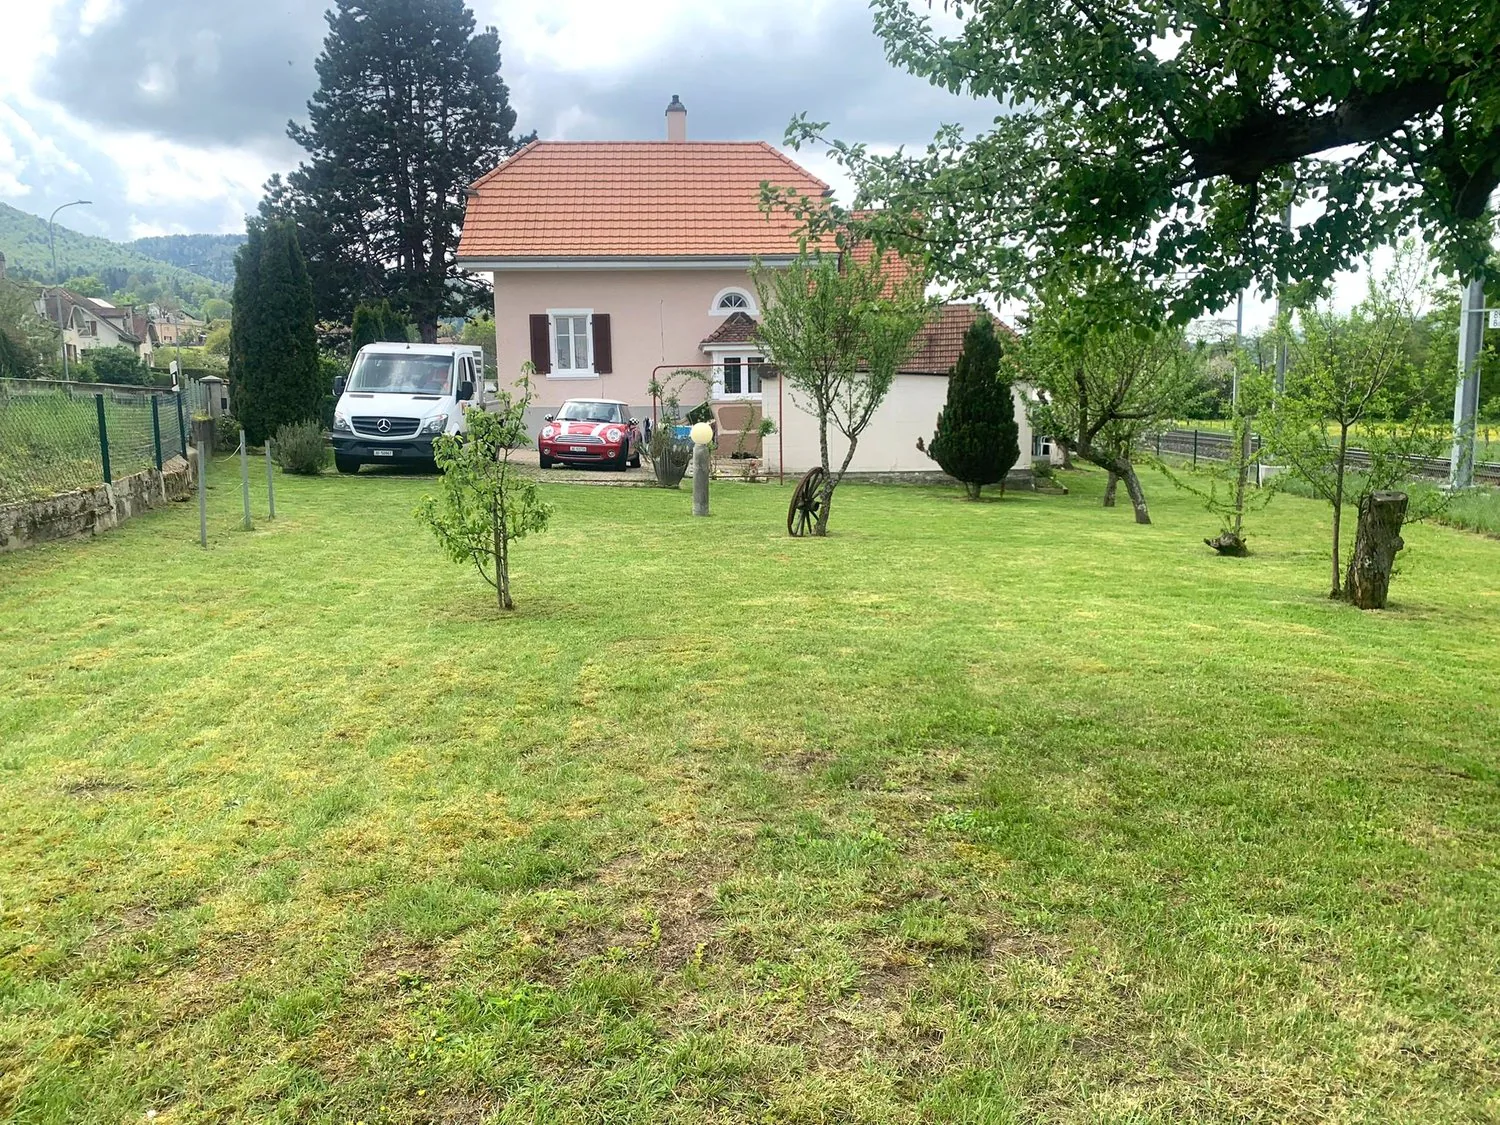
2 story house, pink exterior, tiled roof, fenced yard, 2 cars parked, trees, and shrubs
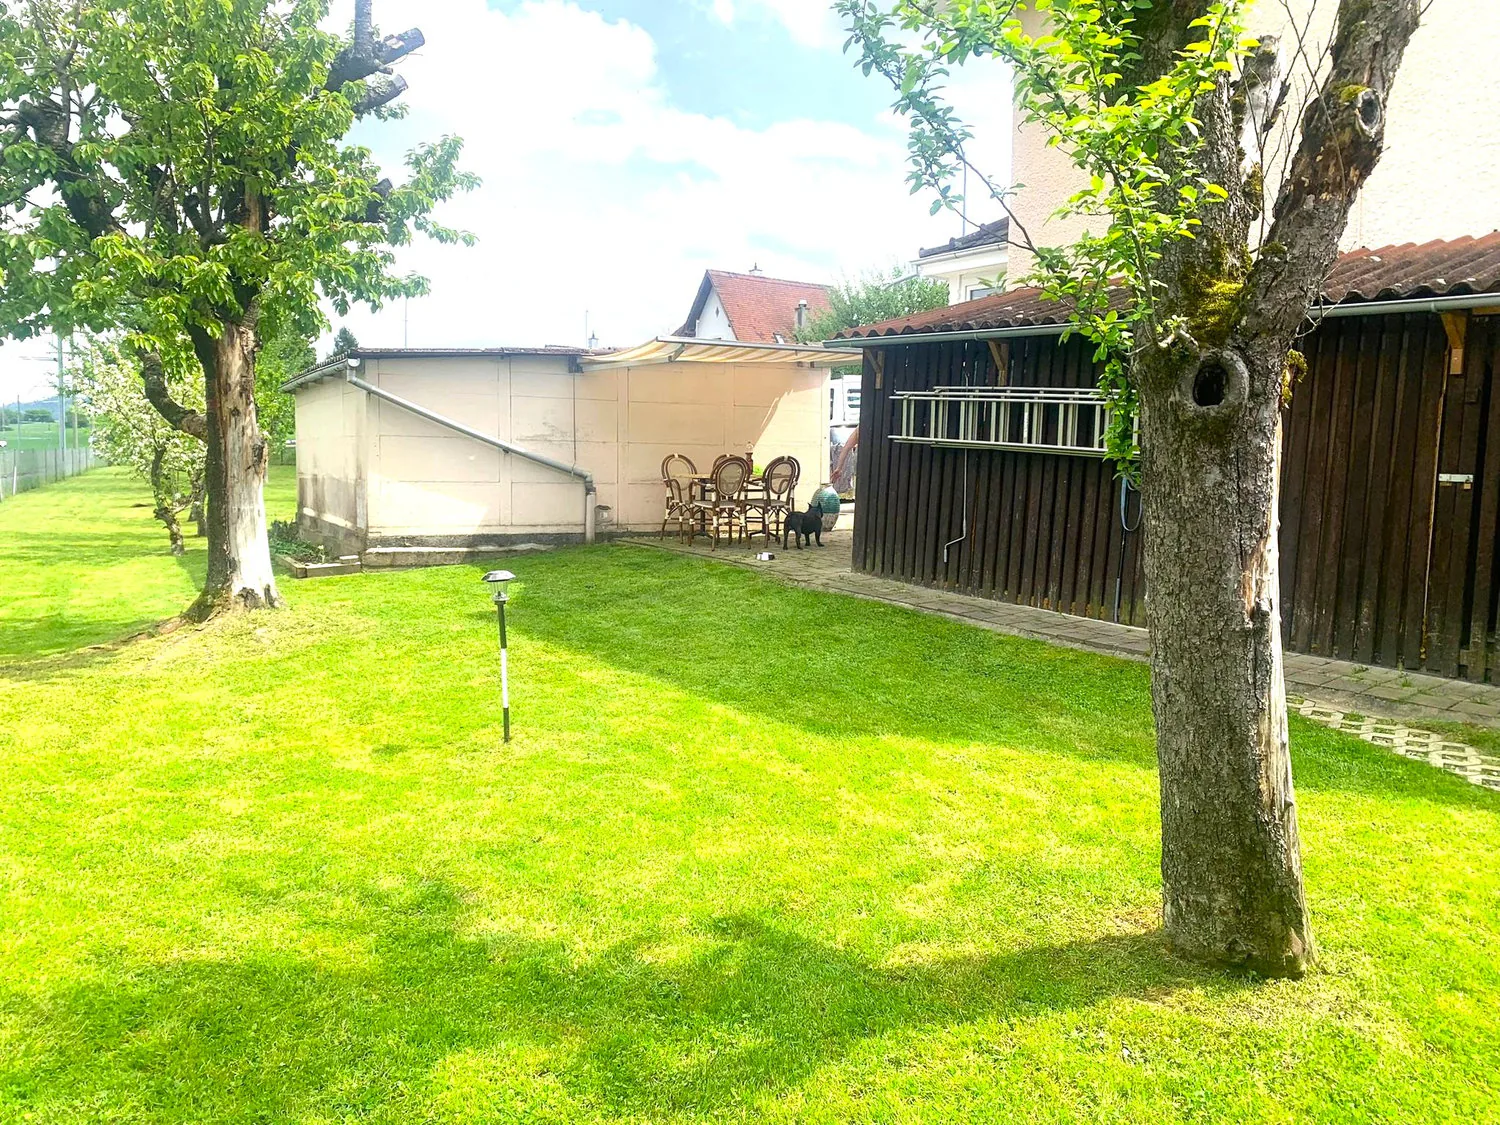
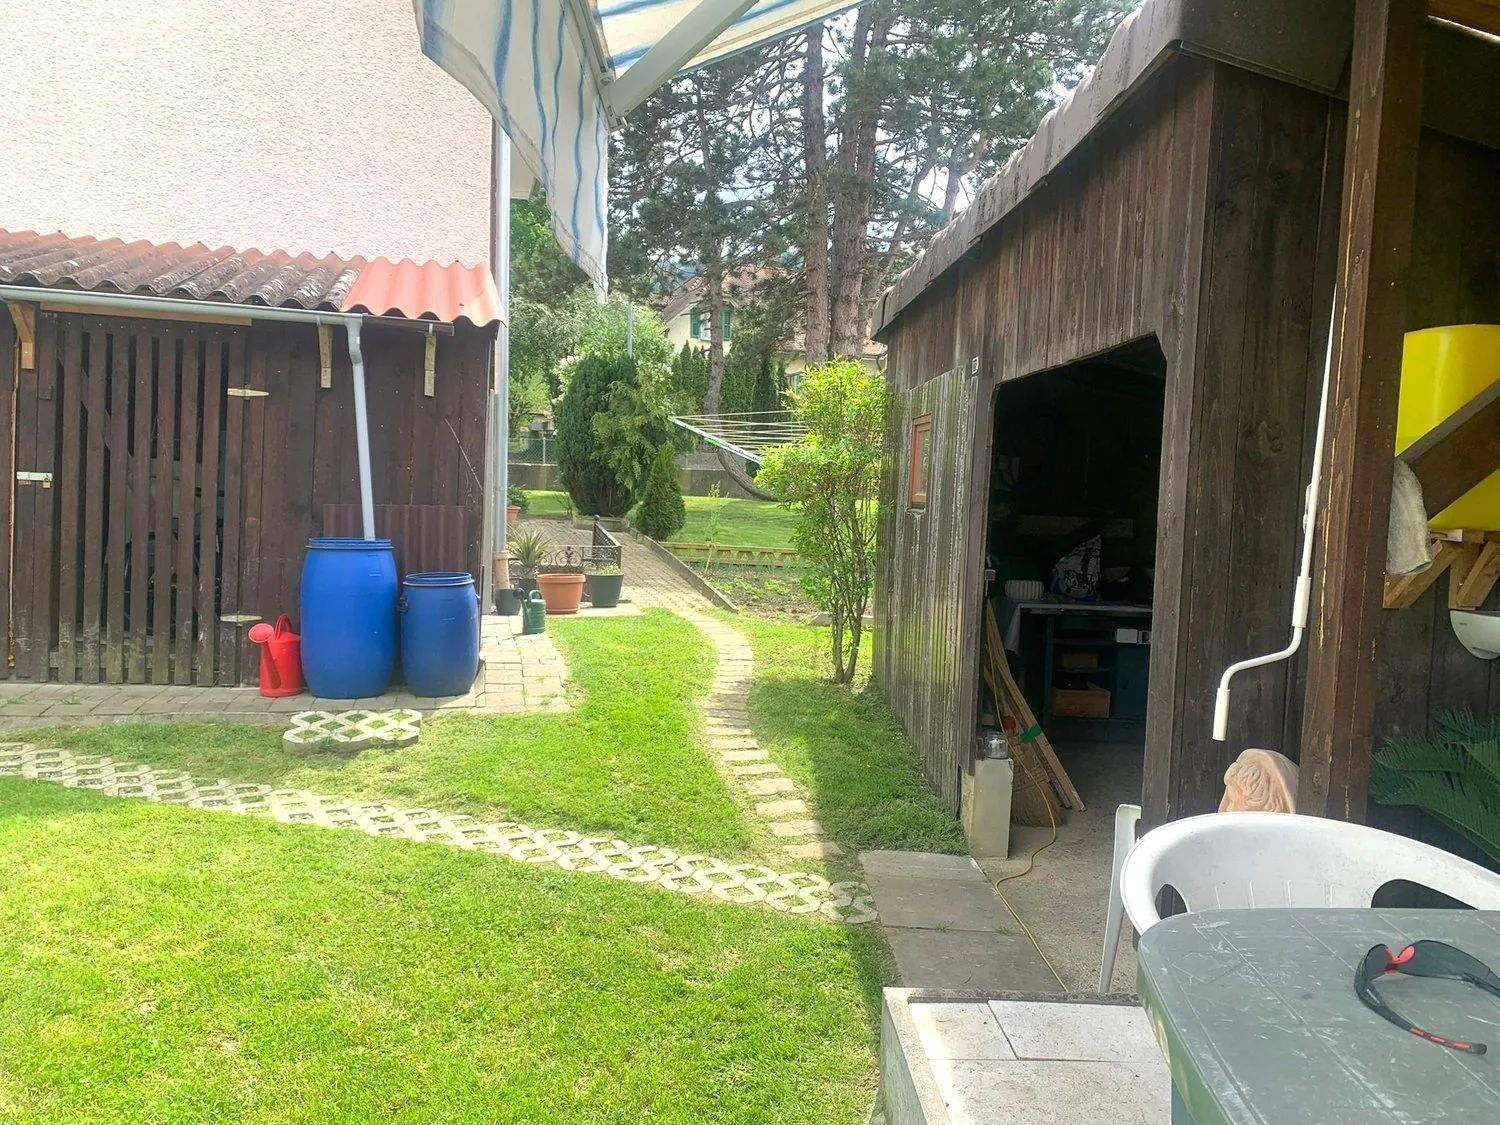
Green lawn, table with chairs, trees, small pathway, wooden building, grassy area, trees on the side of the lawn
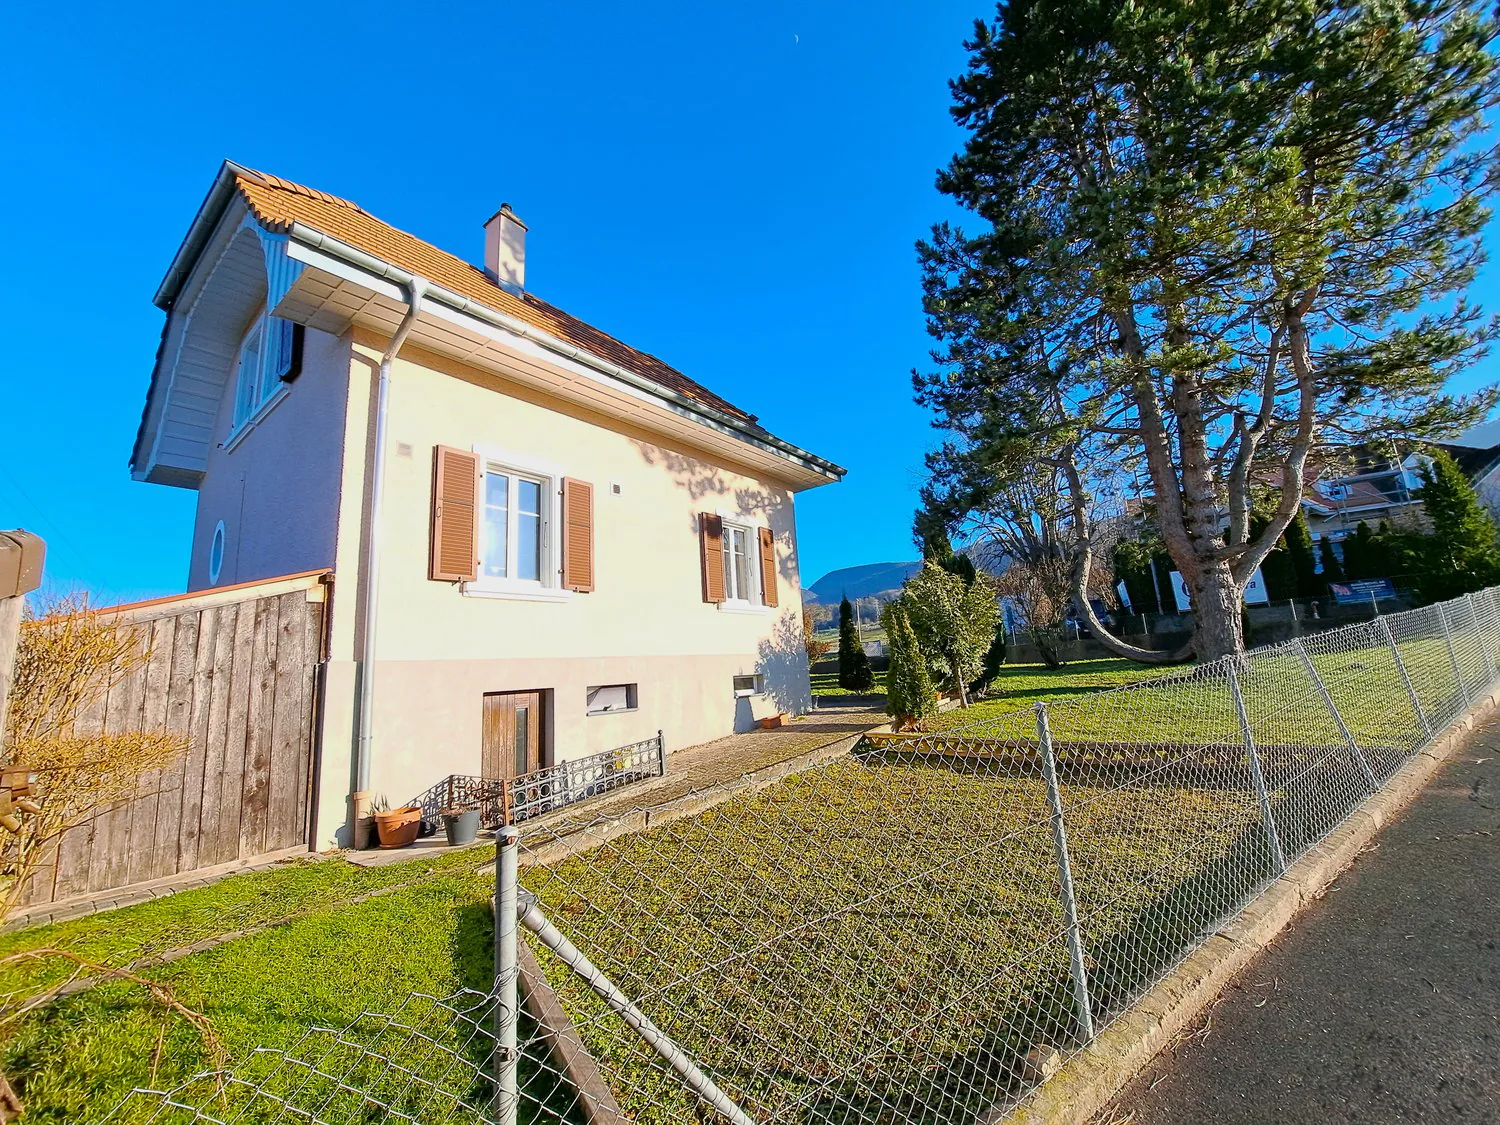
2-story house, brown roof, beige exterior, windows with brown shutters, fenced yard, chain-link fence, grass, trees, clear sky, mountains in the distance
2 story house, beige walls, brown roof, brown window shutters, fenced yard, trees, small garden, chimney
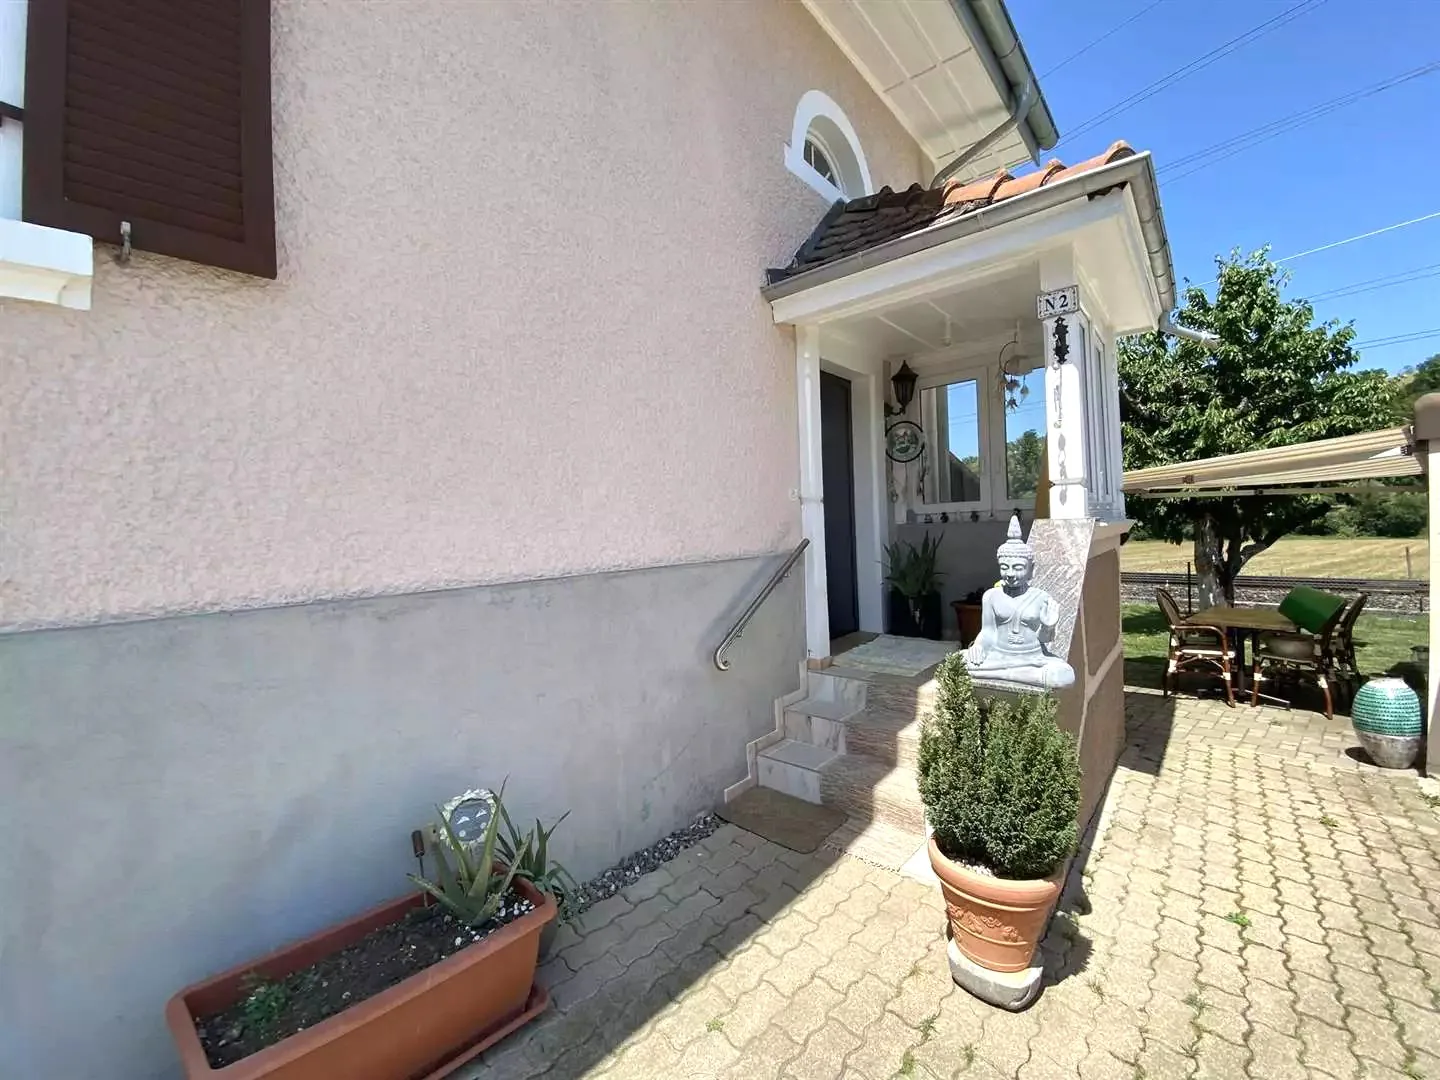
Exterior of a house with stone stairs, tiled walkway, and outdoor seating, a window, a door, and two potted plants. An awning on the right with a table and chairs, and a small tree behind it. A tree and bushes in the background.
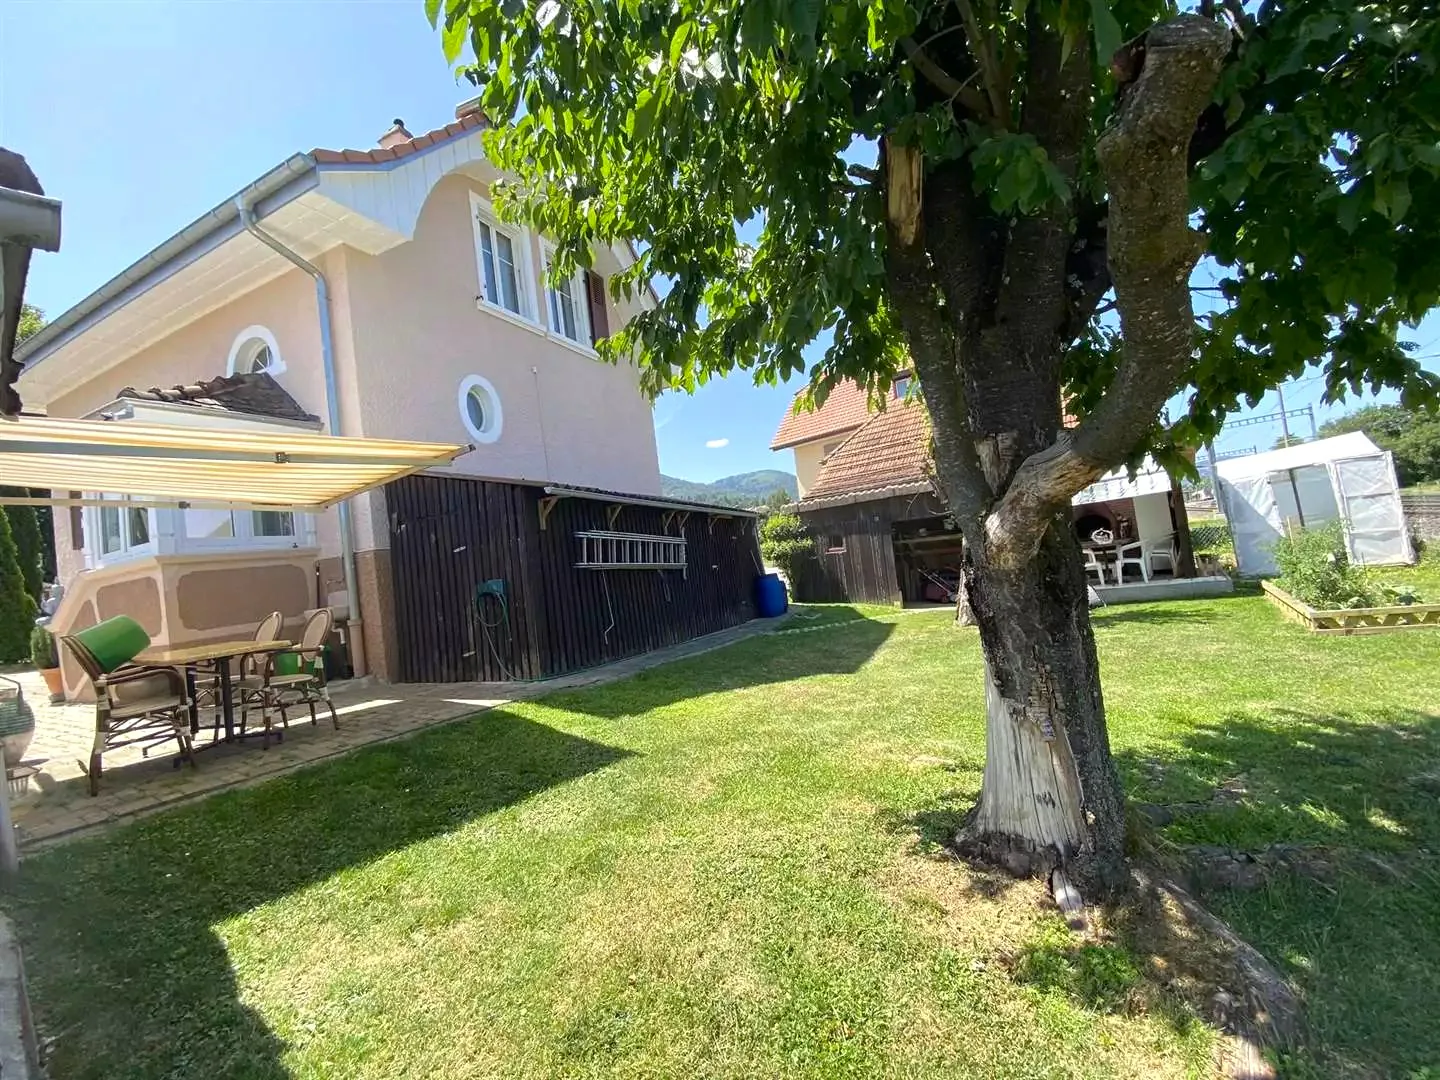
Main house with beige walls, large windows, terrace with outdoor dining set, shed with metal fence, grassy yard, small wooden house in the background, additional storage shed in the yard, tree in front
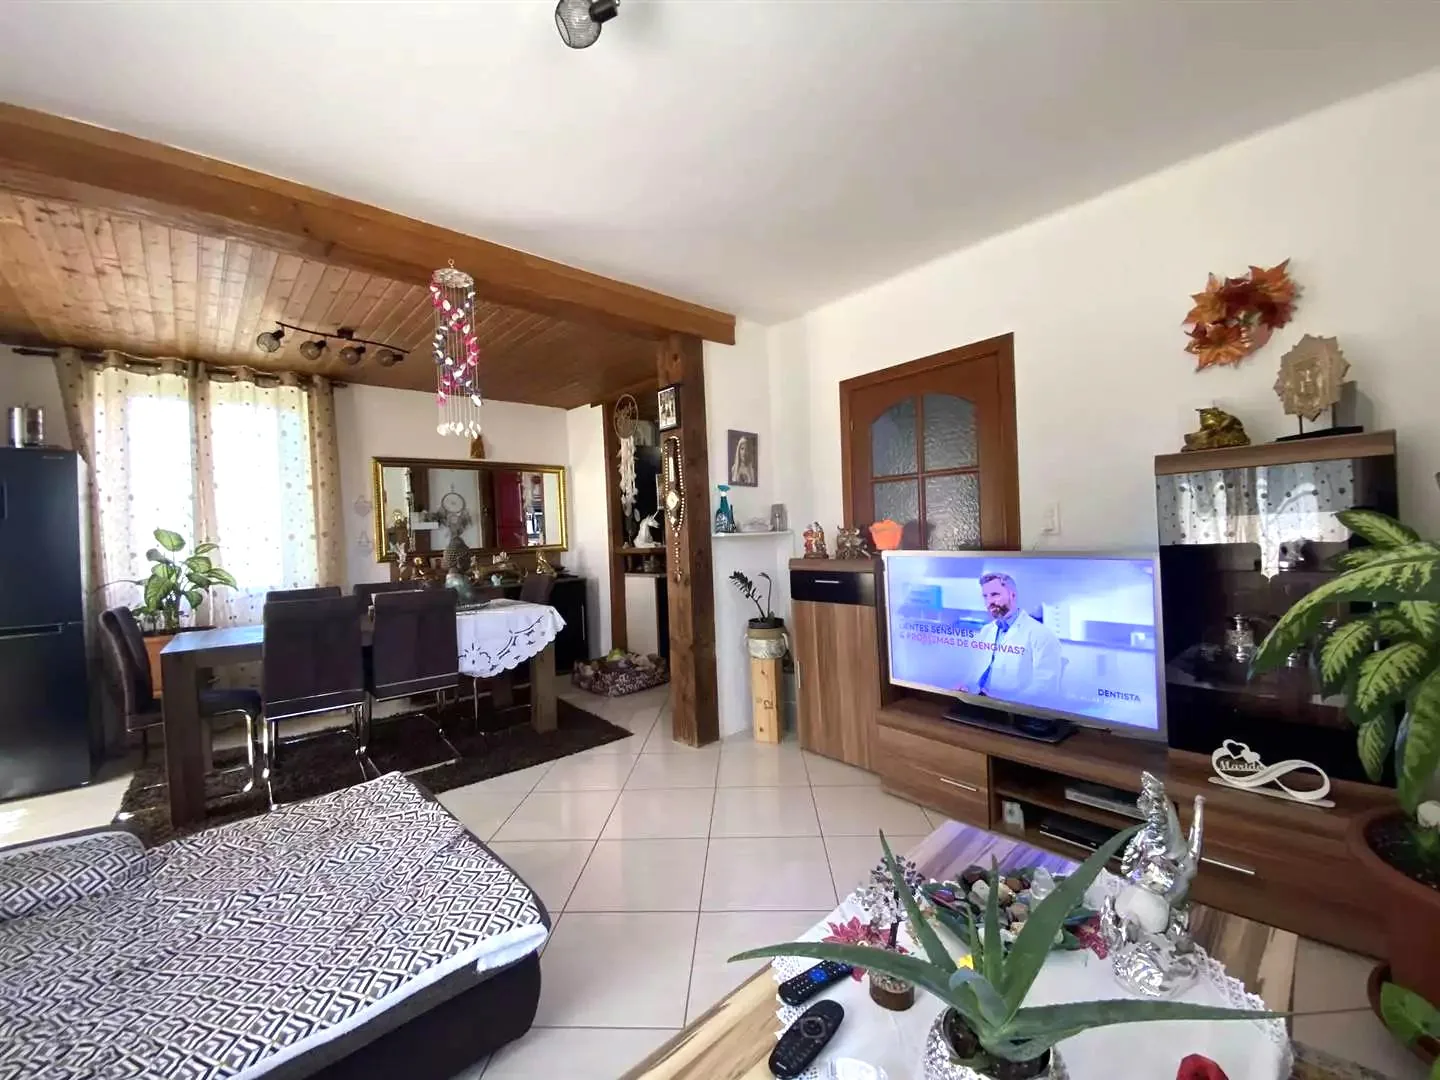
open floor plan, white tile floor, white walls, sofa, dining table, chairs, TV, plants, wooden ceiling, mirror, window
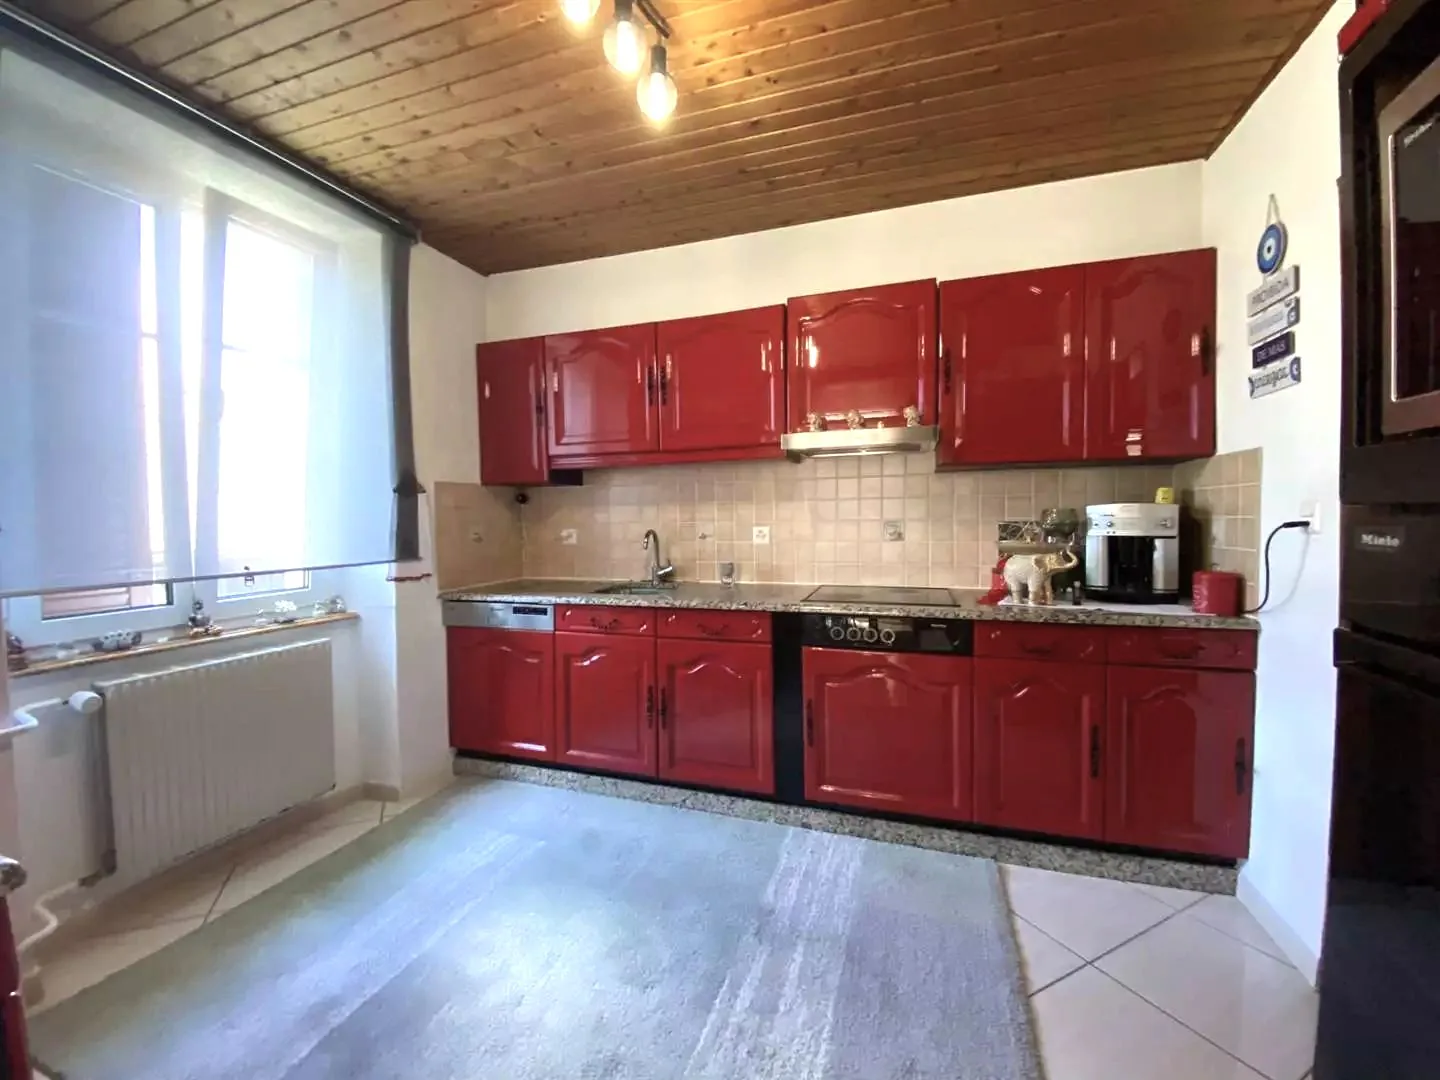
Red cabinets, granite countertop, sink with faucet, dishwasher, oven, microwave, radiator
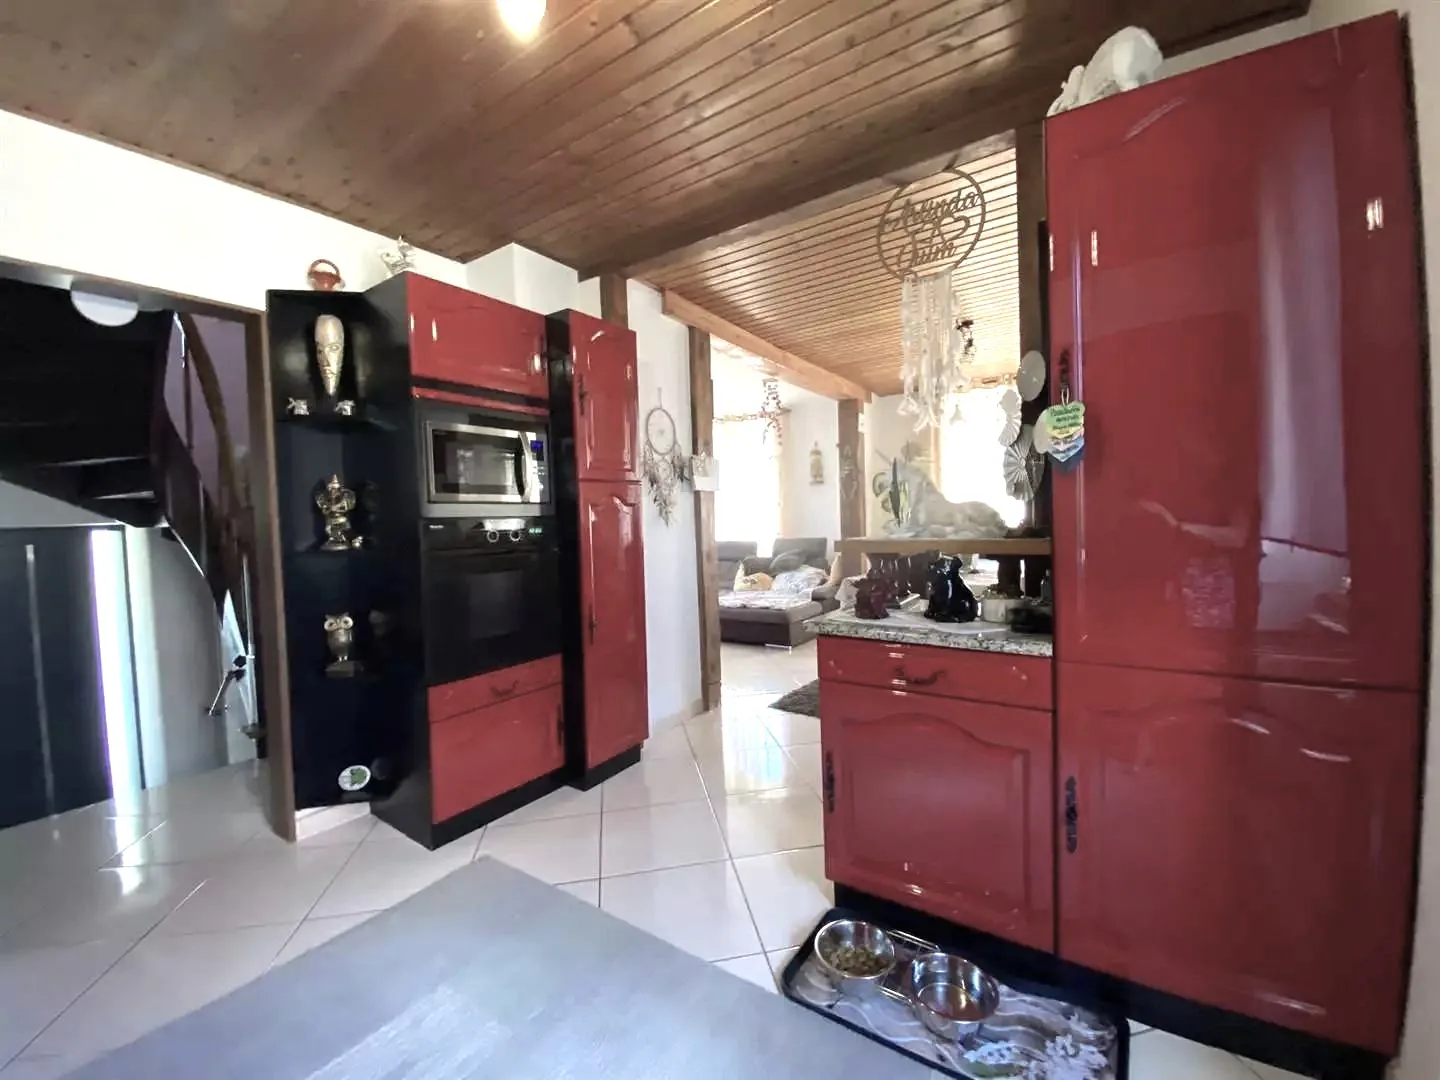
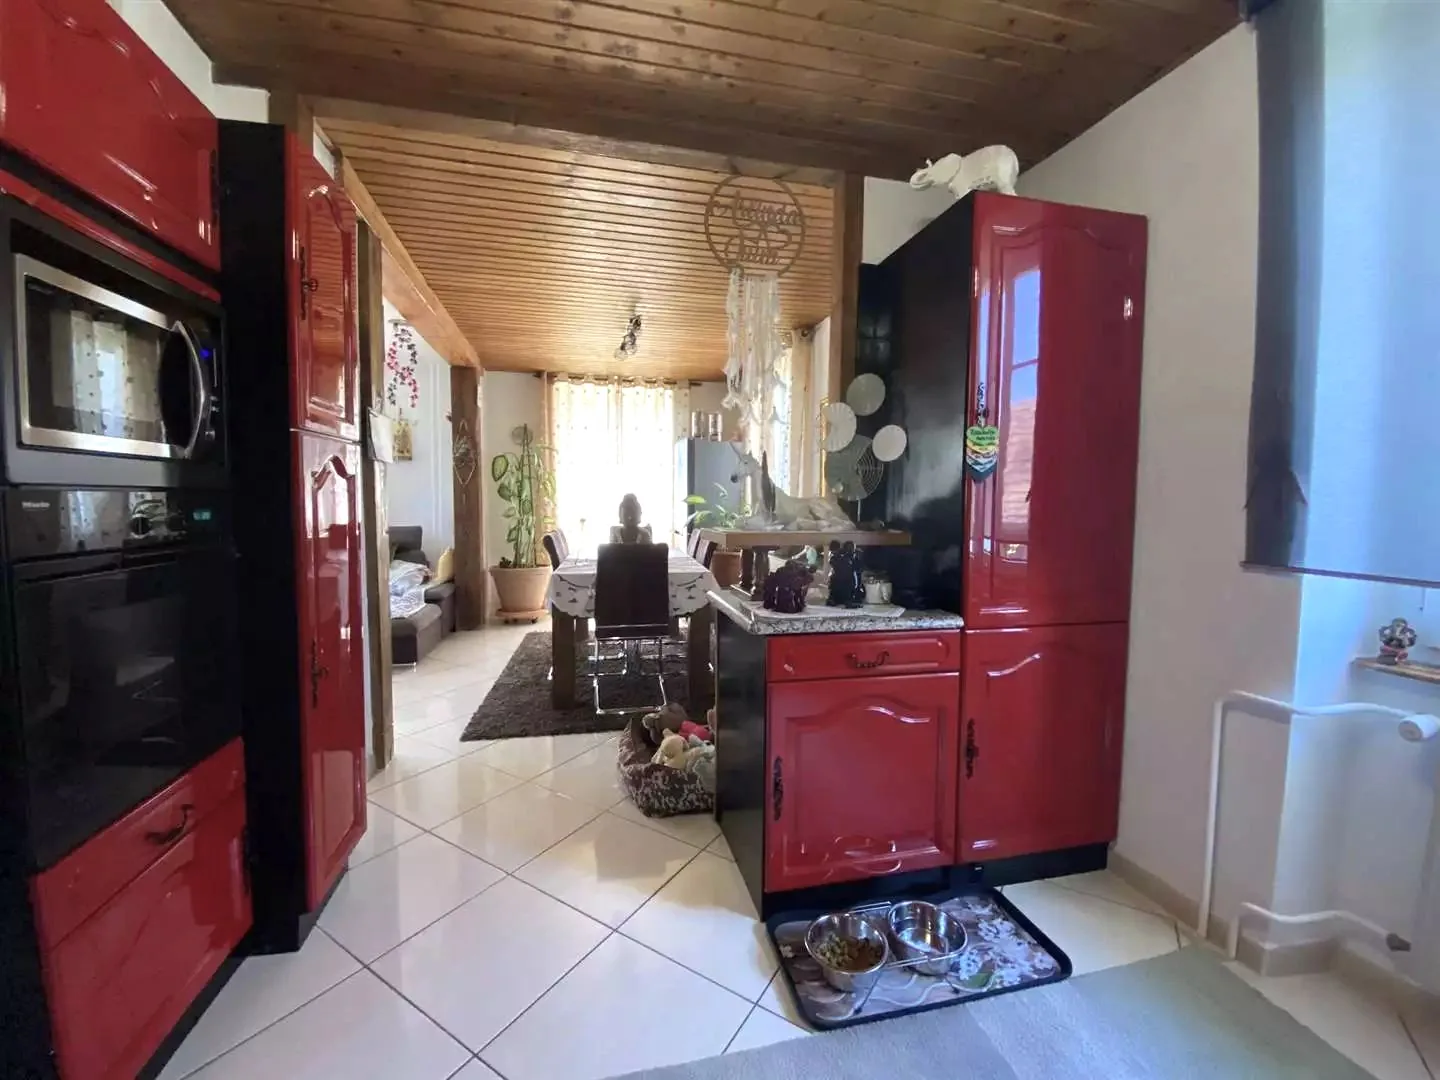
Red cabinets, granite countertop, stainless steel oven, microwave, wooden ceiling, white tiled floor, decorative items
Red cabinets, white tiled floor, open dining area with table and chairs, oven, microwave, potted plant, dreamcatcher, dining table set up, bowl, and floor lamp.
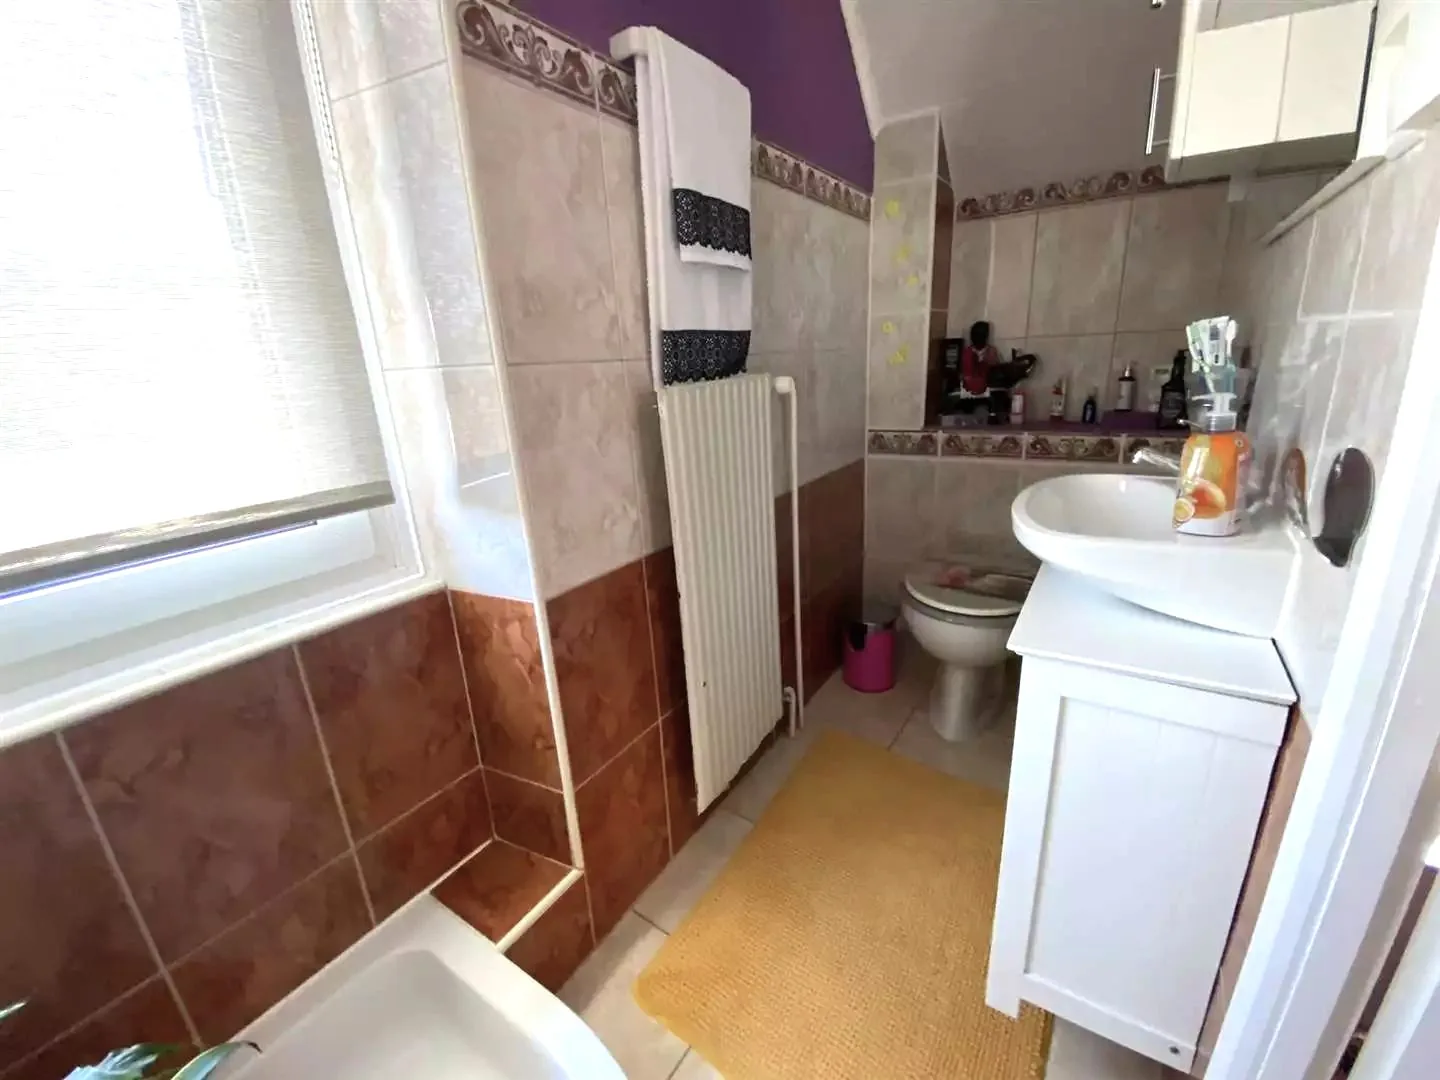
Bathroom with a sink, toilet, radiator, towels, window, tiles, and a trash can.
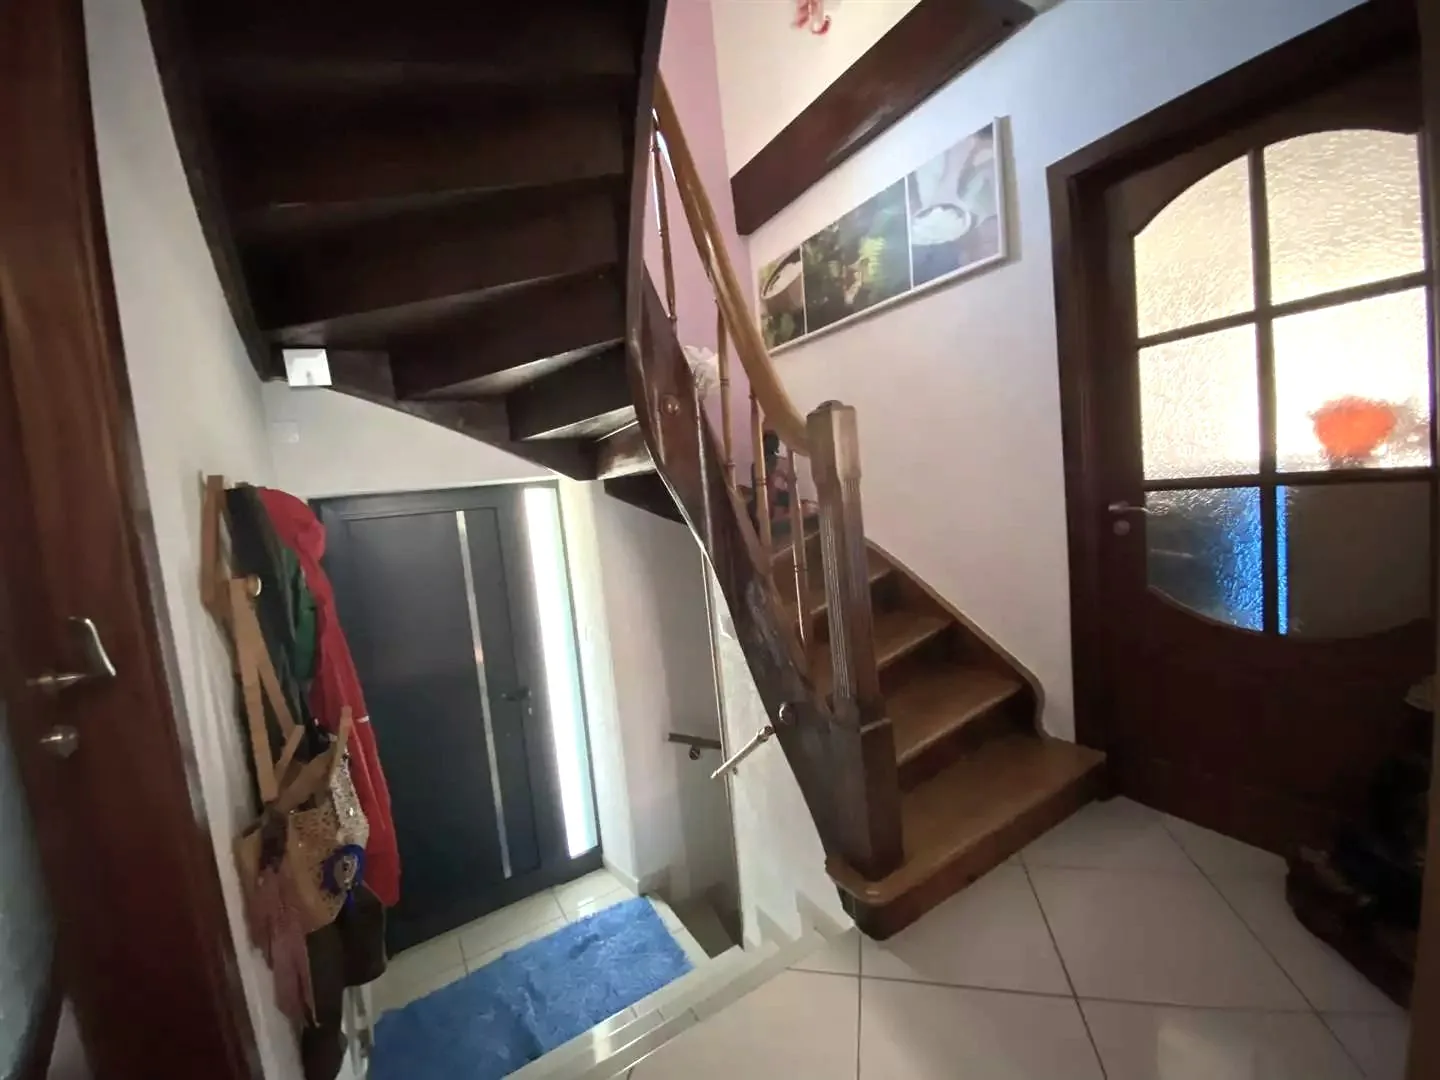
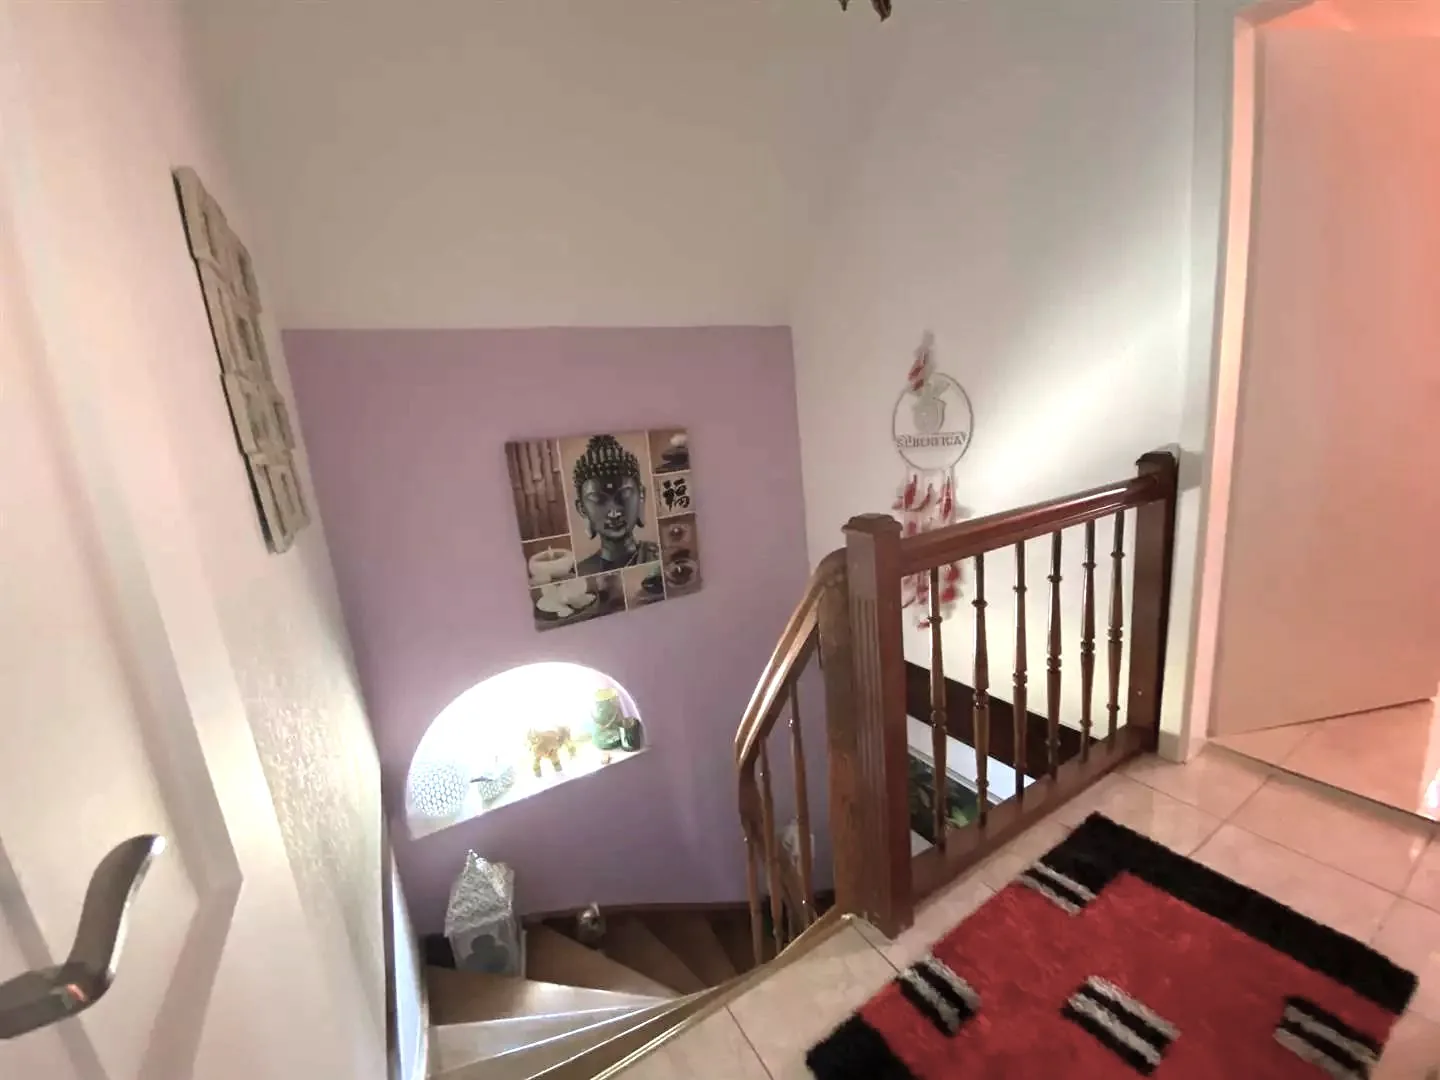
Entrance with a wooden staircase, beige handrail, and tiled flooring.
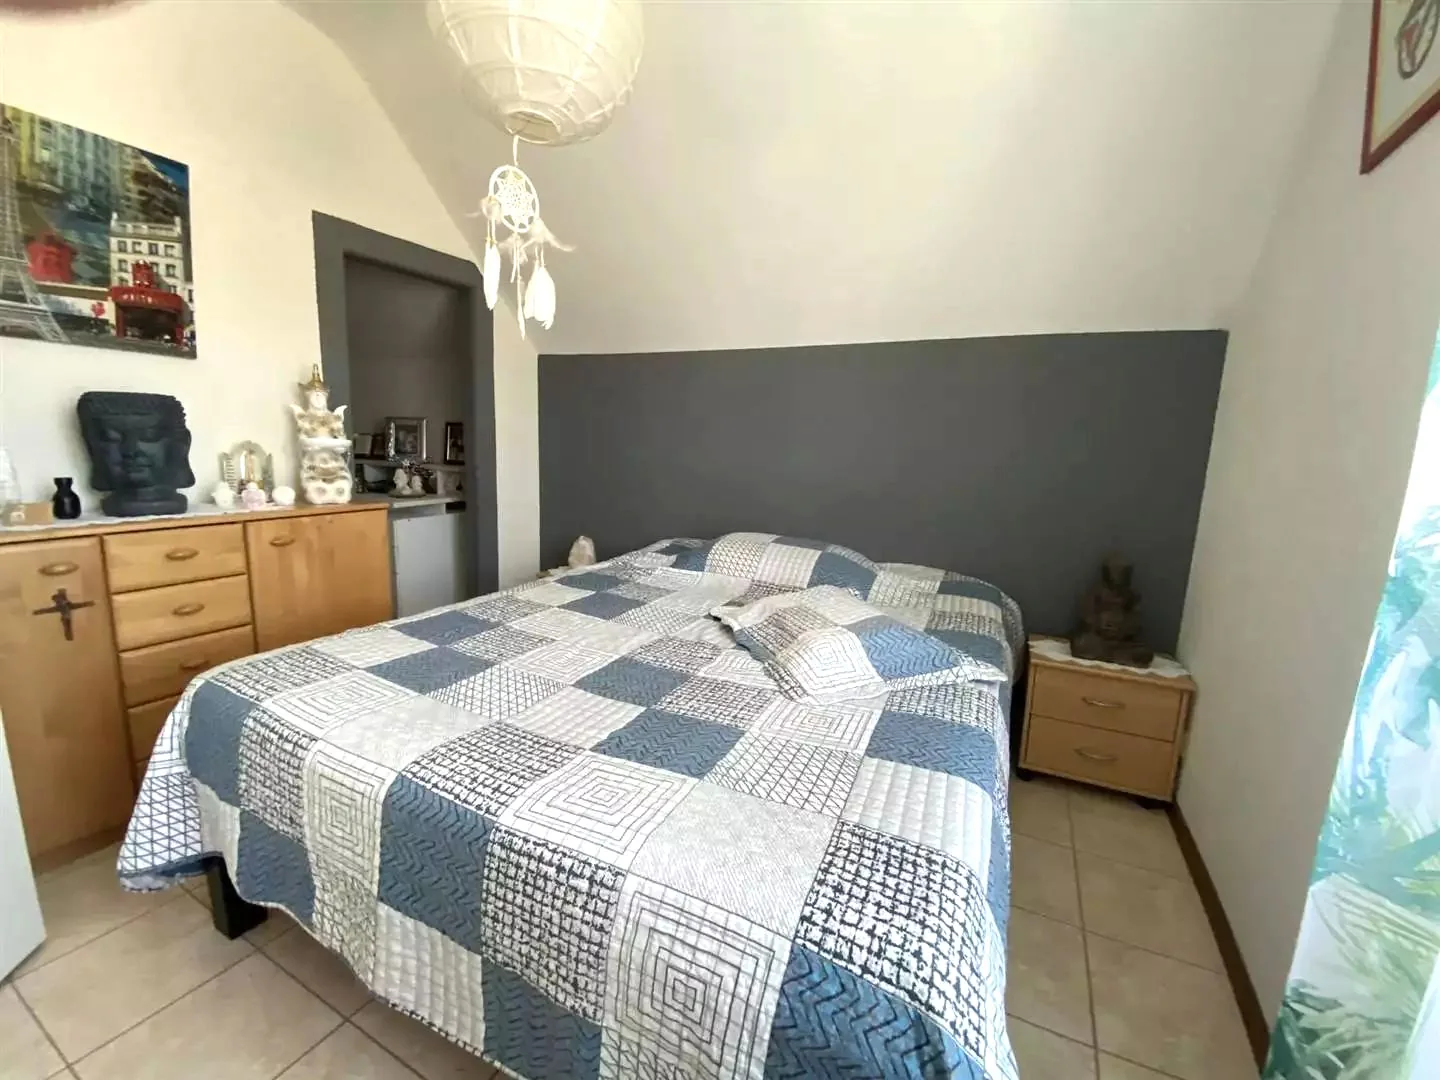
a double bed with a quilted cover, a nightstand with drawers, wooden cabinets, a pendant light, a wall with a gray accent, and various decorative items
Wooden staircase, pink wall, Buddha picture, window with decorations, red carpet at the bottom
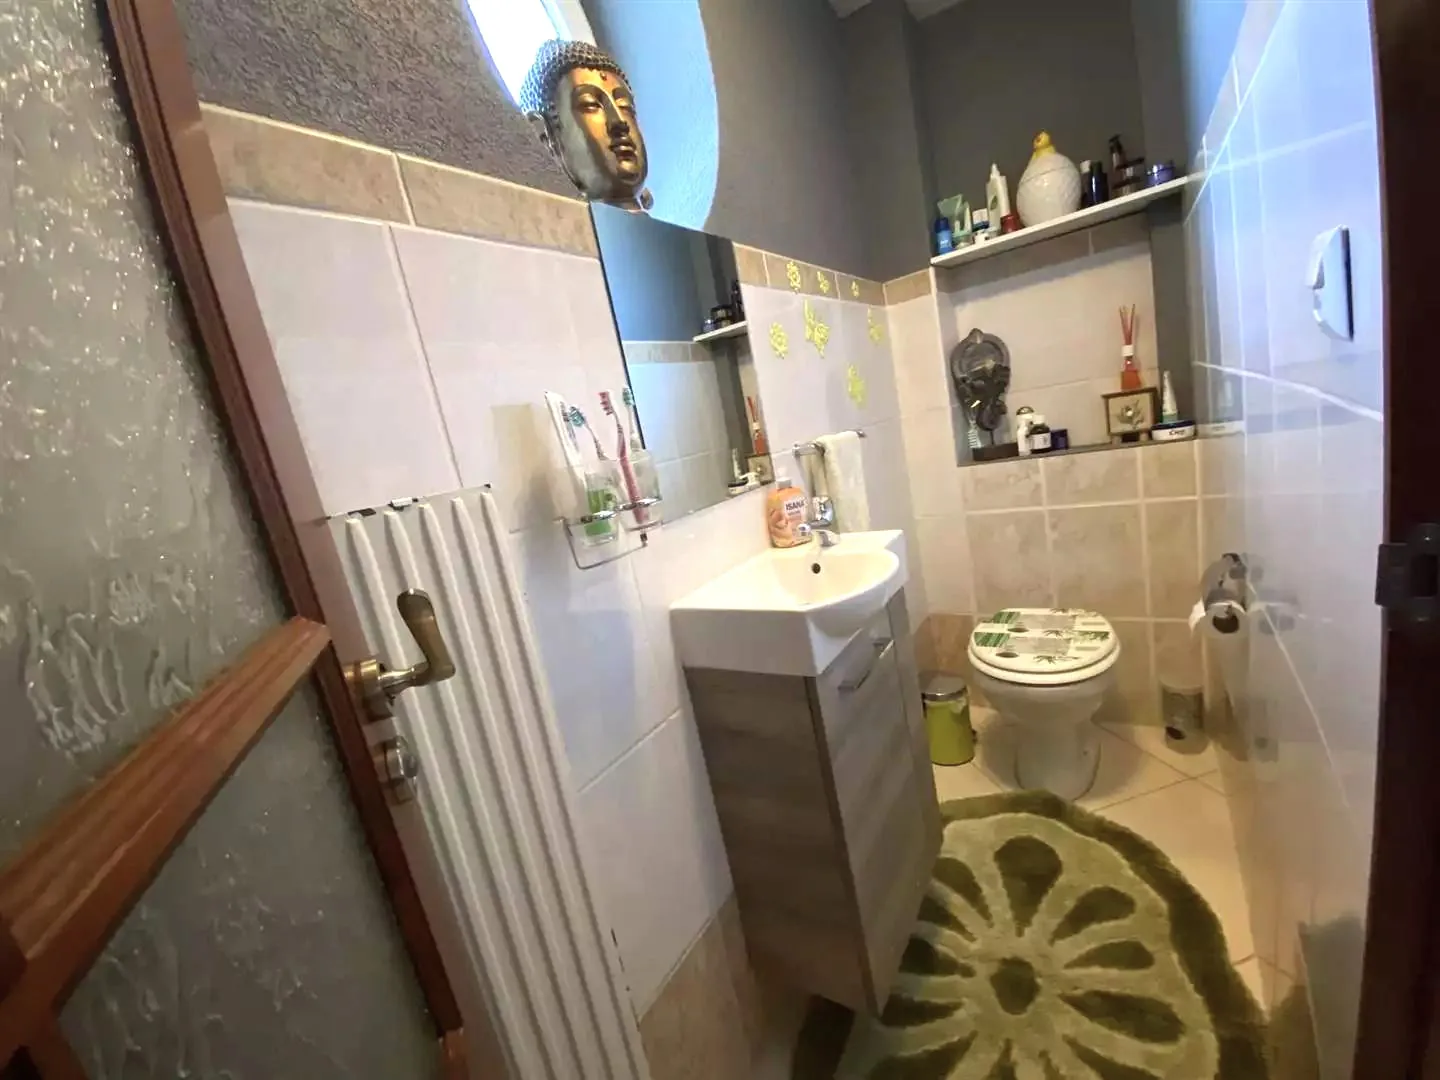
modern bathroom with a sink, mirror, toilet, and shelf; white tiled walls; green mat; radiator mounted on the wall
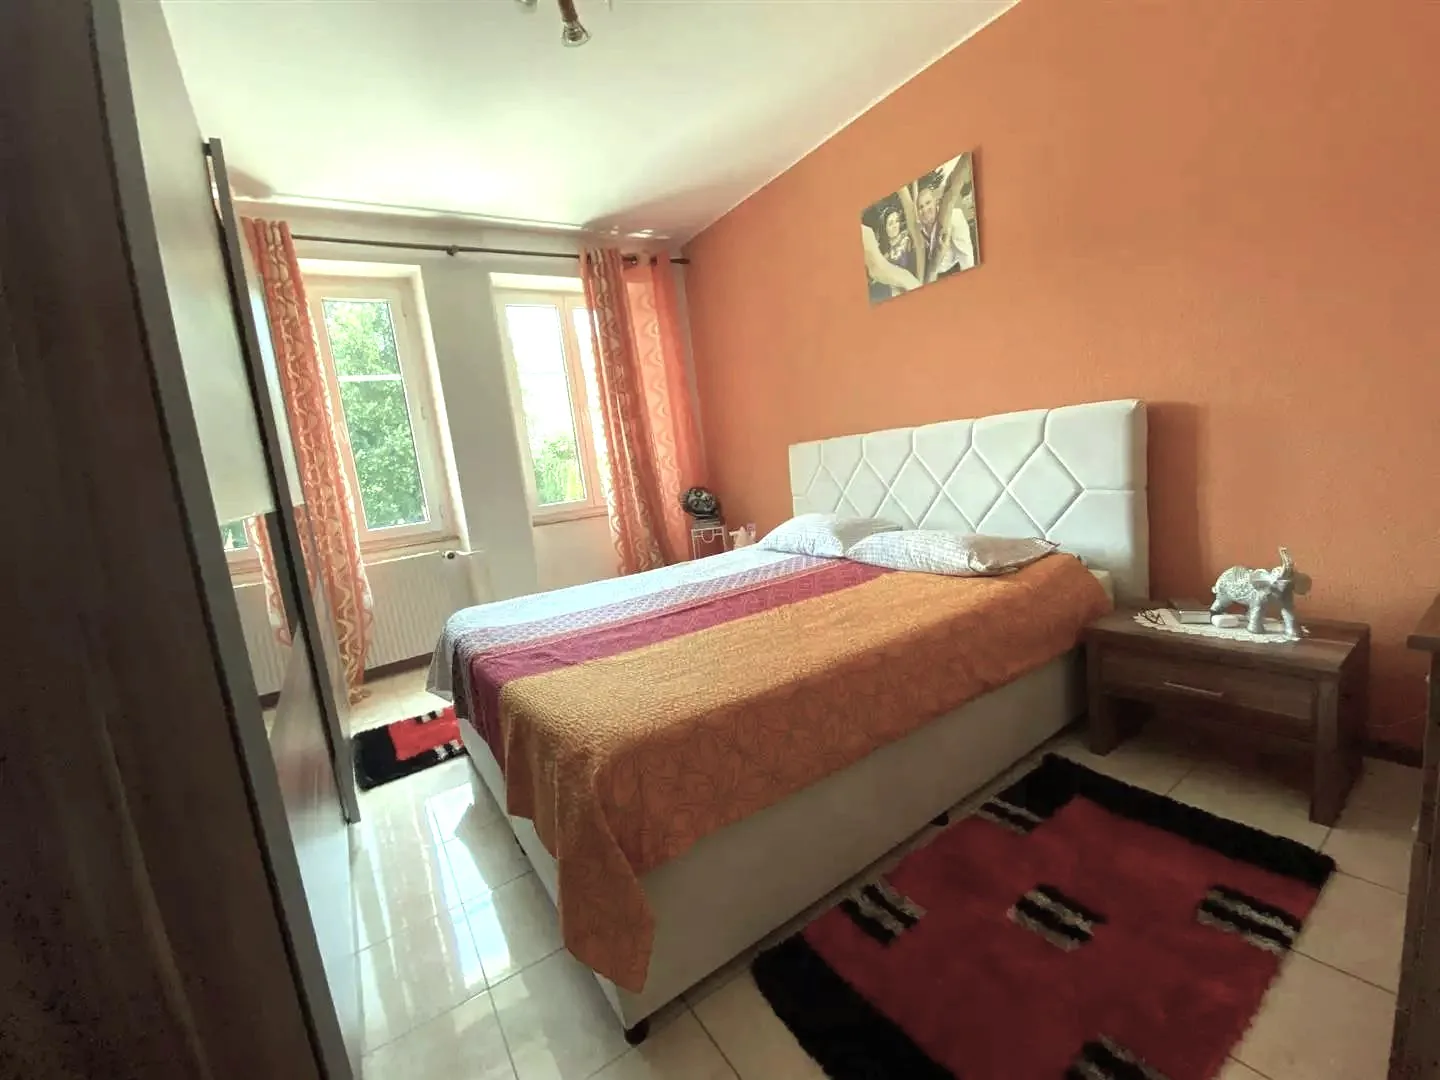
Double bed with two pillows, nightstand with figurine and books, orange curtains, beige wallpaper, beige tiled floor, two rugs, picture on the wall
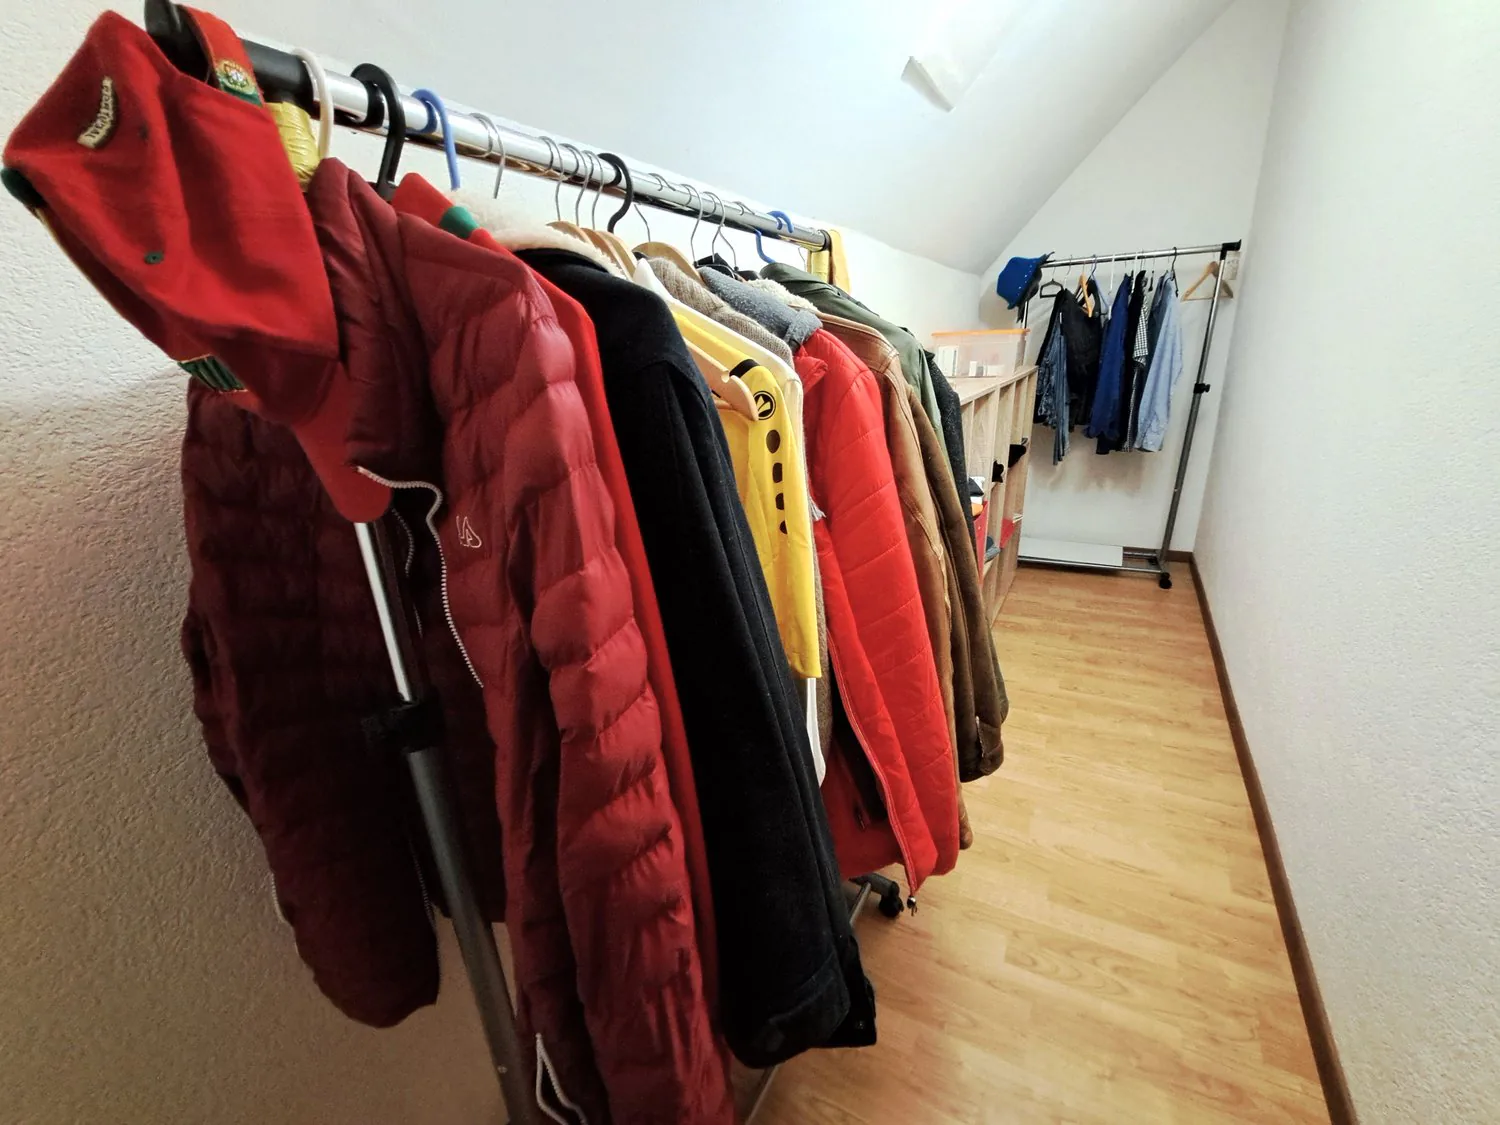
Room with hanging clothes and wooden floor. Storage box and additional hangers visible. Wall with light. Warm color lights up the room.
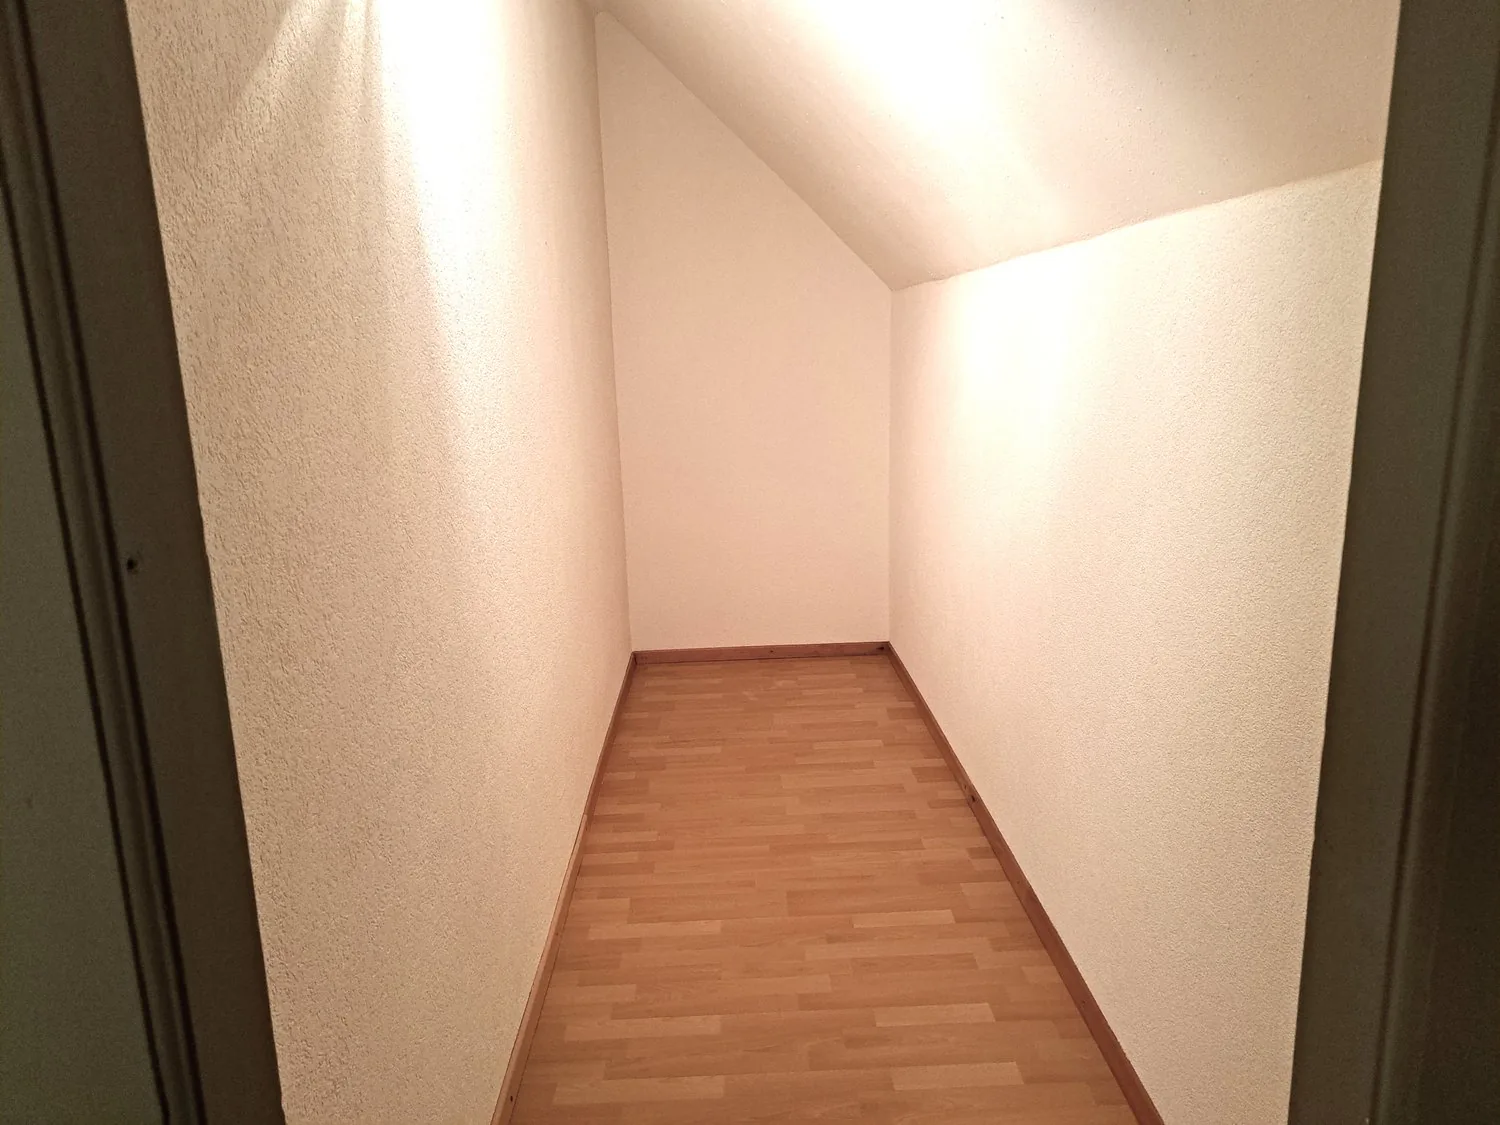
empty room, wooden floor, beige walls, corner of the room visible
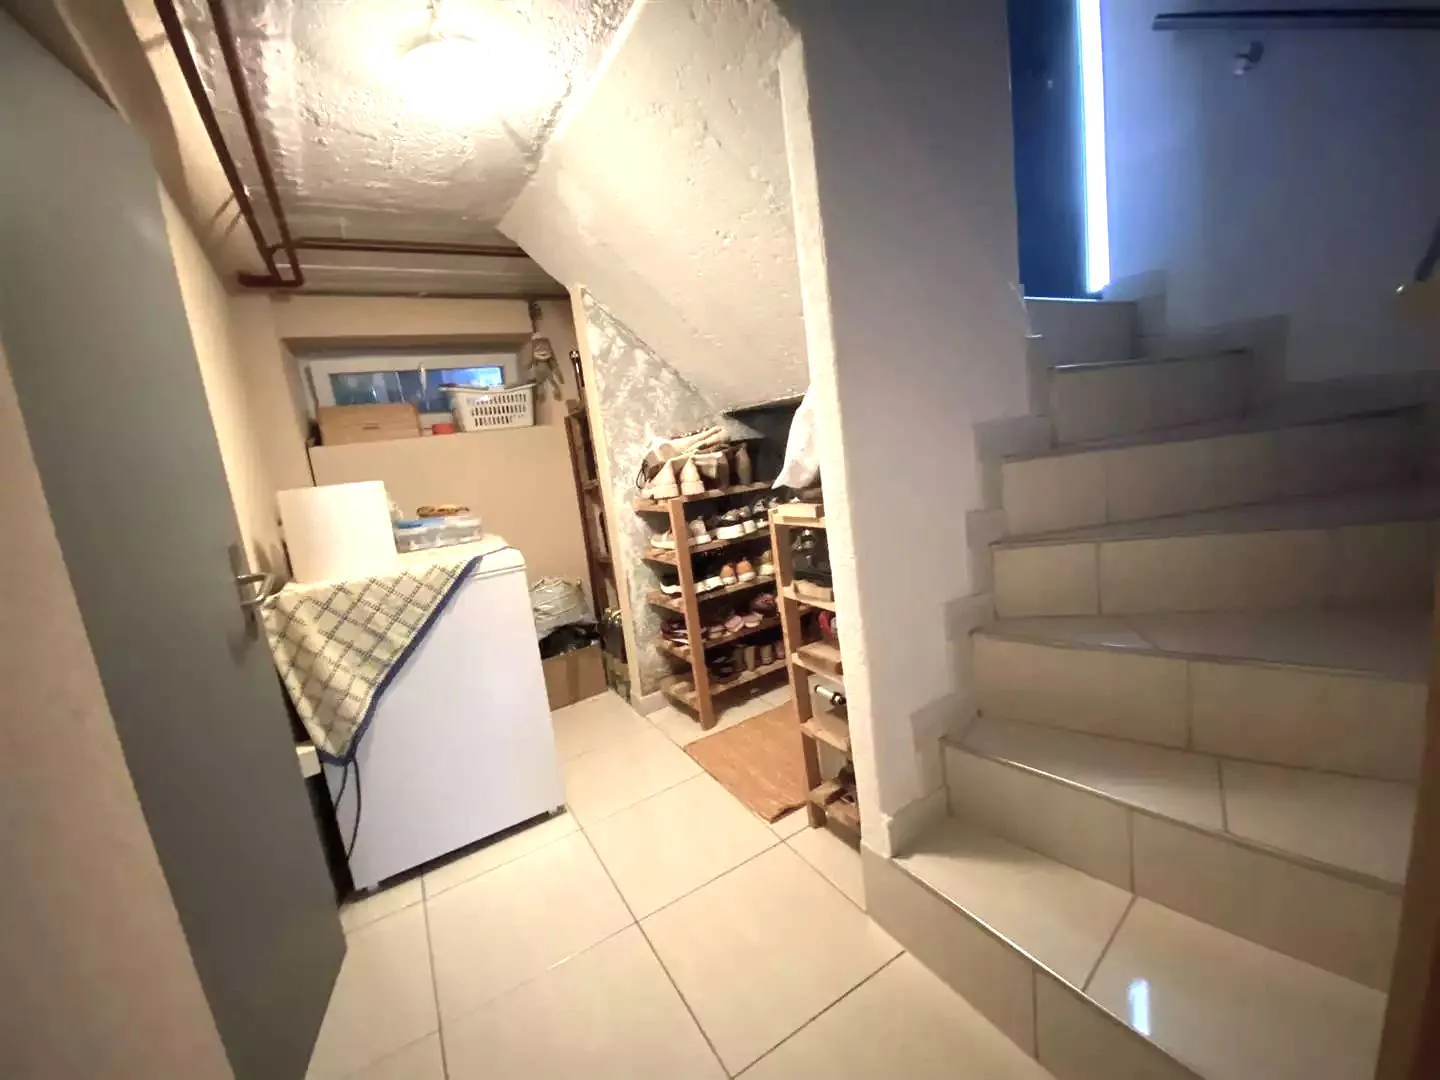
Small entrance with washing machine, tiled floor, white painted walls, stairs leading upstairs.
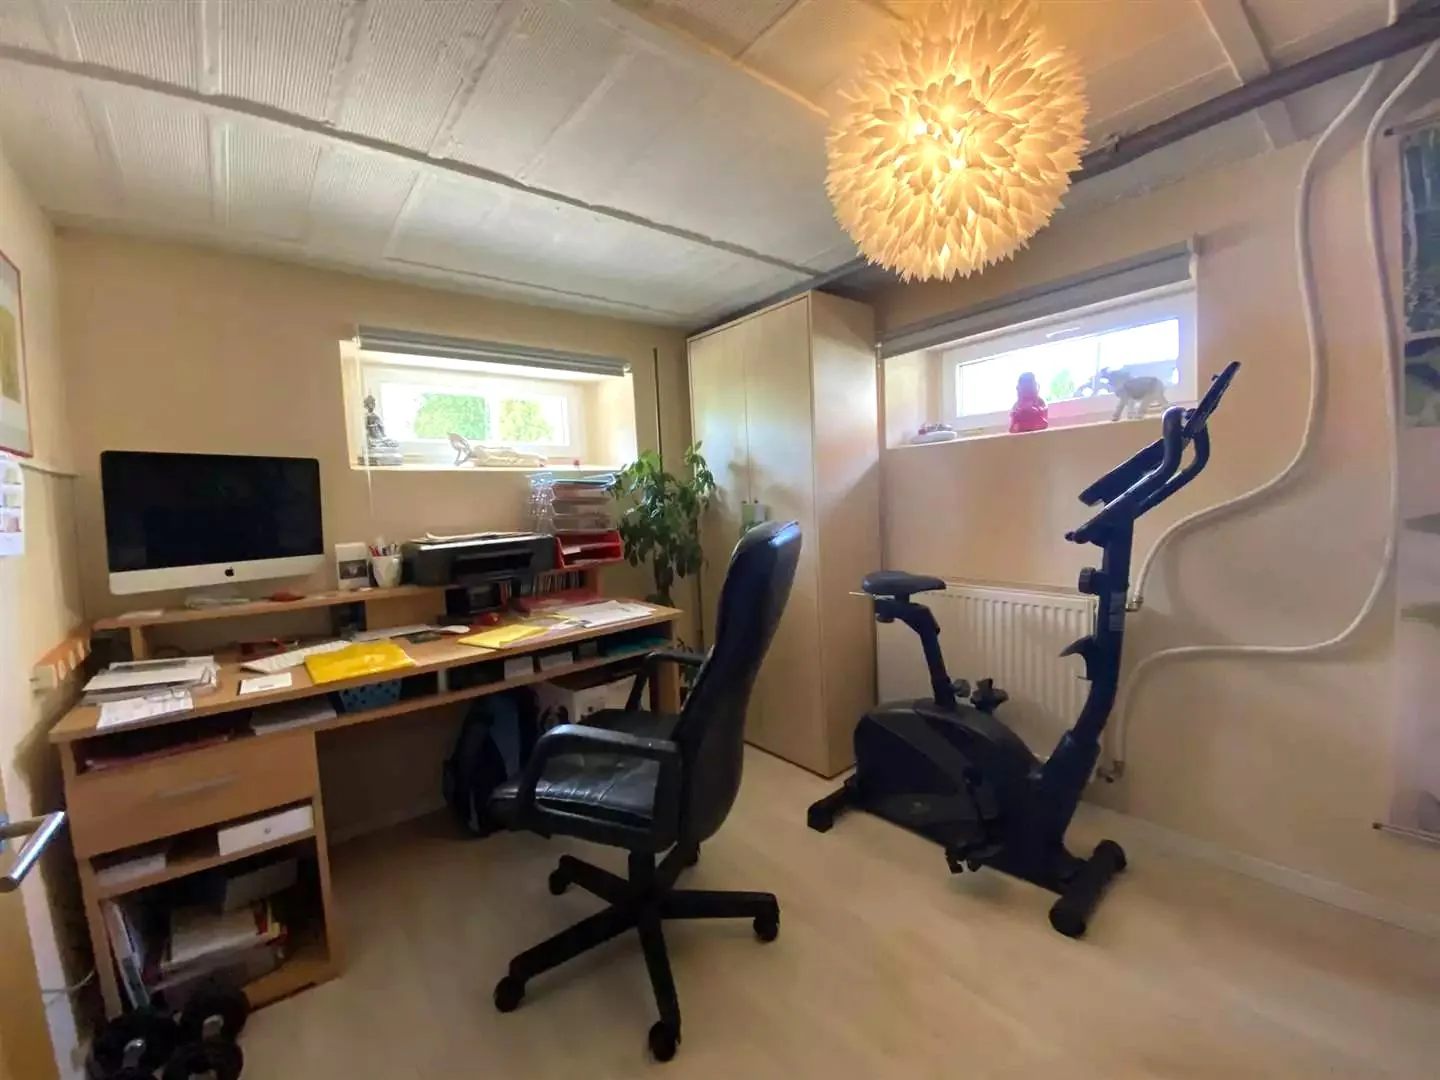
A room with a wooden desk, a computer monitor, a printer, a chair, and a potted plant. The room has a lamp and a large window with a view outside. There is also a treadmill, a cabinet, and a radiator in the room.
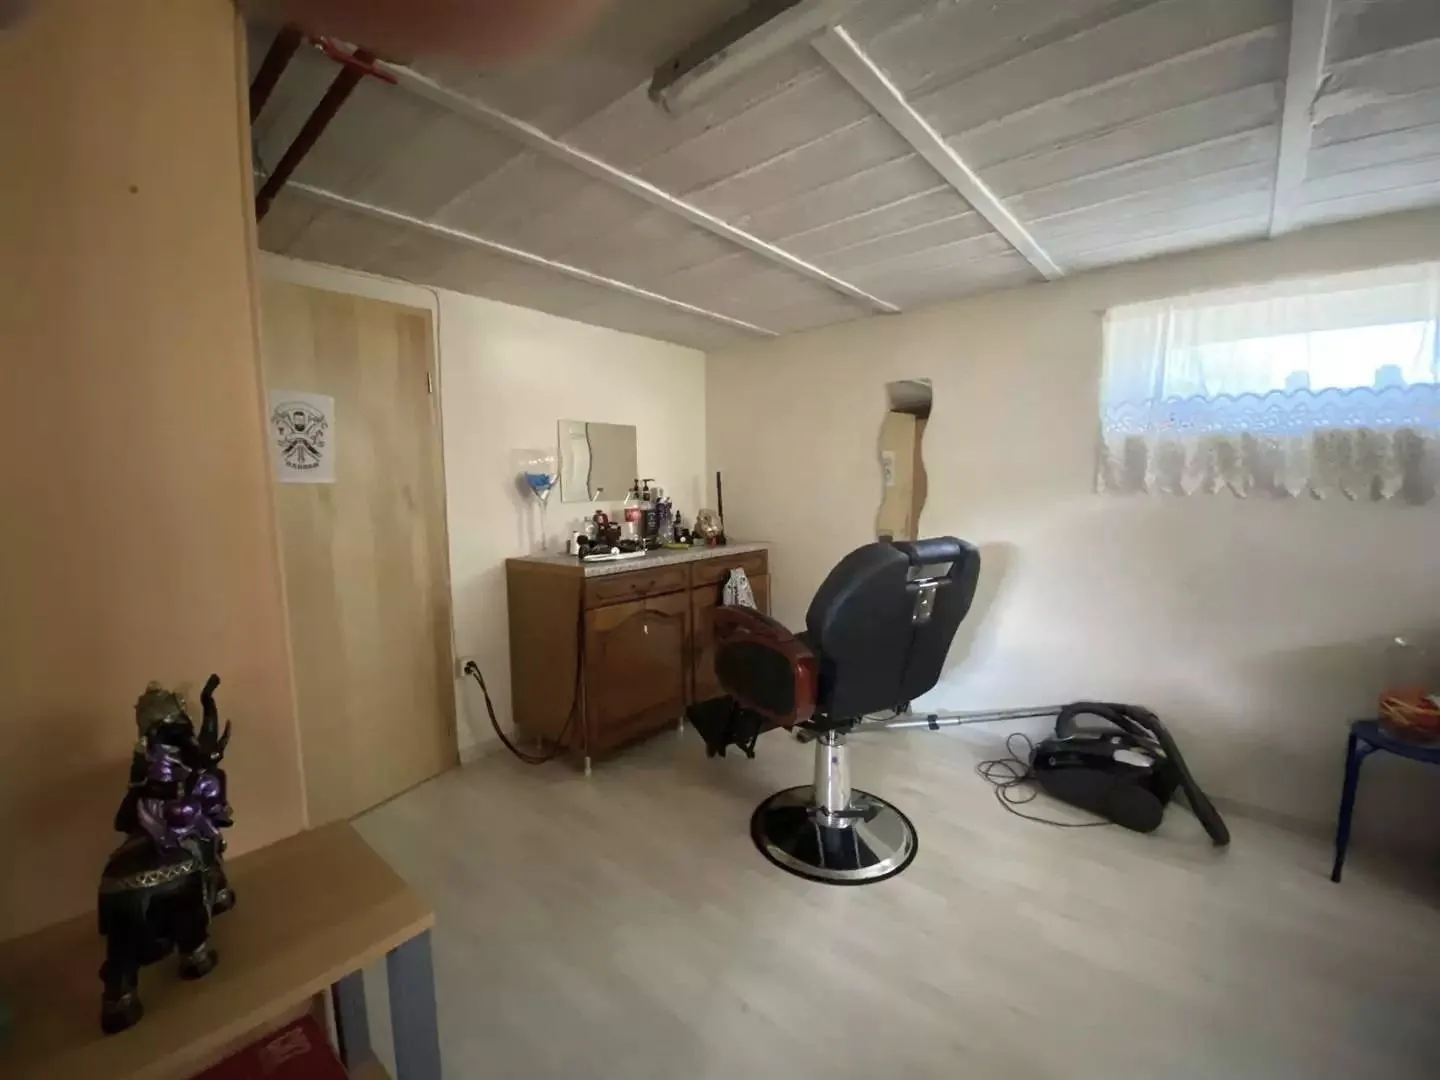
Bare room, barber chair, desk with cabinet, lamp, electrical outlet, statue, power outlet on wall, mirror, small table with bowl on right, open door to another room, window with white curtains
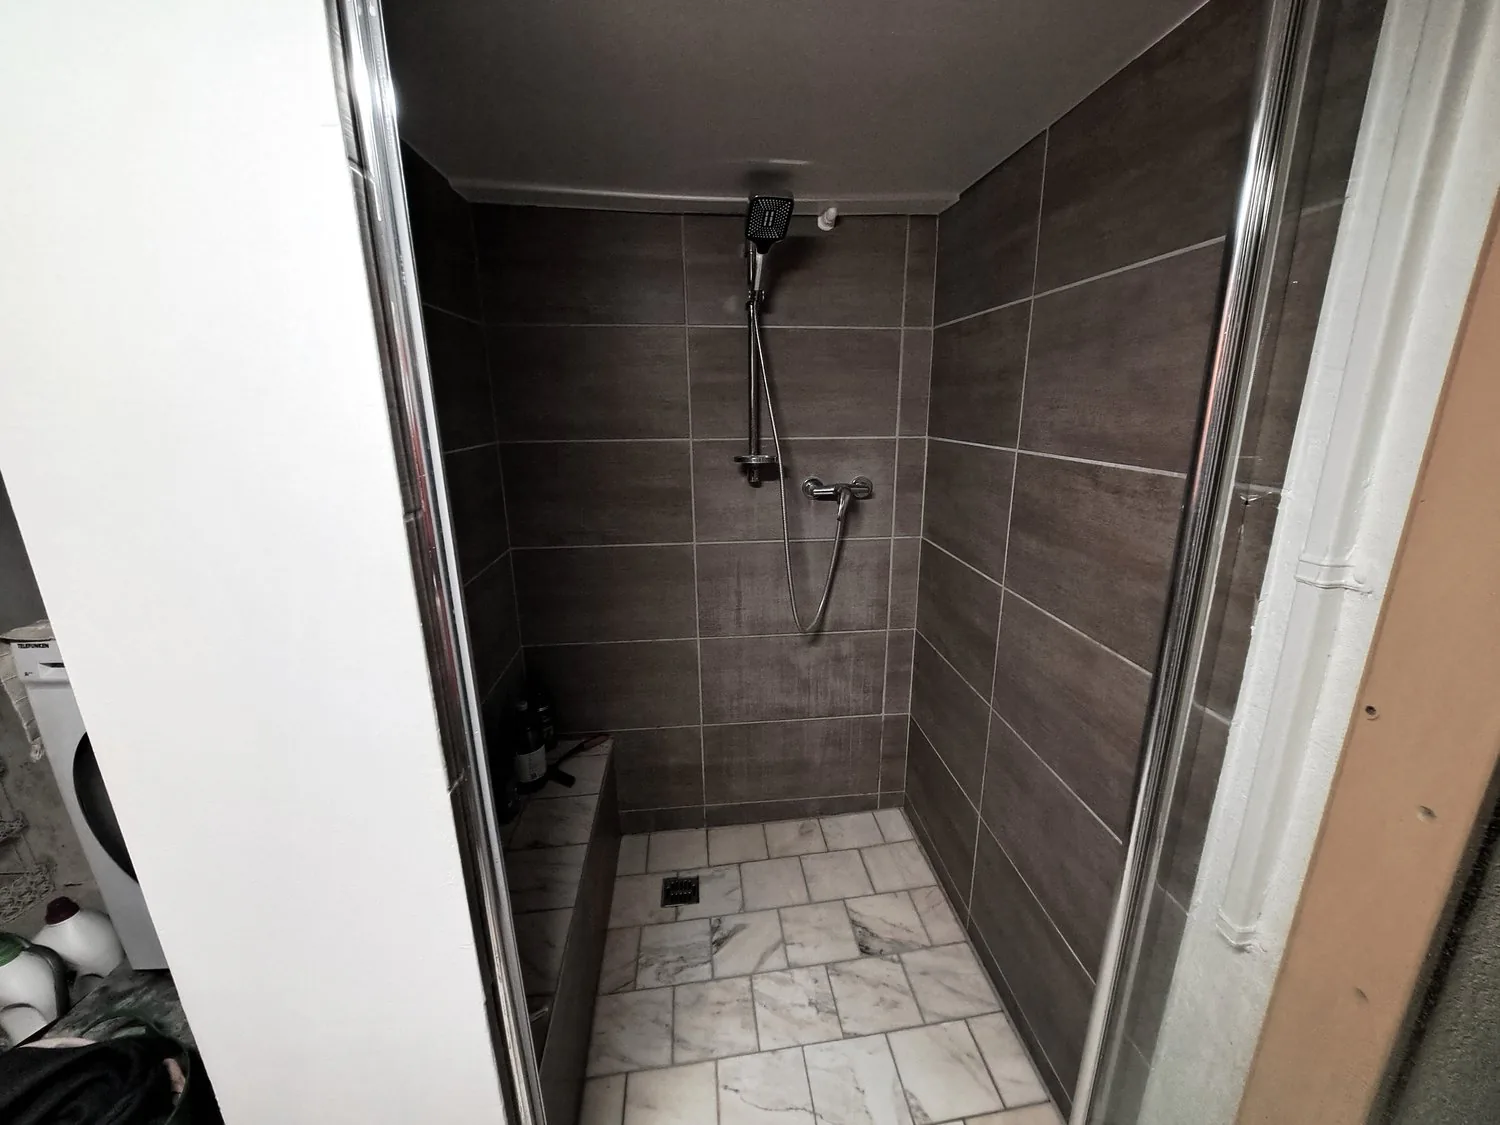
shower enclosure, shower head, tile walls, tile floor, white sink countertop, hanging shower faucet
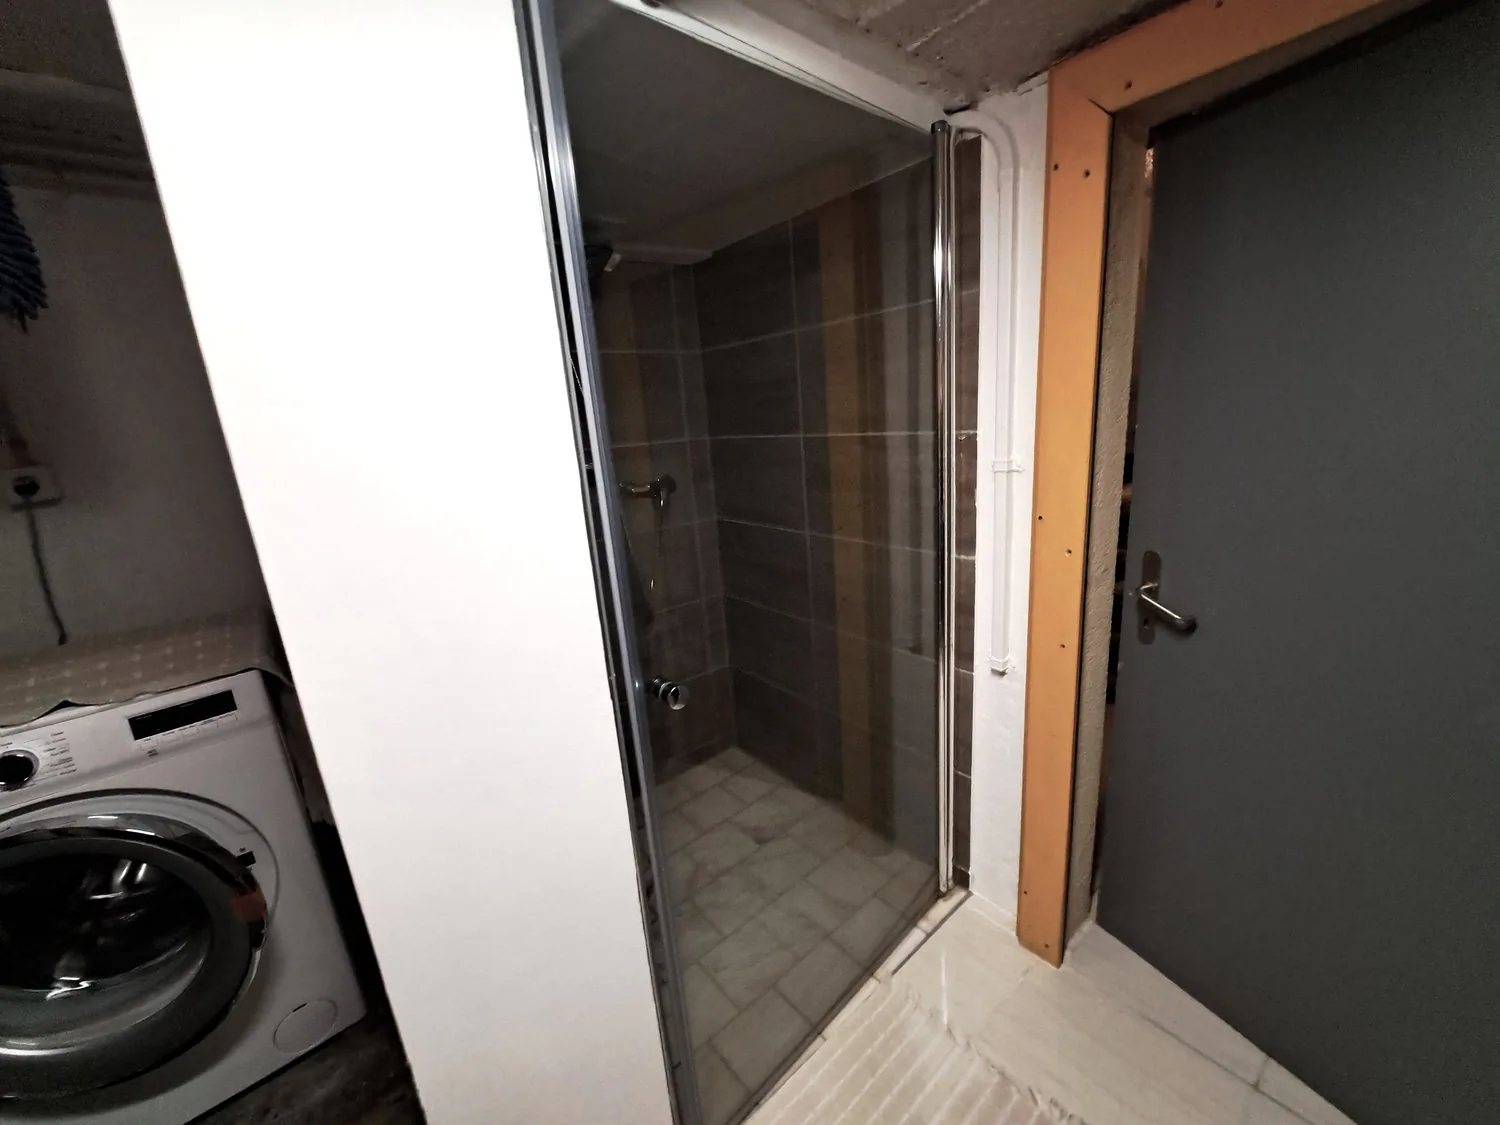
Small space with a washing machine on the left, a shower with tiled walls, and an entrance door on the right
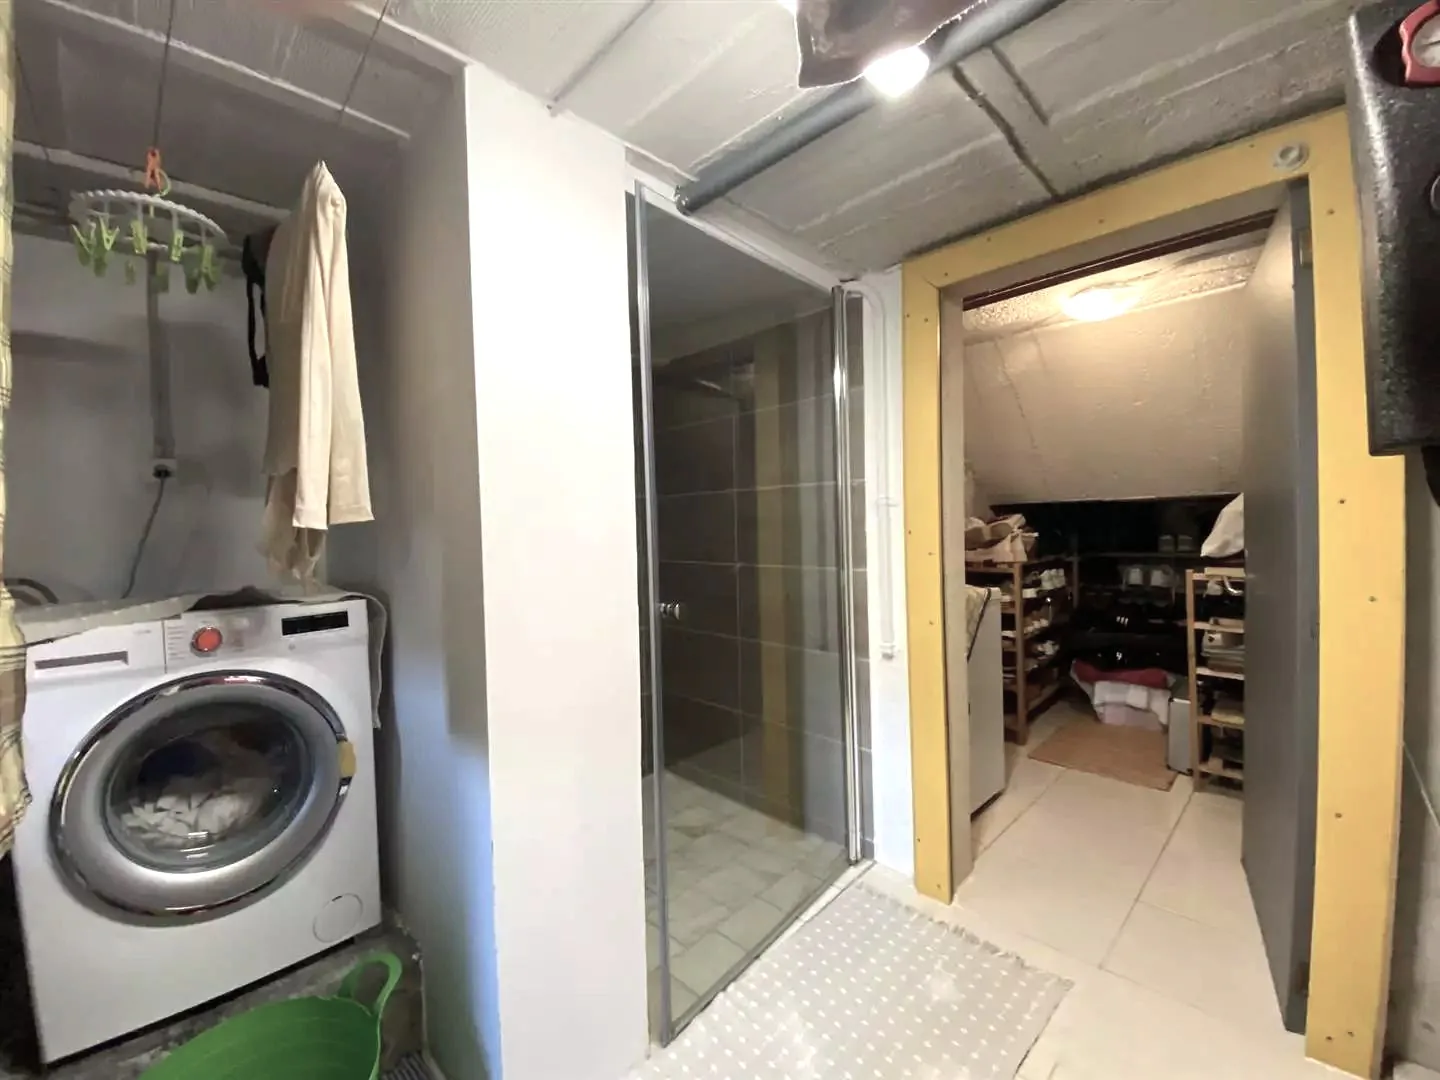
Small room with a washing machine, a drying rack, and a glass shower door. There is a mat and a green bucket placed on the floor.
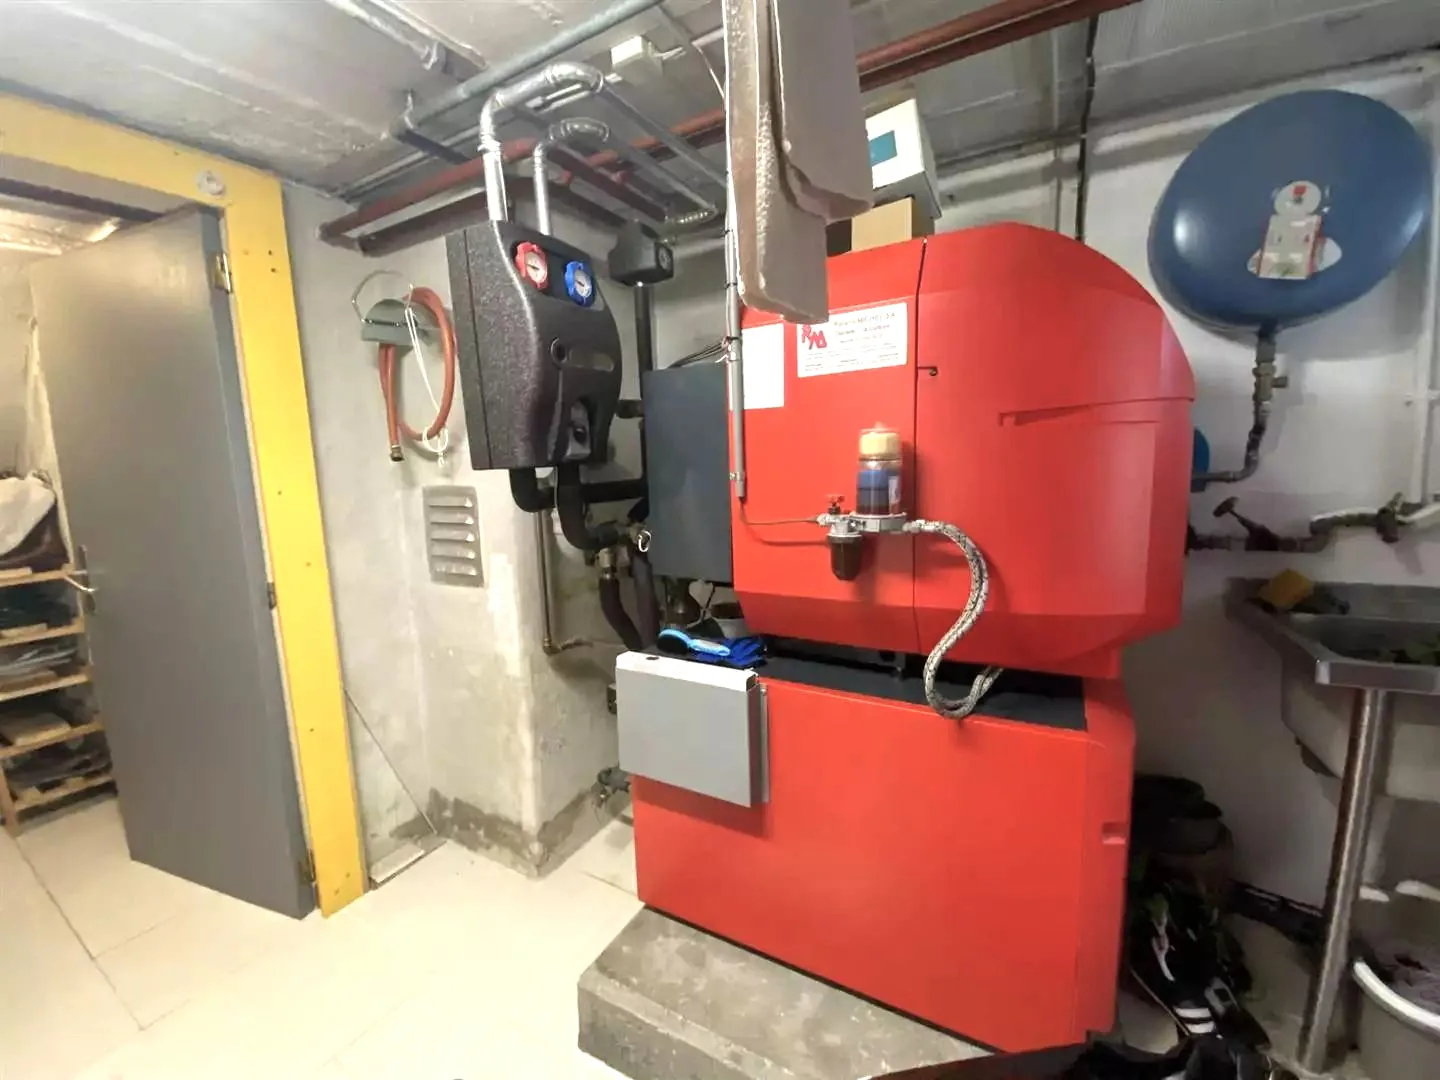
Red boiler with pipes, yellow door, tiled floor, shelves, metal sink
Wooden buildings, yard with garden, path leading to gate, two blue barrels, red watering can, and green plants.
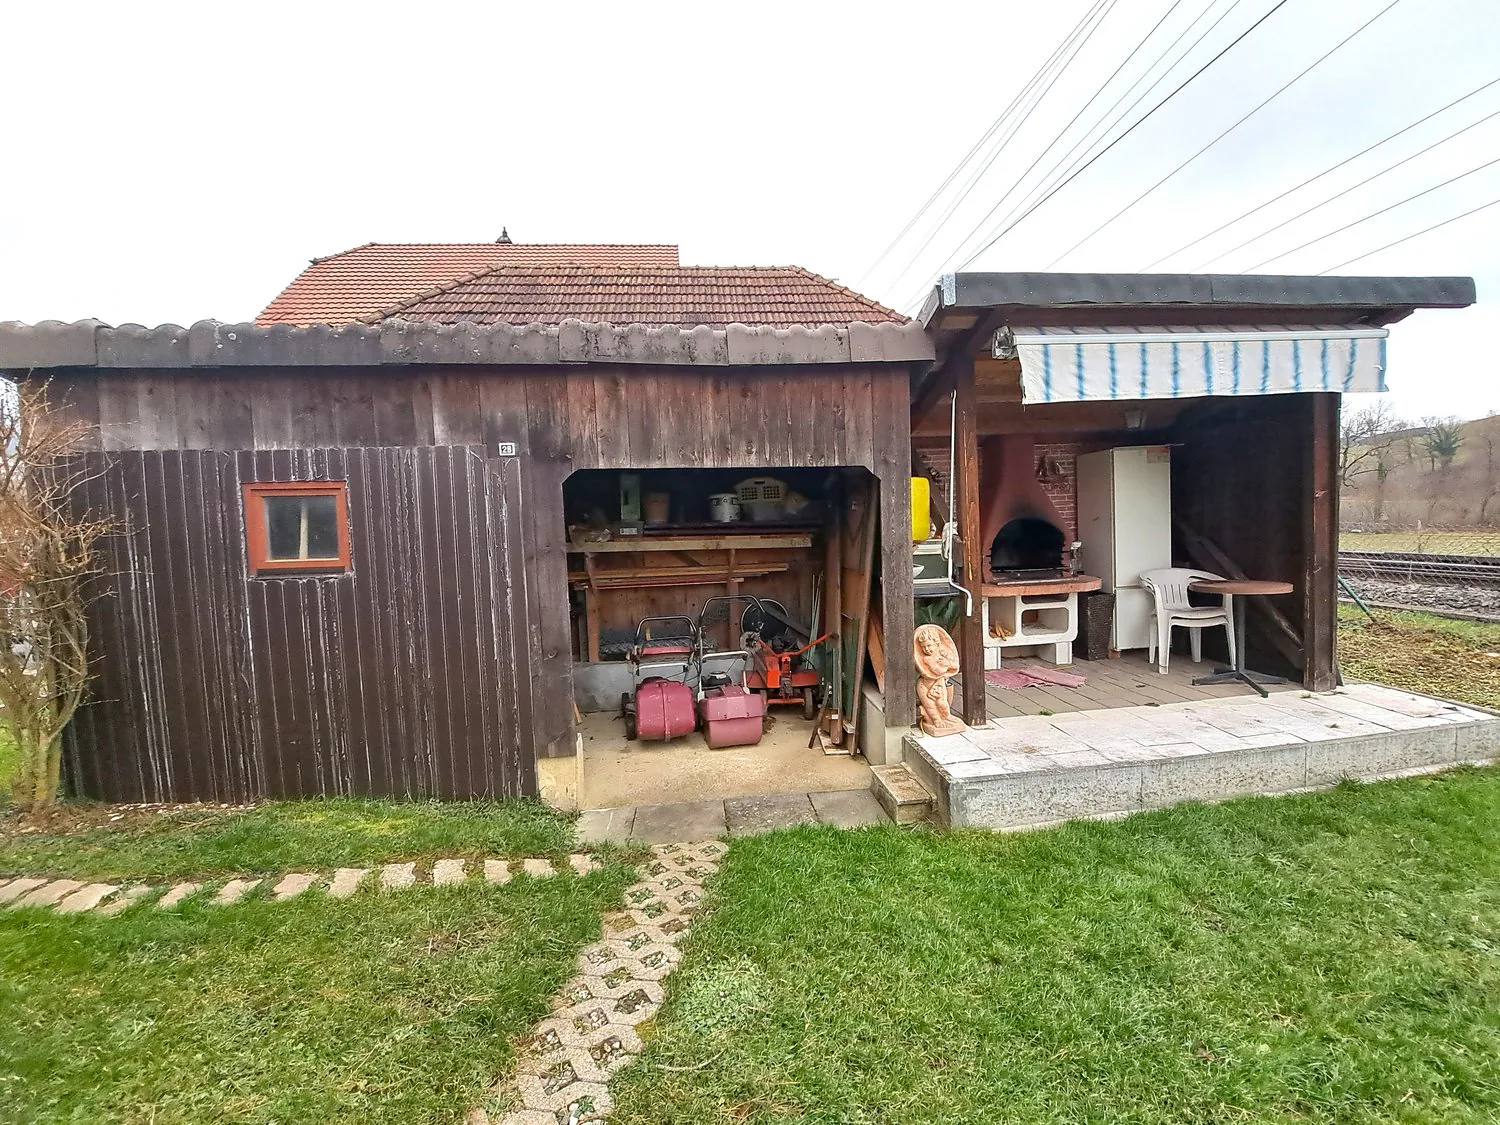
Garage with awning, attached to a house, backyard, small shed, lawn, electrical wires, trolley track, small trees, garden shed, outdoor table and chairs, outdoor table with a refrigerator, outdoor oven
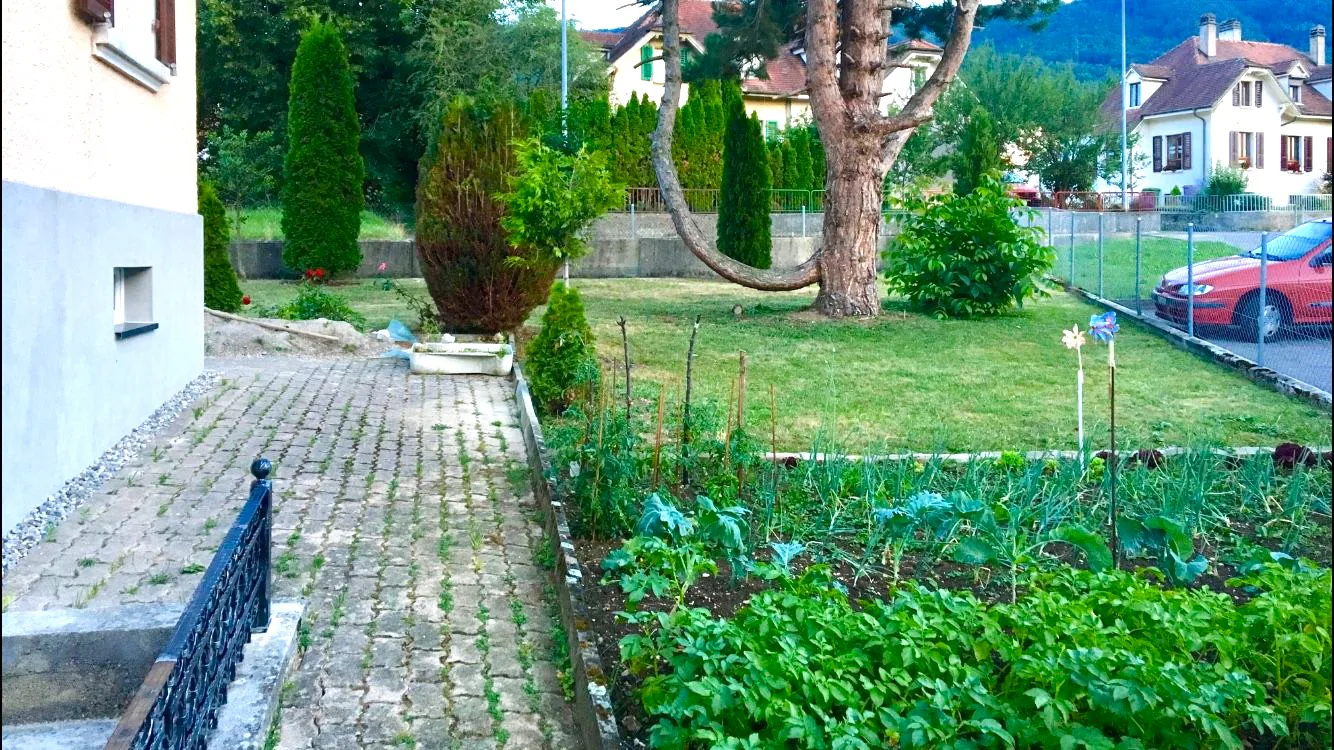
Garden with plants and vegetables, paved path, metal railing, trees, shrubs, small pond, surrounding buildings, car parked outside fence.

5.5 room Detached house in Courfaivre

Rue de la Rauracie 2, 2853 Courfaivre

CHF499'000

120 m²

Description

Machine translated

VERY LARGE PRICE REDUCTION - Pleasant 5.5-room family house completely renovated

EXCEPTIONAL OFFER

Very large price reduction (former price CHF 565'000.--) Charming and pleasant 5.5-room family house completely renovated Livable area 120 m² - Available area 180 m² This beautiful family house is very well oriented to guarantee you sunlight throughout the day. It also has all the advantages to offer you an excellent quality of life on a daily basis. Oil heating very economical. To visit without delay! Location The plot has an area of 1’059 m² and is located in the east of this large village of Haute-Sorne and close to all amenities. 100 meters from the bus stop and the CFF train station, 600 meters from schools and shops, 7 minutes from Delémont, 3 minutes from Bassecourt, 4 km from the A16 highway junction, 50 km from Basel, 54 km from the Basel-Mulhouse airport and 35 minutes from the Belfort-Montbéliard TGV train station. Values and mortgage schedule available Official value: CHF 102’040.--, rental value: CHF 5’900.--, fire insurance value ECA: CHF 459’200.-- and mortgage schedule: CHF 200'000.-- Complete renovation of the house A list of renovations is attached to the sales dossier. Basement 1 distribution hall of 4 m², 2 communicating rooms of 13.4 m² and 10.5 m², 1 laundry/technical room of 10.6 m² with Italian shower, heating, washing machine and dryer and sink with access to the outside, 1 small room used as a cellar of 2.5 m², 1 storage room of 1.5 m². Ground floor 1 entrance hall of 2 m², 1 open kitchen with dining room of 10.7 m², 1 living/dining room of 25.9 m², 1 distribution hall of 2.5 m², 1 visitor toilet with sink of 2.1 m². 1st floor 1 distribution hall of 2.8 m², 1 parental bedroom of 13.6 m² with access to 1 dressing room of 5.2 m², 1 bedroom of 9.2 m², 1 storage room/ironing room of 5 m², 1 bathroom with shower, sink and toilet of 2.8 m². Annexes 2 garages of 15 m² each, 1 annex of 9 m² for storage and location of the 2'000-liter oil tank, 1 wooden garden shed of 10 m² for garden tools and a covered area with chimney/grill of 6 m². Outdoor area Access to the house through an automatic gate, 4 paved parking spaces, 1 beautiful green area with lawn and trees, 1 vegetable garden. - This document has no contractual value -

Property Details

Property type
Detached house
Living space
120 m²
Plot area
1'059 m²
Rooms
5.5
Published on
08.02.2025

Features

Balcony
Parking
Dishwasher
Garage
Cable TV
Child Friendly

Mentioned in the description

Price

Purchase Price
CHF 499'000
Price per m²
CHF 4'158

Market context

Price 20.5% below the median

This listingCHF 499'000

13% cost lessMedian CHF 627'50086% cost more
Typical time on the market
26 days
Listings with a price cut (90 days)
2.8%

Location

Rue de la Rauracie 2 2853 Courfaivre

Nearby

Loading…

At a glance

No feed yet

Location & surroundings

Rue de la Rauracie 2, Courfaivre

Similar listings

Similar listings
ID: 88285Ref: 1b0l2.2wf2n