
3'990'000
16.5 room Villa in Crans-Montana
CHF3'990'000
Description
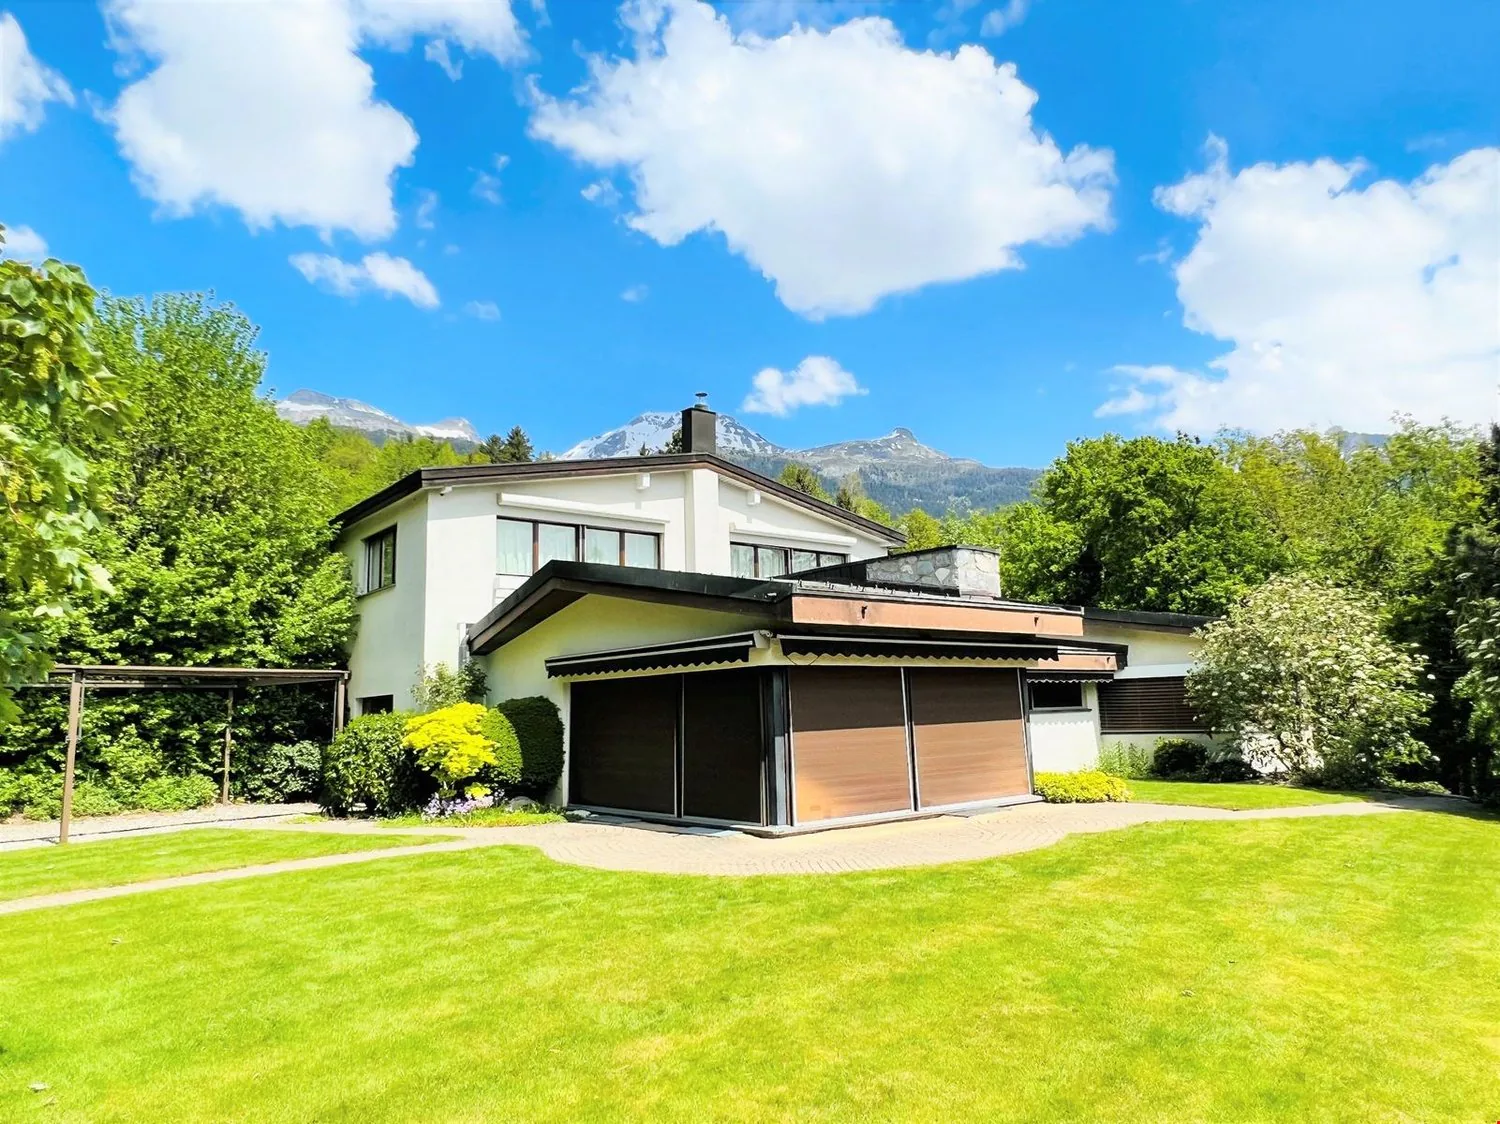
Spacieux et lumineux 16.5 pces - Magnifique propriété calme - Superbe vue - Très grande parcelle
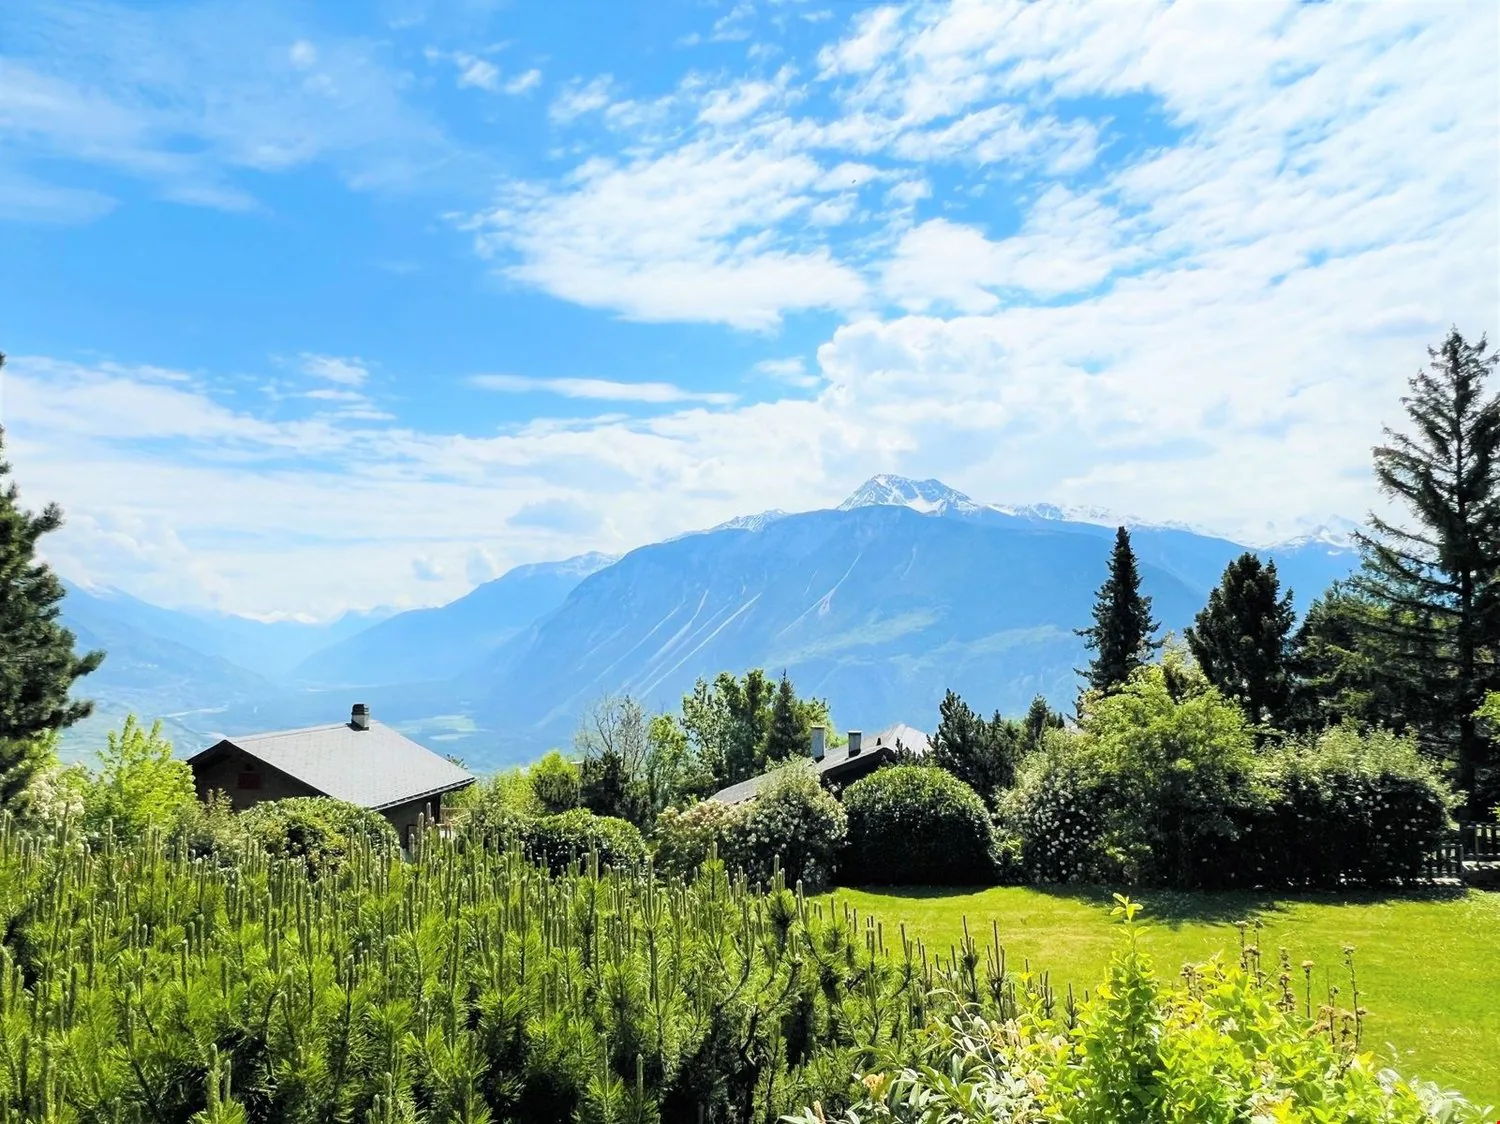
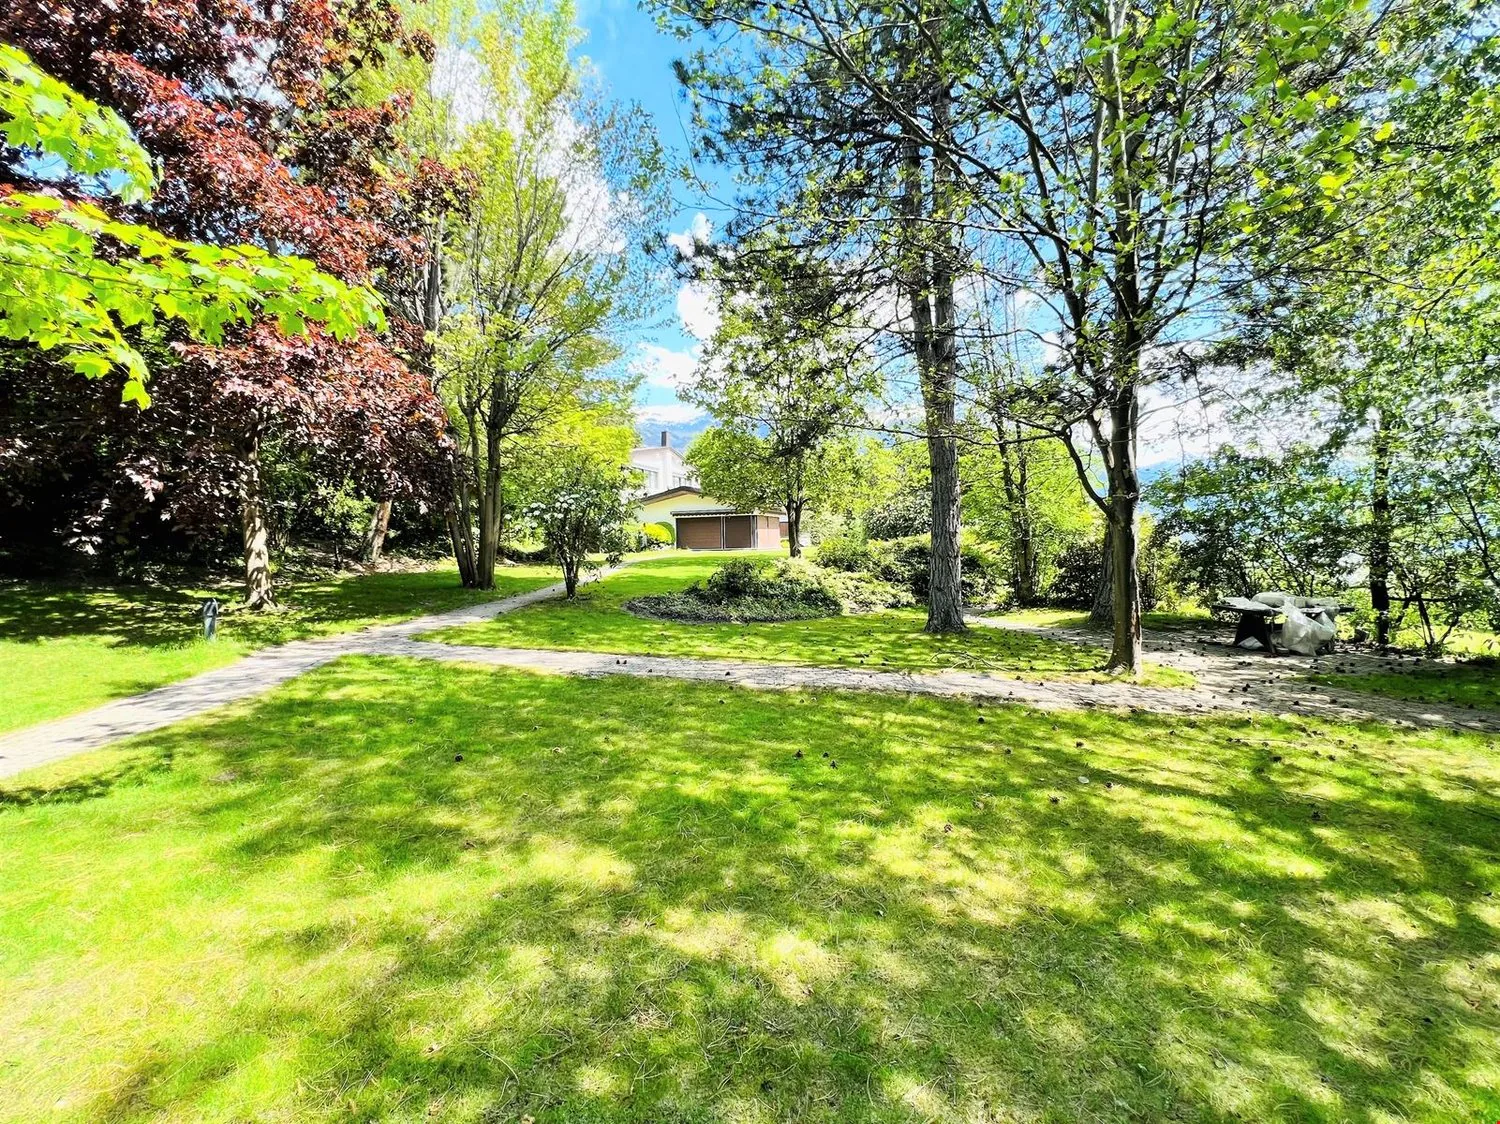
Spacieuse propriété extraordinaire entourée de verdure – Chalet très grand et très lumineux – Partiellement rénové – Grande piscine intérieure – Havre de paix et de sérénité – Vue magnifique – Situation très ensoleillée – Terrasse très spacieuse – À 10 minutes en voiture de Sierre et de Crans-Montana – À 5 minutes à pied d’un arrêt de bus
- VENDU MEUBLÉ : OUI
- DÉPENDANCE : 30 m2
REZ-DE-CHAUSSÉE
- Chambre à coucher sud-est : Lit simple – Bureau – Moquette
- Chambre à coucher sud : Bureau – Grande commode – Carrelage
- Salle à manger : Table – Banc d’angle – Chaises – Lavabo – Étagère – Passe-plats – Carrelage
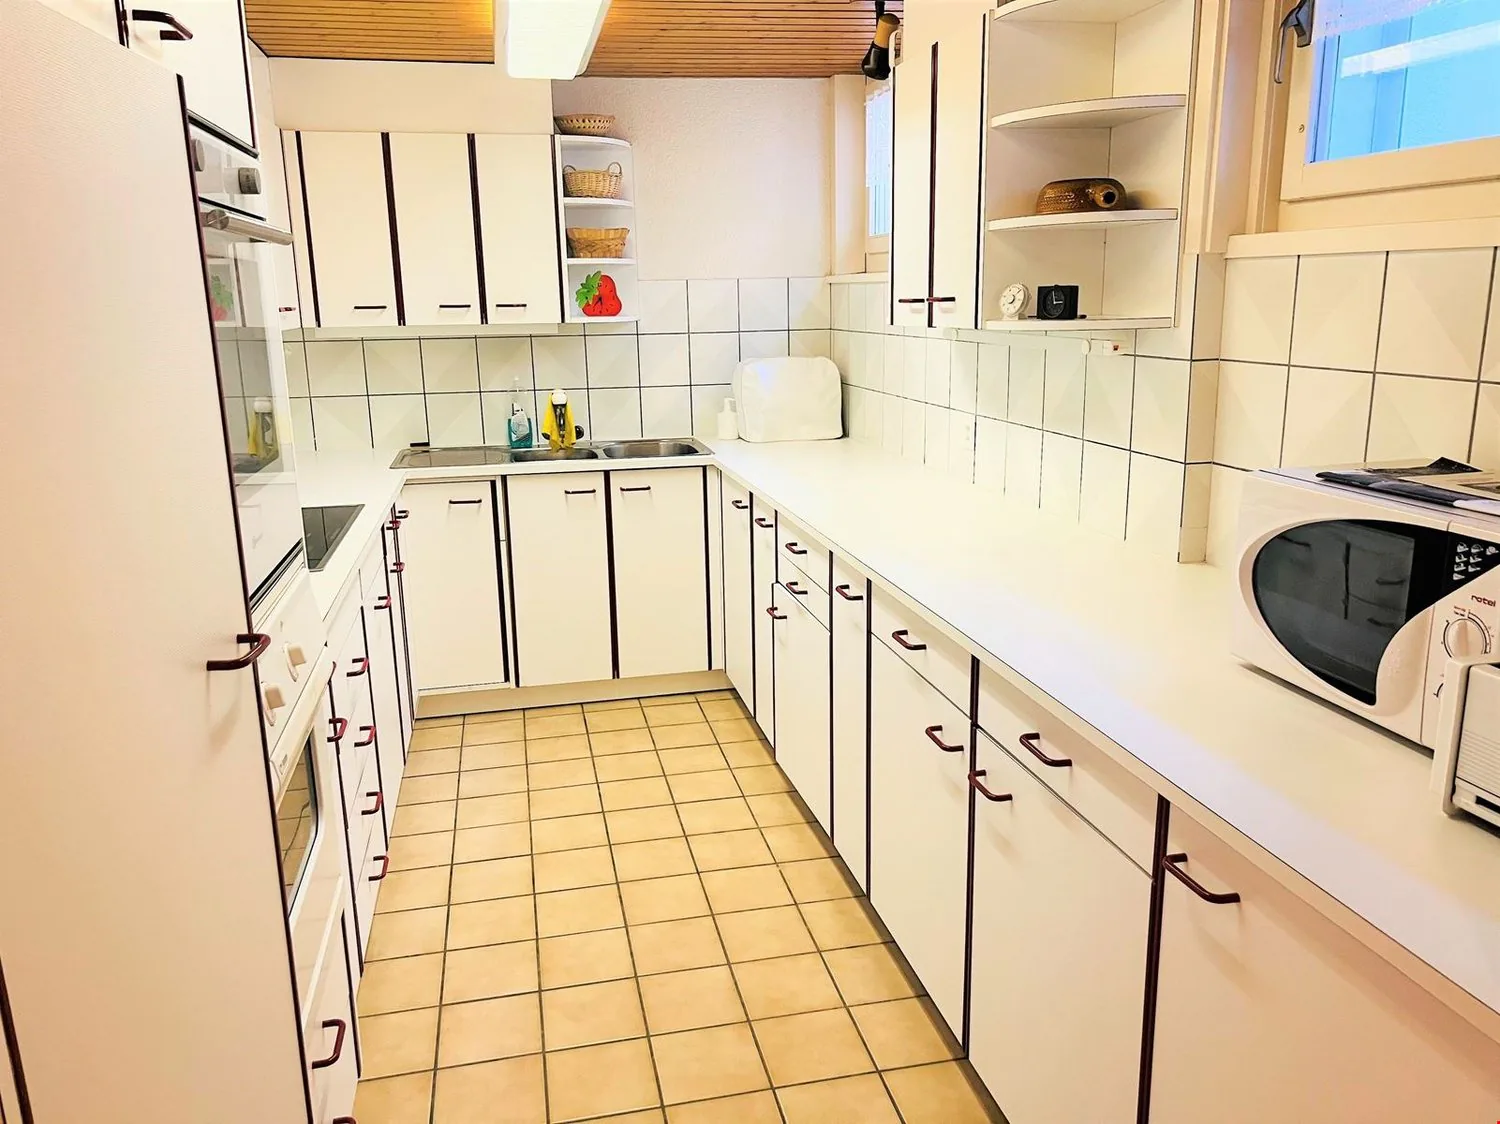
- Cuisine parfaitement équipée : Lavabo – Frigo – Four – Plaques vitrocéramiques – Lave-vaisselle – Nombreuses armoires – Carrelage
- Bureau : 2 Places de travail – Nombreuses armoires – Moquette
- Salle de douches : Douche (cabine) – Lavabo – WC – Carrelage
- Buanderie : Spacieuse pièce – Lave-linge – Étendage – Nombreuses armoires – Carrelage
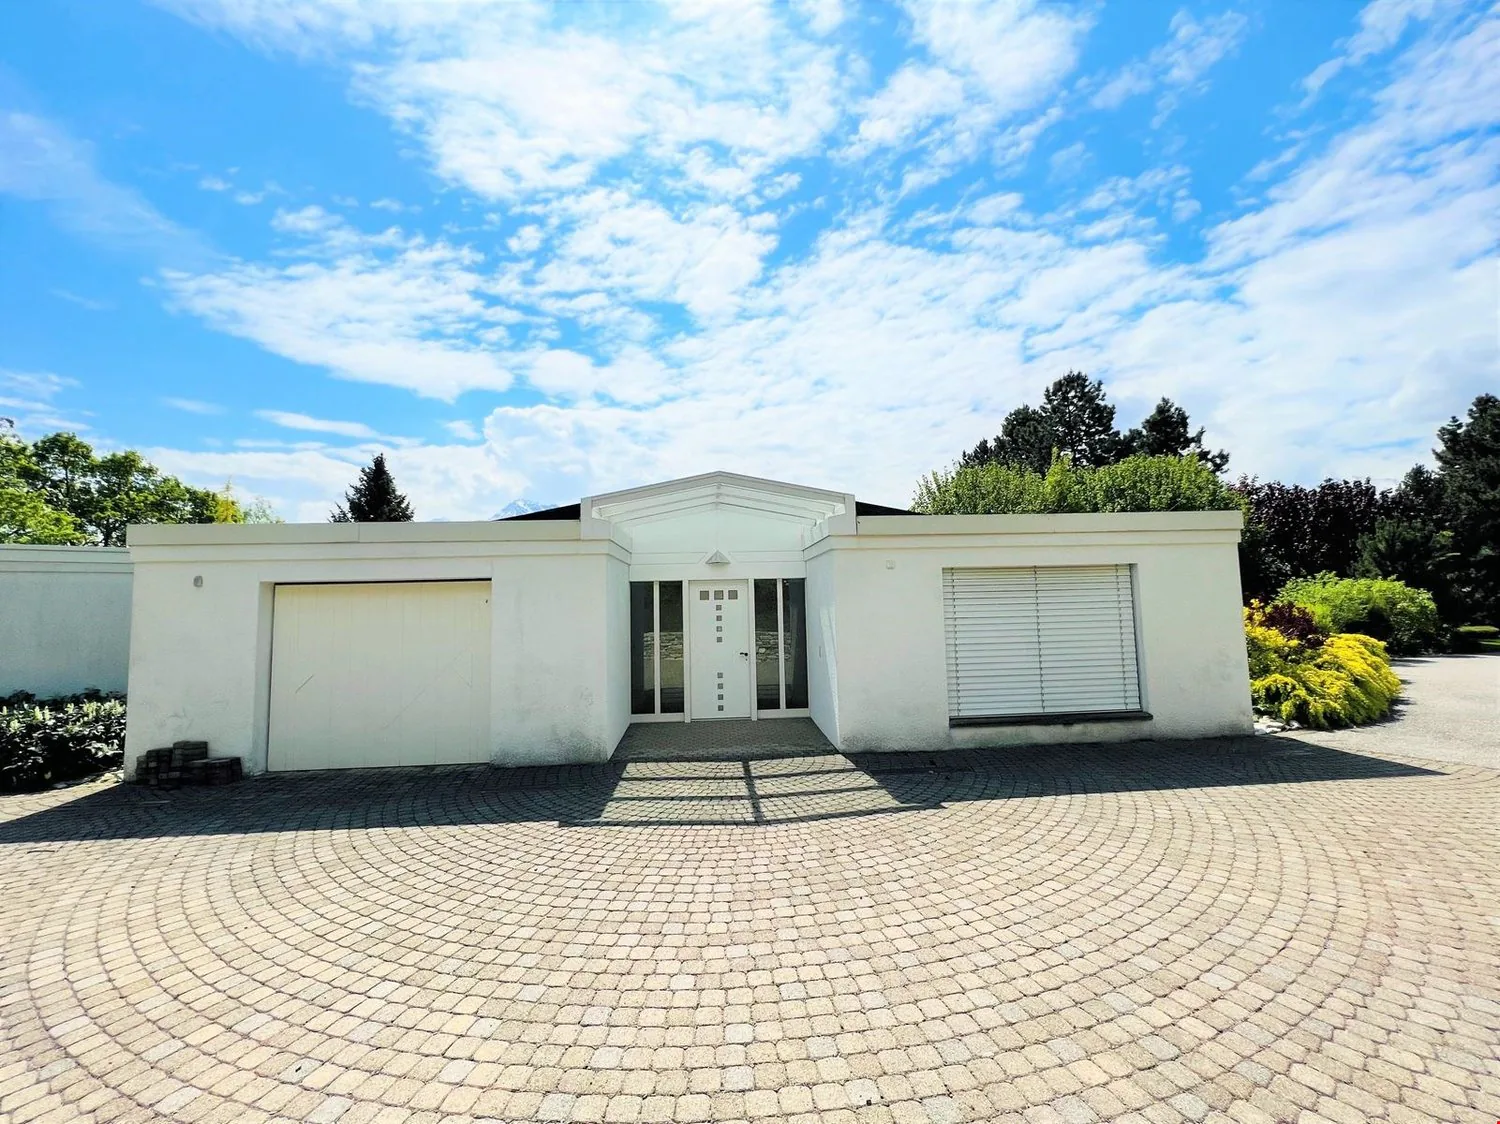
- Garage : Spacieux – Espace de rangement (étagères, carrelage)
- Annexes : Local de stockage (grand lavabo) – Local de chaufferie – 2 Caves (dont une cave avec des réfrigérateurs) – Local ouvert accédant à un espace ouvert à l’étage supérieur – Ascenseur ou Escalier en béton (revêtement bois) pour accéder à l’étage supérieur – Carrelage partout
REZ-DE-JARDIN
- 1ère Entrée principale : Armoires (penderie / étagères) – Carrelage
- Salle d’eau indépendante : WC – Lavabo – Carrelage
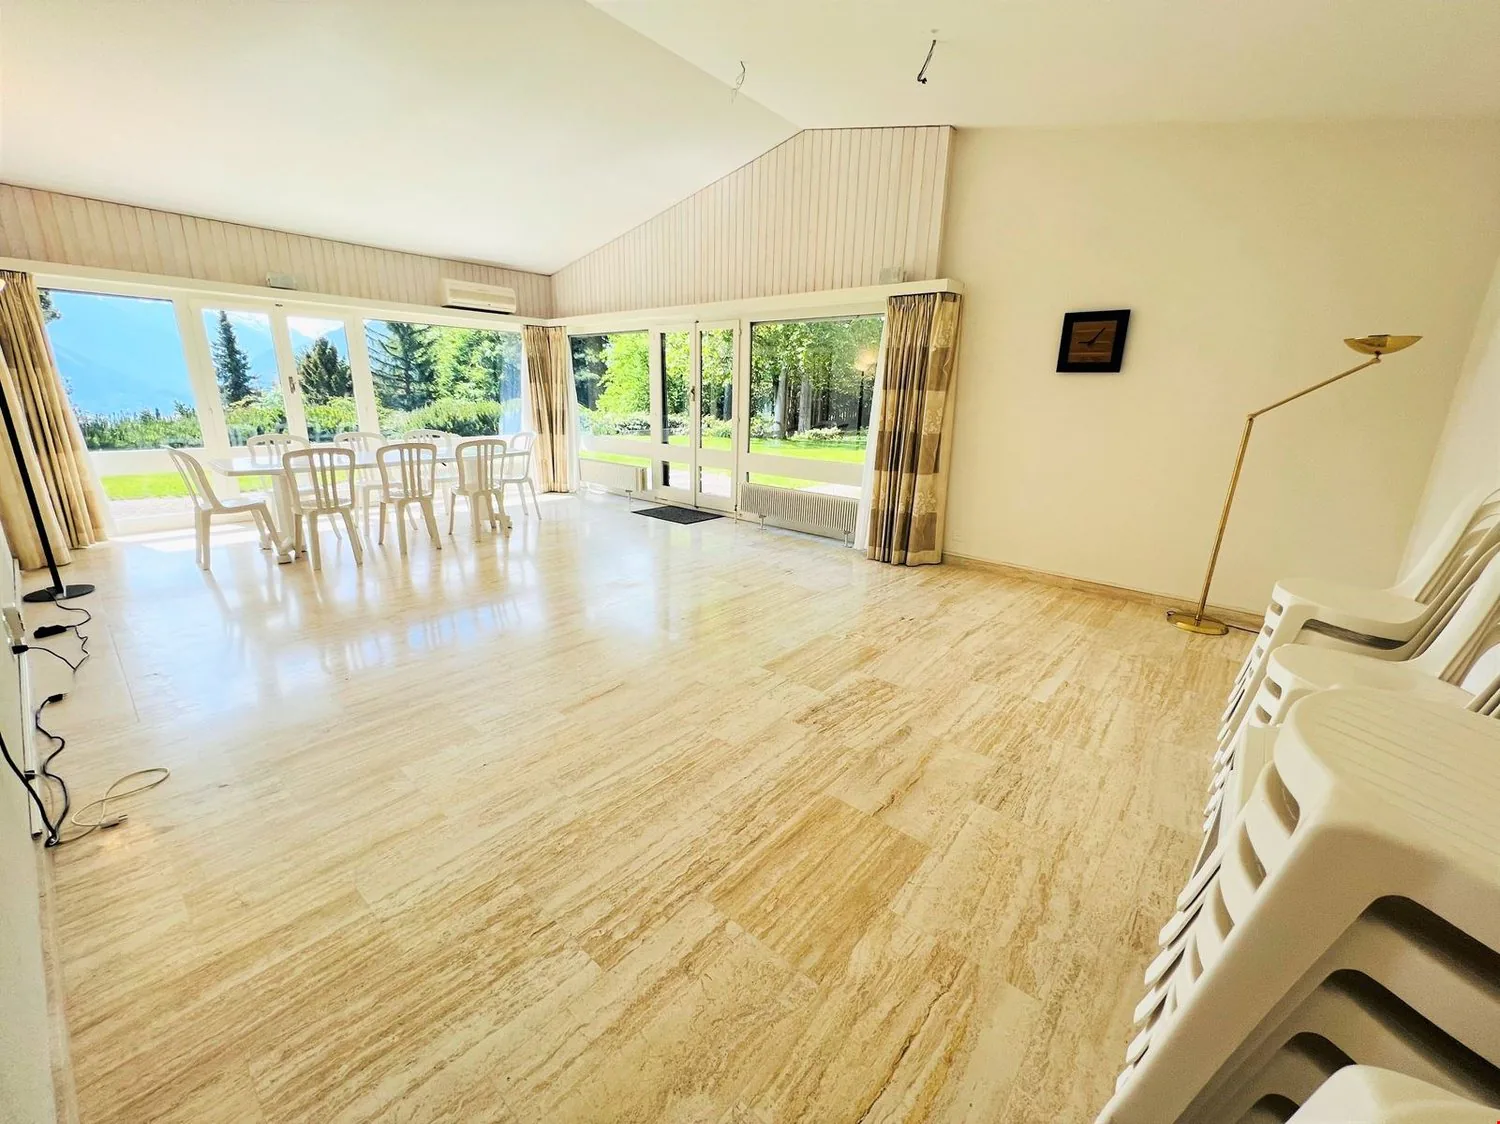
- Salle commune : Très spacieux et très lumineuse – Table – Très nombreuses chaises – Offrant un accès direct sur l’immense terrasse sud (splendide vue) et à la pergola – Carrelage
- Séjour : Fauteuil – Table basse – Accès direct à la terrasse sud et à la pergola – Moquette
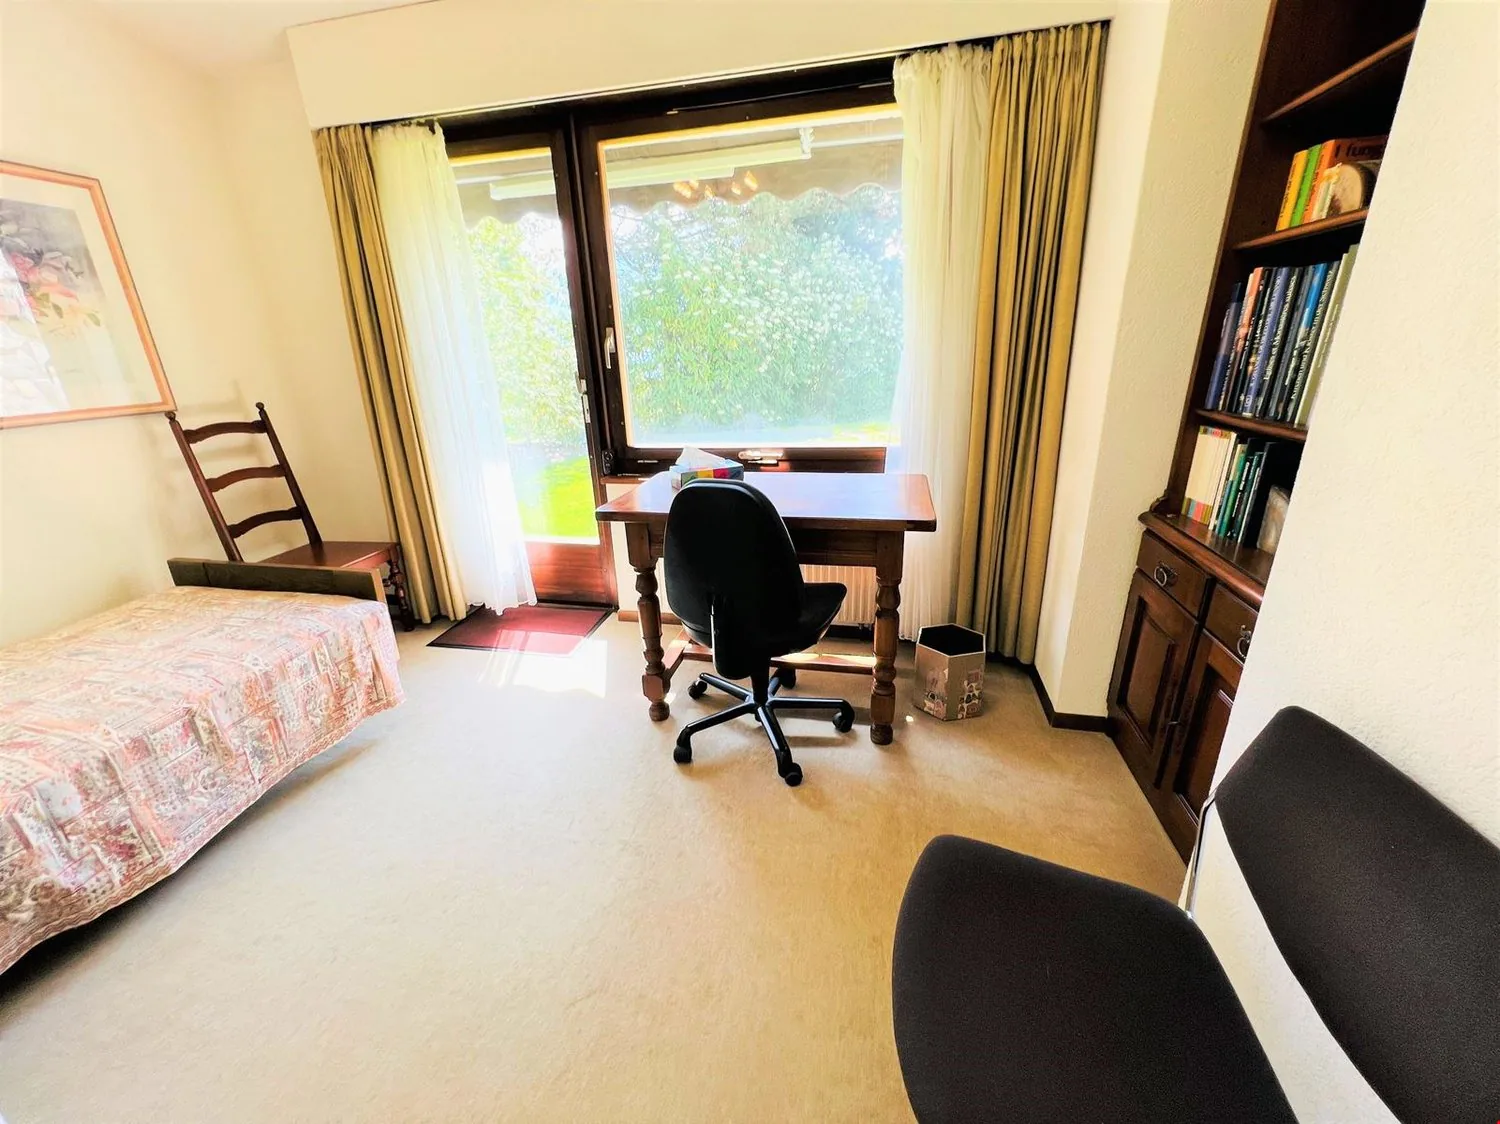
- Chambre à coucher sud : Lit simple – Bureau – Accès direct à la terrasse sud et à la pergola – Moquette
- Chambre à coucher sud-est : Lit simple – Bureau – Moquette
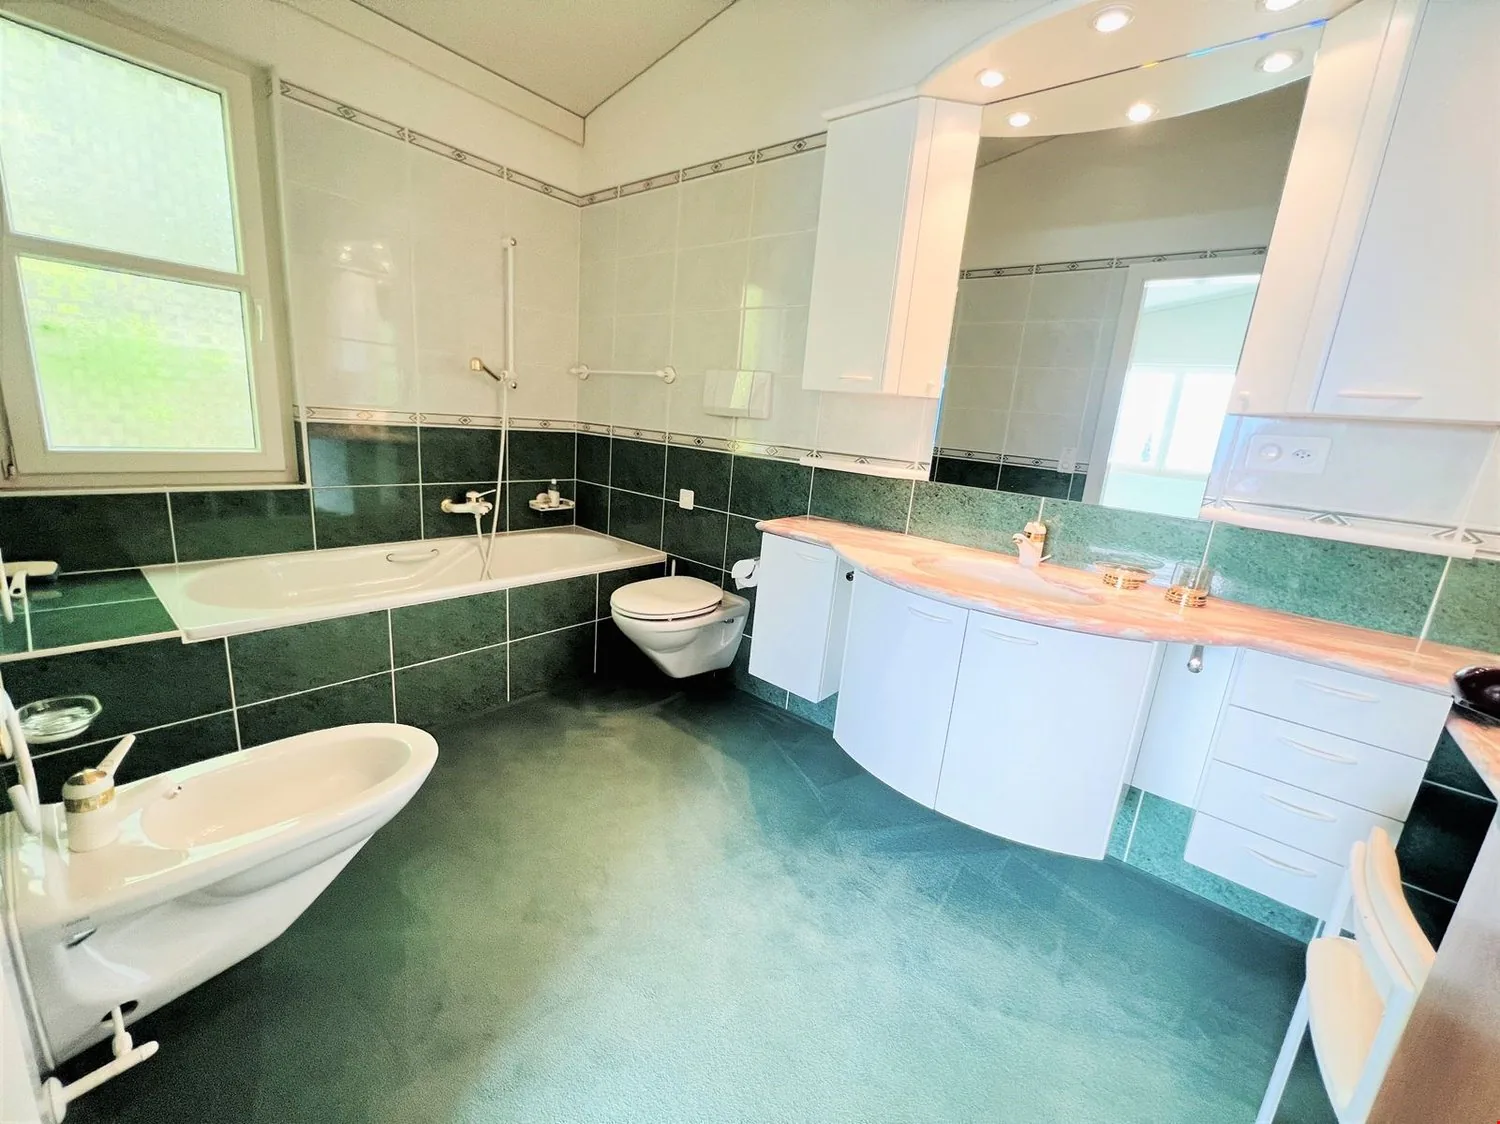
- Salle de bains attenante à la chambre sud-est : Baignoire – WC – Bidet – Lavabo – Carrelage
- Chambre à coucher est : Lit simple – Bureau – Moquette
- Salle de douches attenante à la chambre est : Douche (cabine) – WC – Lavabo – Carrelage
- Salle d’eau indépendante : WC – Lavabo – Carrelage
- Annexes : Ascenseur ou Escalier en béton (revêtement moquette) pour accéder à l’étage supérieur – Espace de rangement (étagères)
COMBLES
- 2nde Entrée principale : Armoires – Carrelage – Salle d’eau indépendante (WC / lavabo / carrelage)
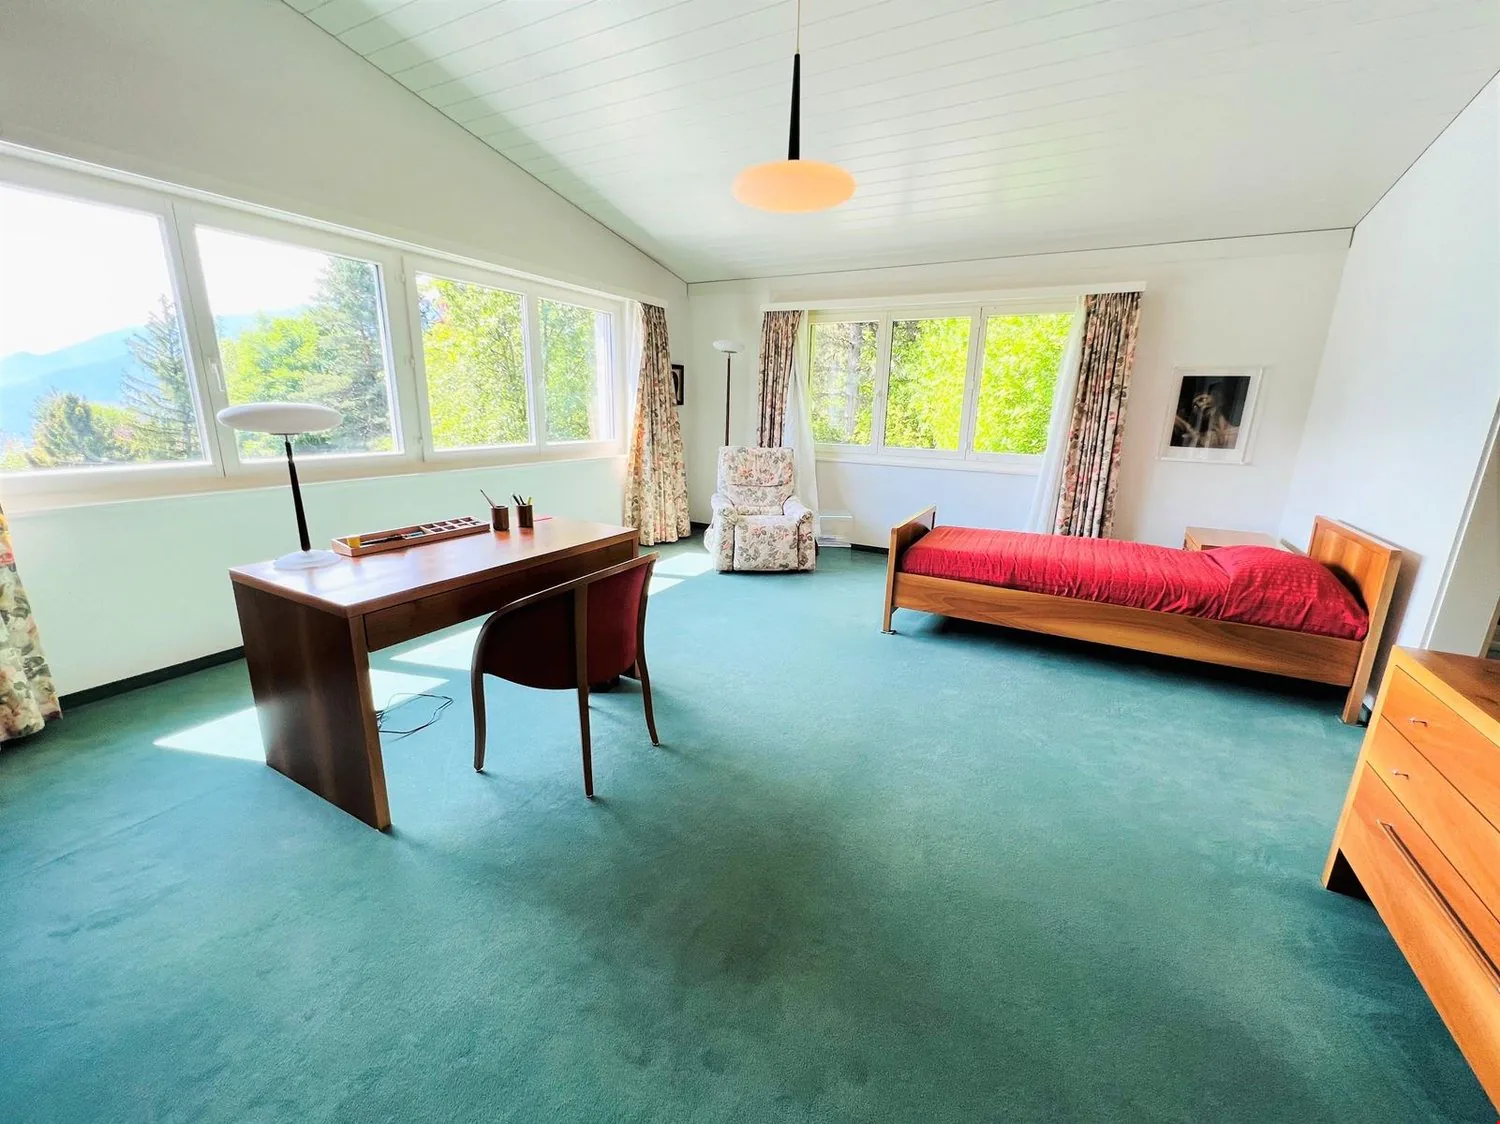
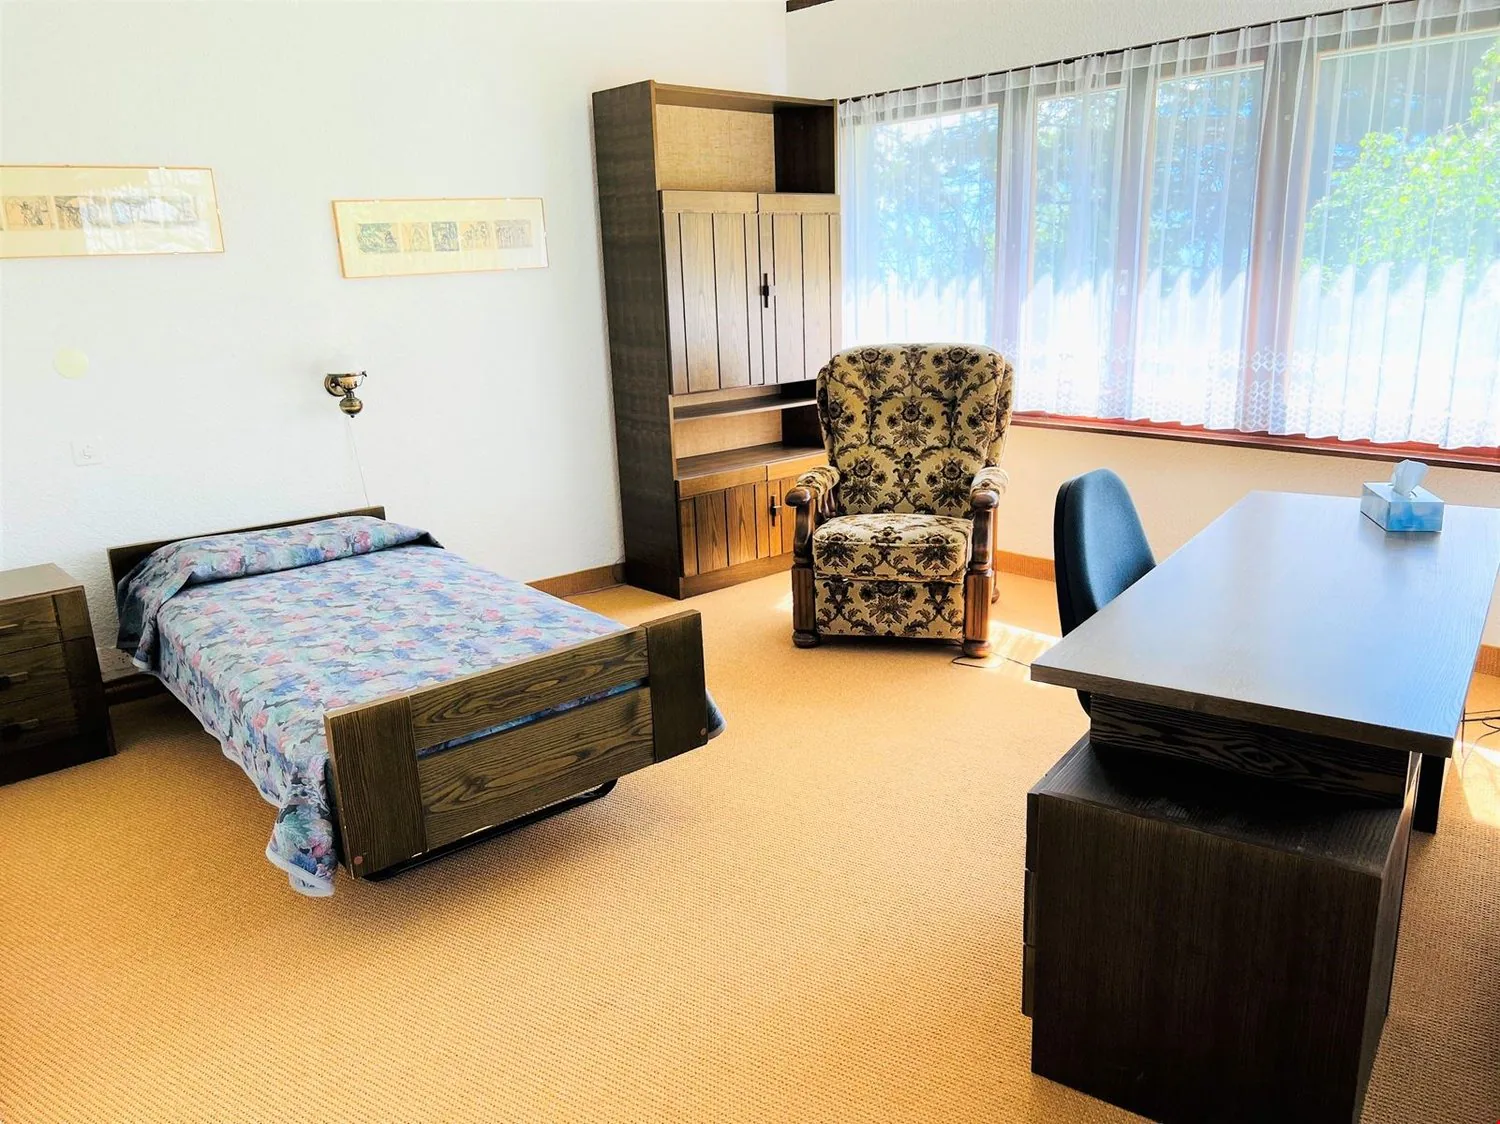
- Chambre à coucher sud-ouest : Spacieuse et lumineuse – Lit simple – Bureau – Nombreuses armoires murales – Moquette
- Salle de bains attenante à la chambre sud-ouest : Baignoire – WC – Bidet – Lavabo – Moquette
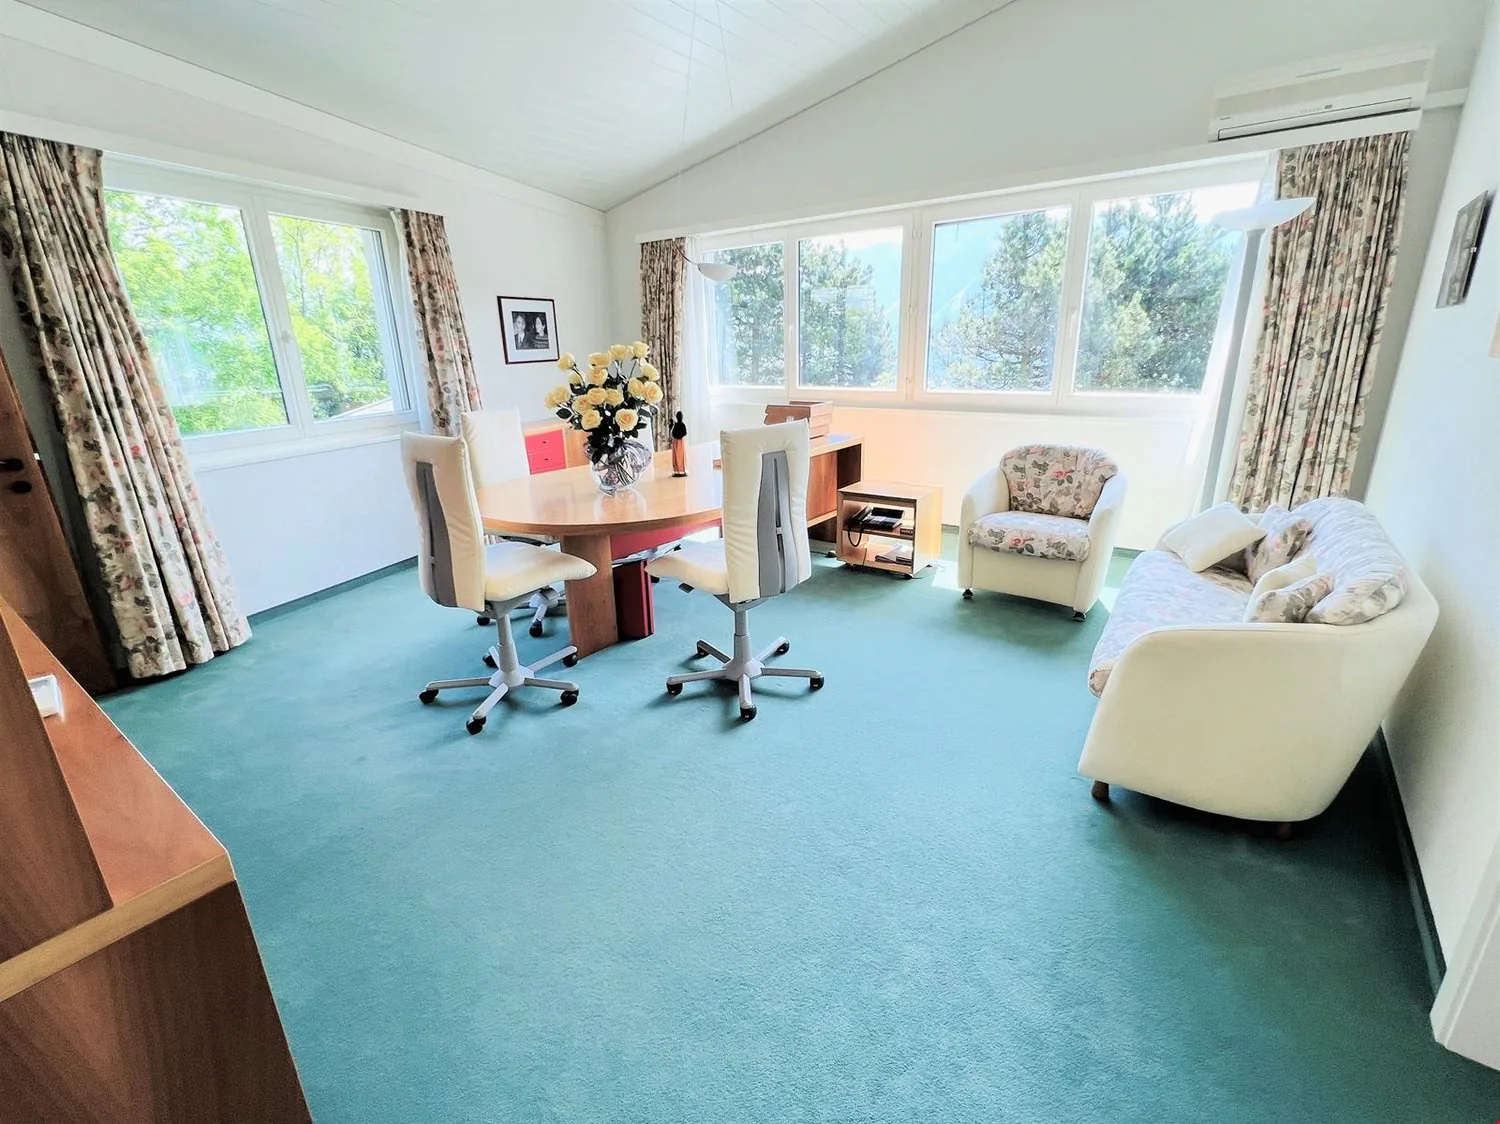
- Bureau attenant à la chambre sud-ouest : Spacieux et lumineux – Grande table de travail – Fauteuils – Armoires – Petit local – Moquette
- Chambre à coucher est : Lit simple – Bureau – Fauteuils – Armoires – Moquette
- Salle de douches attenante à la chambre est : Douche (cabine) – WC – Lavabo – Carrelage
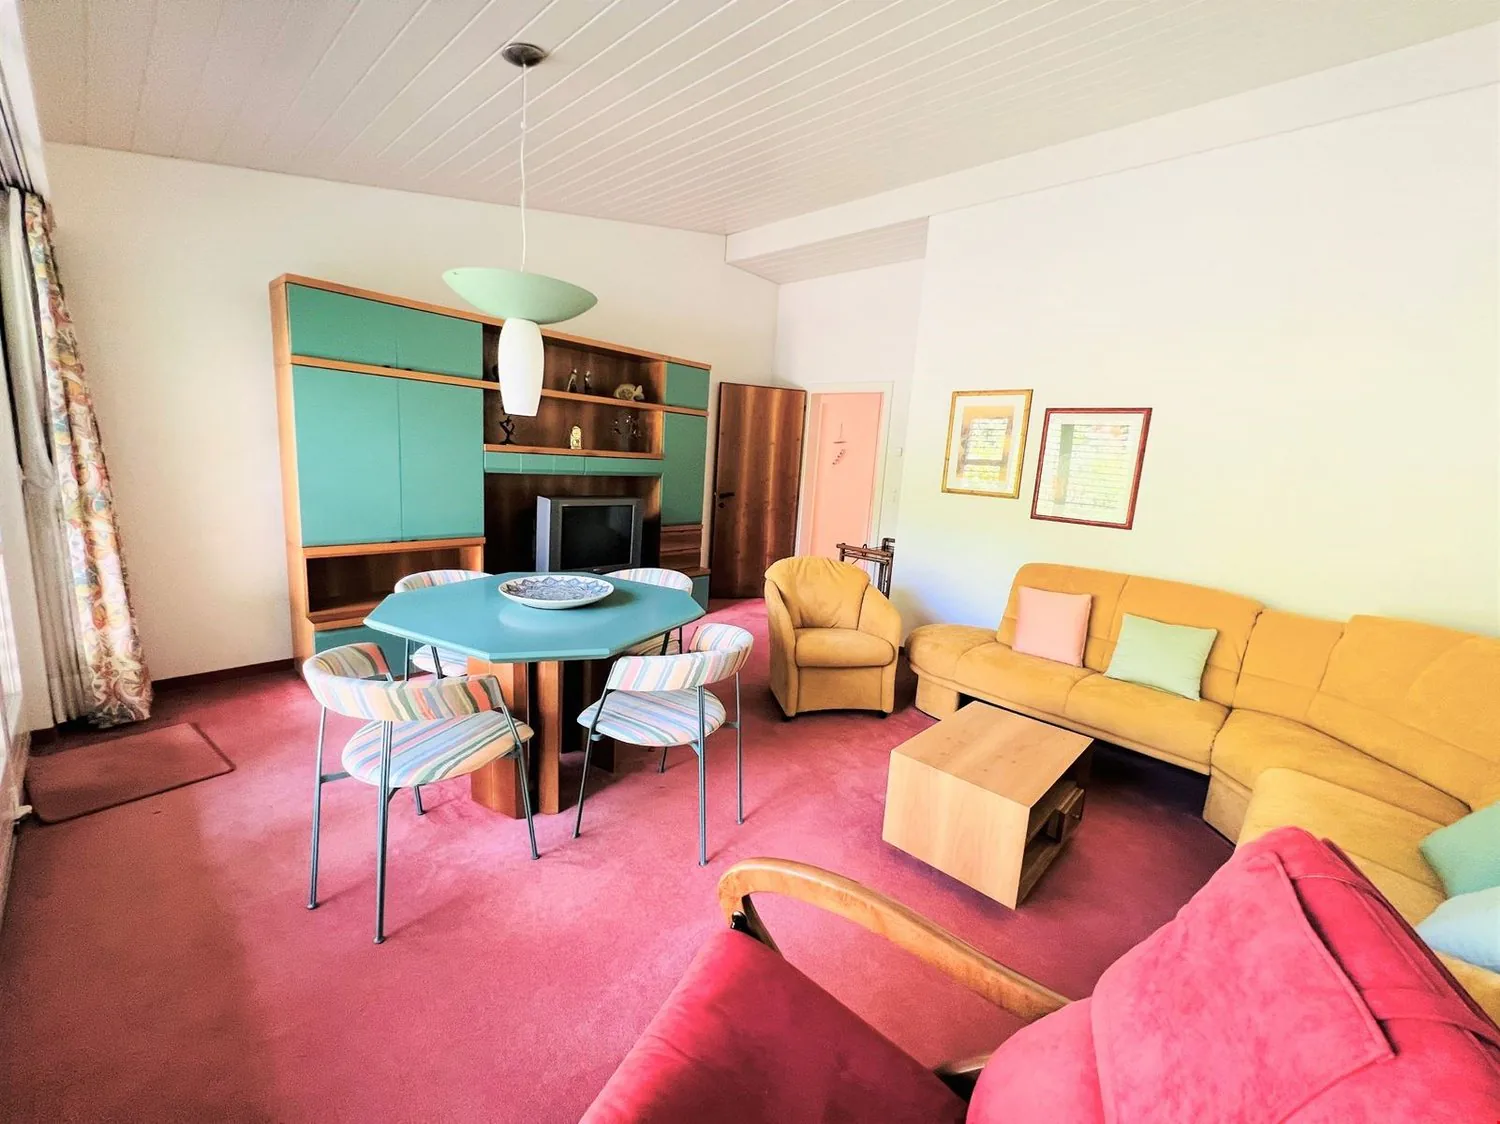
- 1er Séjour : Tables – Chaises – Fauteuils – Paroi murale – TV – Offrant un accès direct sur la terrasse ouest – Moquette
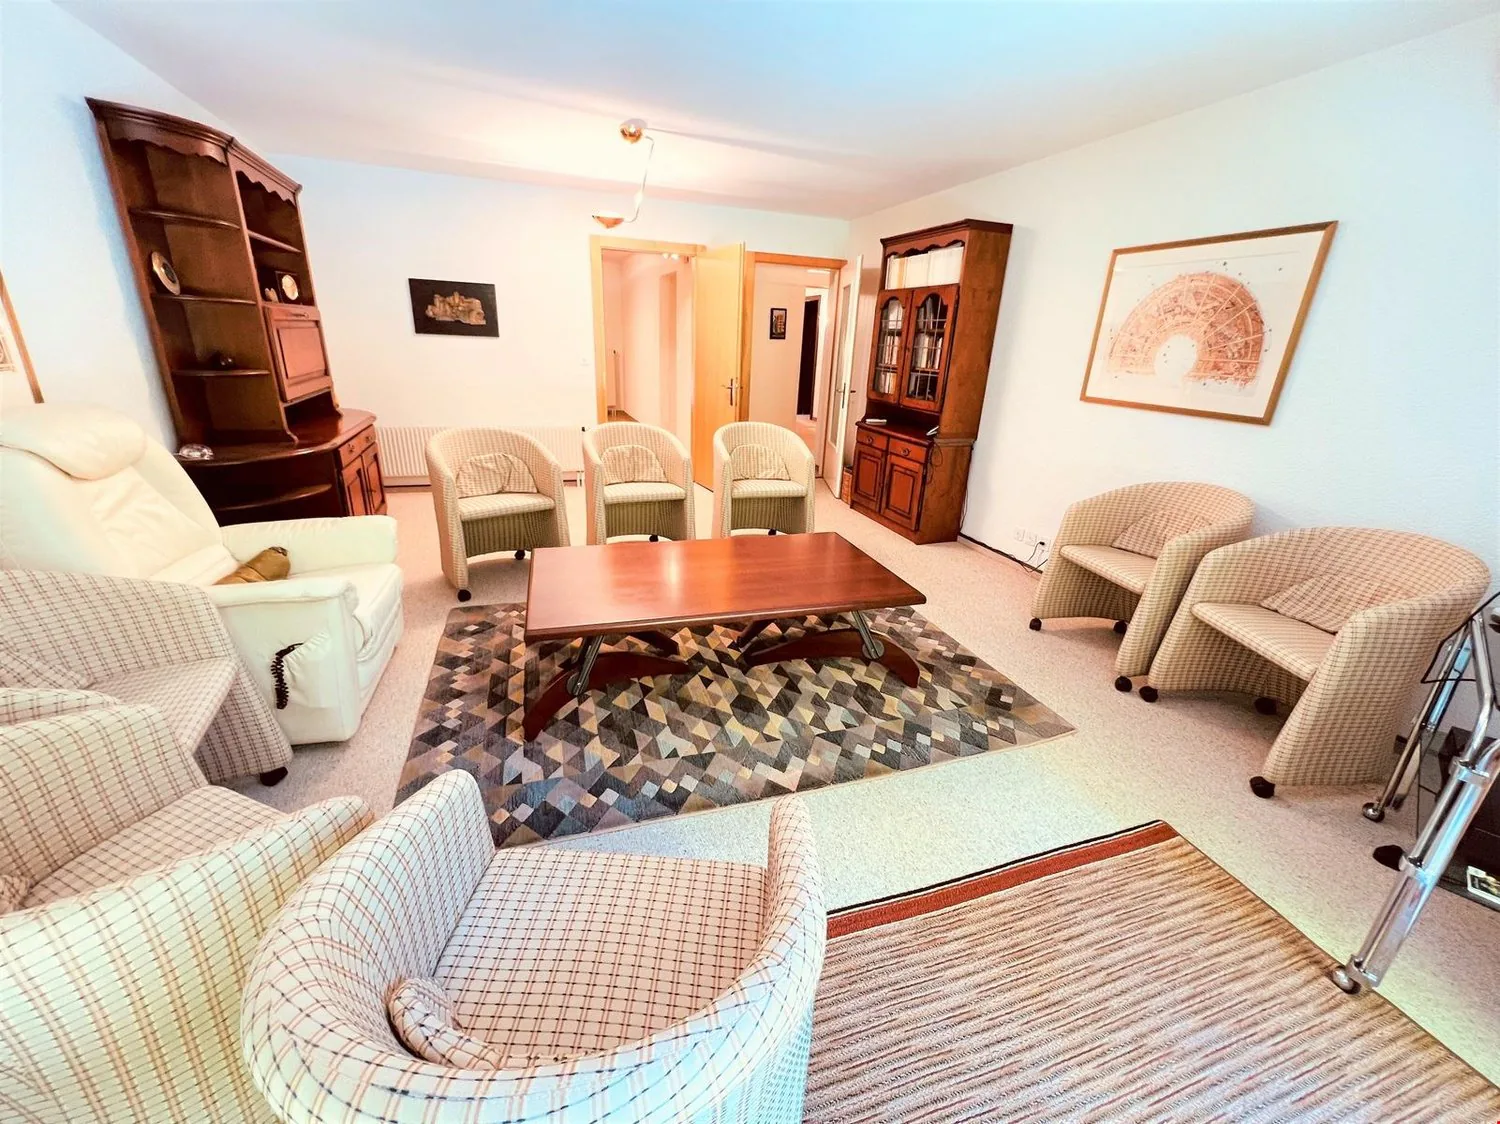
- 2nd Séjour : Fauteuils – Table basse – Offrant un accès direct sur la terrasse ouest – Moquette
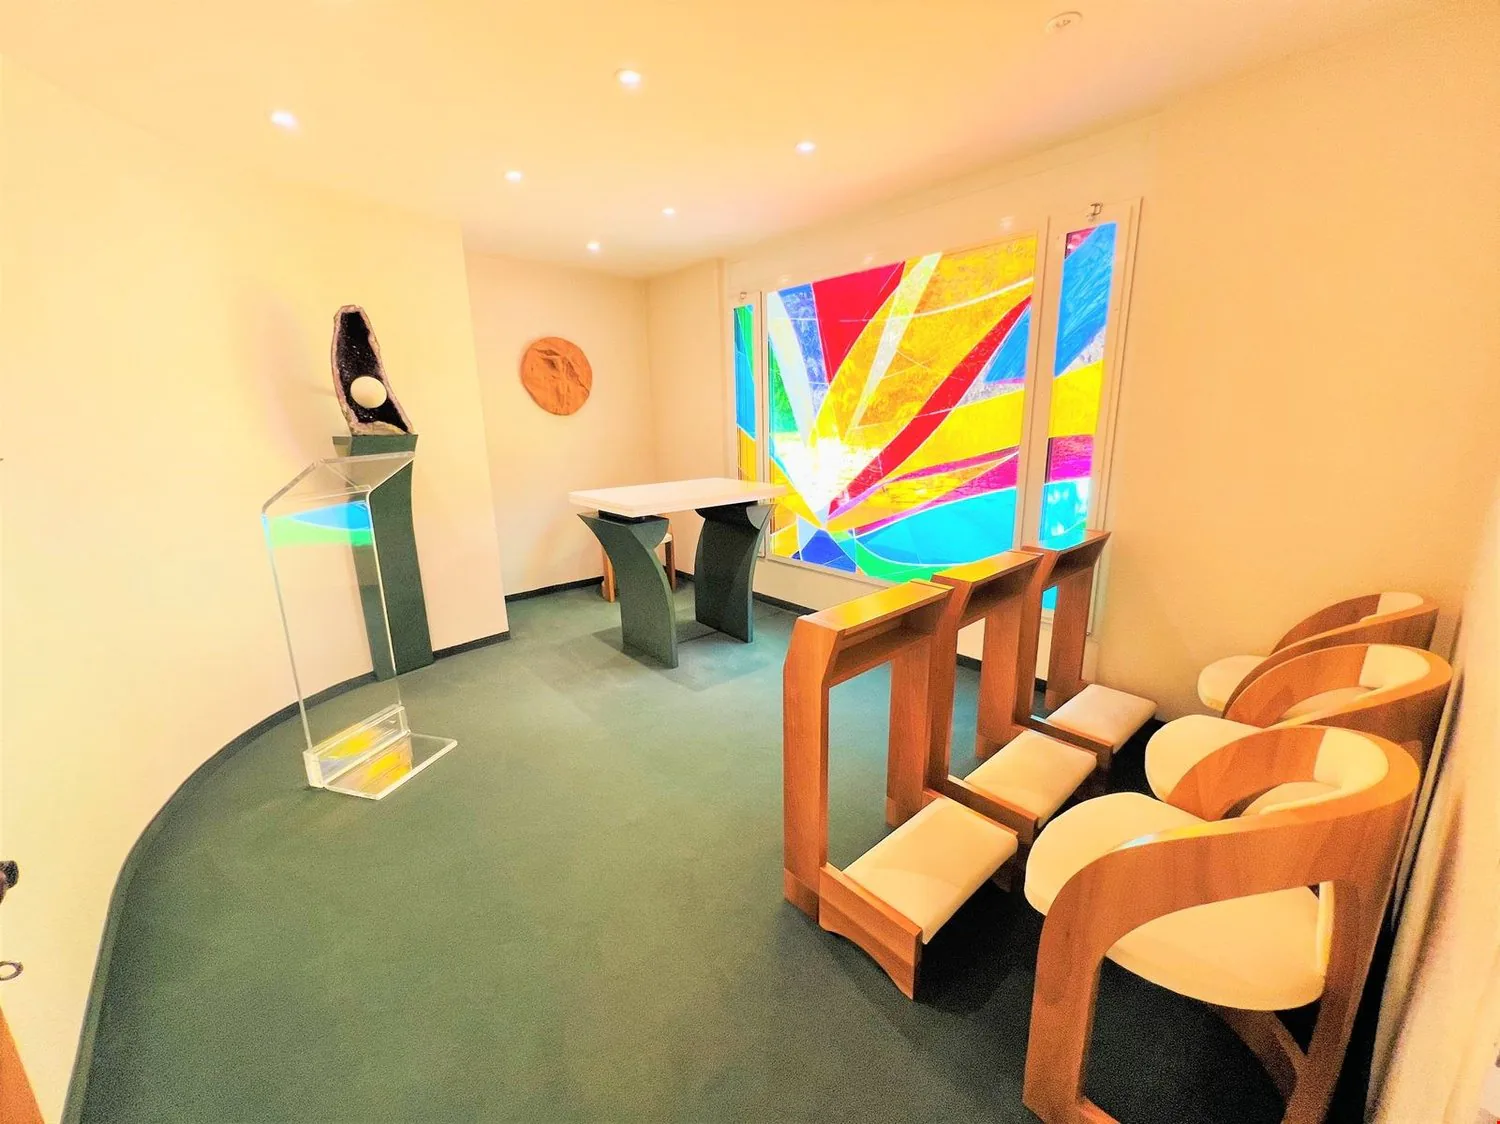
- Petite chapelle : Présentoir – Chaises – Vitrail – Moquette
- Garage : Spacieux – Espace de rangement (étagères, carrelage)
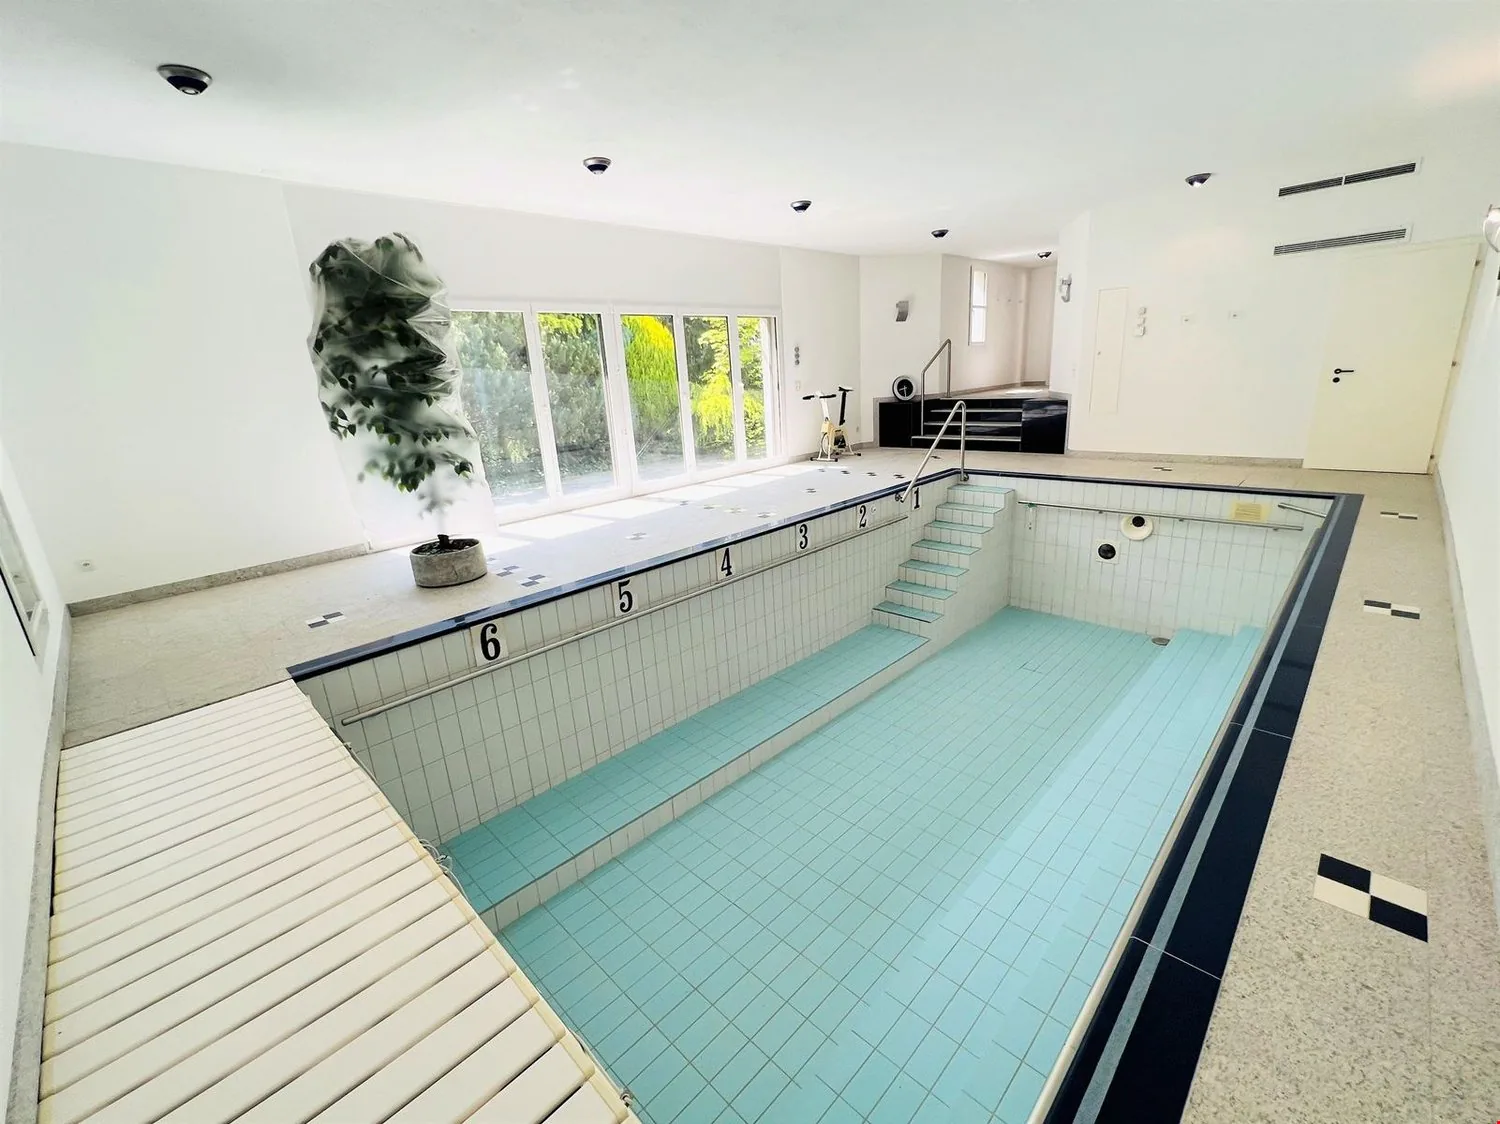
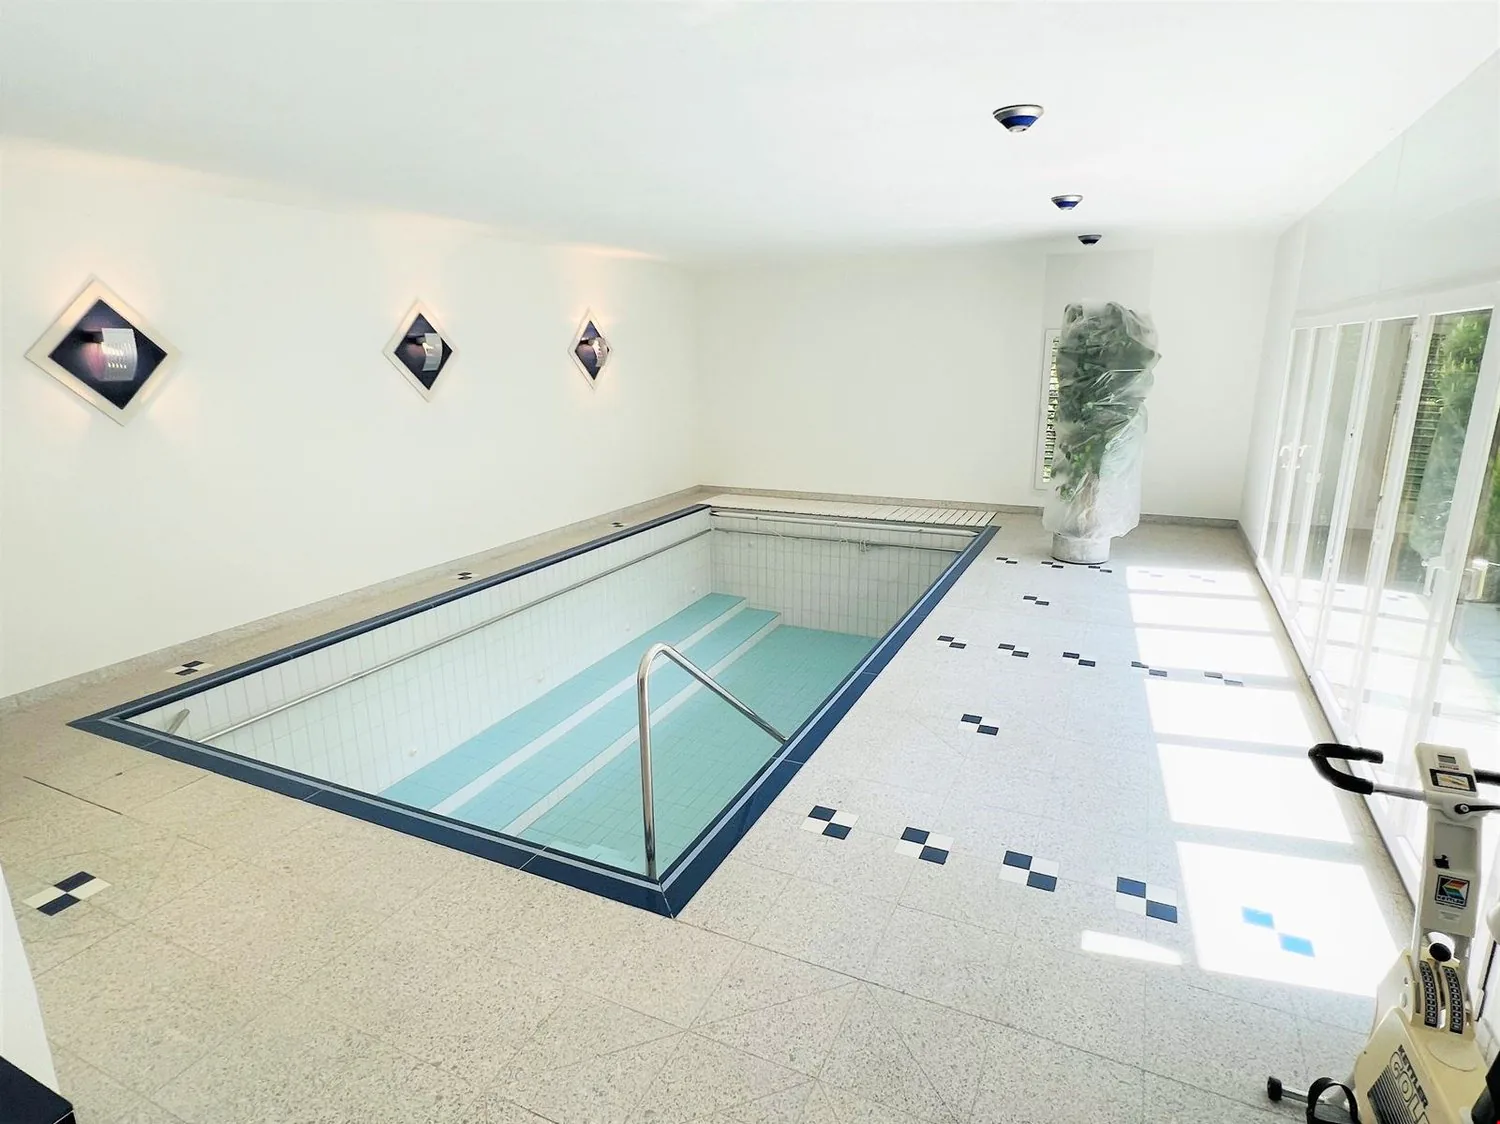
- Piscine : Très spacieuse et très lumineuse – Accès direct à la terrasse sud – 2 Salles de douche (carrelage) – Salle d’eau (WC / lavabo / carrelage) – Local technique – Carrelage
- Annexes : Ascenseur – Locaux techniques
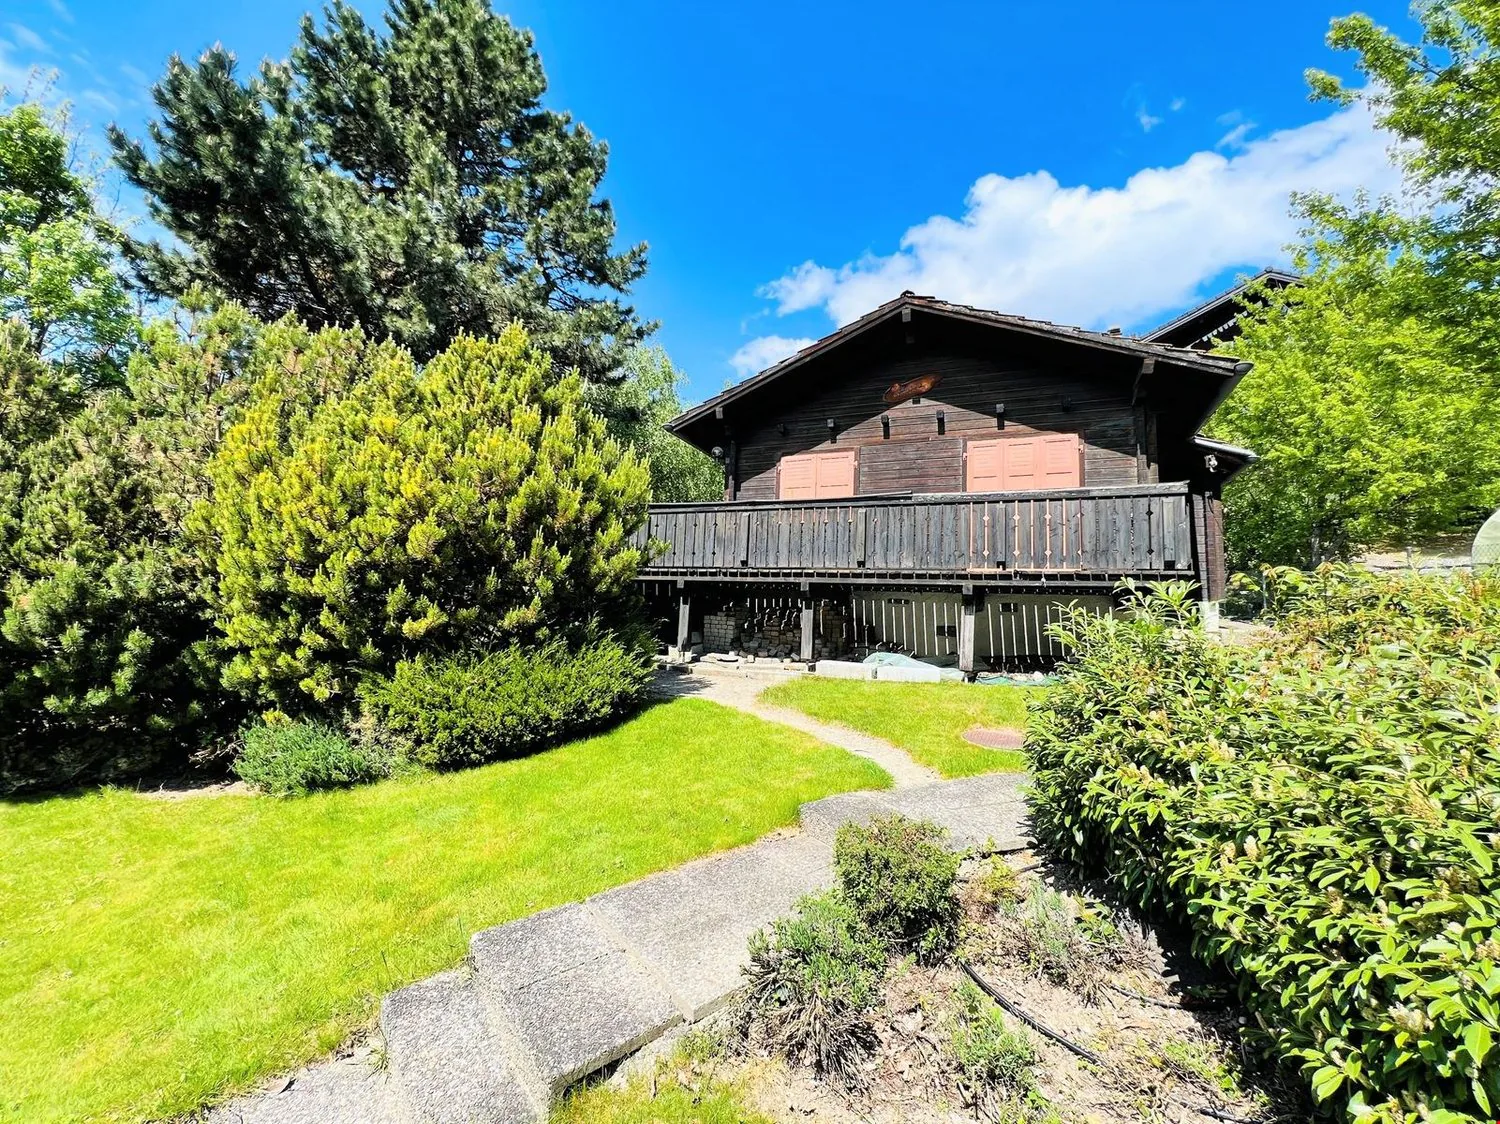
DÉPENDANCE
- Accès : Chemin pavé – Dalles en béton lavé
- Chalet : Vétuste – Entièrement boisé – Entrée indépendante (2 marches en béton / revêtement moquette) – Salon (lit simple / fauteuils / table basse / linoléum) offrant un accès direct sur le grand balcon sud-ouest sur pilotis – Chambre à coucher sud (lit simple / bureau / armoire murale / parquet) – Salle à manger (table / chaises / lit simple / parquet) – Cuisine (four / lavabo / frigo / table / linoléum) – Salle de bains (baignoire / WC / lavabo / linoléum)
- Local de rangement : Très spacieux – Entièrement boisé – Accès par l’est ou l’ouest
Vous avez la possibilité de visiter ce bien immobilier par appel vidéo!
Property Details
- Property type
- Villa
- Available from
- 28.09.2023
- Living space
- 712 m²
- Plot area
- 5'634 m²
- Rooms
- 16.5
- Year Built
- 1978
- Last renovated
- 2011
- Published on
- 02.05.2025
Features
Mentioned in the description
Documents
Price
- Purchase Price
- CHF 3'990'000
- Price per m²
- CHF 5'604
Location
Route des Tsamplans 8 3963 Crans-Montana
Nearby
Loading…
Neighbourhood
Fairly green
59% green and natural space within 500 m.
Quiet neighbourhood
Many households of three or more · around 19 people in the neighbourhood.
Municipal tax multiplier
115 %
Lower than 68% of municipalities in the canton
ESTV · 2026
CHF 12'839 income tax a year · Single person without children, gross wage CHF 100'000
- 26.9 Rp/kWh
SunA lotSouth-west
South-west side: lots of sun, in winter too
- North-east
- Little sun
- South-east
- Lots of sun
- South-west
- Lots of sun
- North-west
- Hardly any direct sun
This is about the building's façades, with the shade of neighbouring buildings and the terrain. How much of it reaches a flat depends on the floor and the windows.
As of 2017
Source: Swiss Federal Office of Energy SFOE
Noise & quiet34 dBDay
Road and rail noise in the surroundings
Calculated from the federal noise model: the mean over the hectare (100 × 100 m) of the surroundings, model year 2021.
Night
20 dB
Loudest source
Road
Calculated level, placed on a scale of everyday sounds.
Environment
Air within the WHO guidelines
Nitrogen dioxide and particulate matter meet the WHO guidelines on annual average.
Radon: class 2–10%
The federal radon map estimates that 2 to 10% of the buildings here exceed the reference value of 300 Bq/m³.
Connectivity
Fibre available
In 50 to 90% of the buildings around
5G outdoors
In the network models of 2 operators.
Mobile: as of 2026