
5.5 room Chalet in Crans VS
1'490'000
143 m²
Description
Residential Chalet 4.5/5.5 Rooms in Crans-Montana
Experience the mountains in a different way, just two steps from Crans-Montana
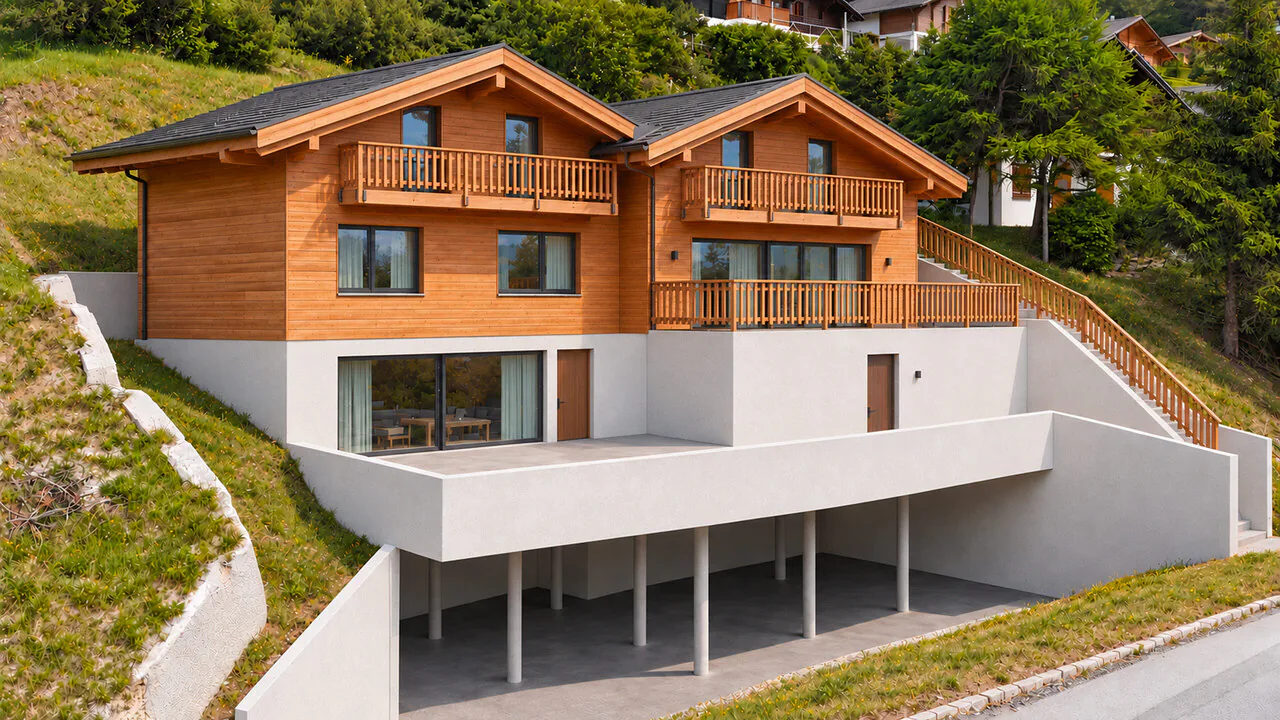
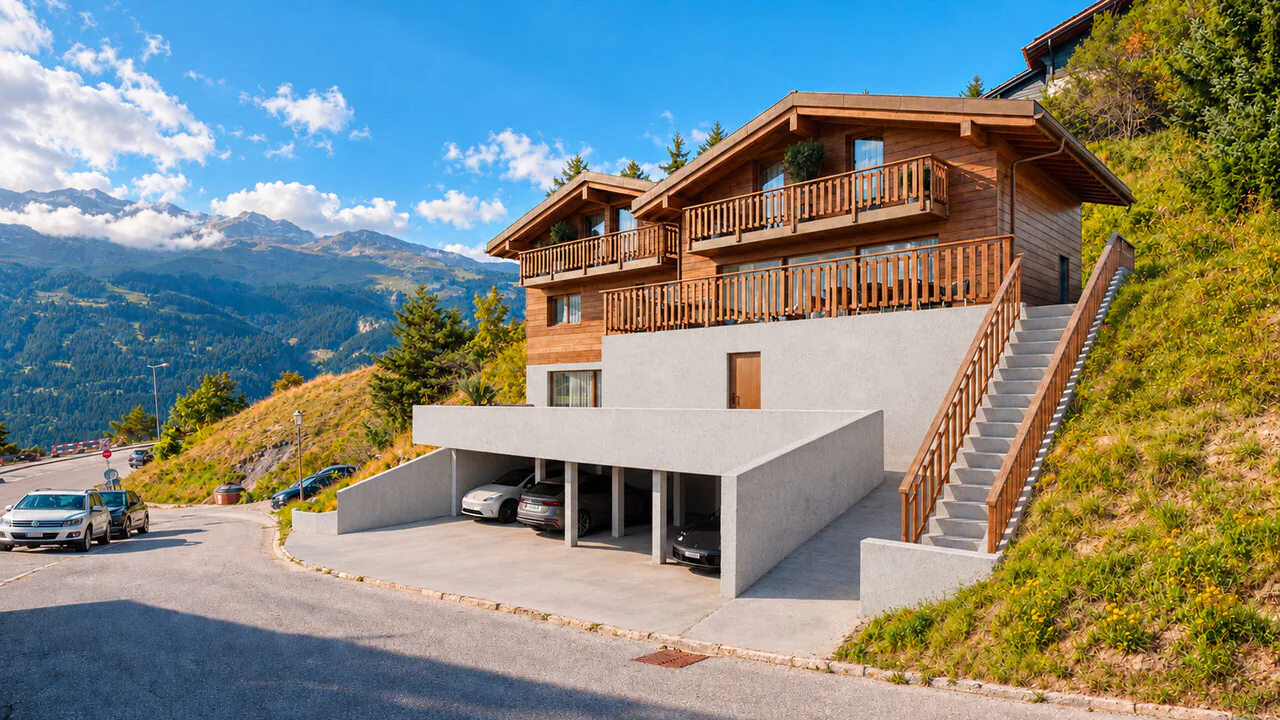
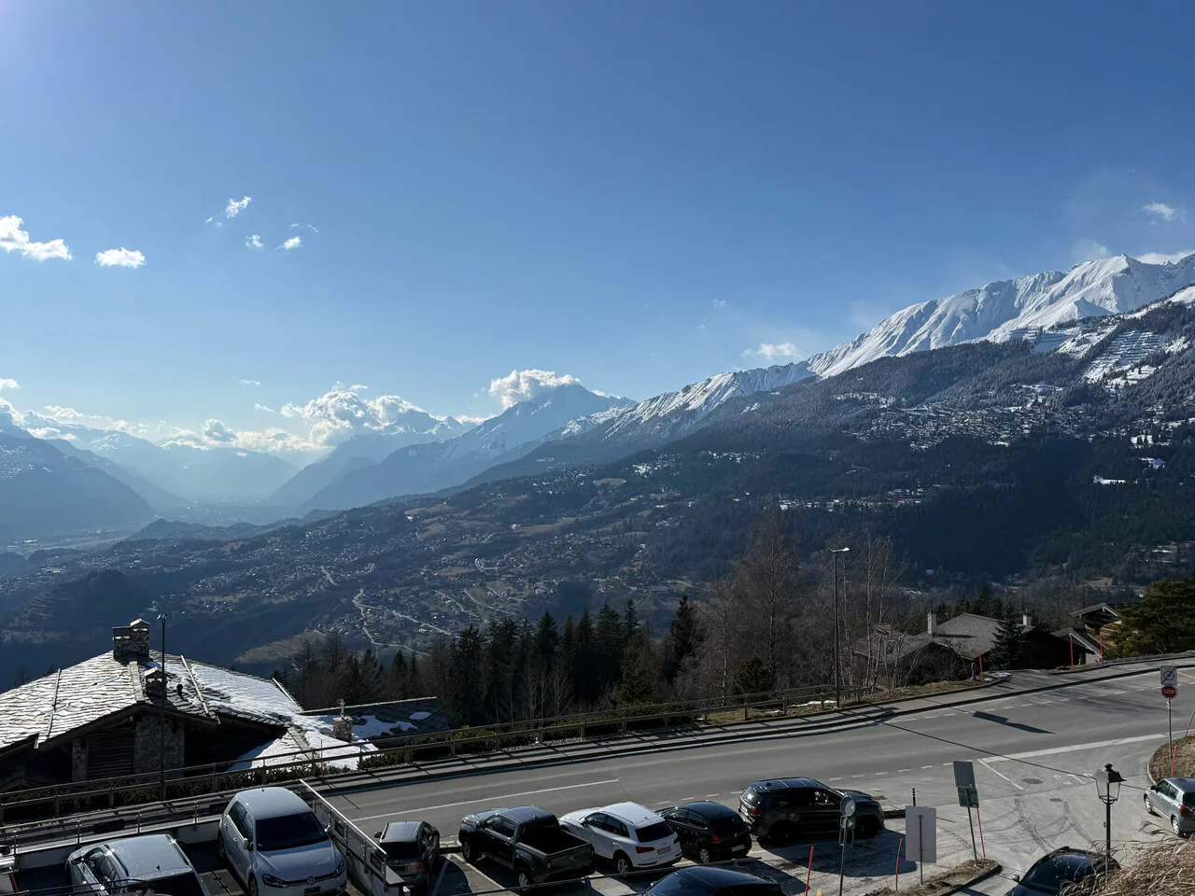
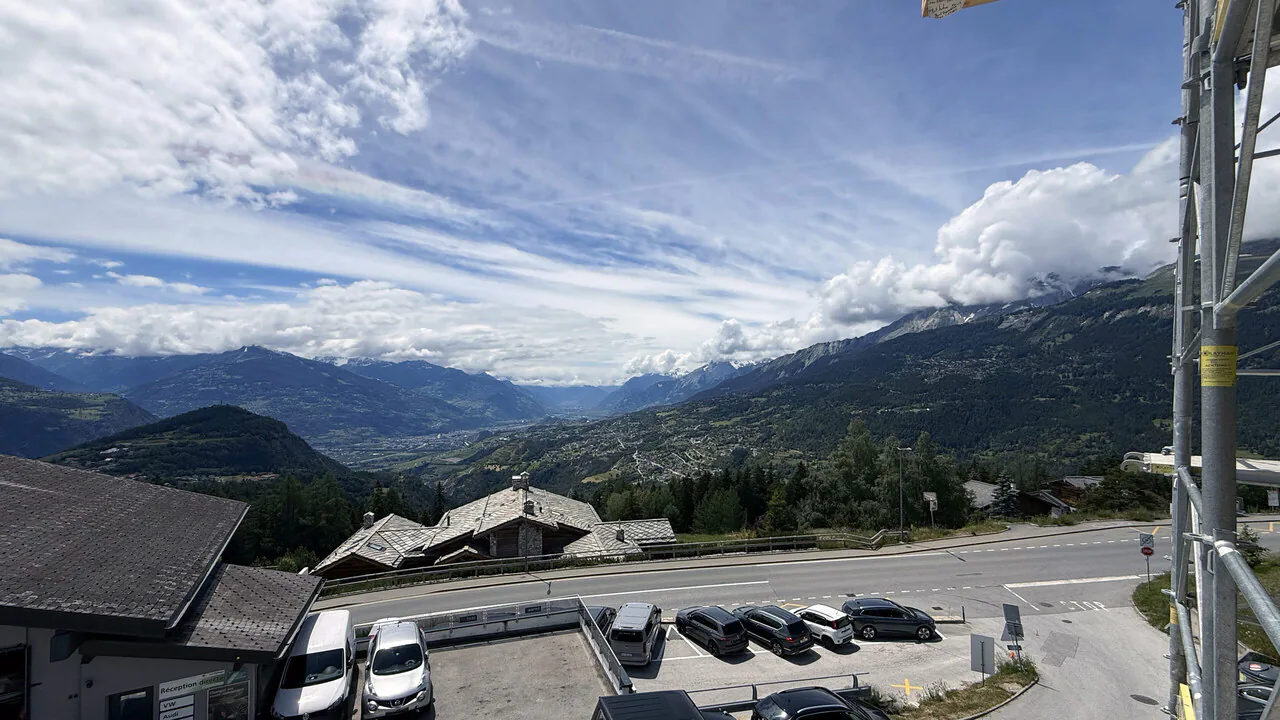
Let yourself be seduced by the new real estate program LA DÉLLÈGE, a high-end promotion consisting of two semi-detached chalets, each offering a peaceful and refined atmosphere. Located in the sought-after neighborhood of La Délège, these properties are less than 5 minutes by car from Crans-Montana and the charming village of Lens. Each chalet enjoys a breathtaking view of the Swiss Alps and generous sunshine. The architecture, modern and environmentally friendly, combines noble materials with a sustainable and aesthetic design.
These properties are exclusively offered for sale as primary residences.
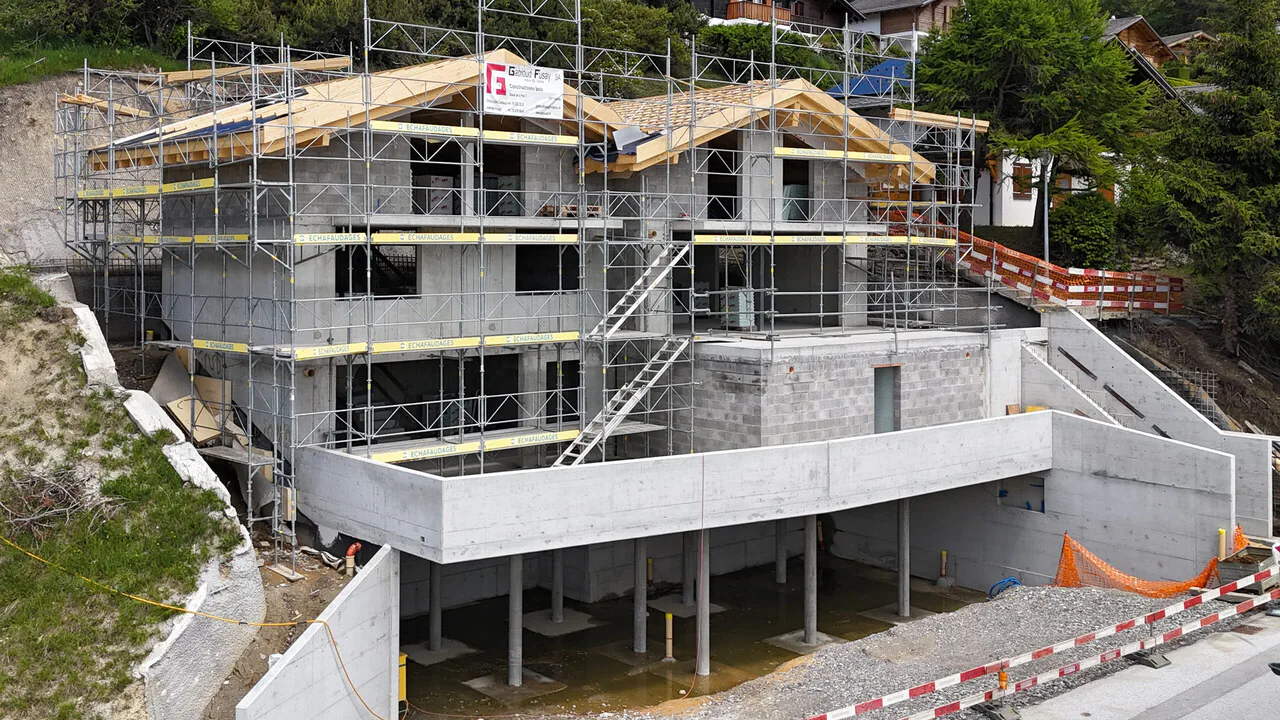
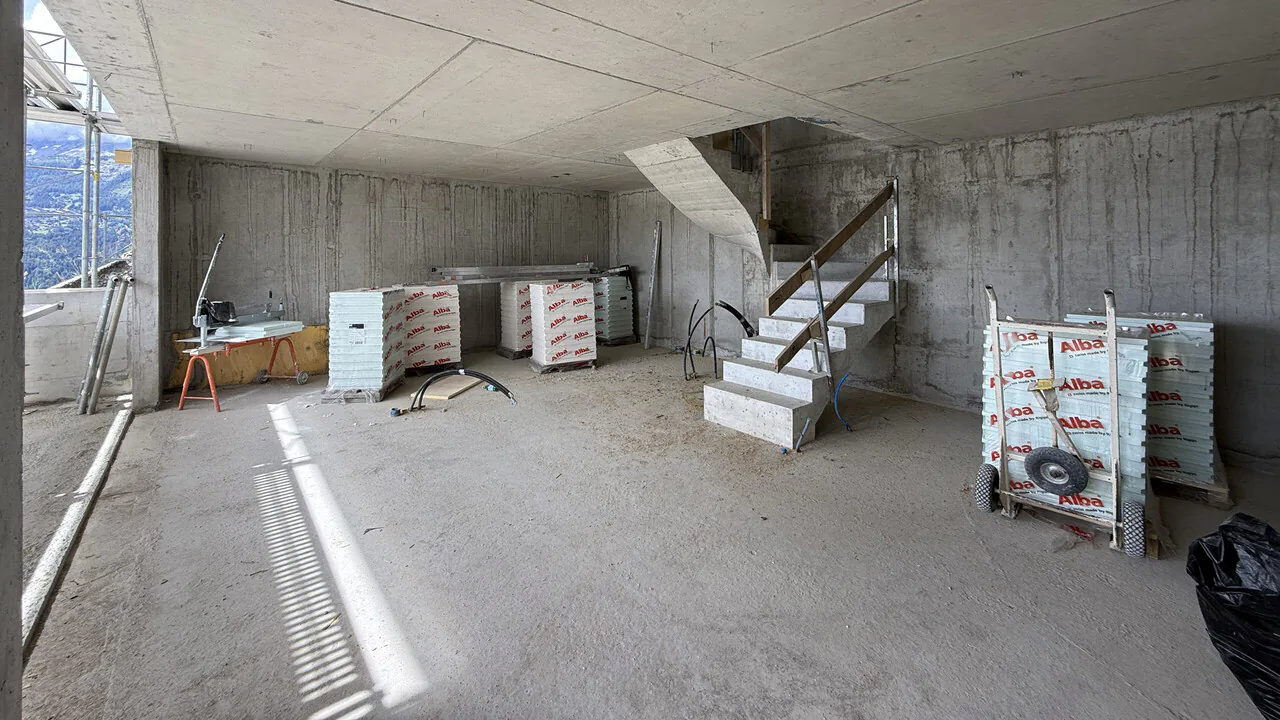
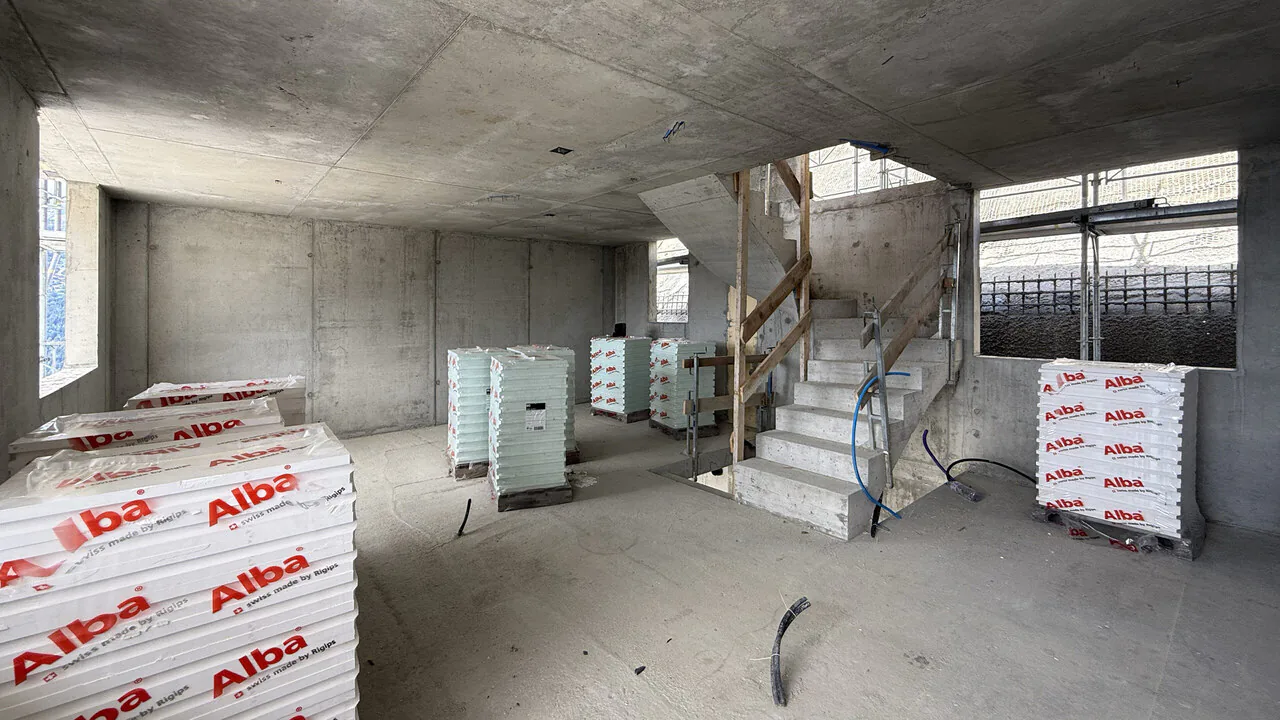
Construction start: end of 2025 - expected completion: end of 2026.
A contemporary and convivial interior
This chalet of 4.5 or 5.5 rooms, at the choice of the buyer, is spread over three levels and offers a living area of 143.5 m² (usable area: 161.6 m²). It combines the authenticity of the alpine style with contemporary touches. The construction uses high-quality materials and modern technologies, ensuring top-notch energy and sound insulation performance. The design is inspired by traditional mountain architecture and integrates perfectly into the natural environment.
Outdoor spaces designed for well-being
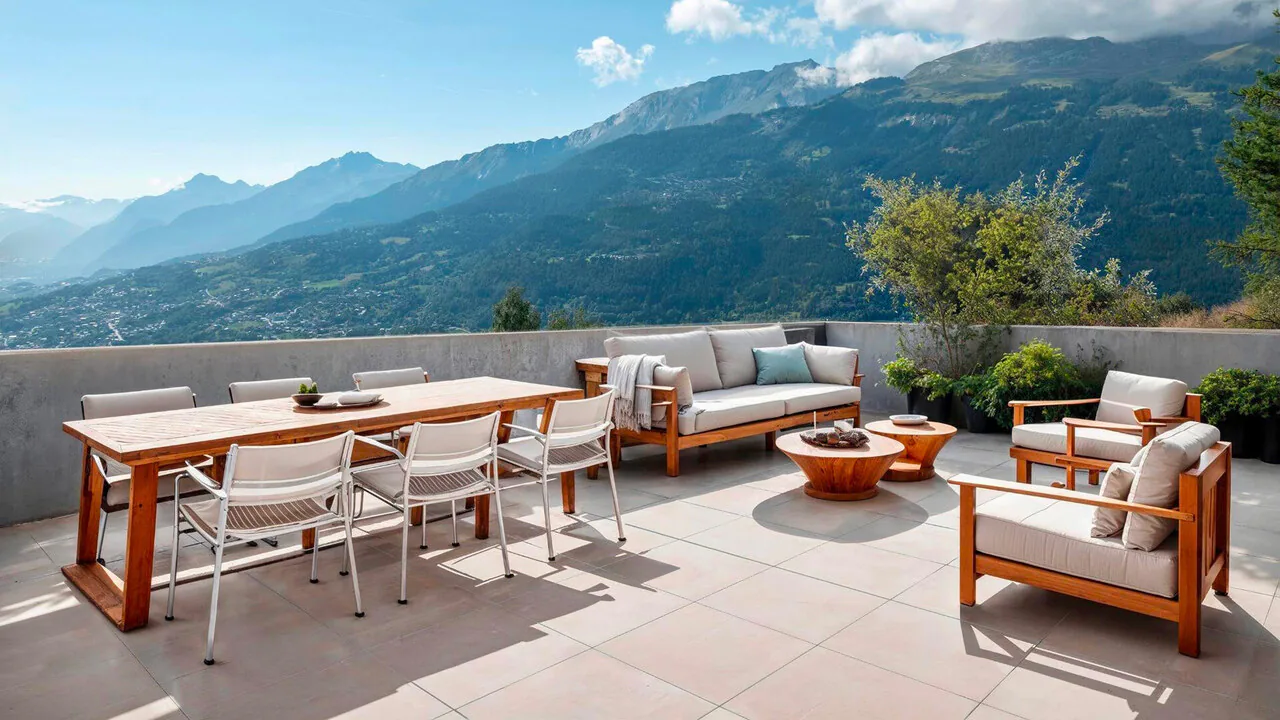
Outside, a large terrace of 44.4 m² invites relaxation and warm moments in the open air. An option to transform the terrace into a winter garden is also possible, to enjoy this area all year round and in all circumstances. The master bedroom also has a private balcony of 6.6 m² with a spectacular view of the surrounding alpine landscape.
An interior layout thought out in every detail
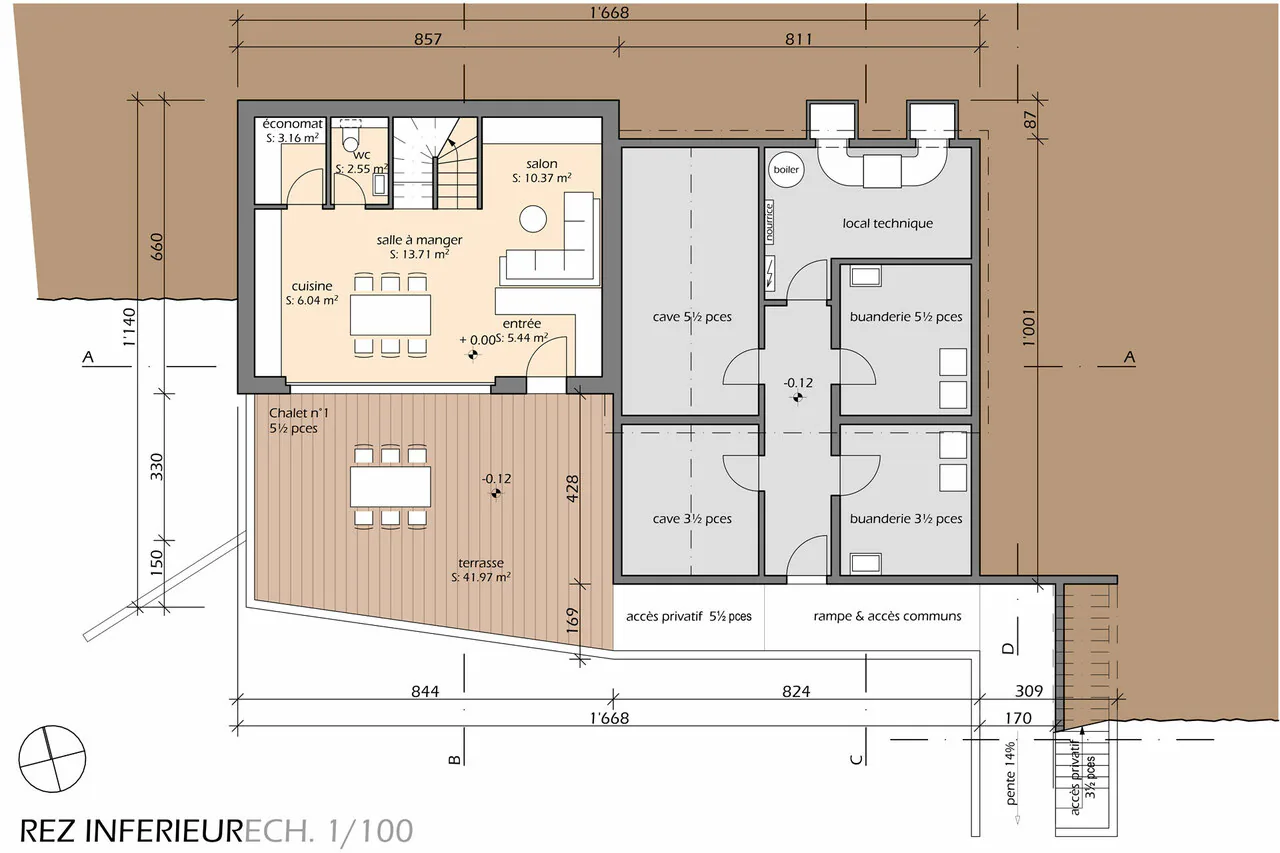
- Basement: A spacious cellar, a separate laundry room, and a technical room ensure maximum comfort.
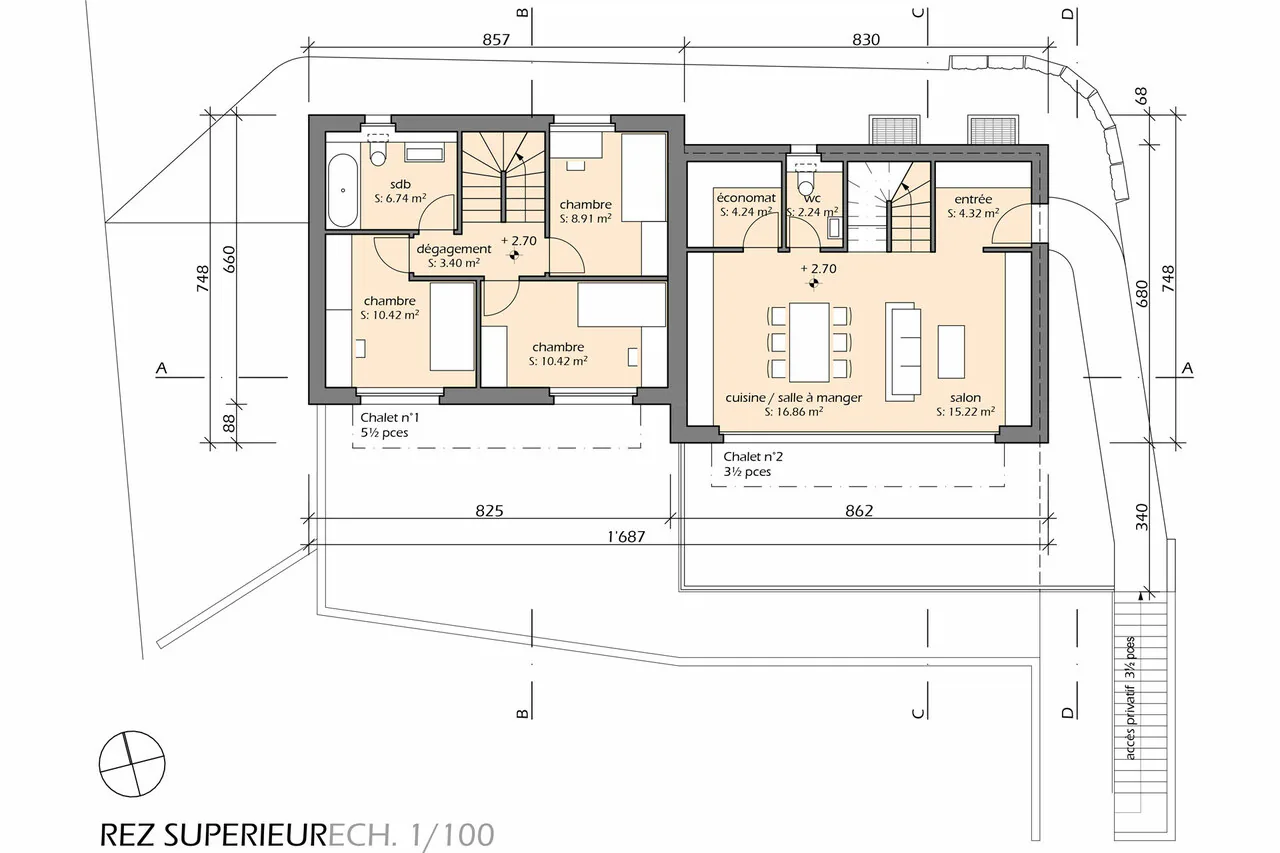
- Lower floor: A welcoming entrance hall leads to a large living area, including an open kitchen with careful finishes, a dining room, and a bright living room with large windows. This level also has a guest toilet and a storage room. Outside, a south-facing terrace allows you to fully enjoy the sun.
- Upper floor: Two south-facing bedrooms and a third to the north offer comfortable and bright sleeping areas. This initial configuration (3 bedrooms) can be changed if required, to have 2 larger bedrooms. An elegant bathroom completes this level.
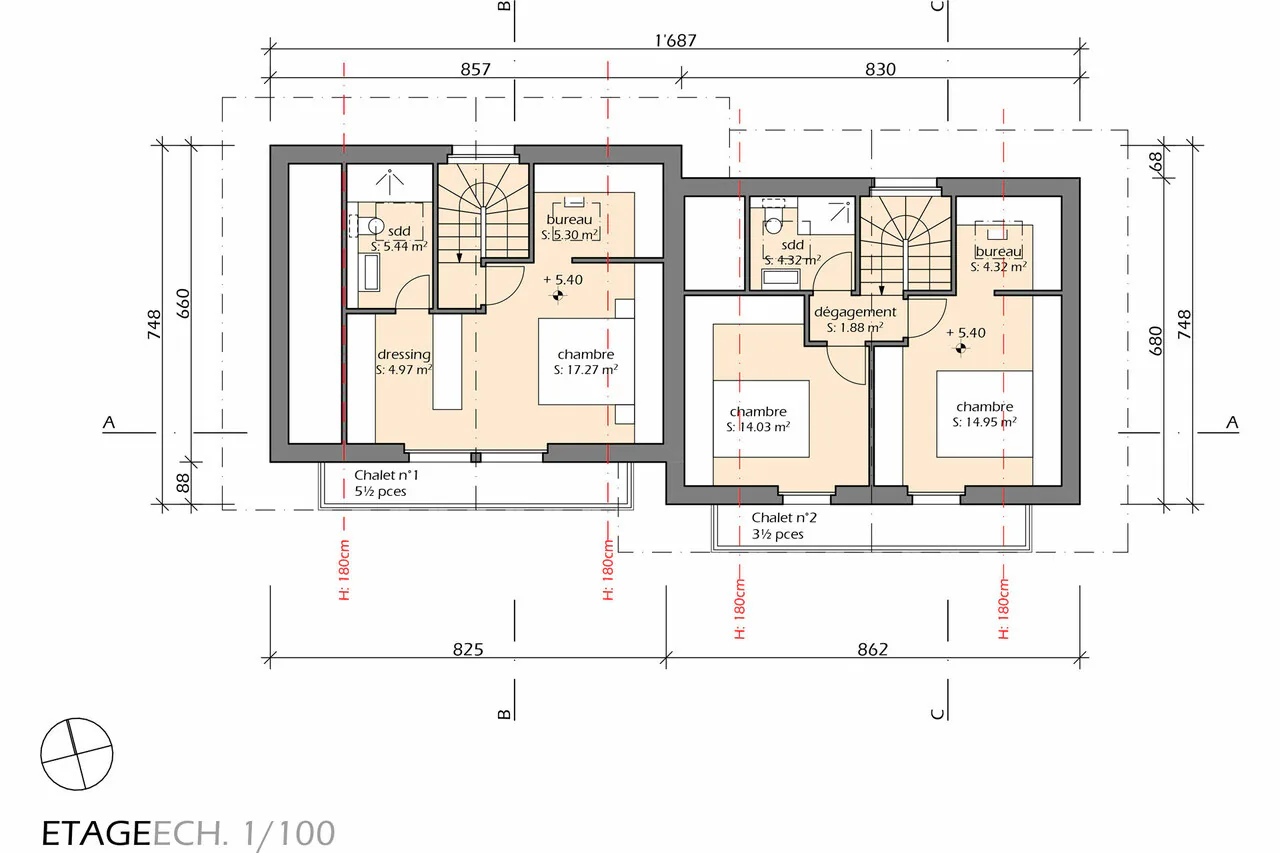
- Attic: This floor is entirely dedicated to the master suite, consisting of a spacious and bright bedroom with balcony, a large dressing room, a modern shower room, and a workspace, ensuring perfect privacy.
High-quality services
- Parking: A covered parking space is included in the price. Additional parking spaces are available for purchase at CHF 50,000.- each.
- Heating: A heat pump system with underfloor heating ensures optimal thermal comfort in every season.
- Windows and doors: Wood windows and doors with insulating glazing, for excellent insulation.
- Blinds: Motorized, tilting blinds, combining sun protection and visual comfort.
- Outdoor areas: A private, southwest-facing terrace allows for unforgettable moments with family or friends.
Enjoy the mountains all year round, summer and winter
Perfect for mountain and nature lovers, this chalet offers a setting...
Property Details
- Property type
- Chalet
- Living space
- 143 m²
- Rooms
- 5.5
- Year Built
- 2025
- Published on
- 08.08.2025
Features
Mentioned in the description
Price
- Purchase Price
- CHF 1'490'000
- Price per m²
- CHF 10'420
Market context
Price 67.9% above the median
This listingCHF 1'490'000
- Typical time on the market
- 15 days
- Listings with a price cut (90 days)
- 3.1%
Location
Route de la Délège 1 3963 Crans VS
Nearby
Loading…
At a glance
No feed yet
Location & surroundings
Route de la Délège 1, Crans VS
Viewing
Tristan Barras
Tristan Barras