
Price on request
6.5 room Villa in Cureglia
Price on request
Description
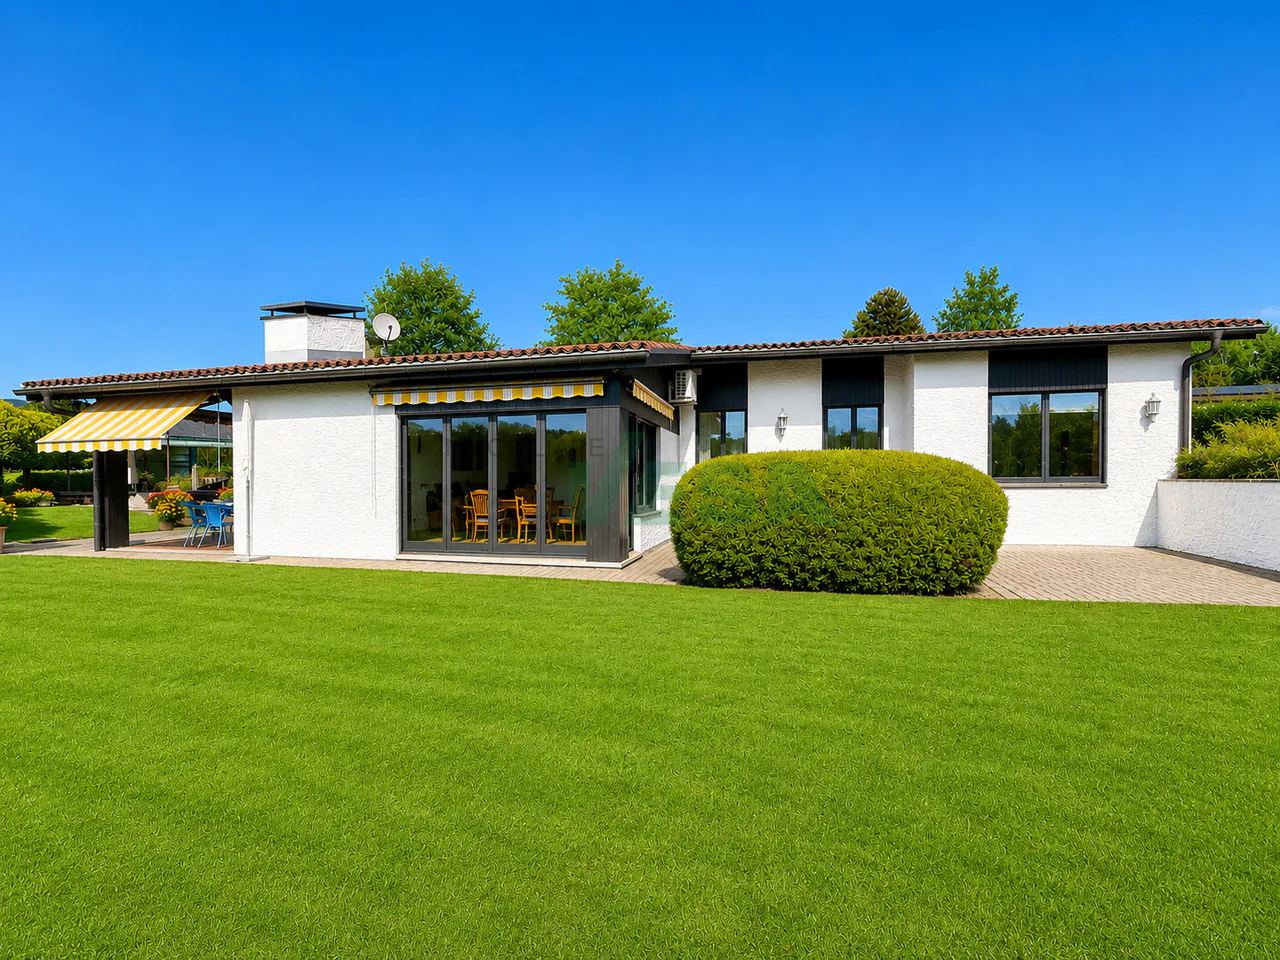
Accogliente villa unifamiliare su un piano con bel giardino e piscina
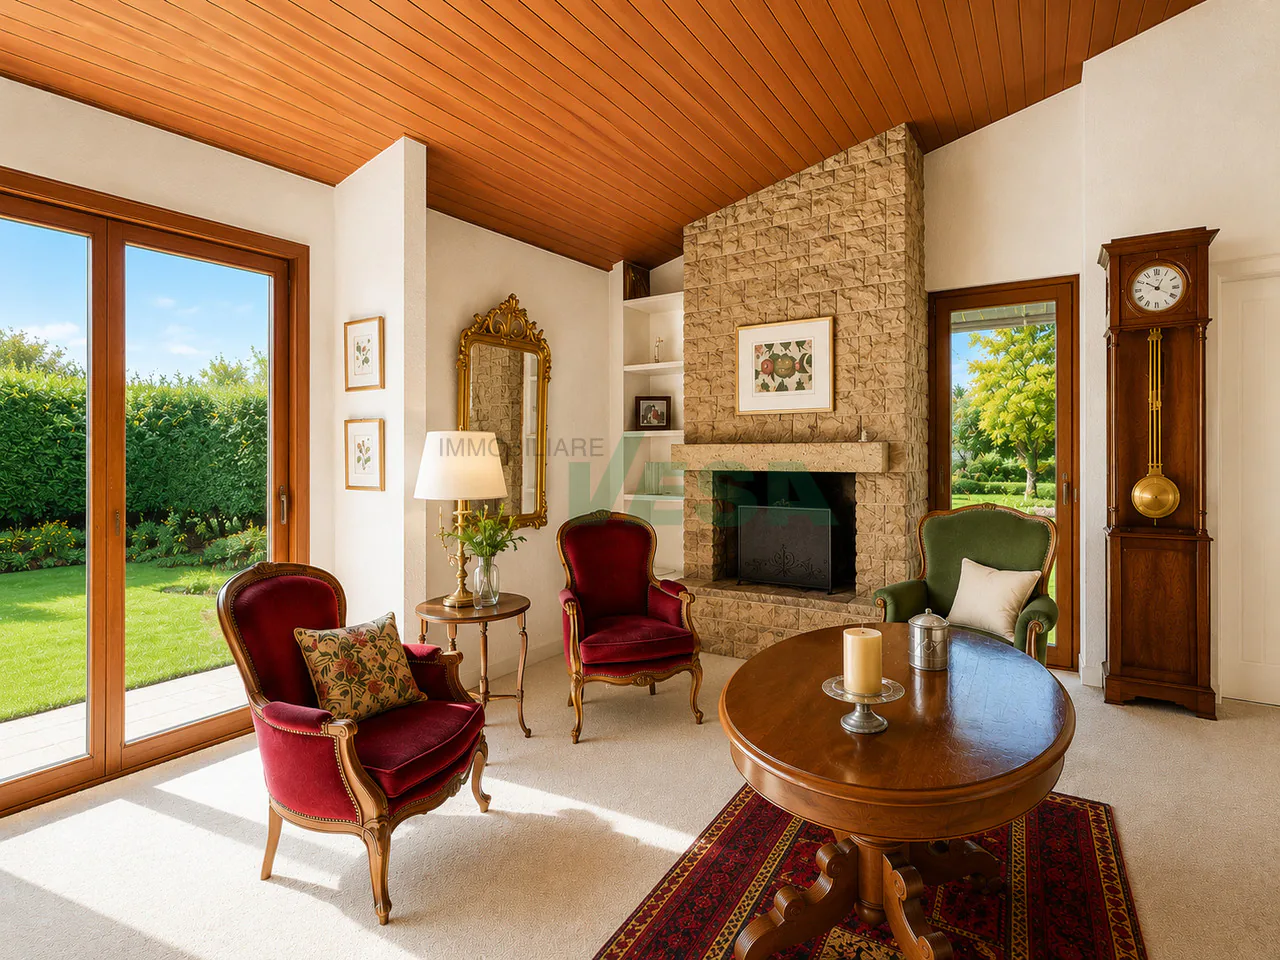
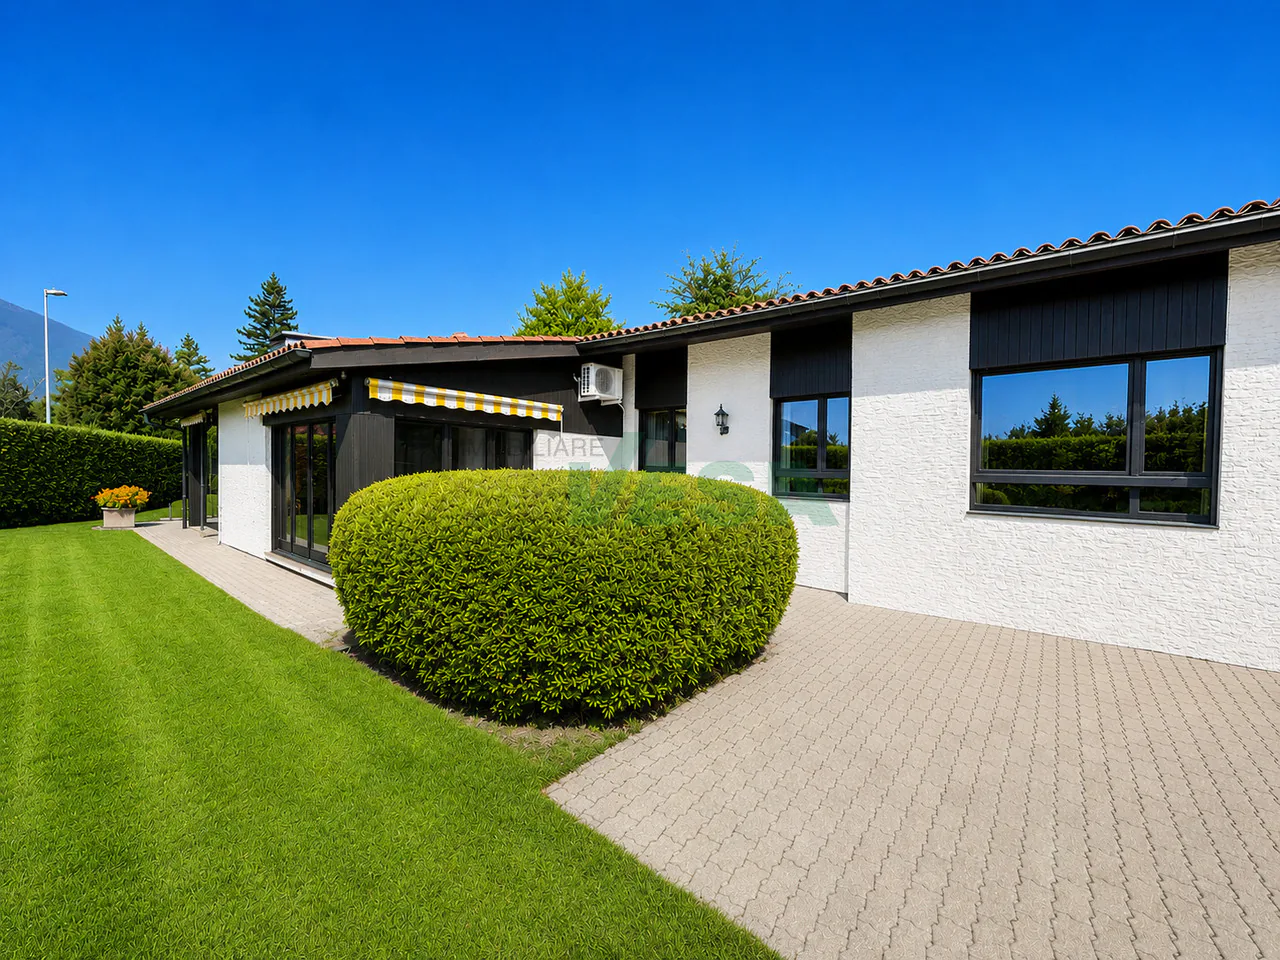
Accogliente villa unifamiliare su un unico livello, con splendida piscina e grande privacy, situata in una tranquilla zona residenziale a pochi passi da tutti i servizi.
Il quartiere, curato e poco trafficato, offre sicurezza e comodità.
HIGHLIGHTS
- Terreno pianeggiante di ca. 1'100 m2
- Villa ampliabile e sopraelevabile di un ulteriore piano
- Allarme, aria condizionata, illuminazione esterna scenografica
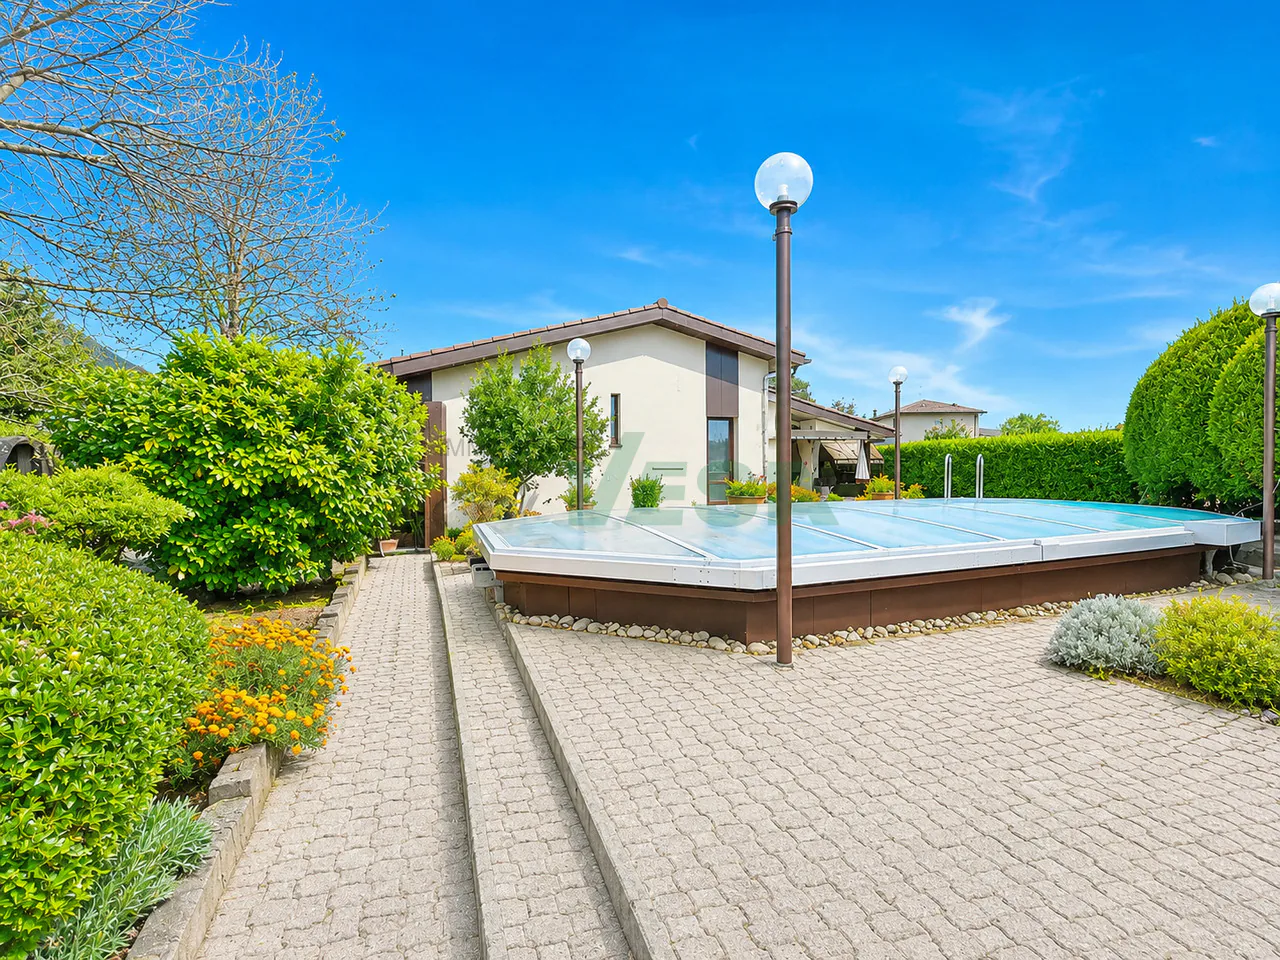
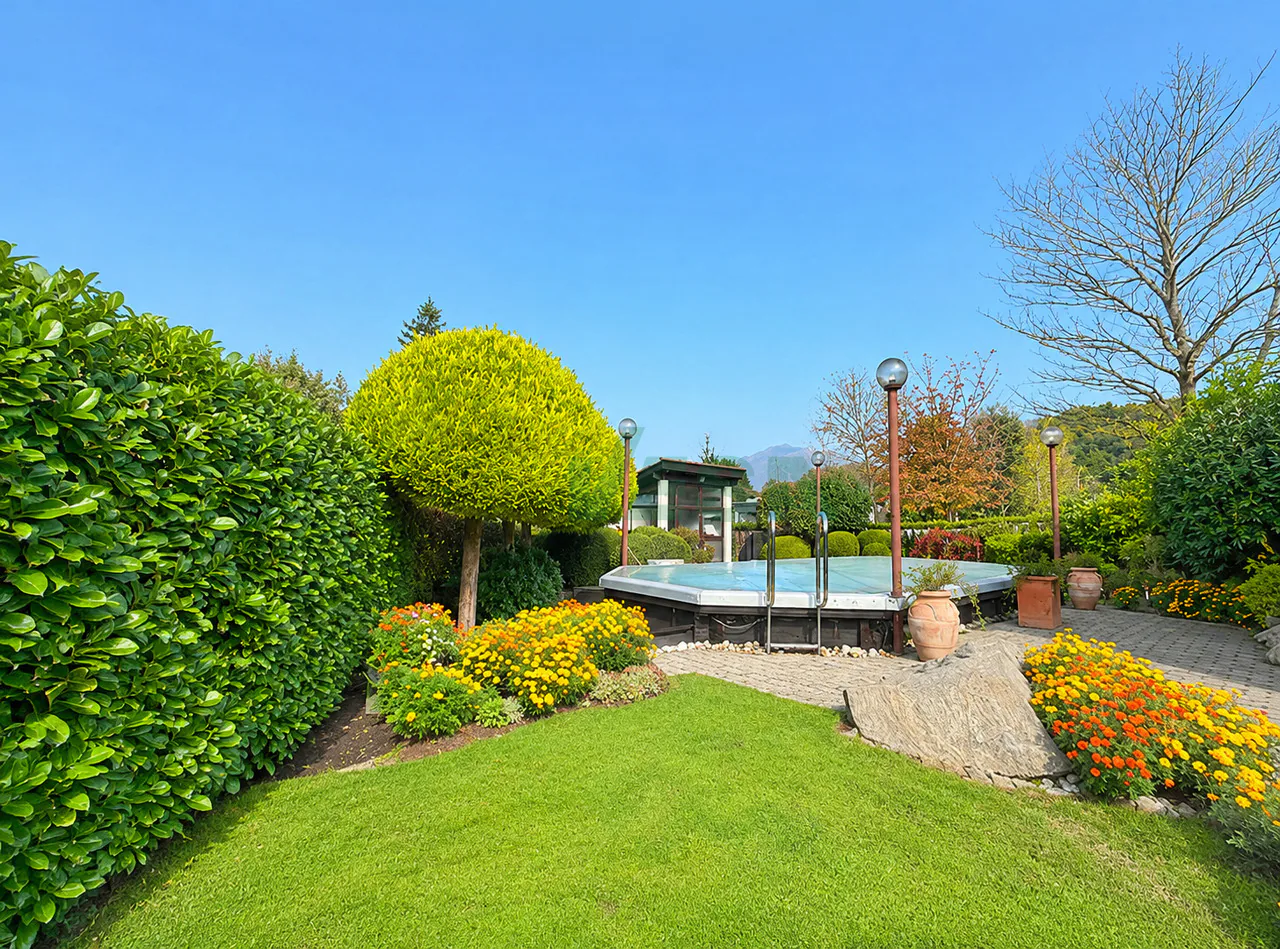
- Piscina con copertura automatizzata
- Ottimo stato generale, sia interno sia esterno
VILLA
Superficie abitabile complessiva ca. 295 m2.
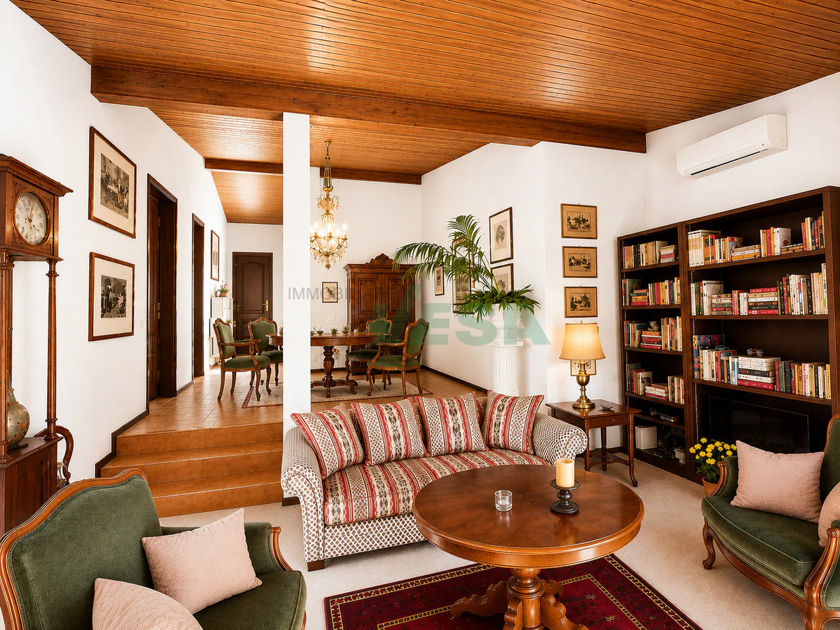
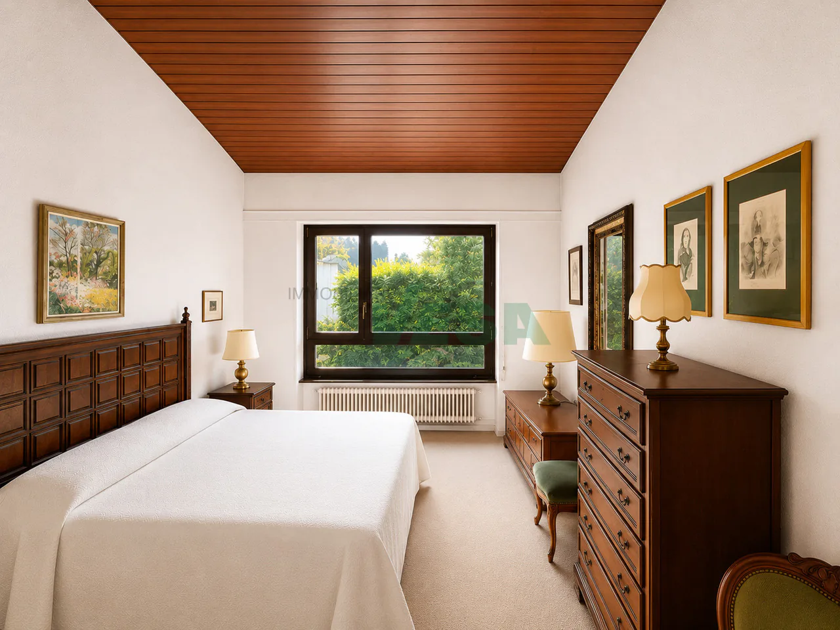
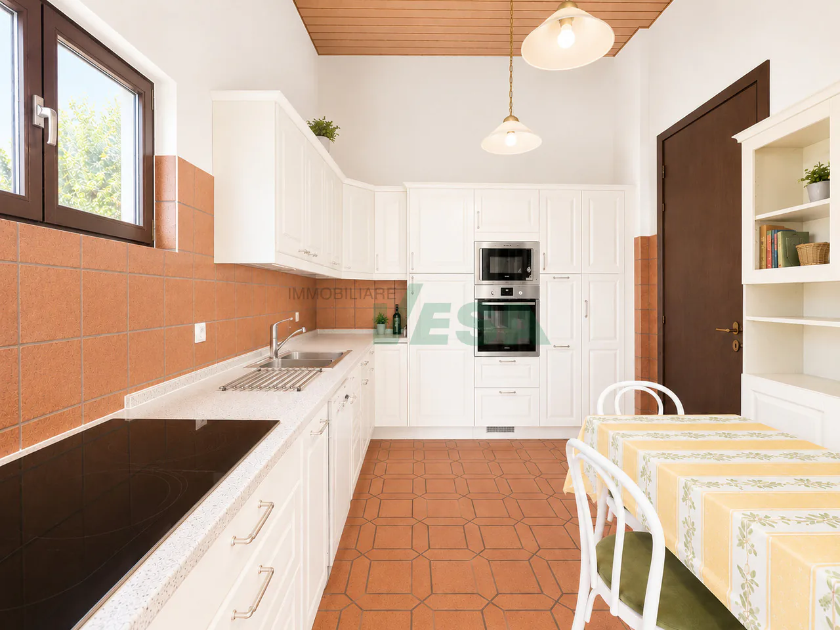
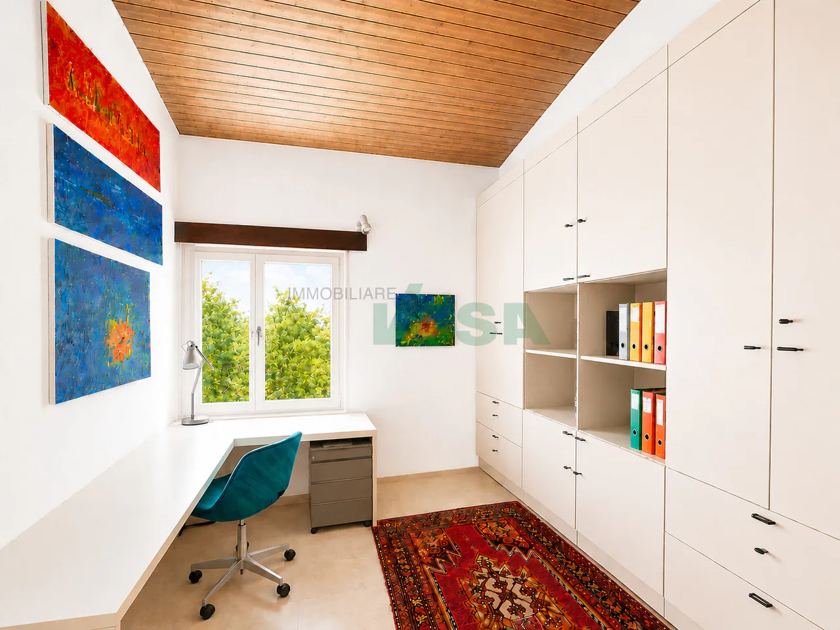
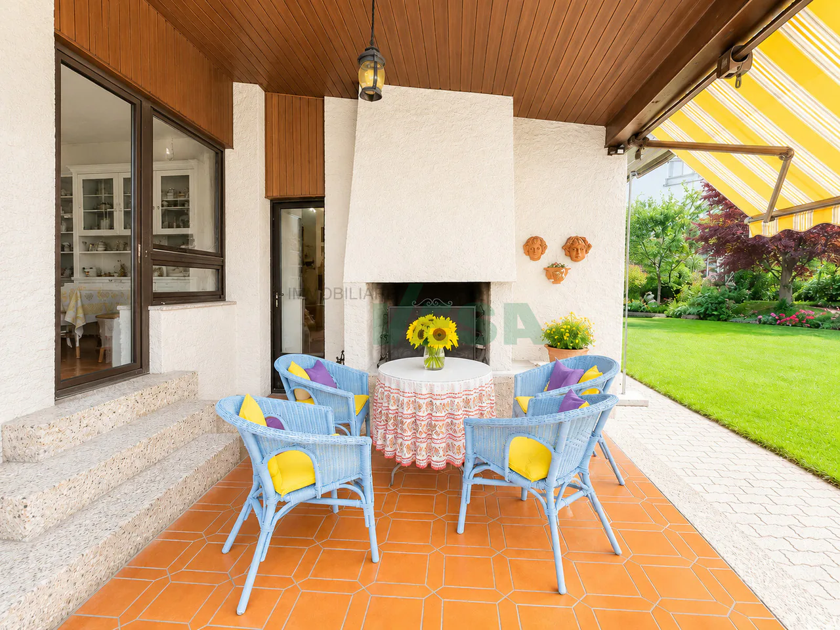
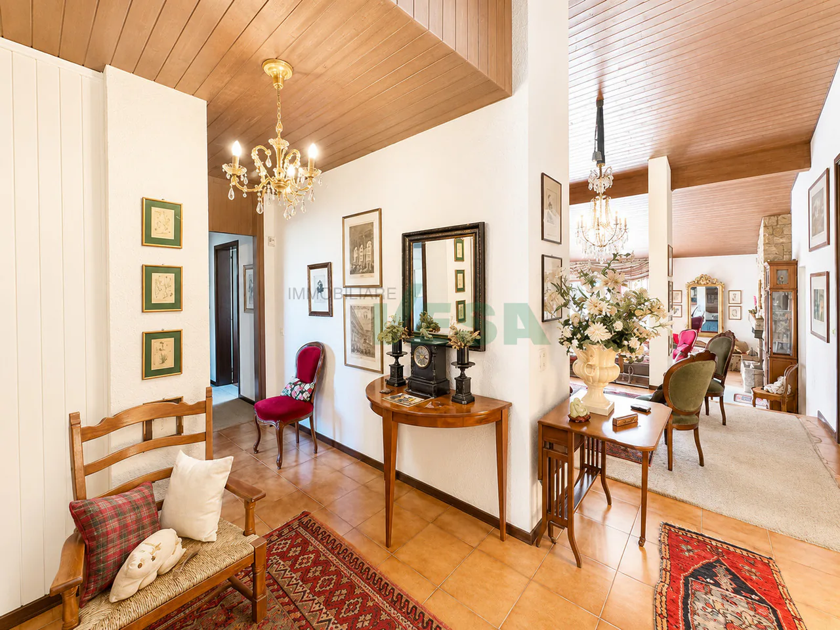
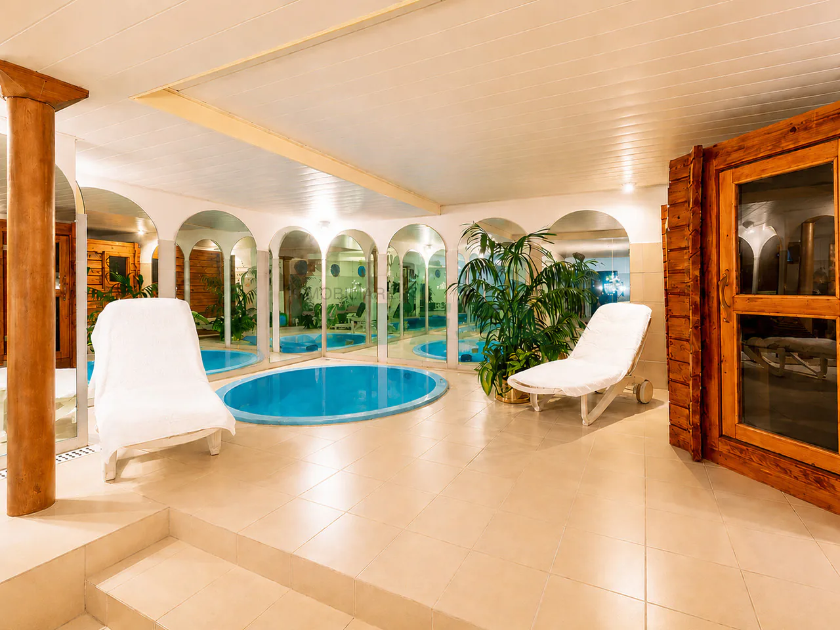
Atrio d'ingresso con guardaroba e WC ospiti, luminoso soggiorno con camino in sasso, sala da pranzo, cucina abitabile attrezzata, delizioso portico coperto con camino-barbecue, camera padronale con bagno en-suite (vasca e doccia), due altre camere da letto, bagno con doccia, armadi a muro, magnifica area SPA con vasca idromassaggio, sauna, solarium e doccia, locale stenditoio/lavanderia, cantina e locale tecnico.
ESTERNI
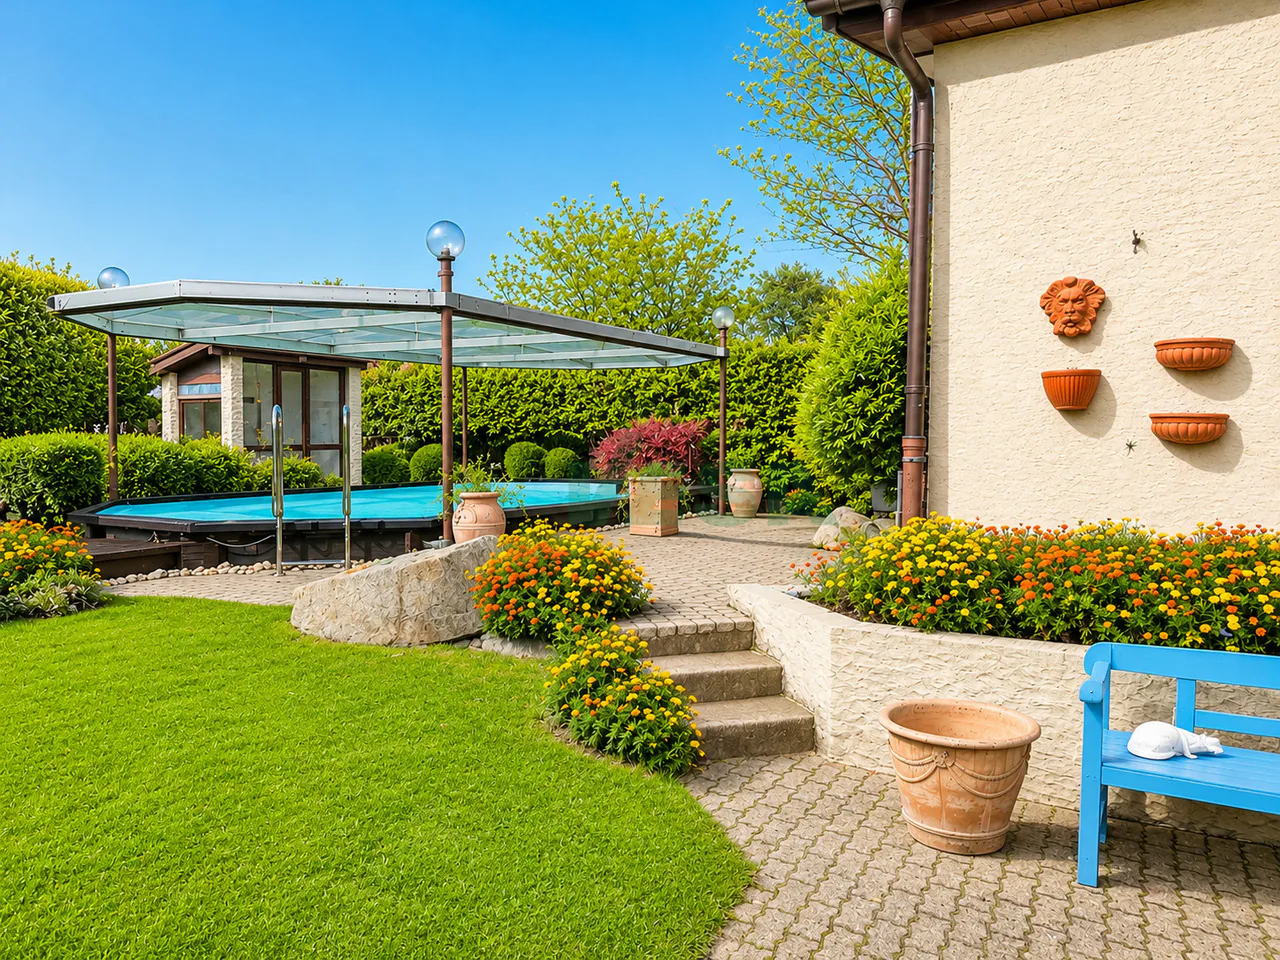
Splendido giardino con piscina, orto e fontana, casetta (hobby/serra/atelier), garage interno doppio e 2-3 posteggi esterni.
Gemütliche, ebenerdige Einfamilienvilla mit wunderschönem Pool und viel Privatsphäre - in einer ruhigen, gepflegten Wohngegend nur wenige Schritte von allen wichtigen Infrastrukturen entfernt.
Das Quartier ist sicher, freundlich und nahezu verkehrsfrei.
HIGHLIGHTS
- Flaches Grundstück von ca. 1'100 m2
- Villa erweiterbar und aufstockbar
- Alarmanlage, Klimaanlage, stimmungsvolle Aussenbeleuchtung
- Pool mit automatischer Abdeckung
- Sehr guter Pflegezustand innen und aussen
VILLA
Ca. 295 m2 Gesamtwohnfläche.
Eingangsbereich mit Garderobe und Gäste-WC, heller Wohnraum mit Steinkamin, Esszimmer, gut ausgestattete Wohnküche, bezaubernder überdachter Sitzplatz mit Aussenkamin/Grill, Hauptschlafzimmer mit en-suite Bad (Wanne und Dusche), zwei weitere Schlafzimmer, Bad mit Dusche, praktische Einbauschränke, grosszügiger Wellnessbereich mit Whirlpool, Sauna, Solarium und Dusche, Waschküche, Keller und Technikraum.
AUSSENBEREICH
Sehr schöner und gepflegter Garten mit Pool, Gemüsebeet und Brunnen, hübsches Gartenhaus (Gewächshaus/Atelier/Hobby), Doppelgarage und 2-3 Aussenparkplätze.
Charming single-storey villa with a beautiful swimming pool, a high level of privacy and peaceful residential setting just minutes from all main amenities.
The neighborhood is quiet, safe and features well-kept low-traffic residential lanes.
HIGHLIGHTS
- Large flat plot of approx. 1'100 m2
- Villa can be extended or raised by one additional floor
- Alarm system, air conditioning, scenic outdoor lighting
- Swimming pool with automatic cover
- Very good overall condition inside and out
VILLA
Total living area approx. 295 m2.
Entrance hall with wardrobe and guest WC, bright living room with stone fireplace, separate dining area, fully equipped eat-in kitchen, lovely covered terrace with outdoor fireplace/BBQ, master bedroom with en-suite bathroom (bathtub and shower), two additional bedrooms, bathroom with shower, built-in wardrobes, superb wellness and SPA area with whirlpool bath, sauna, solarium and shower, laundry room, cellar and technical room.
OUTDOORS
Beautifully landscaped garden with pool, vegetable garden and fountain, small annex usable as greenhouse/atelier/hobby room, double garage and 2-3 outdoor parking spaces.
Property Details
- Property type
- Villa
- Living space
- 295 m²
- Plot area
- 1'105 m²
- Rooms
- 6.5
- Year Built
- 1976
- Published on
- 20.09.2026
Features
Price
- Purchase Price
- Price on request
Check your mortgage with Moneyland
Partner offer by Moneyland.ch
Location
Via 1 6944 Cureglia
Nearby
Loading…
Neighbourhood
Poor public transit
ARE transit class D — a car is needed for most trips.
Mixed built & green
61% built-up area within 500 m.
Lively neighbourhood
Small and larger households · around 35 people in the neighbourhood.
Municipal tax multiplier
75 %
Lower than 75% of municipalities in the canton
ESTV · 2026
CHF 11'540 income tax a year · Single person without children, gross wage CHF 100'000
- 25.1 Rp/kWh
SunA lotSouth
South side: lots of sun, in winter too
- North
- Hardly any direct sun
- East
- Little sun
- South
- Lots of sun
- West
- Little sun
This is about the building's façades, with the shade of neighbouring buildings and the terrain. How much of it reaches a flat depends on the floor and the windows.
As of 2016
Source: Swiss Federal Office of Energy SFOE
Noise & quiet50 dBDay
50dB
Road and rail noise in the surroundings
Calculated from the federal noise model: the mean over the hectare (100 × 100 m) of the surroundings, model year 2021.
Night
39 dB
Loudest source
Road
LibraryRainConversationTrafficLoud
Calculated level, placed on a scale of everyday sounds.
Environment
Air within the Swiss limits
At least one pollutant is above its WHO guideline; all meet the Swiss limit.
Radon: class 11–20%
The federal radon map estimates that 11 to 20% of the buildings here exceed the reference value of 300 Bq/m³.
Connectivity
Cable internet
In 50 to 90% of the buildings around
5G outdoors
In the network models of 3 operators.
Mobile: as of 2026
Similar listings
Similar listings
ID: 207574Ref: VL11398Q