
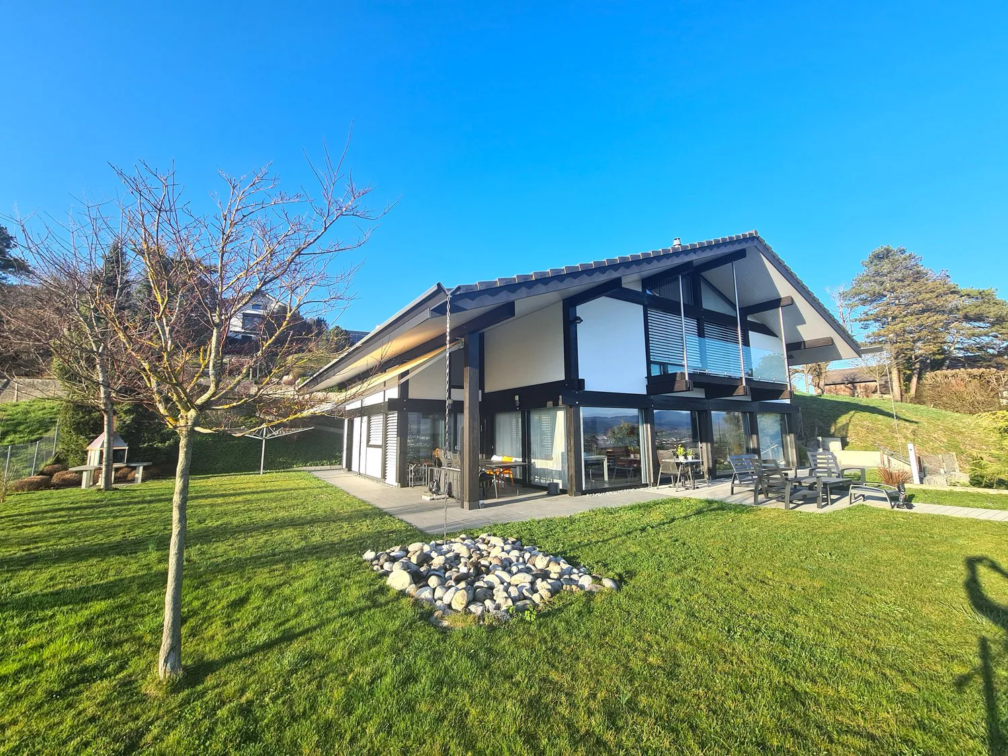
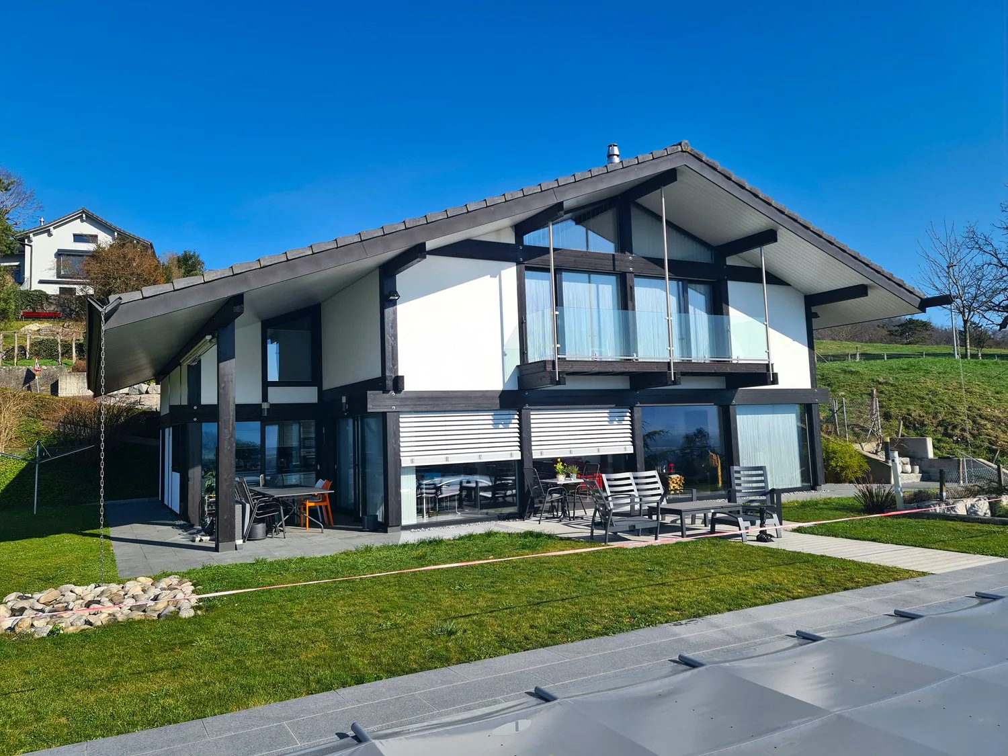
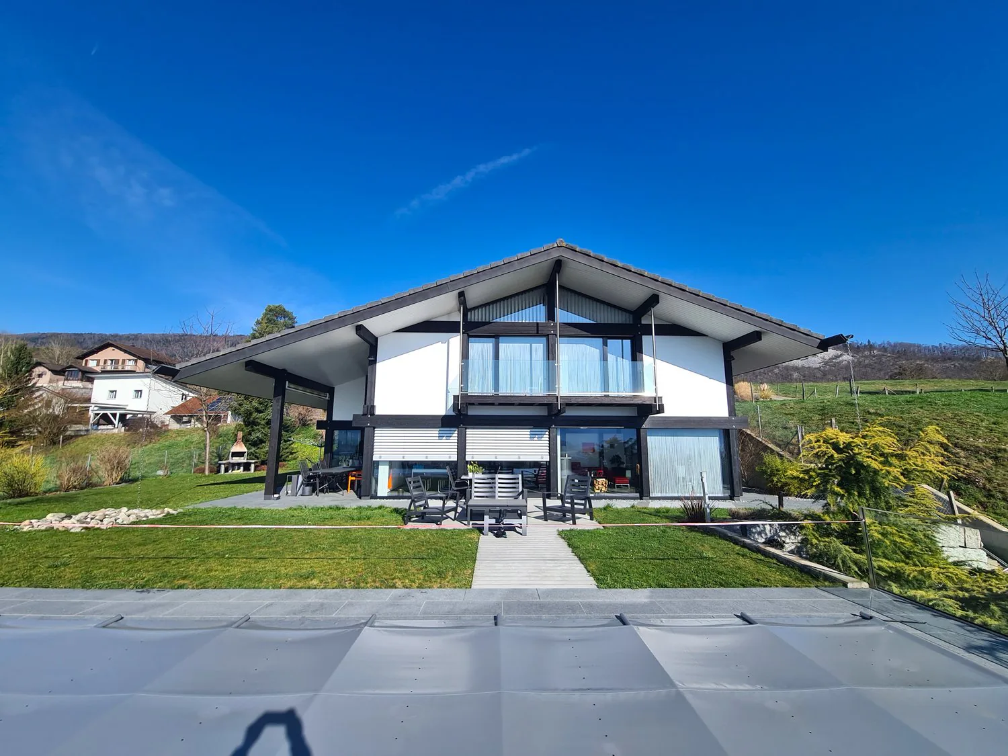
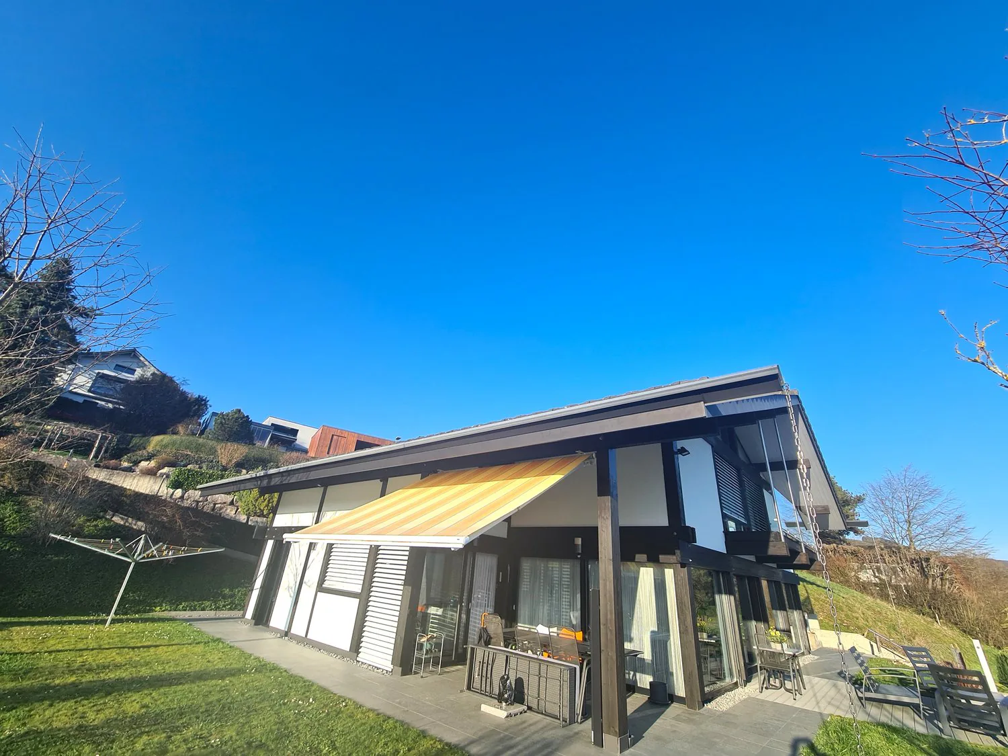
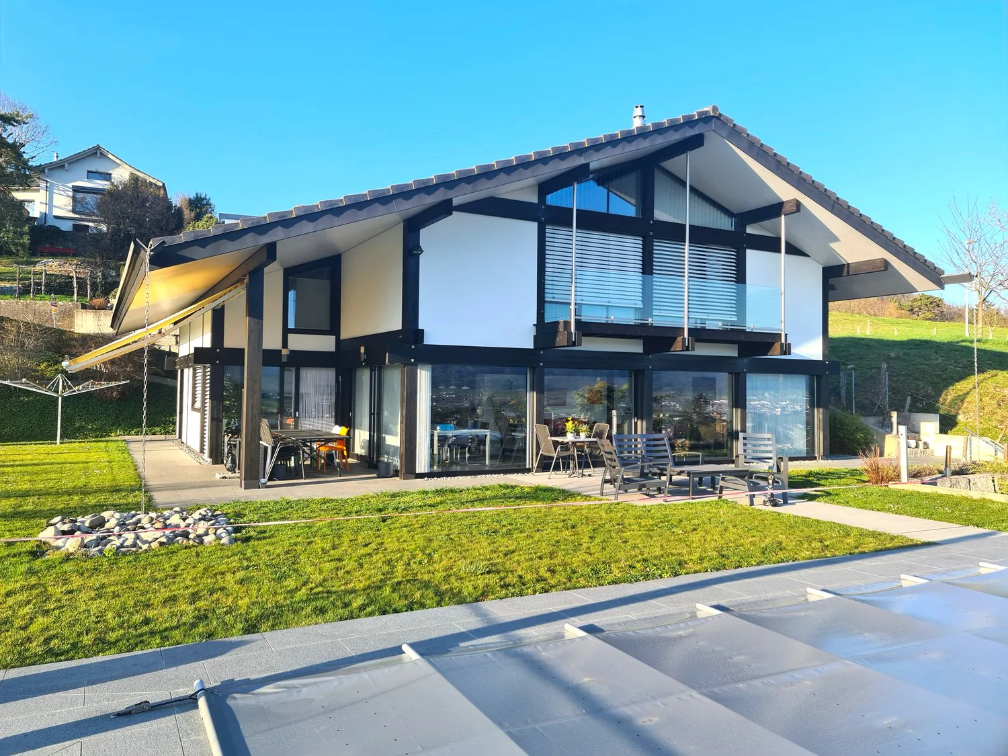
EXCEPTIONAL - Splendid dream villa with pool and double garage ideally located.
Modern house with white and black exterior, glass windows, glass doors, glass balcony, patio, garden, and outdoor seating area
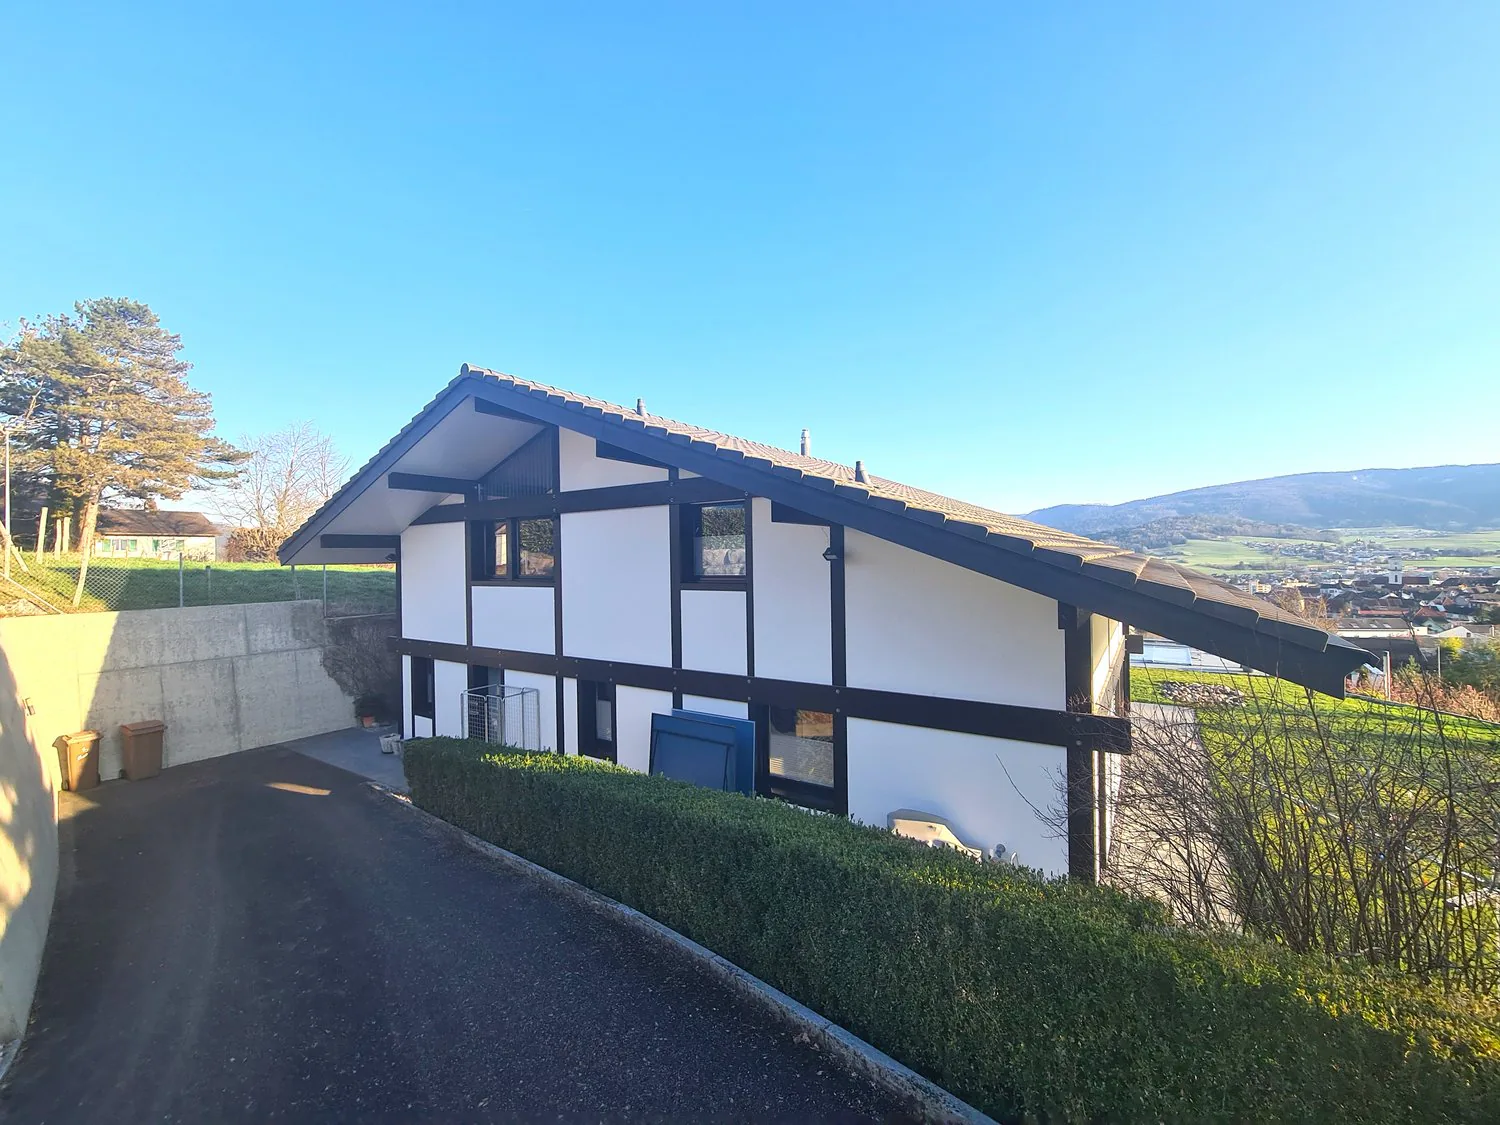
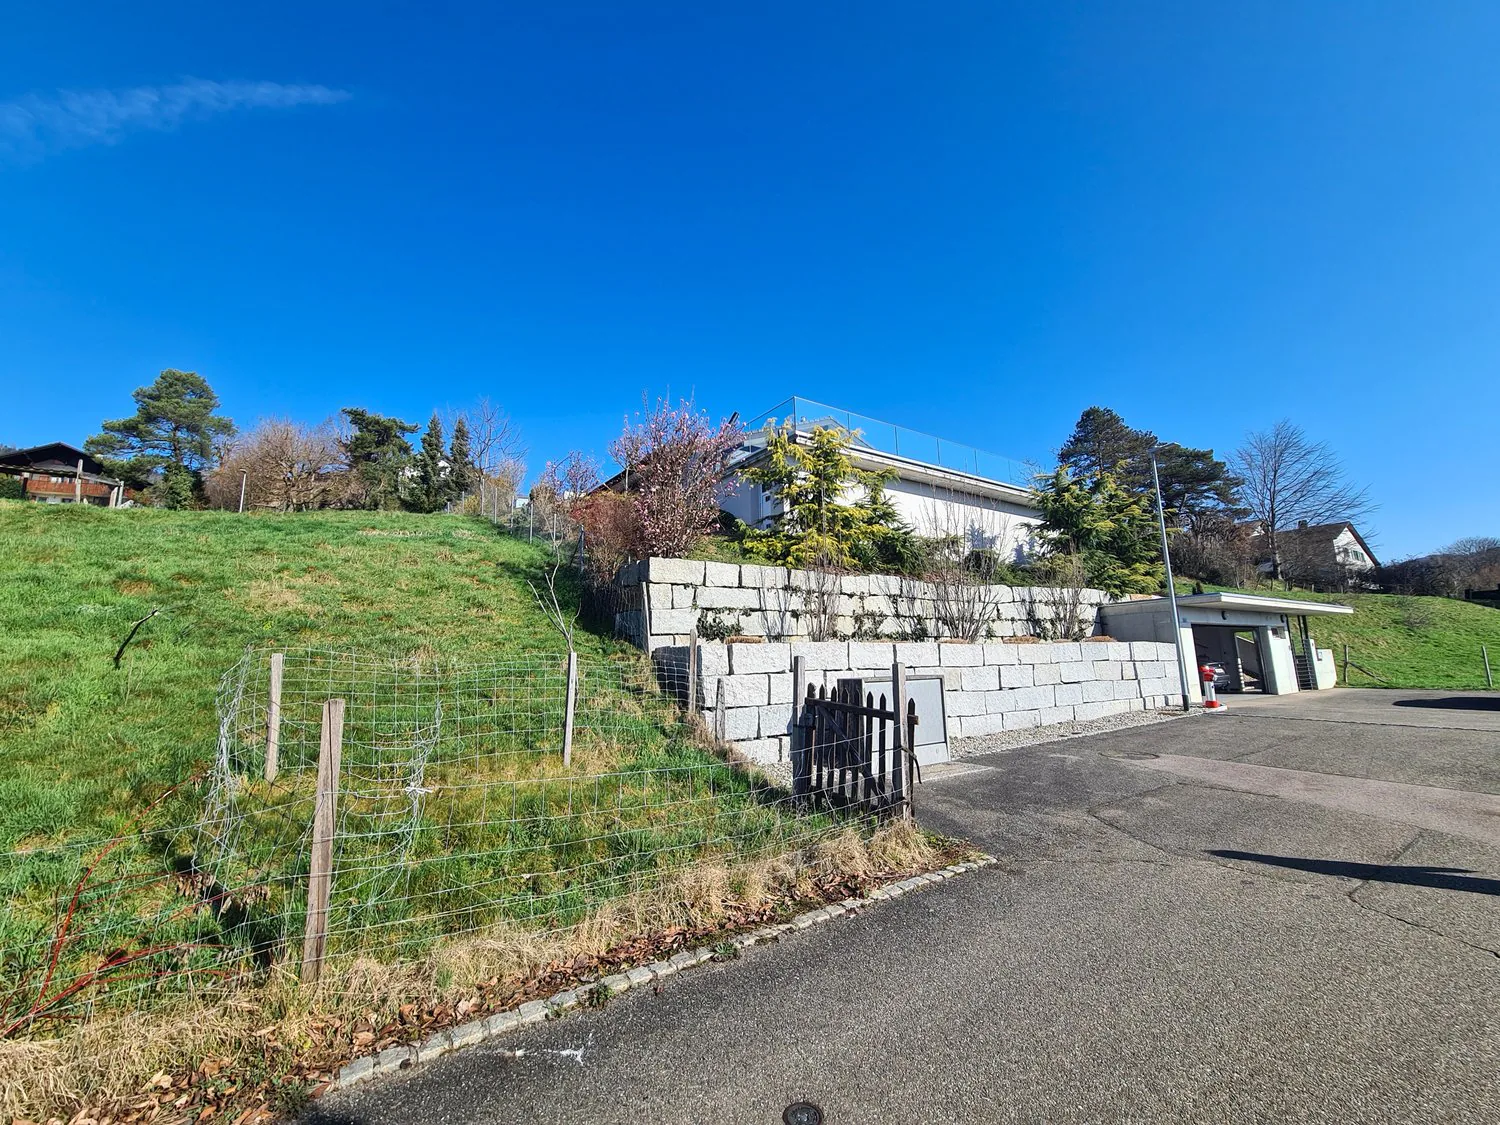
modern house, white exterior, glass windows, balcony, outdoor seating, concrete driveway, grassy area
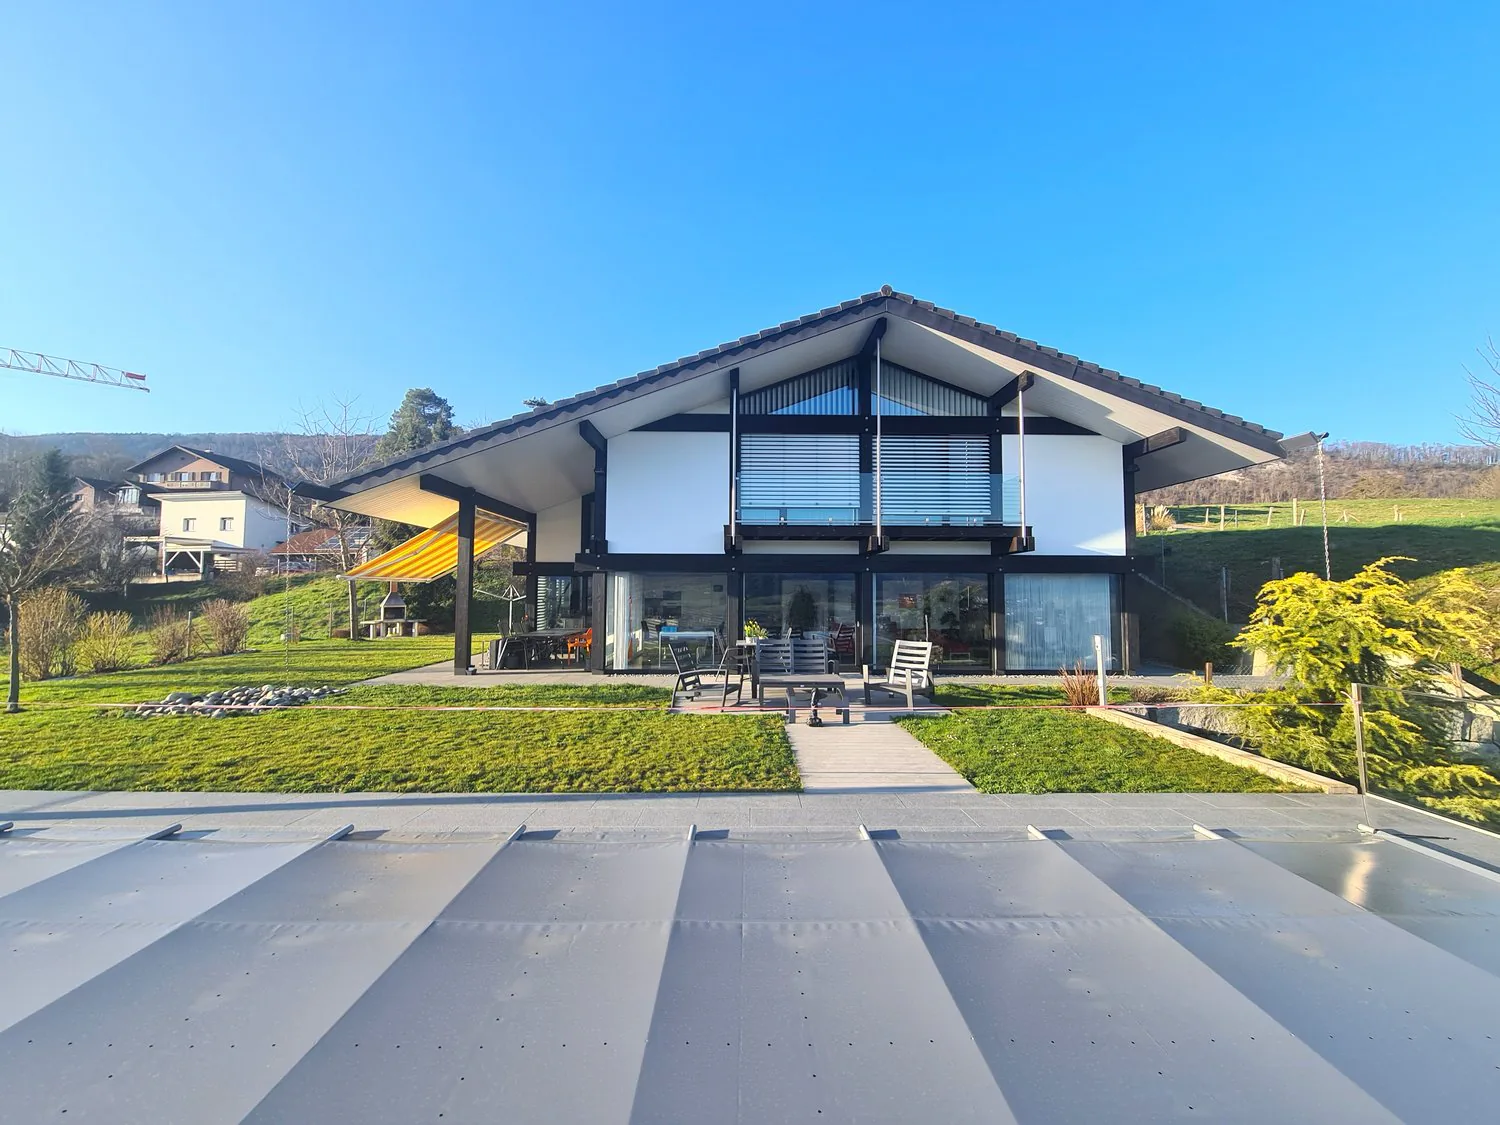
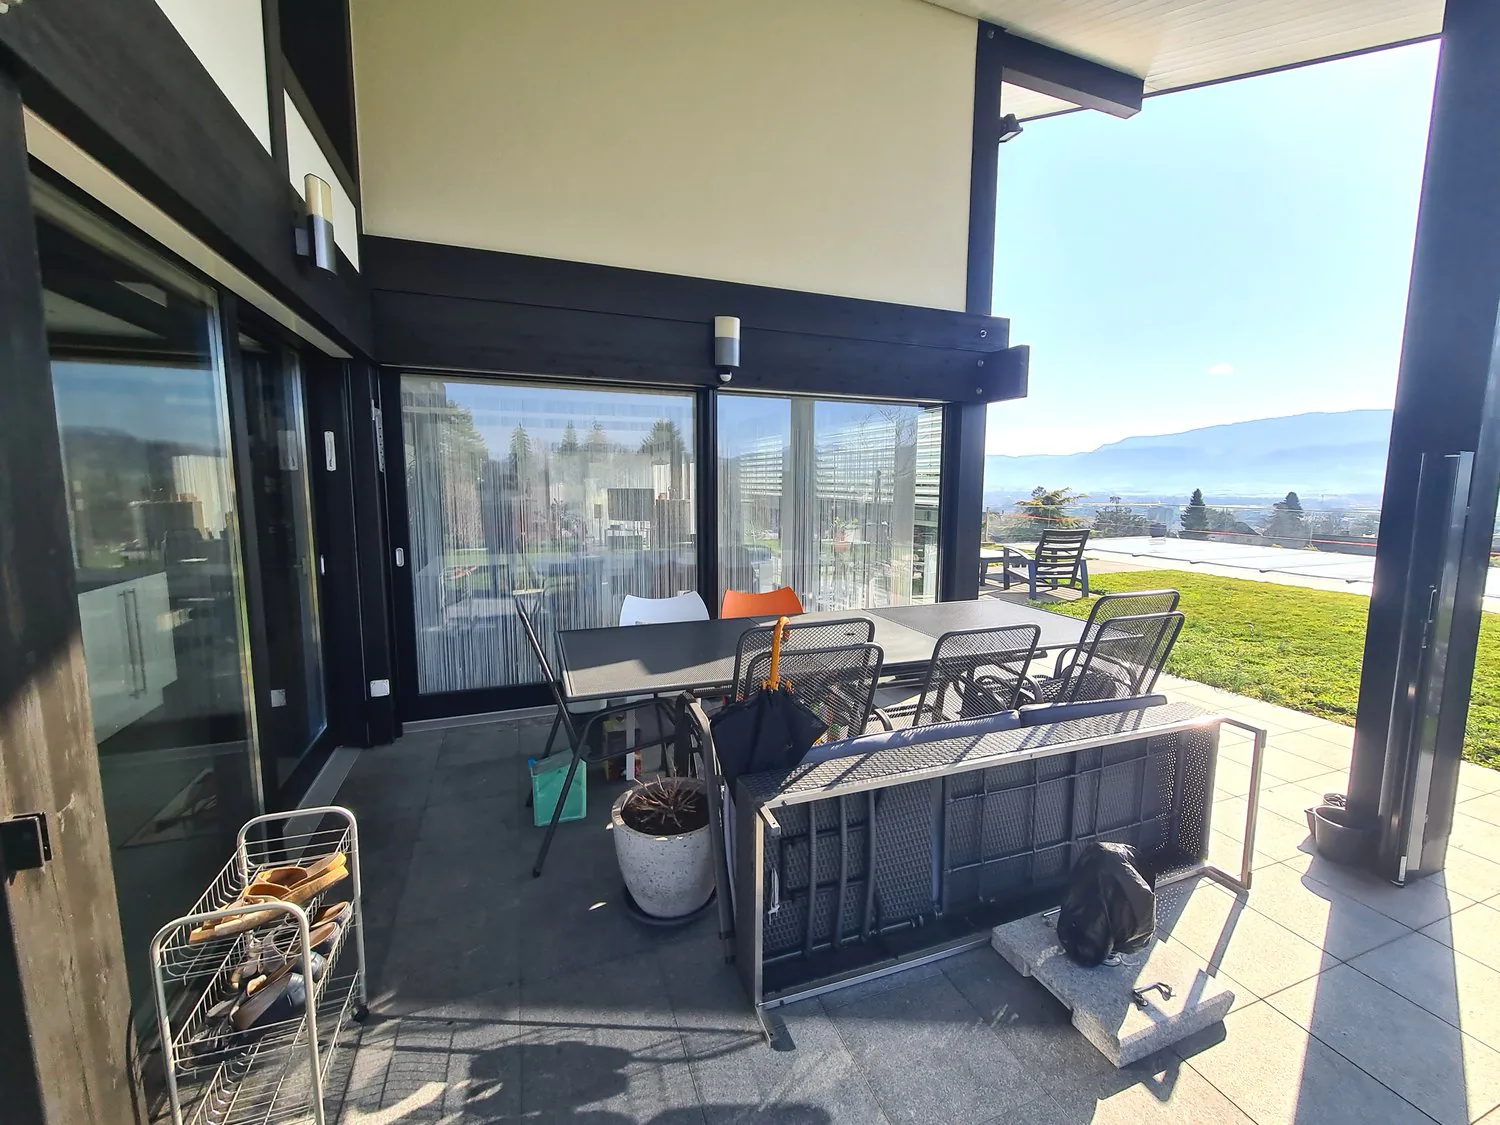
modern house with sloped roof, retractable awning, situated on a hill, paved patio, tables and chairs, distant view of trees and a house
Detached house, modern design, white and black, large windows, patio, large terrace, swimming pool
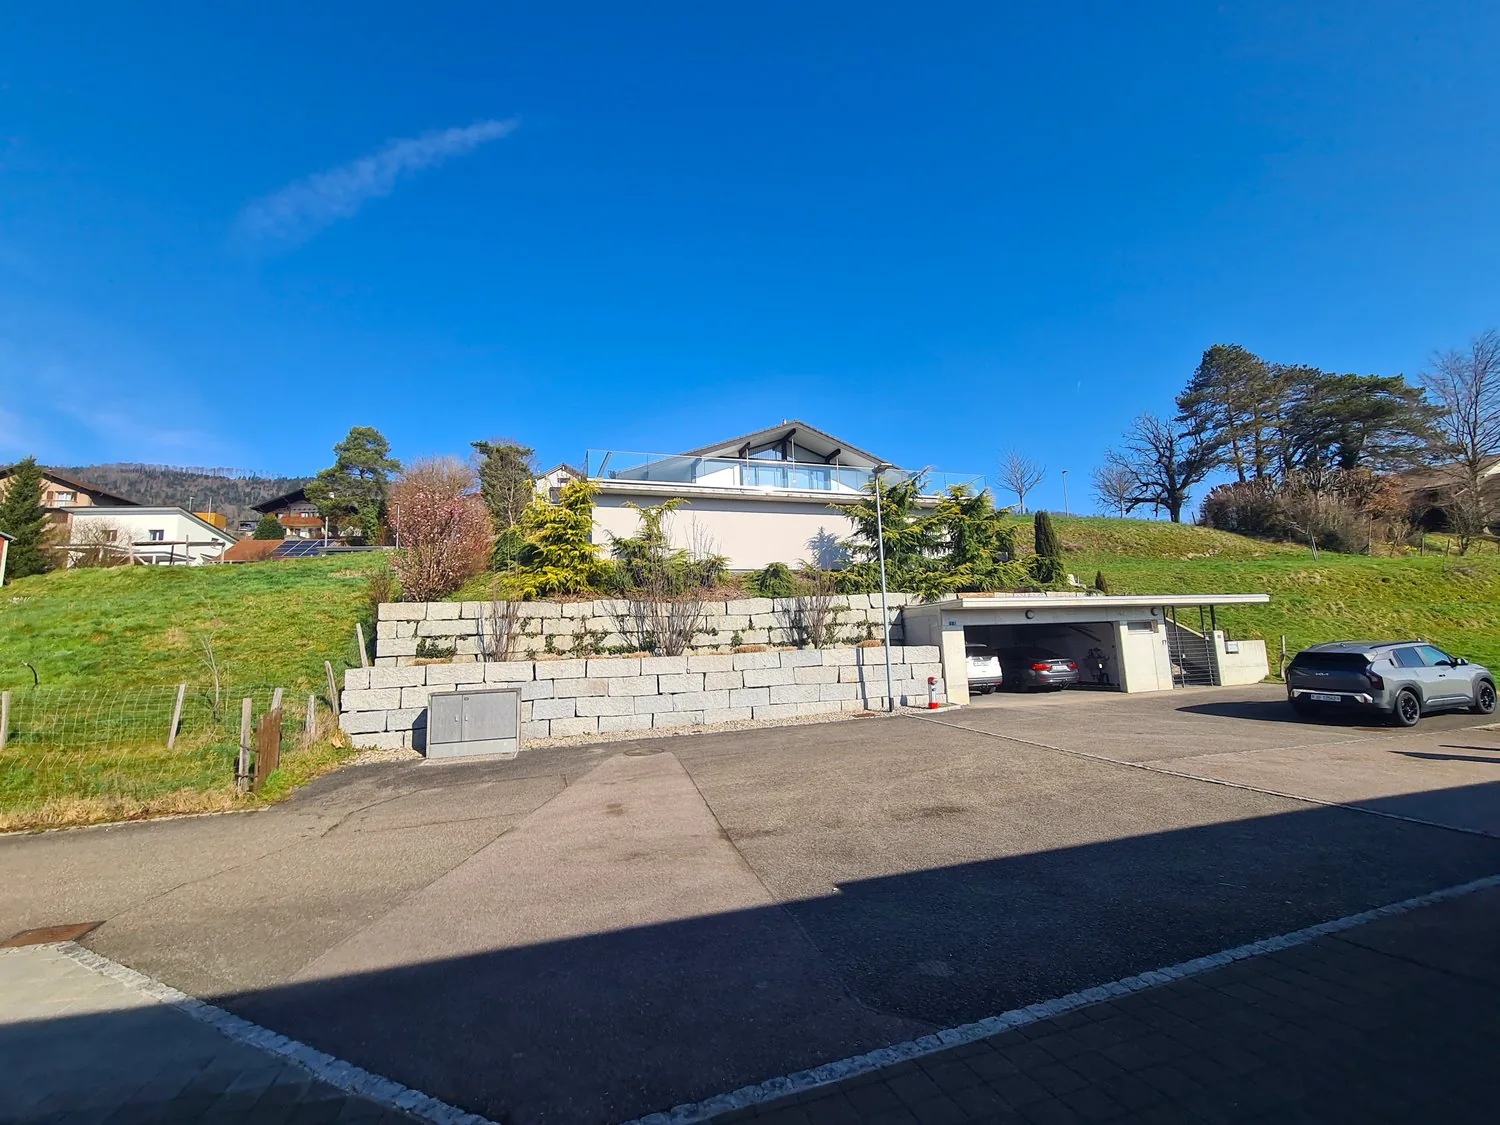
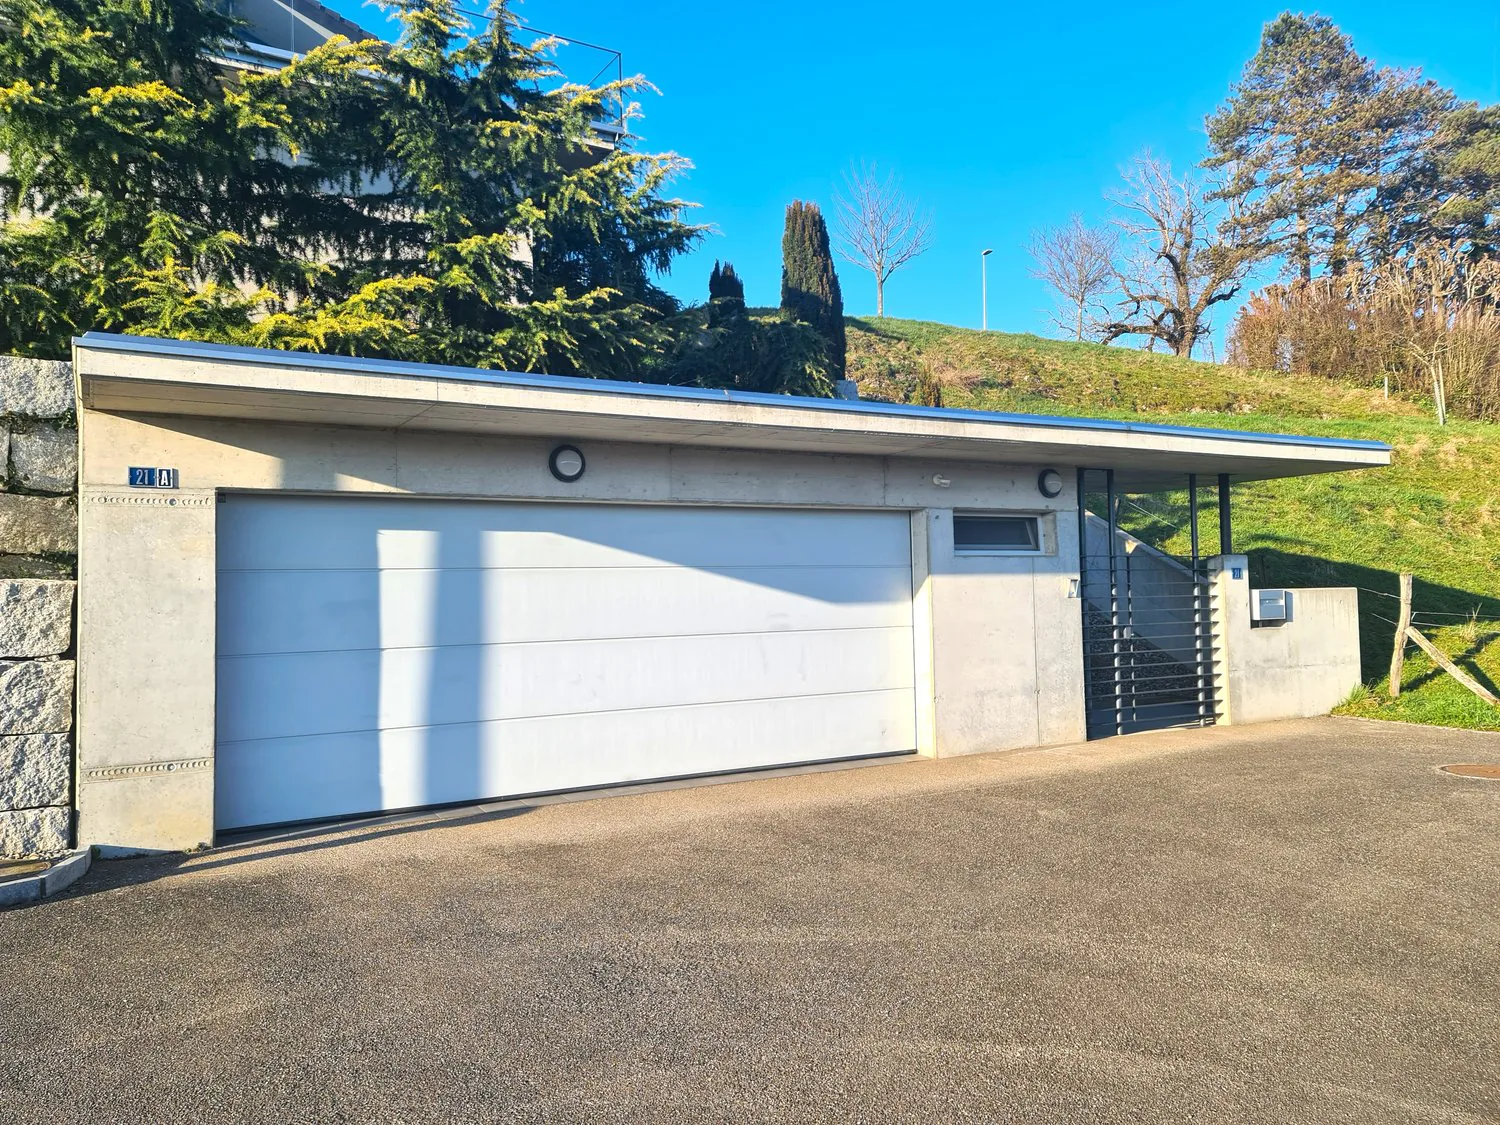
white and black single-family house, with garage, driveway, concrete wall
Modern single-family home, black and white, large windows, large terrace, green lawn, gray roof
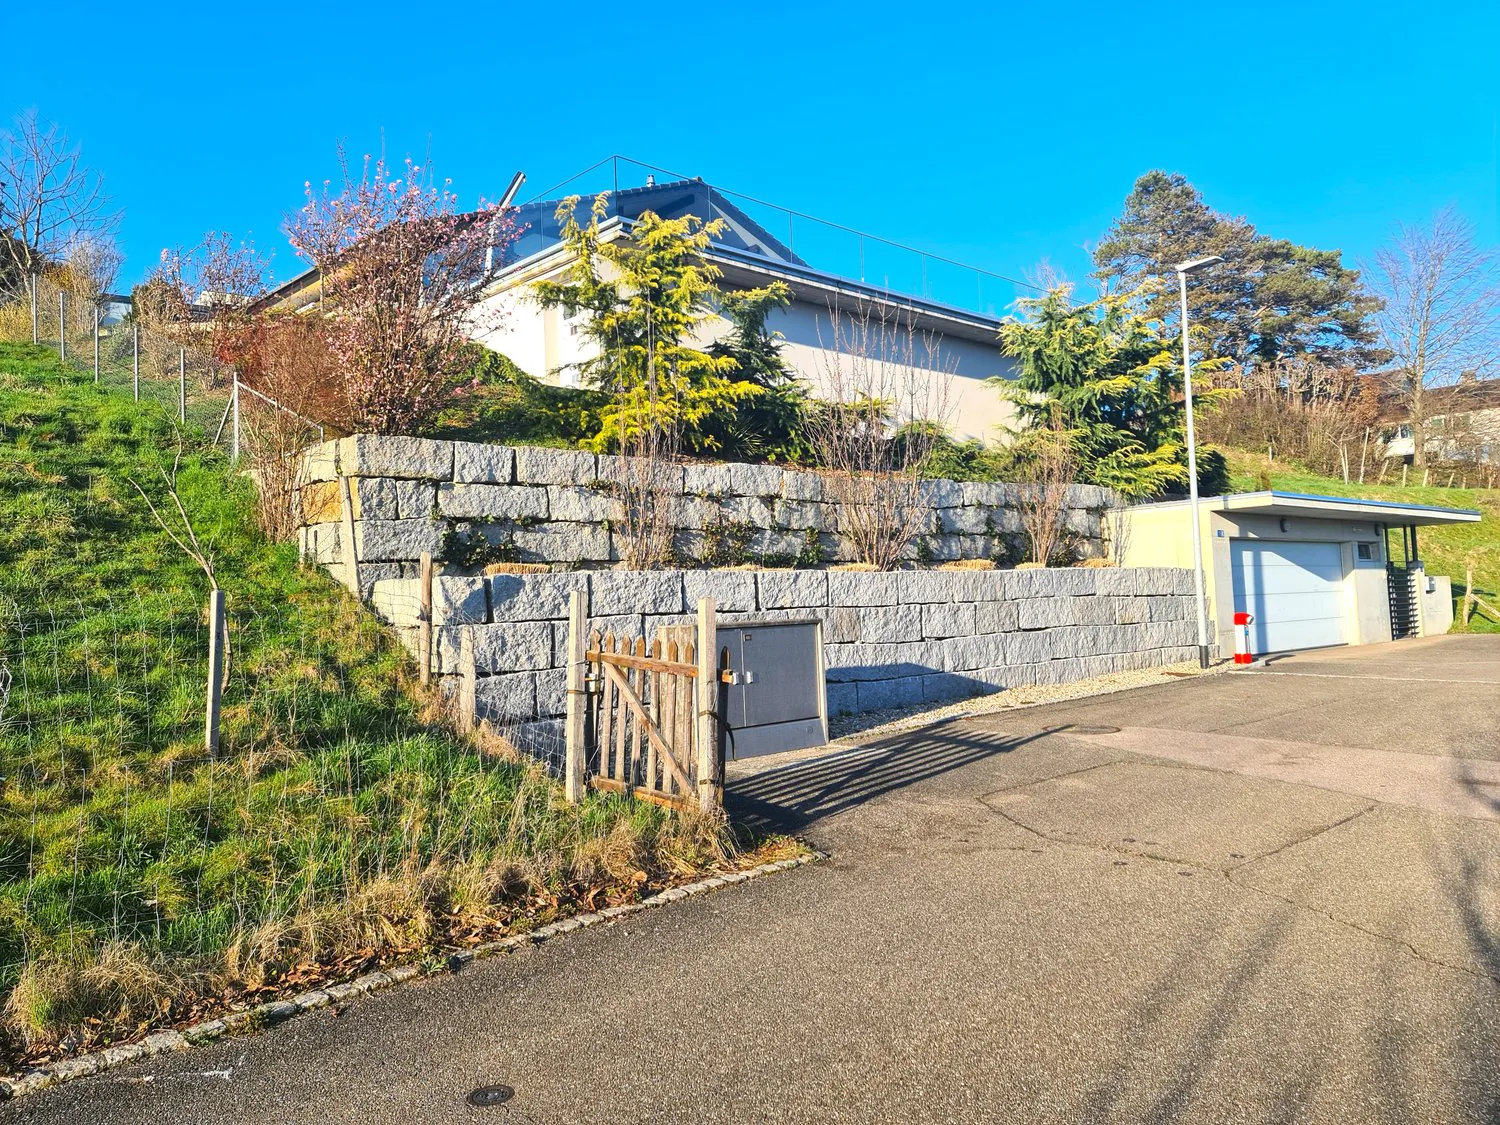
A modern, large house, positioned on a hill with a steep slope, has a garage visible in front, connected by a stone wall.
Concrete wall with entrance door, driveway, house on hill, greenery
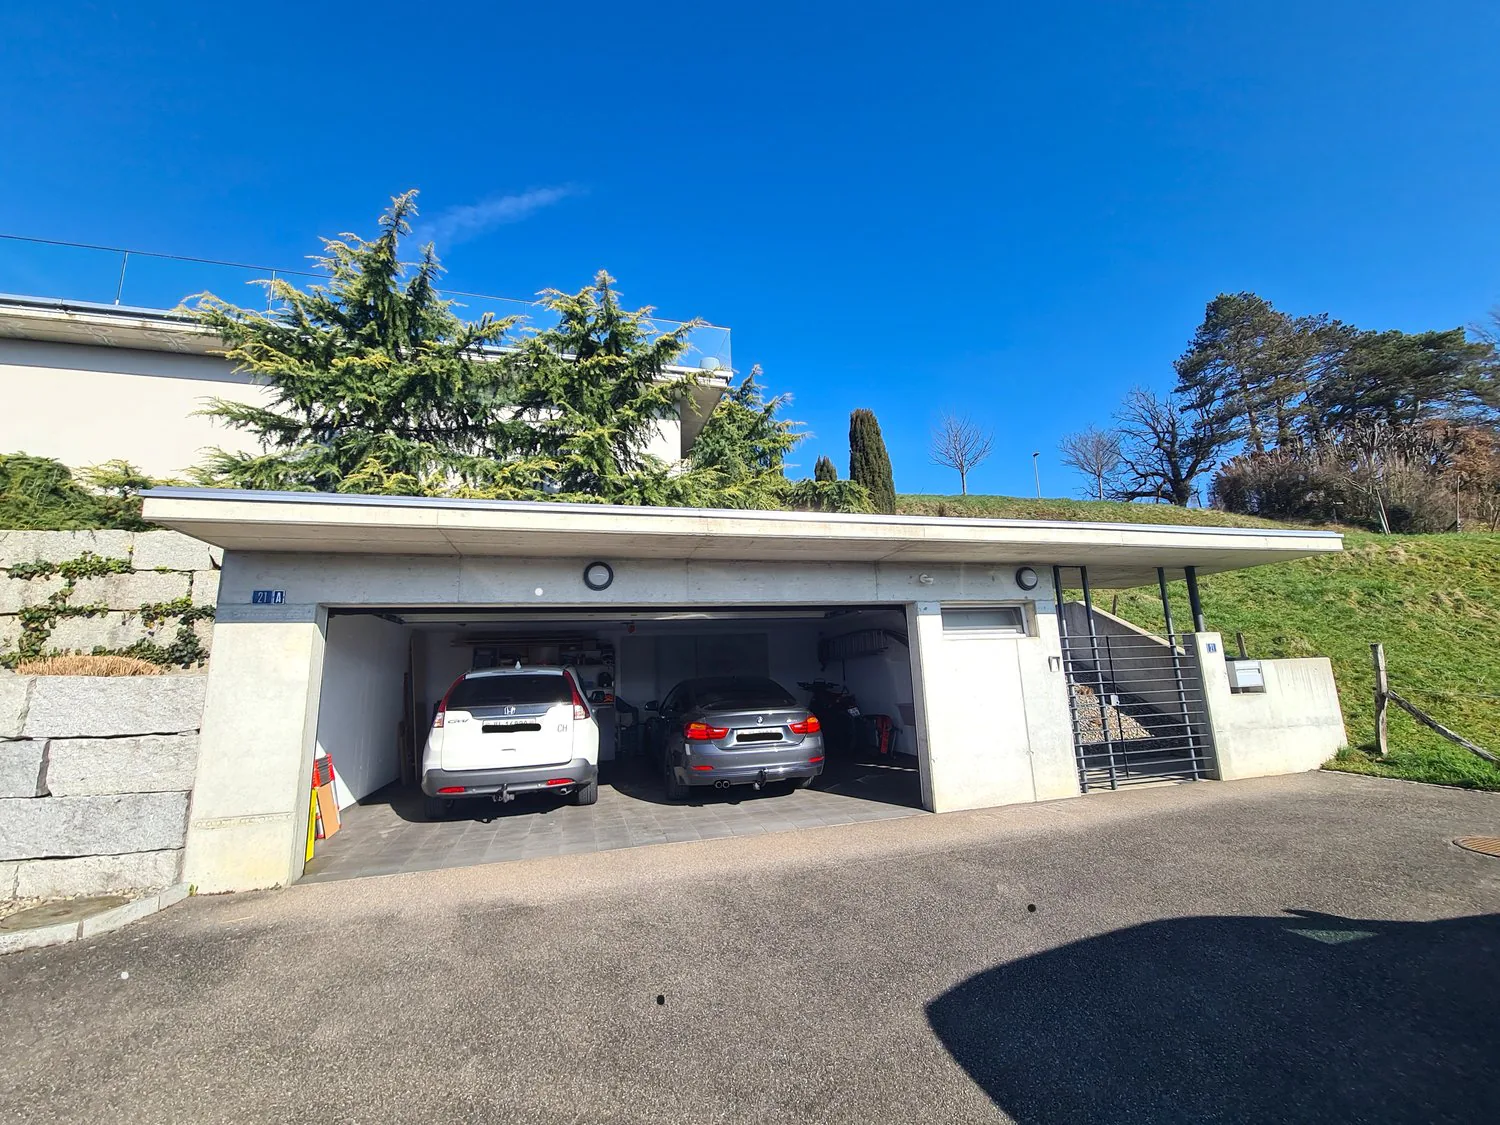
Subterranean garage with two cars parked, white walls, concrete floor, glass door, stairs leading to the street.
White house, glass terrace, garage, solar panels, grass lawn, trees
Outdoor dining table with chairs, metal sofa, umbrellas, potted plant, tiled flooring, garden view
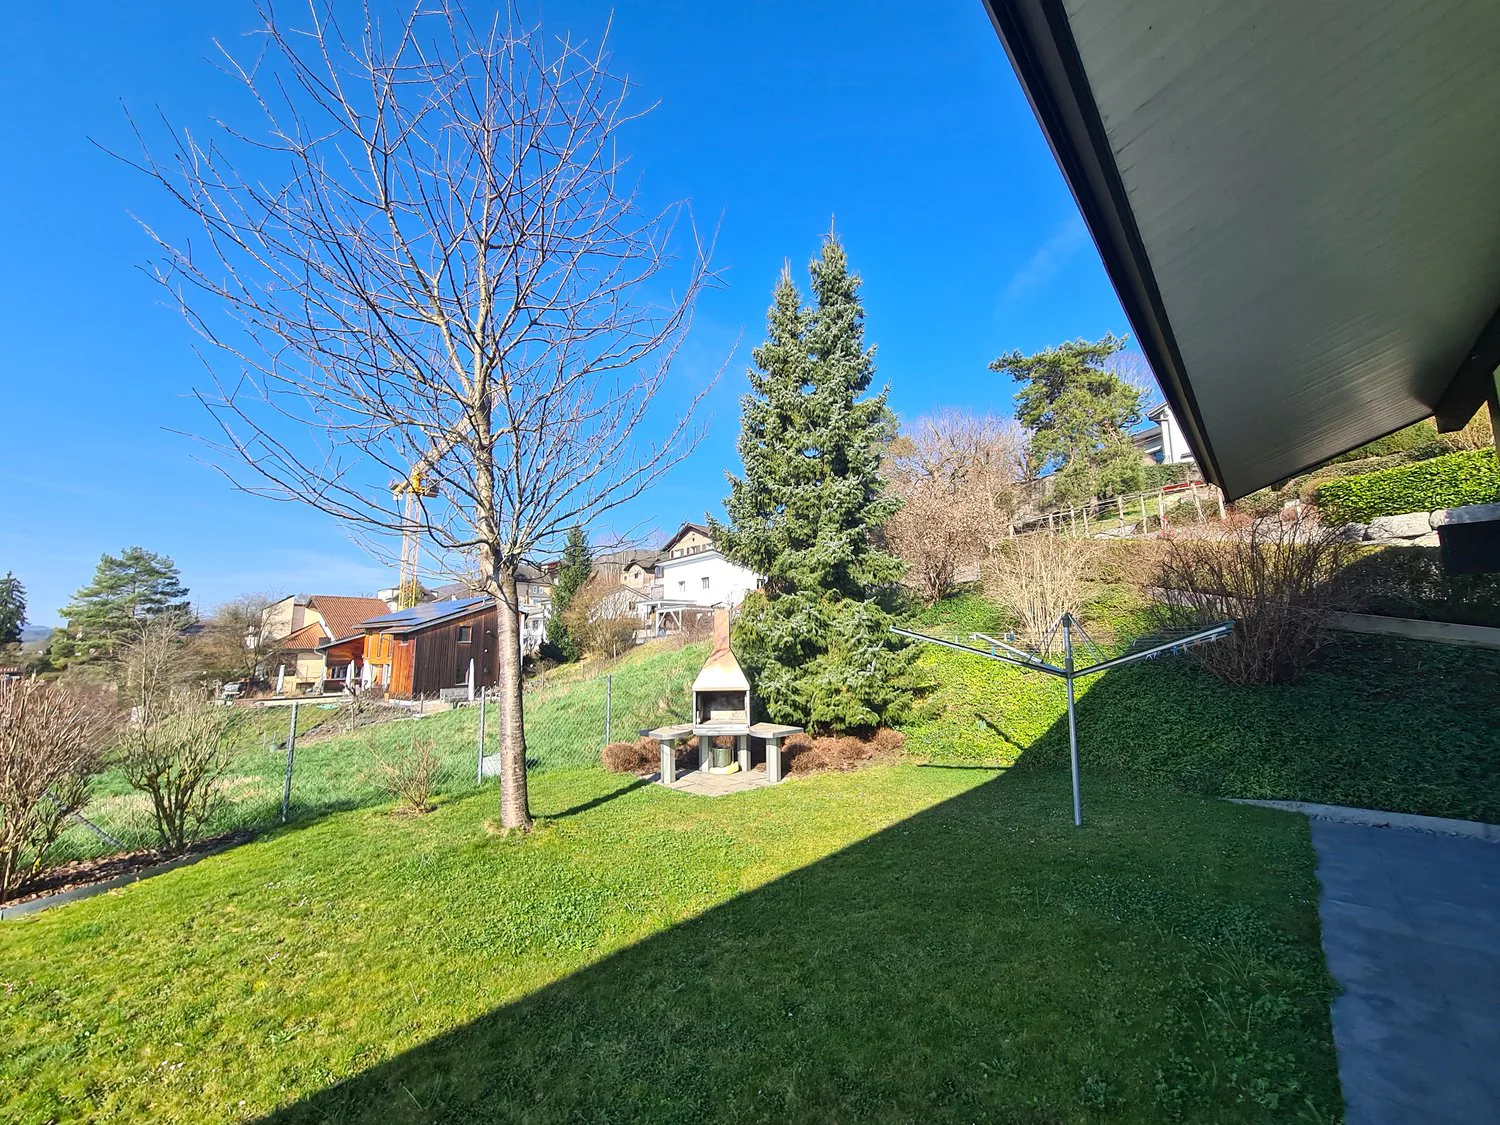
A well-kept garden featuring a grassy area with trees and a green lawn, a built barbecue pit in the center, and a view of a beautiful, clear blue sky
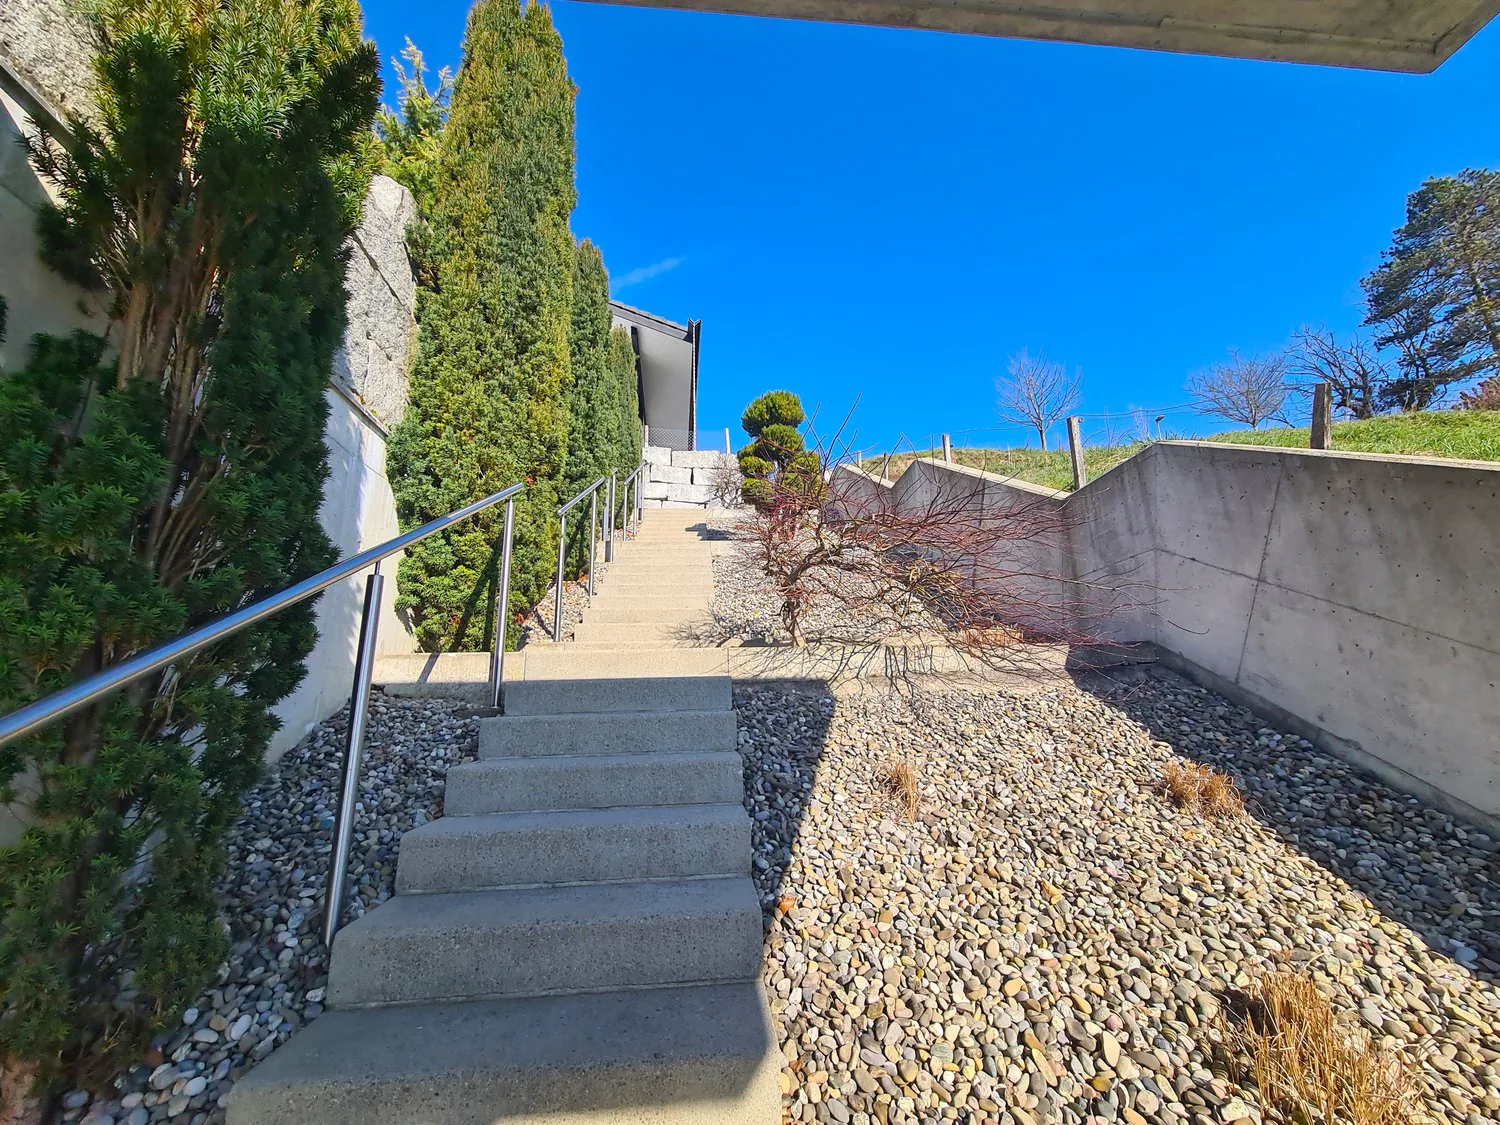
concrete exterior, staircase with metal railings, gravel on ground, several shrubs, concrete wall, clear blue sky
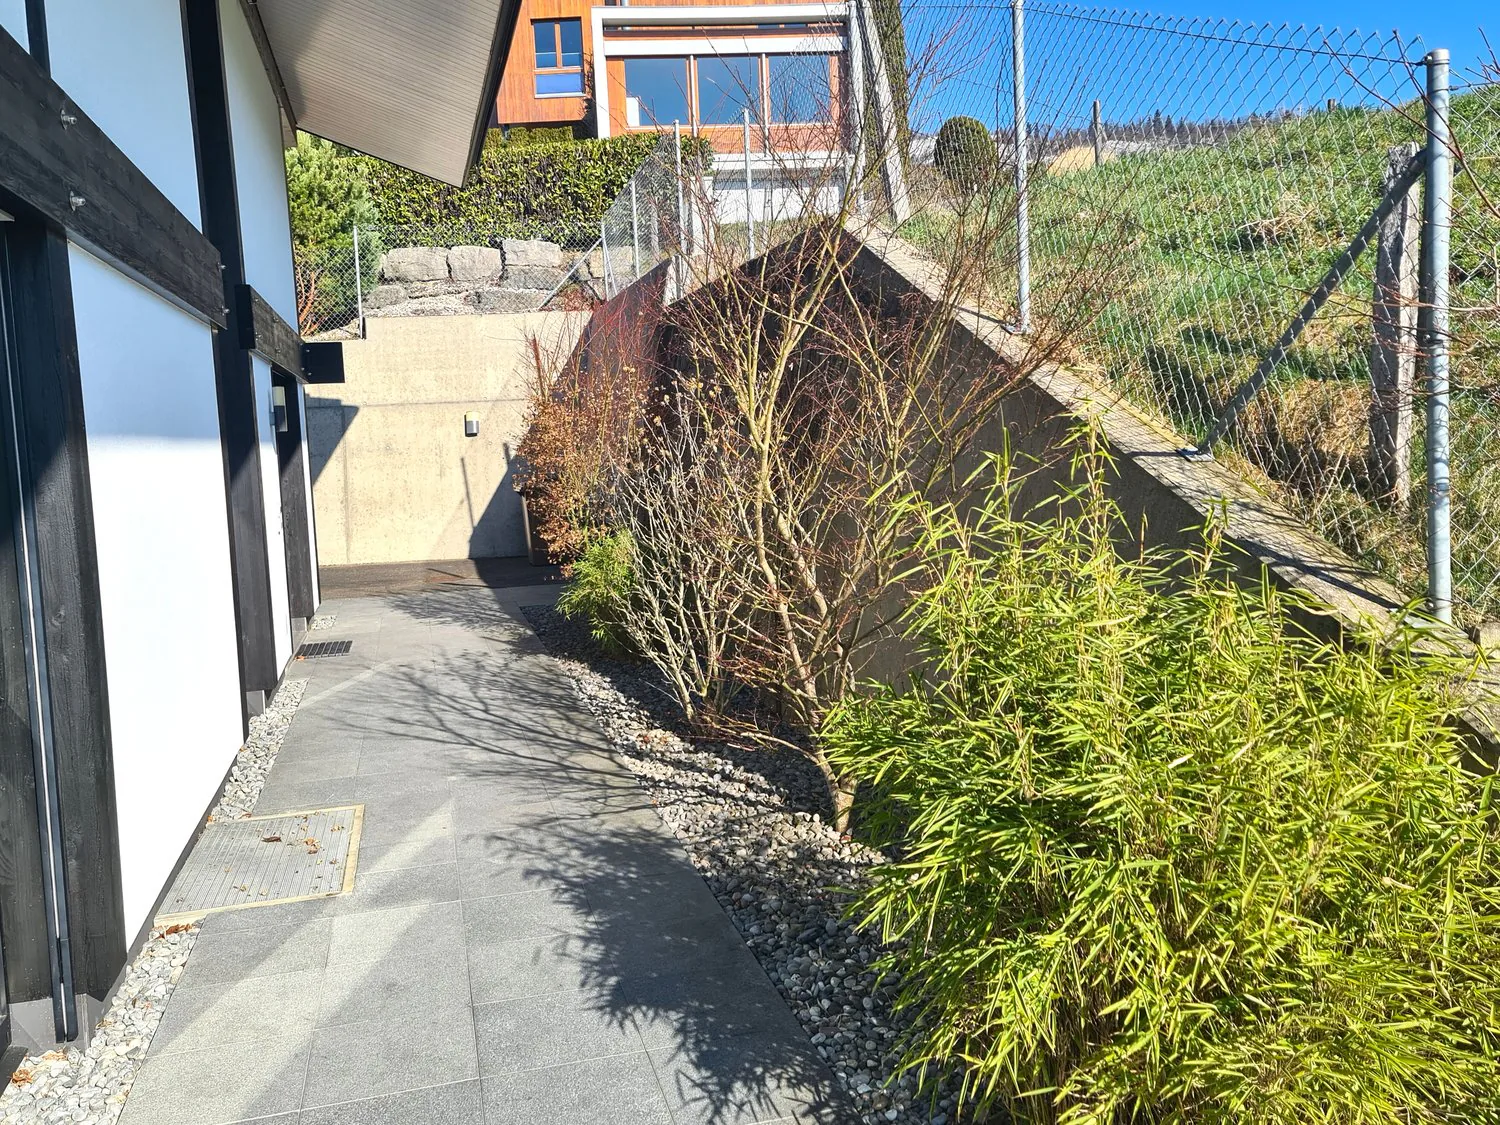
Pathway leading to the house entrance, surrounded by plants and shrubs, concrete wall, wooden beams, another house visible in the background.
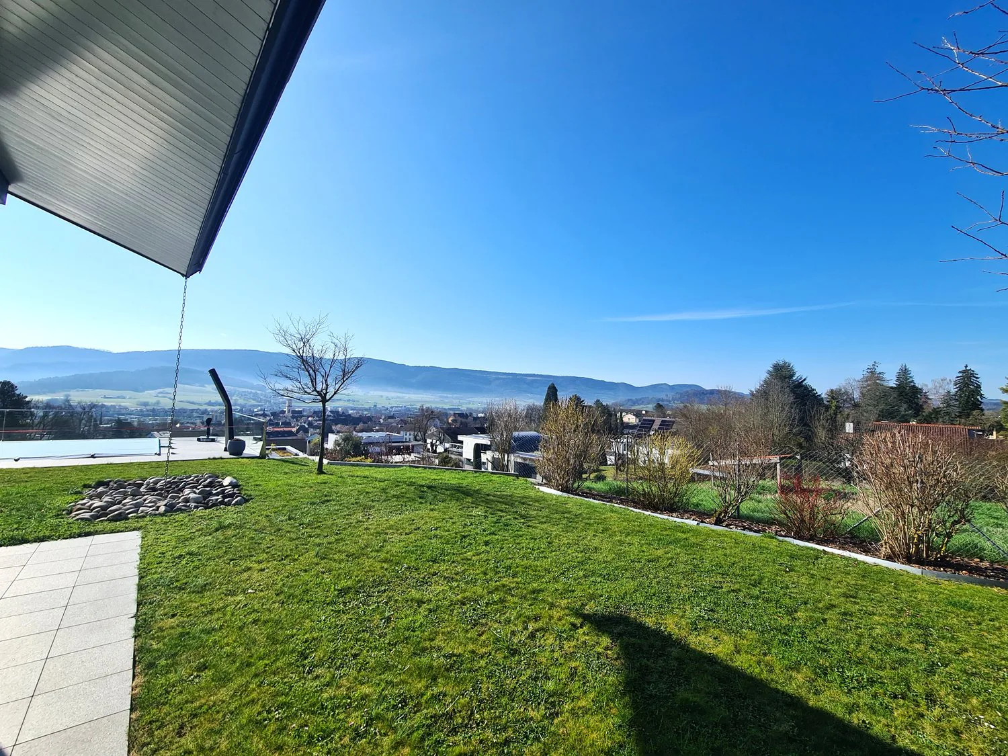
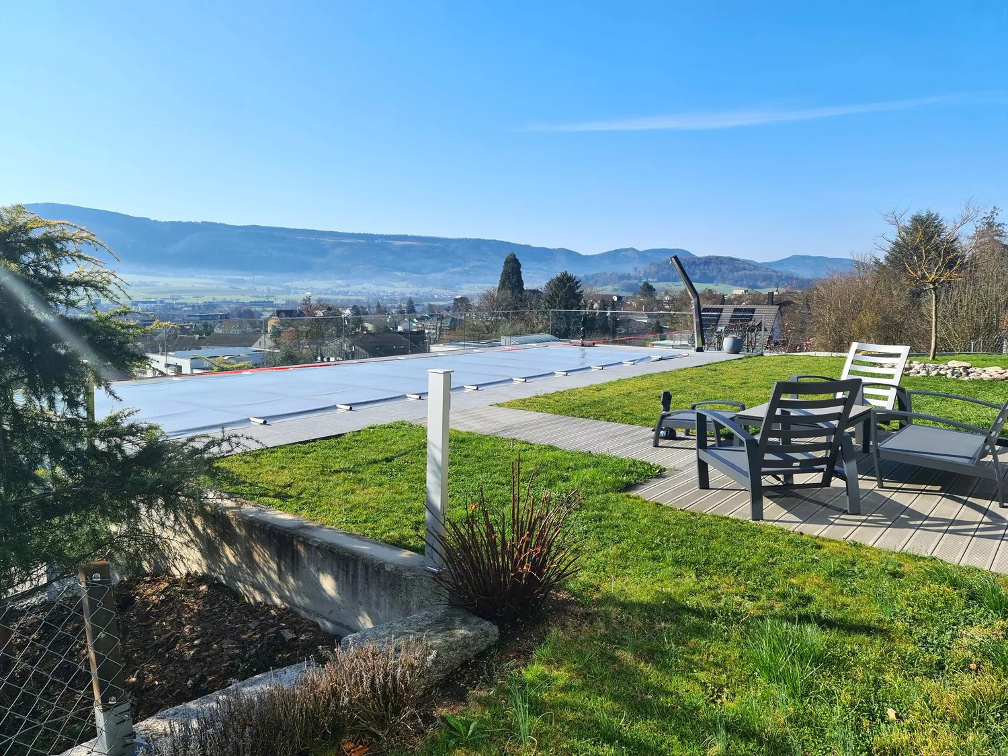
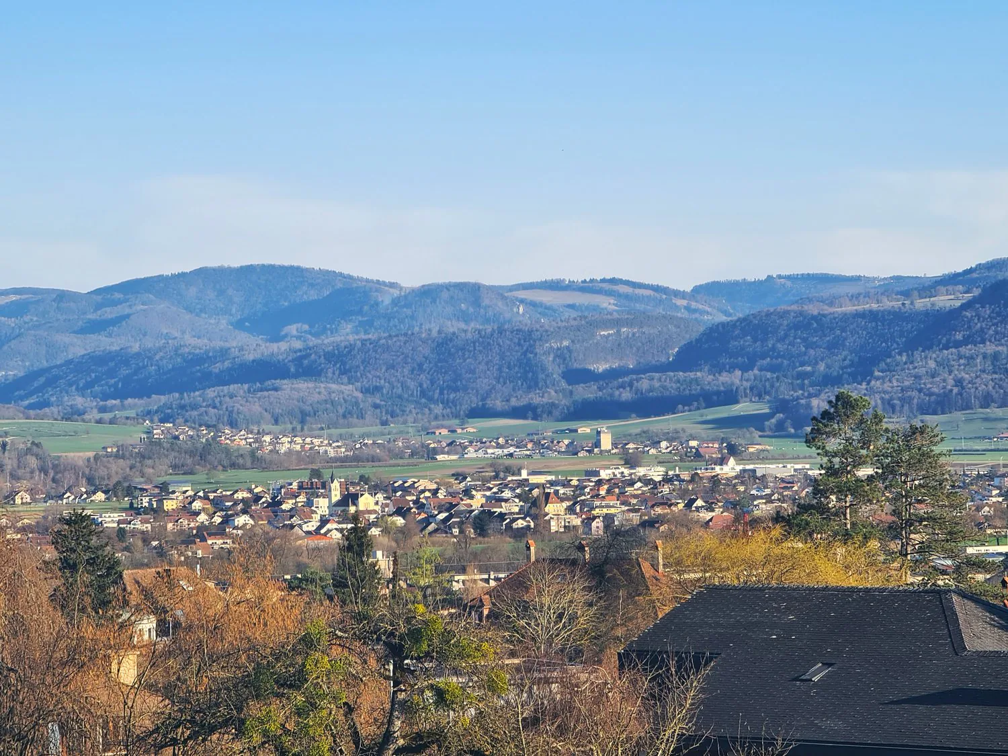
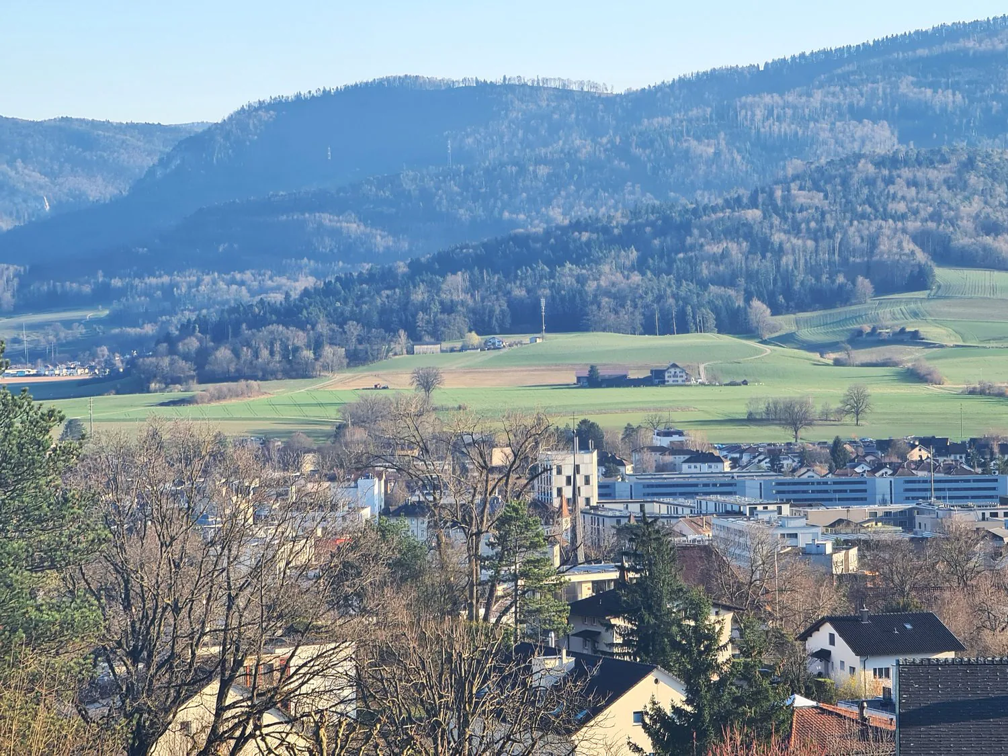
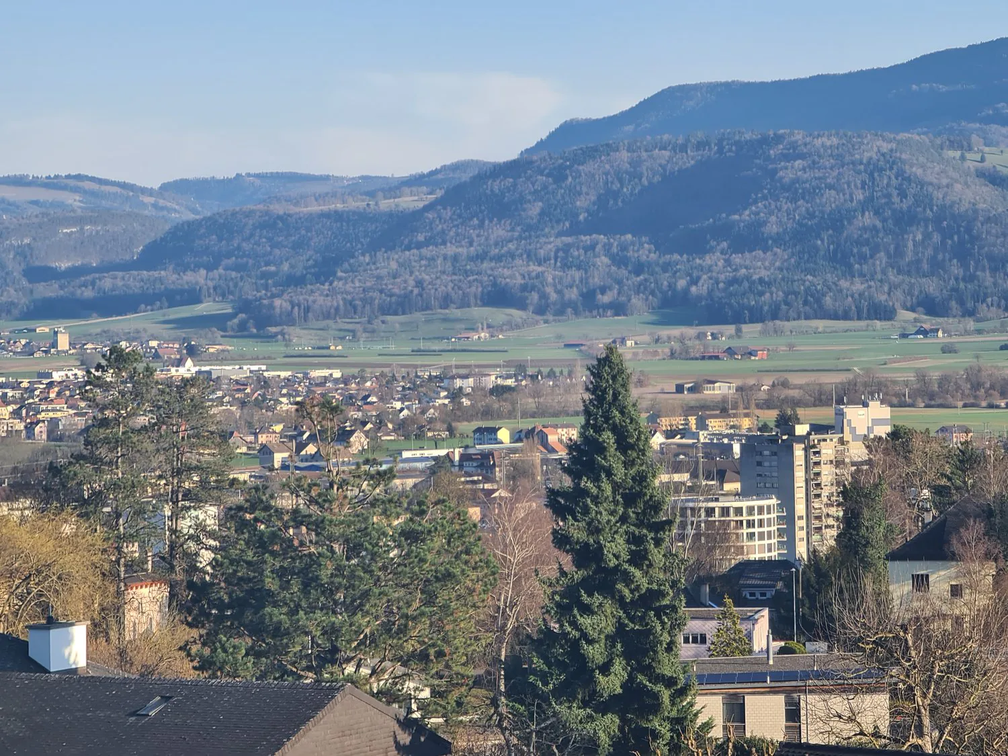
roof garden with green lawn, view of town and mountains
concrete structure, white garage door, adjacent staircase, adjacent stone wall
terrace with table and chairs, greenery, fenced area, panoramic view
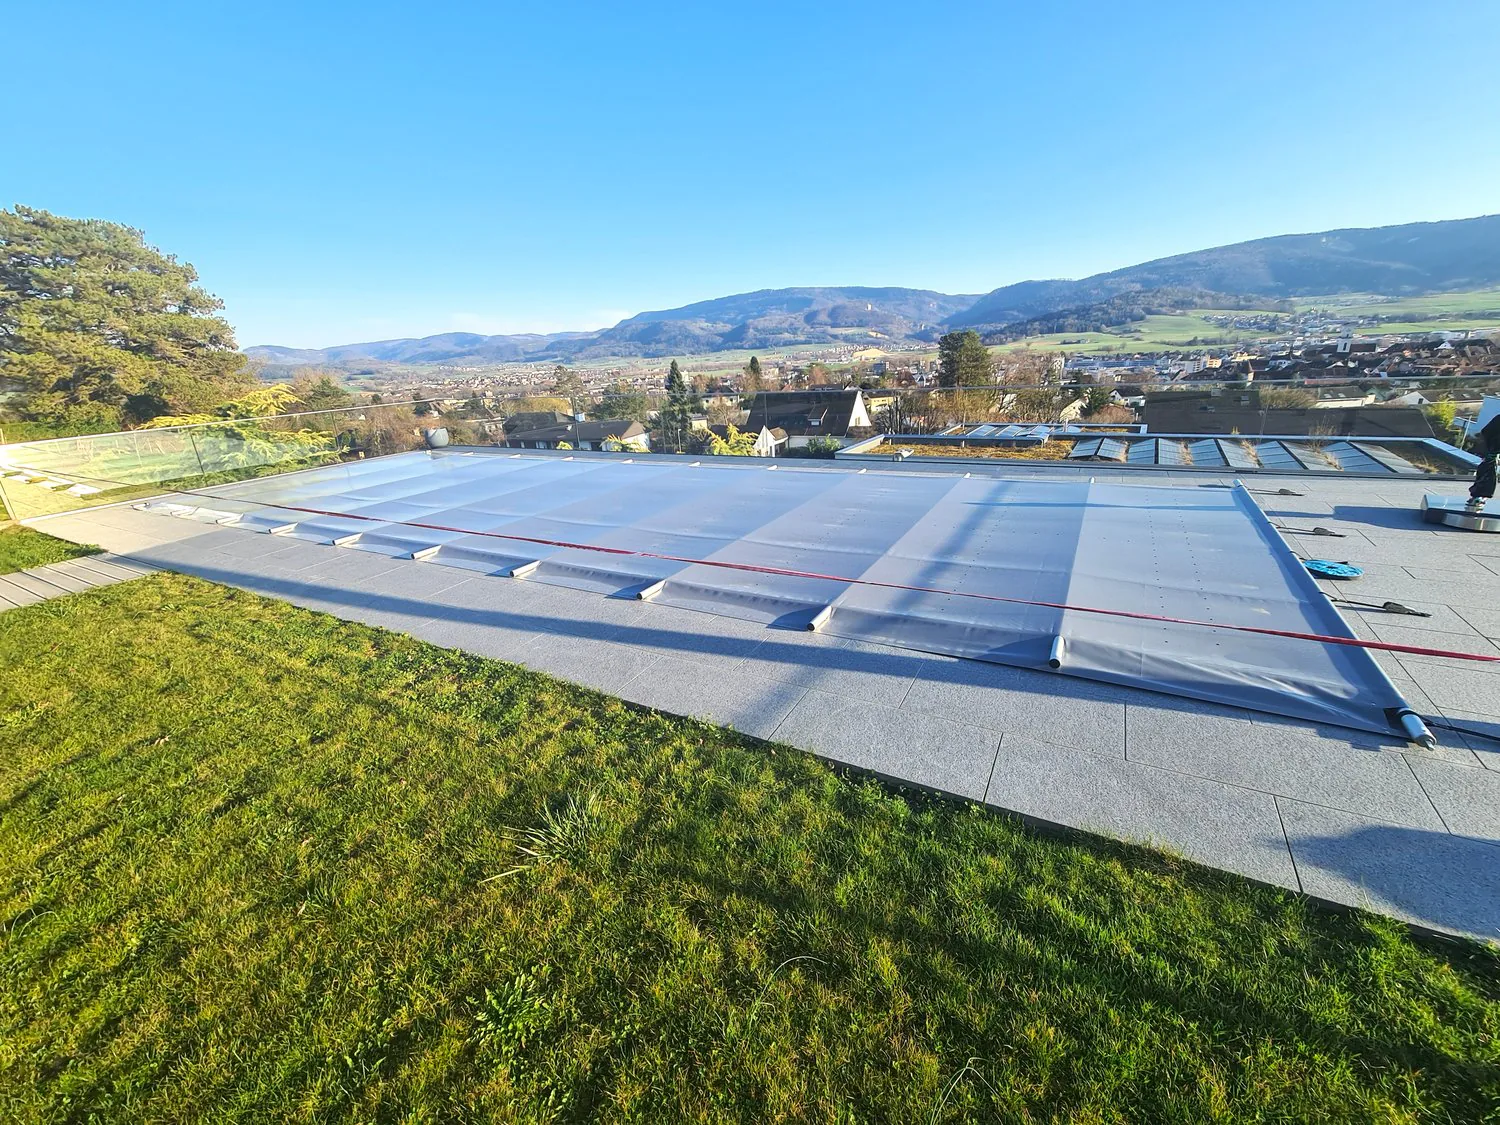
Rooftop area covered with a gray tarp, pathway with tiled flooring, lush green grass, glass railing along the edge, a distant view of buildings and mountains
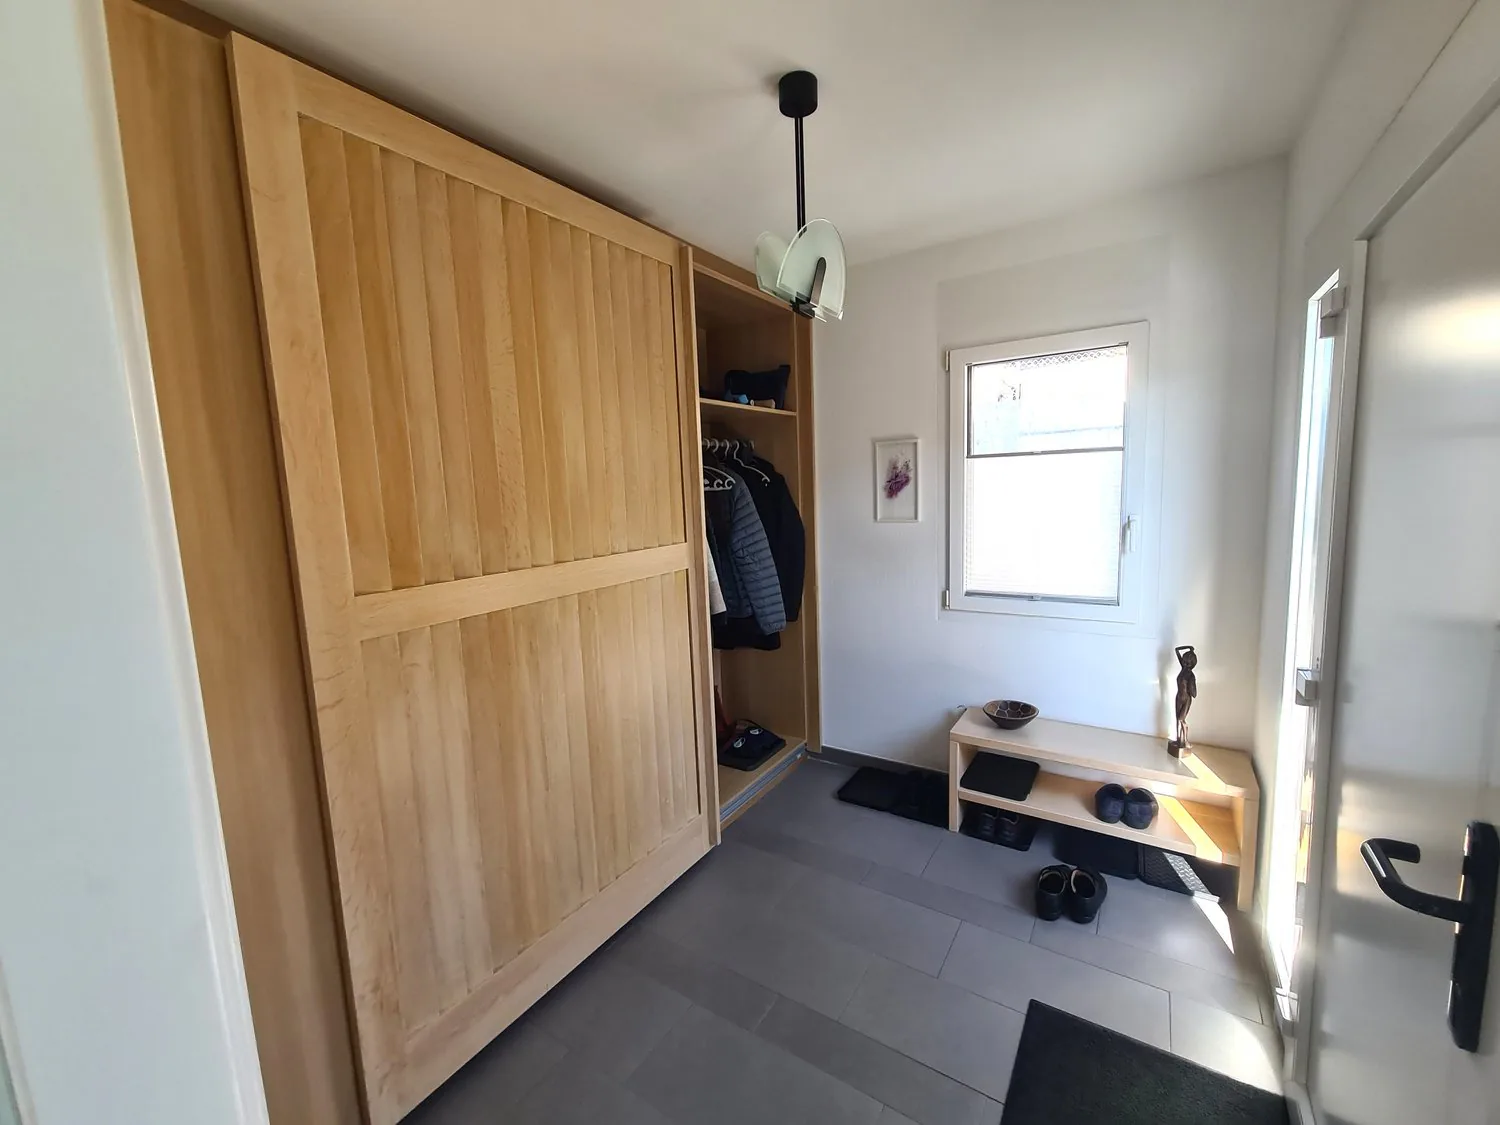
Large wooden wardrobe, clothes hanging on hangers, tiled floor, window, shoe shelves, decorative items, wall light
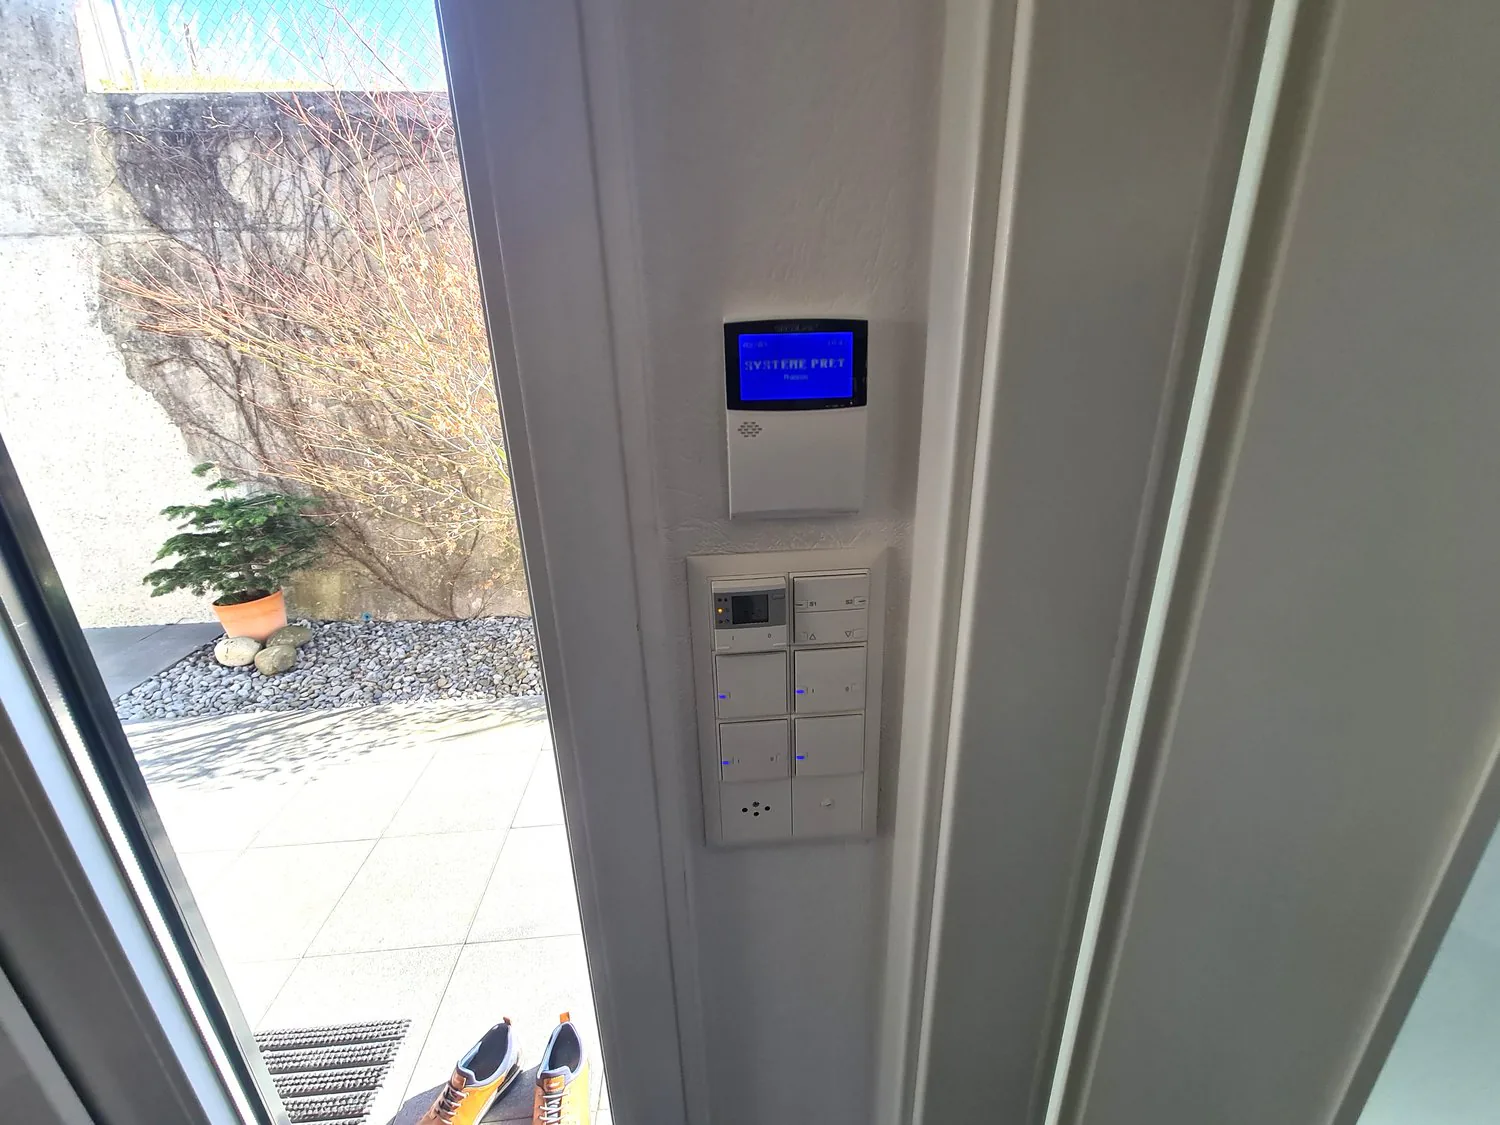
Main entrance with an intercom system mounted on the wall. A potted plant, outdoor shoes, and a paved area are visible outside.
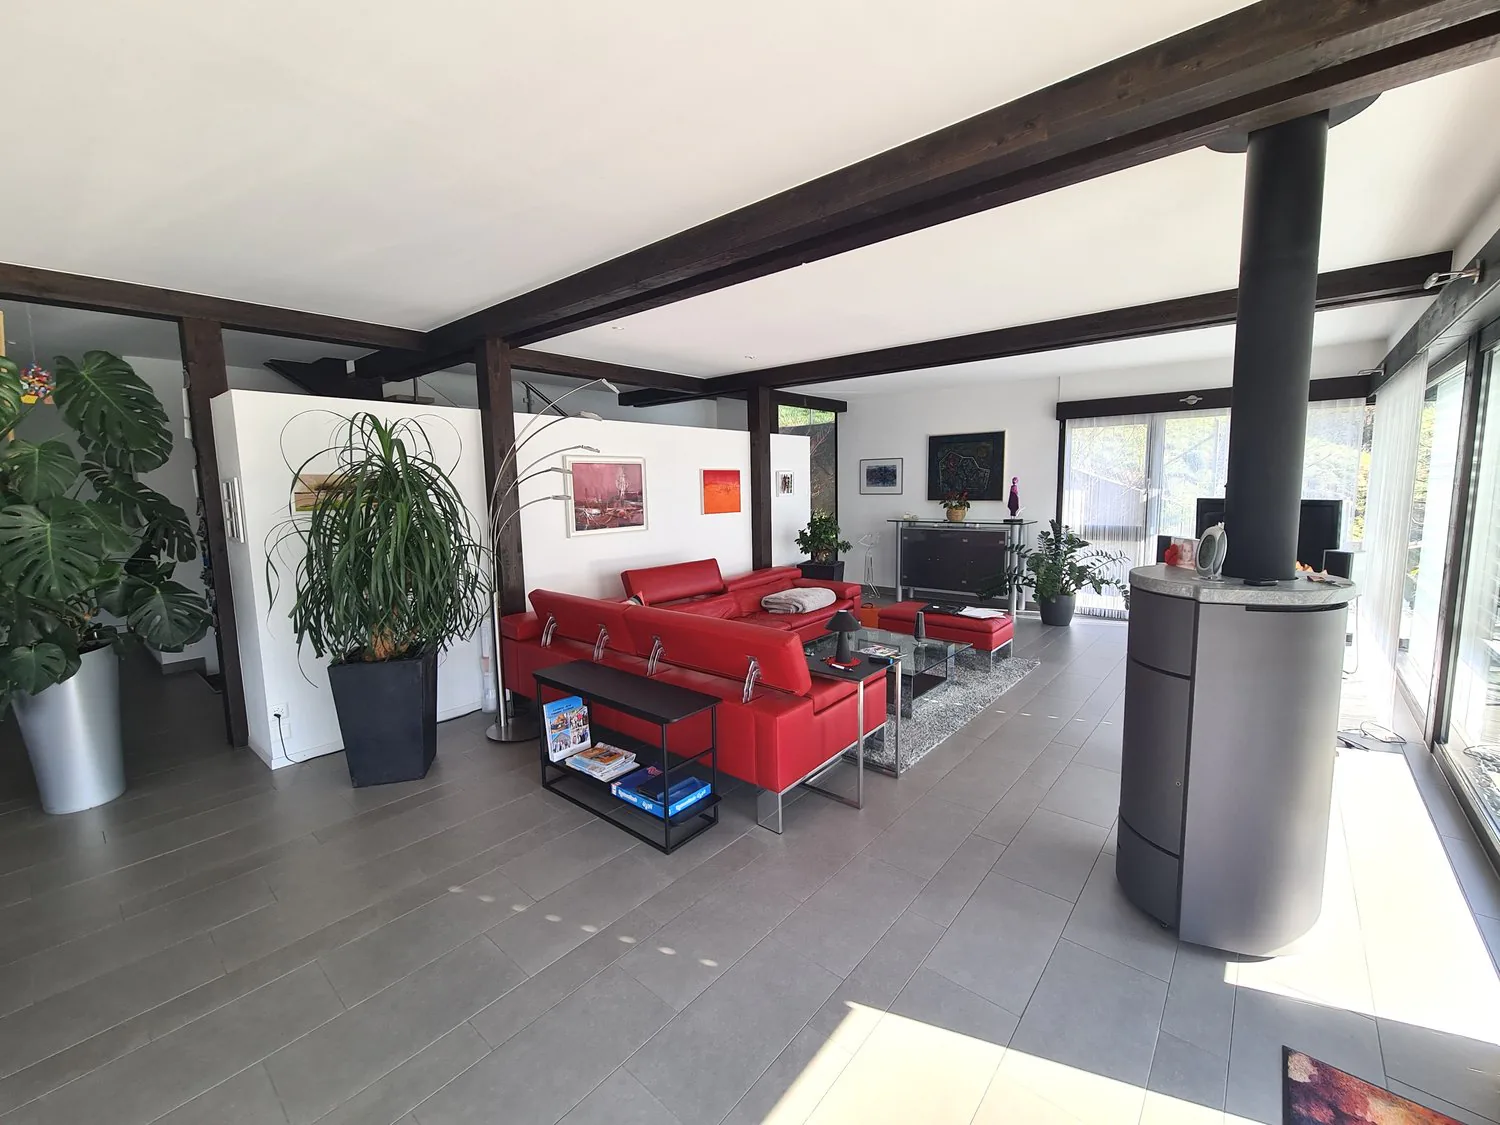
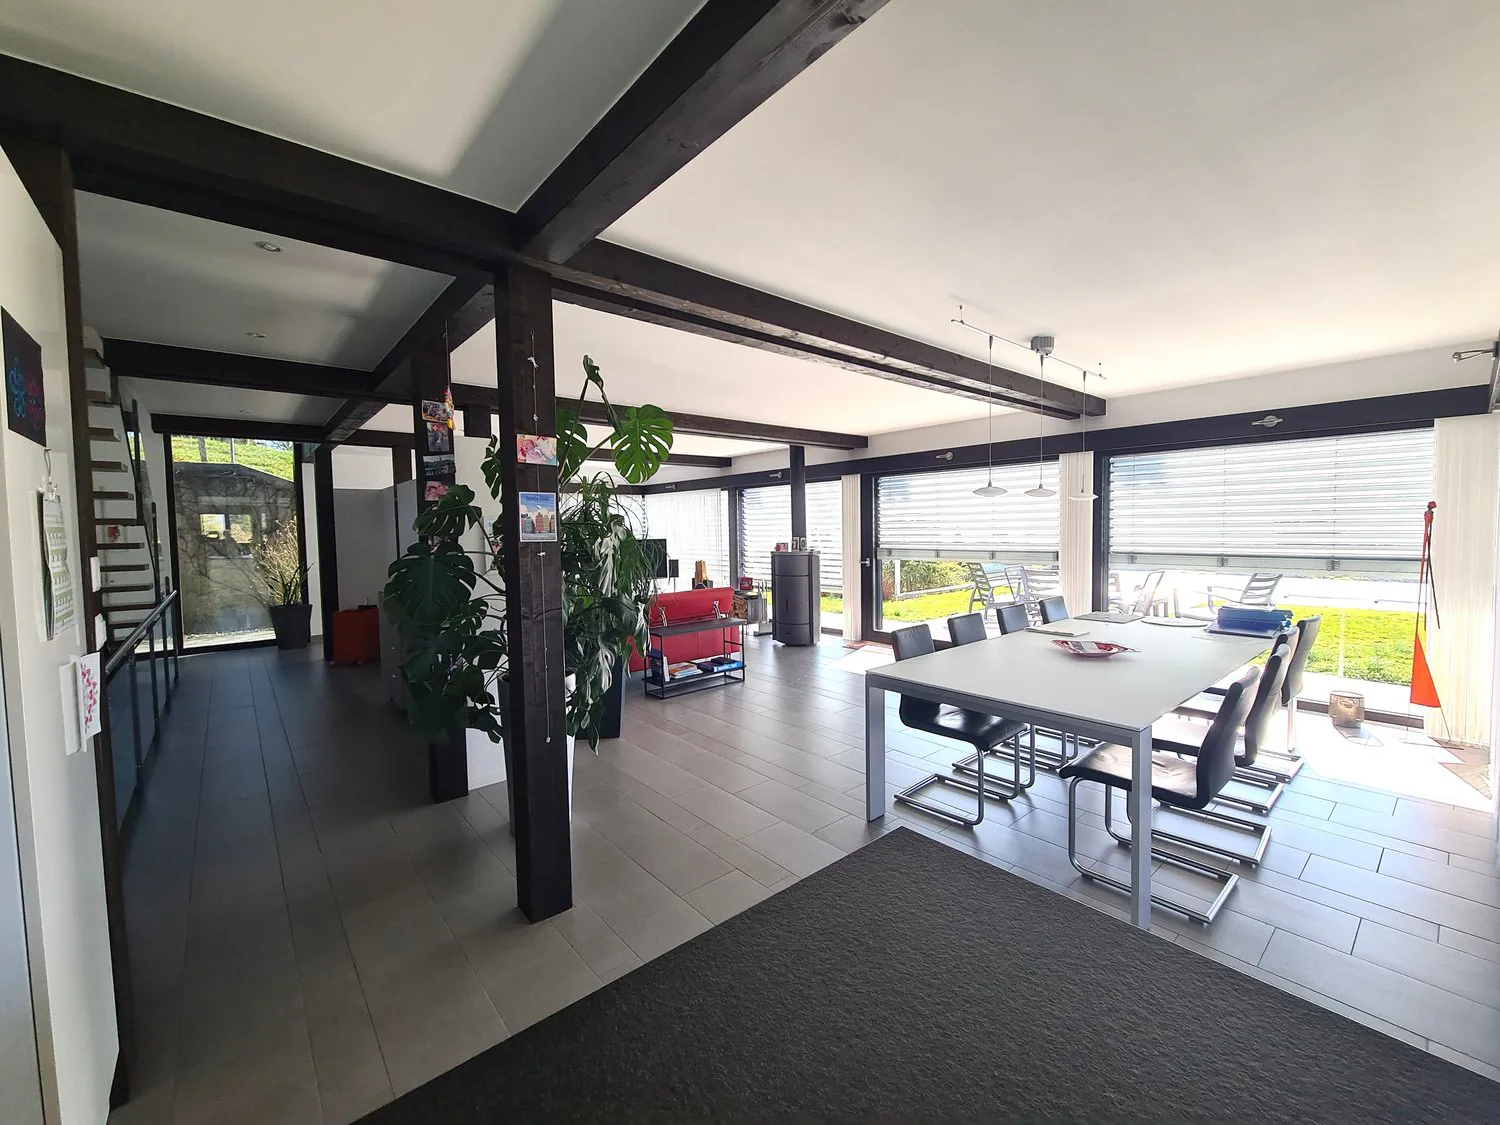
modern living room, red sofa, red chairs, glass table, wooden floor, large windows, plants
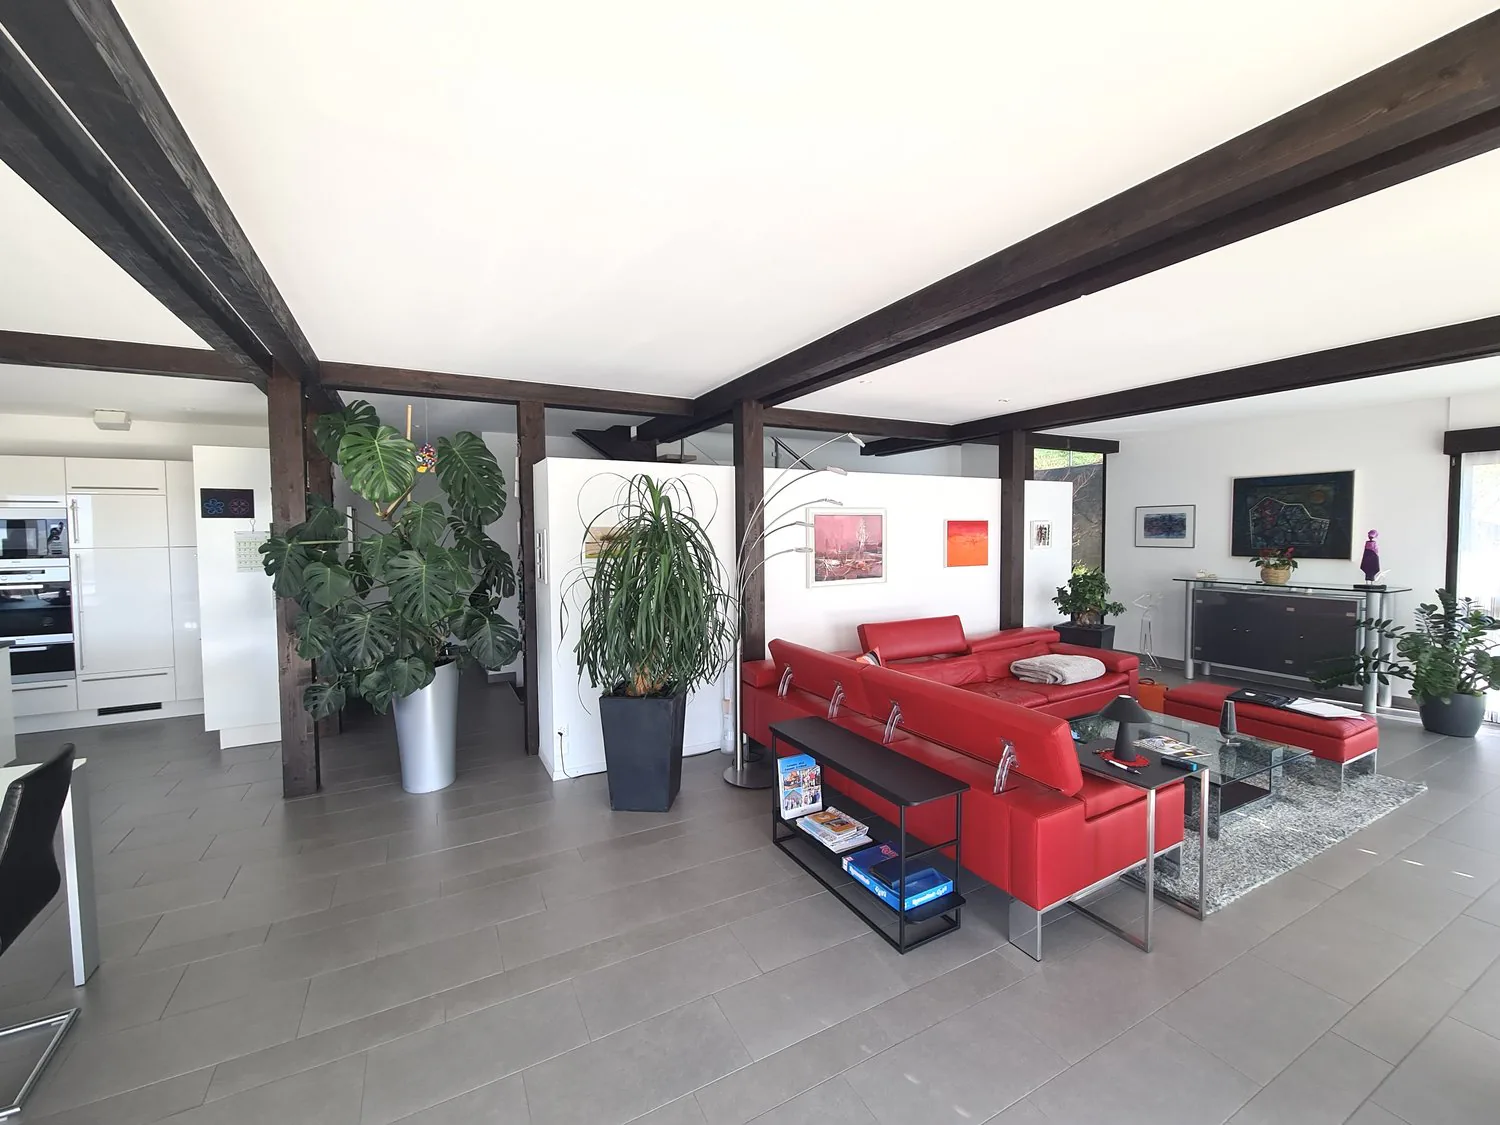
gray floor, red couch, 2 large plants, 2 side tables, coffee table, artwork, ottomans
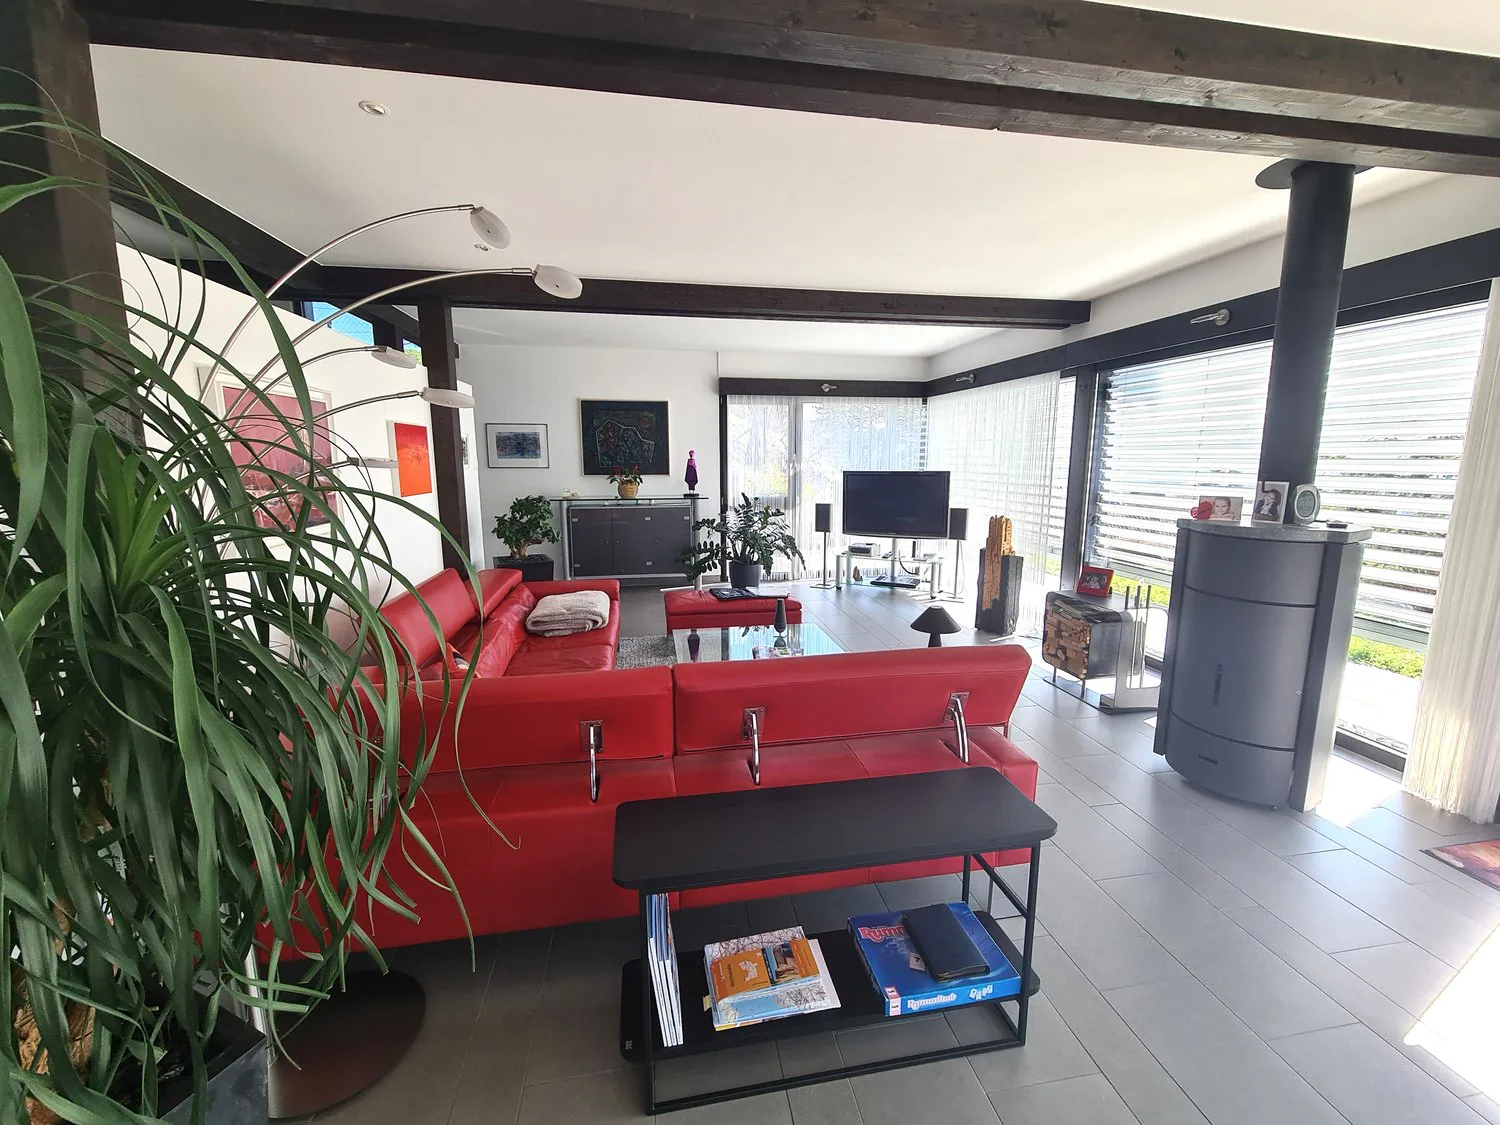
large windows, red leather couch, coffee table, TV, wooden ceiling, floor lamps, plants
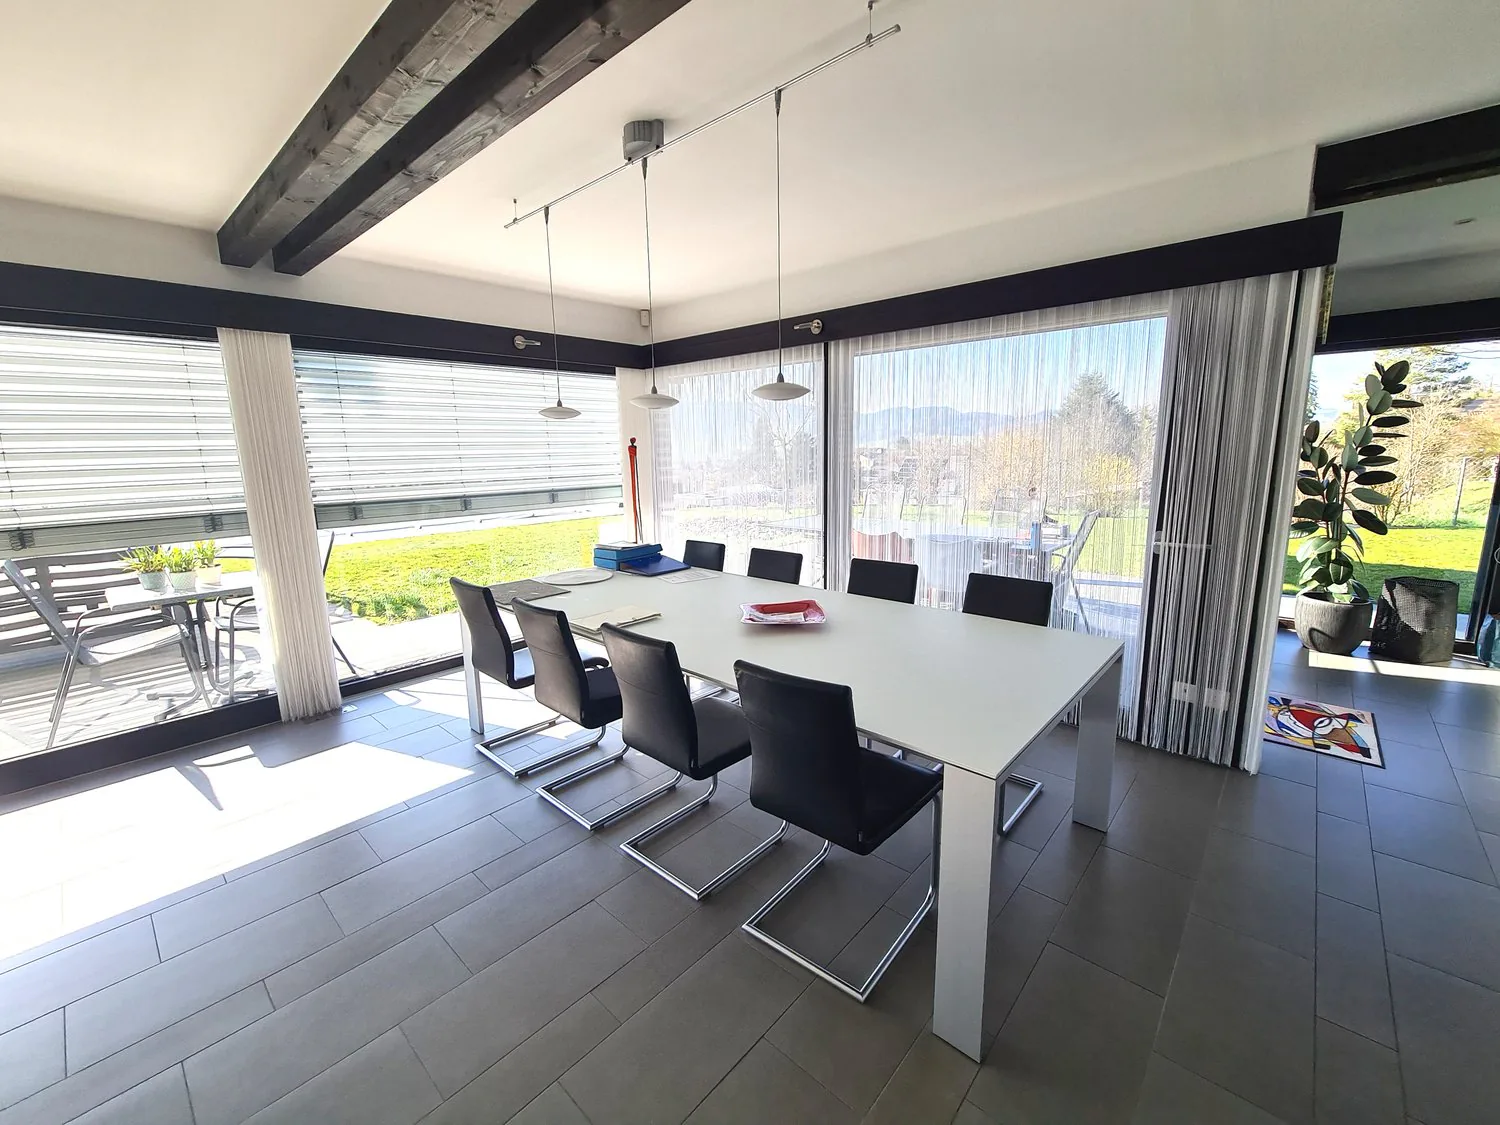
dining room with large windows, dining table, wooden beams, carpet, plants
Modern dining room with glass doors, a white table with 8 chairs, a glass wall showing a balcony with chairs, a wooden ceiling, plants
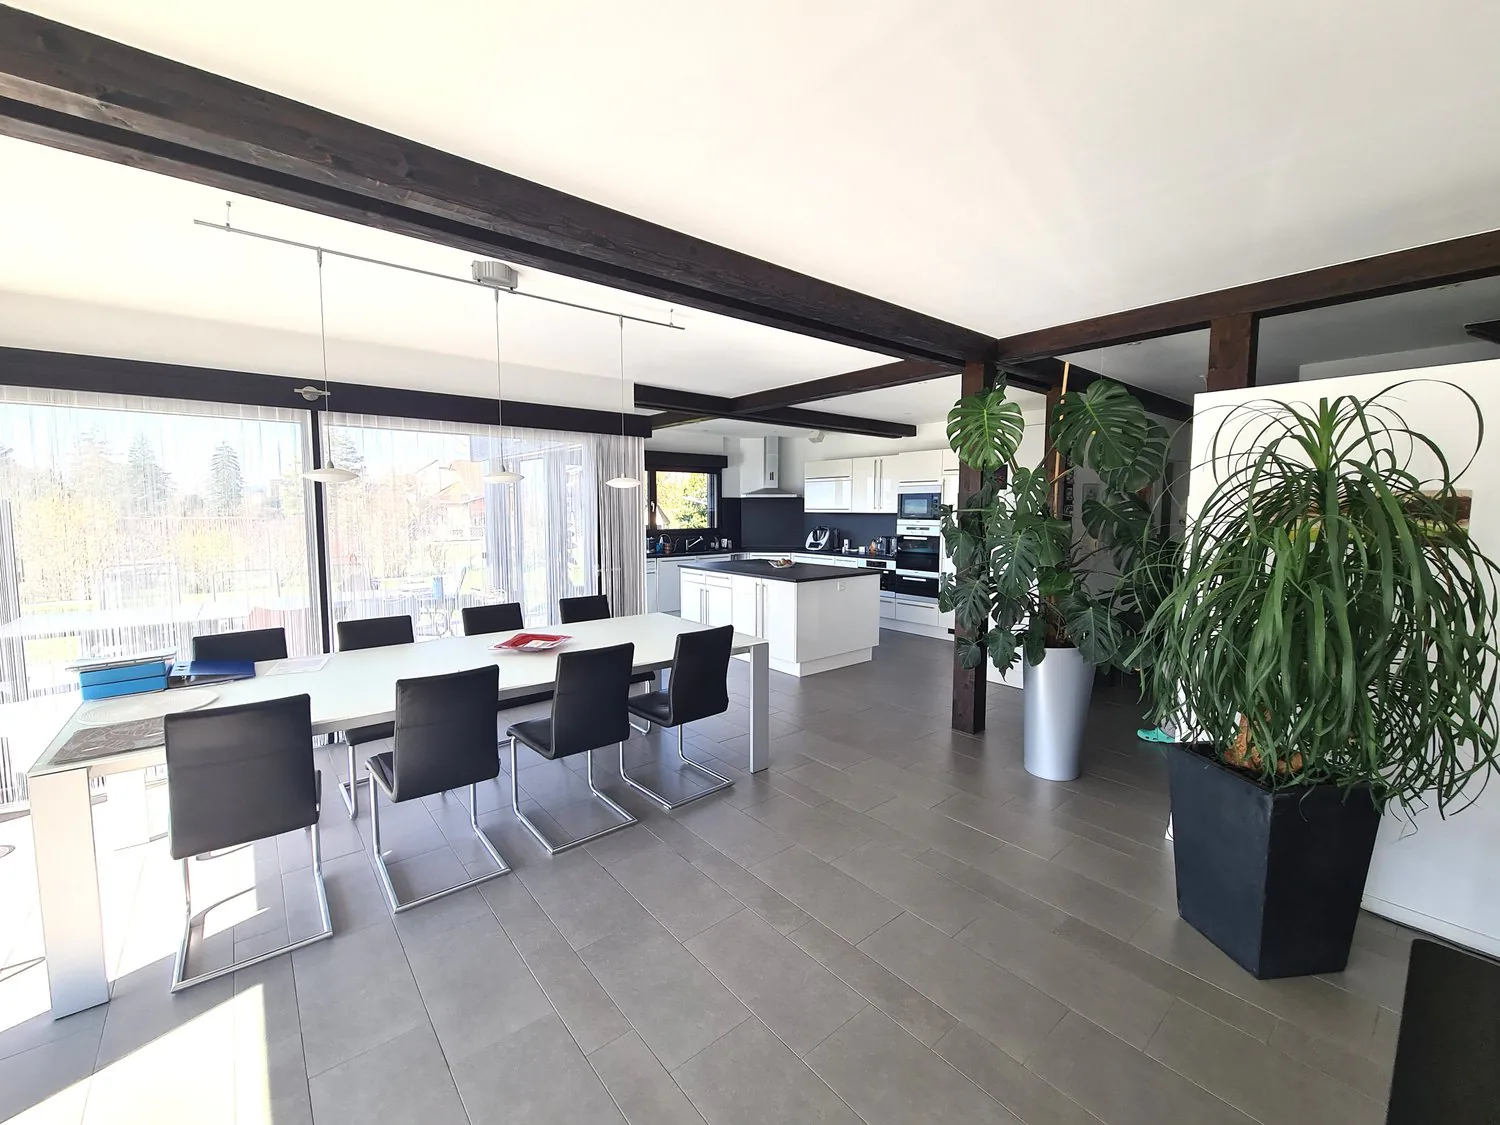
dining room, long white table, black chairs, modern kitchen, large windows, plants
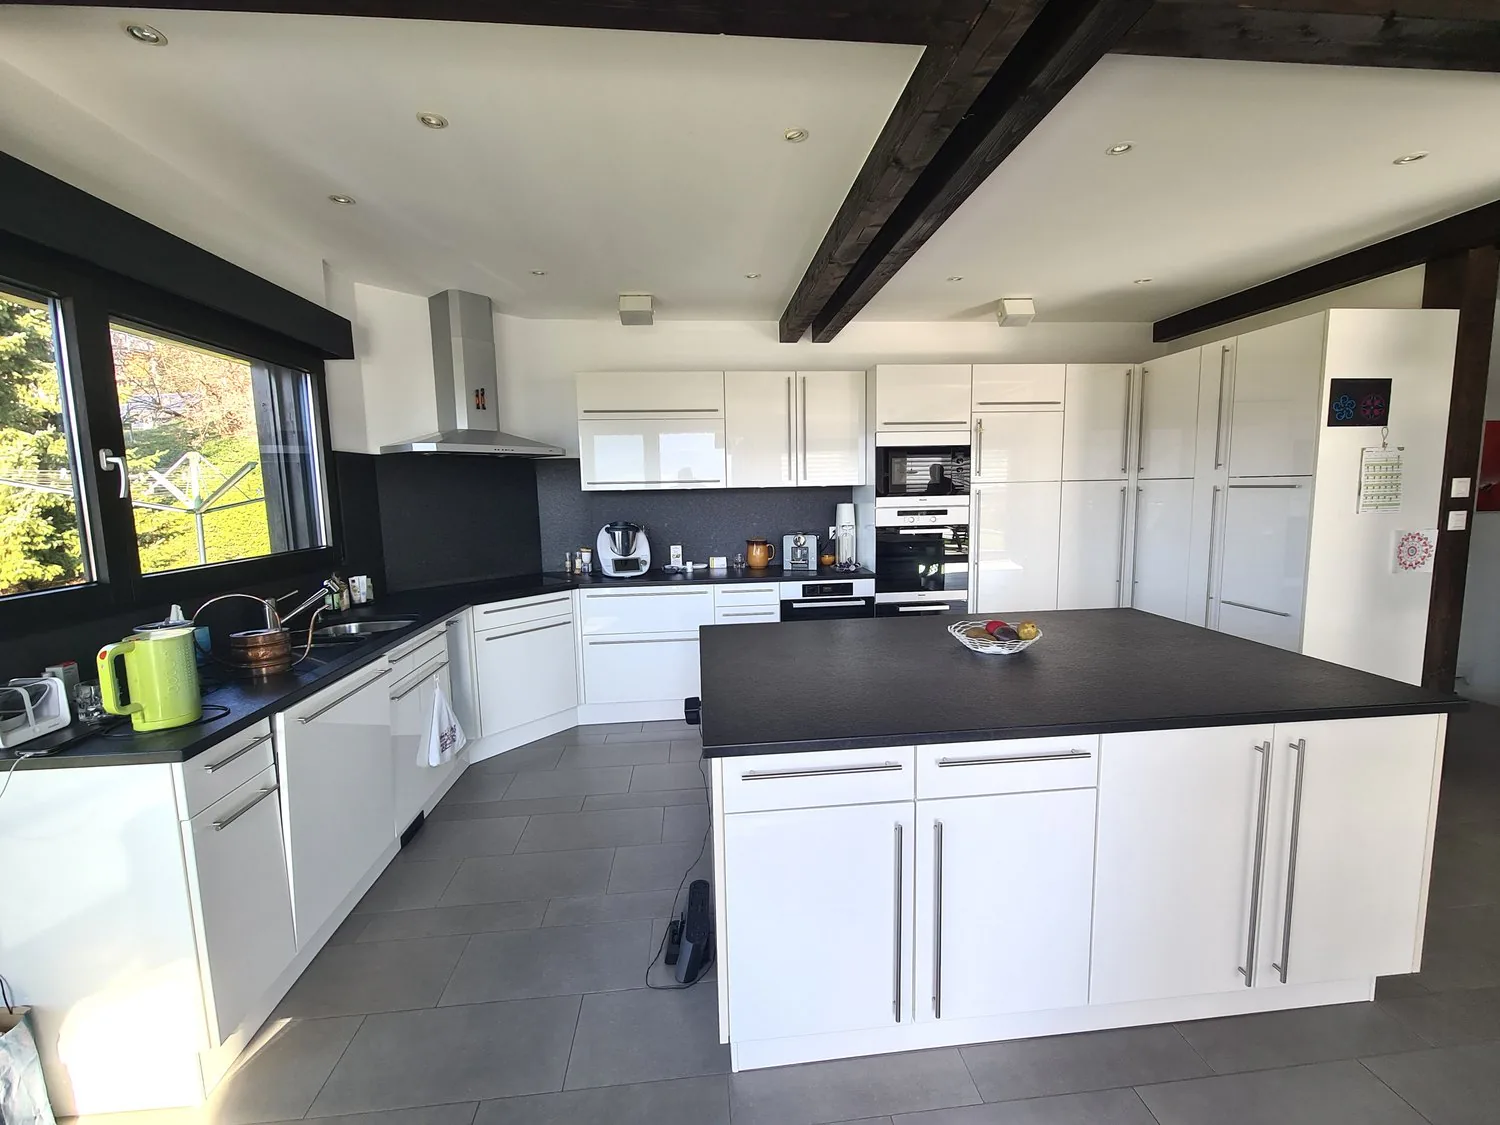
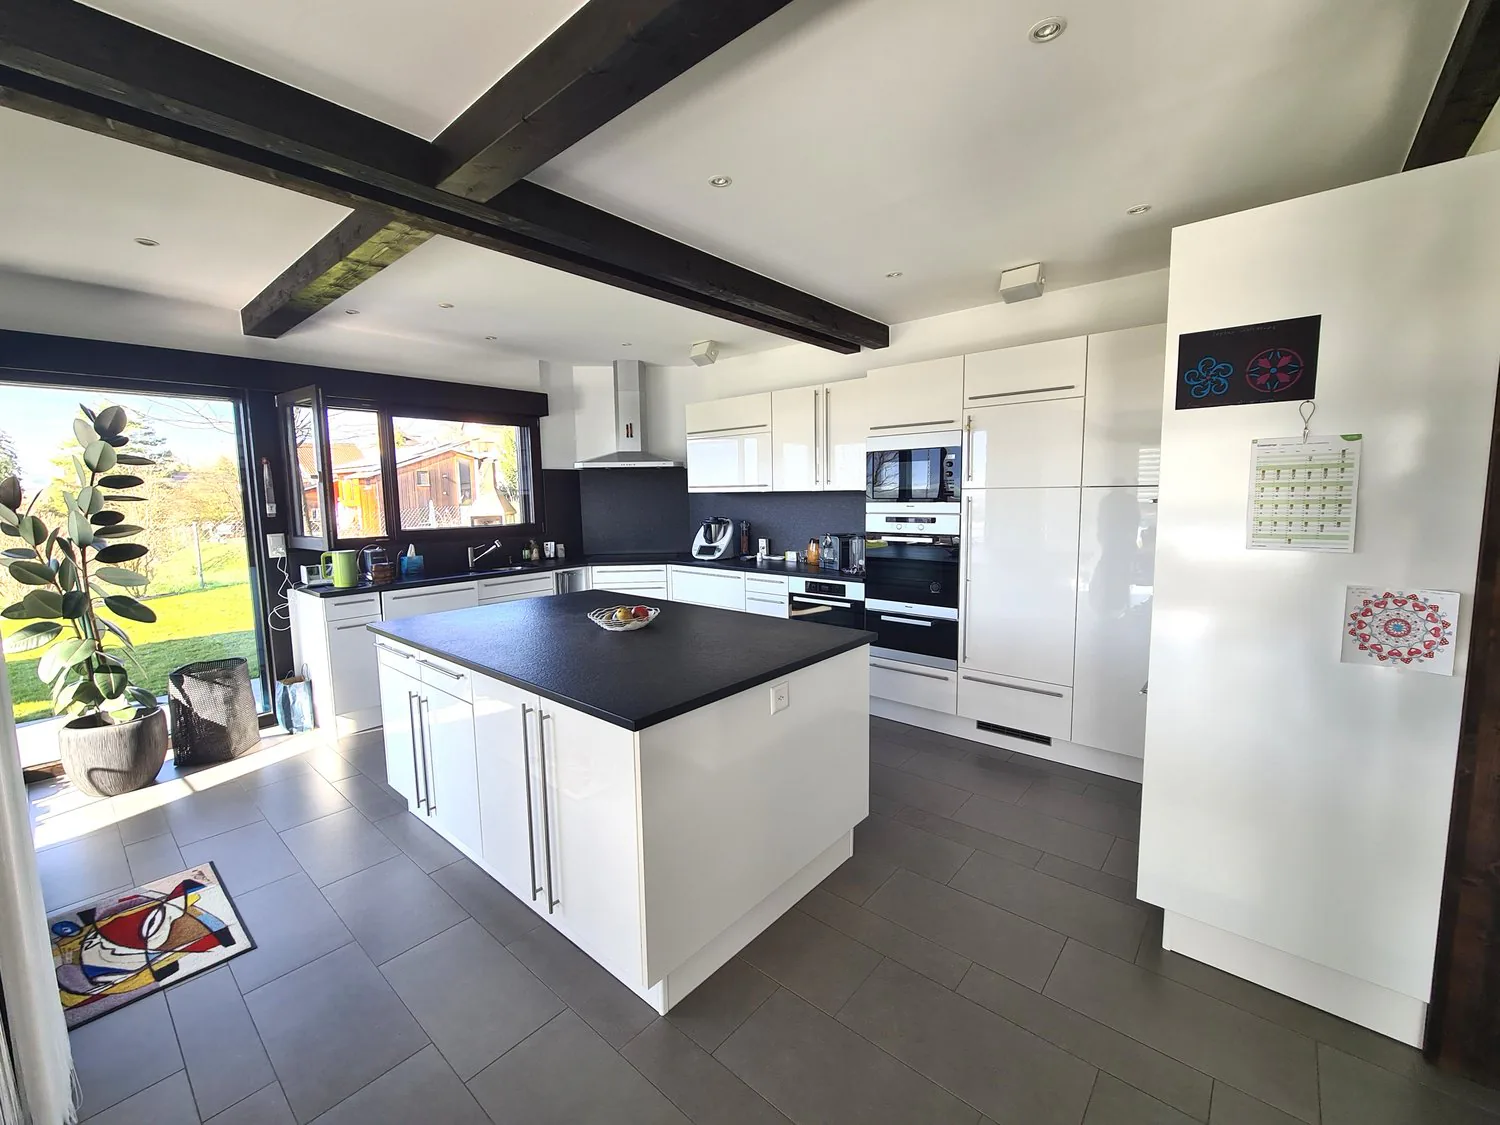
white cabinets, black countertop, integrated appliances, kitchen island, large window, kitchen tools
White modern kitchen with black island countertop, white cupboards, black accents, large window with sliding doors, white walls, modern appliances.
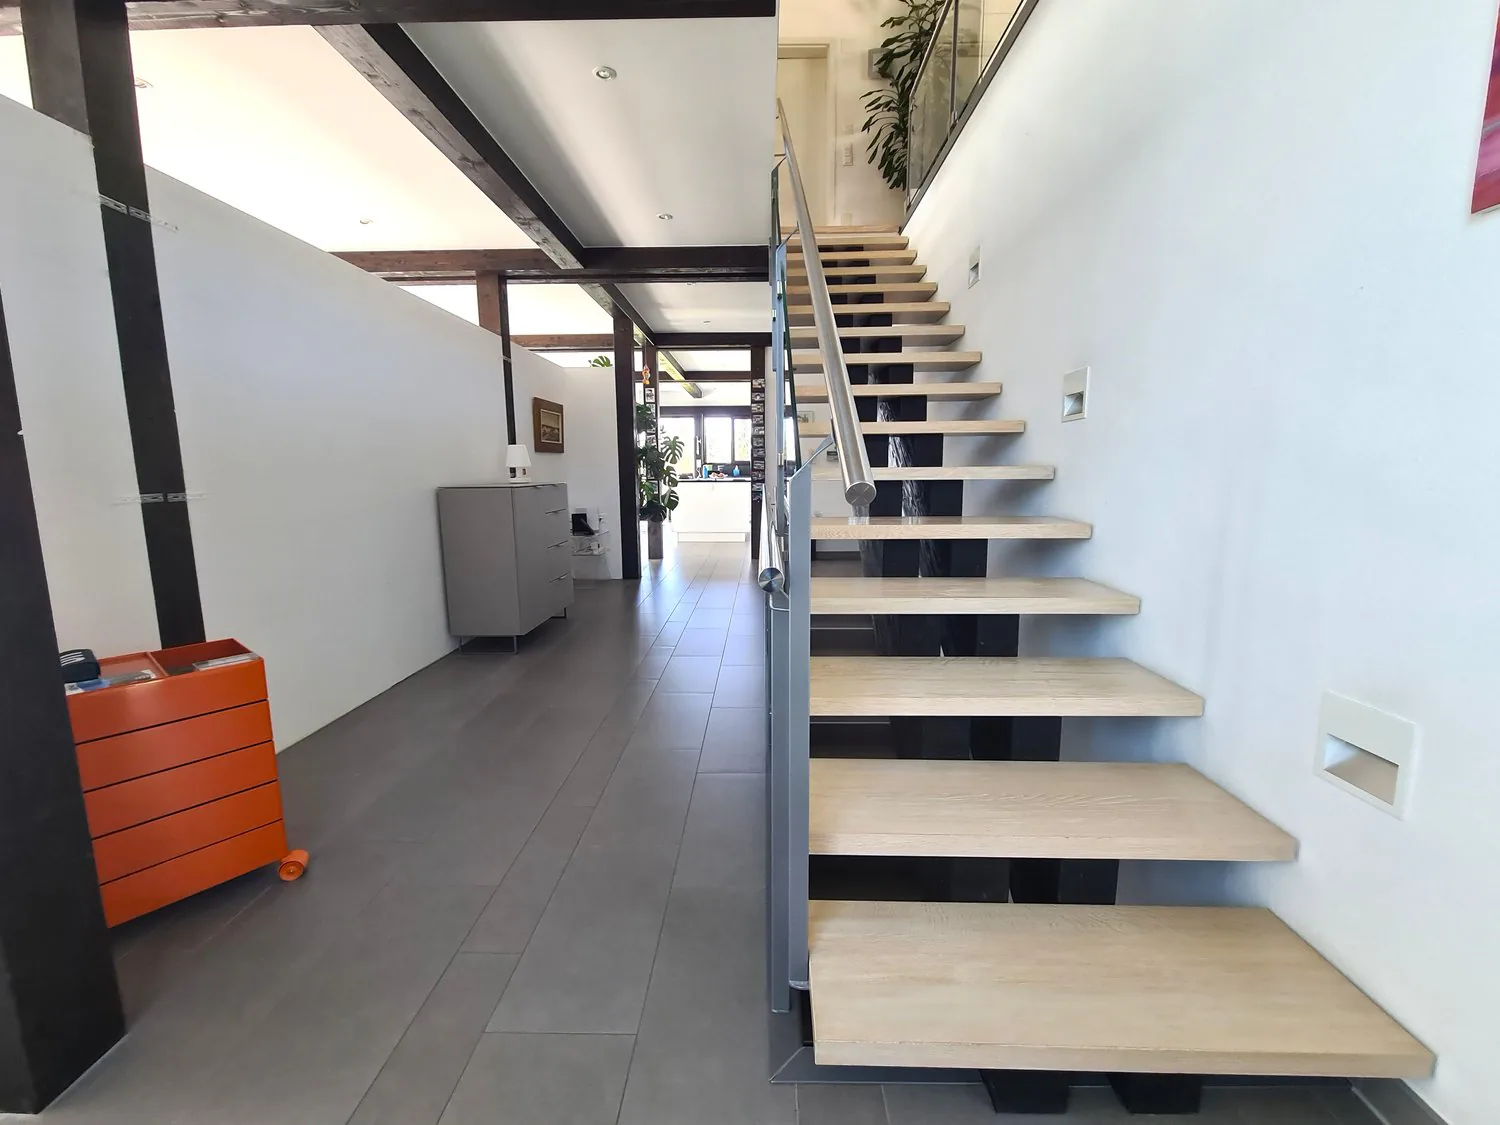
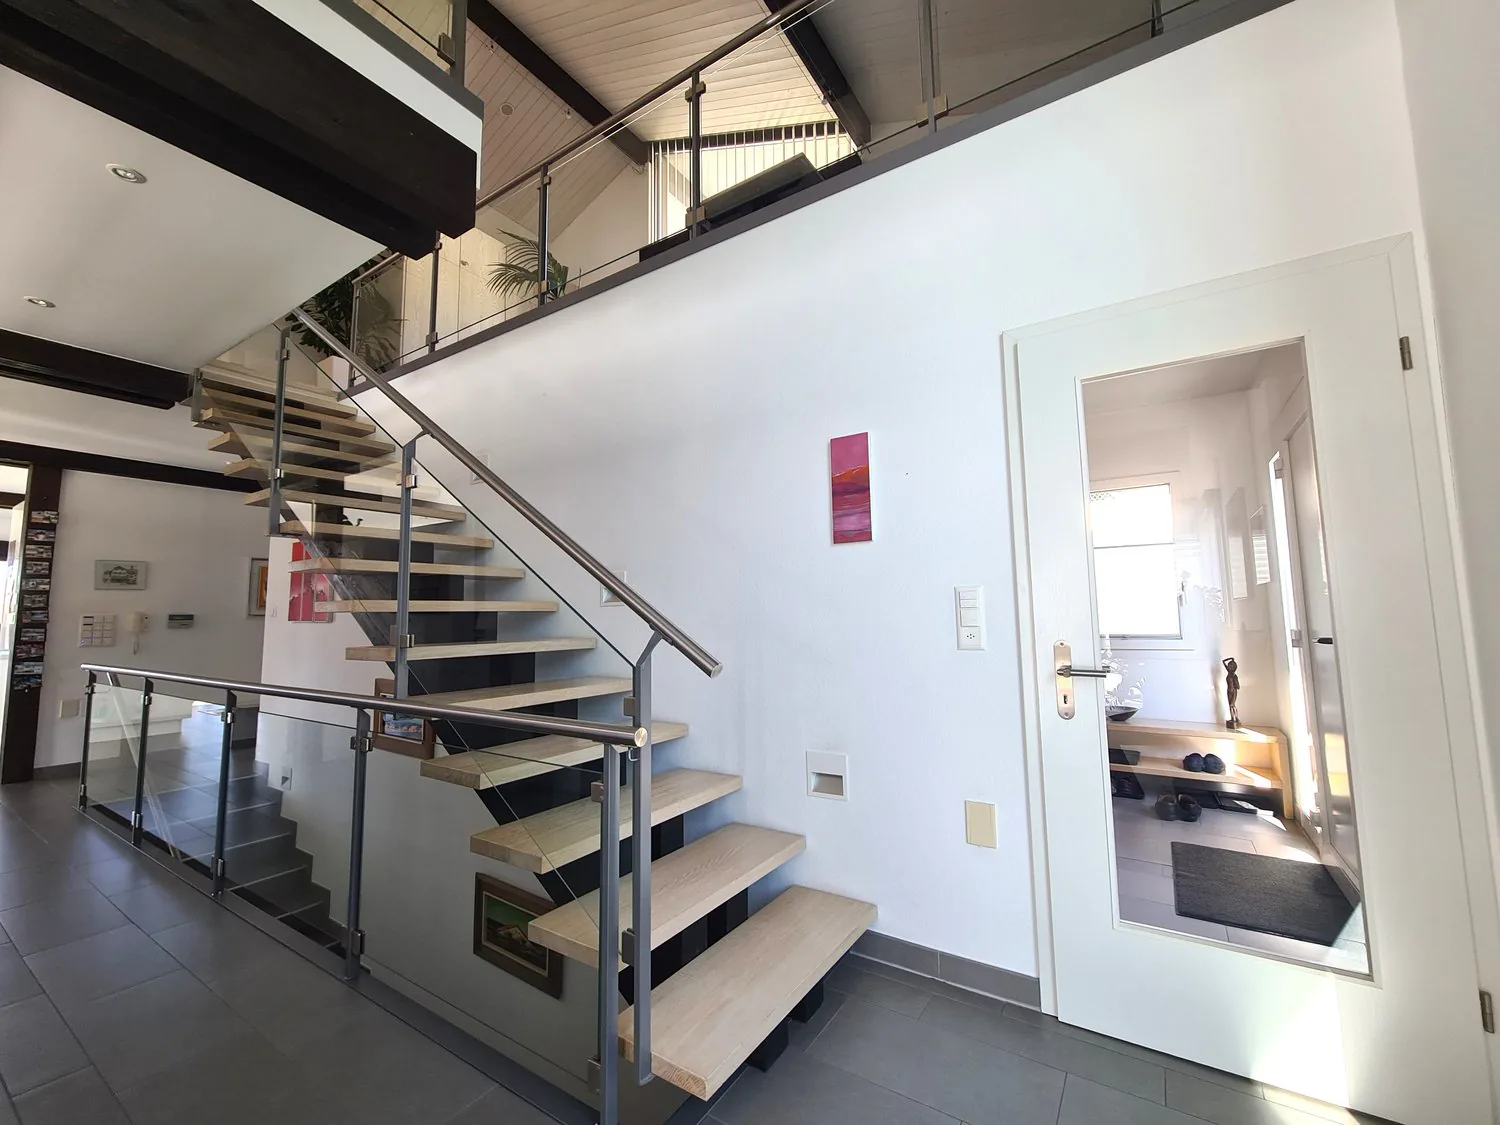
Concrete floors, wooden staircase, grey and orange furniture, potted plants, white walls
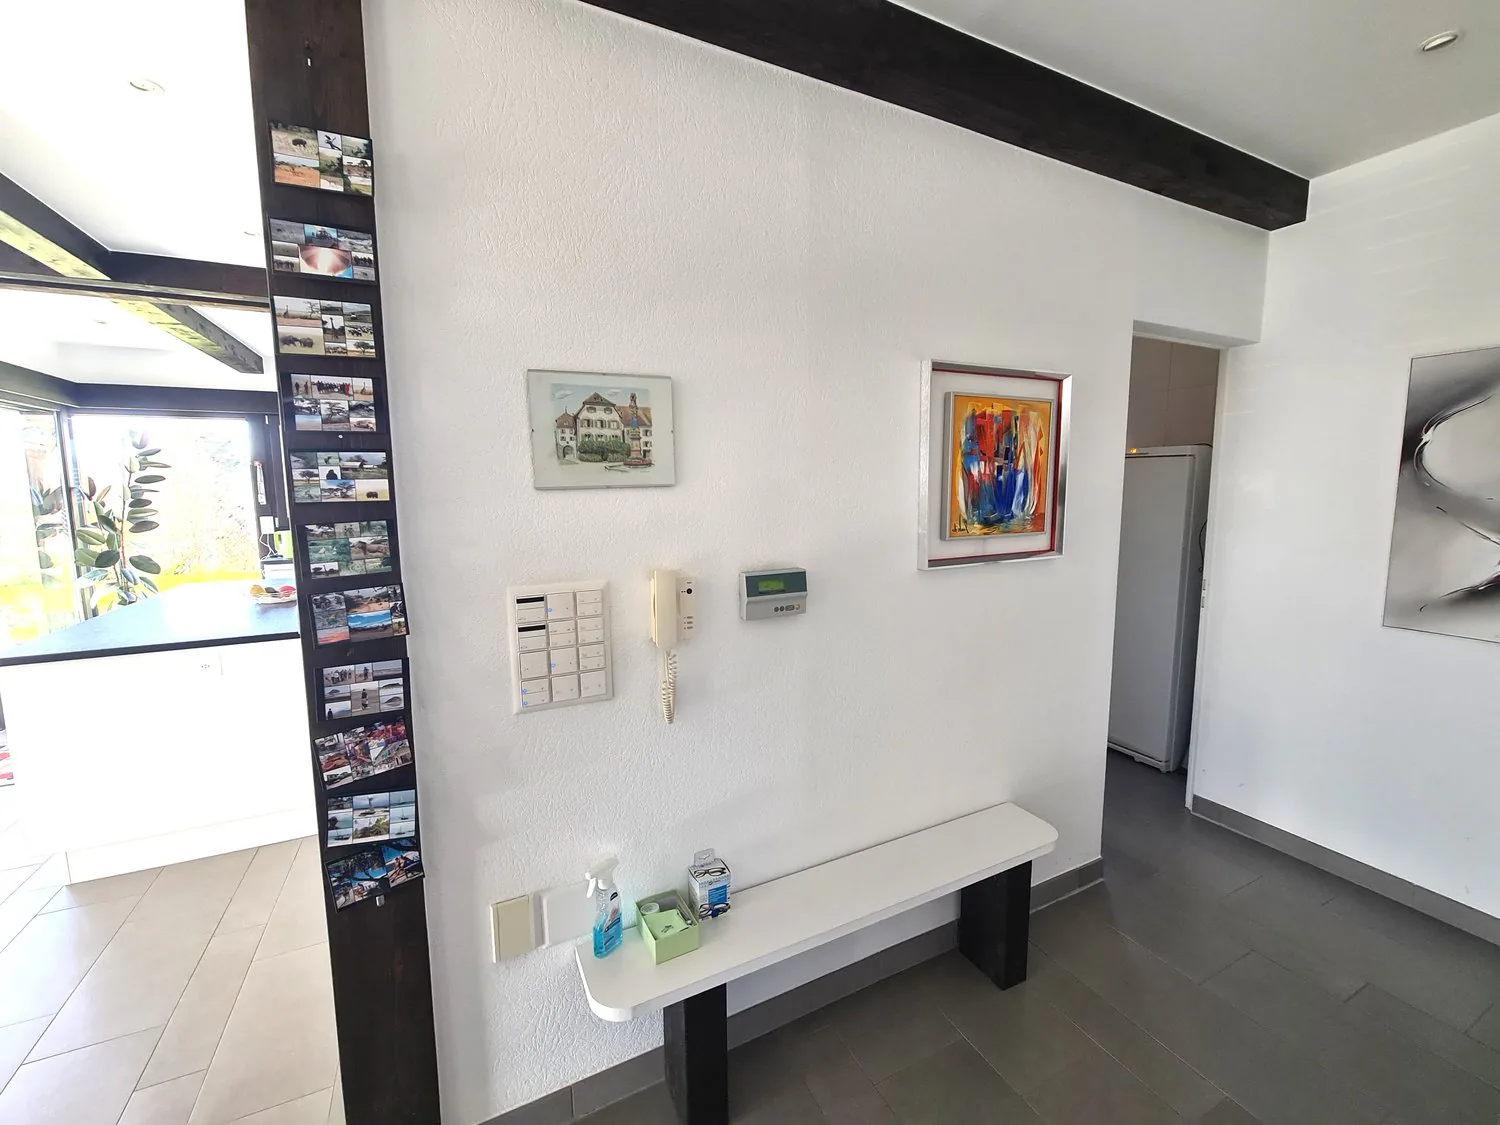
Modern minimalist design with white walls, gray flooring, small bench, mounted photo frames, wall-mounted telephone, and various items on the bench.
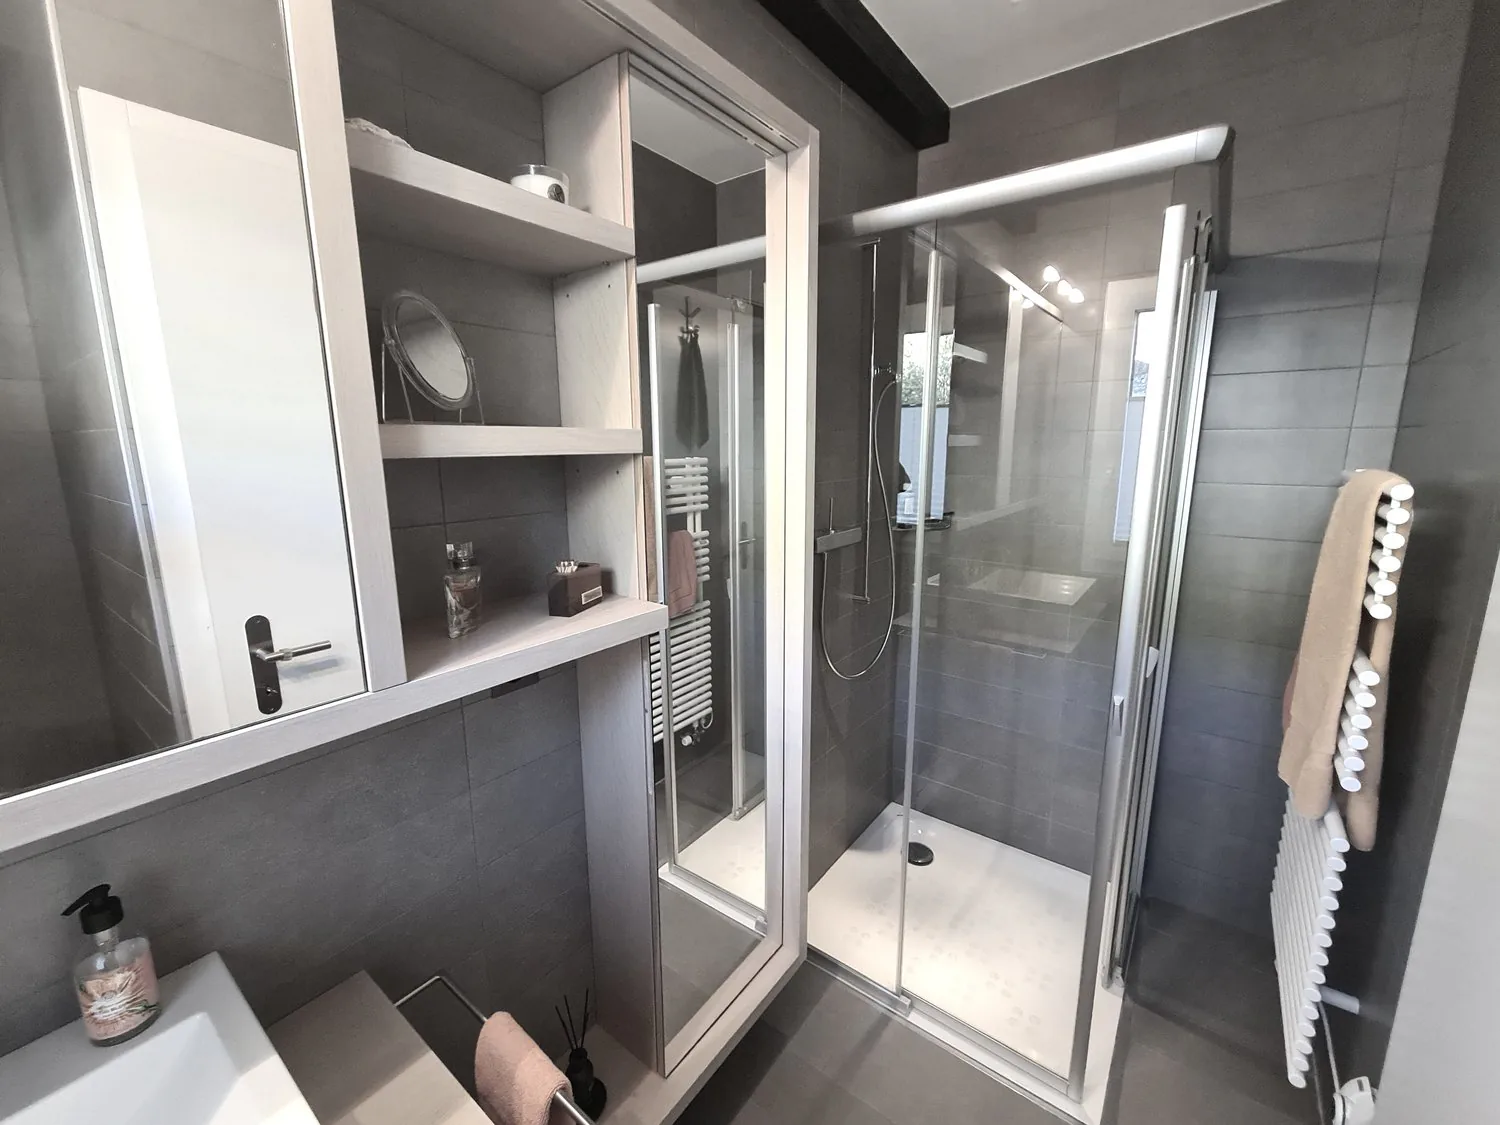
Contemporary design bathroom with glass shower, white walls, white sink, and towel holder.
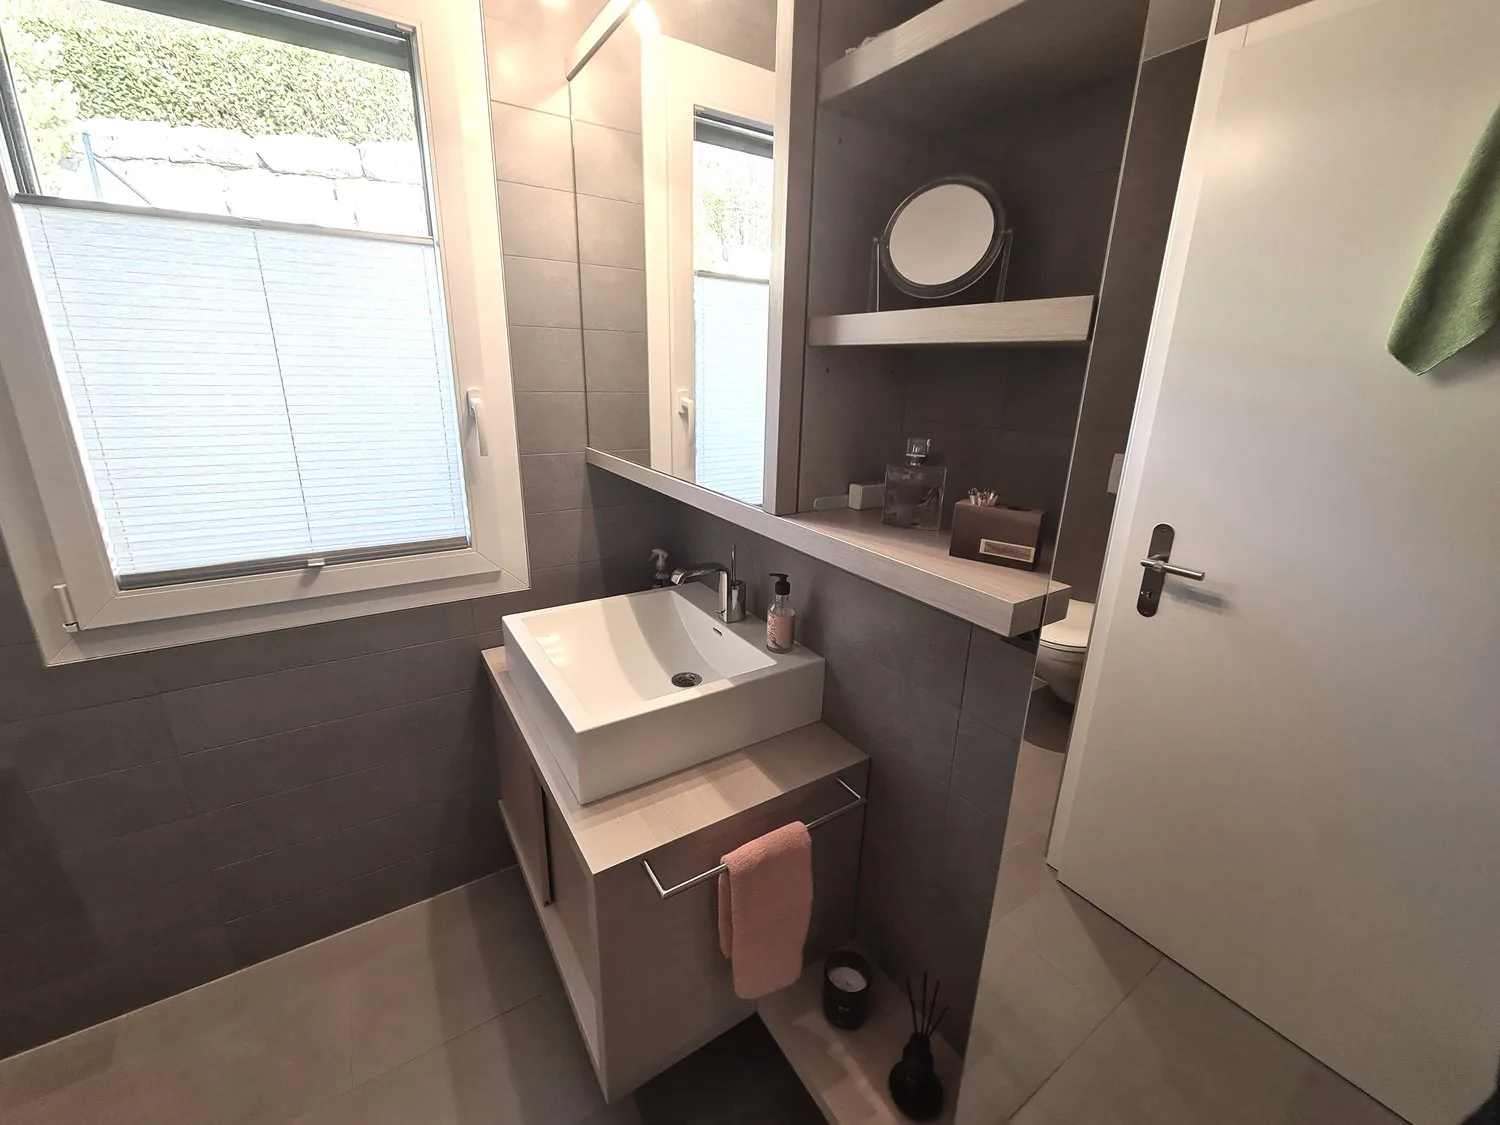
Sink, faucet, mirror, window, shelves, towel rack, toilet, shower
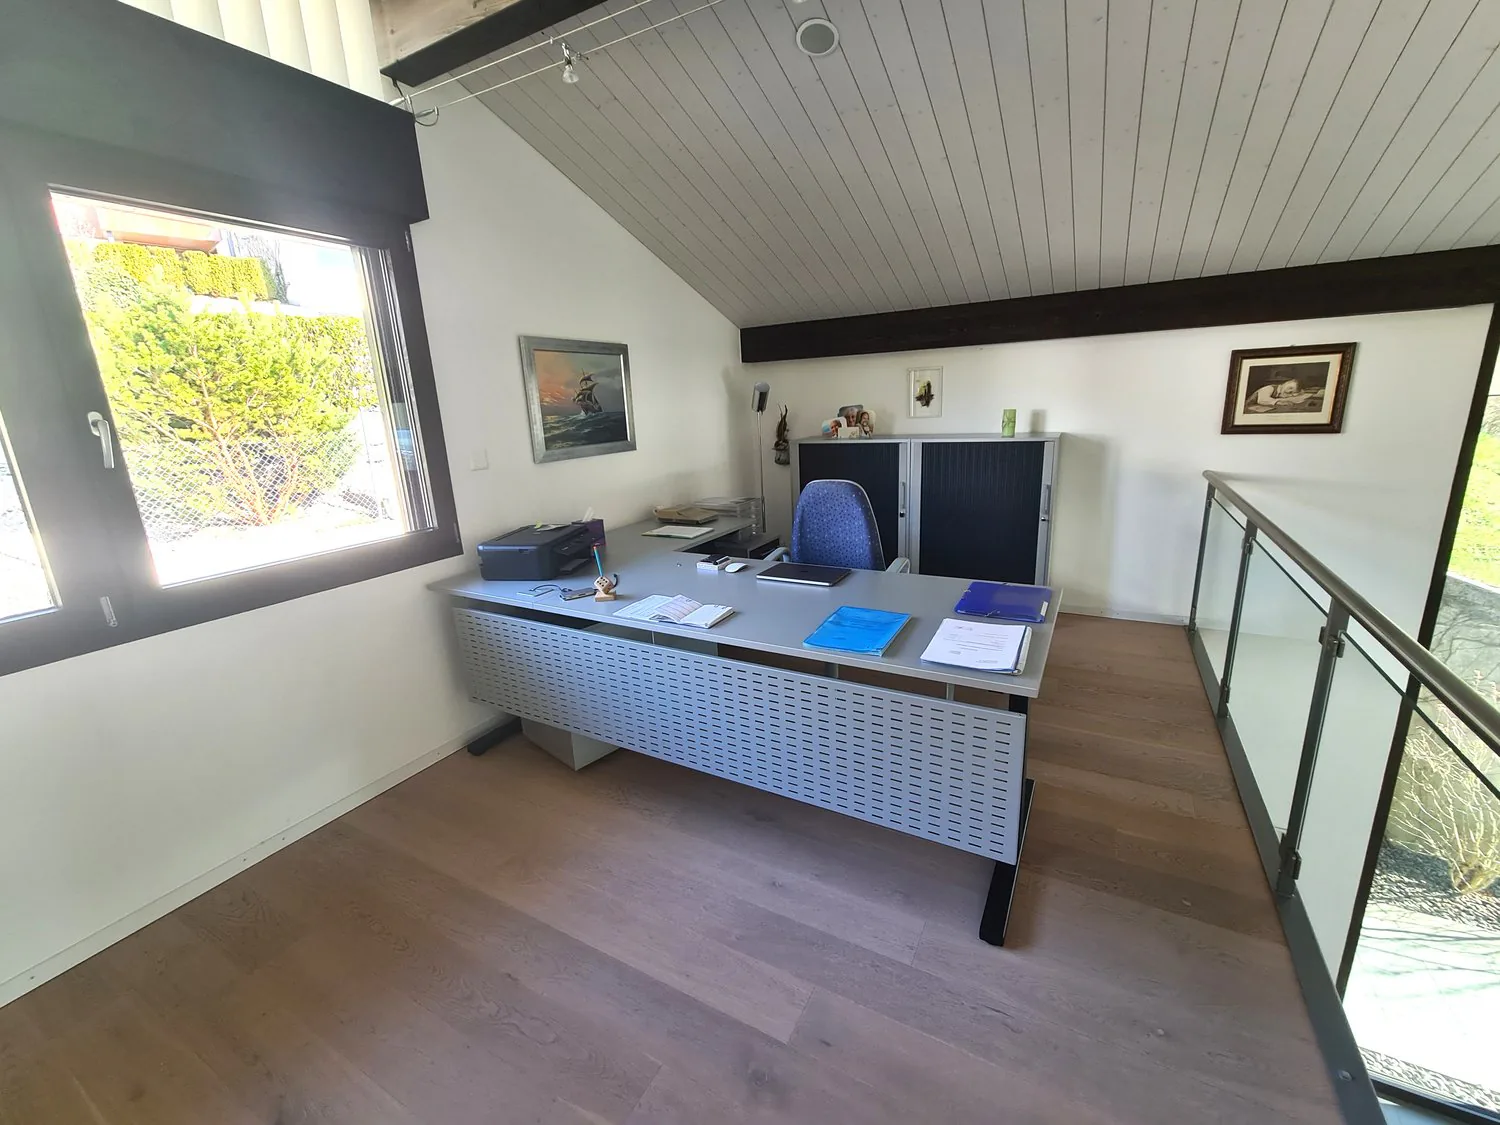
desk, glass walls, blue chair, floor lamp, picture frames
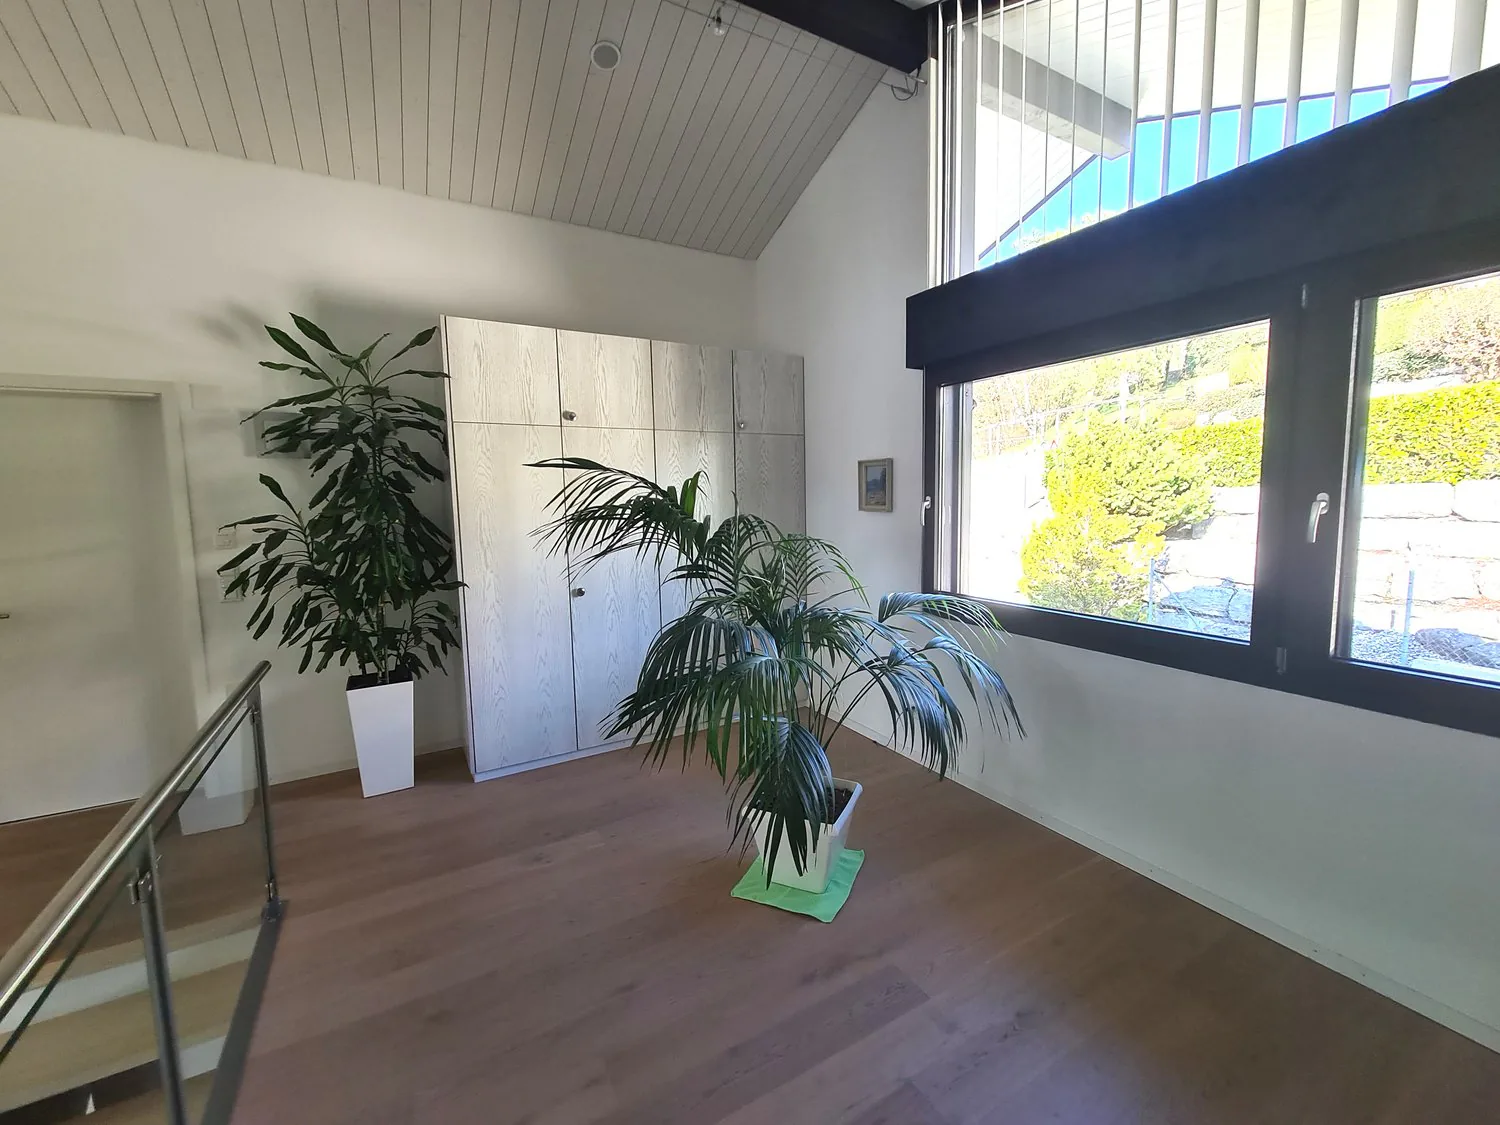
minimalistic interior with two plants, white cabinets, wooden floor, glass railing, windows
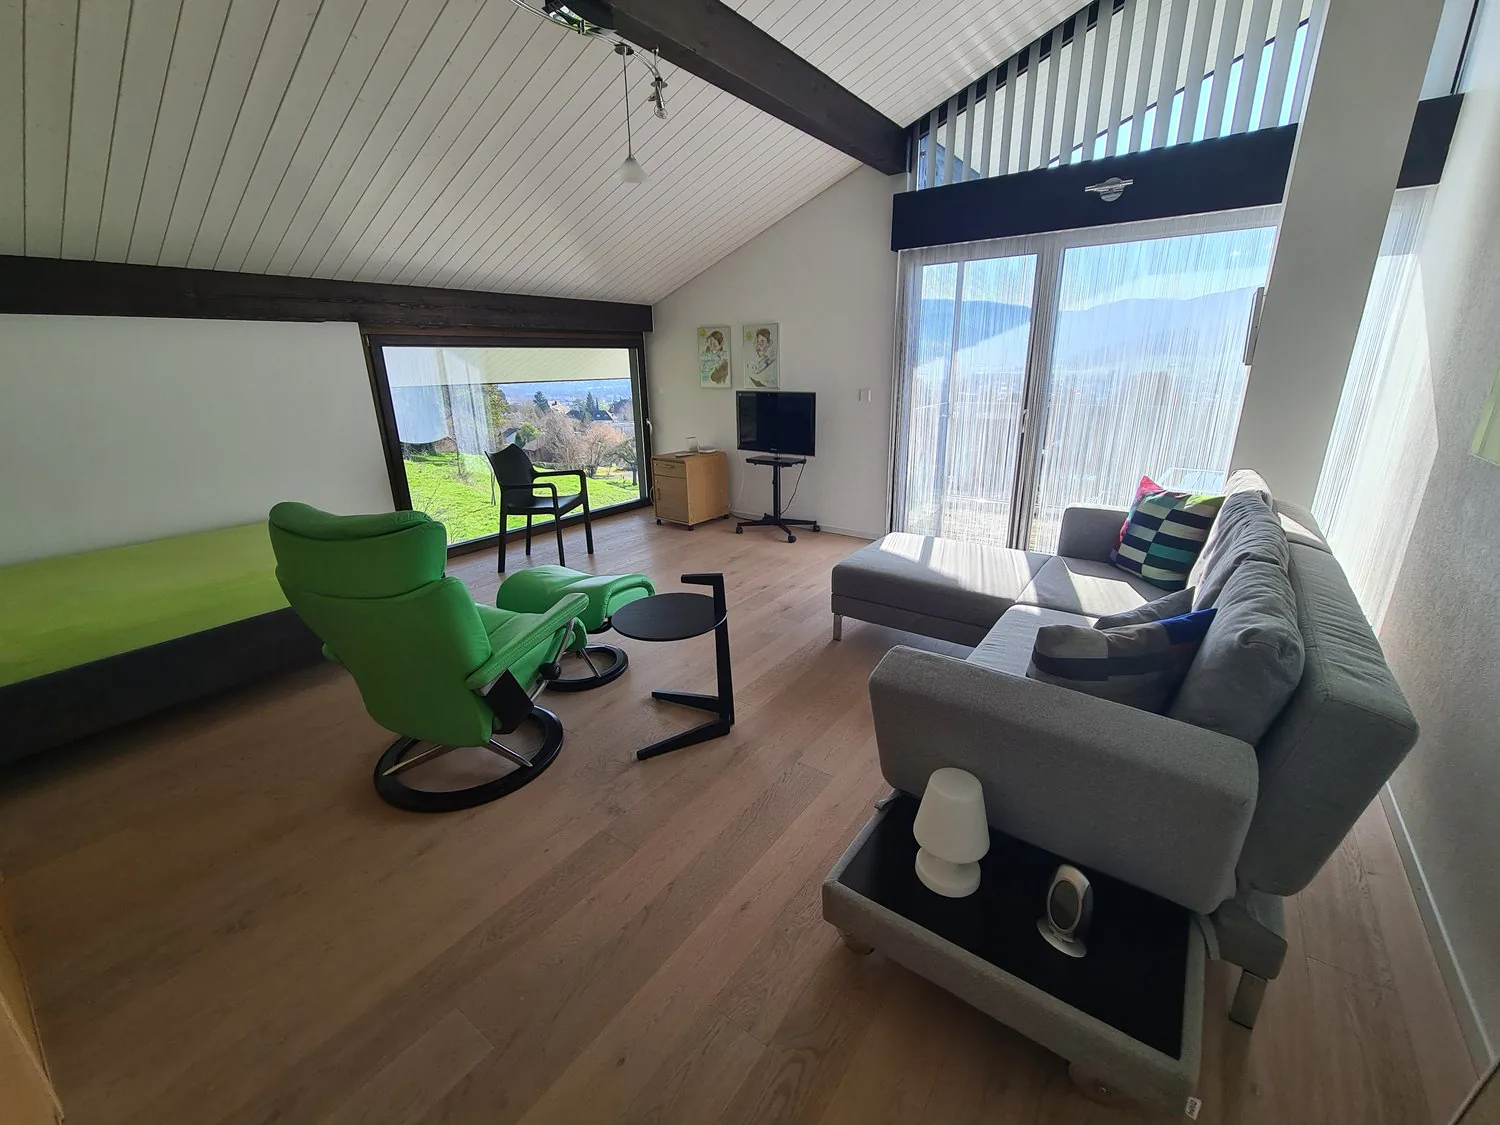
open space living room with wooden floor, couch, TV, chair, desk, lamps, window
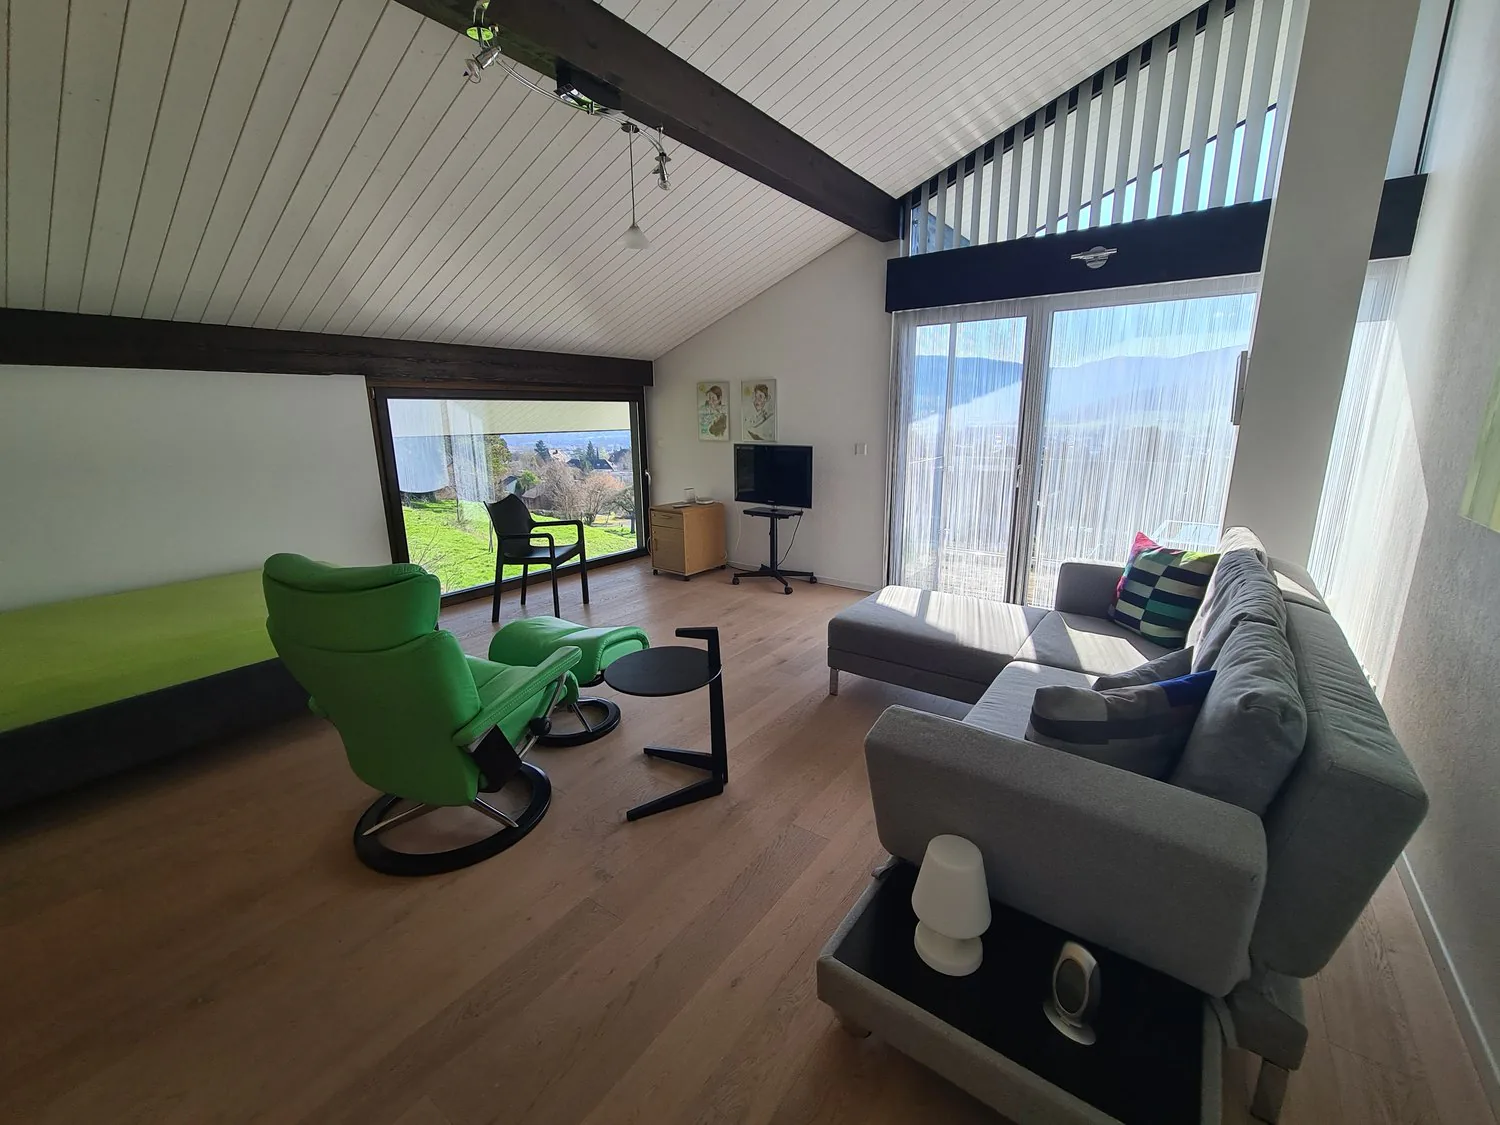
Modern loft living room with gray couch, green reclining chair, black side table, TV, panoramic window, wooden floor
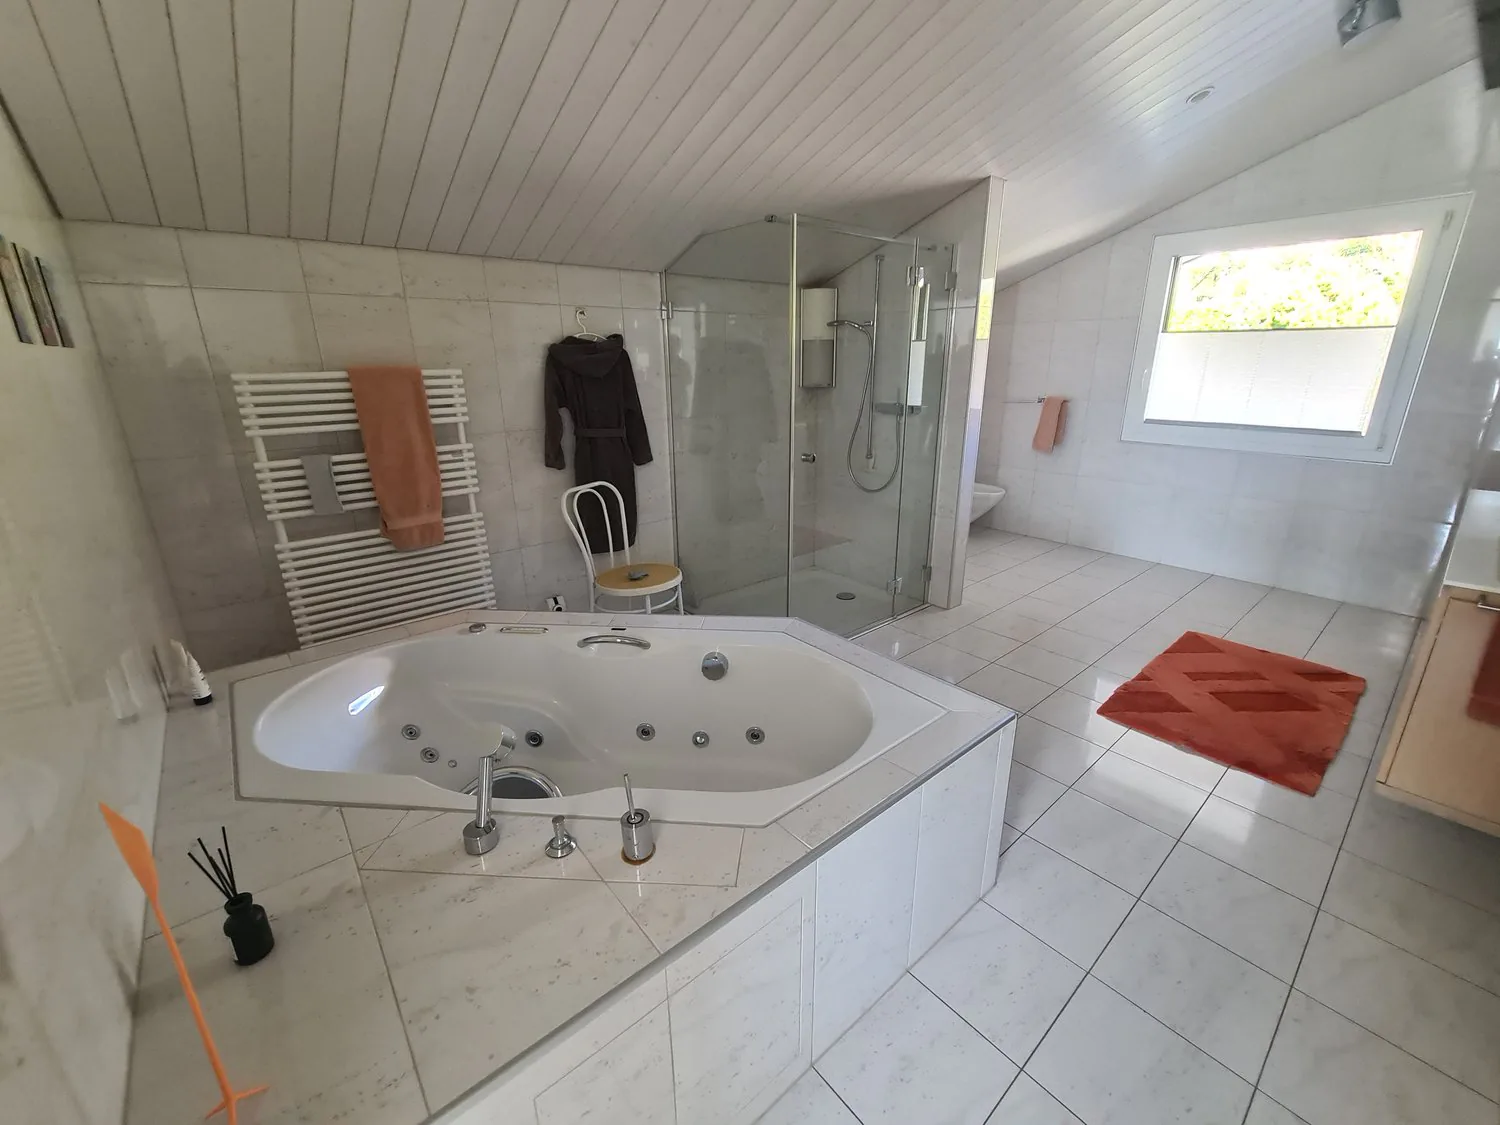
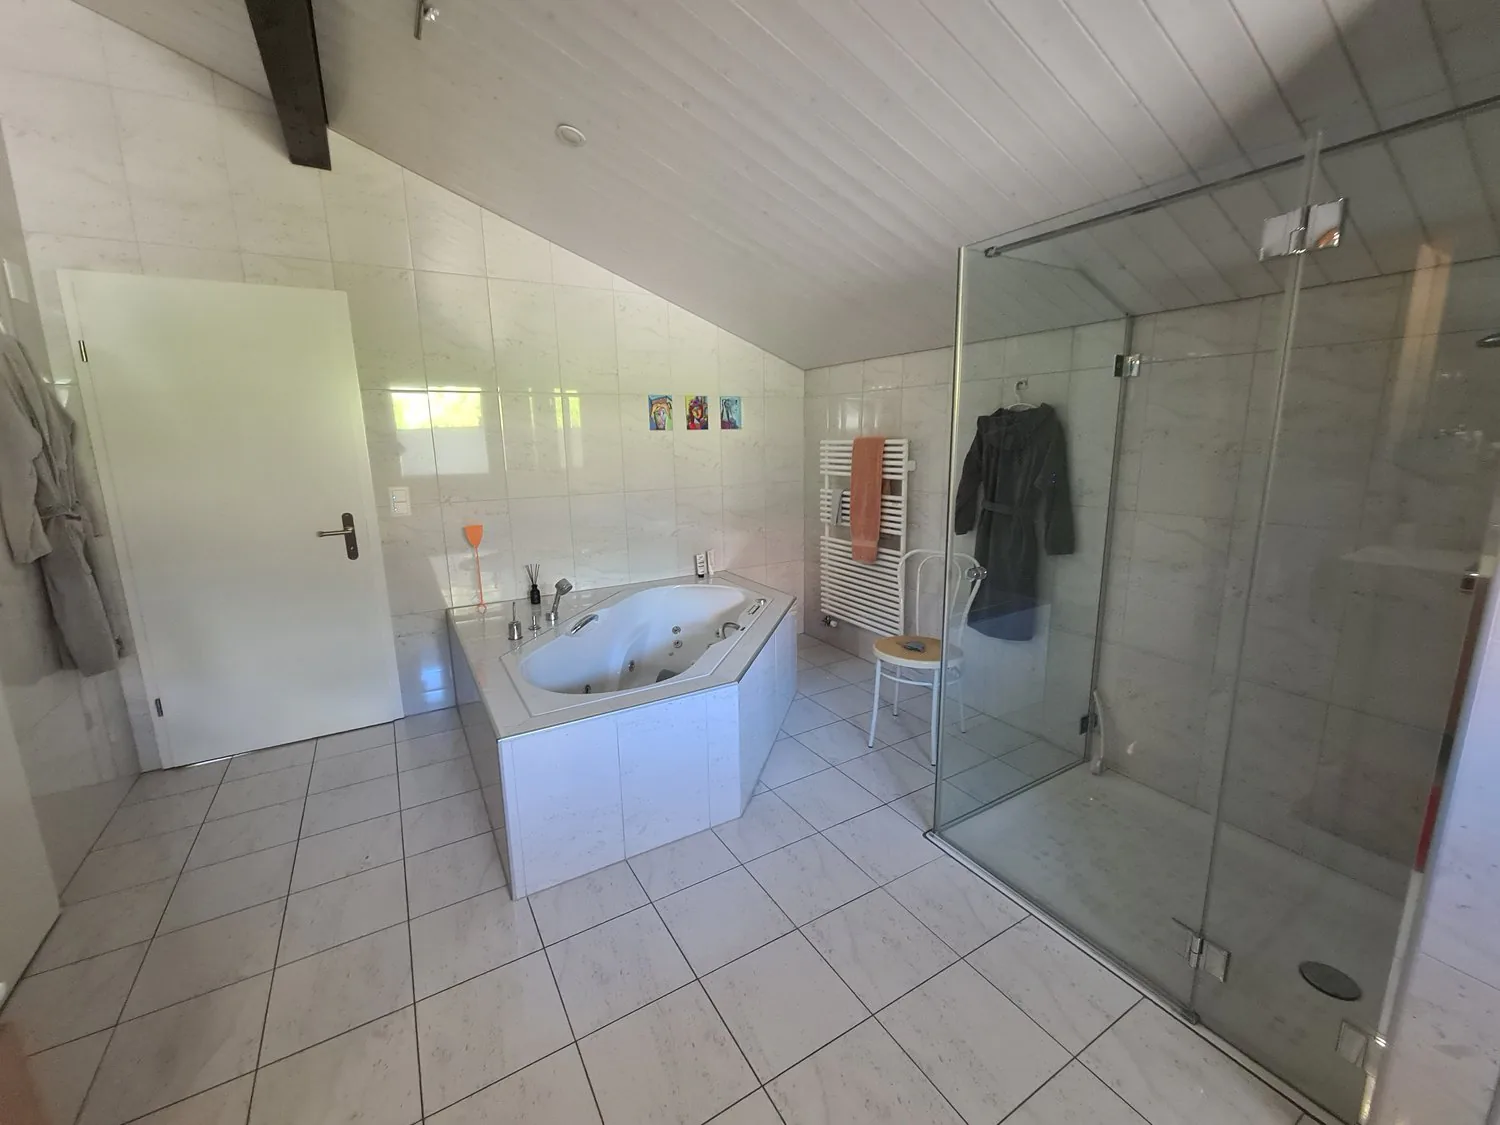
modern white tiled floor, walk-in shower, Jacuzzi tub, washing machine in corner
tiled floor, large bathtub, shower stall, towel rack, white walls, white ceiling, glass door, white door
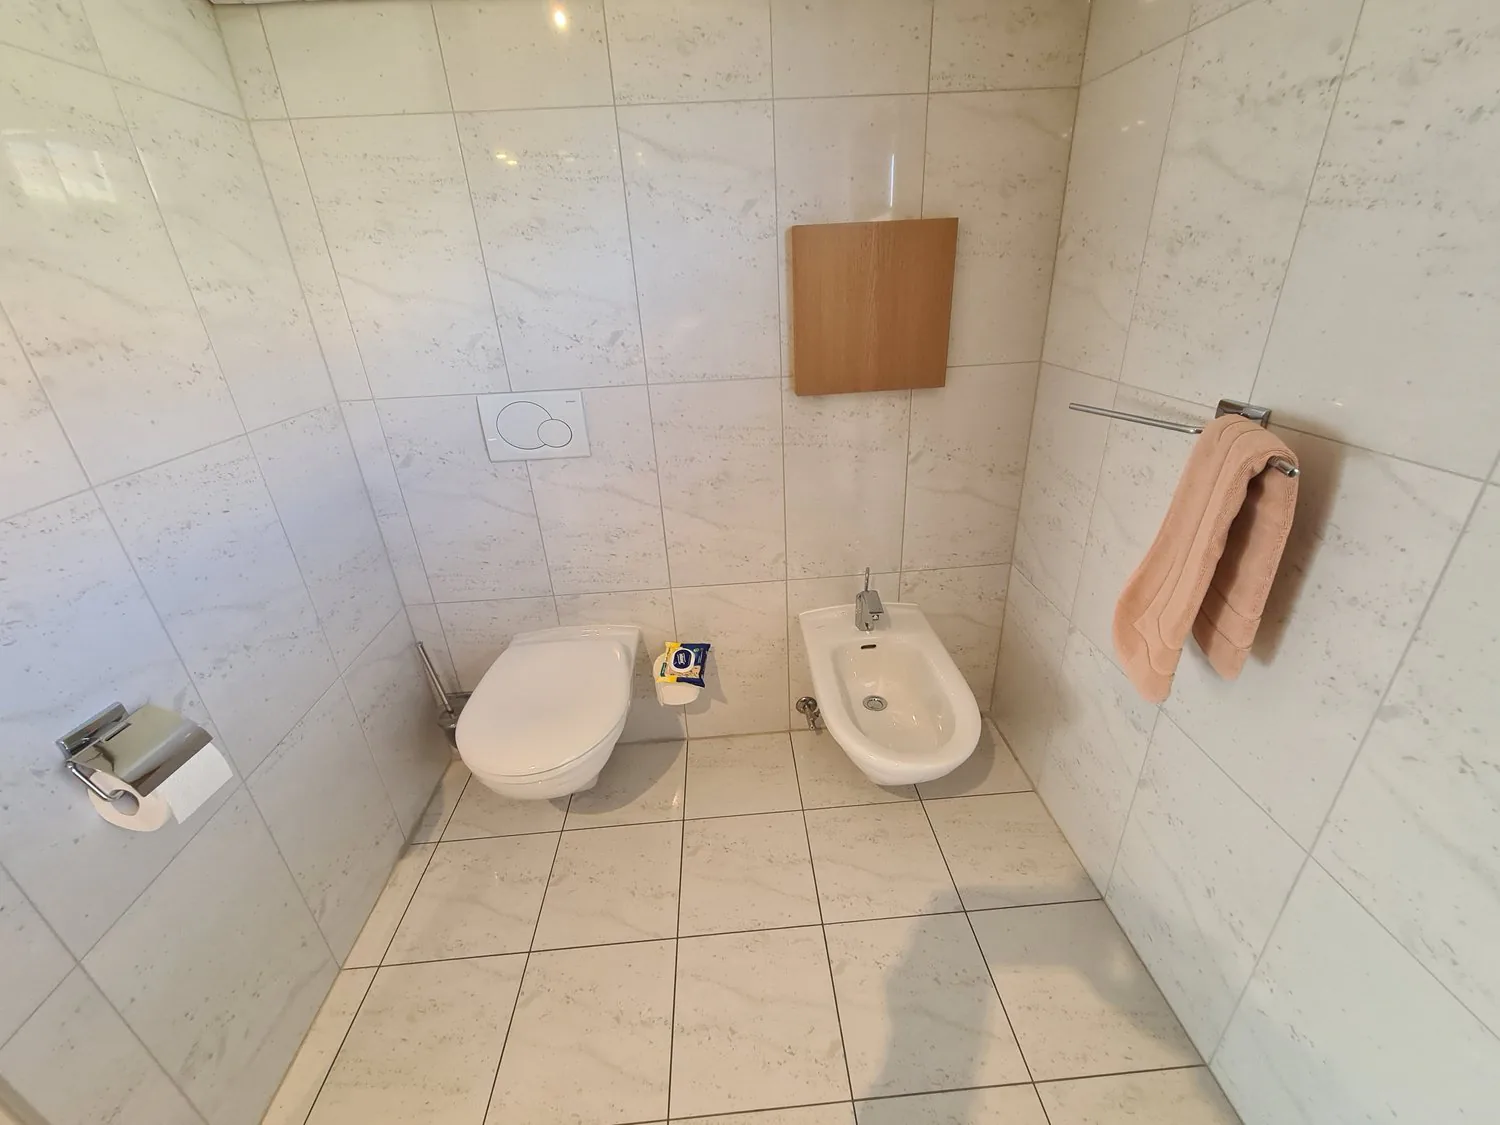
Compact bathroom with white tiles, modern toilet, bidet, and towel rack
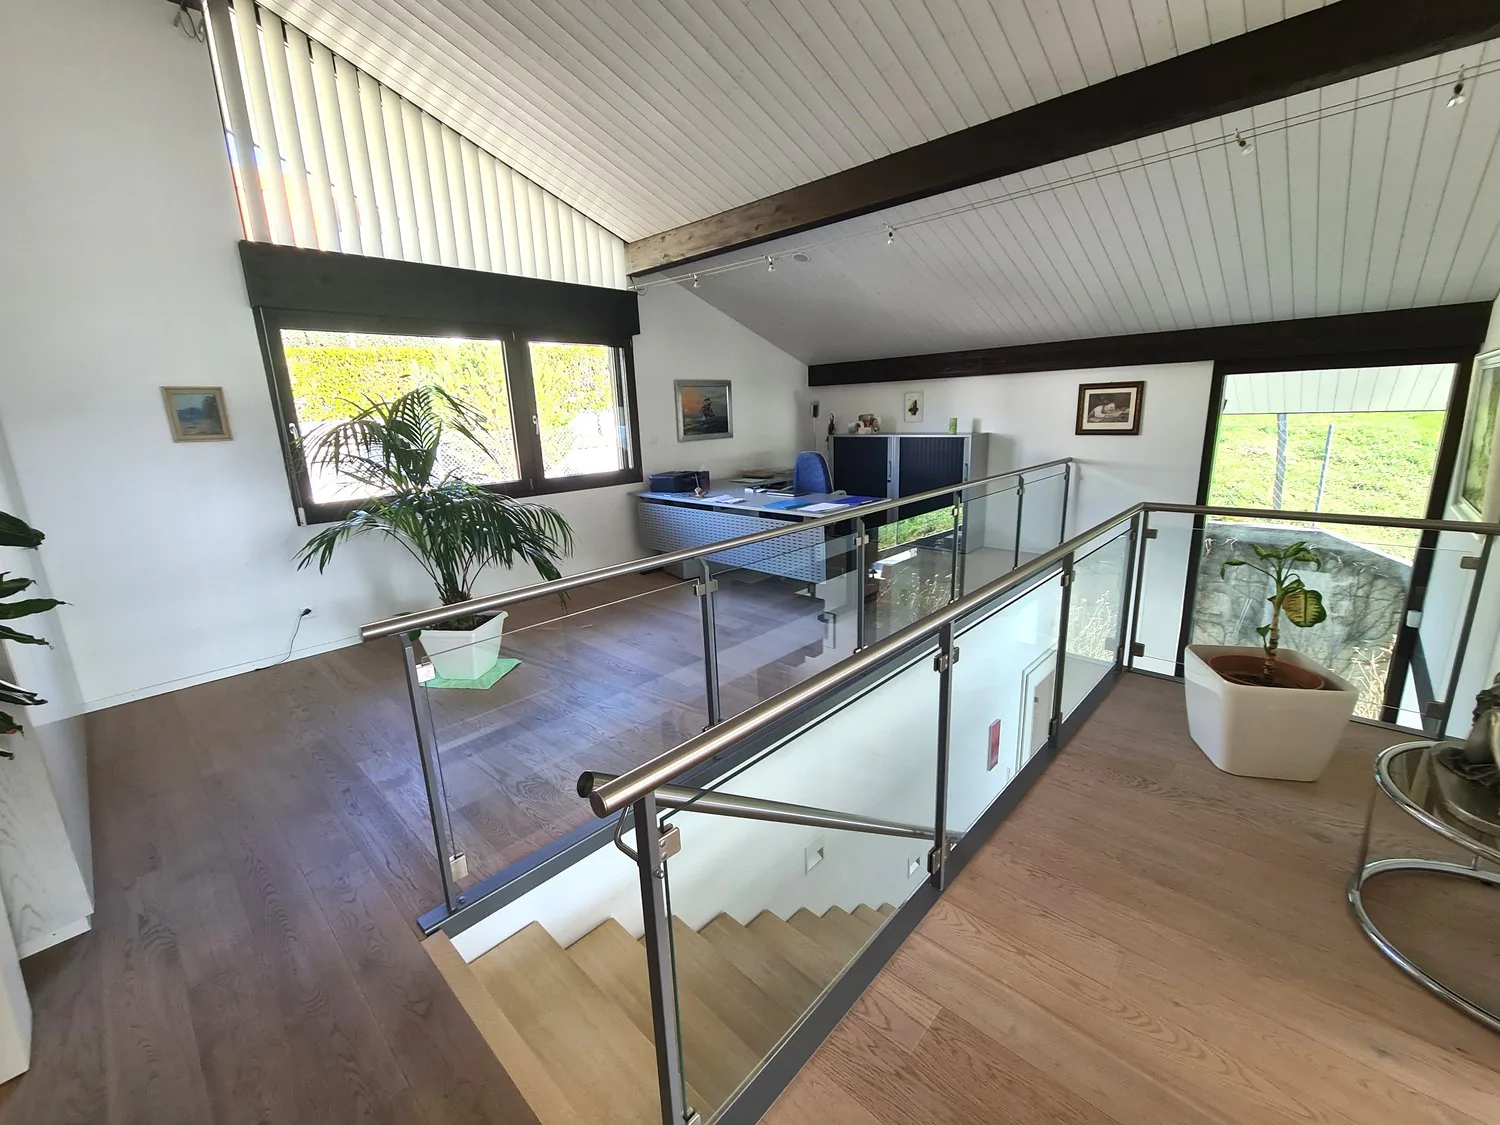
glass staircase, glass balcony railing, wooden floor, white walls, glass windows, office desk, blue chair, potted plants
modern design interior with a staircase, glass walls, white walls, tiled floor, open door
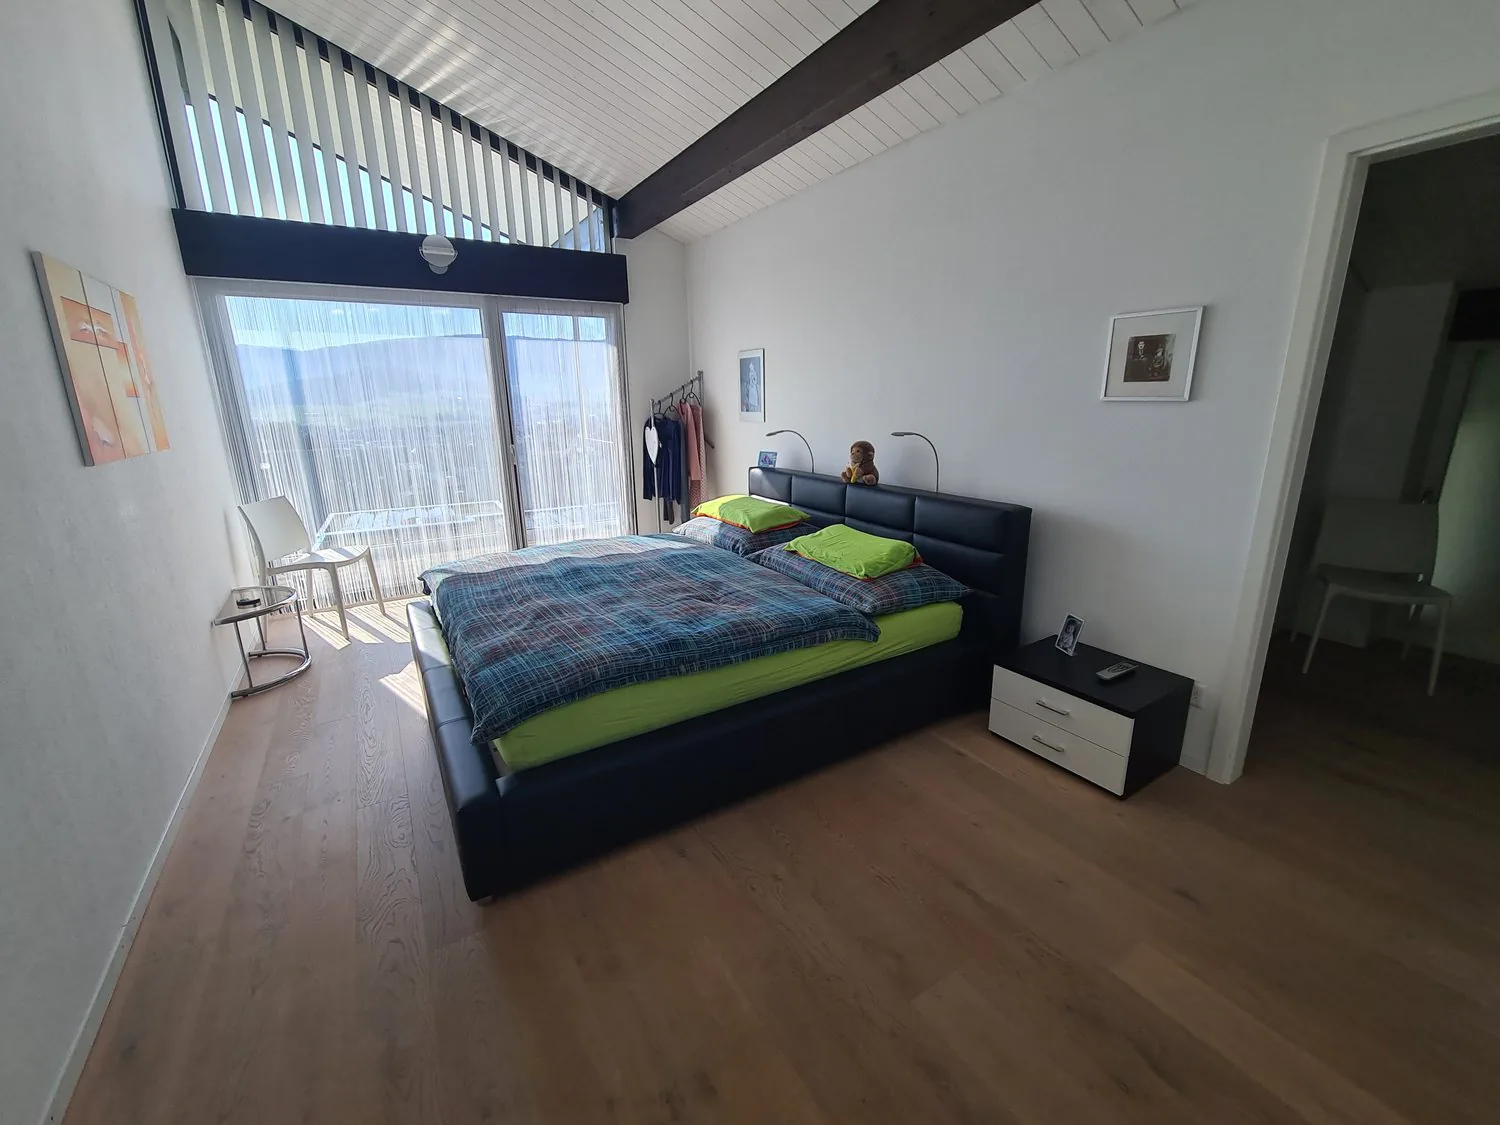
Large bedroom with a bed, bedside tables, picture frames, and a white chair in the corner. The room features wooden flooring, white walls, a sliding glass door leading to a balcony, and a large window overlooking the valley.
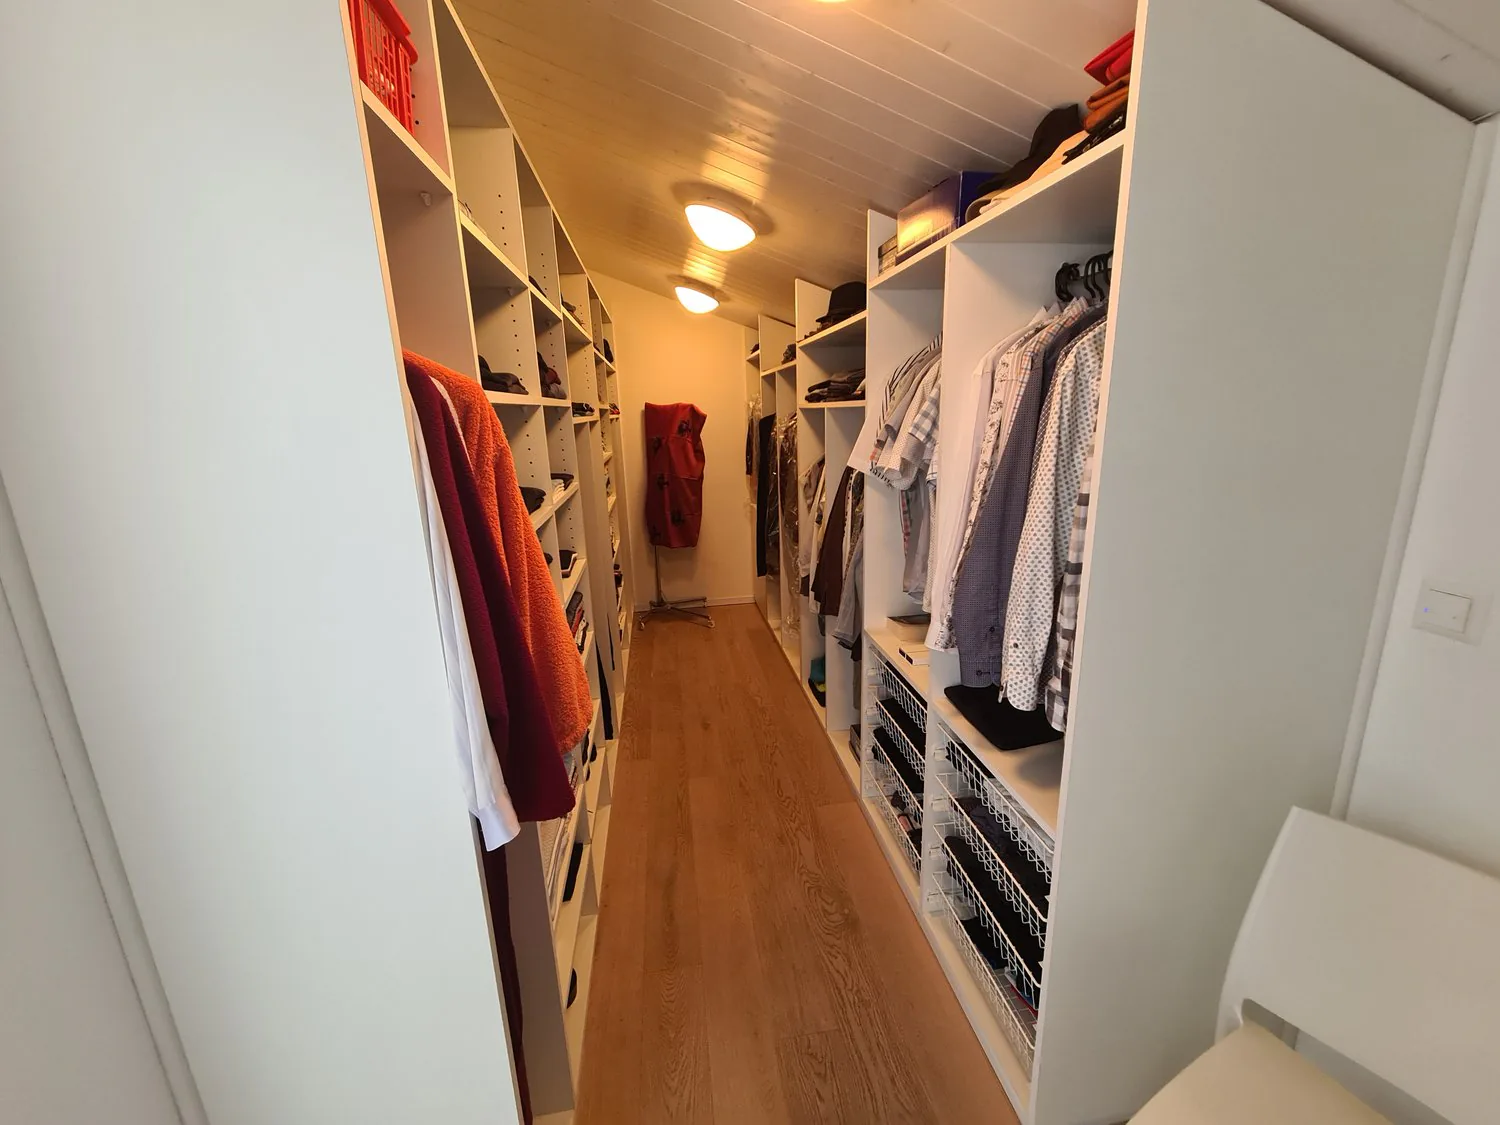
A narrow closet with wooden floors, white shelves on both sides, and several clothing items organized in the racks and baskets. Ceiling is white with recessed lights. A metal stand with a red cloth is present.
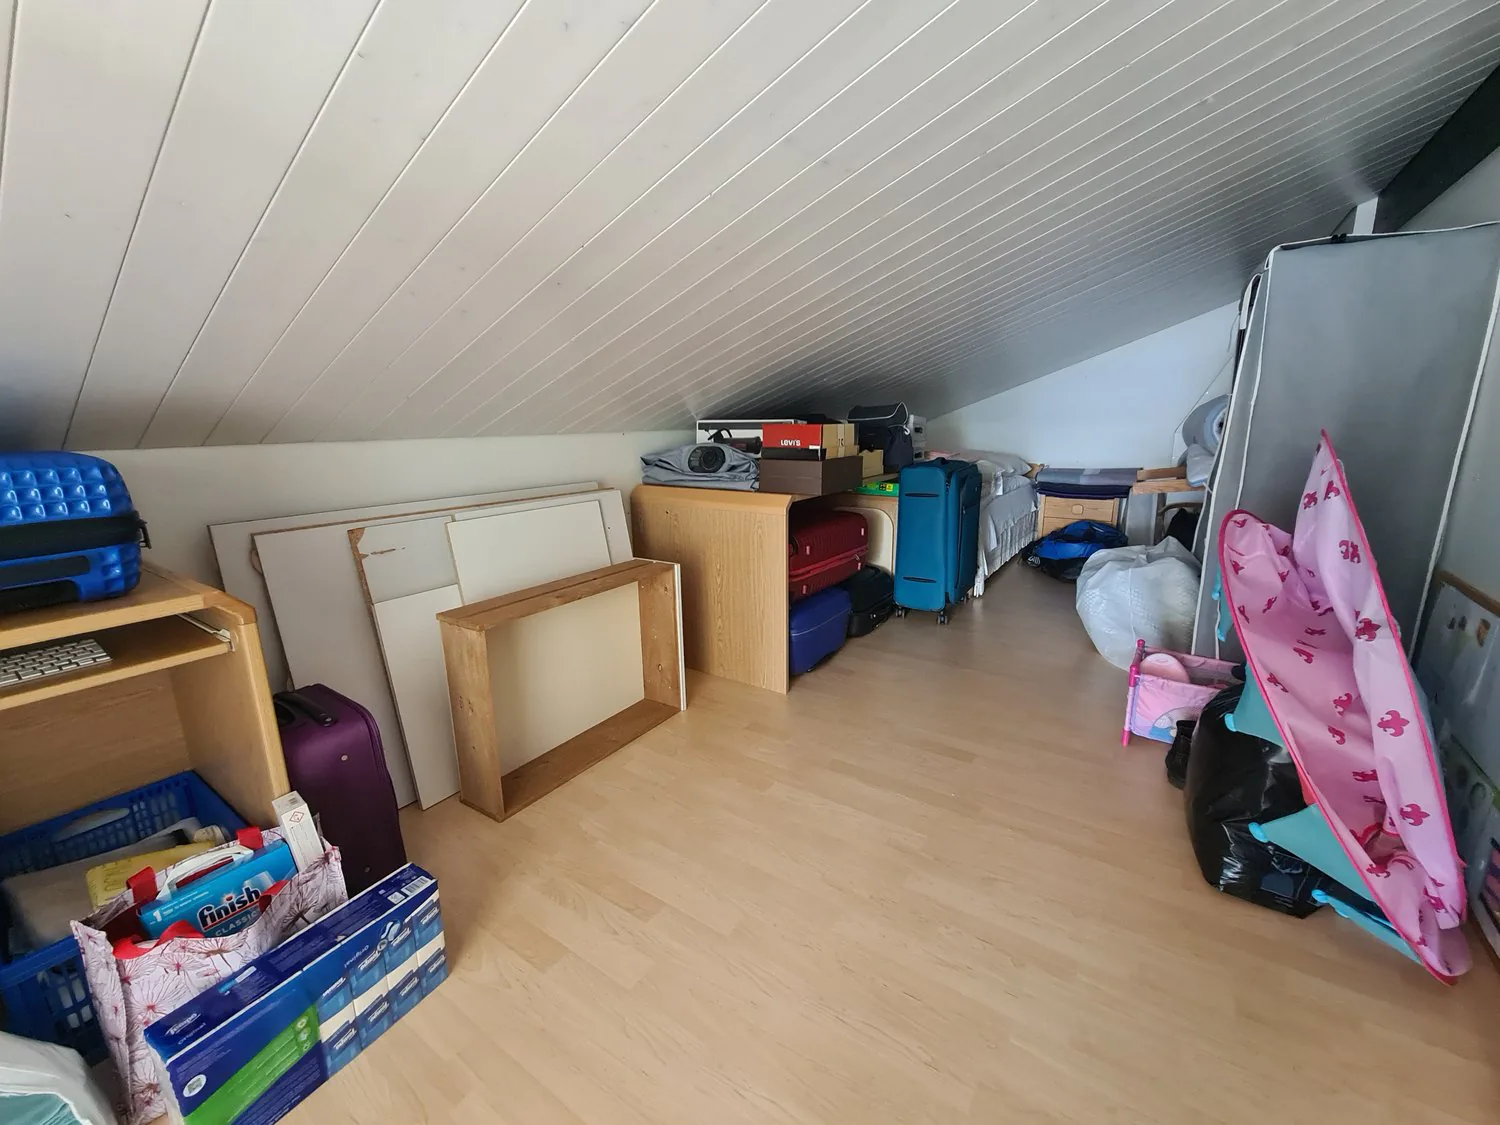
attic, wooden flooring, white ceiling, with various objects, including luggage, boxes, and a whiteboard
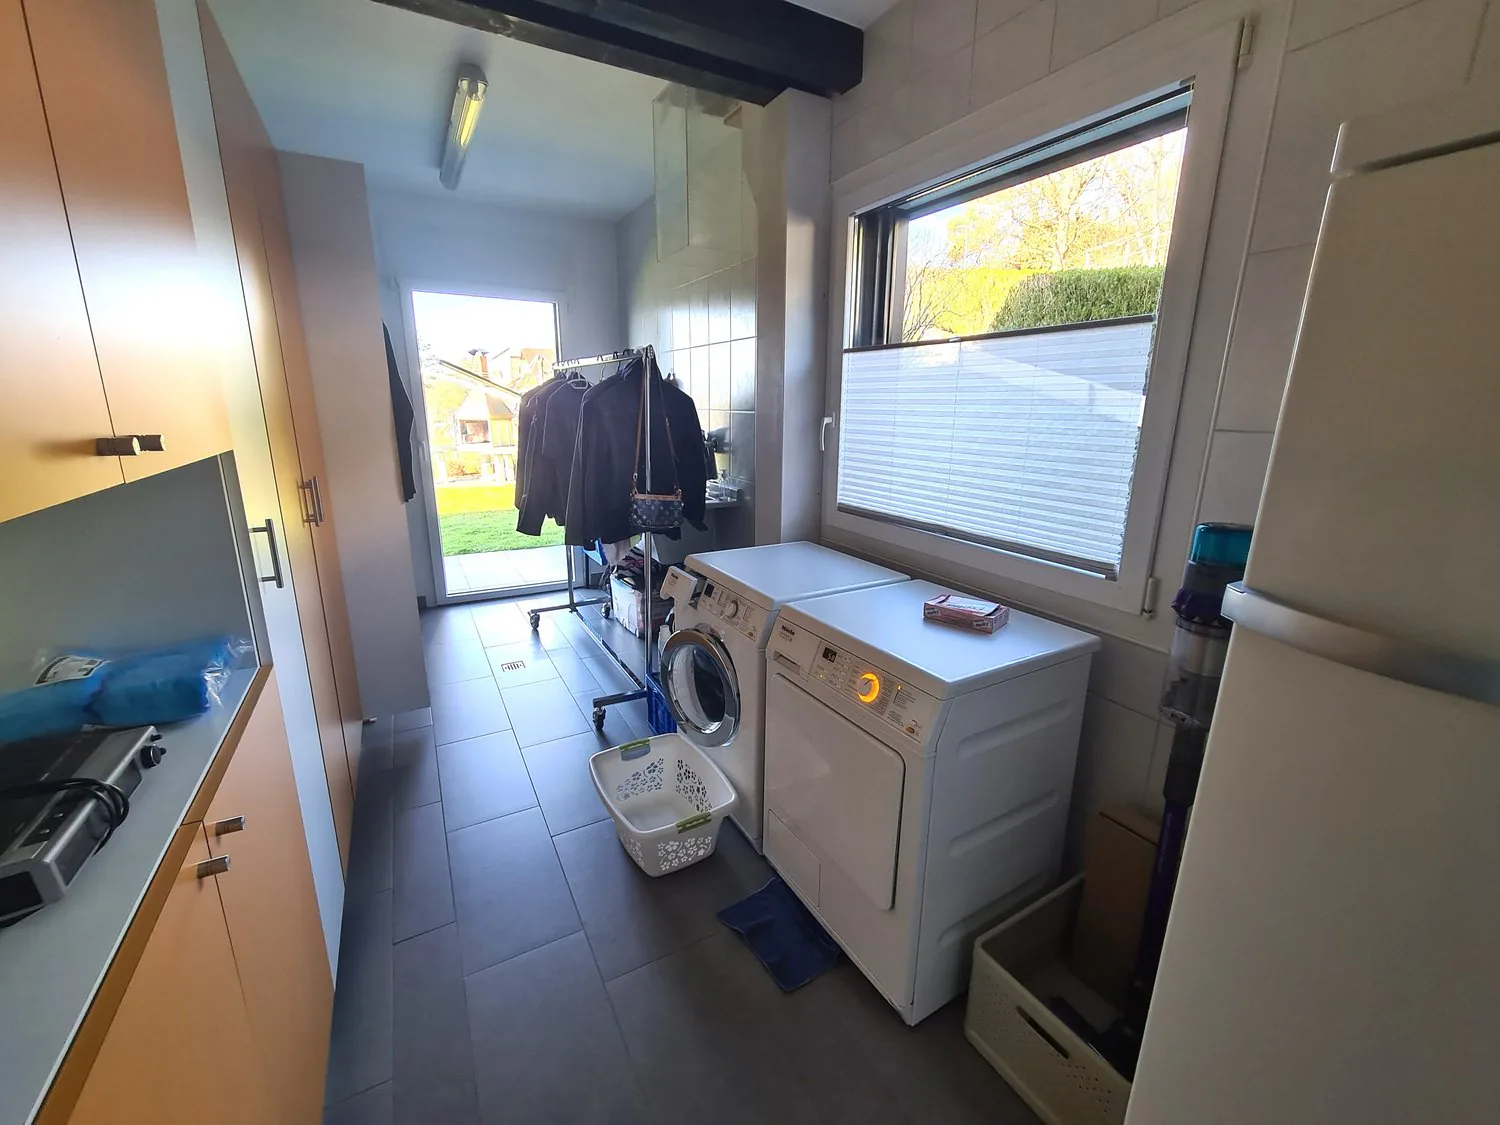
two washing machines, one dishwasher, cabinets, shelves, laundry baskets, cleaning supplies
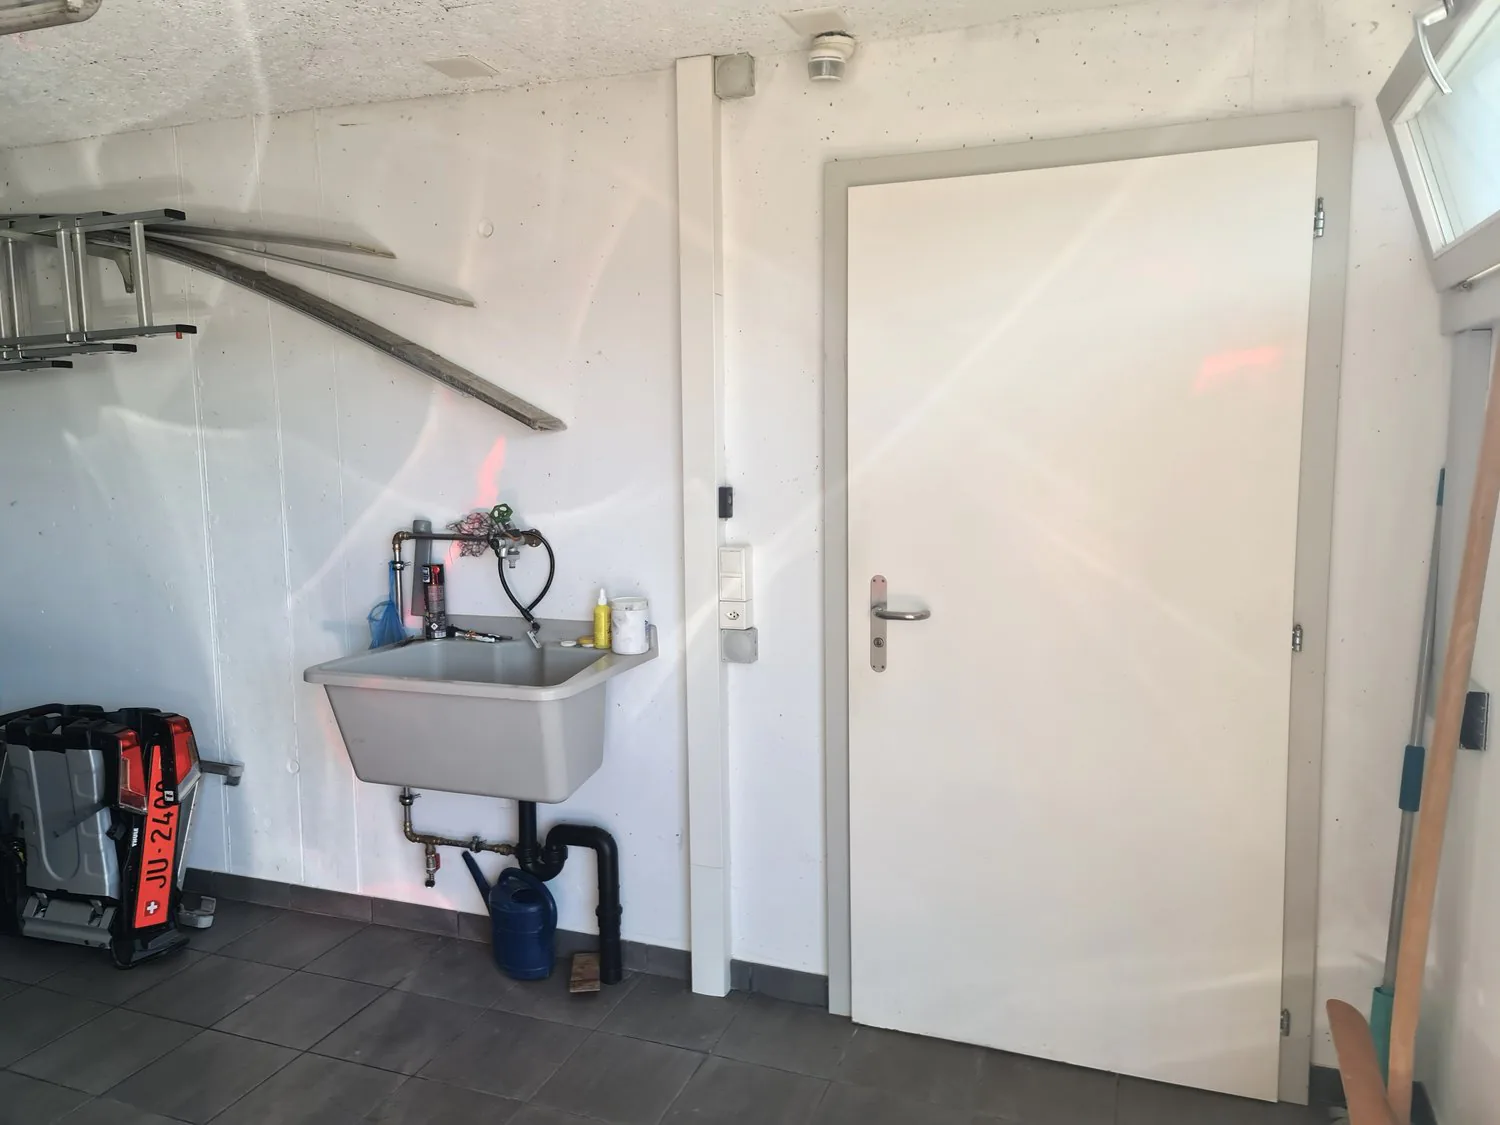
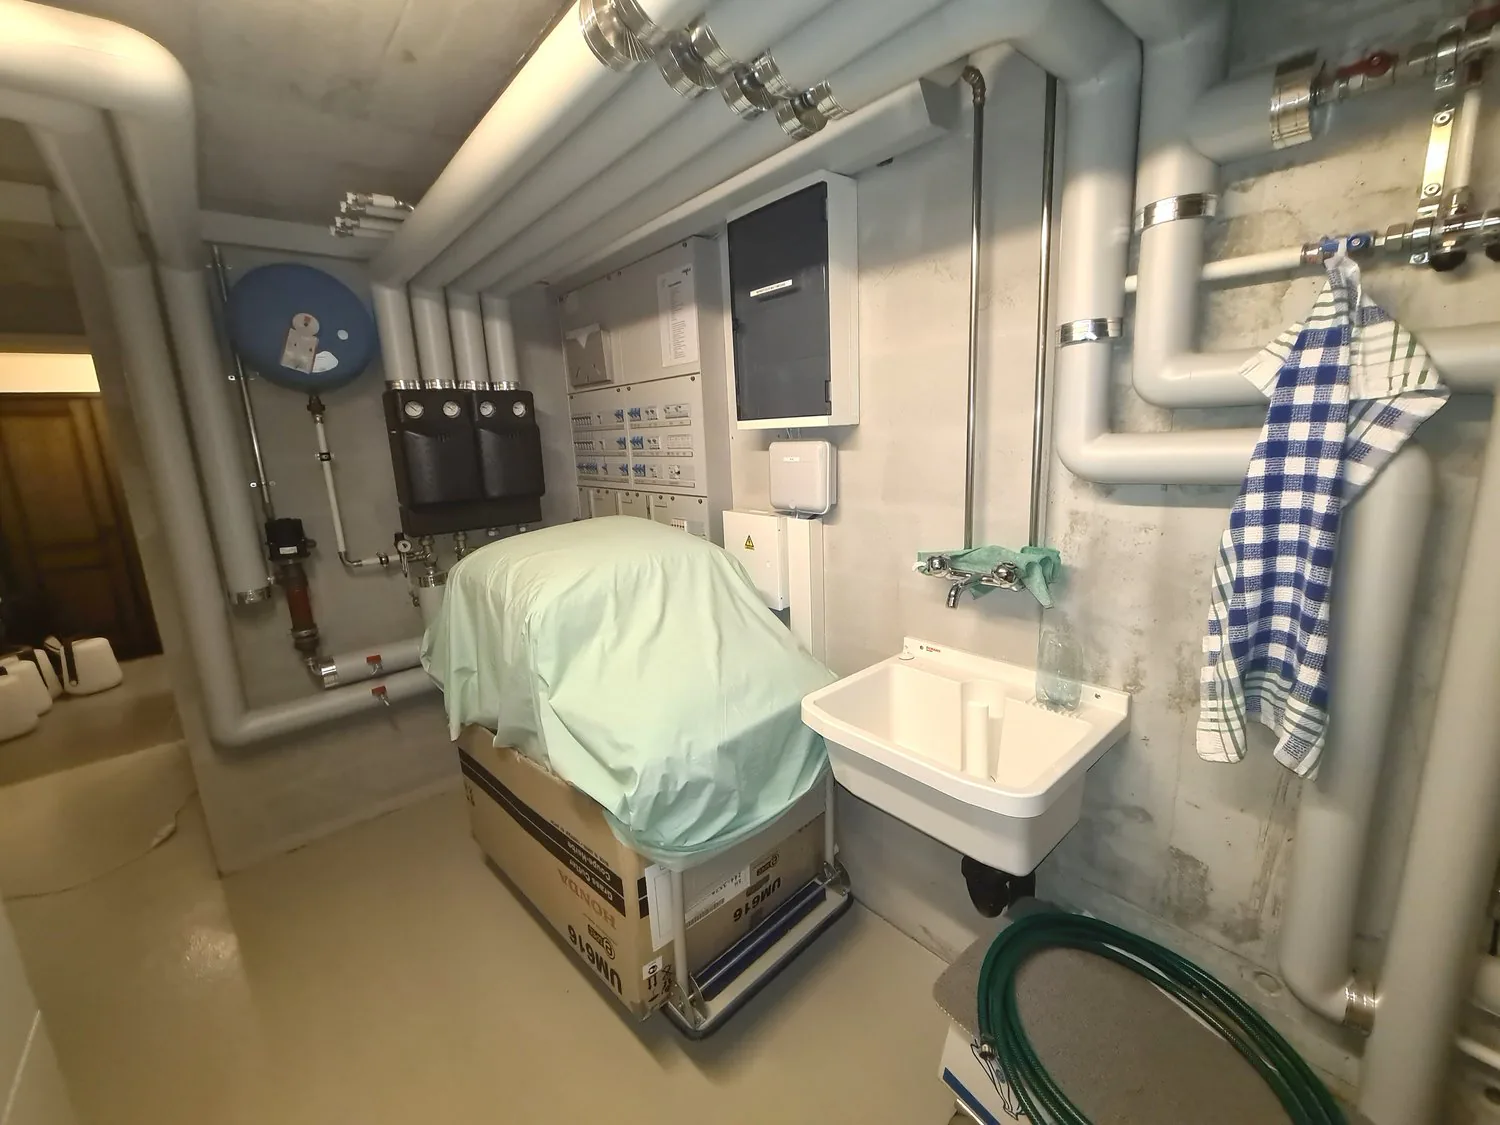
Utility room with sink, tile floor, white walls, black piping, ladder
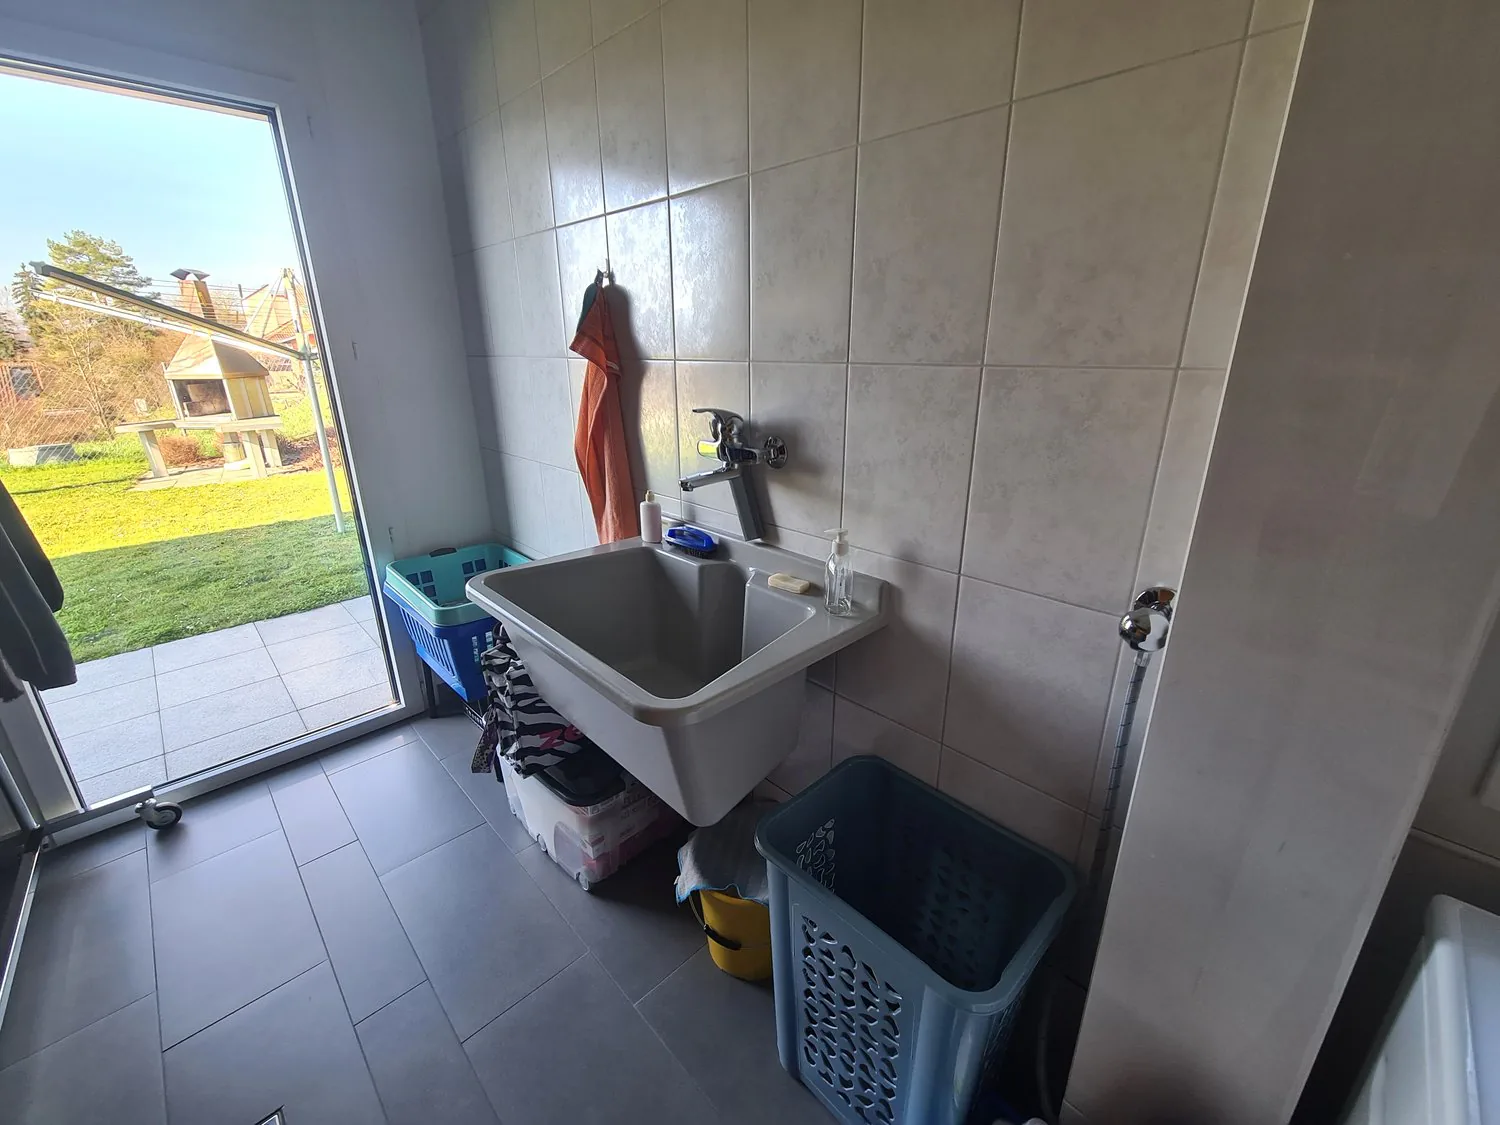
washroom with tile flooring, a white sink with a faucet, and various laundry baskets
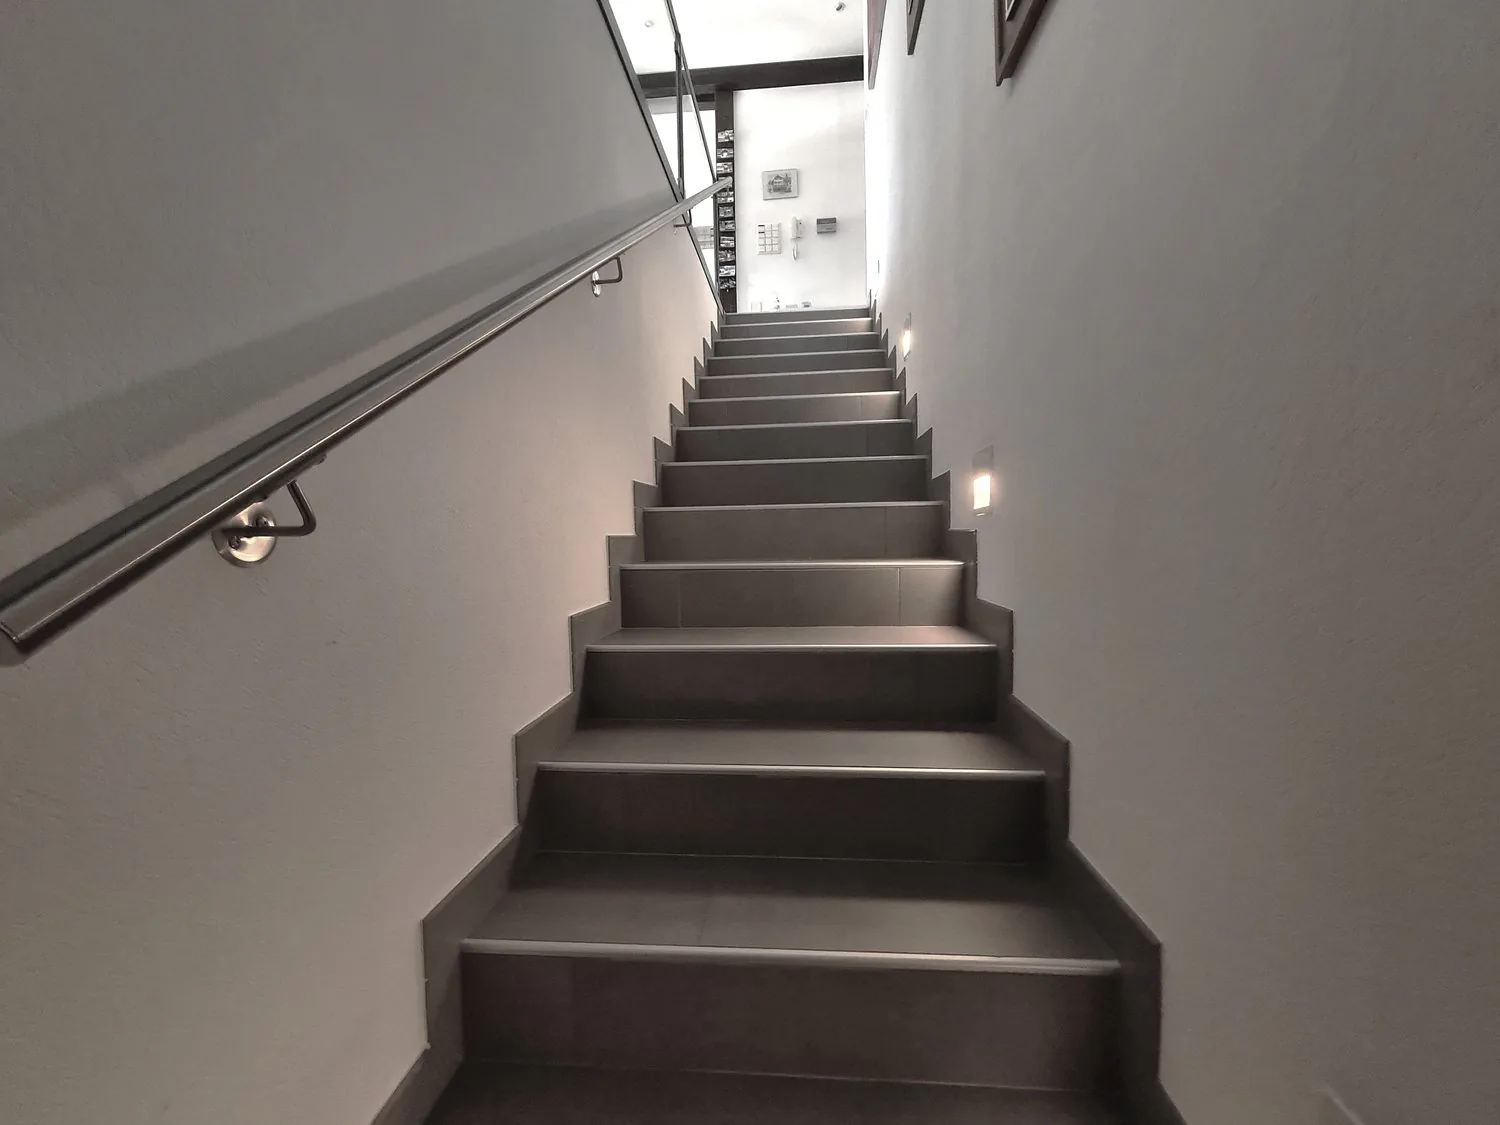
modern design, stainless steel steps, raised ground floor, handrail
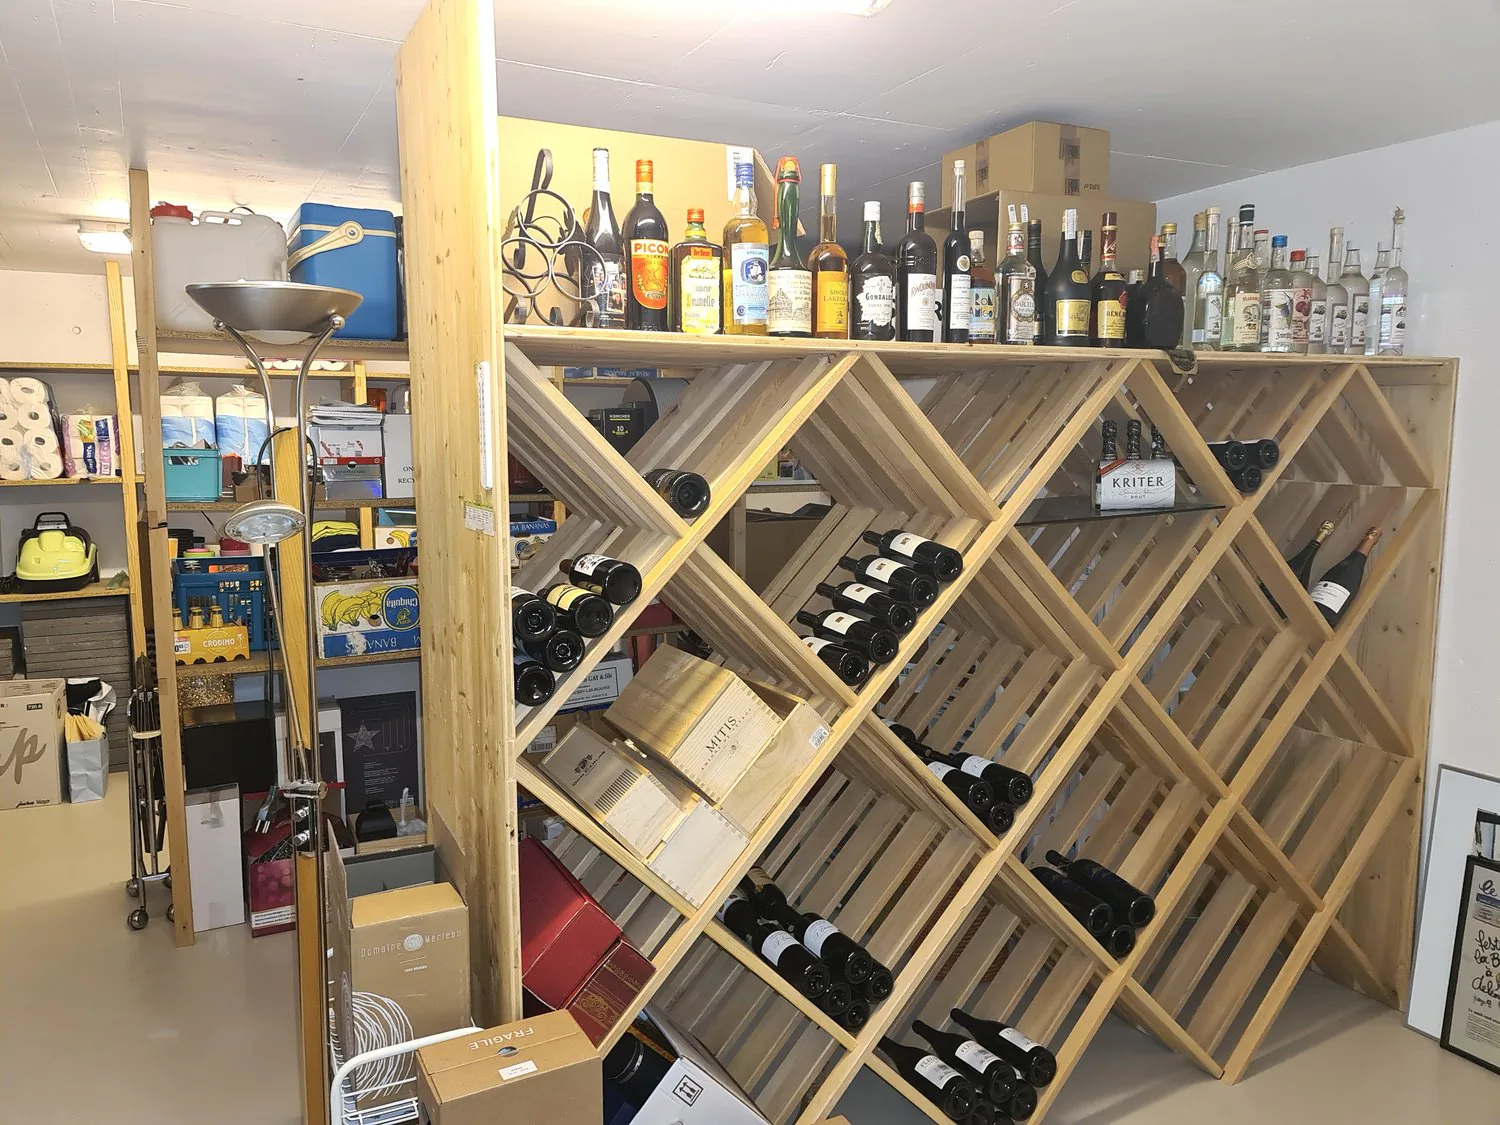
Wine rack, wooden structure, various wine bottles, boxes and other items.
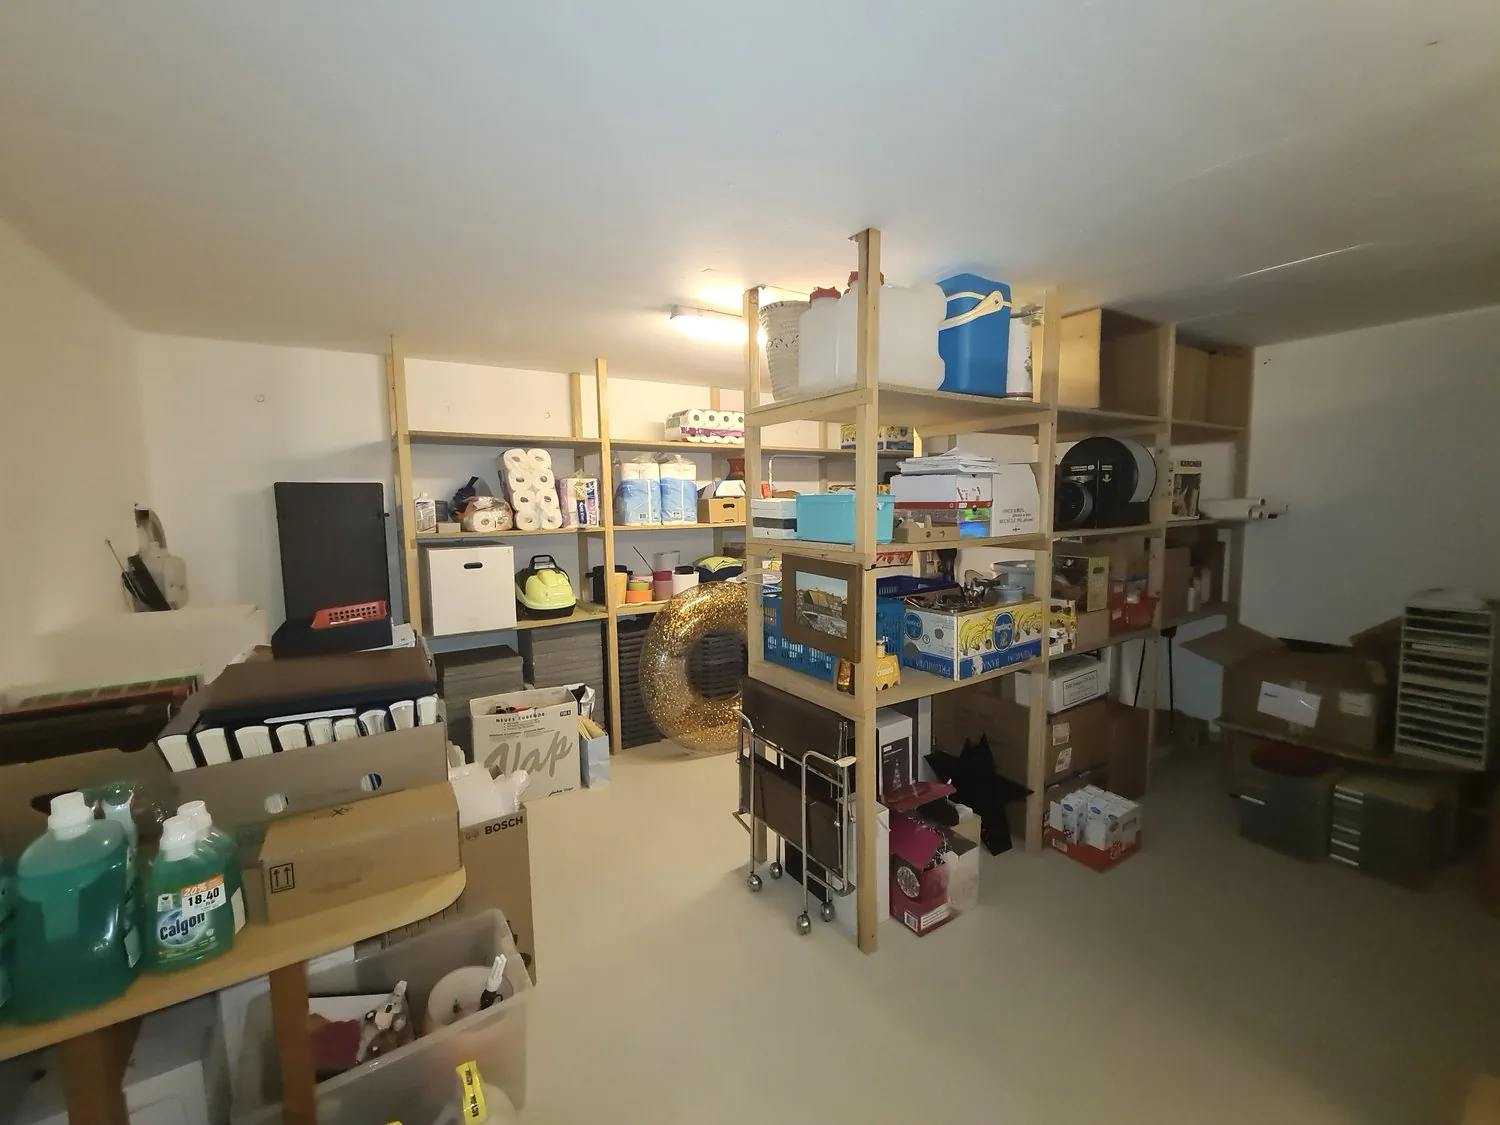
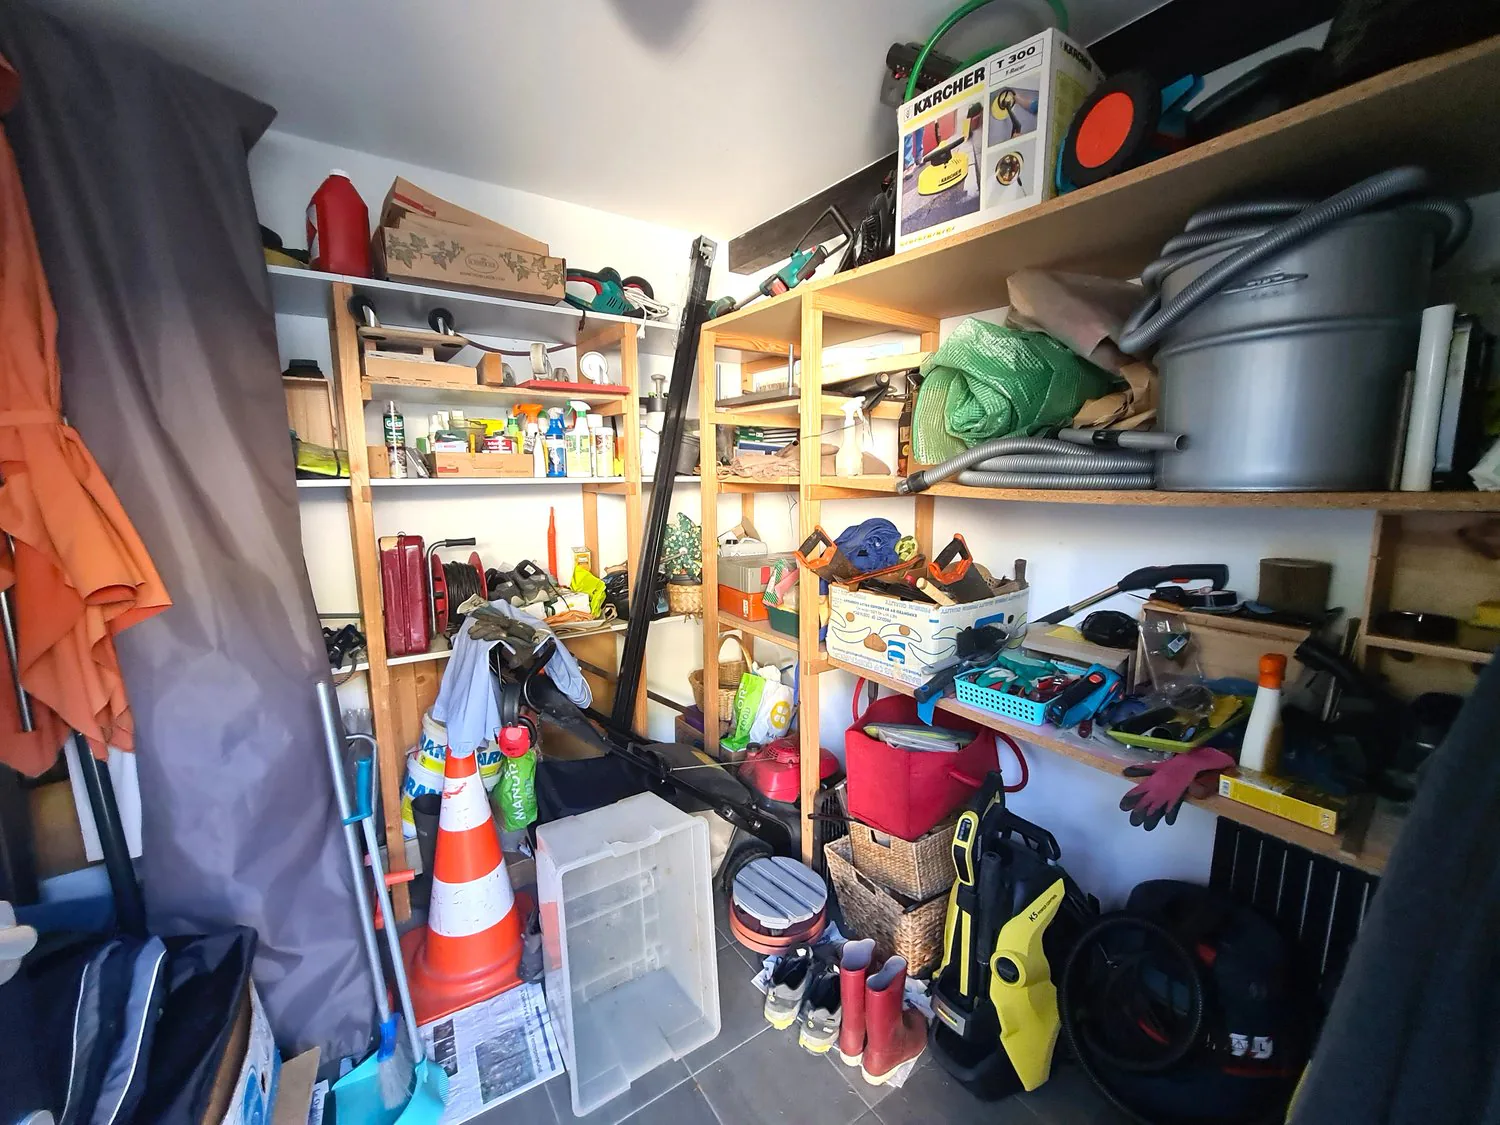
Room full of storage boxes, shelves with various items, cleaning products, and a white shelf.
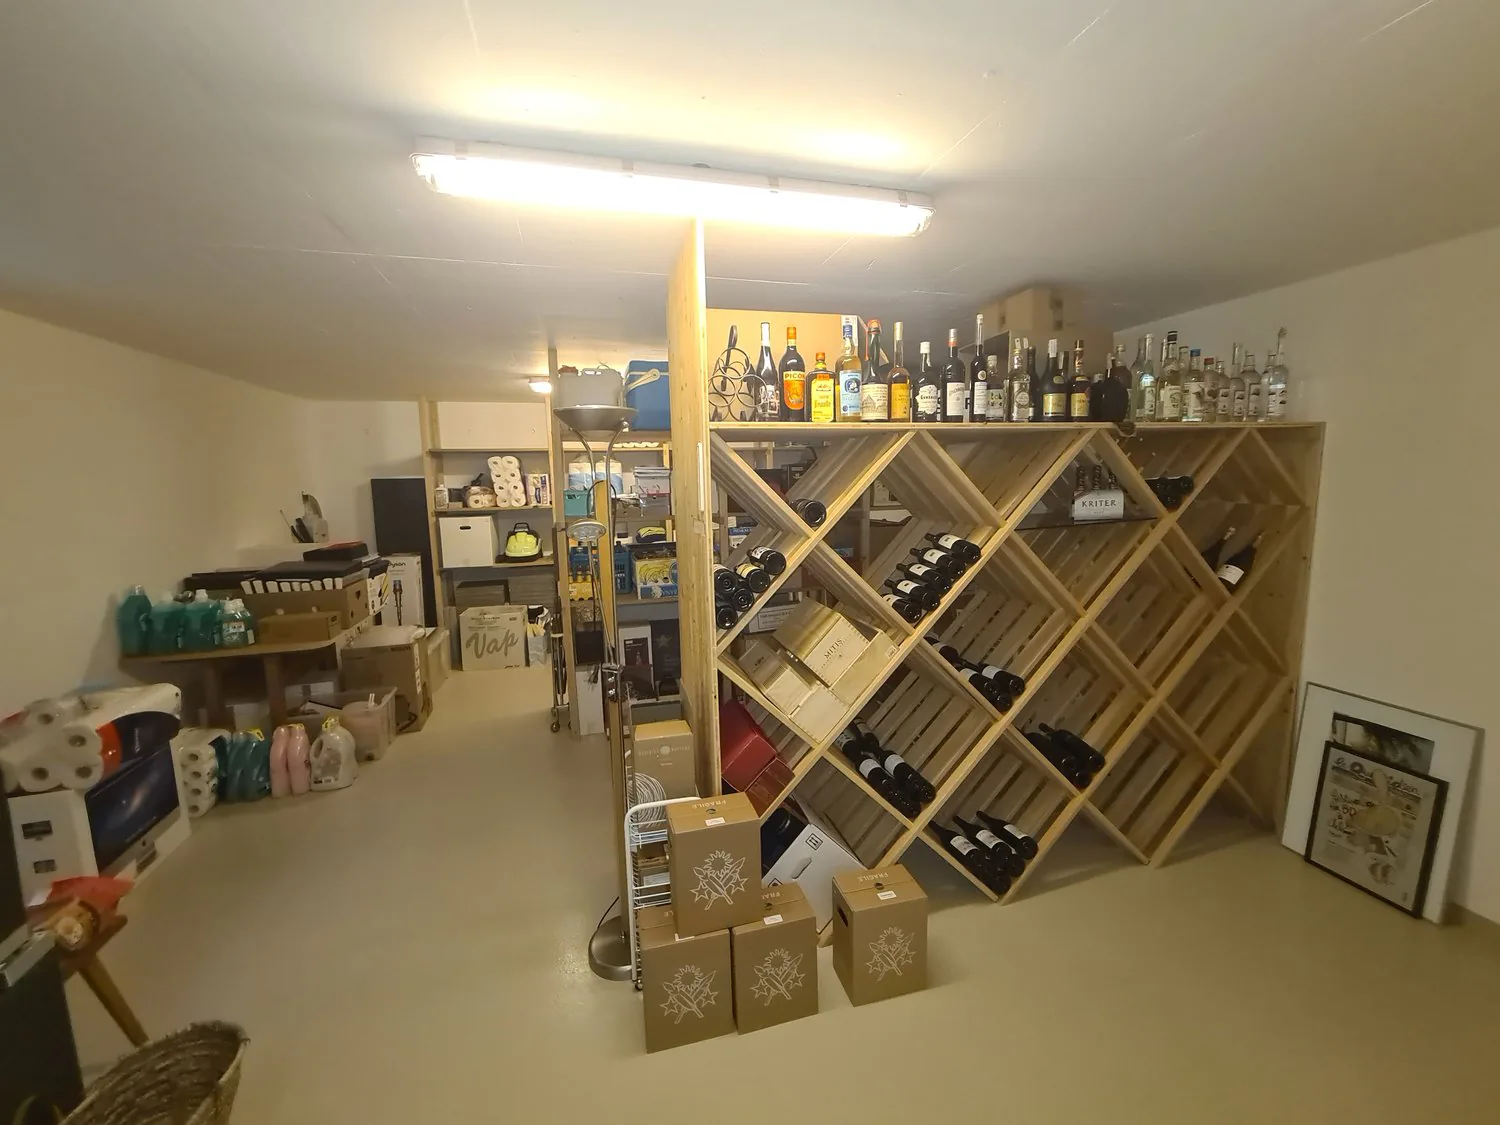
large wine rack with many bottles, bottles on shelves, boxes, framed picture, boxes, roll of toilet paper, basket, boxes with items on top
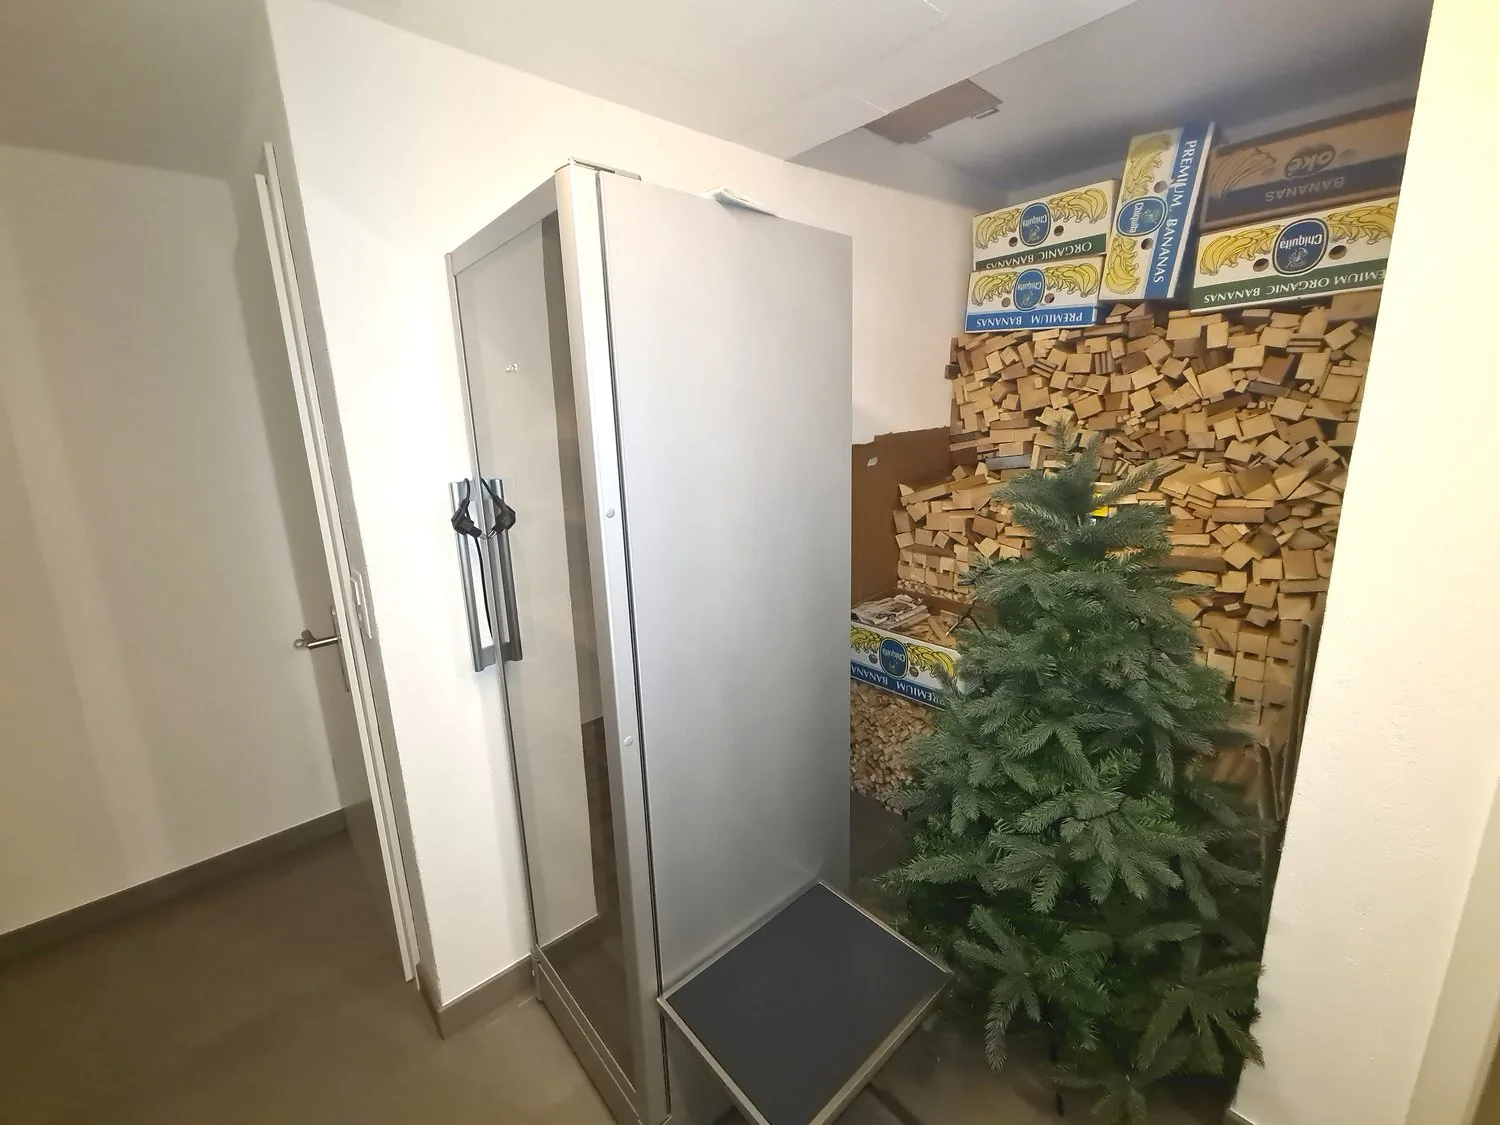
A storage room with a white door, stainless steel cabinet, small pile of wood, Christmas tree, and boxes
Image 54
Image 55
Image 56
Image 57
Image 58
Image 59
Image 60
Image 61

5.5 room Villa in Delémont

Rue des Voignous 21, 2800 Delémont

CHF1'980'000

223 m²

Description

Machine translated

EXCEPTIONAL - Splendid dream villa with pool and double garage ideally located.

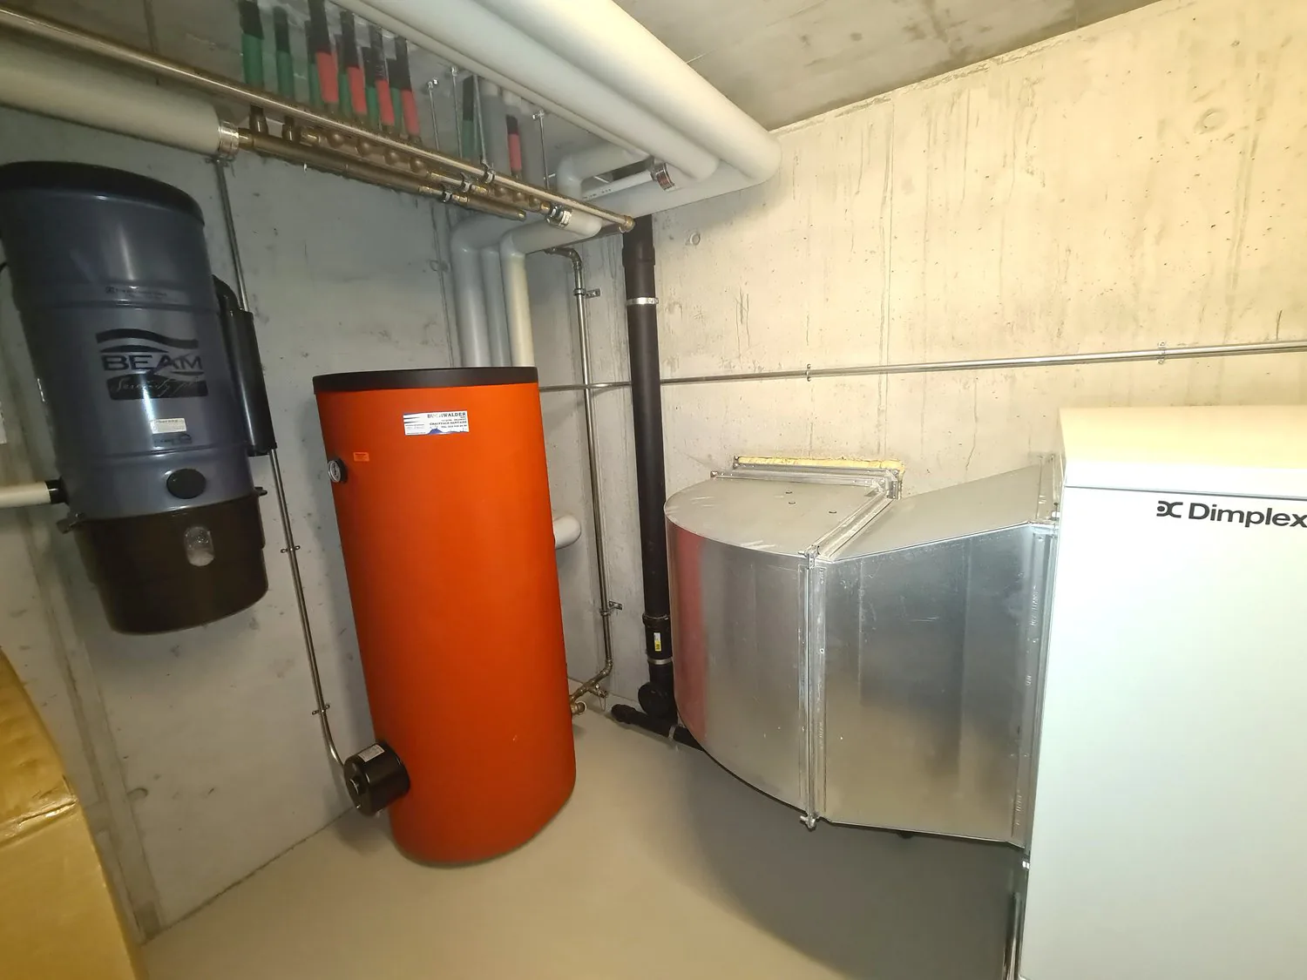
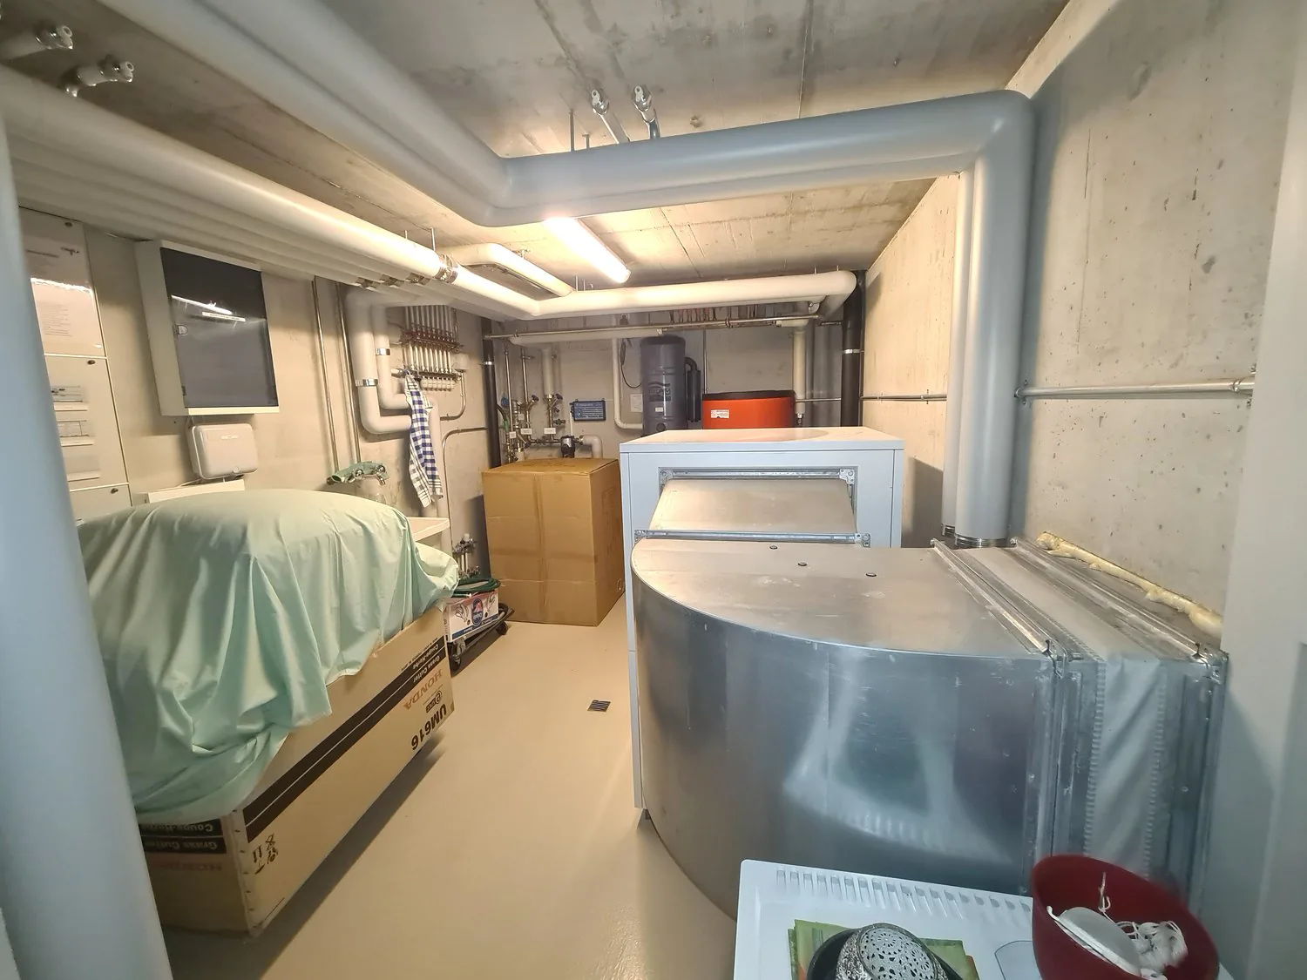
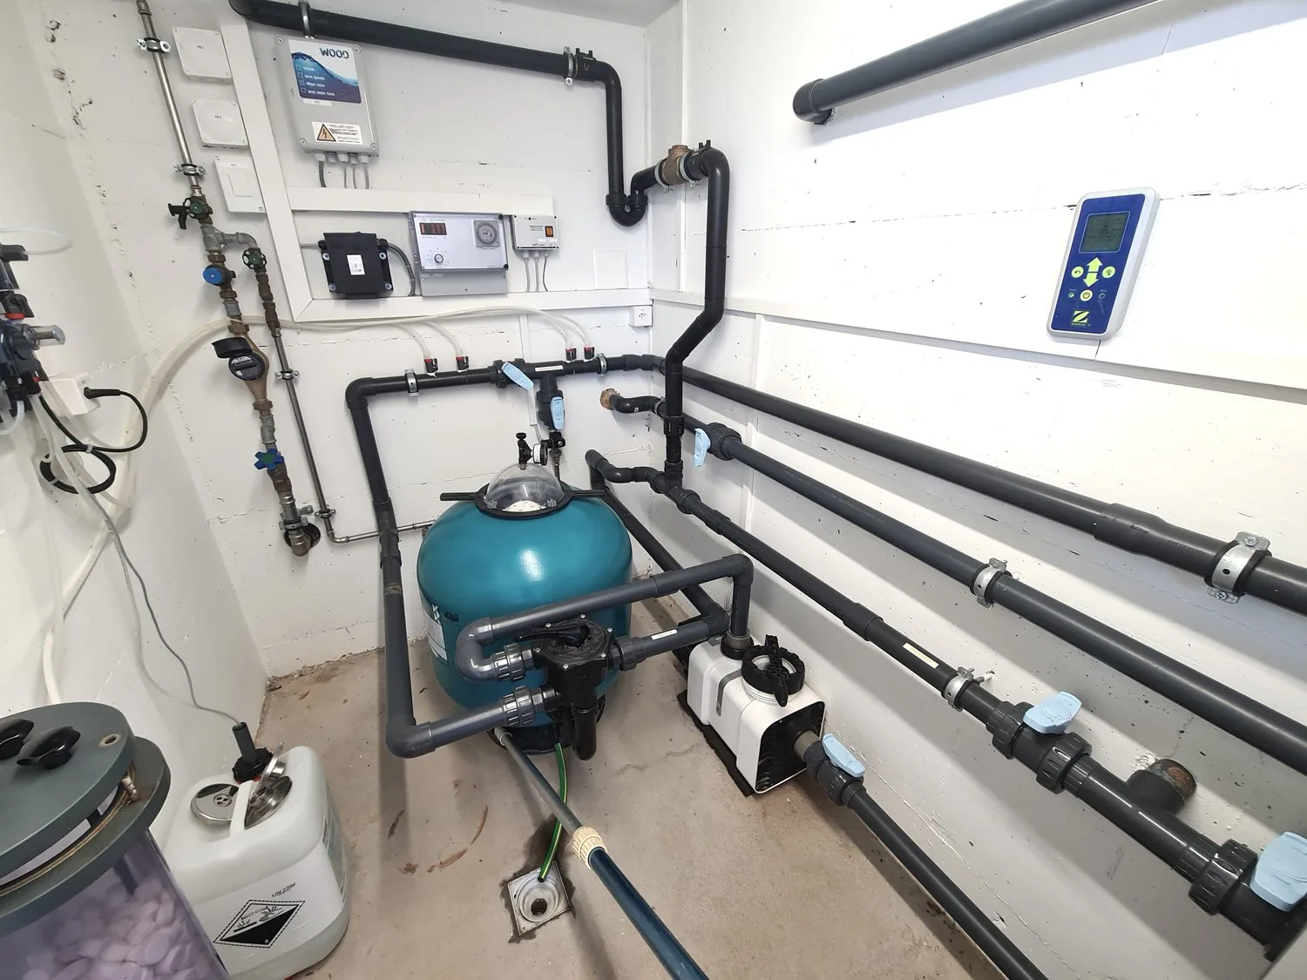
EXCEPTIONAL!Splendid modern villa of high standard with pool and double garage in ideal location5.5 rooms (including 2 closed rooms) Living area: 223 m² - Available area: 458 m²This magnificent, very bright and pleasant villa has all the advantages to offer you an exceptional and especially very comfortable living environment.Located in a highly sought-after area of the city, its location is unparalleled, with optimal sunlight throughout the day and a breathtaking, panoramic view of the Jura capital, Val-Terbi, and the Delémont valleyWithout a doubt, this villa of very high standard will seduce you with its generous spaces and perfect finishes of great quality.It's hard to find better.Visit it without delay!Situation : The plot with an area of 1'199 m² is located on the heights of the city at the end of a small, dead-end street in a very quiet and green environment.500 meters from shops and public transport stops, 1'200 meters from the train station and highway, 700 meters from schools, 37 minutes from Biel/Bienne, 45 minutes from Basel, and 50 minutes from Basel Airport and 38 minutes from the Belfort-Montbéliard TGV station.Values and mortgage schedules available : Official value CHF 620'110.--, rental value CHF 23'140.--, fire insurance value ECA CHF 1'033'400.--, and mortgage schedule available CHF 900'000.--.Useful information : This villa has the Minergie standard label. Large windows throughout the villa. Real oak parquet in all rooms. Central vacuum cleaner. Villa heating by air-water heat pump. Individual air-water heat pump for heating the pool water. The villa is equipped with a video surveillance system. Water treatment by electromagnetic system.Basement : Access by an interior staircase with 1 landing of 2 m², 1 large cellar of 32.7 m², 1 storage room of 10 m², 1 technical room of 13.4 m², 1 space of 2.3 m².Ground floor : 1 entrance hall/lobby with integrated sliding door of 6.9 m², 1 fitted kitchen with central island of 22 m² opening onto 1 dining room of 18 m² and 1 very large living room of 32.5 m² equipped with a nice fireplace, 1 U-shaped distribution room of 22 m², 1 bathroom of 4.6 m² with Italian shower, sink, and toilet, 1 laundry room of 11.5 m² with outdoor access, equipped with a washing machine and dryer, as well as a sink, 1 storage room of 7.1 m² with separate entrance from the outside. Outside: Access to the terraces from the kitchen, dining room, and living room.1st floor : 1 gallery or open room used as an office of 20 m², 1 distribution room of 6.9 m², 1 parental bedroom of 16.1 m² with access to 1 dressing room of 10.4 m², 1 bathroom of 18.2 m² with bathtub/whirlpool, Italian shower, double sink, toilet, and bidet of 18.3 m², 1 large room of 24.4 m², 1 lateral storage room under the slope of 15.6 m². Access to the bathroom can be from the parental bedroom and the distribution room. Outside: Access from the two rooms to 1 balcony/terrace of 6.4 m².Outdoor pool : 1 high-end pool with a basin of 11 x 3.5 m and a depth of 1.40 m, whose water is heated by an individual air-water heat pump.Annex building : 1 double garage of 46.4 m² equipped with an automatic sectional door, a service door, and a sink, 1 technical room for the pool, also serving as a storage room, of 6.5 m², integrated under the double garage.Outdoor facilities : Private, asphalted access north of the villa. 5 parking spaces, of which four are south and one is east of the villa. 1 covered terrace of 25 m² southwest, protected by an awning. 1 terrace in full south of 20 m² with direct access to the pool. 1 garden grill. 1 clothesline. Several water and electrical outlets. 1 very nice, grassy area. 1 magnificent, decorative tree planting. The area around the villa and the pool, as well as the two terraces, are covered with a very beautiful, smooth paving stone.- This document has no contractual value -

Property Details

Property type
Villa
Living space
223 m²
Plot area
1'199 m²
Rooms
5.5
Year Built
2006
Groundwater protection
S3
Published on
05.03.2026

Features

Pool
Fireplace
Balcony
Parking
Dishwasher
Nice View
Quiet Location
Garage
Cable TV
Child Friendly

Mentioned in the description

Price

Purchase Price
CHF 1'980'000
Price per m²
CHF 8'879

Market context

Price 100% above the median

This listingCHF 1'980'000

92% cost lessMedian CHF 990'000
Typical time on the market
26 days
Listings with a price cut (90 days)
2.8%

Location

Rue des Voignous 21 2800 Delémont

Nearby

Loading…

At a glance

No feed yet

Location & surroundings

Rue des Voignous 21, Delémont

Similar listings

Similar listings
ID: 90359Ref: u62ez.0u1y1