

Price on request
6.5 room Terraced house in Derendingen
Price on request
Description
278 m² full of possibilities with plenty of space for the whole family
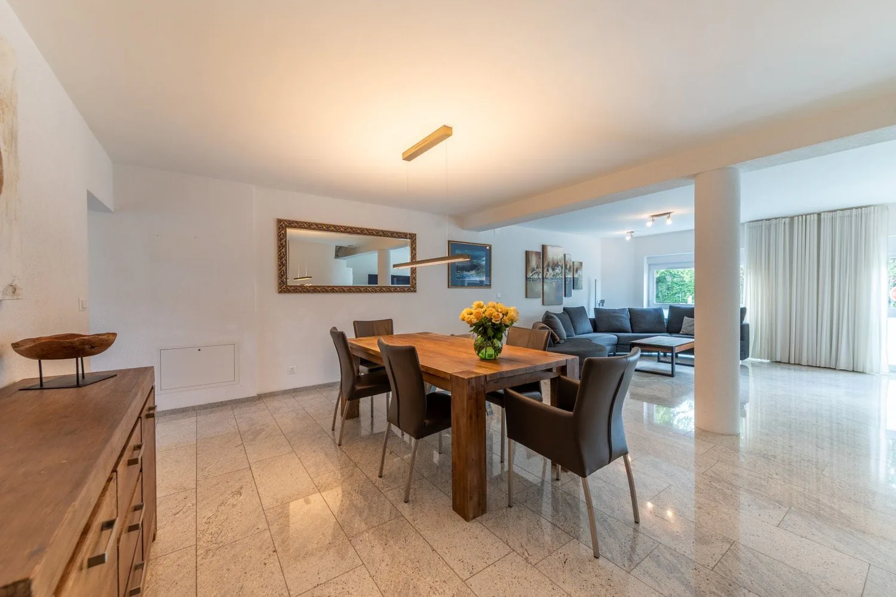
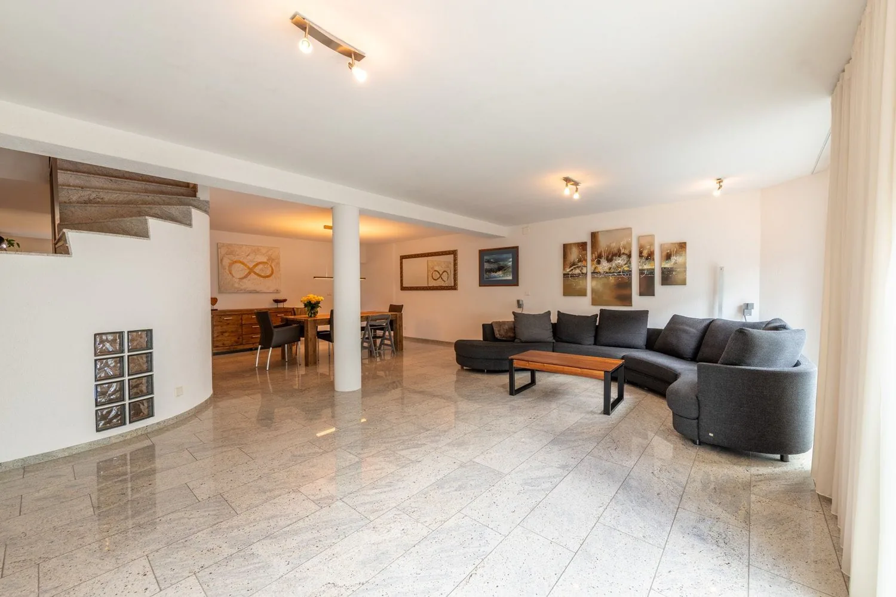
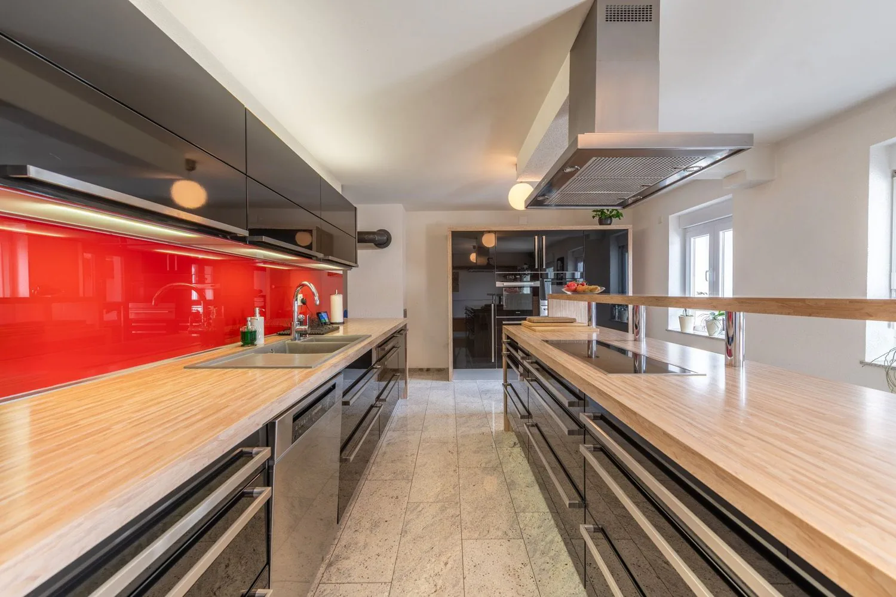
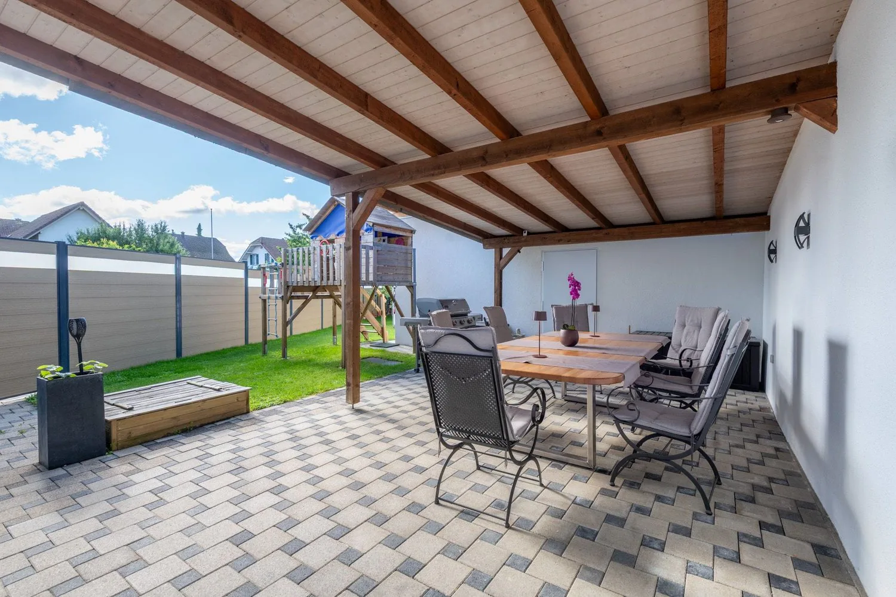
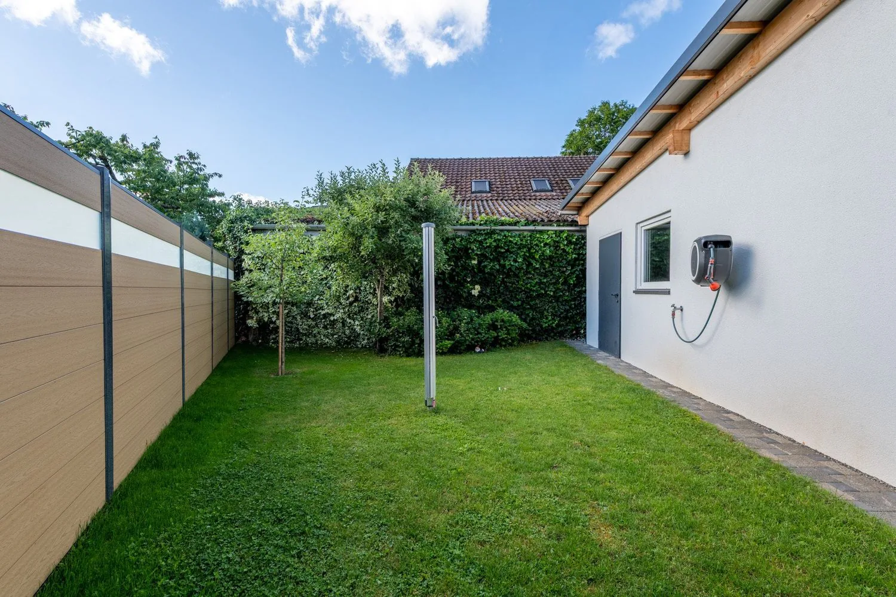
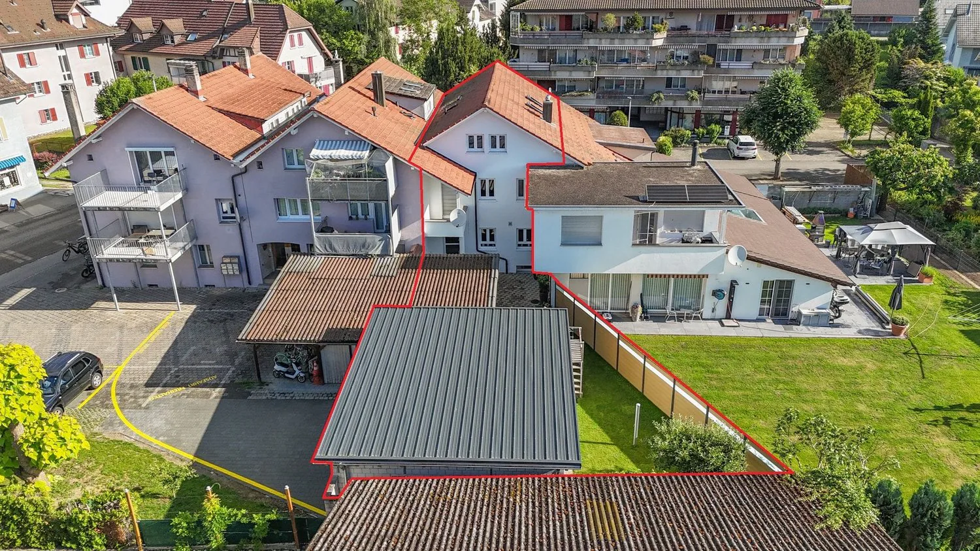
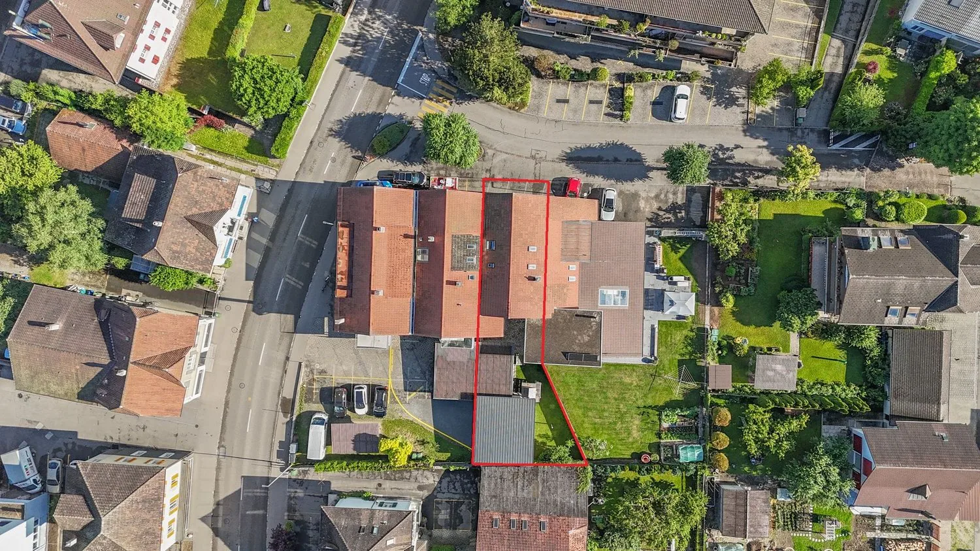
Here, space becomes a true luxury: This 6.5-room single-family house in Derendingen offers exceptionally generous space with around 278 m² of living space on four floors. Whether for the family, home office, guests or personal hobbies – the versatile rooms can be flexibly adapted to different needs. The heart of the house is the bright living and dining area with a Swedish stove and open kitchen with a cooking island. The well-kept garden with a covered terrace extends the generous space offer outdoors. A double garage and several outdoor parking spaces also provide a lot of comfort.
Let yourself be convinced by the following advantages:
- Entrance area with sufficient space for a wardrobe
- Modern, open kitchen with cooking island and plenty of space for joint cooking and social hours
- Light-filled living and dining room with Swedish stove
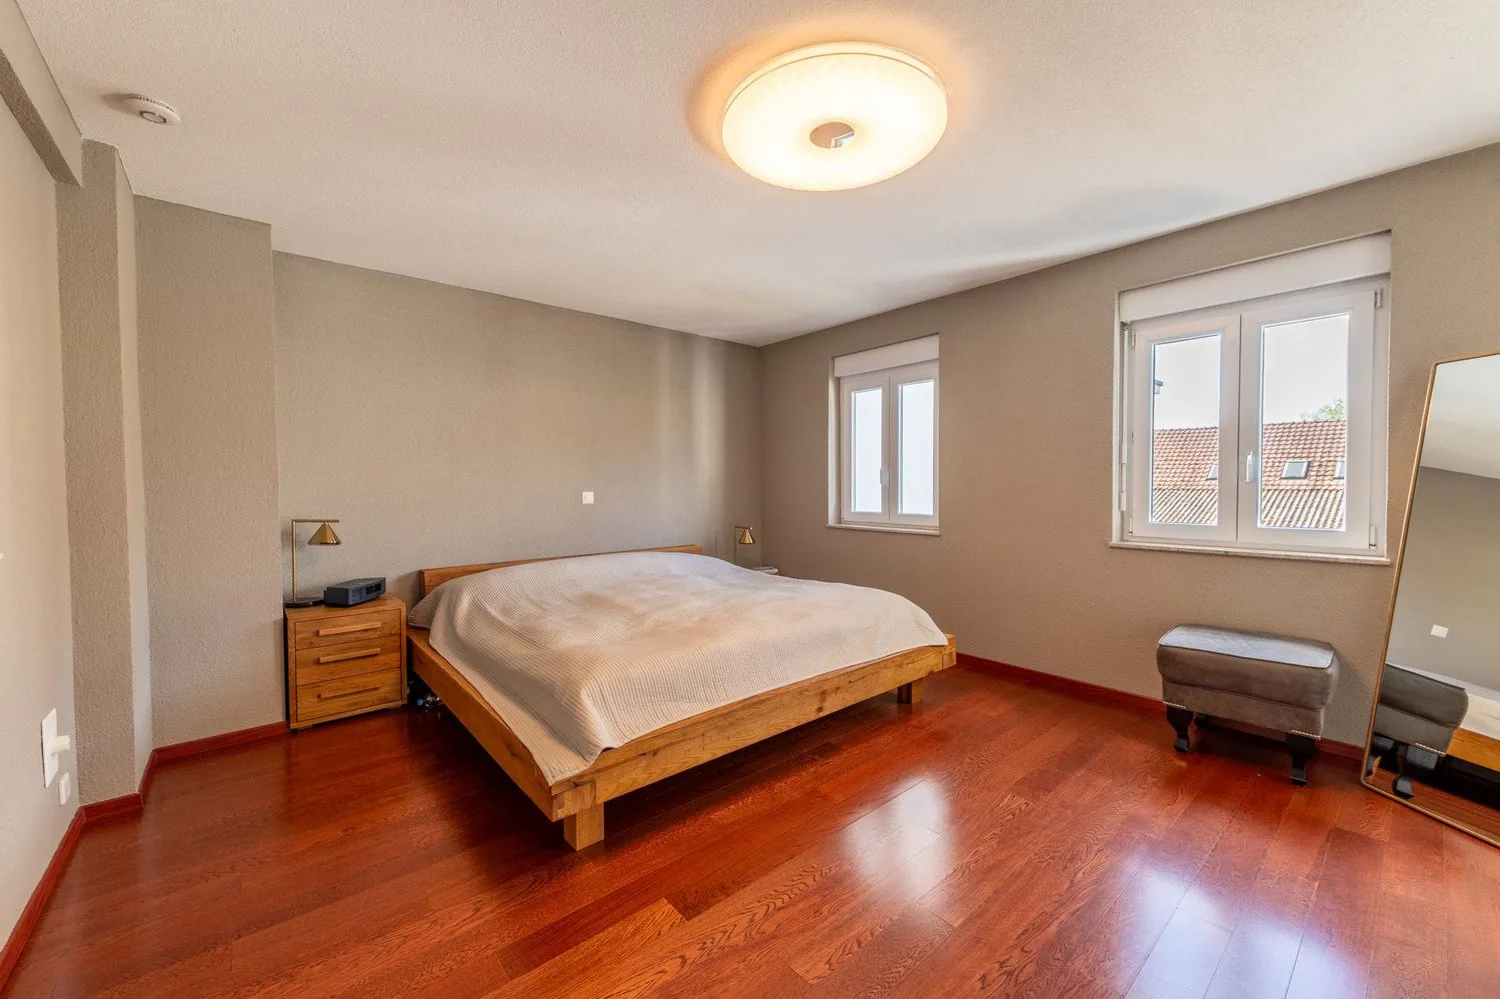
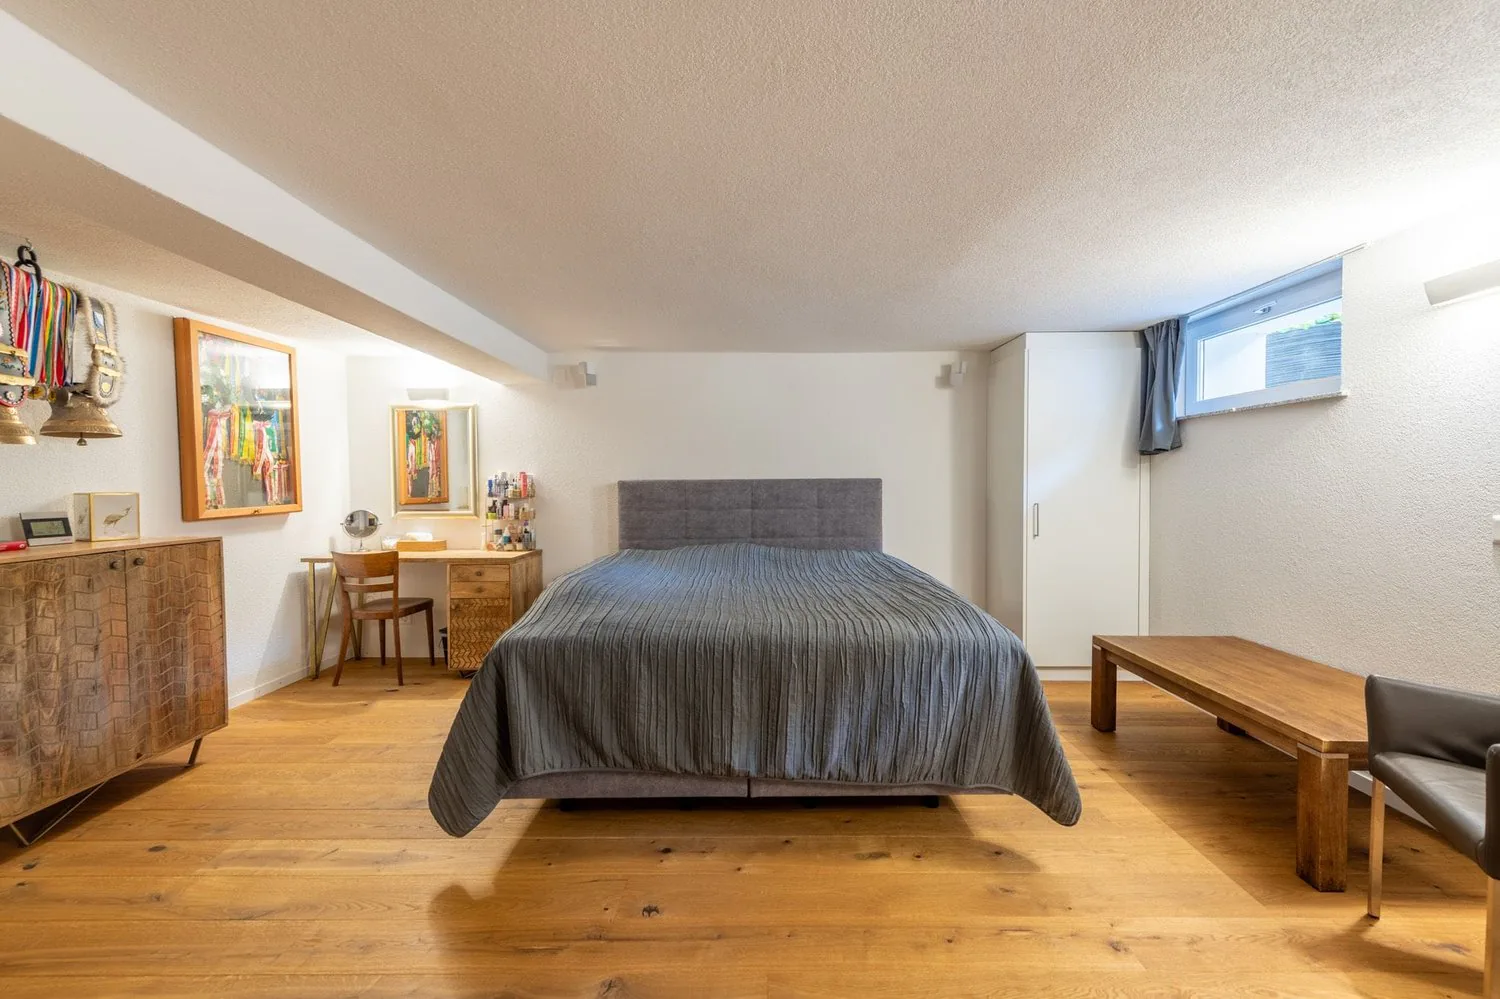
- Two spacious rooms on the upper floor, one with an en-suite bathroom and dressing room, the other with air conditioning
- Balcony with a view of the well-kept garden
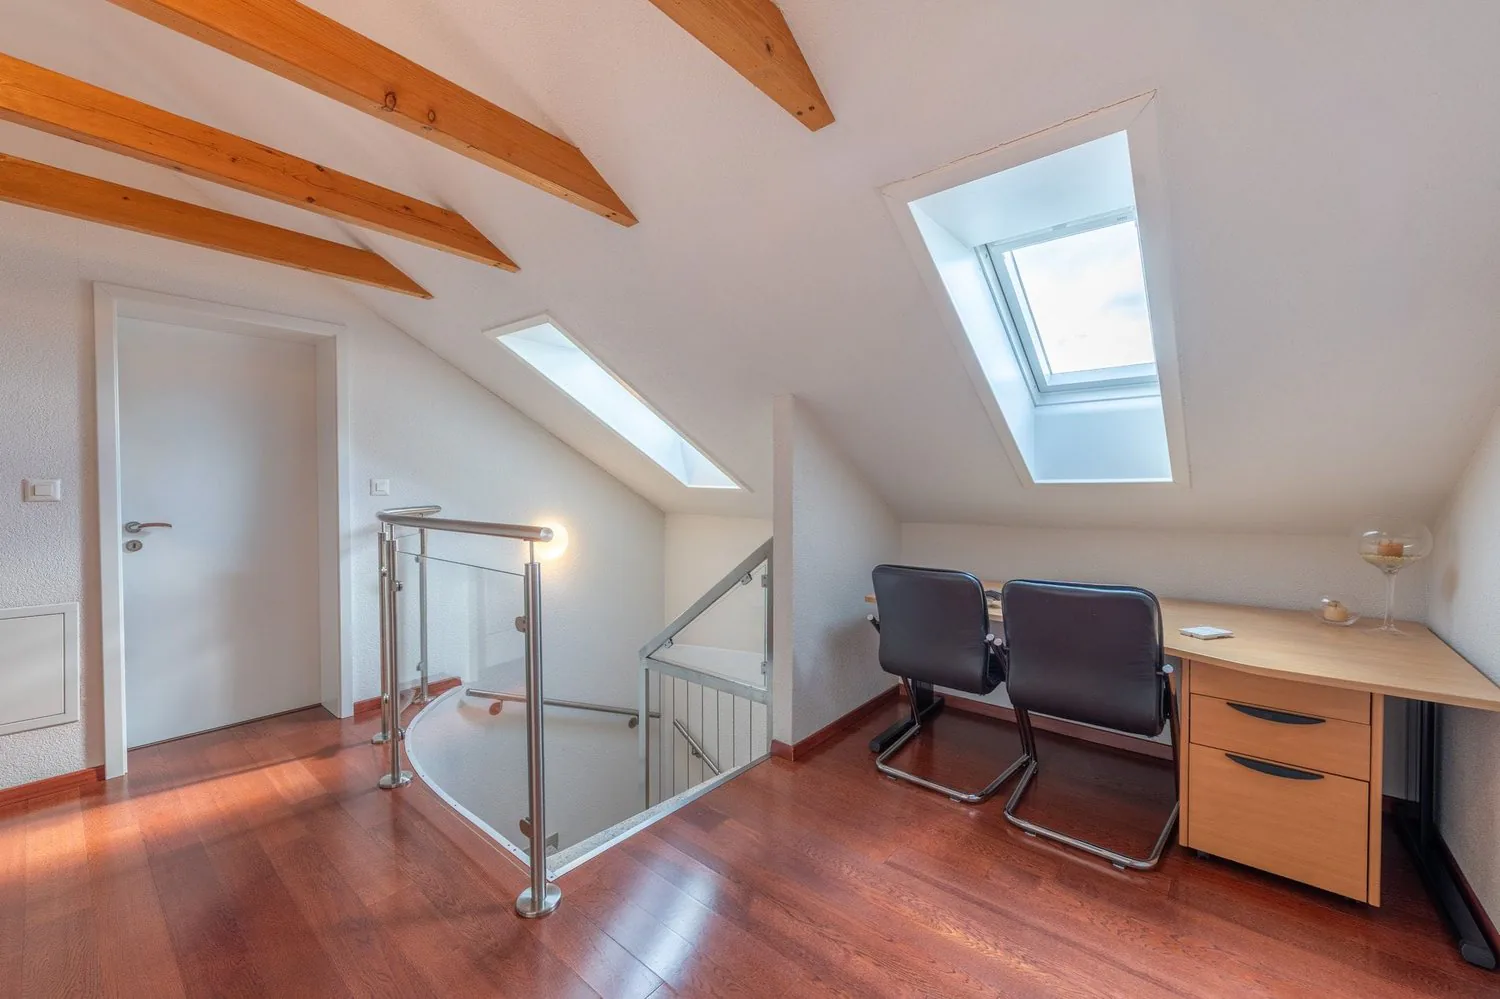
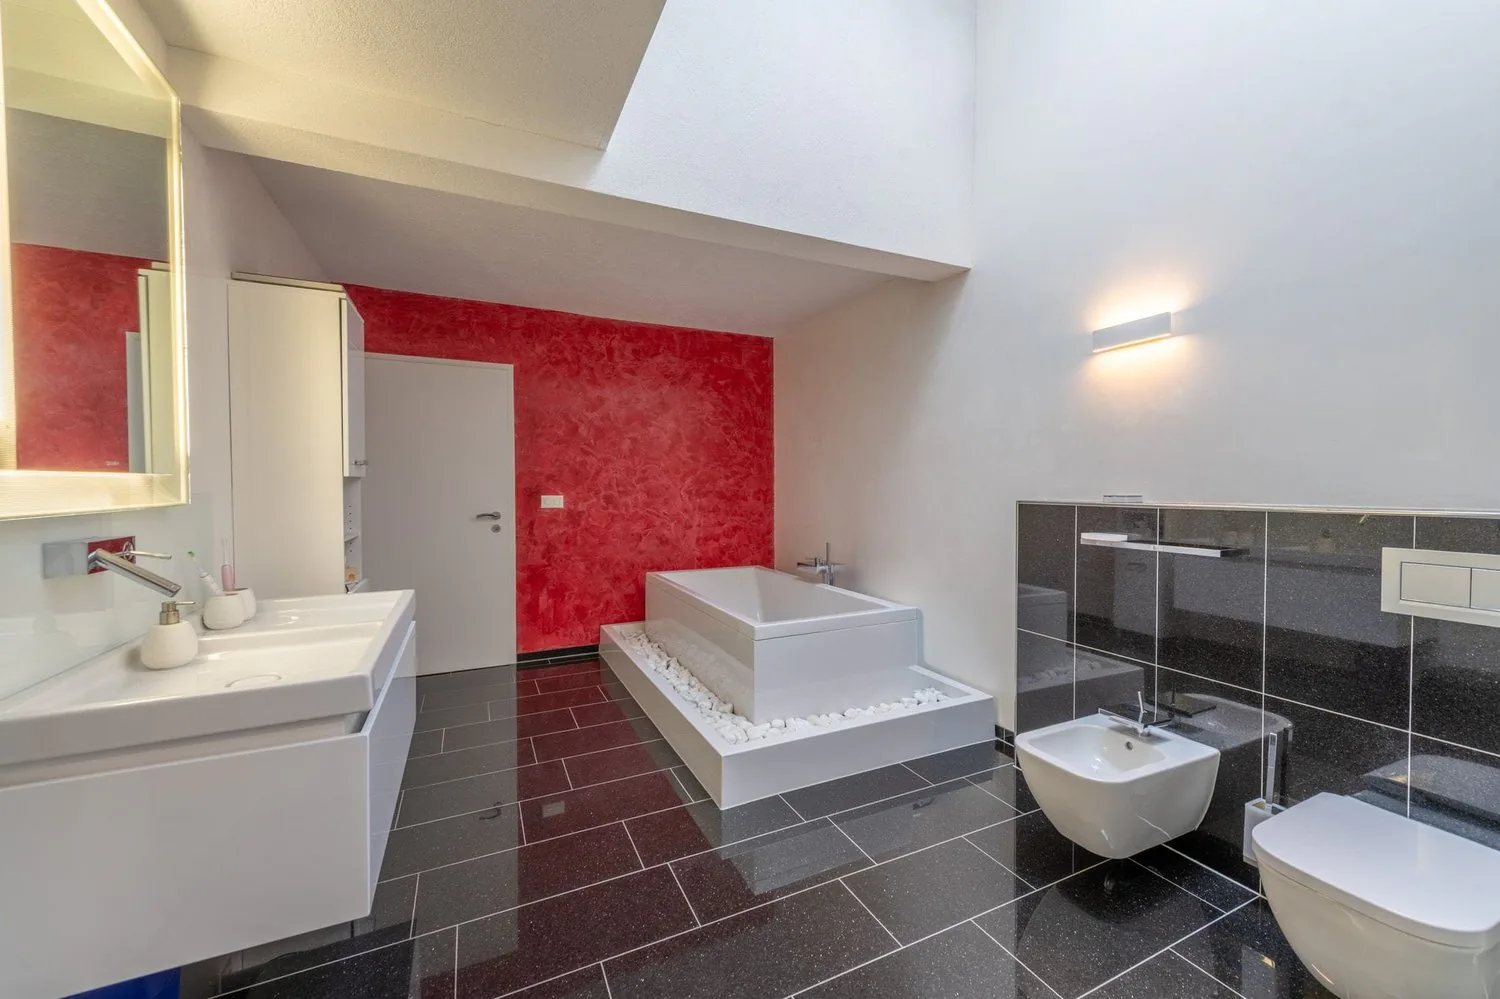
- Attic with two more large rooms and a bathroom with a double sink, shower, and toilet
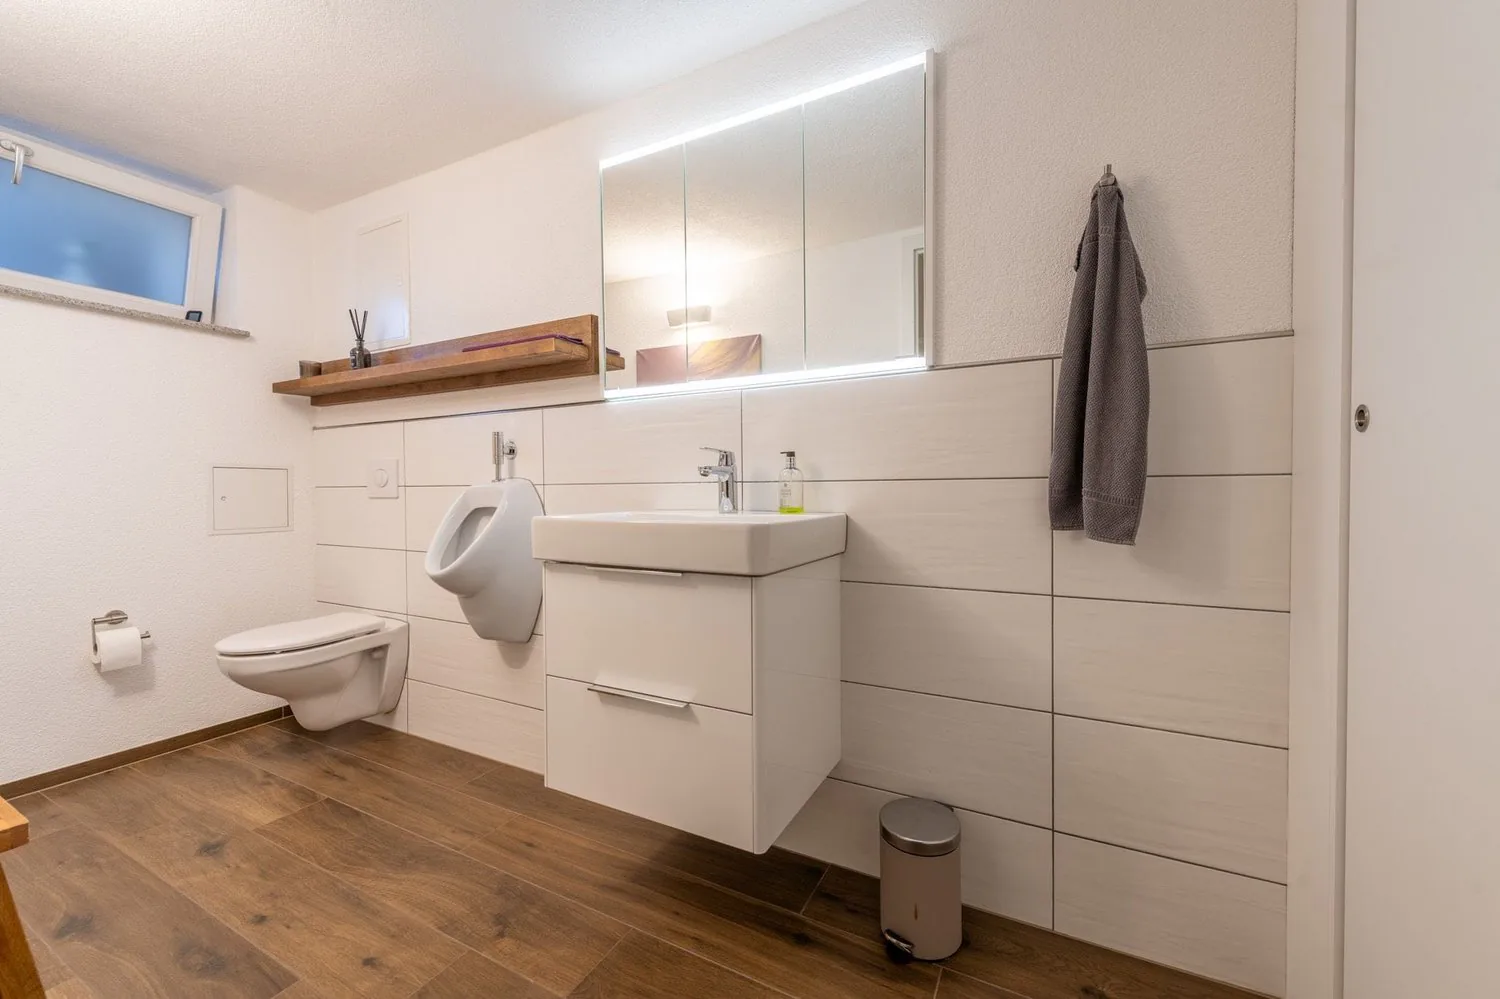
- Additional room with toilet and urinal in the basement, ideal as a guest, work or hobby room
- Versatile rooms that are ideal for living, home office or guests
- Central vacuum cleaner system for increased living comfort in everyday life
- Spacious laundry and cellar room with plenty of storage space and practical uses
- Functional floor plan design over four floors with an excellent space offer
- Double garage with space for two vehicles and several outdoor parking spaces on the property
- Separate toilet and urinal in the garage for additional comfort
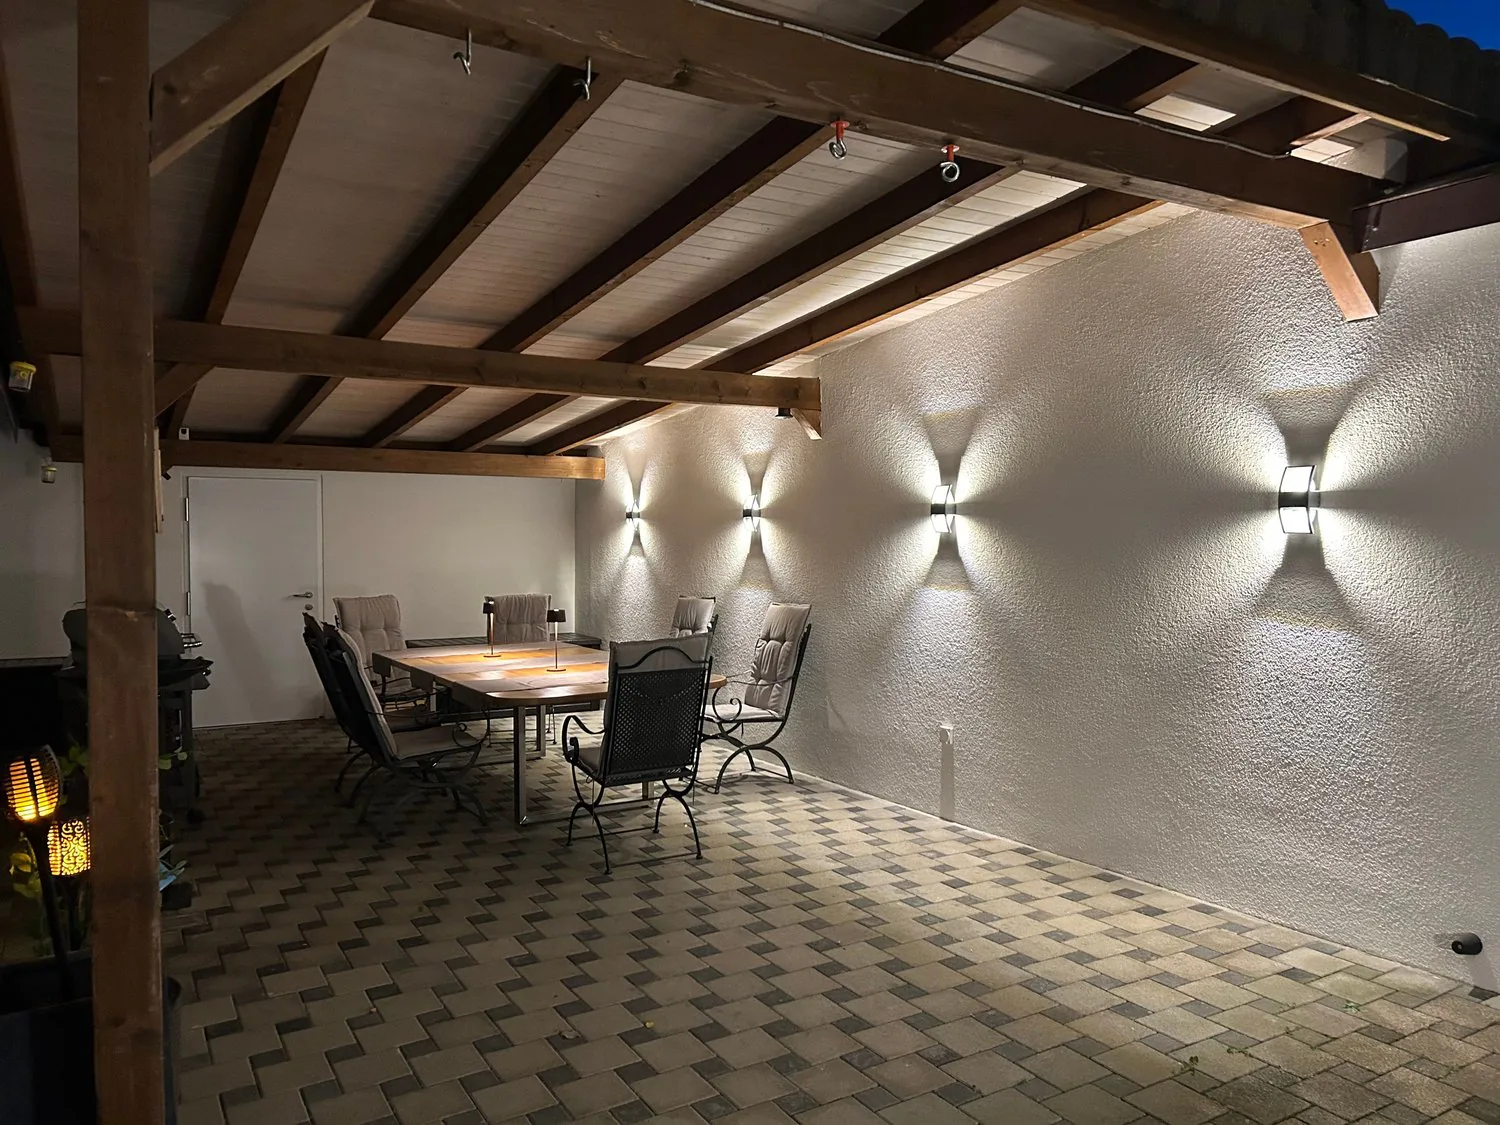
- Garden area with a covered terrace and green space for play and fun
Would you like more information? Order the detailed sales documents now using the contact form – we look forward to your contact!
Property Details
- Property type
- Terraced house
- Living space
- 278 m²
- Plot area
- 339 m²
- Rooms
- 6.5
- Year Built
- 2009
- Published on
- 06.08.2026
Features
Mentioned in the description
Price
- Purchase Price
- Price on request
Location
Bahnhofstrasse 10a 4552 Derendingen
Nearby
Loading…
Neighbourhood
Excellent public transit
ARE transit class B — regular service within a short walk.
Mostly built-up
71% built-up area within 500 m.
Lively neighbourhood
Small and larger households · around 50 people in the neighbourhood.
Municipal tax multiplier
128 %
Lower than 16% of municipalities in the canton
ESTV · 2026
CHF 15'559 income tax a year · Single person without children, gross wage CHF 100'000
- 30.4 Rp/kWh
SunMediumSouth
South side: a fair amount of sun, in winter too
- North
- Hardly any direct sun
- South
- Medium
This is about the building's façades, with the shade of neighbouring buildings and the terrain. How much of it reaches a flat depends on the floor and the windows.
As of 2016
Source: Swiss Federal Office of Energy SFOE
Noise & quiet62 dBDay
Road and rail noise in the surroundings
Calculated from the federal noise model: the mean over the hectare (100 × 100 m) of the surroundings, model year 2021.
Night
52 dB
Loudest source
Road
Calculated level, placed on a scale of everyday sounds.
Environment
Air within the Swiss limits
At least one pollutant is above its WHO guideline; all meet the Swiss limit.
Radon: class 2–10%
The federal radon map estimates that 2 to 10% of the buildings here exceed the reference value of 300 Bq/m³.
Connectivity
Fibre available
In over 90% of the buildings around
5G outdoors
In the network models of 3 operators.
Mobile: as of 2026
Viewing
Oliver Kocher