

Price on request
6.5 room Detached house in Derendingen
Price on request
Description
A Home to Feel Good: Stylish Living with Plenty of Space
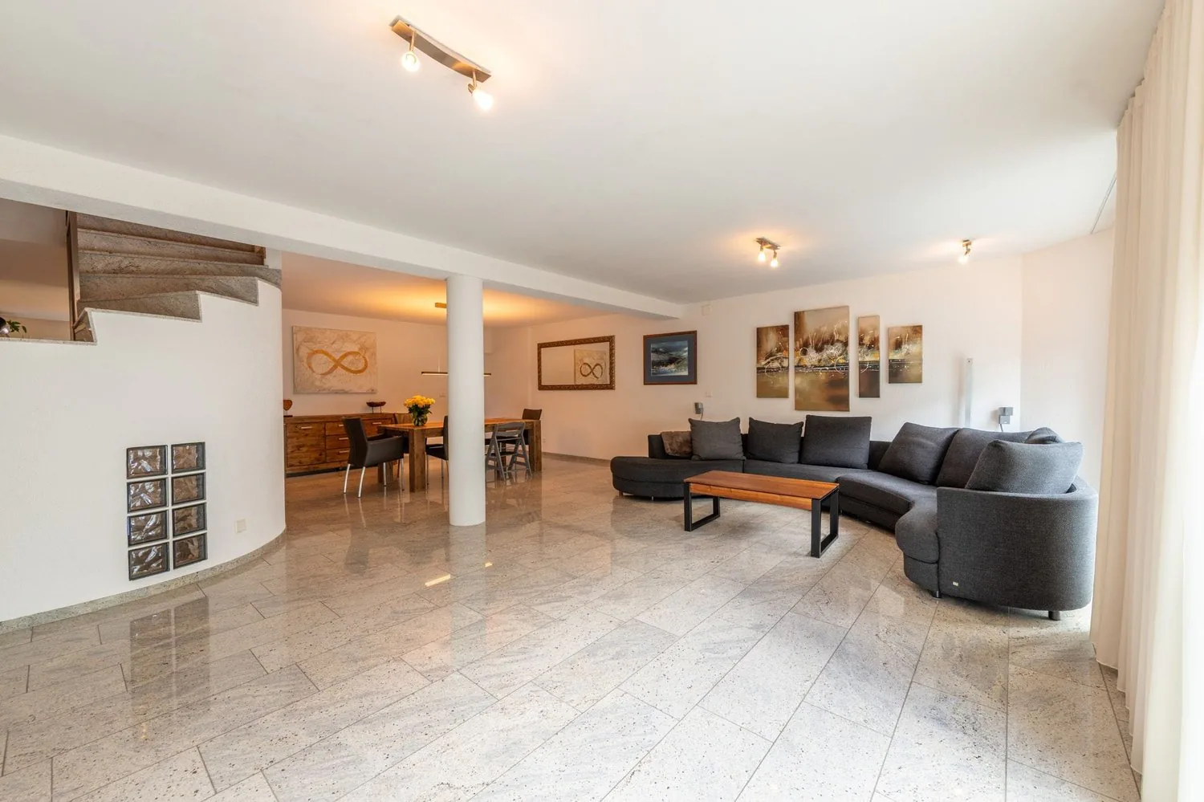
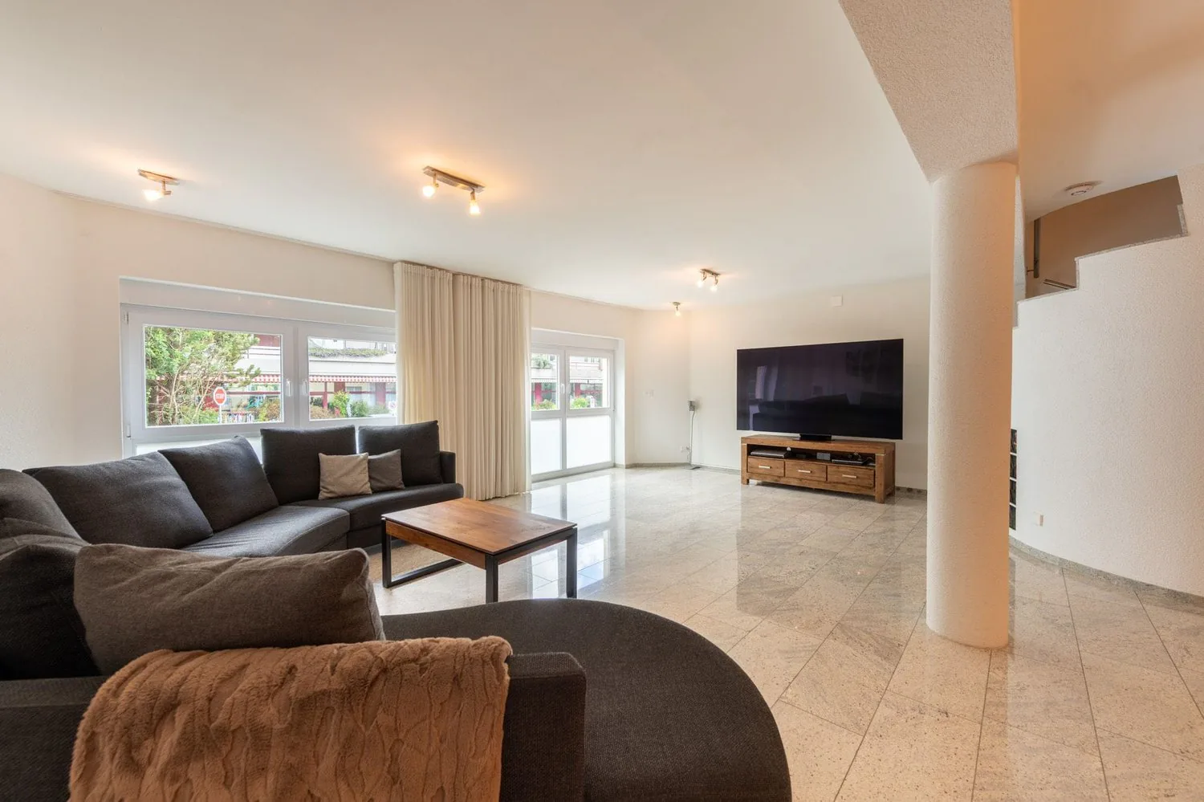
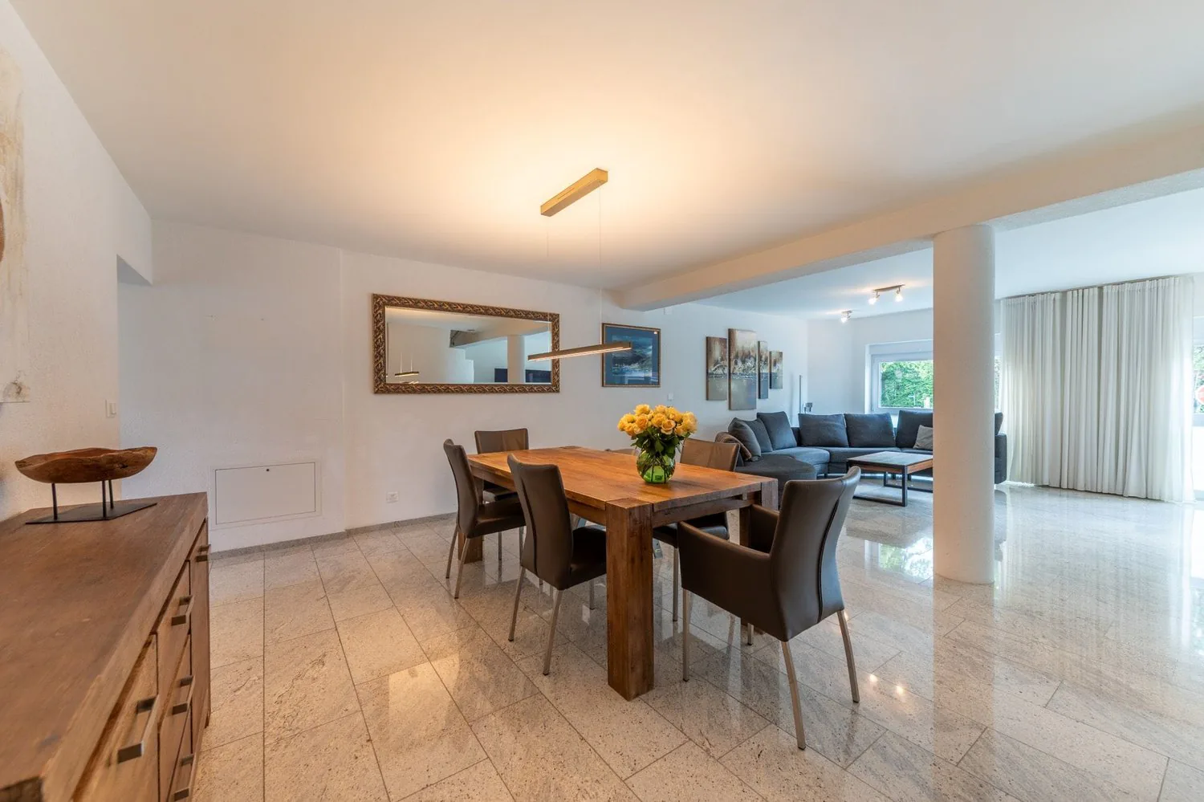
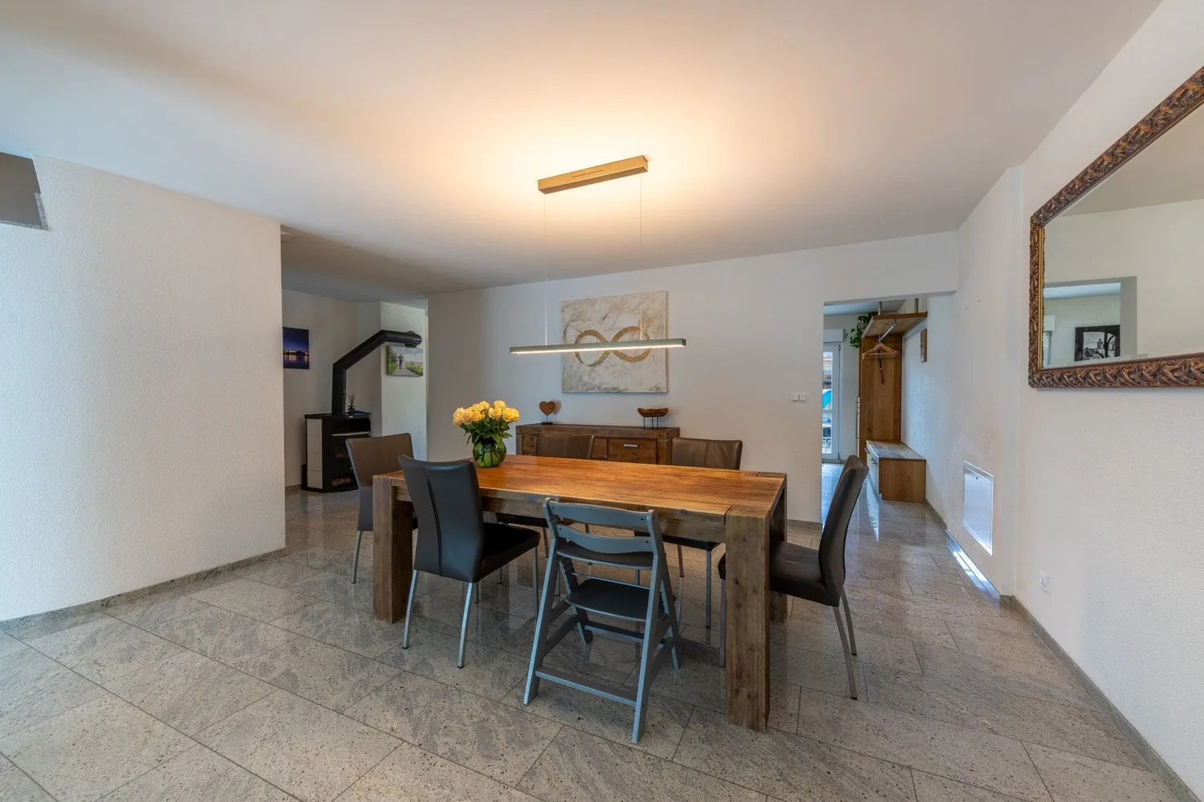
This attractive property convinces with a generous space offer, a well-thought-out floor plan design and diverse usage possibilities. The house extends over several floors and offers both families and couples a comfortable living environment. Bright rooms, spacious living areas and practical secondary rooms ensure high living comfort. The open living and dining area forms the heart of the house and invites you to linger.
Let yourself be convinced by the following advantages:
- Entrance area with sufficient space for a wardrobe
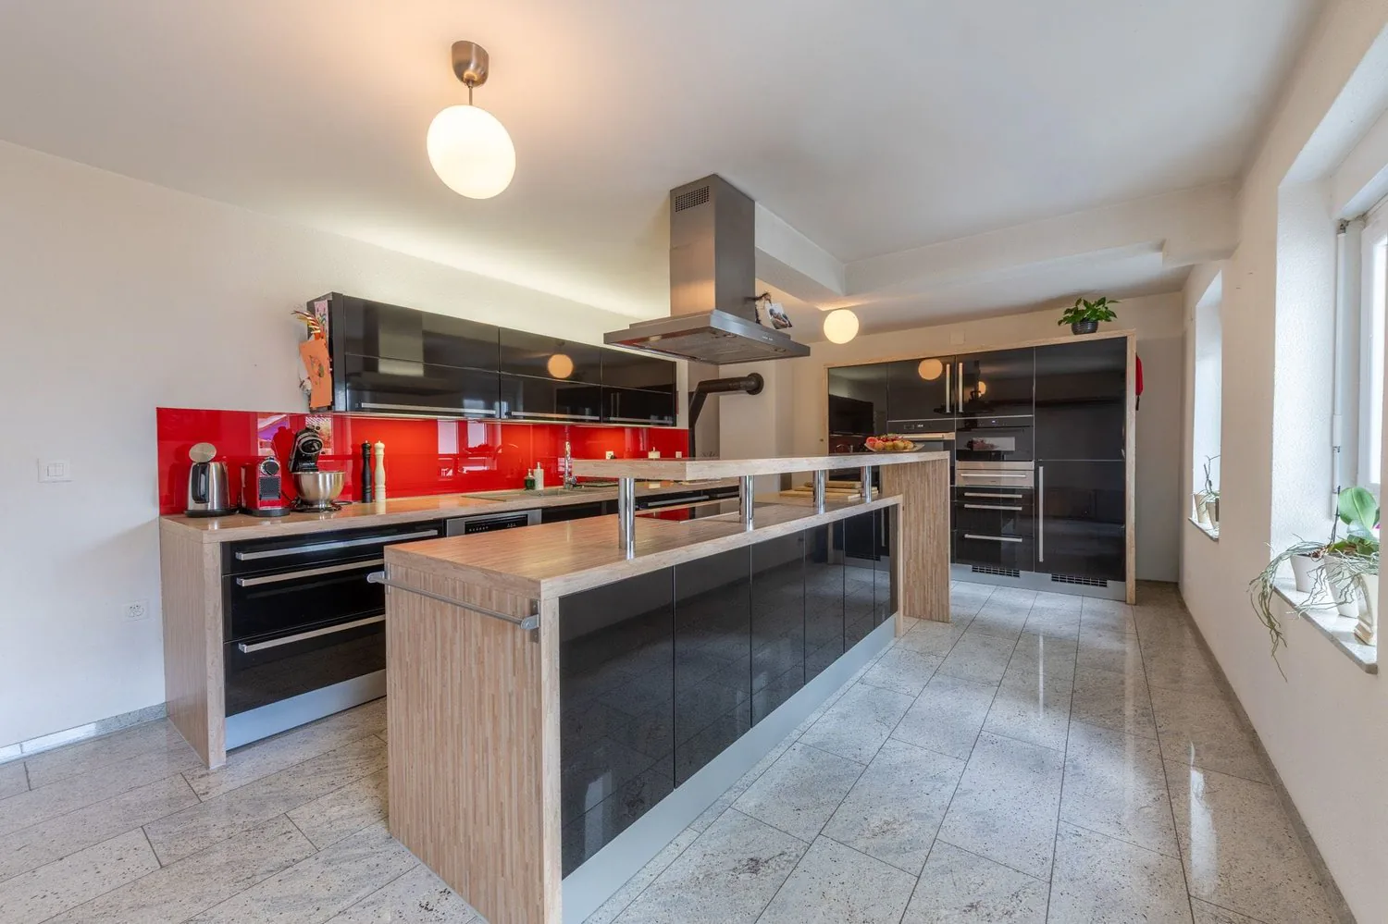
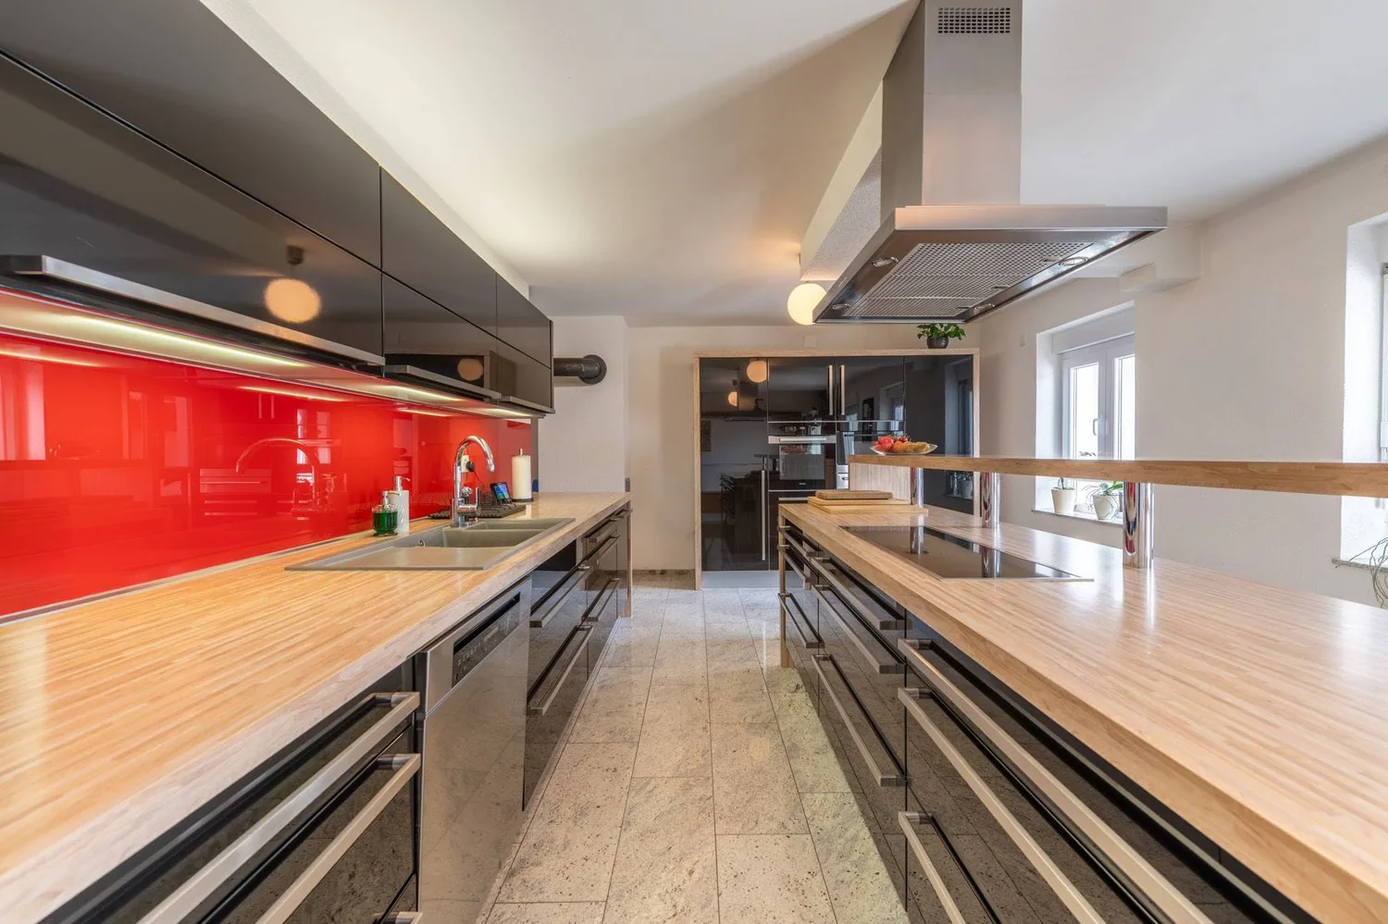
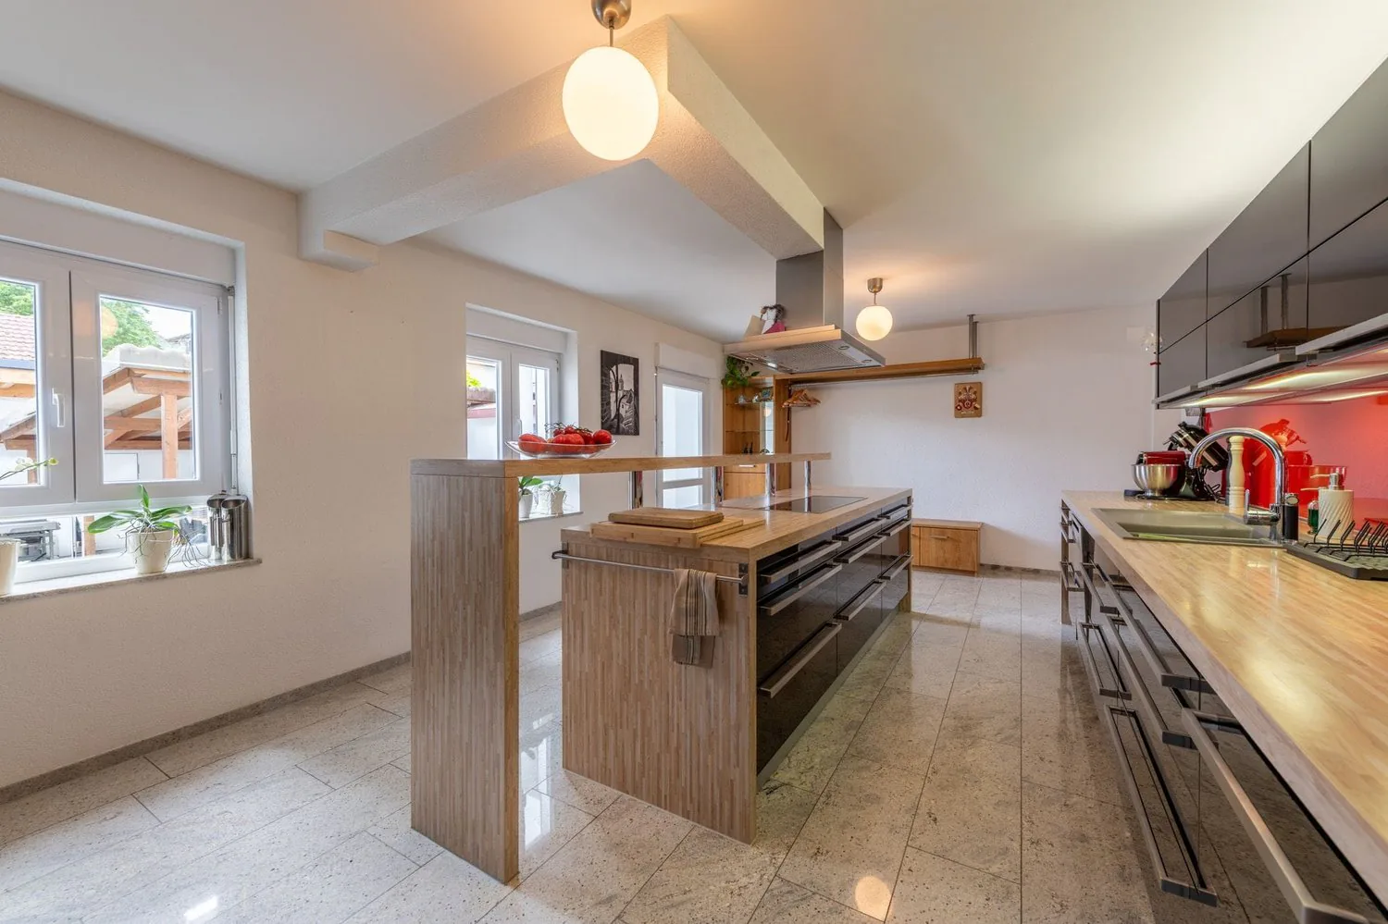
- Modern, open kitchen with cooking island and plenty of room for joint cooking and social hours
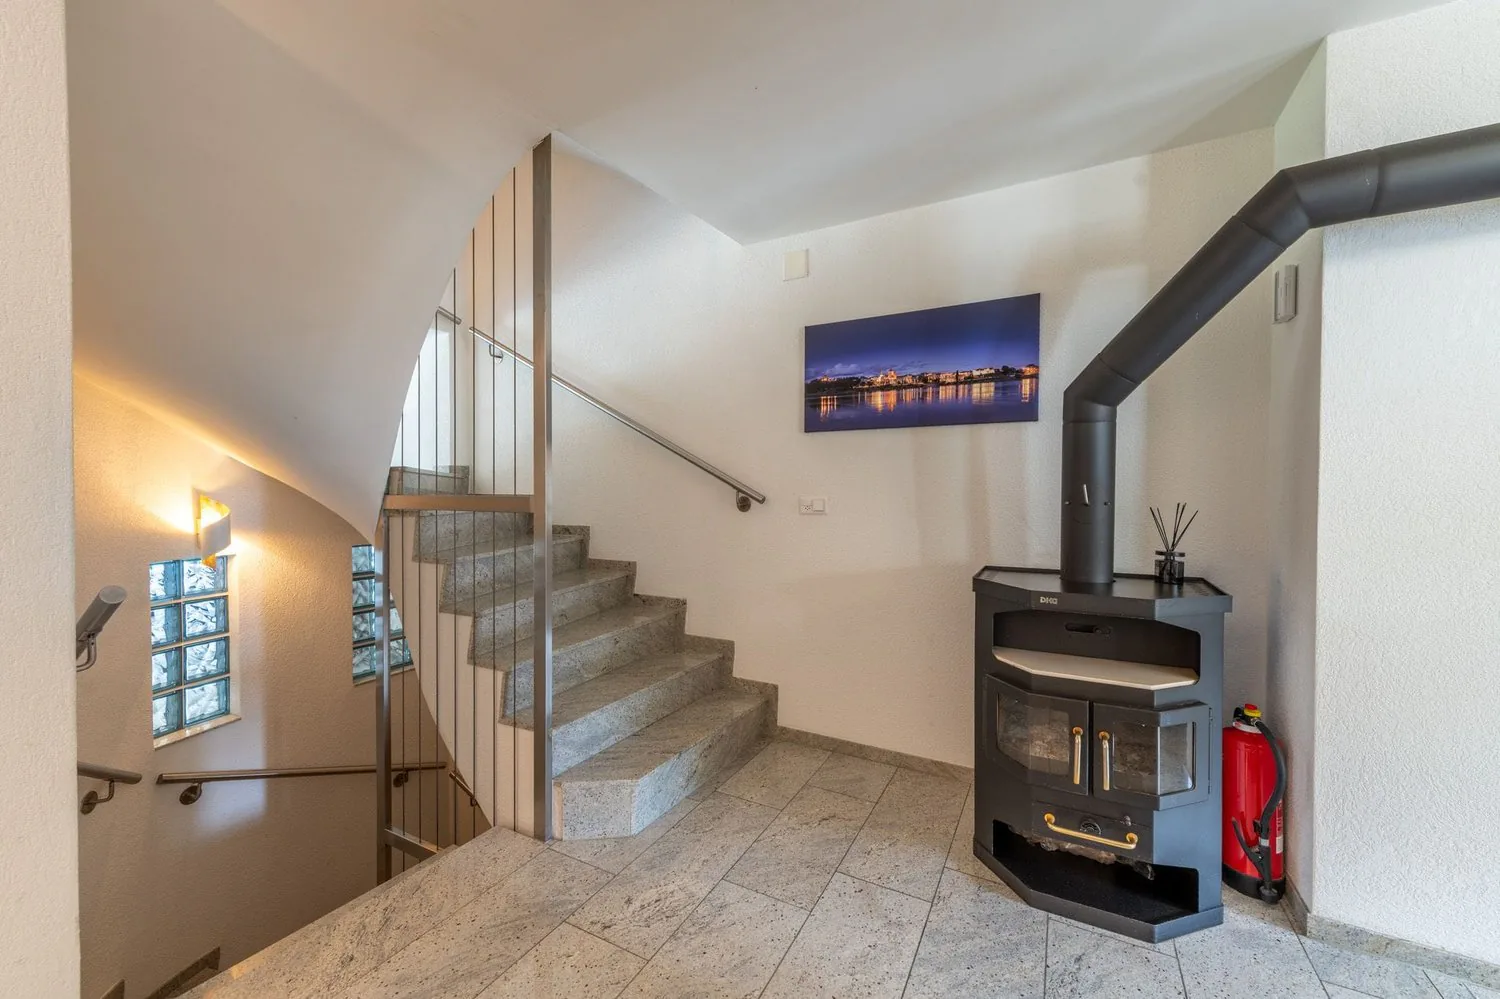
- Light-flooded living and dining room with Swedish stove
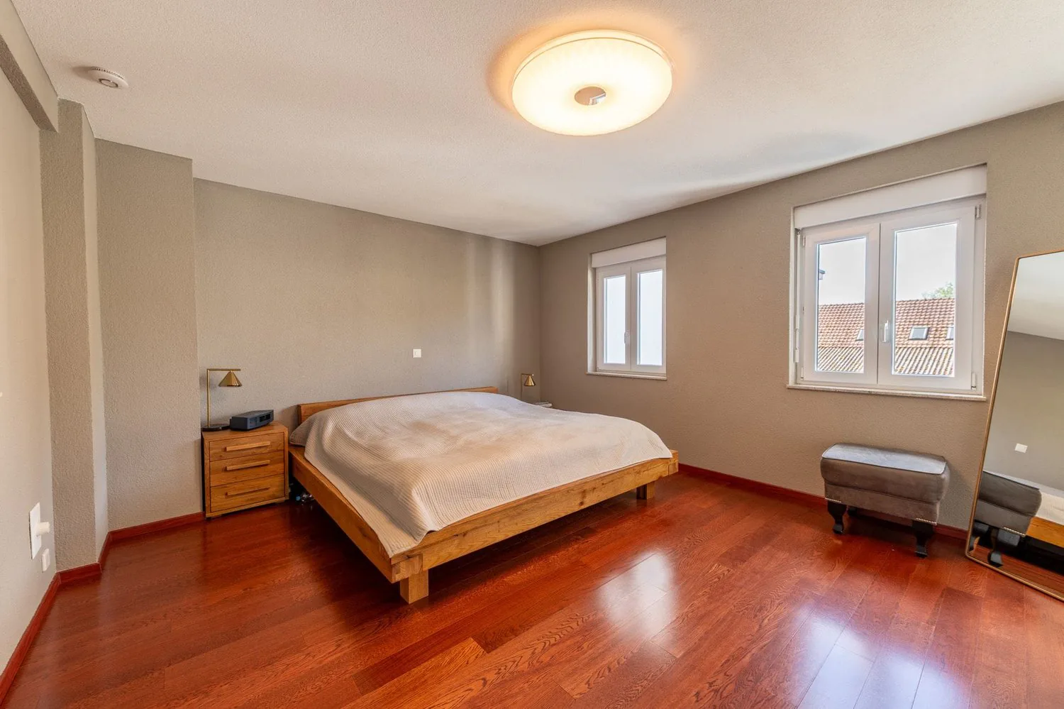
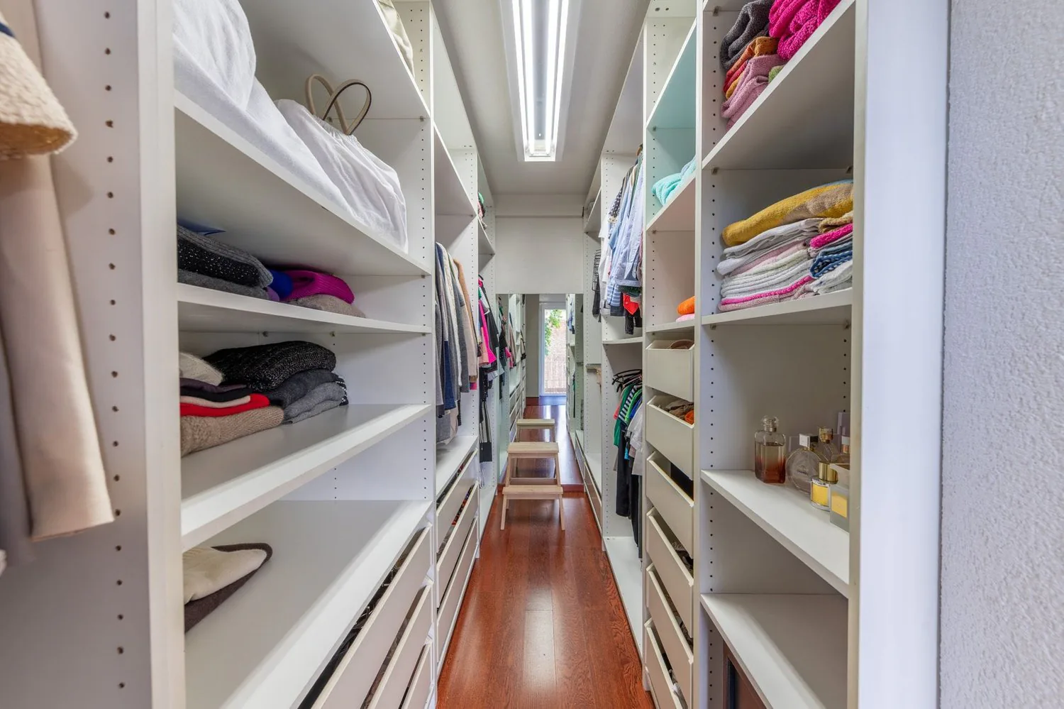
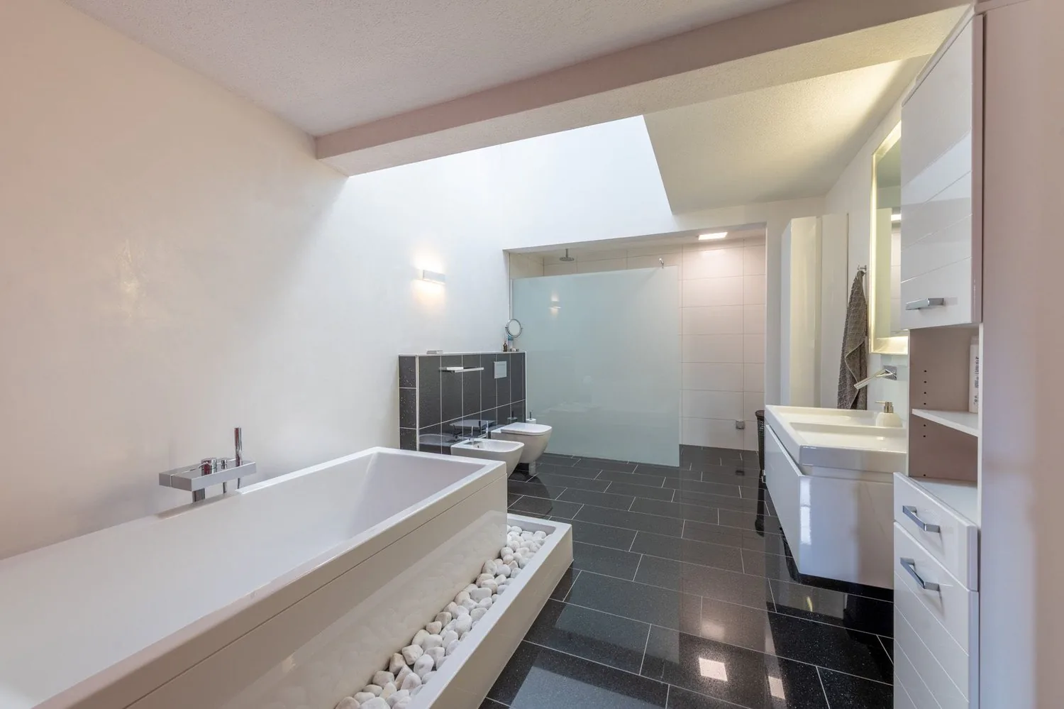
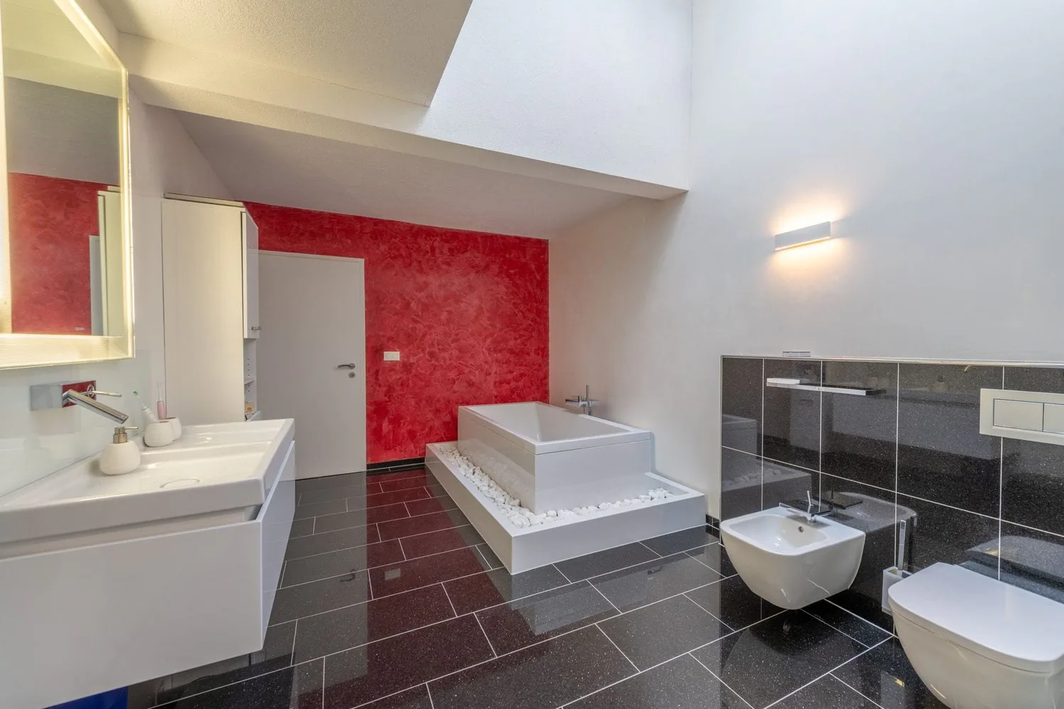
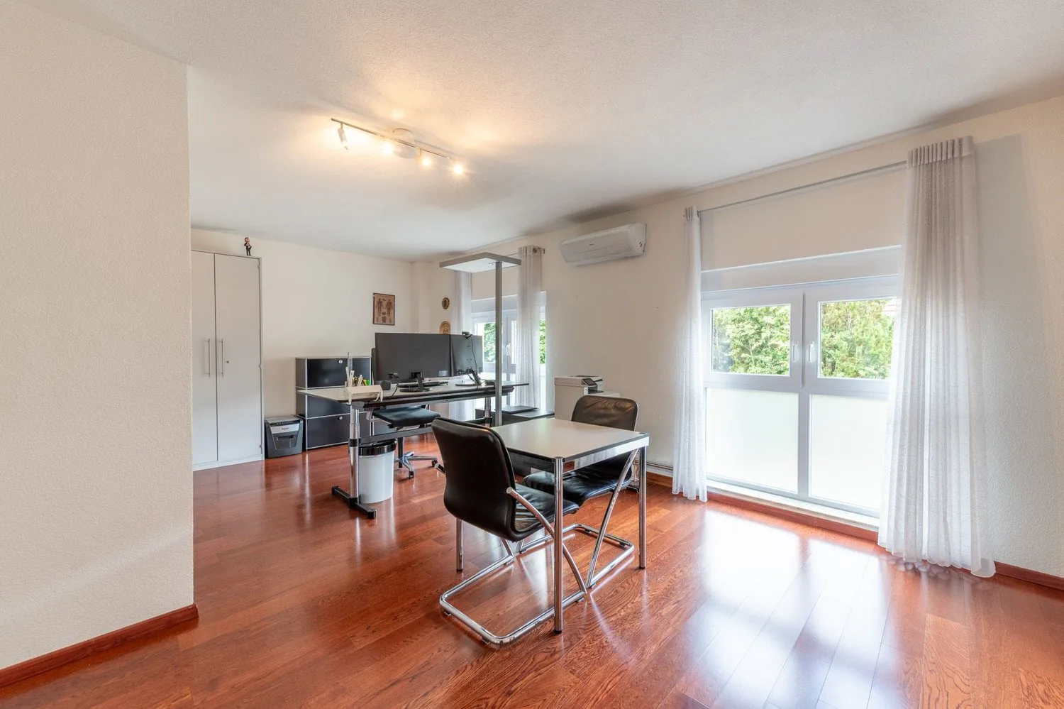
- Two spacious rooms on the upper floor, one with en-suite bathroom and dressing room, the other with air conditioning
- Balcony with a view of the well-kept garden
- Attic with two more large rooms and a bathroom with double sink, shower and toilet
- Additional room with toilet and urinal in the basement, ideal as a guest, work or hobby room
- Versatile rooms that are ideal for living, home office or guests
- Central vacuum cleaner system for increased living comfort in everyday life
- Spacious laundry and cellar room with plenty of storage space and practical usage possibilities
- Functional floor plan design over four floors with an excellent space offer
- Double garage with space for two vehicles and several outdoor parking spaces on the property
- Separate toilet and urinal in the garage for additional comfort
- Garden area with covered terrace and green space for play and fun
Would you like more information? Order the detailed sales documents now with the contact form – we look forward to your contact!
Property Details
- Property type
- Detached house
- Living space
- 278 m²
- Plot area
- 339 m²
- Rooms
- 6.5
- Year Built
- 2009
- Published on
- 06.08.2026
Features
Mentioned in the description
Price
- Purchase Price
- Price on request
Location
Bahnhofstrasse 10a 4552 Derendingen
Nearby
Loading…
Neighbourhood
Excellent public transit
ARE transit class B — regular service within a short walk.
Mostly built-up
71% built-up area within 500 m.
Lively neighbourhood
Small and larger households · around 50 people in the neighbourhood.
Municipal tax multiplier
128 %
Lower than 16% of municipalities in the canton
ESTV · 2026
CHF 15'559 income tax a year · Single person without children, gross wage CHF 100'000
- 30.4 Rp/kWh
SunMediumSouth
South side: a fair amount of sun, in winter too
- North
- Hardly any direct sun
- South
- Medium
This is about the building's façades, with the shade of neighbouring buildings and the terrain. How much of it reaches a flat depends on the floor and the windows.
As of 2016
Source: Swiss Federal Office of Energy SFOE
Noise & quiet62 dBDay
Road and rail noise in the surroundings
Calculated from the federal noise model: the mean over the hectare (100 × 100 m) of the surroundings, model year 2021.
Night
52 dB
Loudest source
Road
Calculated level, placed on a scale of everyday sounds.
Environment
Air within the Swiss limits
At least one pollutant is above its WHO guideline; all meet the Swiss limit.
Radon: class 2–10%
The federal radon map estimates that 2 to 10% of the buildings here exceed the reference value of 300 Bq/m³.
Connectivity
Fibre available
In over 90% of the buildings around
5G outdoors
In the network models of 3 operators.
Mobile: as of 2026
Viewing
Oliver Kocher