
Price on request
5.5 room Detached house in Diessenhofen
Price on request
Description
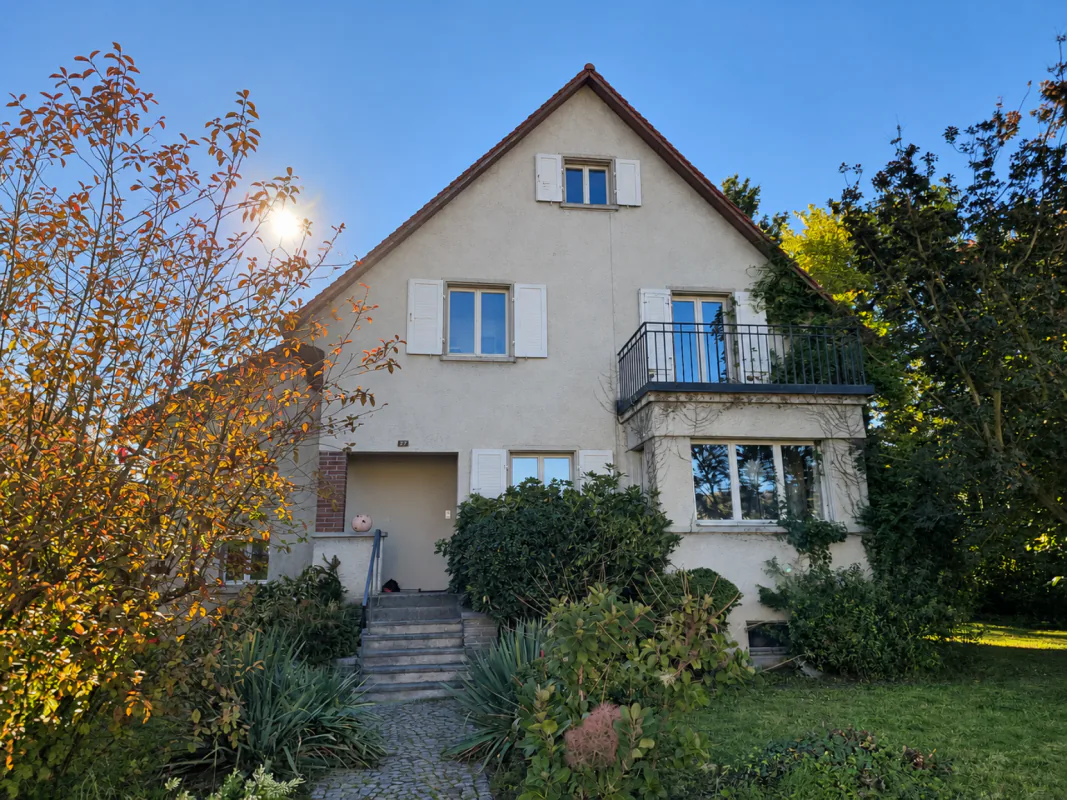
Detached single-family house in the center of Diessenhofen
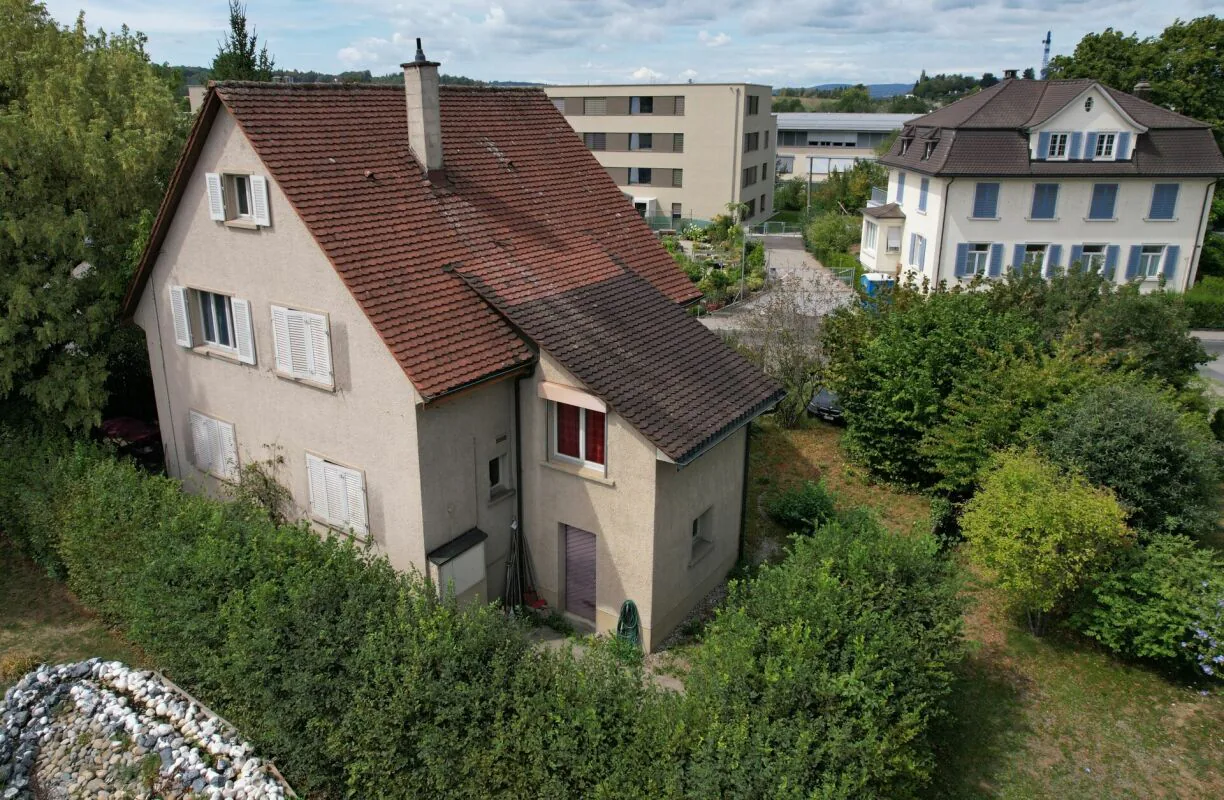
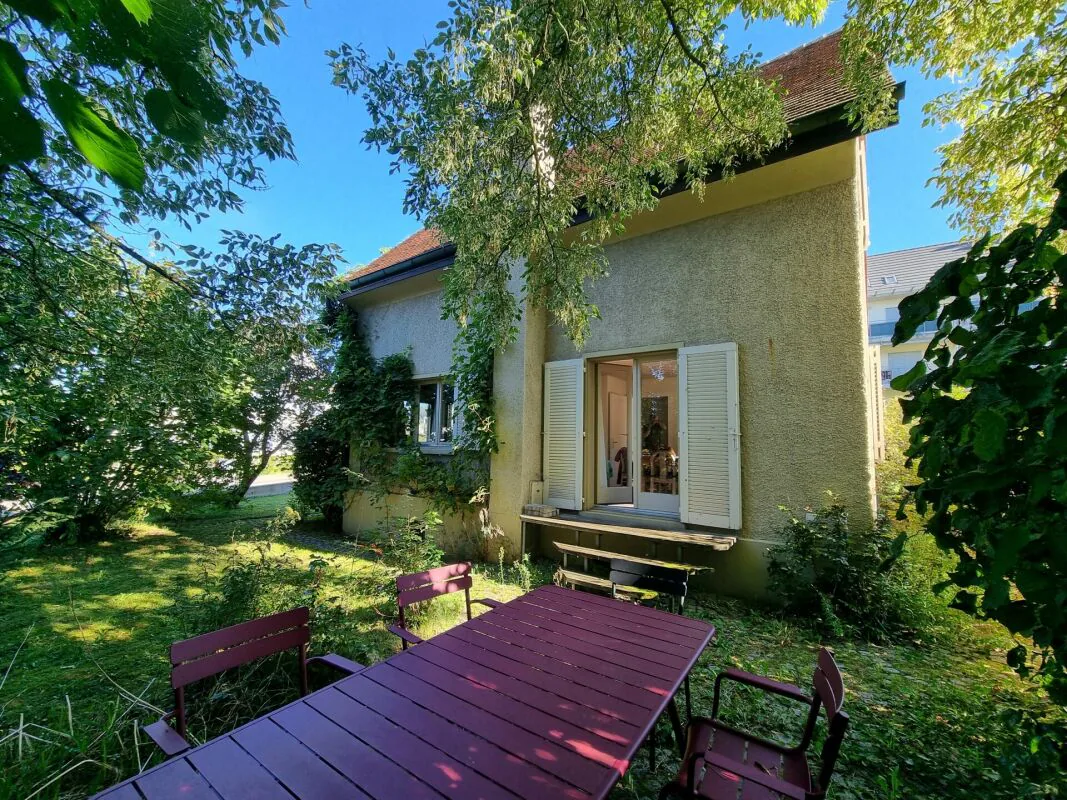
Freestanding single-family house with garden and plenty of potential
This freestanding single-family house from 1930 offers a mature garden and numerous opportunities for individual design. The property is located on a 476 m² large plot of land in a good residential area of Diessenhofen. With around 140 m² of living space, three bedrooms, an office, and other versatile rooms, the house is particularly suitable for families, couples with a large space requirement, or skilled buyers.
Living with charm
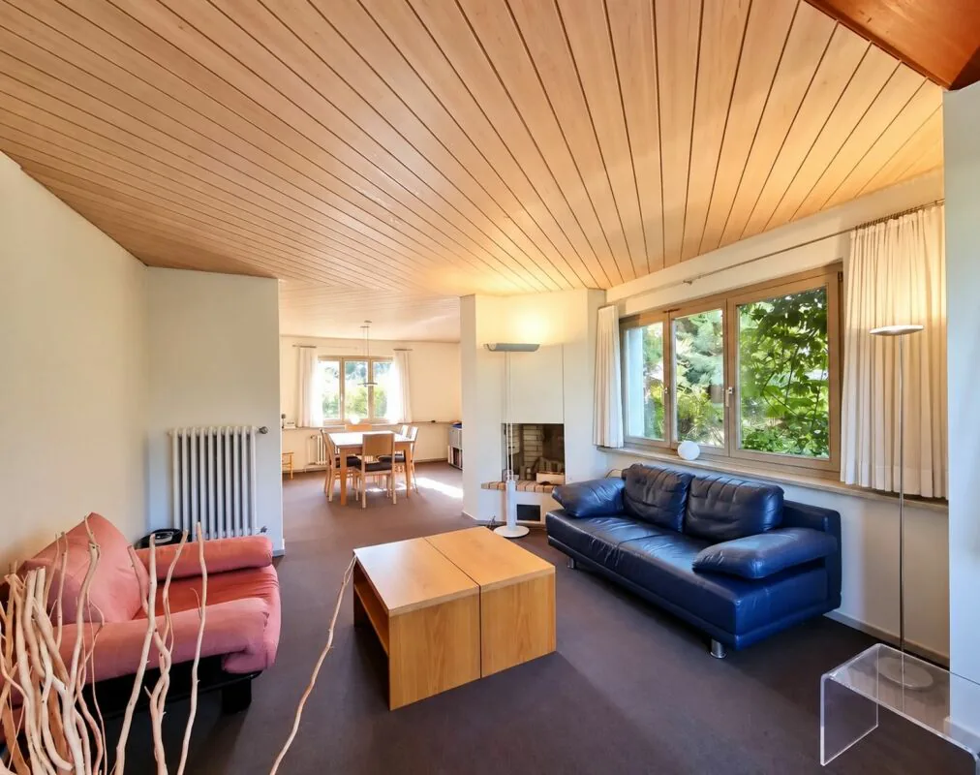
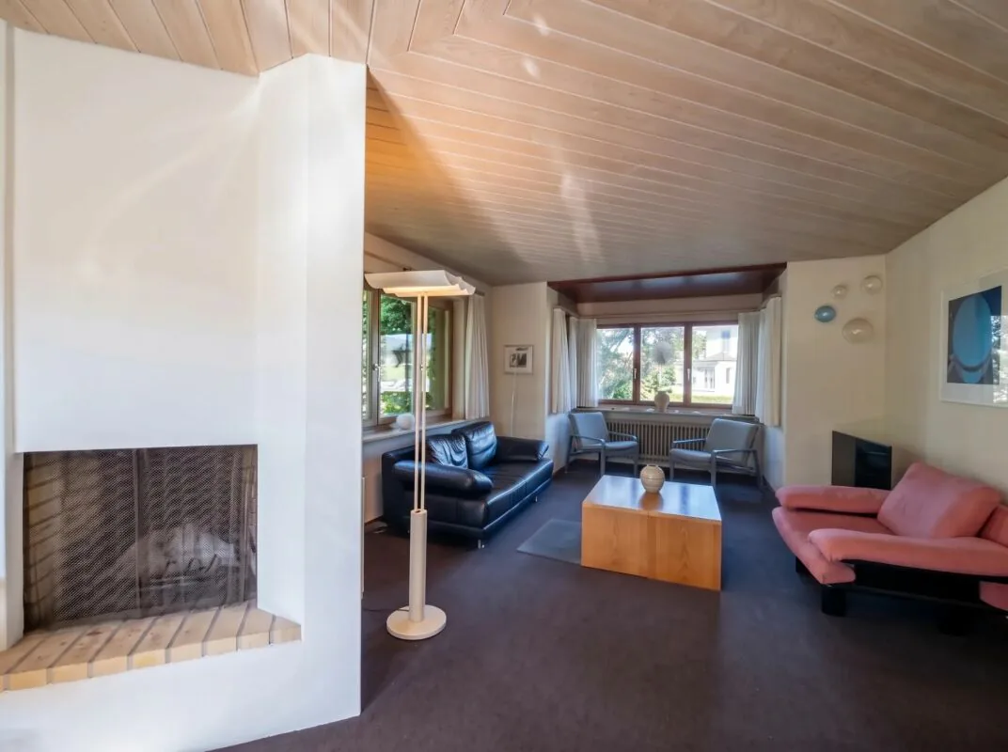
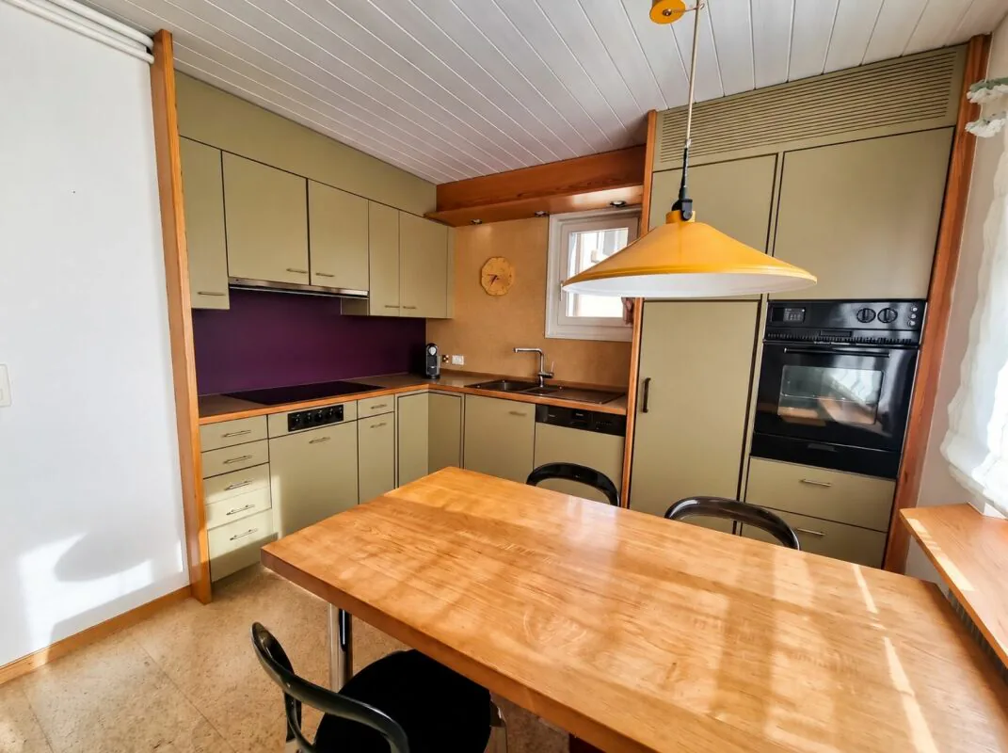
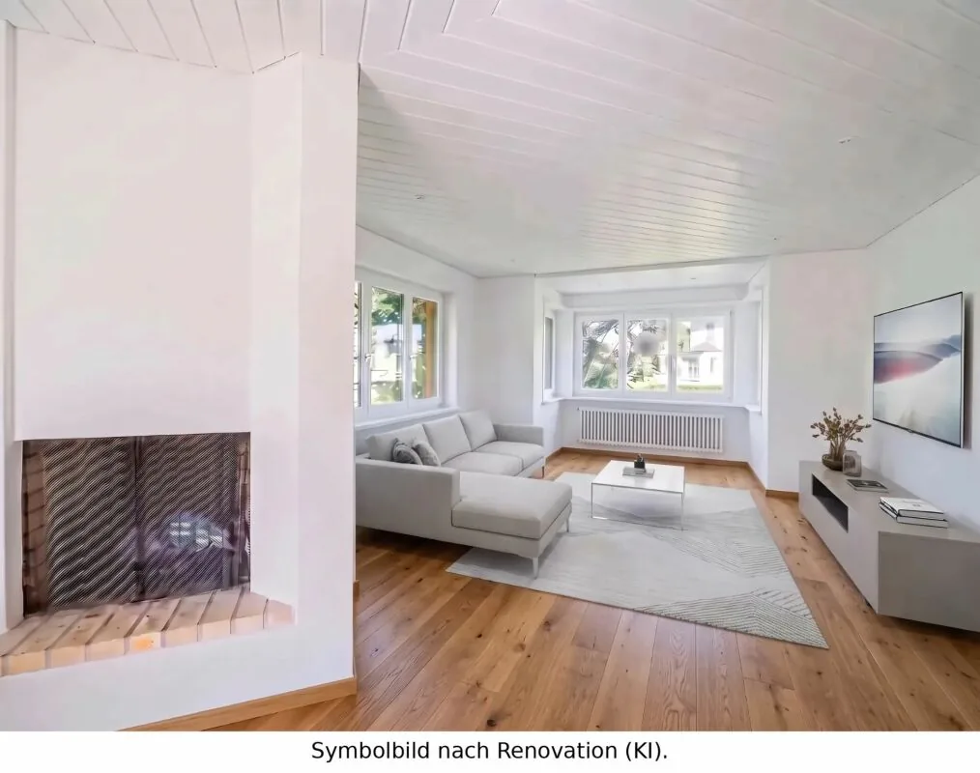
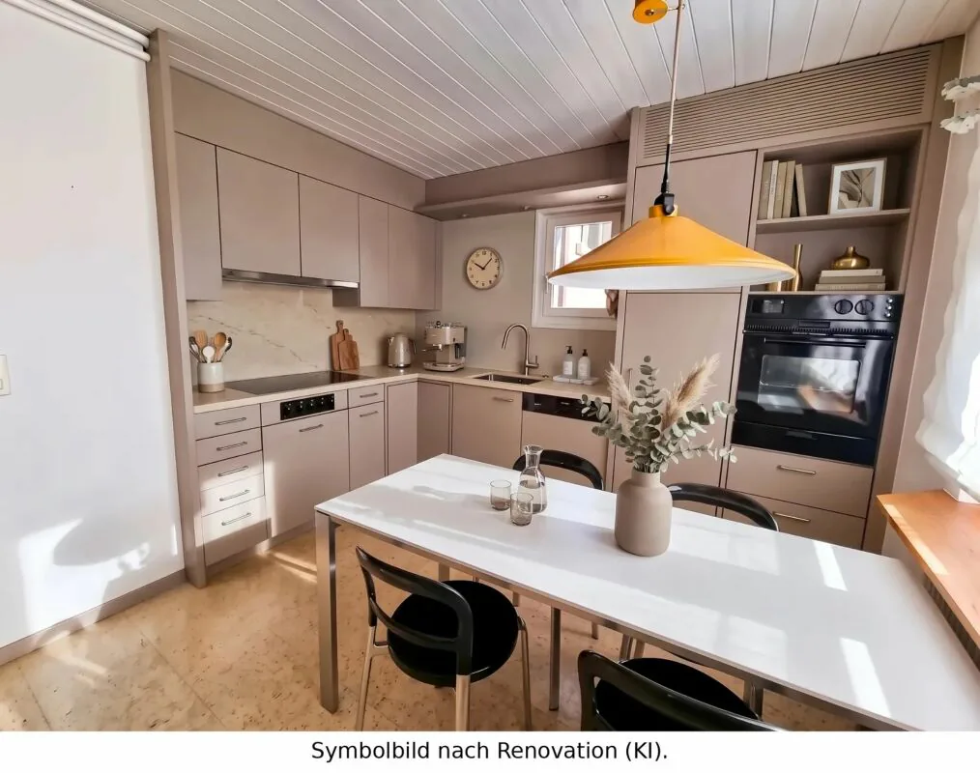
The ground floor has a spacious living and dining area with plenty of daylight. A chimney provides a cozy atmosphere. From the living room, you can access the protected seating area and the garden directly. Old trees and shrubs offer privacy and plenty of space to relax, play, or garden. The separate kitchen with dining area is equipped with a glass ceramic cooktop, oven, dishwasher, as well as a refrigerator and freezer.
Versatile room offer
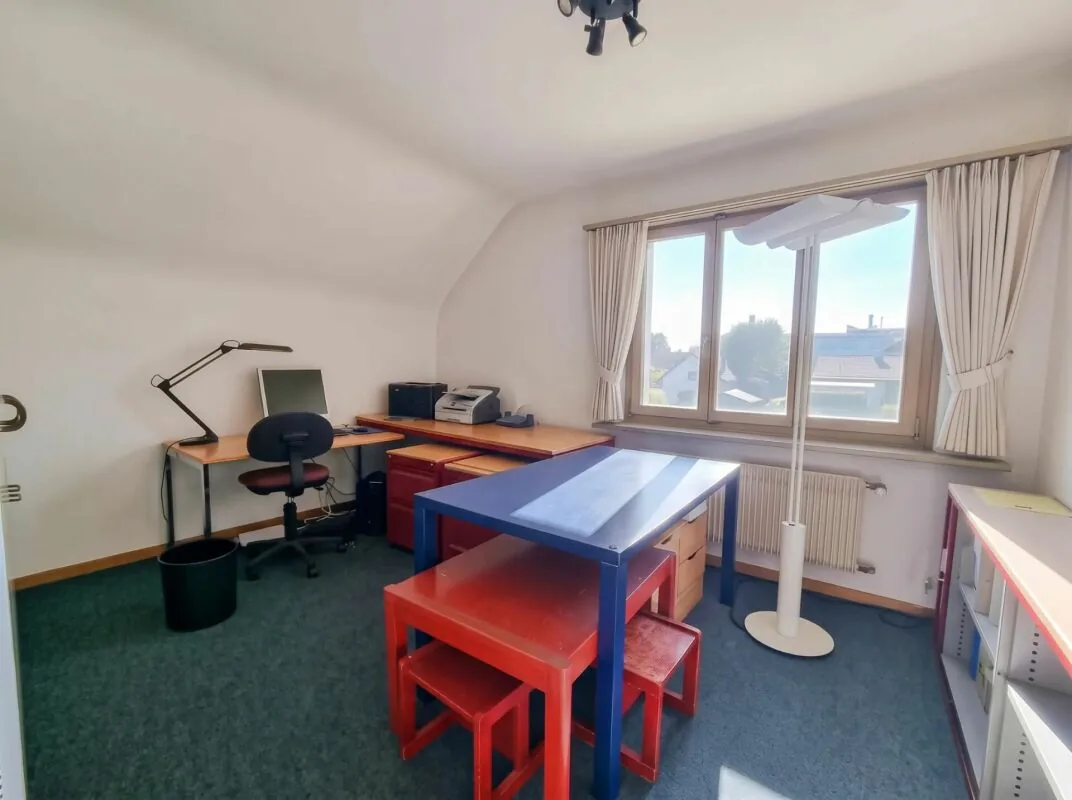
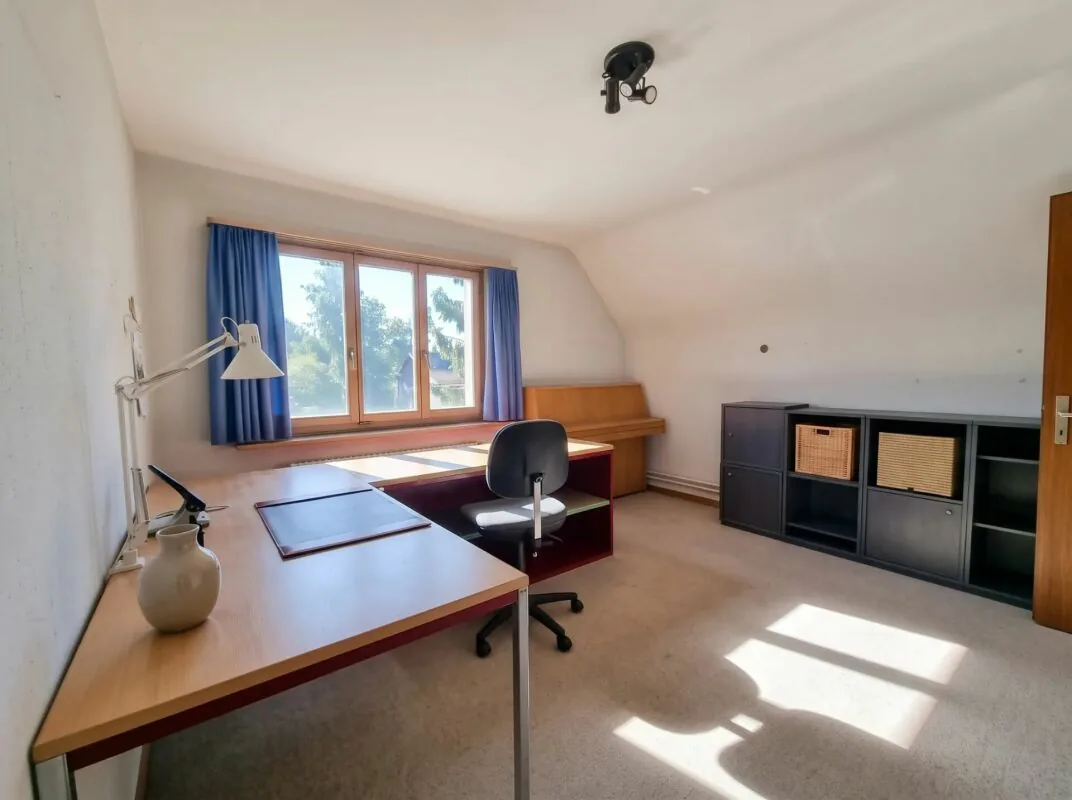
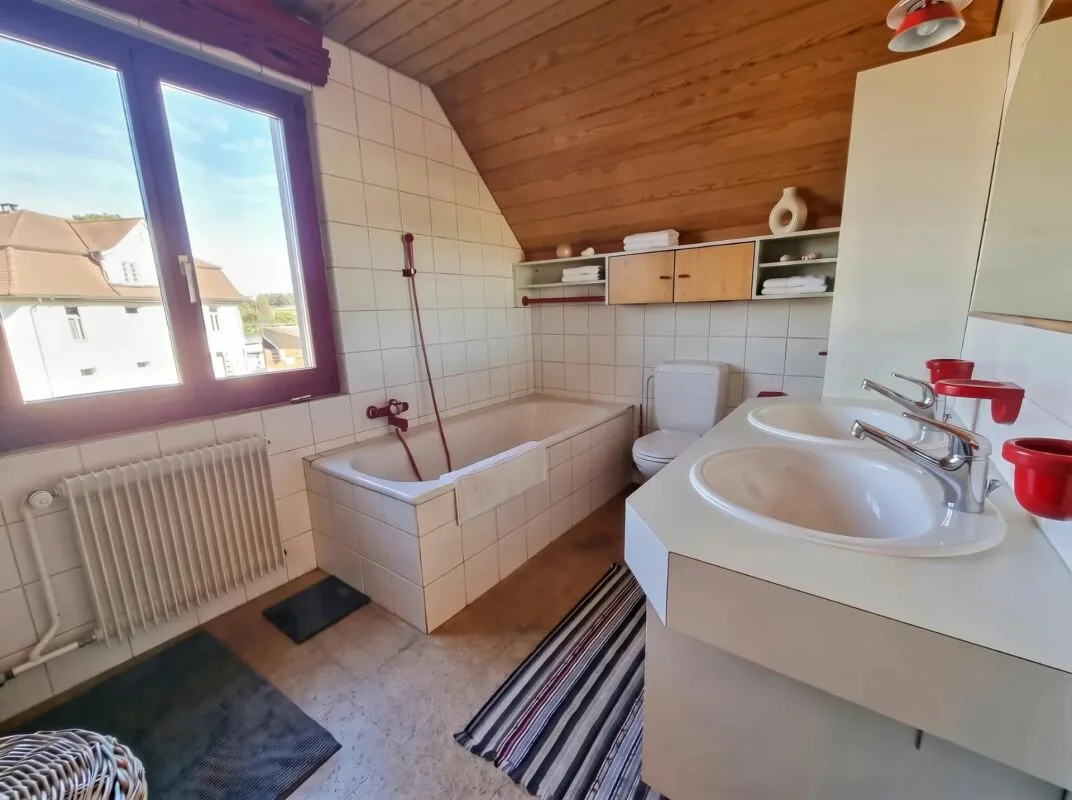
On the upper floor, there are three bedrooms. An additional office in the intermediate floor is suitable as a home office, guest room, or retreat. The bathroom has a bathtub, shower, double sink, and toilet. On the ground floor, a separate guest toilet is available.
In the basement, there is a laundry room, a technical and wood room, as well as cellar and storage spaces. The attic with a mansard room offers further utilization or expansion potential. The offer is complemented by a machine room accessible from the inside and outside.
The solidly built house has a classic gable roof with tile covering and is in a decent condition. Various components and surfaces can be modernized. The heating is done via a gas heating system from 2012. The heat is distributed via radiators. Part of the windows has already been replaced.
The existing condition offers the opportunity to further develop the floor plan, materialization, and building services according to one's own ideas.
The property includes a garden seating area and a double parking space outdoors.
The house is available by arrangement. (Preferred spring 2027)
Property Details
- Property type
- Detached house
- Living space
- 140 m²
- Plot area
- 476 m²
- Rooms
- 5.5
- Year Built
- 1930
- Published on
- 24.09.2026
Features
Mentioned in the description
Price
- Purchase Price
- Price on request
Location
Basadingerstrasse 27 8253 Diessenhofen
Nearby
Loading…
Neighbourhood
Moderate public transit
ARE transit class C — usable but limited service.
Mixed built & green
54% built-up area within 500 m.
Quiet neighbourhood
Mostly one- and two-person households · around 21 people in the neighbourhood.
Municipal tax multiplier
140 %
Lower than 67% of municipalities in the canton
ESTV · 2026
CHF 11'237 income tax a year · Single person without children, gross wage CHF 100'000
- 26 Rp/kWh
SunA lotSouth-west
South-west side: lots of sun
- North-east
- Hardly any direct sun
- South-east
- Medium
- South-west
- Lots of sun
- North-west
- Little sun
This is about the building's façades, with the shade of neighbouring buildings and the terrain. How much of it reaches a flat depends on the floor and the windows.
As of 2015
Source: Swiss Federal Office of Energy SFOE
Noise & quiet57 dBDay
Road and rail noise in the surroundings
Calculated from the federal noise model: the mean over the hectare (100 × 100 m) of the surroundings, model year 2021.
Night
43 dB
Loudest source
Road
Calculated level, placed on a scale of everyday sounds.
Environment
Air within the Swiss limits
At least one pollutant is above its WHO guideline; all meet the Swiss limit.
Radon: class 2–10%
The federal radon map estimates that 2 to 10% of the buildings here exceed the reference value of 300 Bq/m³.
Connectivity
Fibre available
In over 90% of the buildings around
5G outdoors
In the network models of 3 operators.
Mobile: as of 2026