
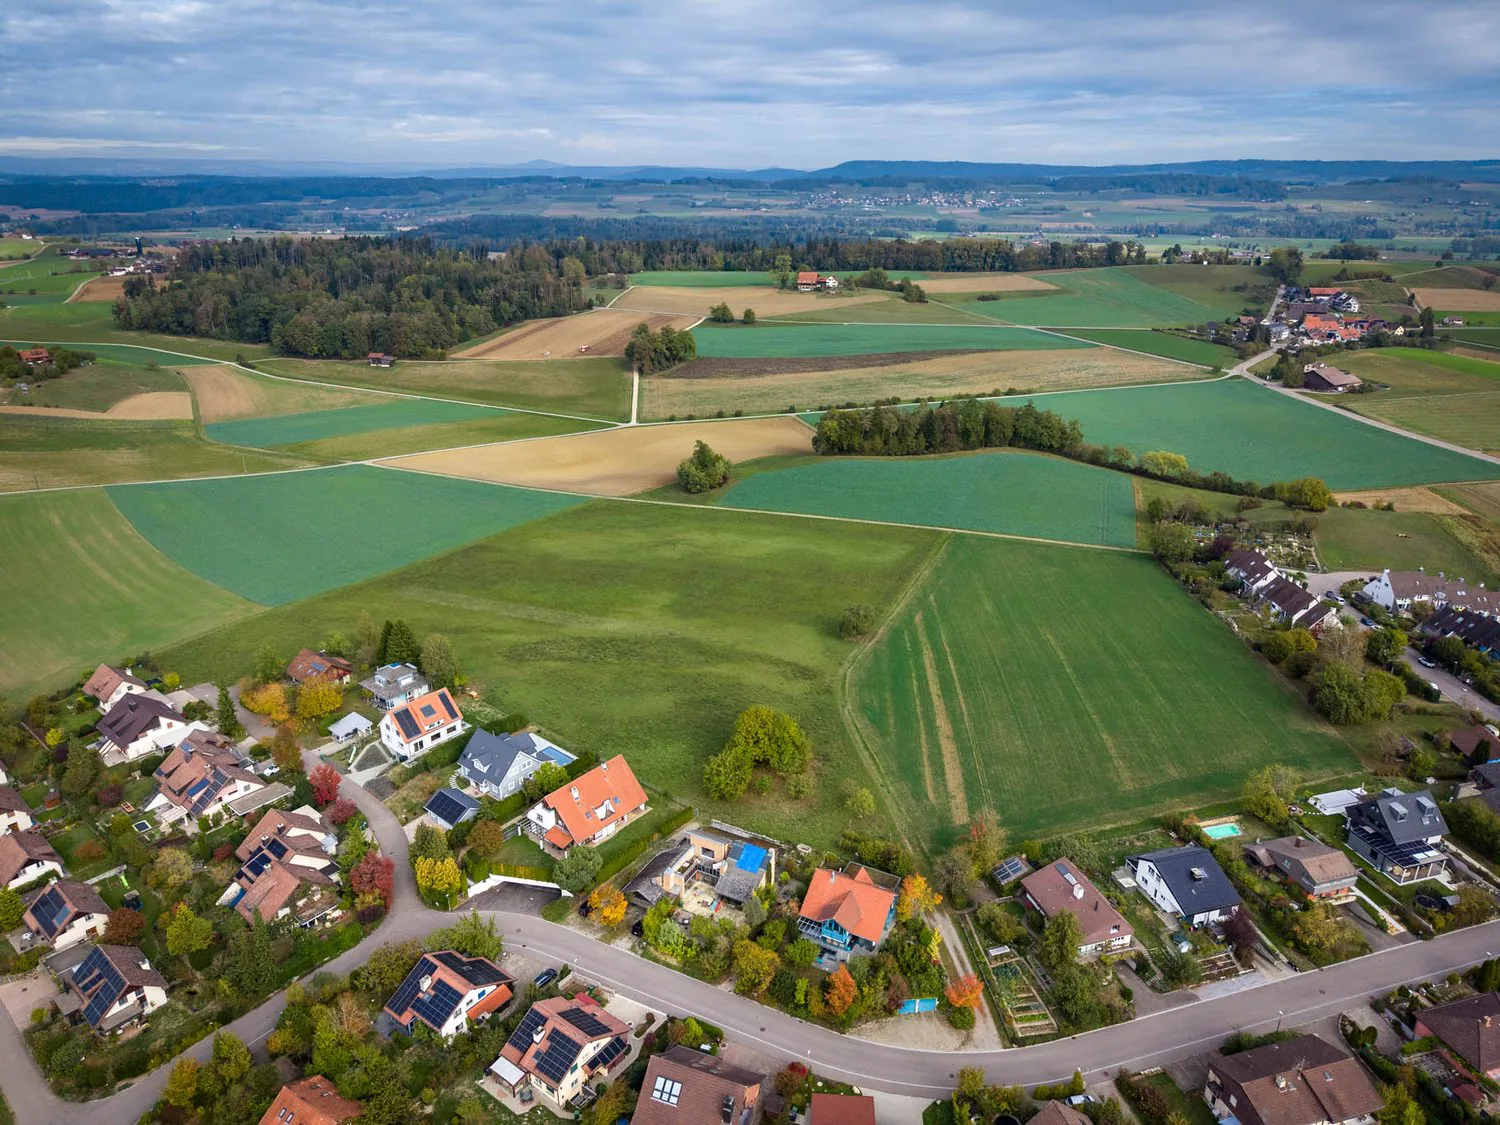
7 room Detached house in Dinhard
1'898'000
220 m²
Description
A Home Full of Possibilities!
Welcome to a place where generosity, peace, and diverse living possibilities come together.
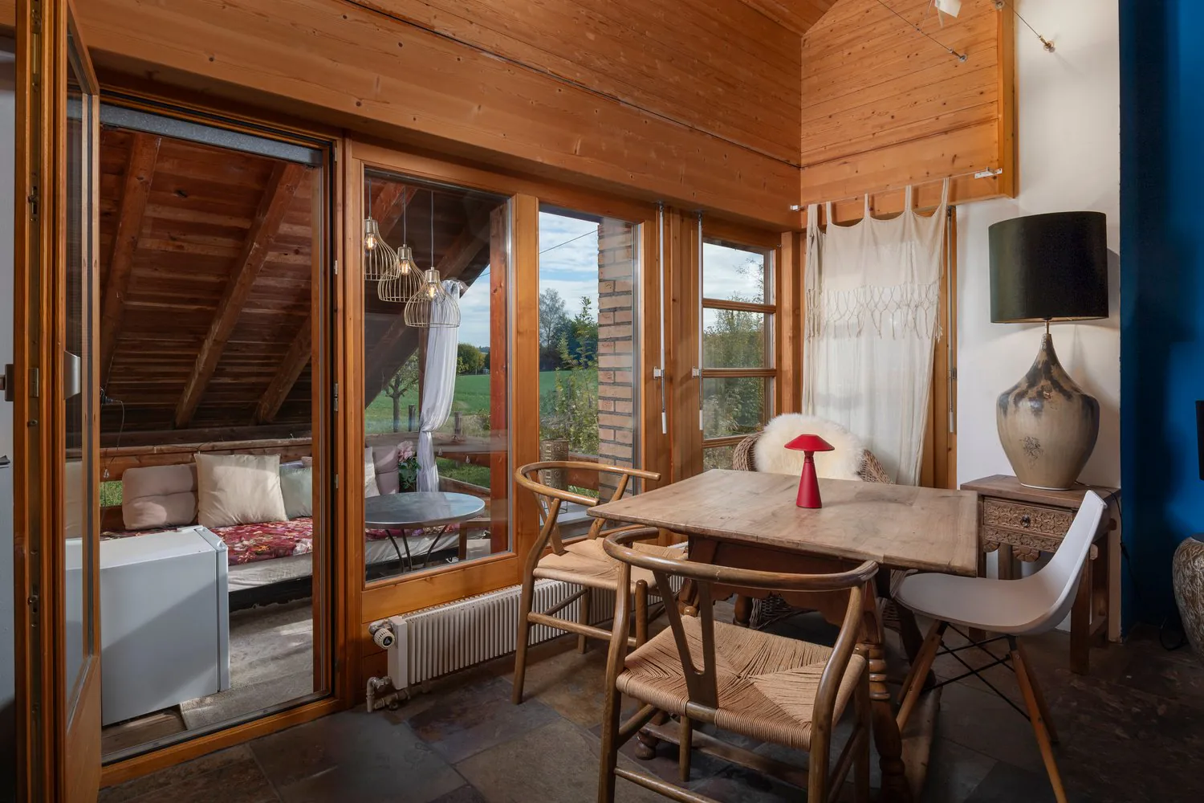
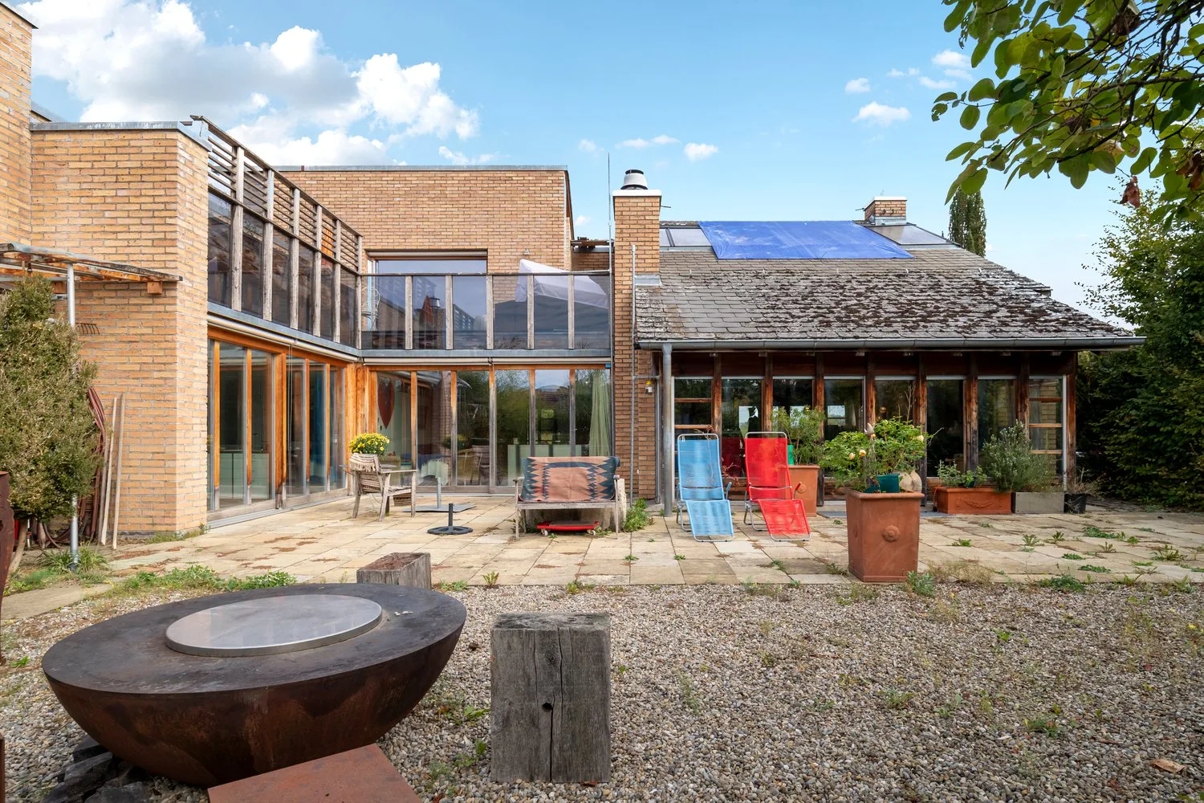
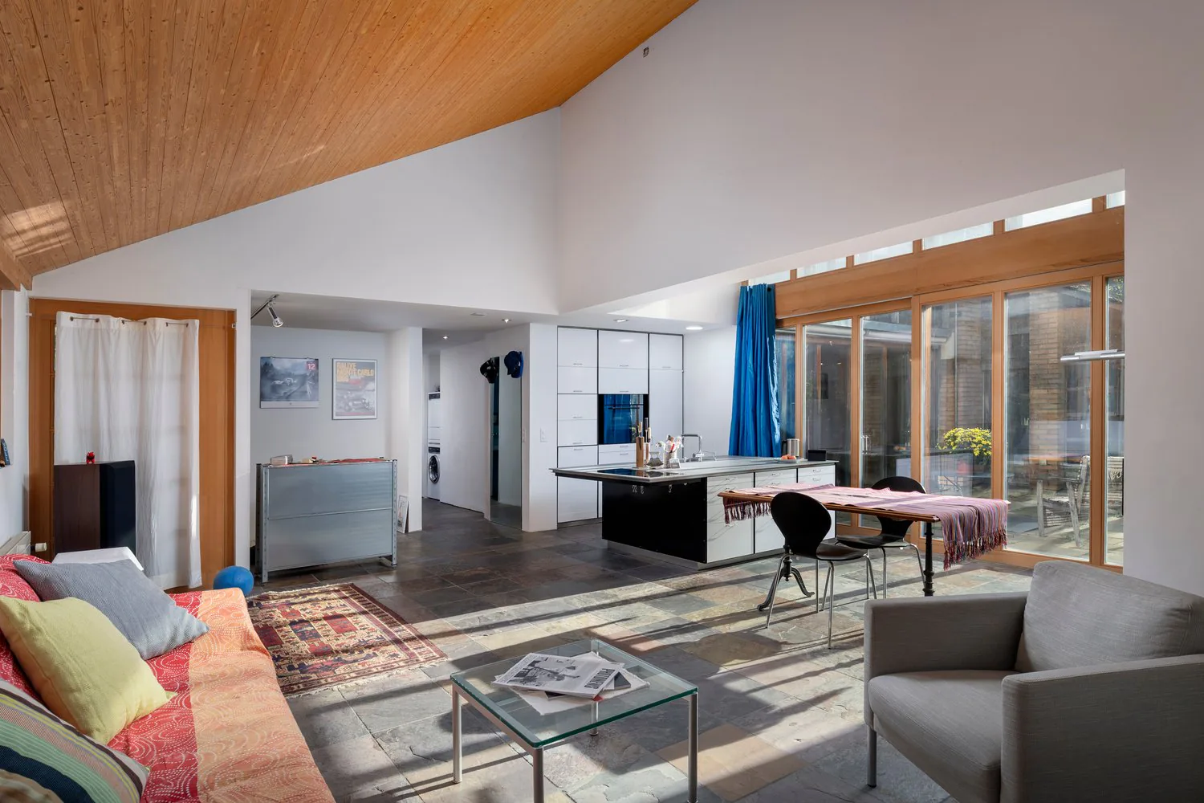
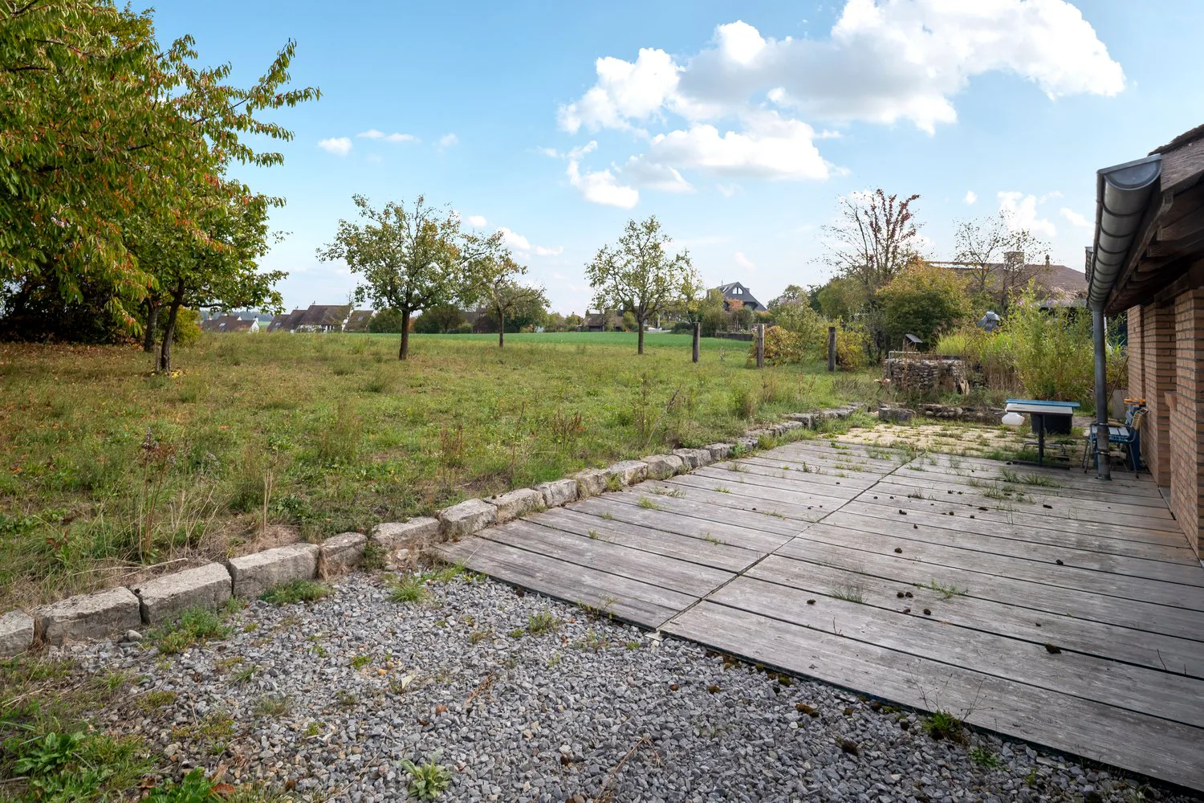
This impressive single-family home with a separate studio apartment delights with spacious rooms, thoughtful details, and a beautiful view of the adjacent agricultural area. Nestled in the idyllic and quiet surroundings of Dinhard, this property offers a home with a lot of charm, privacy, and space for individual living dreams.
The highlights at a glance
- Spacious space offer: Plenty of space for the whole family, with spacious living rooms and diverse usage possibilities.
- Flexible living concept: Single-family home with a separate 2.5-room studio apartment, which can be reintegrated into the main house if needed thanks to the connecting door.
- Quiet, natural location in Dinhard with a view of the adjacent agricultural area.
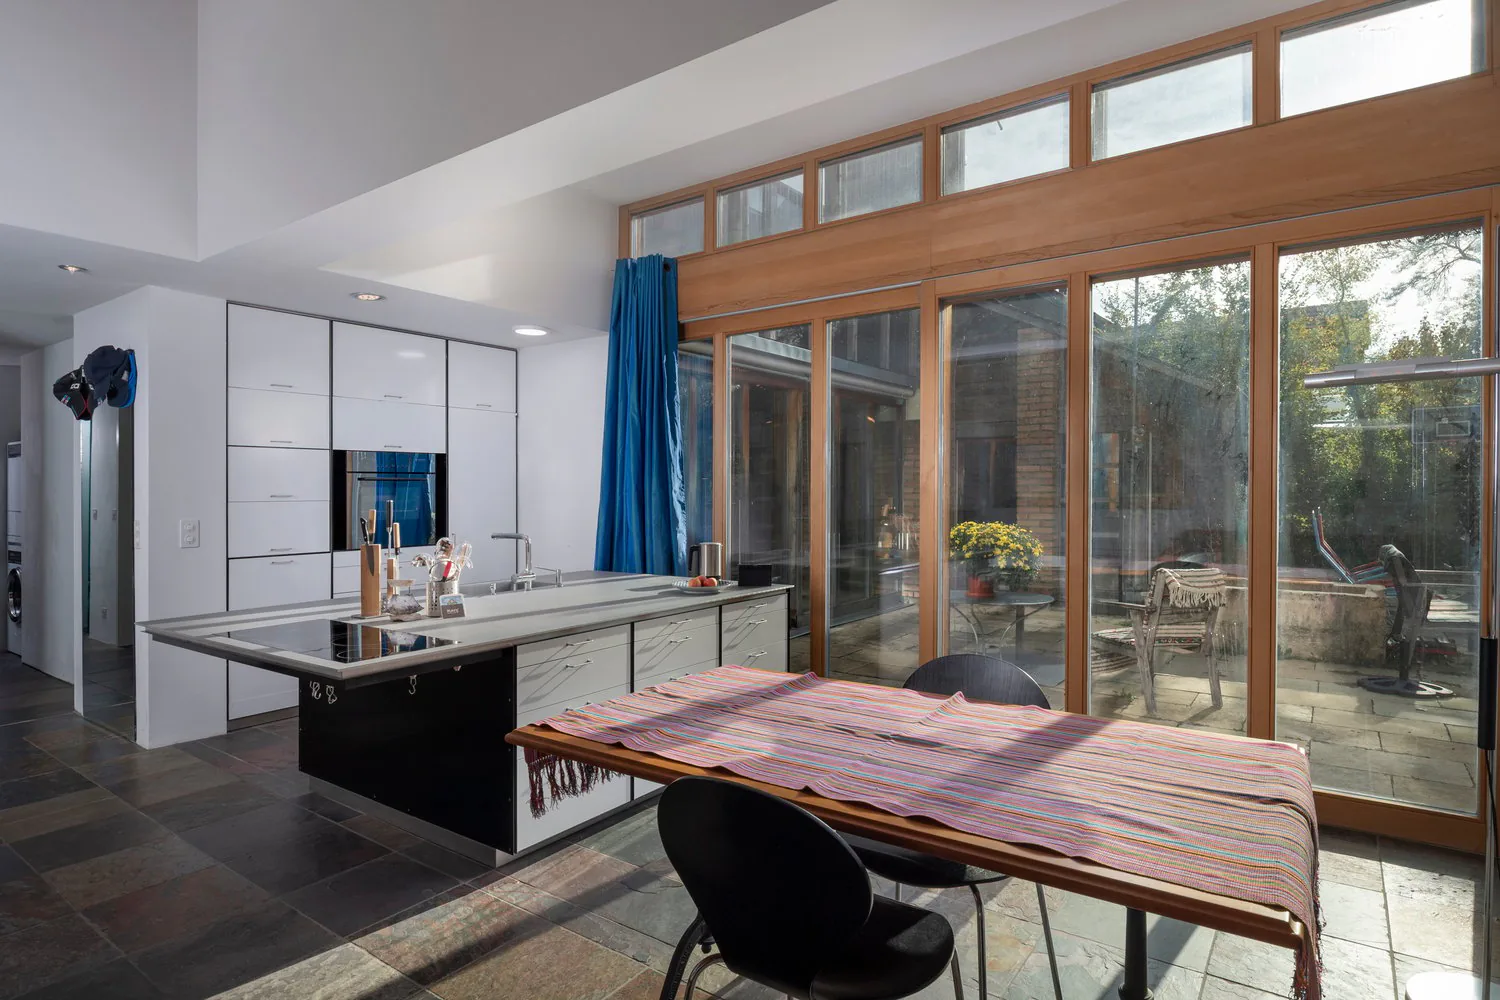
- Special living quality: Large living room with a fireplace, spacious kitchen, and rooms with their own bathrooms and balconies.
- Modernized heating technology: The heating system was converted to a pellet heating system in 2025.
- Plenty of space for vehicles and storage: Double garage, spacious basement rooms, storage room, and around 6 to 8 outdoor parking spaces.
A home that creates space for your wishes
Already at first glance, it becomes clear: this property is something special. The spacious architecture, the thoughtful room layout, and the diverse usage possibilities create a living feeling that delights both families and people with the desire for additional space. Whether as a home for a large family, for several generations under one roof, or with a separately used studio apartment: numerous possibilities are open to you here.
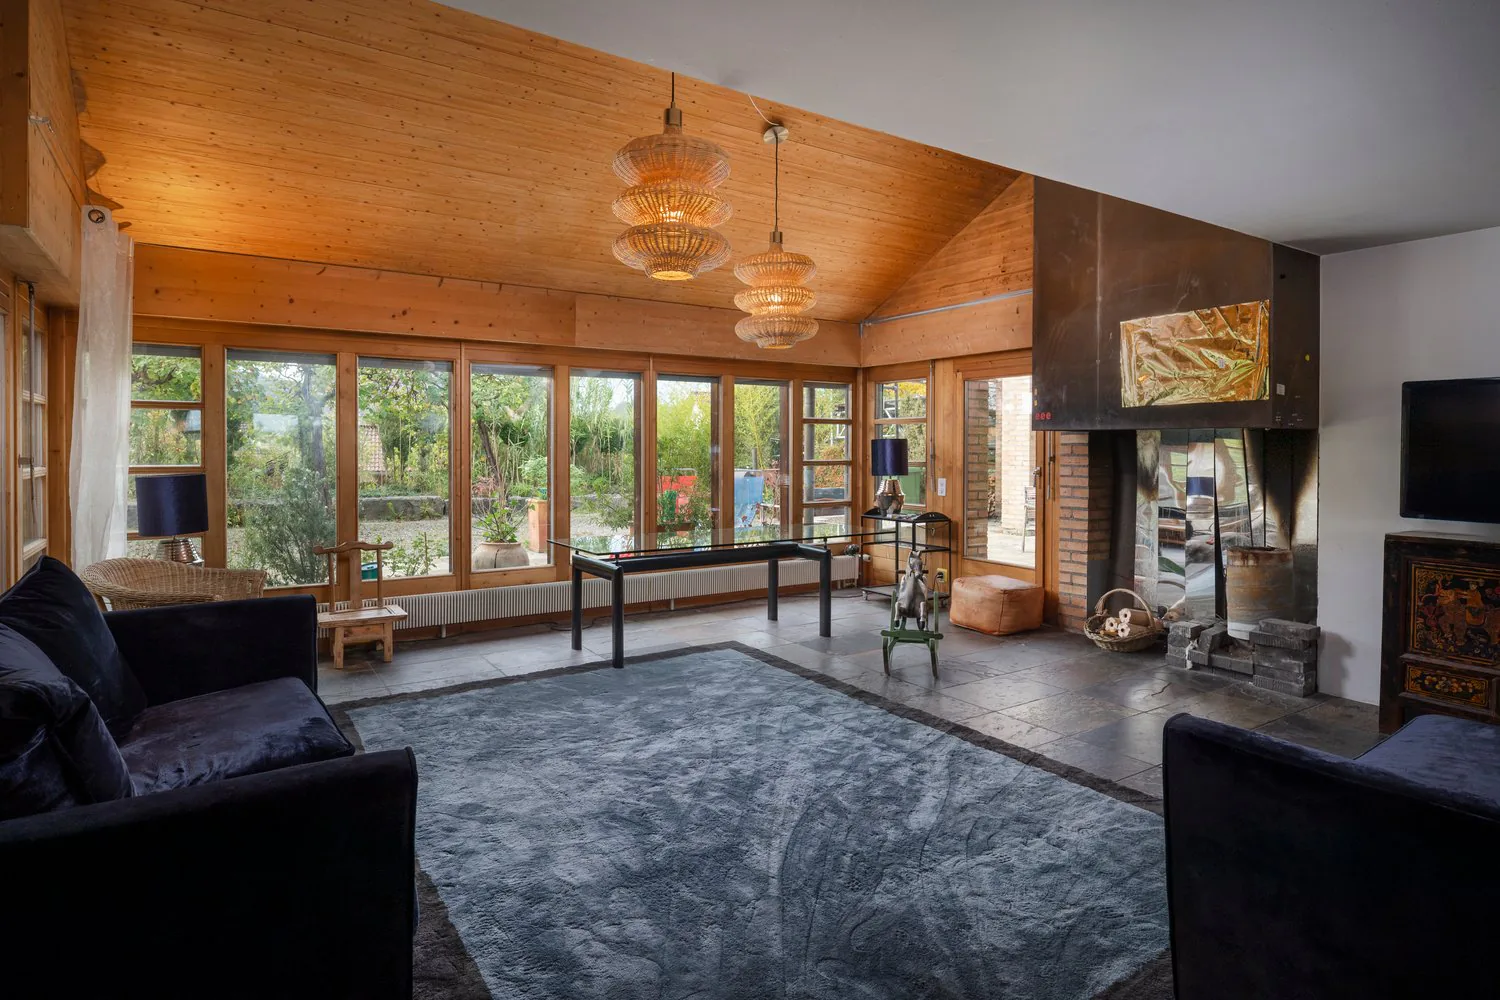
On the ground floor of the main house, a spacious living room awaits you, which creates a cozy atmosphere with its fireplace and invites you to linger. Whether cozy evenings with the family, social hours with friends, or relaxed moments after a long day, life finds its place here.
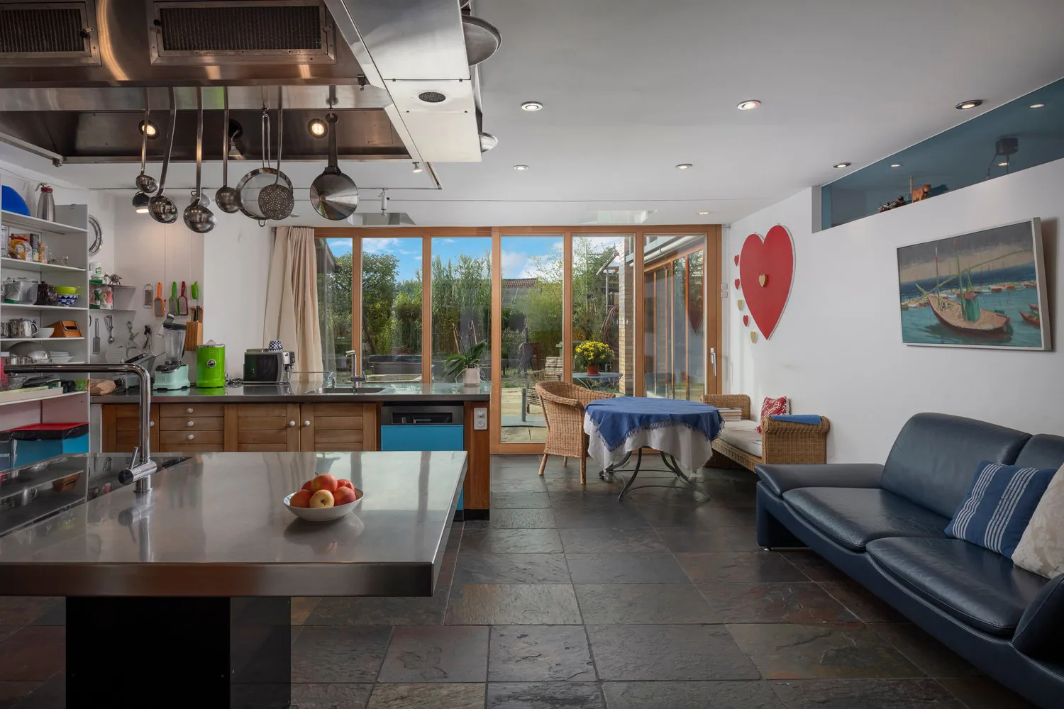
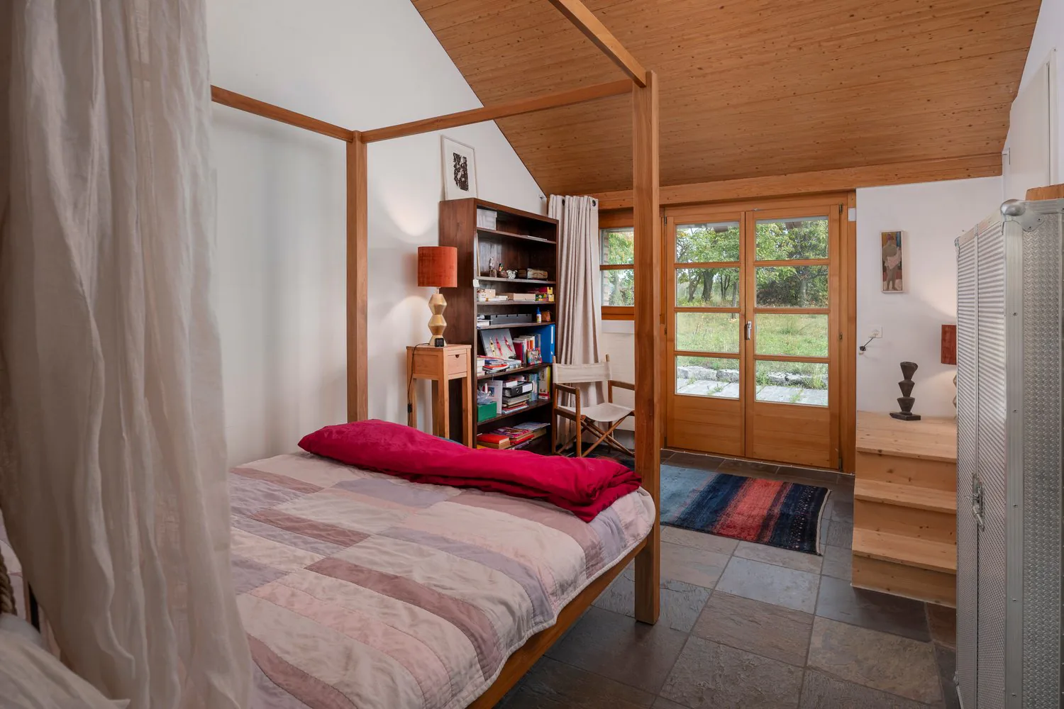
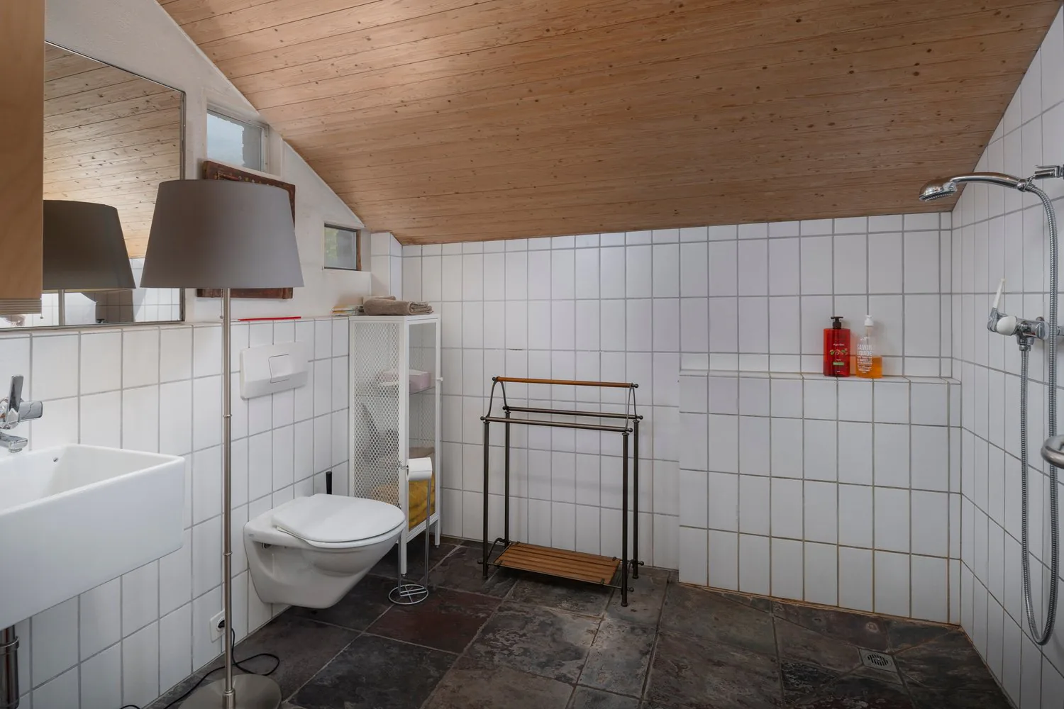
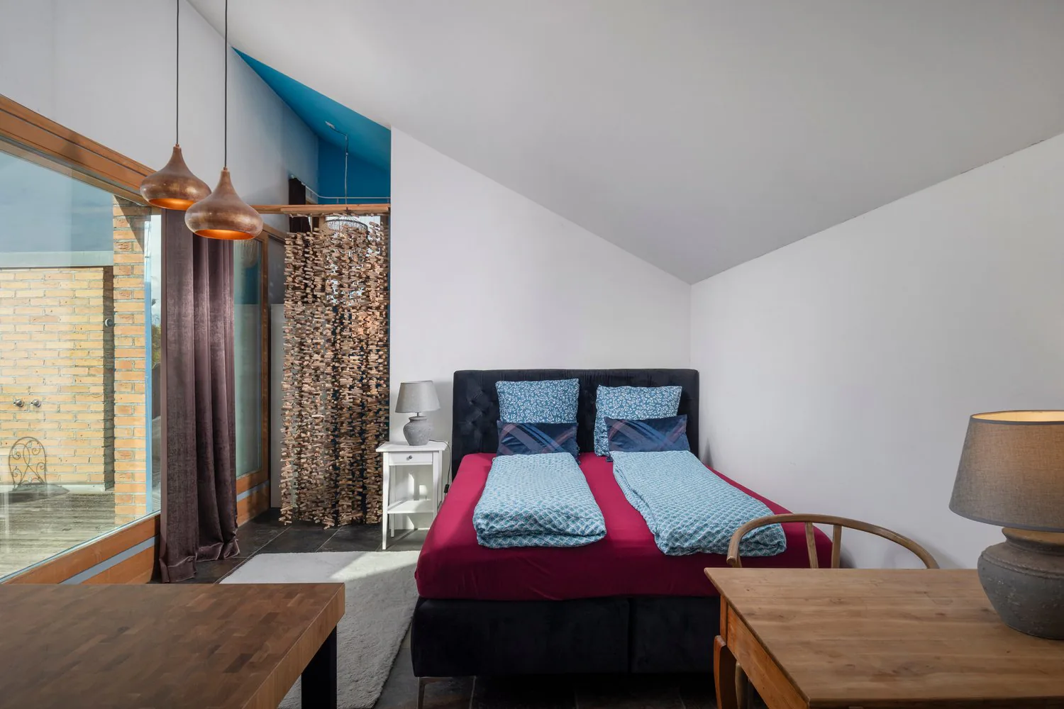
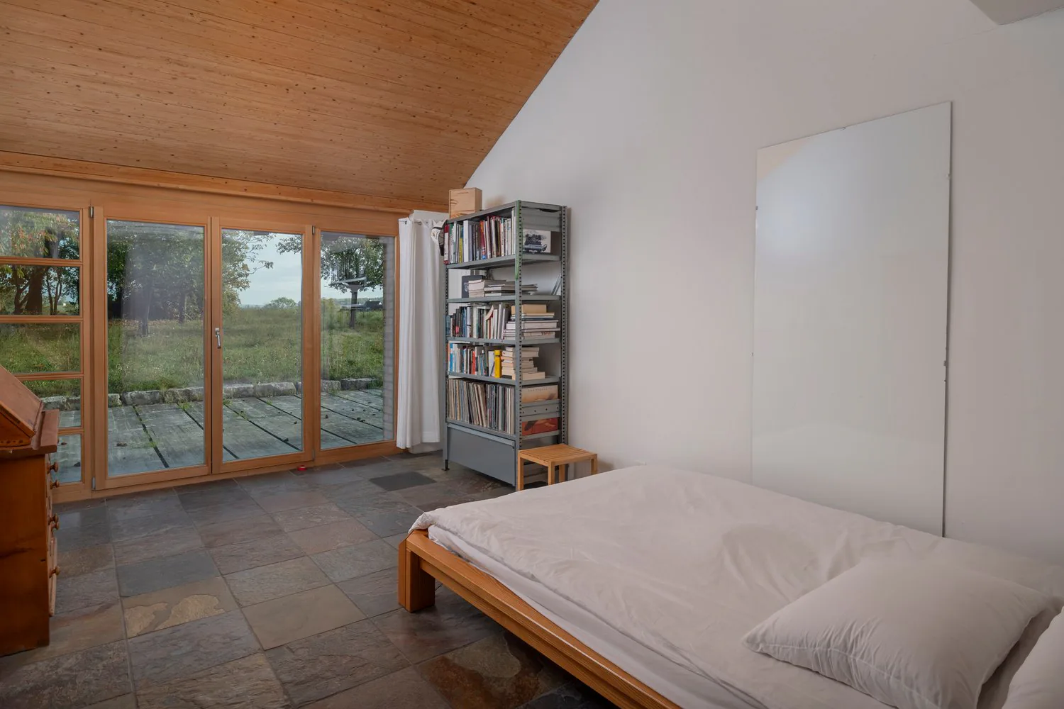
The spacious kitchen offers plenty of space to realize culinary ideas and enjoy them together. This floor is complemented by a bedroom and a bathroom, resulting in a comfortable living experience on one level.
On the upper floor, the spacious space conditions continue. Two rooms, each with its own bathroom and balcony/terrace, offer privacy and comfort. The outdoor areas invite you to enjoy the fresh air, let your gaze wander over the surroundings, and start or end the day in peace.
A studio apartment with many possibilities
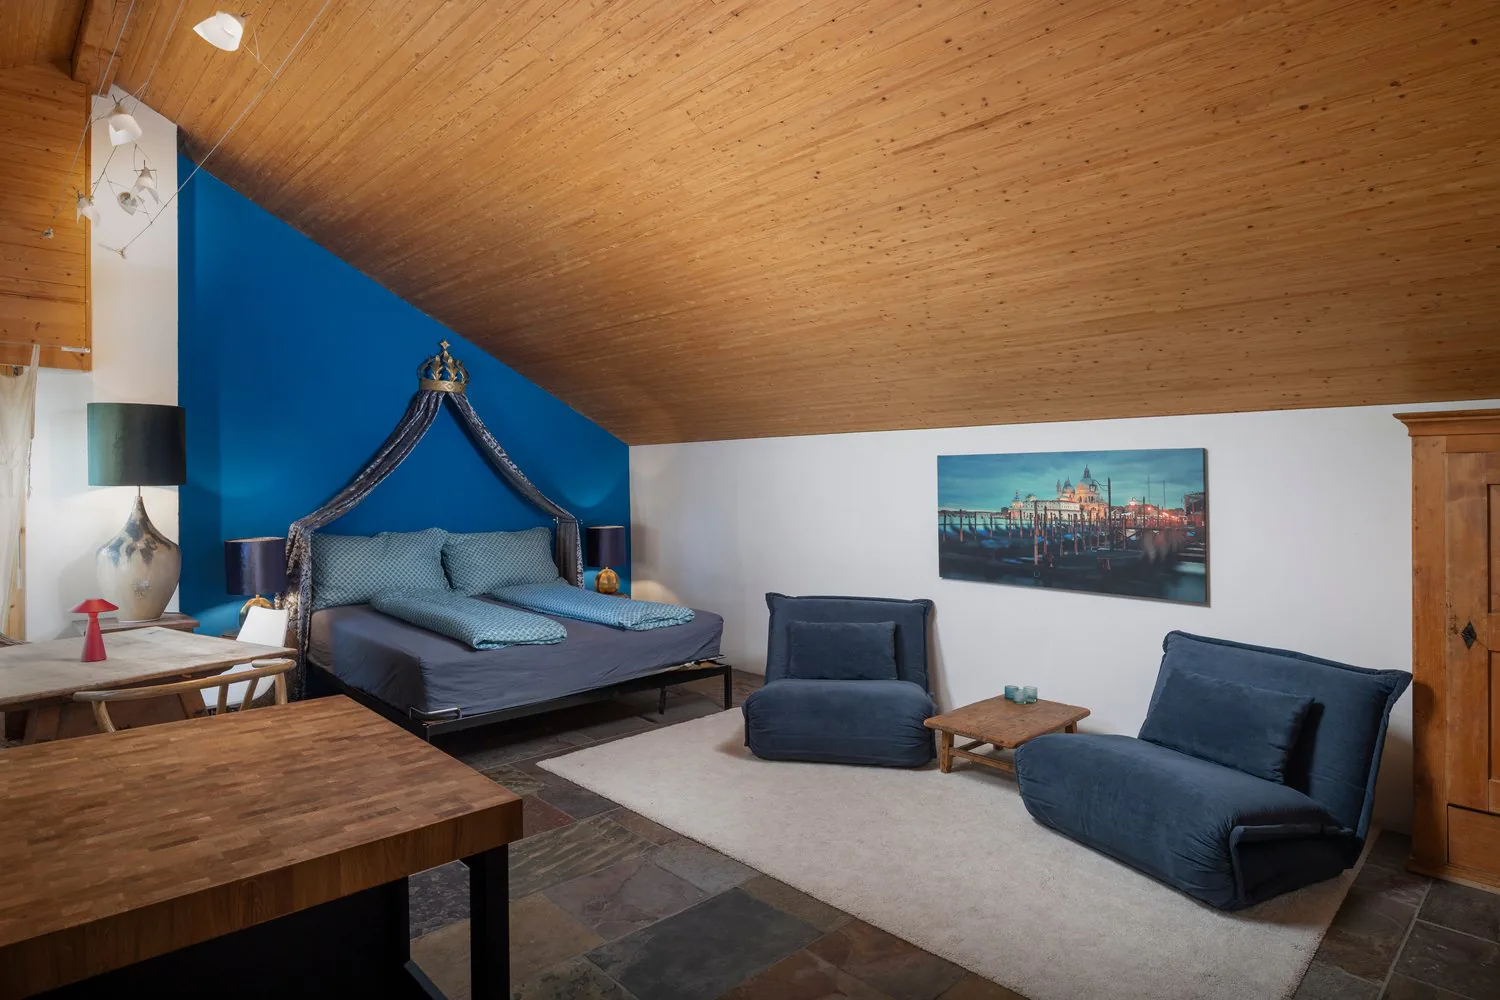
A special plus of this property is the separate 2.5-room studio apartment. It has its own entrance and can be used independently of the main house. Two bathrooms, a separate laundry room, and a balcony complement the attractive space offer.
The connecting door to the main house opens up additional flexibility: if more space is needed for the family, the apartment can be reintegrated into the entire single-family home. This makes the property ideal for large families, multi-generational living, or for all those who want to keep different living concepts open.
Even in the basement, the house convinces with its spacious space offer. In addition to spacious basement rooms, you have a additional storage room and a double garage at your disposal. Whether for hobbies, supplies, sports equipment, or seasonal items, everything finds its proper place here.
The offer is rounded off by around 6 to 8 outdoor parking spaces. This ensures sufficient parking space even with several vehicles or regular visits.
In 2025, the heating system was converted to a pellet heating system. This means that the property has a renewed heating solution.
As can be seen from the pictures, this building has also been affected by the hail event. The repair of the roof and the replacement of the solar panels have already been ordered. This aspect of the property is also being taken into account.
Whether as a spacious single-family home for the whole family, as a multi-generational house, or as a combination of living and separate studio apartment: this property offers space for different lifestyles and leaves room for your personal ideas.
Discover the many advantages of this special house in Dinhard and let yourself be delighted by its space offer, quiet location, and diverse possibilities. We look forward to presenting this property to you in person.
Property Details
- Property type
- Detached house
- Living space
- 220 m²
- Plot area
- 1'031 m²
- Rooms
- 7
- Year Built
- 1985
- Last renovated
- 2026
- Published on
- 05.11.2026
Features
Mentioned in the description
Documents
Price
- Purchase Price
- CHF 1'898'000
- Price per m²
- CHF 8'627
Market context
Price close to the median
This listingCHF 1'898'000
- Typical time on the market
- 18 days
- Listings with a price cut (90 days)
- 3.3%
Location
Büelstrasse 82 8474 Dinhard
Nearby
Loading…
At a glance
No feed yet
Location & surroundings
Büelstrasse 82, Dinhard
Viewing
Herzlichen Dank für Ihr Interesse!
Similar listings
Guides
Good to know when buying
- Mortgage affordabilityHow much home you can actually buy.
- Notary and land-registry feesHow much they are and who pays them.
- Moving checklistTimeline, deadlines and the cost of moving.
- Listing privately: what portals costWhat a rental or sale listing costs on each portal.