
5.5 room Detached house in Domdidier
CHF1'050'000
150 m²
Description
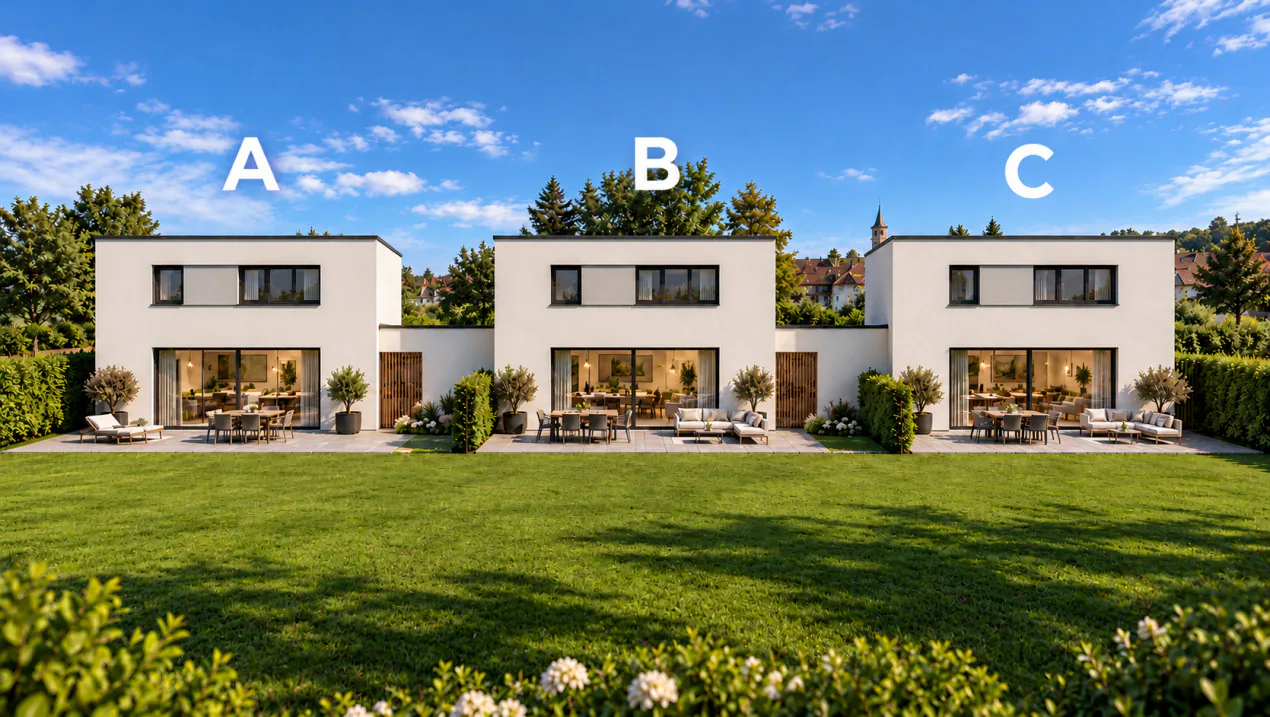
Domdidier - Le Criblet - Villa C
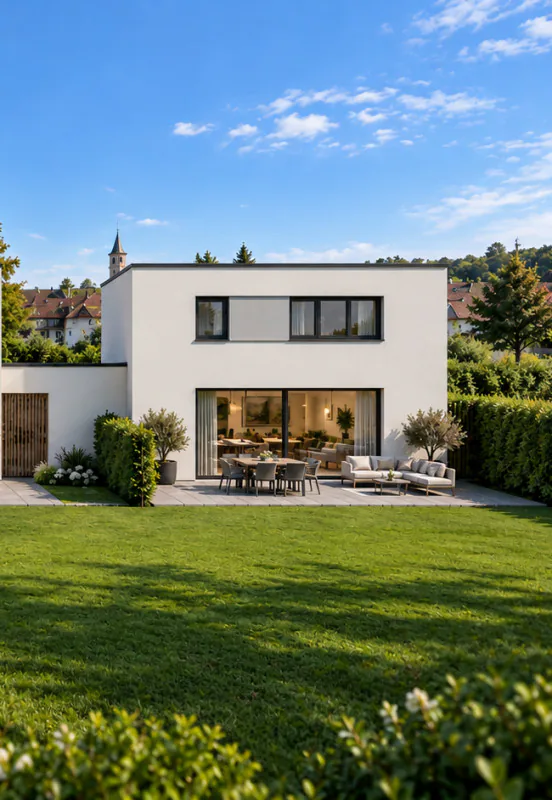
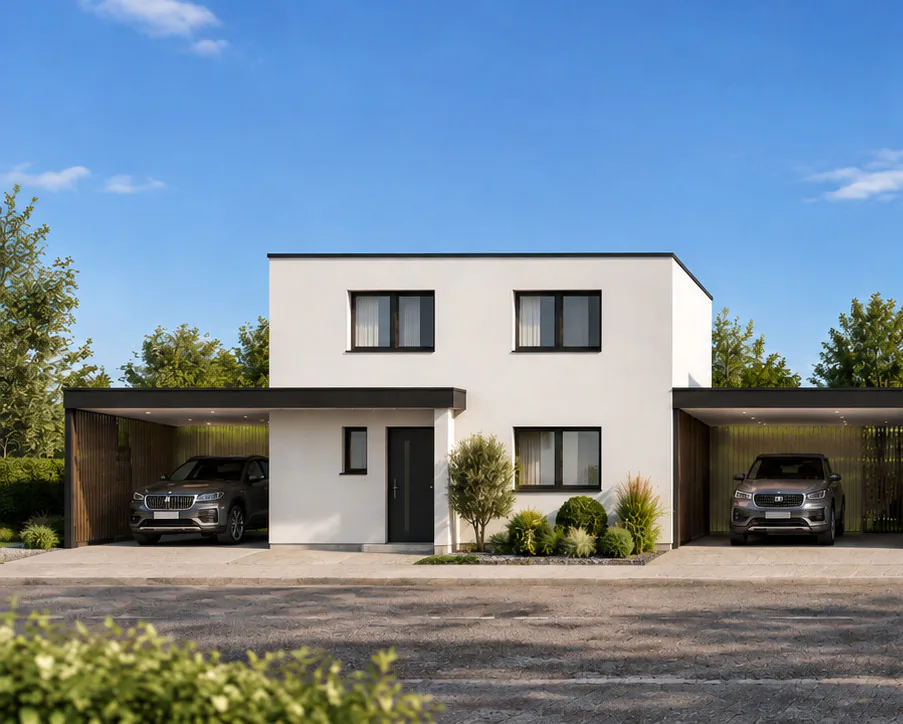
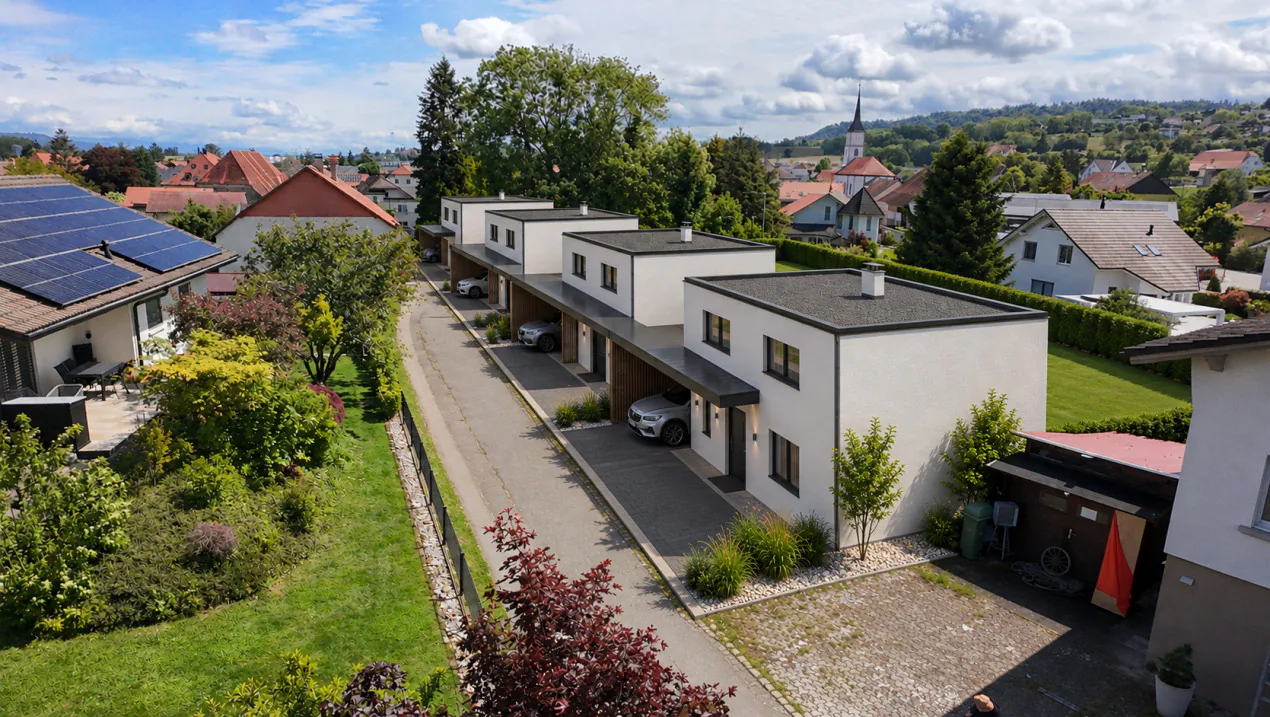
New promotion - Contemporary individual villas, A privileged residential setting
We have the pleasure of presenting a new promotion of contemporary individual villas, designed to offer a perfect balance between modern comfort, functionality, and construction quality.
Located in a calm and green residential area, these homes benefit from a privileged situation, ideal for families seeking tranquility, intimacy, and proximity to amenities.
Each villa has been designed as a totally independent unit, without a shared wall, guaranteeing perfect structural autonomy, excellent acoustic insulation, and durable value appreciation.
A contemporary and timeless architecture, The project stands out for its sober and elegant architecture, characterized by:
- Purified lines
- Balanced volumes
- A compact, energetically optimized design
- Large openings favoring natural light
The facades benefit from high-performance thermal insulation and a meticulous finish, ensuring both durability and contemporary aesthetics. The villas develop two above-ground levels and offer a fluid and rational interior organization, adapted to the demands of modern family life.
Villas with 5.5 rooms, perfectly laid out. Each villa proposes approximately 5.5 rooms spread over two levels.
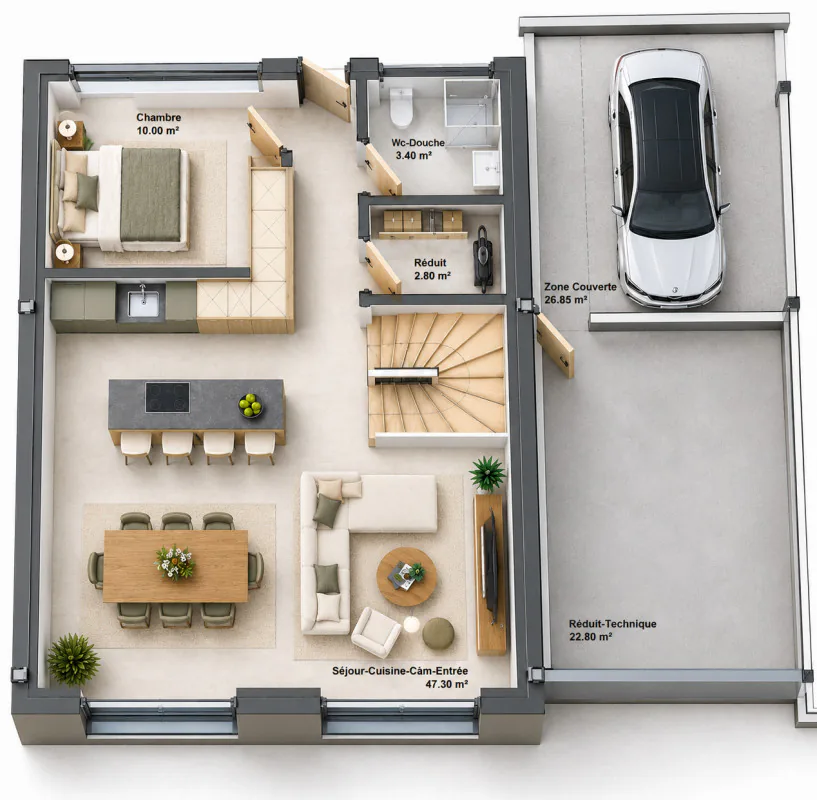
Ground floor - A generous and bright living space
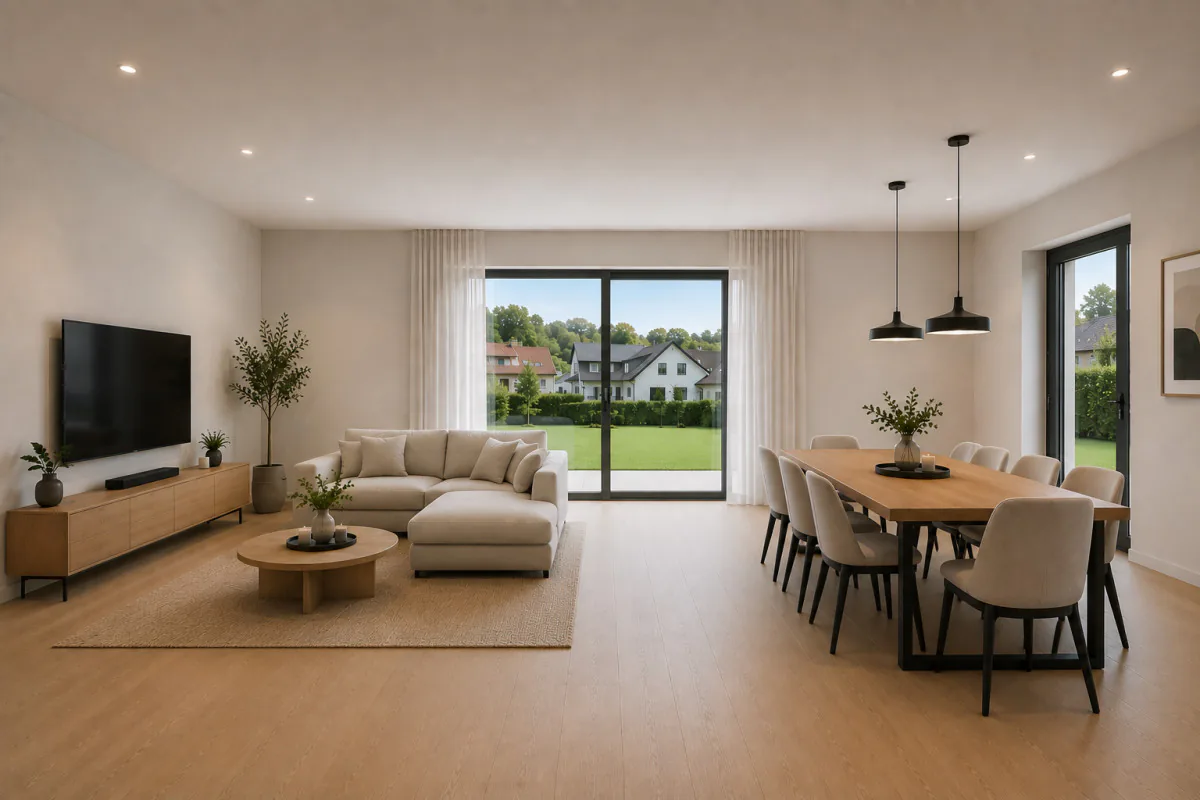
The ground floor accommodates a vast open area grouping:
- Entrance hall
- Home office
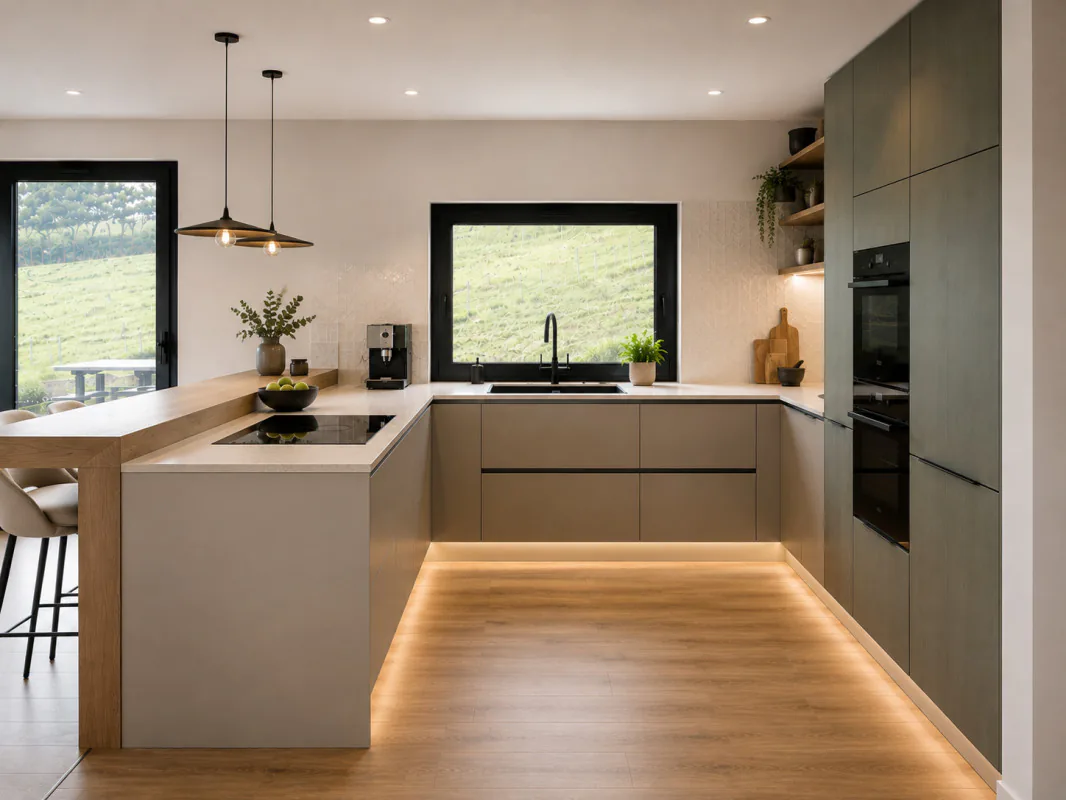
- Open kitchen
- Dining room
- Living room
This main area of approximately 47 m² constitutes the heart of the house. The large bay windows ensure a direct connection with the private terrace and garden, creating a natural continuity between indoors and outdoors. The open organization favors conviviality while allowing a flexible layout according to the preferences of the future owners.
The ground floor also includes:
- A guest toilet
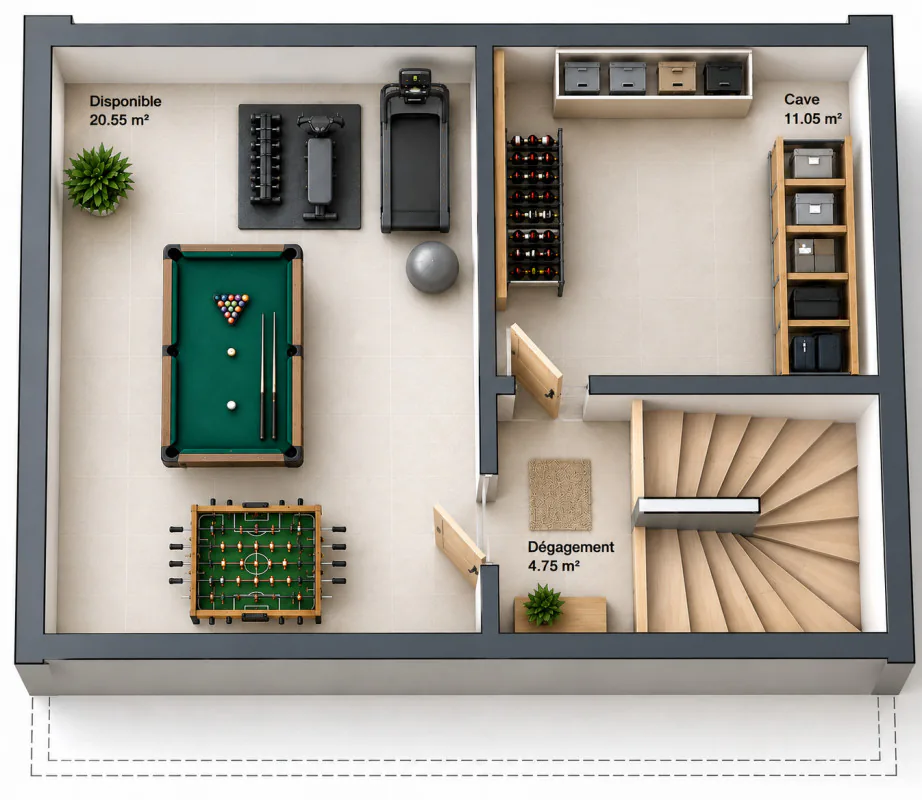
- A practical technical room for storage
The materials and finishes have been selected to offer a modern and durable rendering:
- Tiling on the floor
- Walls with fine plaster finish
- Smooth, painted ceilings
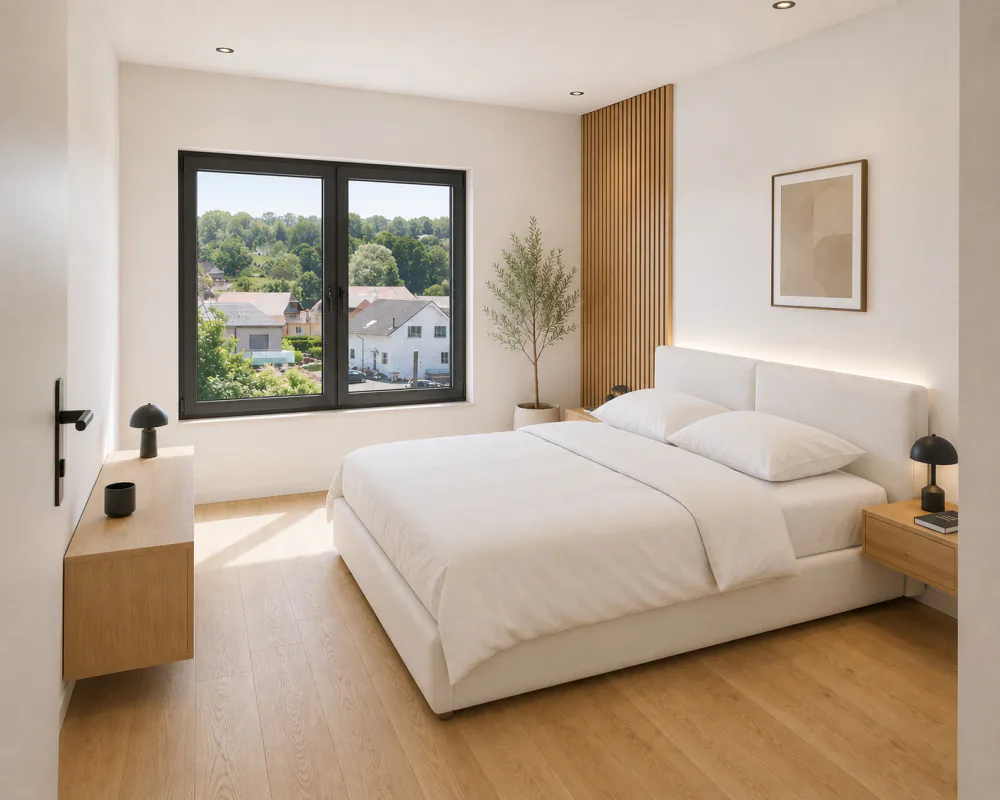
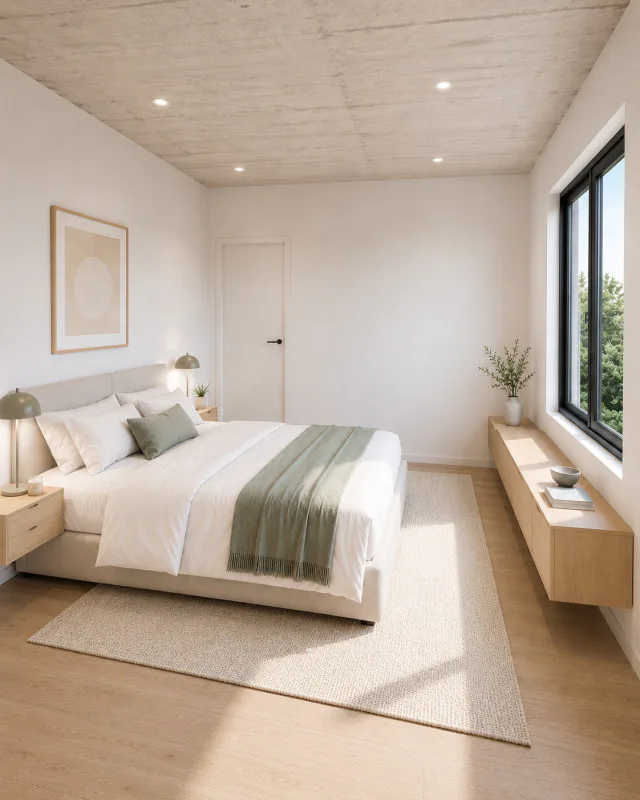
First floor - The comfortable and functional night area. The first floor is dedicated to the night area and consists of:
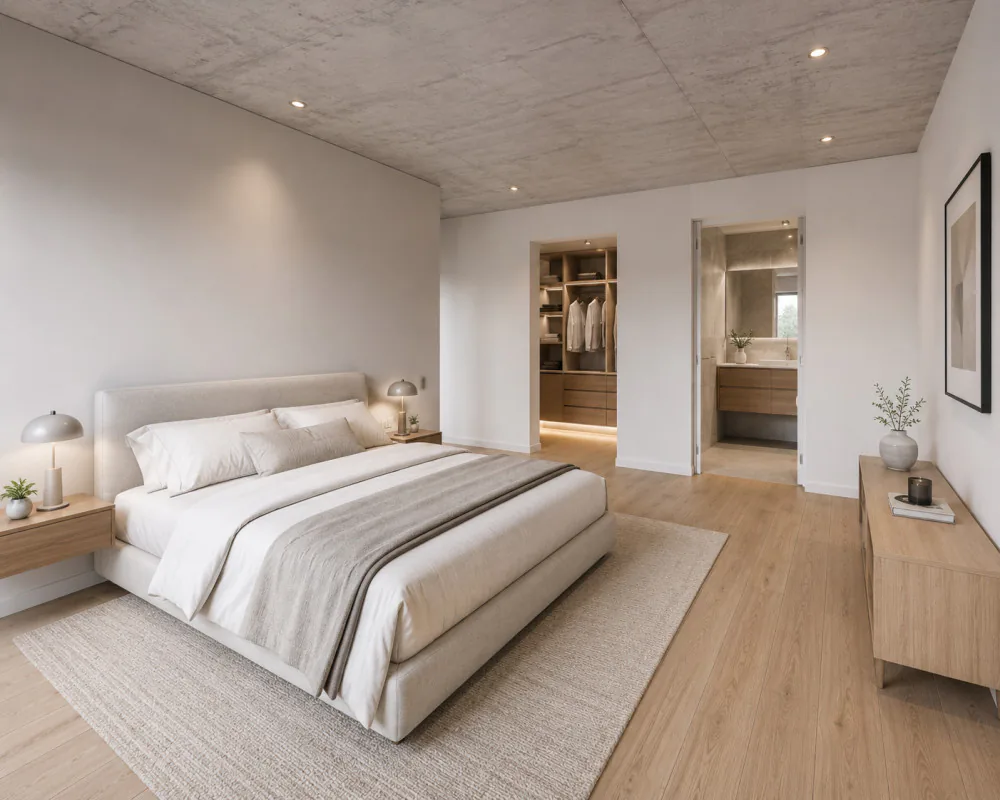
- A parental bedroom with integrated dressing area
- Two additional bedrooms with comfortable surfaces
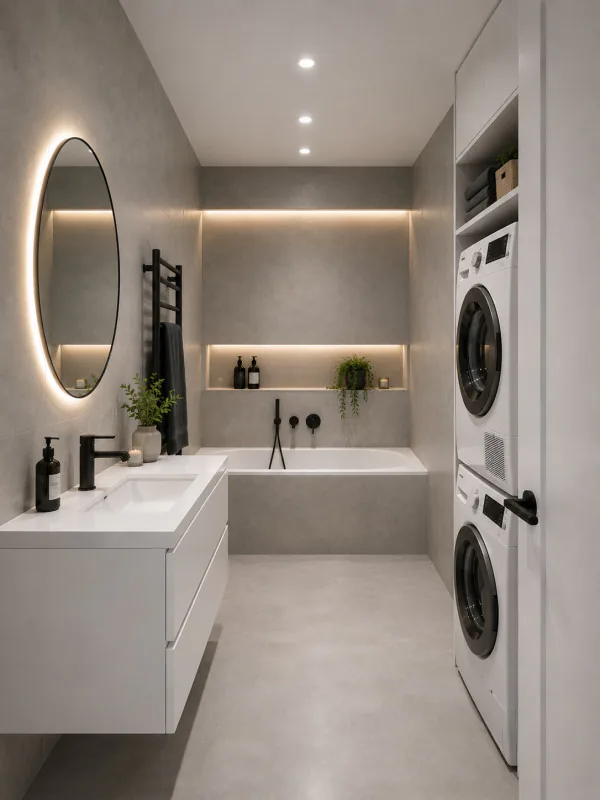
- A family bathroom
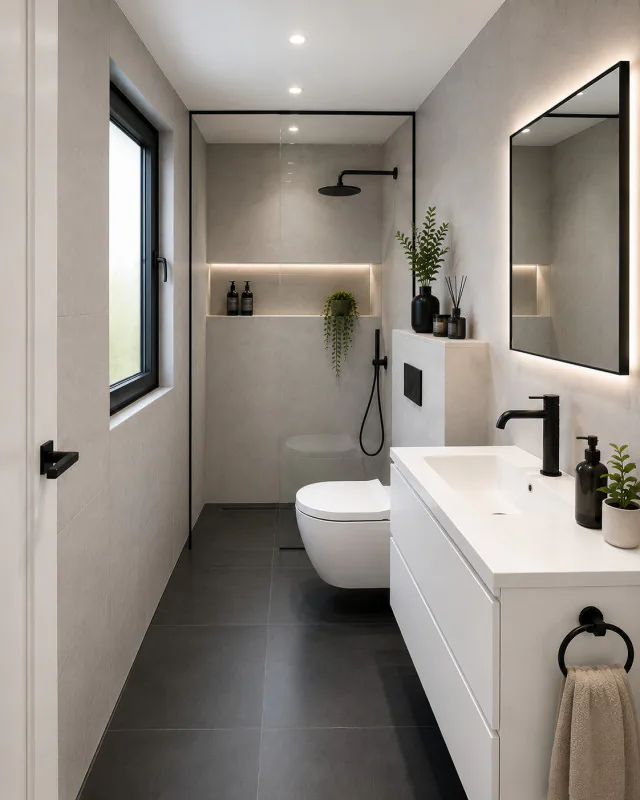
- A shower room with WC
- An optimized distribution gallery
The parental bedroom constitutes a true private space, integrating a functional dressing area and benefiting from generous natural lighting.
The additional bedrooms are perfectly suited for children, a home office, or a guest room.
The bathrooms are designed with contemporary equipment:
- Extra-flat shower
- Bathtub
- Suspended WC
- Modern sink furniture
- The bedrooms are covered with parquet flooring, providing warmth and comfort.
Construction and technical quality
The promotion is based on high construction standards:
- Foundations and floor slabs in reinforced concrete
- Load-bearing walls in masonry and concrete
- Light interior partitions
- We are studying the possibility of a wood construction to further improve energy efficiency
Envelope:
- High-performance thermal insulation
- High-performance energy windows
- Insulated flat roof construction with multi-layer sealing
The absence of shared walls significantly improves acoustic comfort.
Energy performance and comfort
The compact design of the villas
Property Details
- Property type
- Detached house
- Living space
- 150 m²
- Plot area
- 377 m²
- Rooms
- 5.5
- Year Built
- 2027
- Published on
- 15.09.2026
Features
Mentioned in the description
Price
- Purchase Price
- CHF 1'050'000
- Price per m²
- CHF 7'000
Market context
Price 7.7% above the median
This listingCHF 1'050'000
- Typical time on the market
- 7 days
- Listings with a price cut (90 days)
- 1.7%
Location
Le Criblet 18 1564 Domdidier
Nearby
Loading…
At a glance
No feed yet
Location & surroundings
Le Criblet 18, Domdidier
Viewing
First Immobilier Sàrl