
860'000
6.5 room Detached house in Dompierre FR
CHF860'000
Description
A house, two homes? Imagine the rest
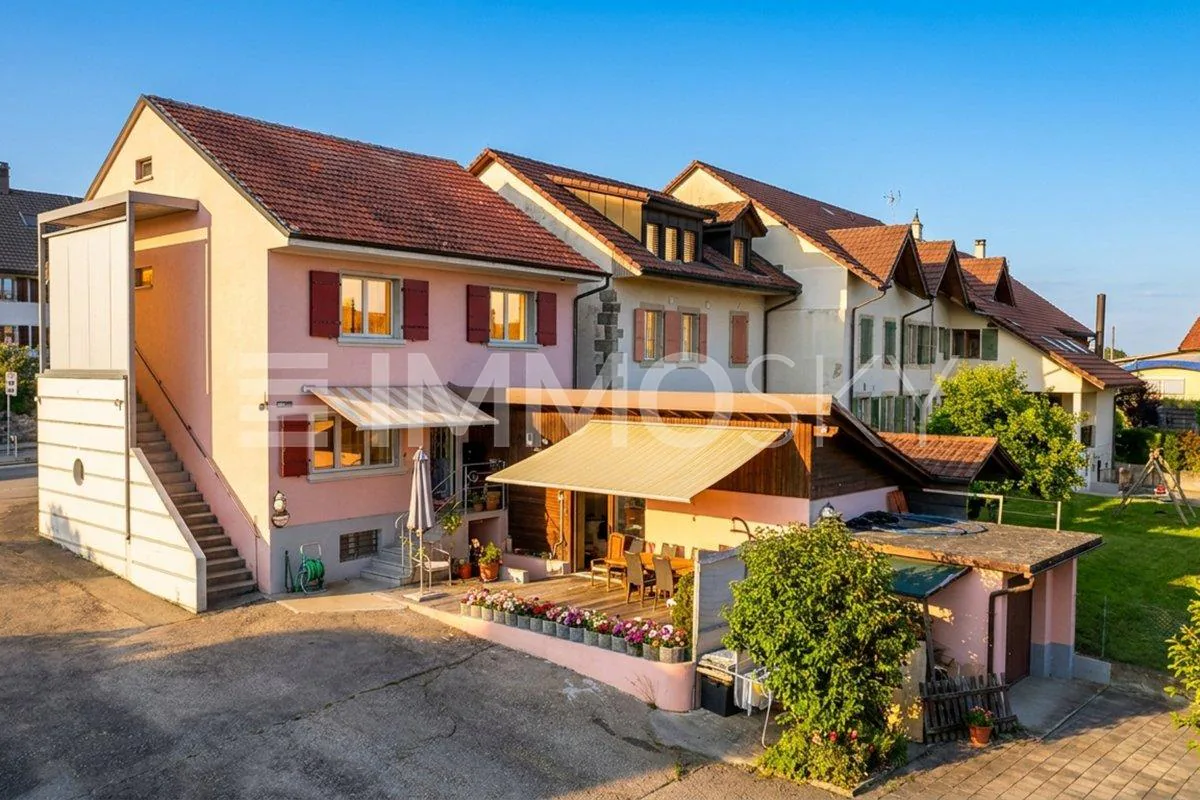
Space to live, but above all many possibilities for the future. In Dompierre FR, this individual 6.5-room house stands out for its generous volumes, numerous annexes, and a particularly interesting configuration for a large family or a real estate project.
Renovated in large part in 2023, it offers a comfortable living space today while conserving a beautiful potential for evolution.
This exclusive ImmoSky offer is distinguished by the following main advantages:
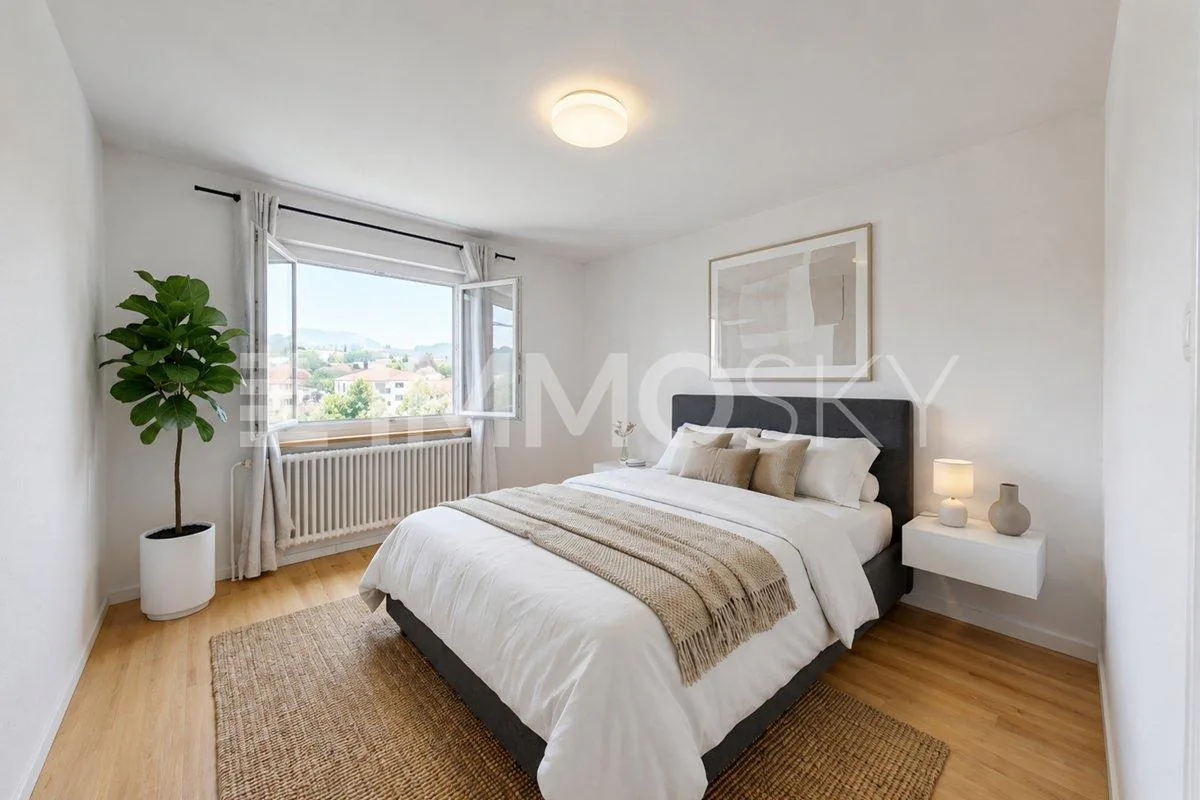
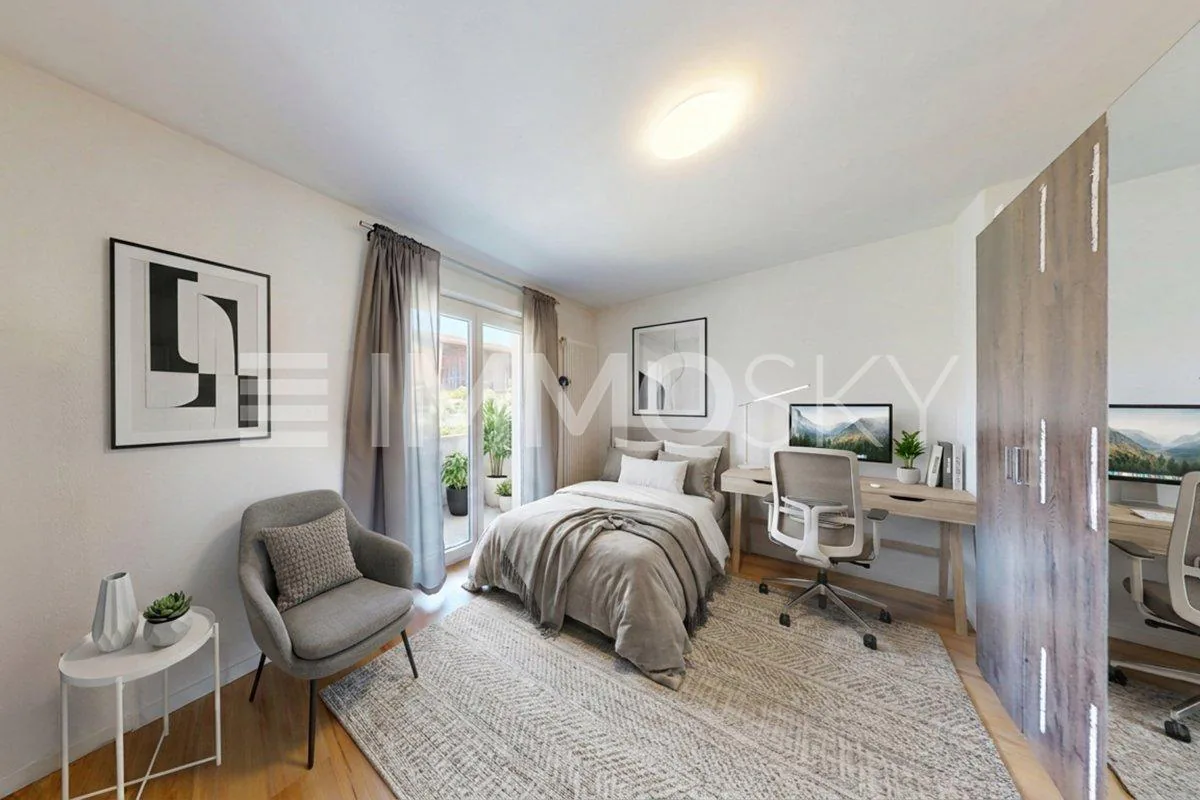
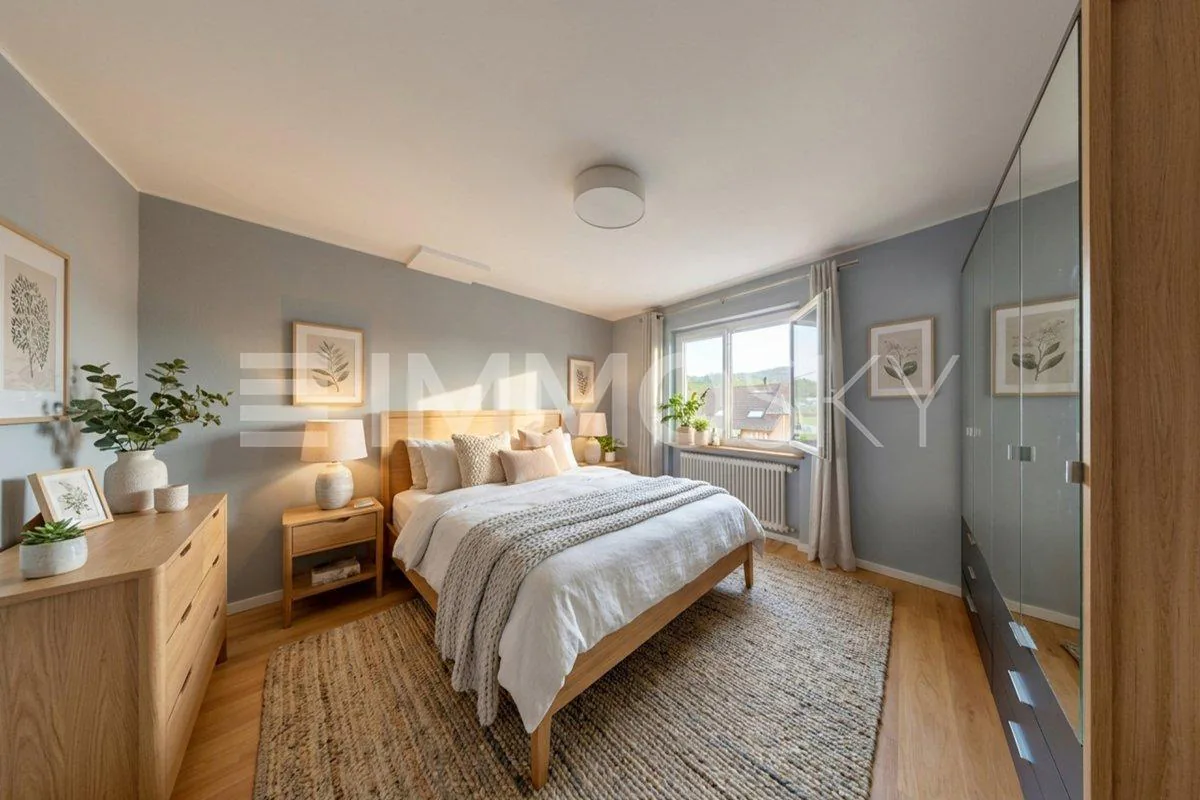
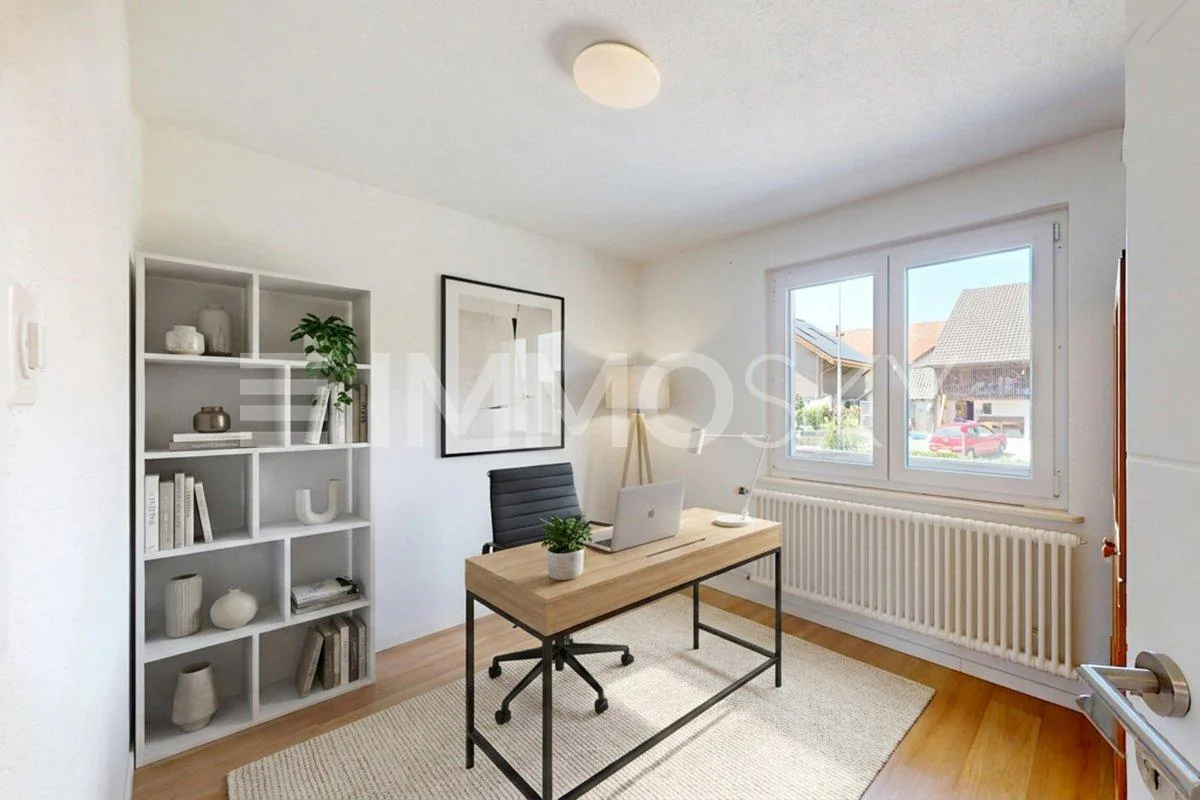
- 5 bedrooms spread over two levels
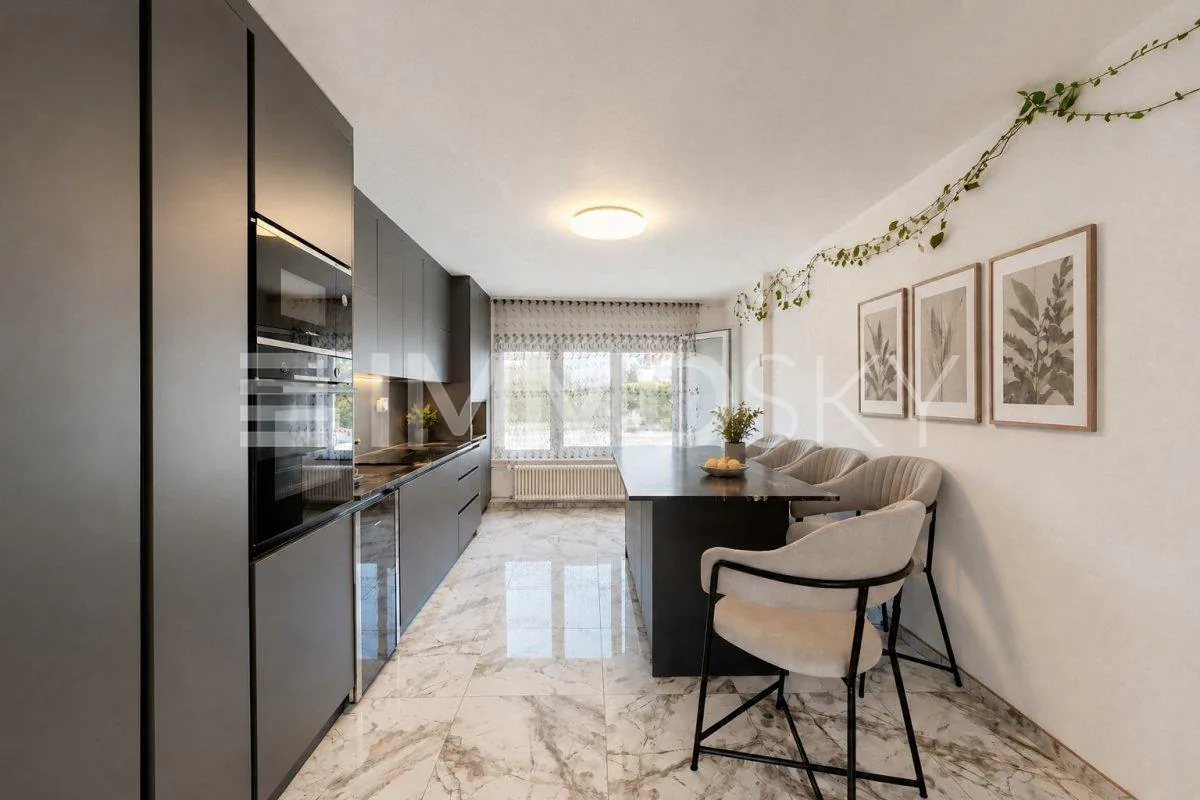
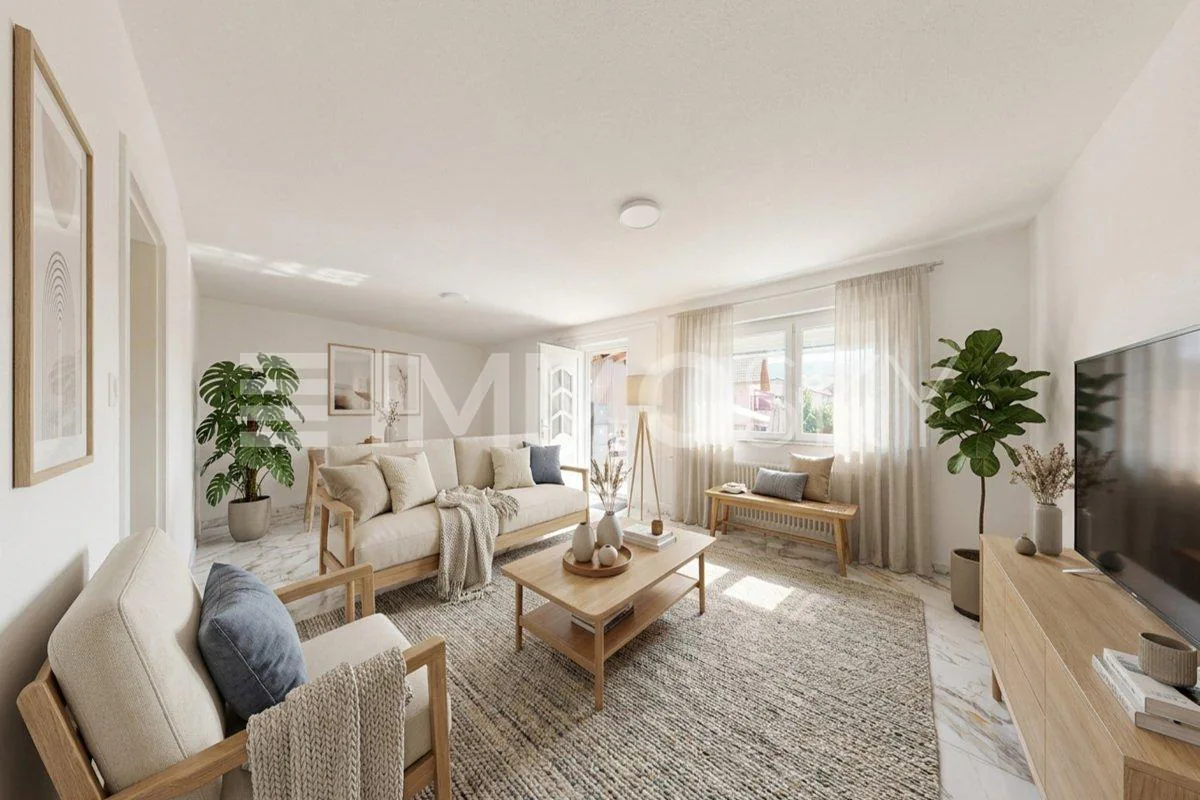
- Spacious, bright living room with open kitchen and central island
- Southwest-facing terrace directly accessible from the living space
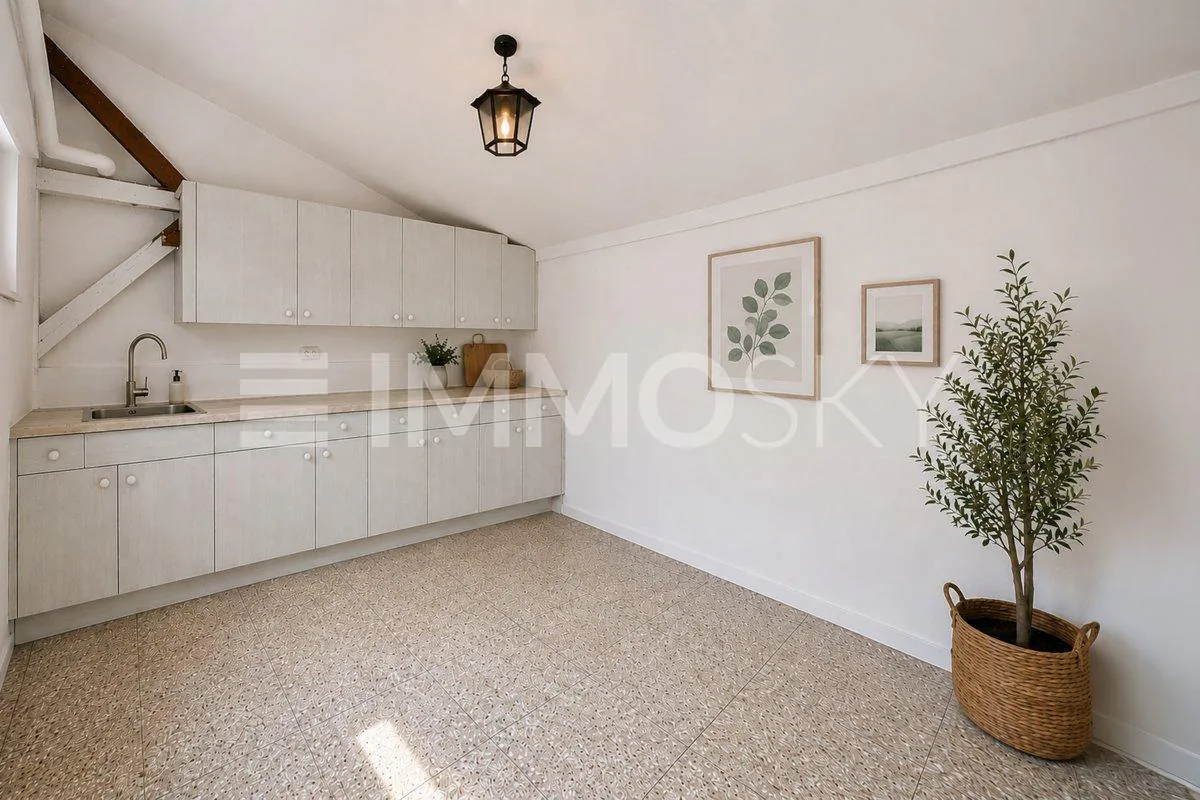
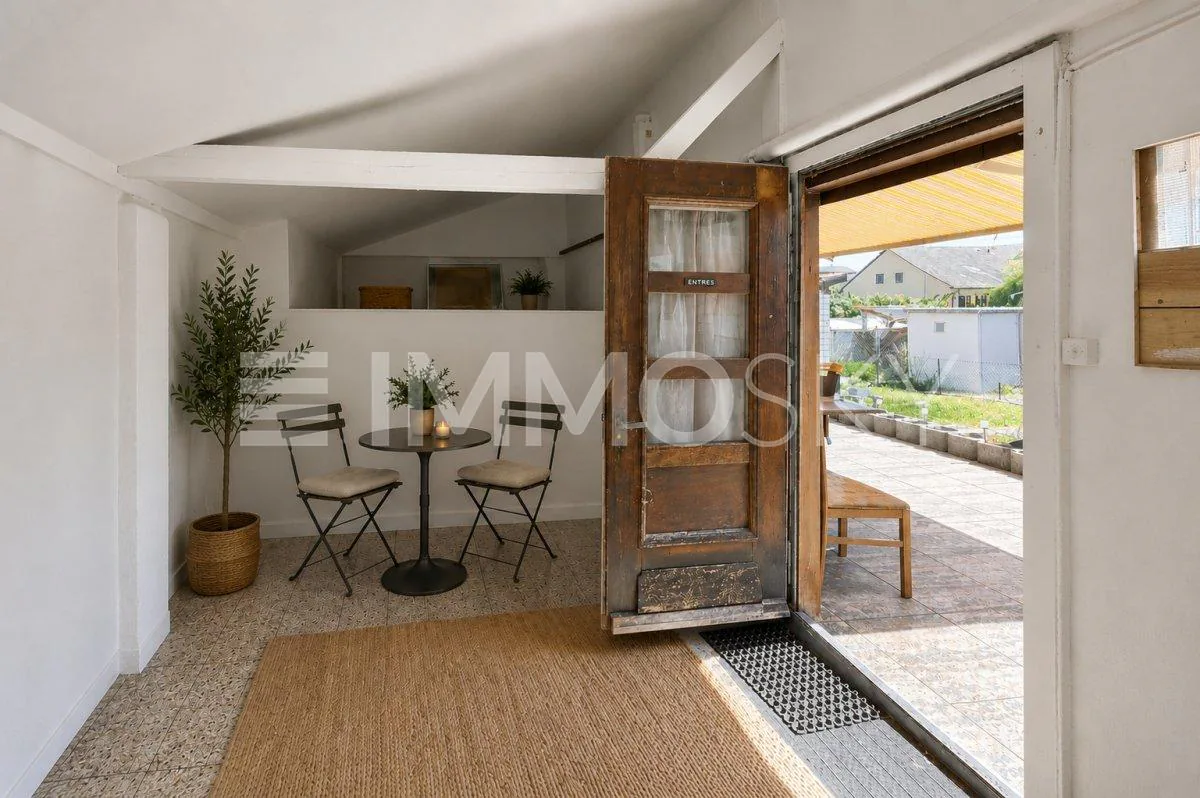
- Converted outbuilding with kitchen and relaxation area
- Upper floor benefiting from independent access from the outside
- Possibility of envisioning the creation of two separate dwellings
- Convertible attic offering additional potential
- Fully excavated house with laundry room, cellar/workshop, and technical room
- Garage and numerous possibilities for outdoor parking
- Significant renovations carried out in 2023
The heart of the house revolves around a generous living space combining living room and open kitchen. Bright and convivial, this area naturally extends towards the southwest-facing terrace, ideal for enjoying the beautiful days and long evenings outdoors.
A first bedroom completes this level.
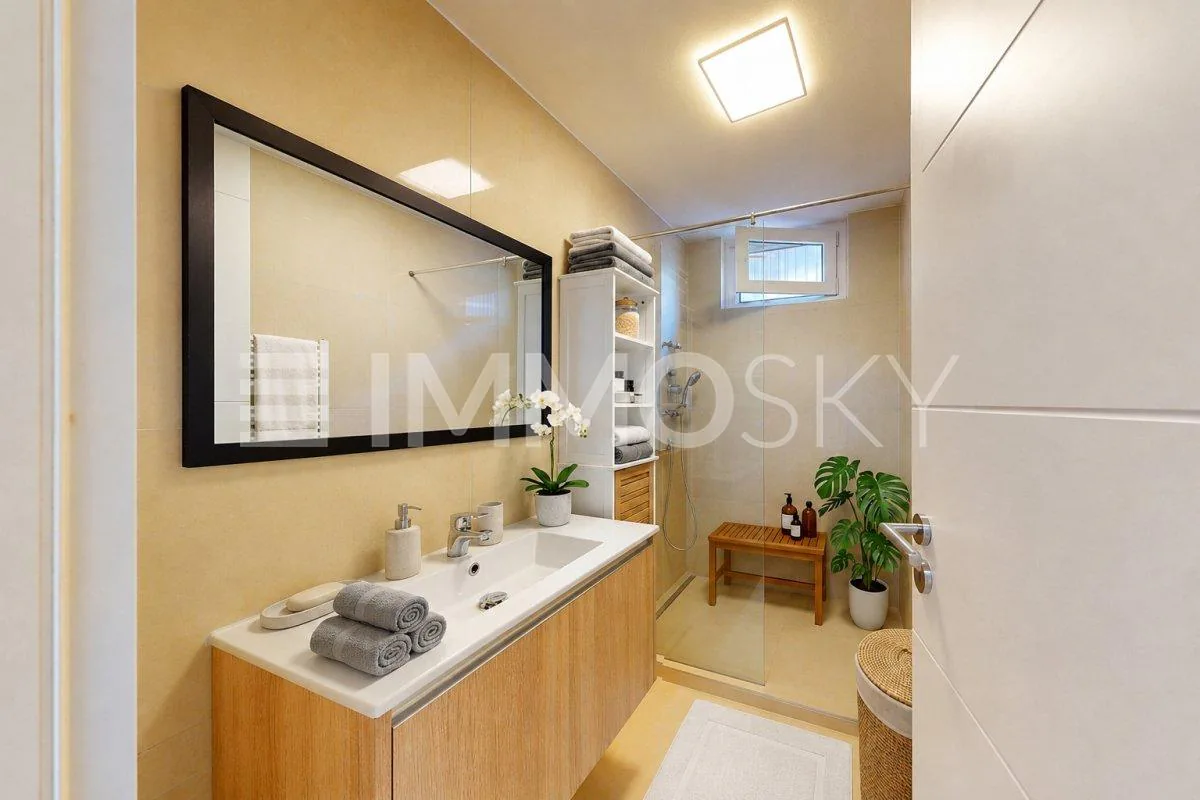
On the upper floor, four additional bedrooms, including one with a balcony, as well as a bathroom, offer all the space necessary for a comfortable family life. The presence of an independent external access to this level also opens up interesting perspectives for rethinking the organization of the house according to your project.
And the possibilities don't stop there: the convertible attic constitutes a supplementary surface to be exploited according to your needs - bedrooms, office, leisure space, or workshop.
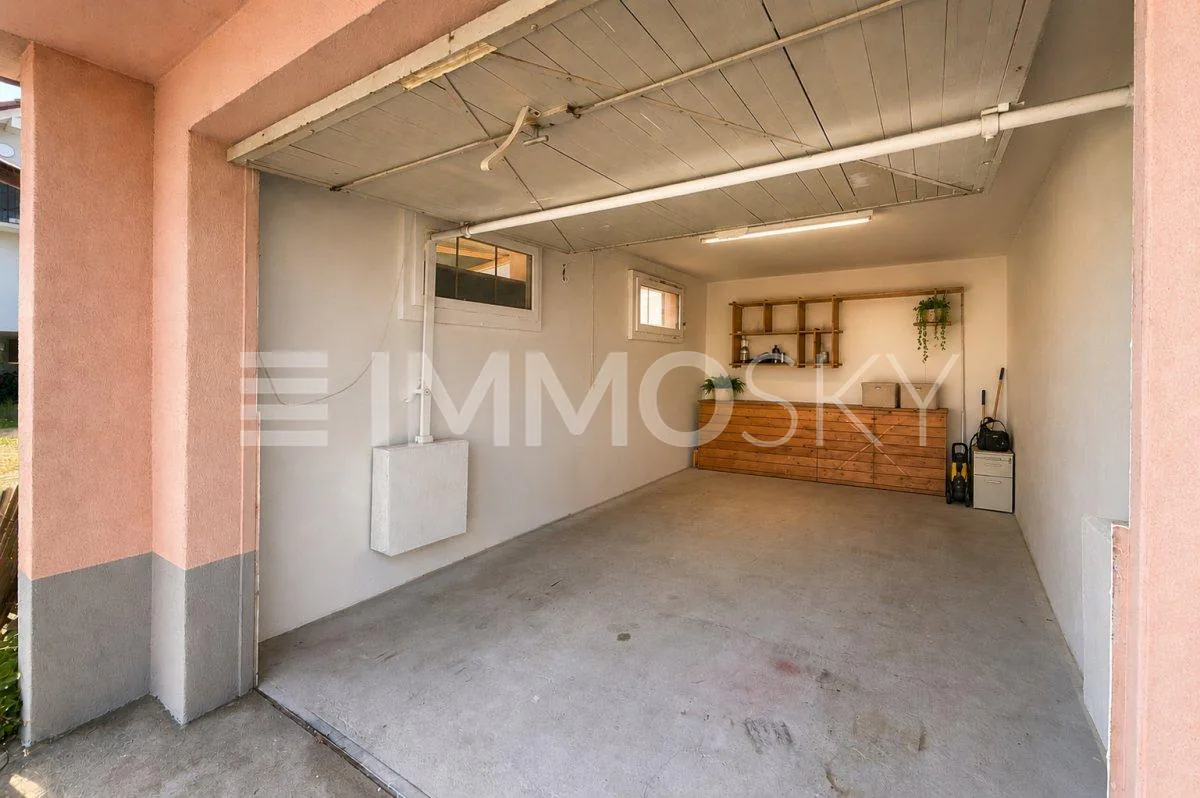
Outside, the property still reserves a beautiful particularity with its converted outbuilding, equipped with a kitchen and a relaxation area. A garage box as well as a vast space allowing the parking of several vehicles complete the set.
A generous family home today, an evolving project tomorrow: this property offers above all the freedom to imagine the rest according to your needs.
Contact me to obtain the complete documentation or to organize a visit at +41 79 178 61 23 or by email to vesa.jusufi@immosky.com.
Additional information: artificial intelligence was used exclusively for the virtual furnishing of certain rooms.
3D tour
Property Details
- Property type
- Detached house
- Living space
- 140 m²
- Plot area
- 471 m²
- Rooms
- 6.5
- Year Built
- 1939
- Published on
- 25.09.2026
Features
Mentioned in the description
Documents
Price
- Purchase Price
- CHF 860'000
- Price per m²
- CHF 6'143
Location
Auf Anfrage 1 1563 Dompierre FR
Nearby
Loading…
Neighbourhood
Fairly green
55% green and natural space within 500 m.
Quiet neighbourhood
Many households of three or more · around 18 people in the neighbourhood.
Municipal tax multiplier
78 %
Lower than 66% of municipalities in the canton
ESTV · 2026
CHF 14'563 income tax a year · Single person without children, gross wage CHF 100'000
- 27.3 Rp/kWh
SunMediumSouth-east
South-east side: a fair amount of sun
- North-east
- Little sun
- South-east
- Medium
- South-west
- Medium
- North-west
- Hardly any direct sun
This is about the building's façades, with the shade of neighbouring buildings and the terrain. How much of it reaches a flat depends on the floor and the windows.
As of 2016
Source: Swiss Federal Office of Energy SFOE
Noise & quiet54 dBDay
Road and rail noise in the surroundings
Calculated from the federal noise model: the mean over the hectare (100 × 100 m) of the surroundings, model year 2021.
Night
41 dB
Loudest source
Road
Calculated level, placed on a scale of everyday sounds.
Environment
Air within the Swiss limits
At least one pollutant is above its WHO guideline; all meet the Swiss limit.
Radon: class 2–10%
The federal radon map estimates that 2 to 10% of the buildings here exceed the reference value of 300 Bq/m³.
Connectivity
Fibre in parts of the surroundings only
In 10 to 50% of the buildings around
5G outdoors
In the network models of 3 operators.
Mobile: as of 2026
Viewing
Vesa Jusufi
Virtuelle Besichtigung möglich.