
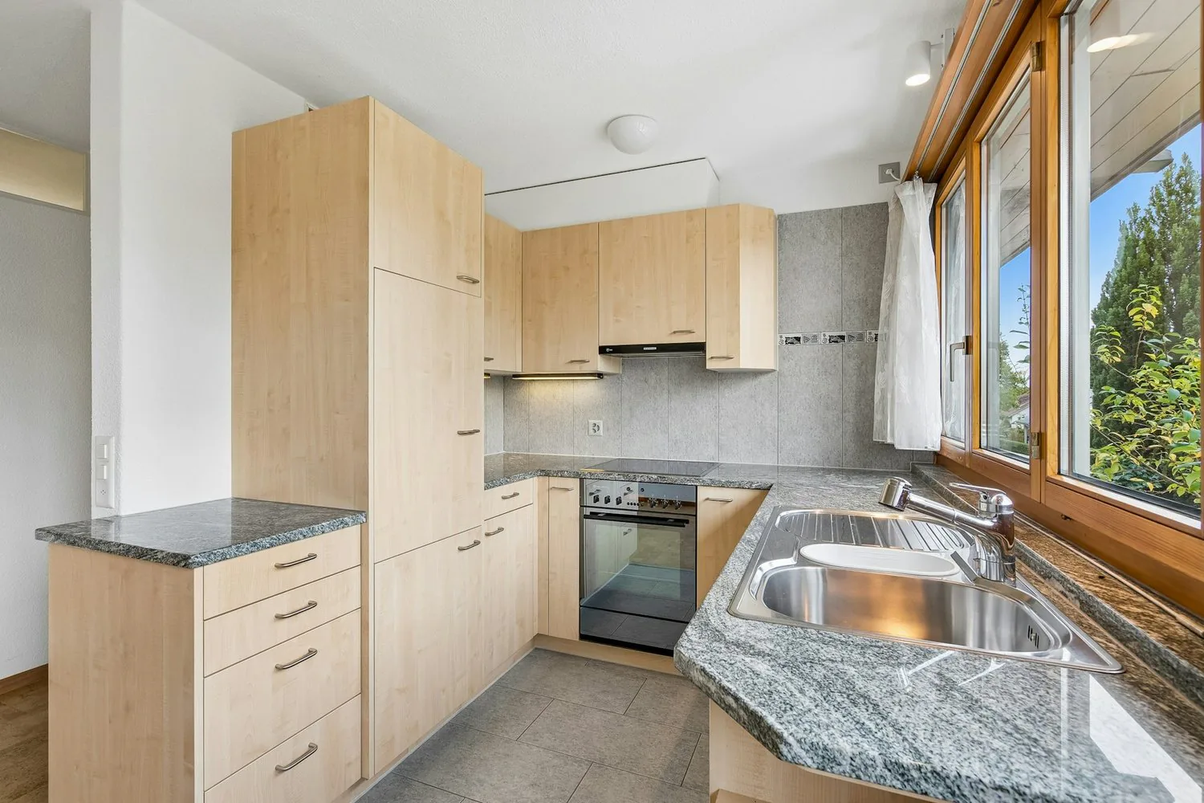
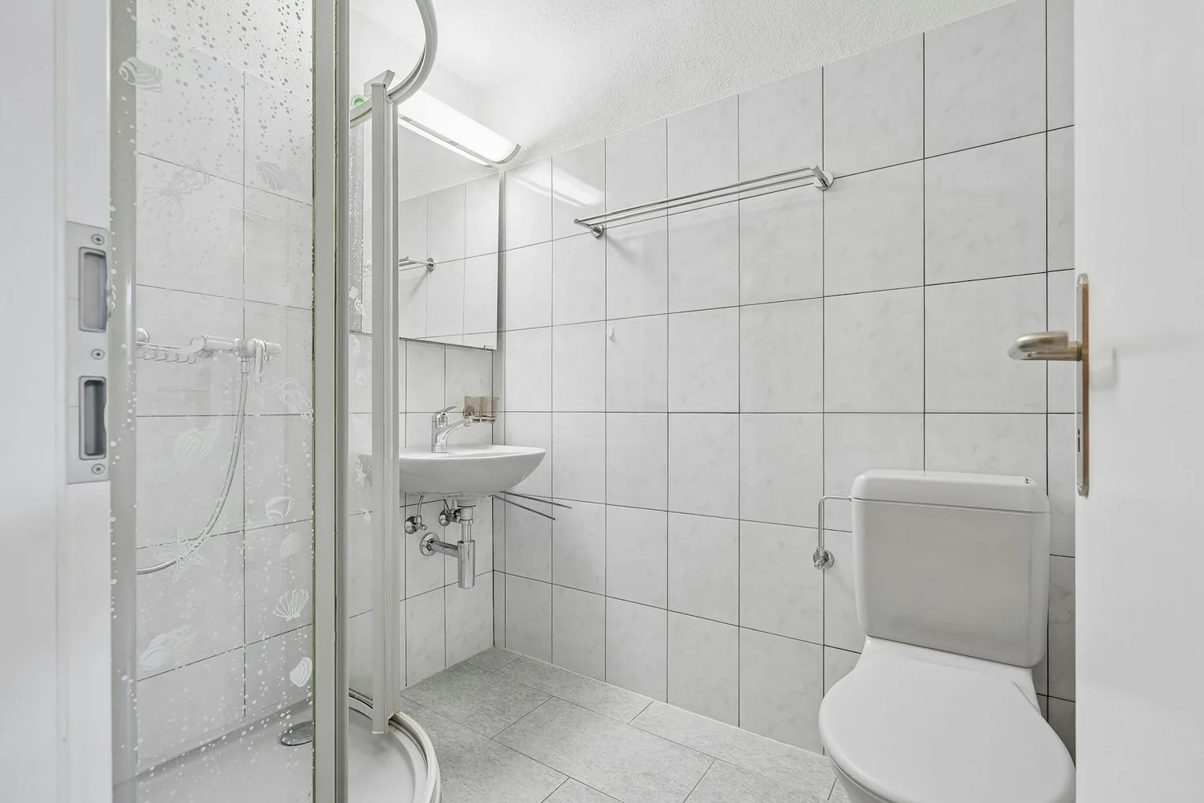
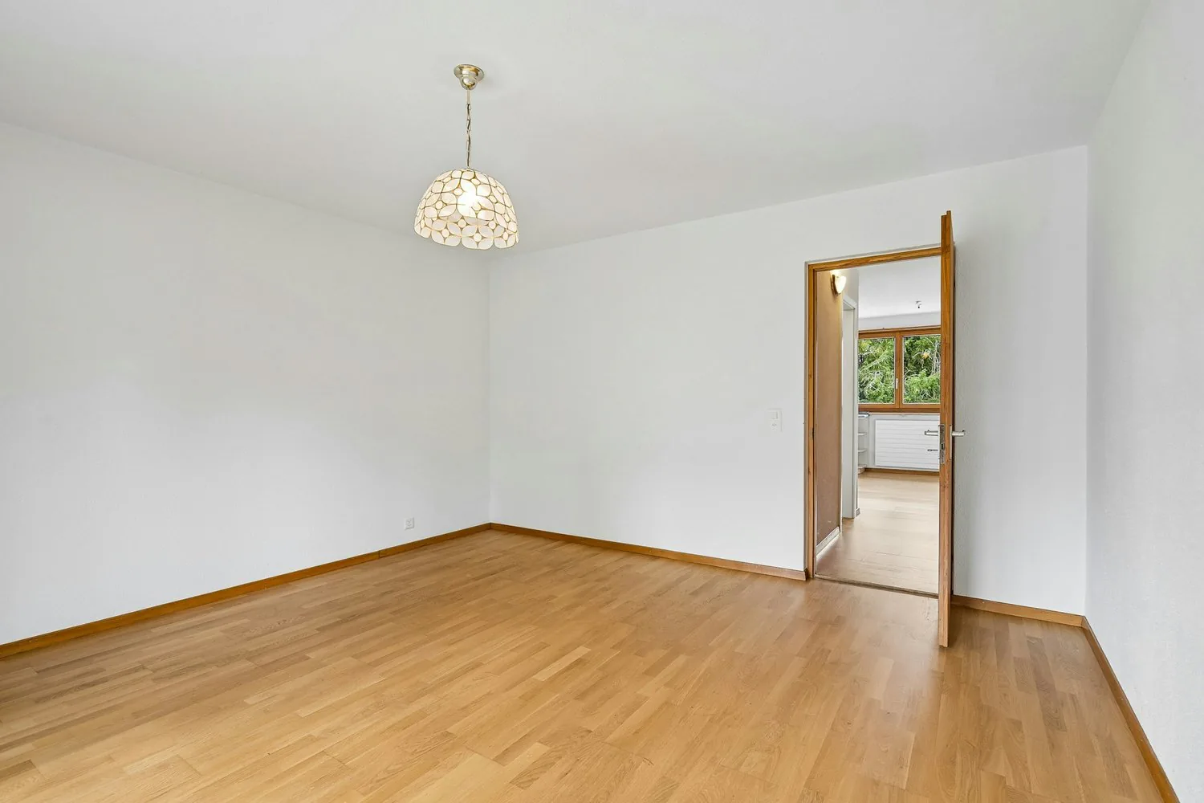
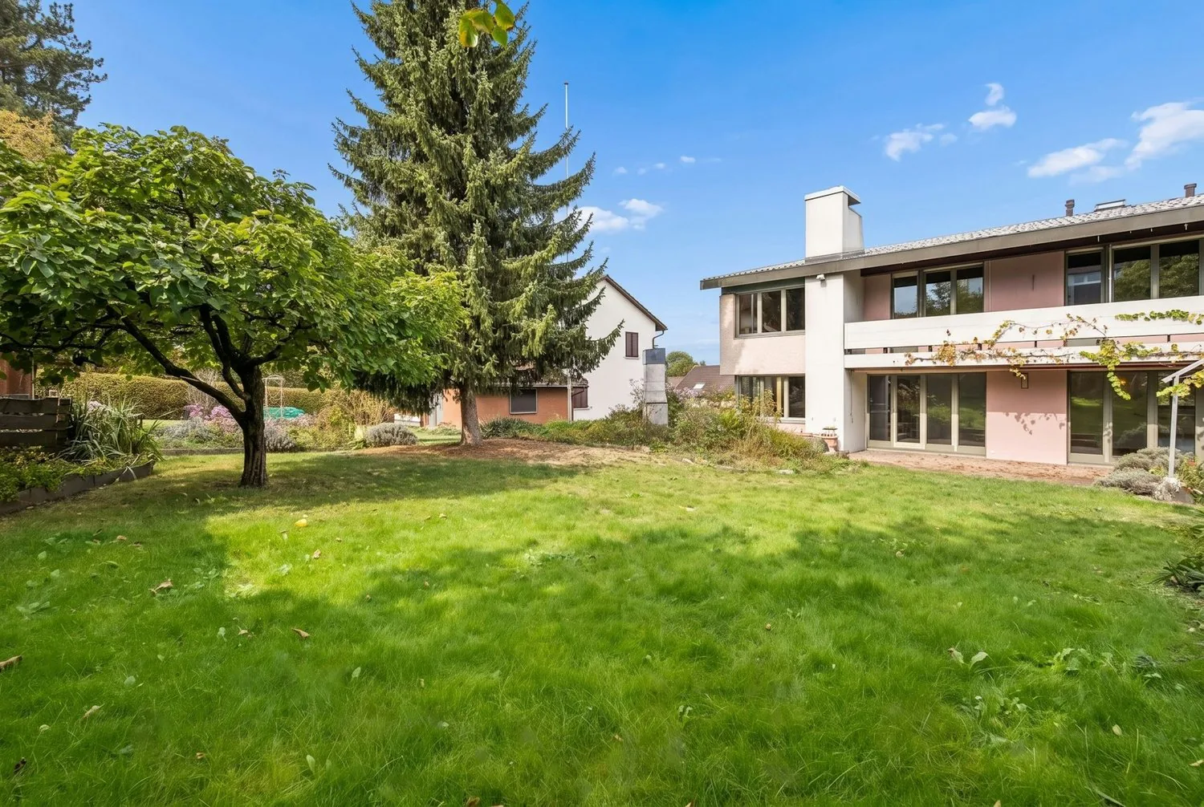
6.5 room Semi-detached house in Dübendorf
2'300'000
207 m²
Description
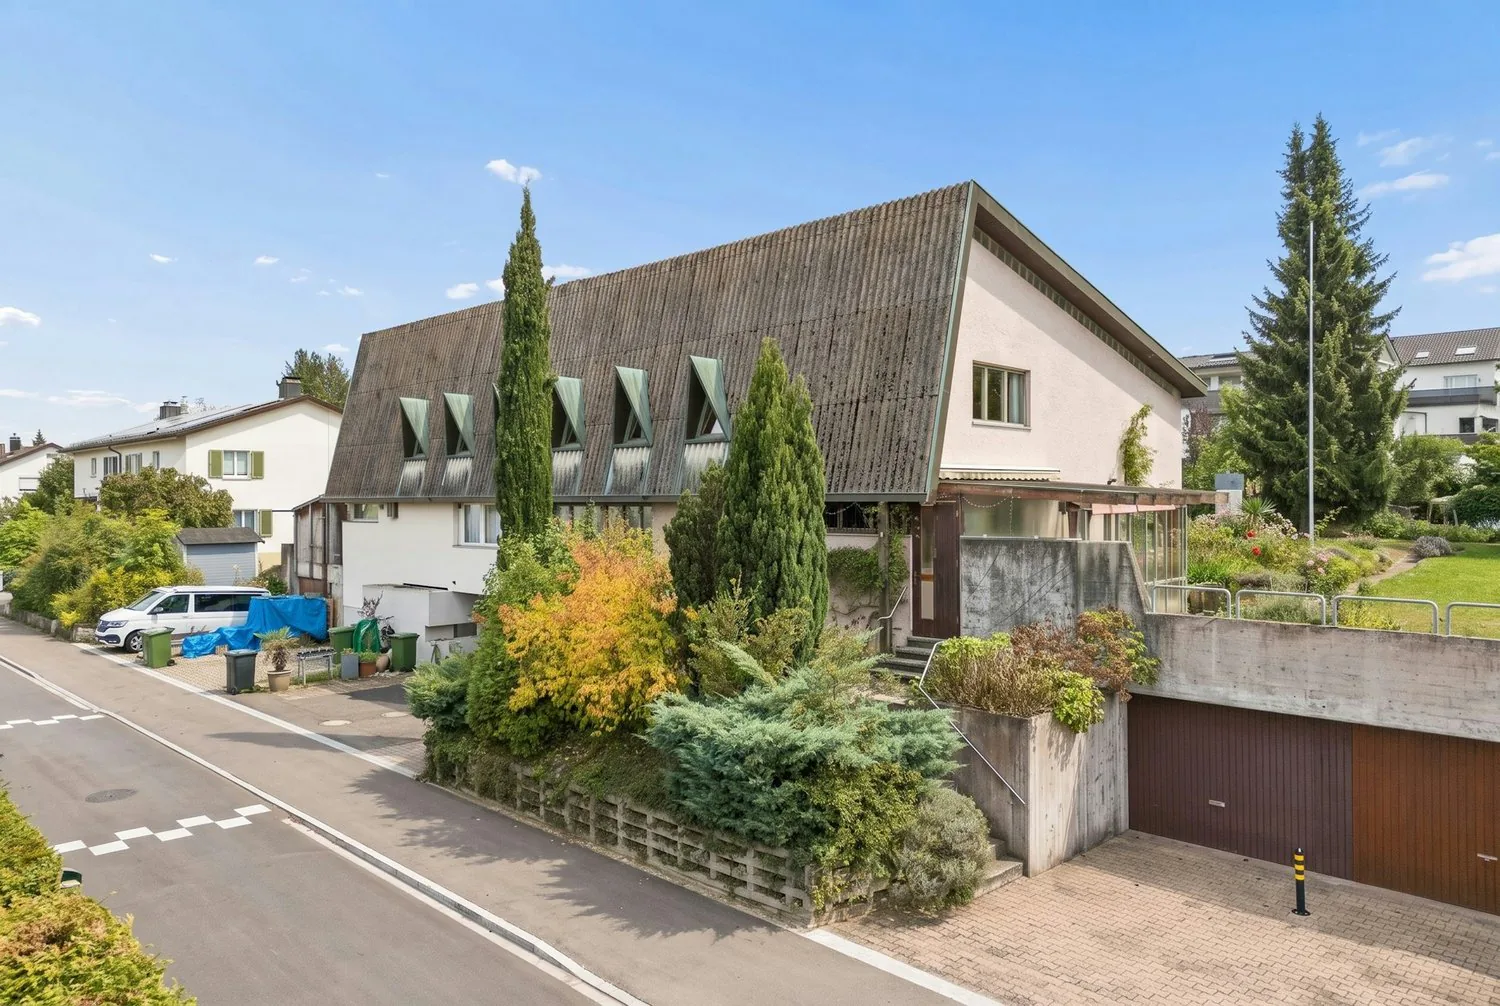
6.5-room semi-detached house with separate apartment
Plenty of space for the family, a beautiful garden, and room for your own ideas
Are you looking for a home with plenty of space, a large garden, and the opportunity to realize your own living ideas? Then this house in the popular Sonnenberg district of Dübendorf might be just right for you.
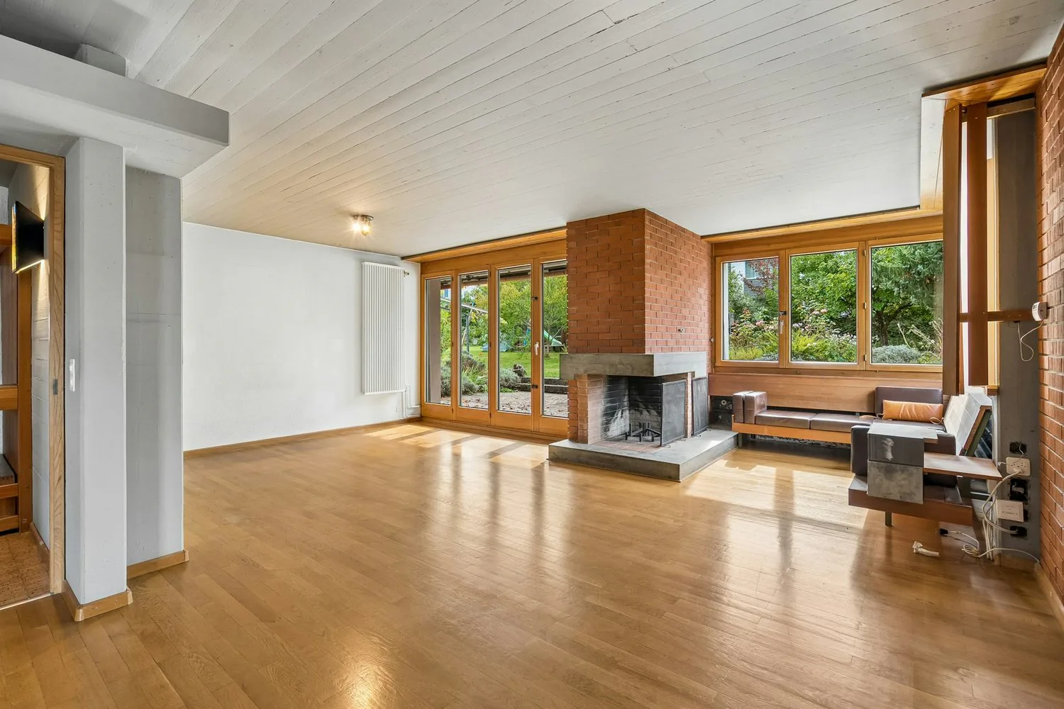
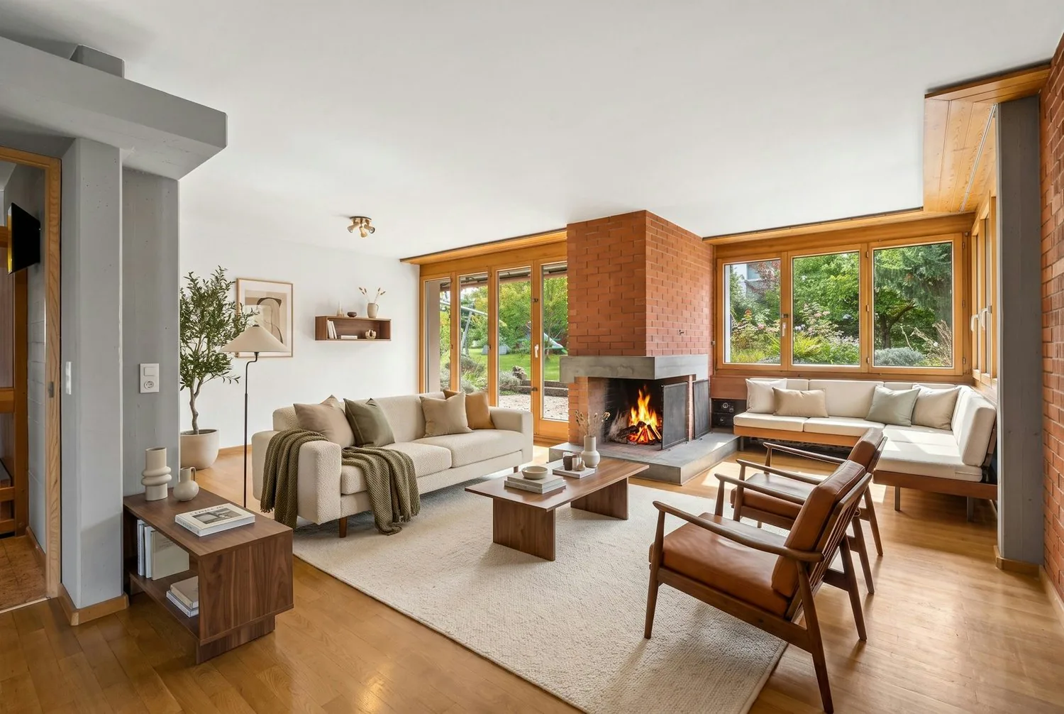
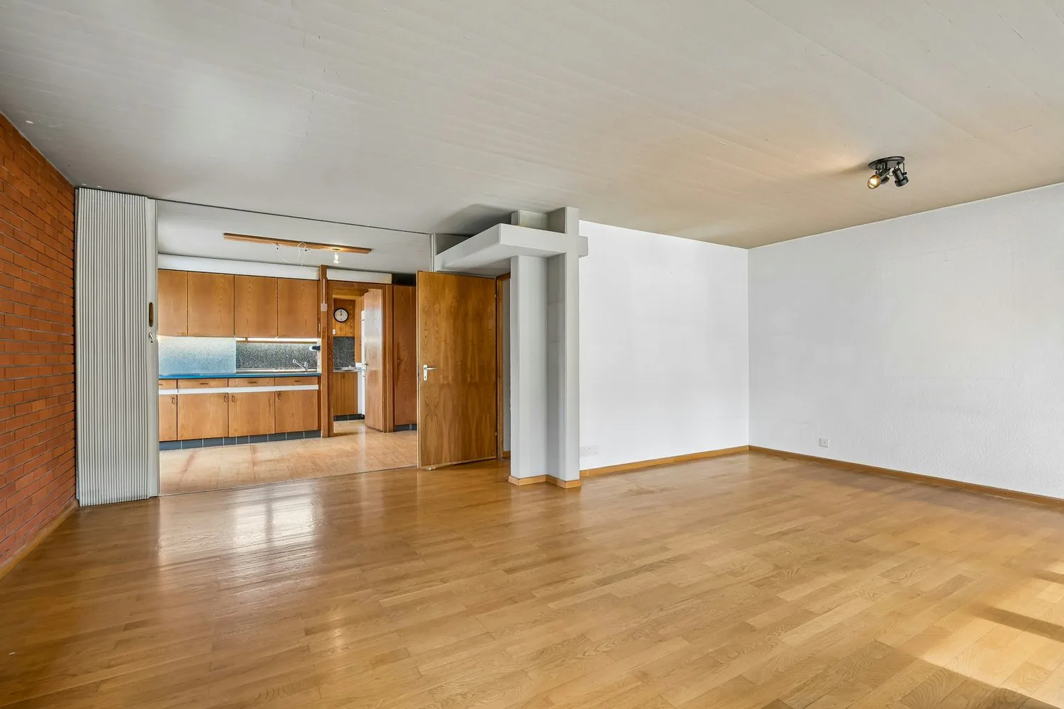
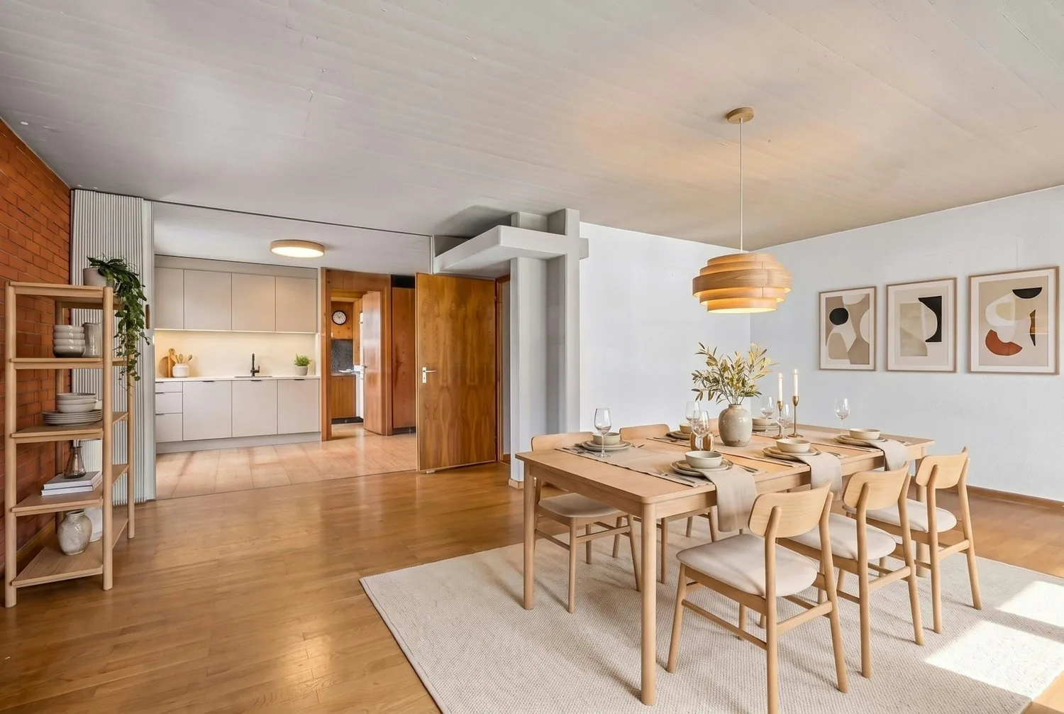
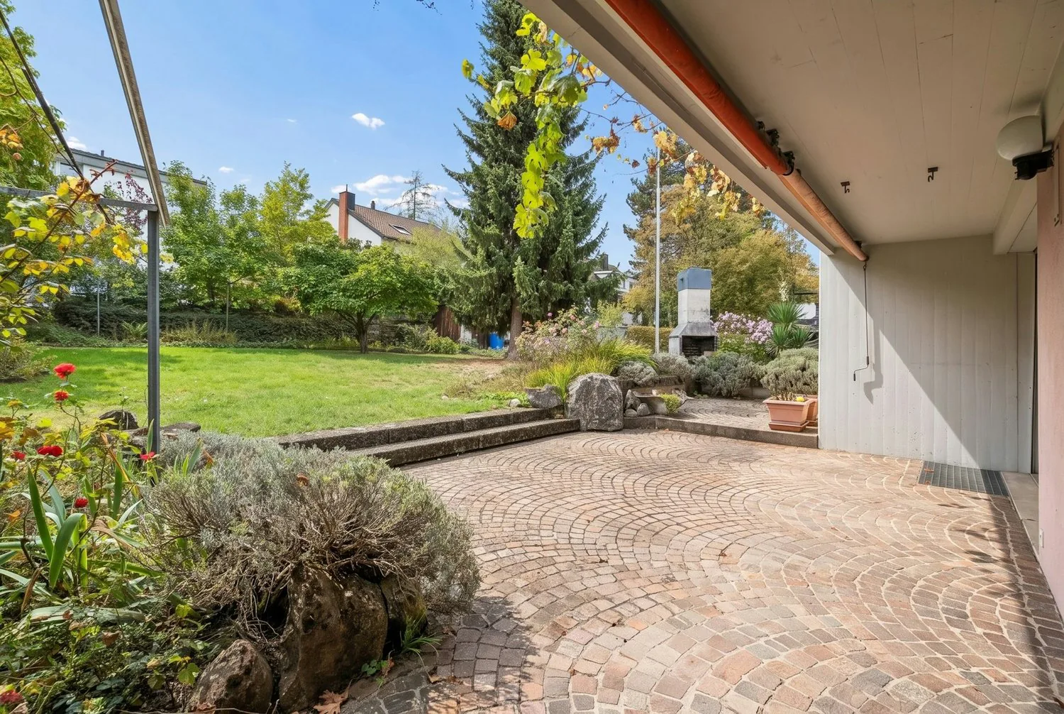
The semi-detached house, built in 1964, stands on a 618 m² plot of land and offers around 165 m² of living space, providing plenty of room for family life. The heart of the house is the spacious living and dining area with direct access to the garden. Here, the children can play while you enjoy the sun and free time on the garden seat.
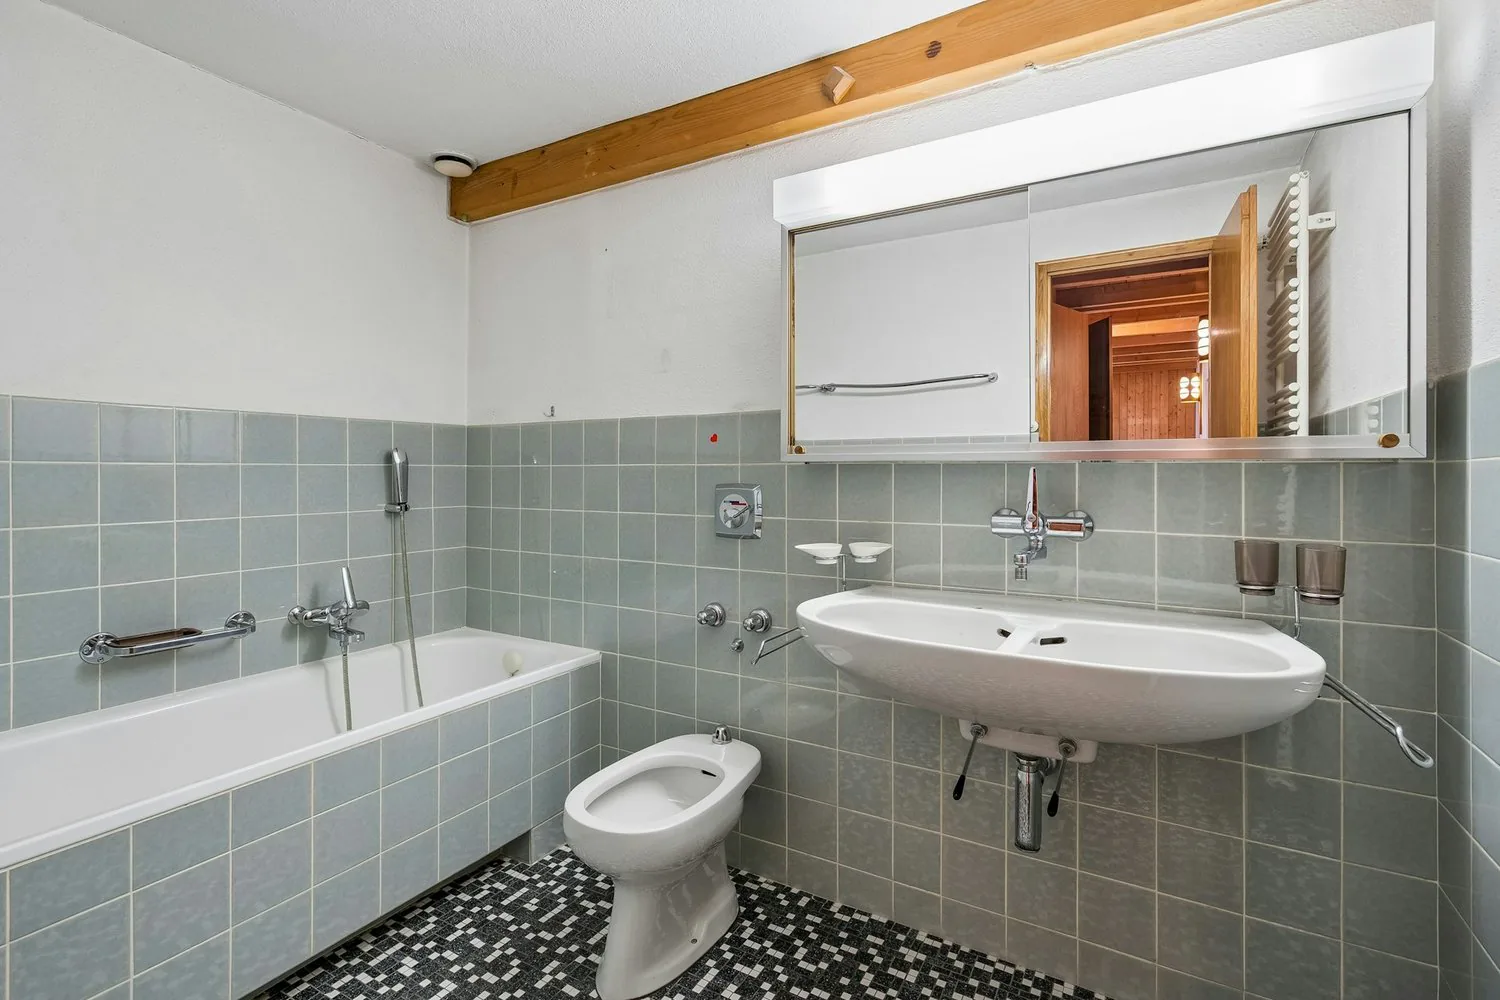
Upstairs, several rooms are available, which can be used according to your needs as bedrooms, children's rooms, guest rooms, or home offices. Two bathrooms and a balcony complement the room offer.
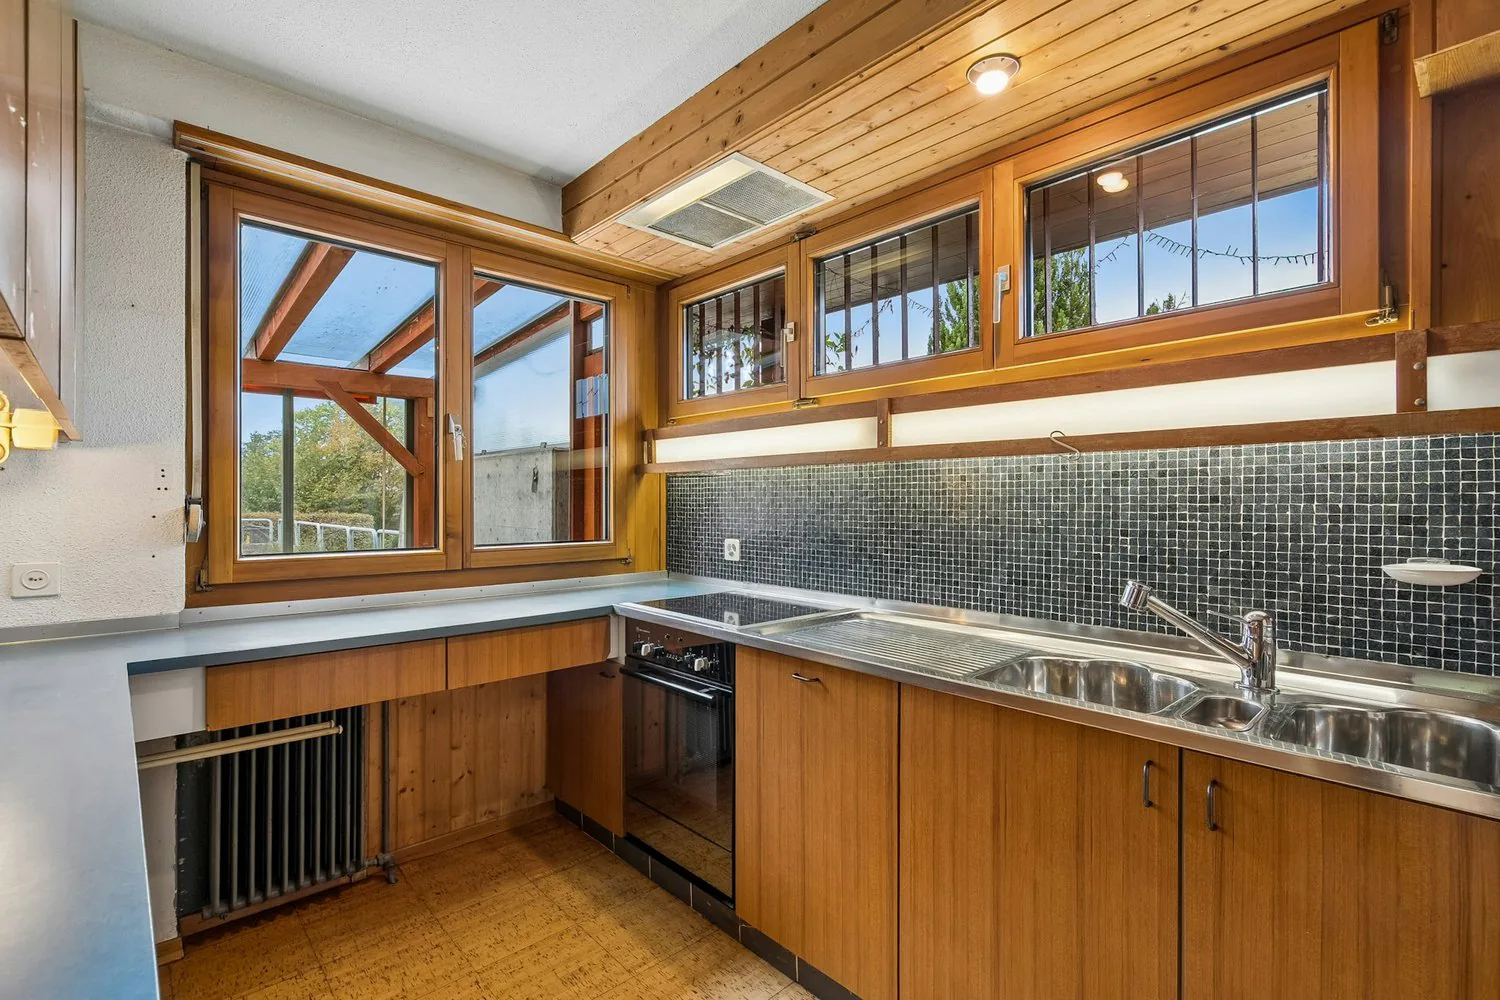
A special plus is the separate apartment with around 42 m² of living space. Whether for grandparents, an adult child, guests, or working from home, various possibilities are open to you. The apartment was extensively renovated in 2007 and is in good condition.
The basement also has a lot to offer: plenty of storage space, a workshop, an older sauna, various cellar rooms, and two garages.
The house has been maintained over the years but is now in need of renovation. This gives the new owners the opportunity to modernize the house according to their own ideas and create a home that suits their family.
The location is also convincing:
The Sonnenberg kindergarten and primary school are practically located at the front door, just about 110 meters away. The center and Dübendorf train station are also easily accessible. An ideal combination for families who like to live quietly and still appreciate short distances.
The most important things at a glance:
- 6.5-room semi-detached house with around 165 m² of living space
- Separate apartment with around 42 m²
- 618 m² plot with large, well-sunny garden
- Spacious living and dining area with garden access
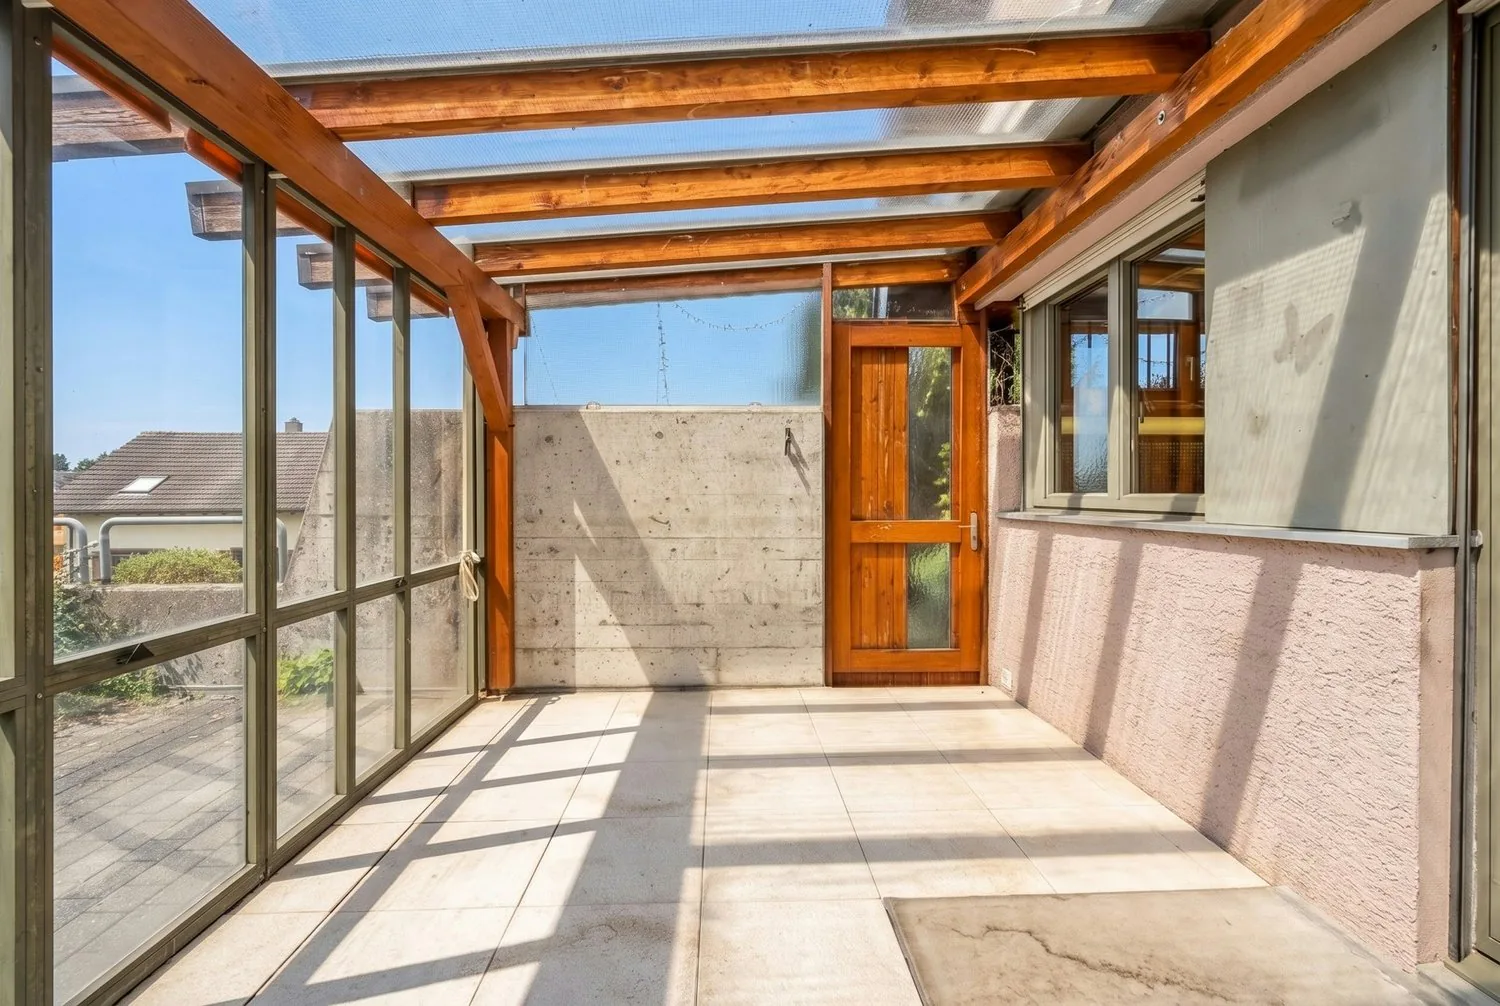
- Winter garden, balcony, and versatile usable secondary rooms
- Two garages
- Kindergarten and primary school only about 110 meters away
- Maintained, renovation-requiring condition with design possibilities
- Sales price: CHF 2'300'000.-, sale to the highest bidder.
- Availability: Early 2027 by arrangement.
Has this house sparked your interest? We would be happy to send you the detailed sales documentation and show you the property during a personal viewing.
We look forward to your contact.
Property Details
- Property type
- Semi-detached house
- Available from
- 01.01.2027
- Living space
- 207 m²
- Plot area
- 618 m²
- Rooms
- 6.5
- Year Built
- 1964
- Published on
- 02.11.2026
Features
Mentioned in the description
Price
- Purchase Price
- CHF 2'300'000
- Price per m²
- CHF 11'111
Market context
Price 5.5% above the median
This listingCHF 2'300'000
- Typical time on the market
- 13 days
- Listings with a price cut (90 days)
- 6.3%
Location
Alte Gfennstrasse 76a 8600 Dübendorf
Nearby
Loading…
At a glance
No feed yet
Location & surroundings
Alte Gfennstrasse 76a, Dübendorf
Viewing
Martin Baumann
Similar listings
Guides
Good to know when buying
- Mortgage affordabilityHow much home you can actually buy.
- Notary and land-registry feesHow much they are and who pays them.
- Listing privately: what portals costWhat a rental or sale listing costs on each portal.
- Fibre broadbandWhat internet coverage really means.