

5 room Detached house in Duggingen
Price on request
209 m²
Description
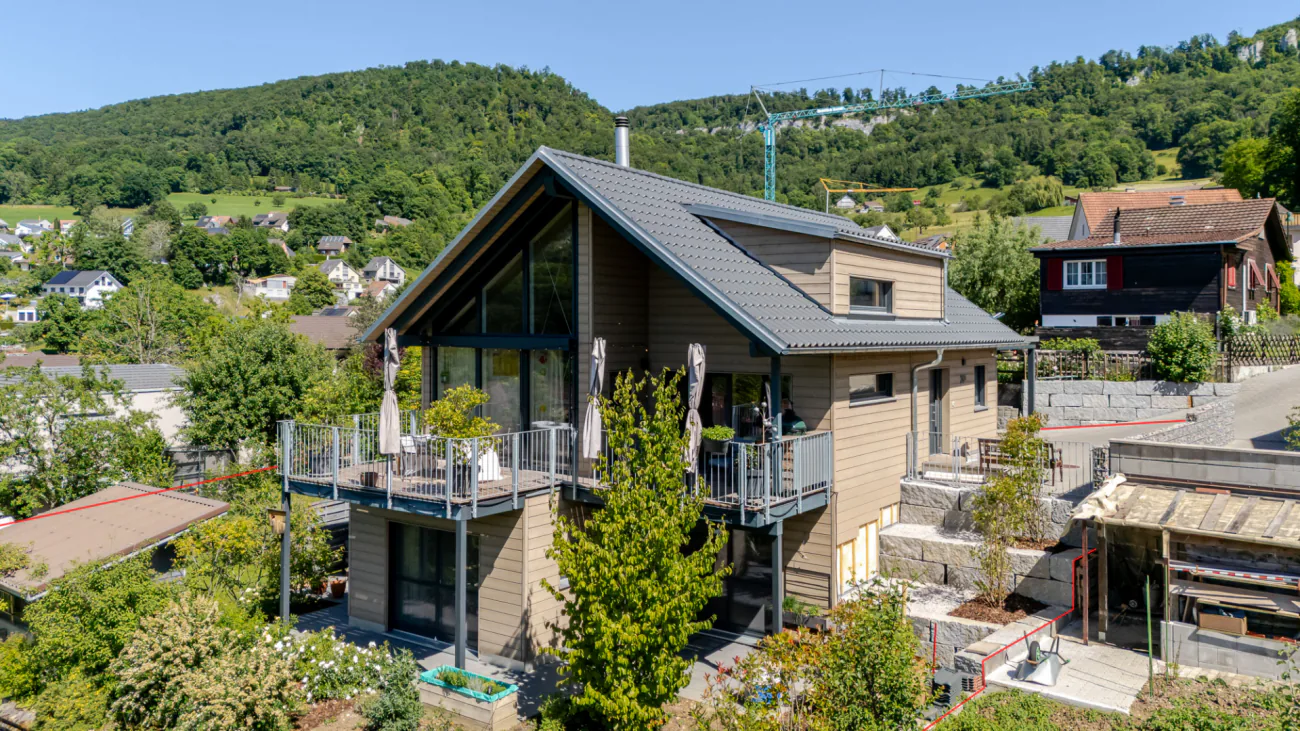
Exclusive 5-room detached house with high-quality, sustainable features – radiation-free
MODERN, NEAR-NEW NATURAL WOOD HOUSE IN AN IDYLLIC AND PEACEFUL LOCATION
The property is in excellent, near-new condition and offers a rare combination of modern living comfort, sustainable construction and a close-to-nature lifestyle. A home where you can settle in, feel at ease and enjoy life for years to come.
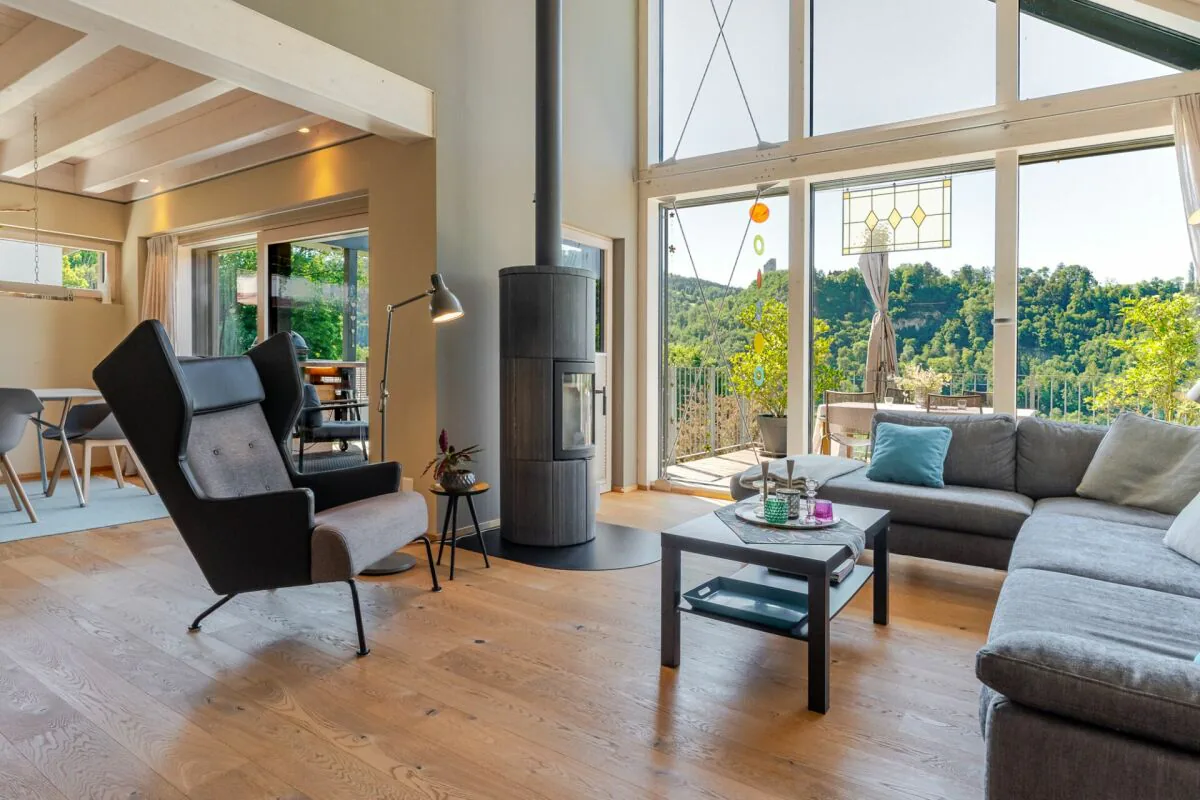
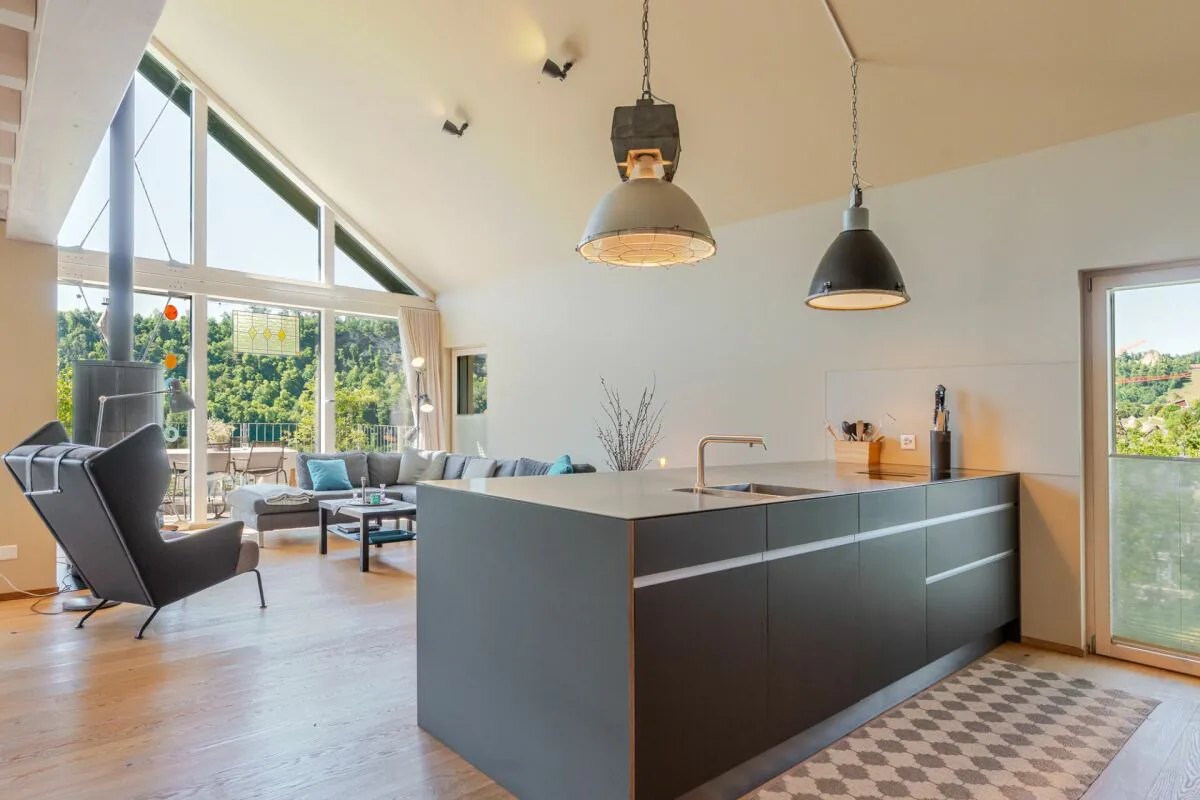
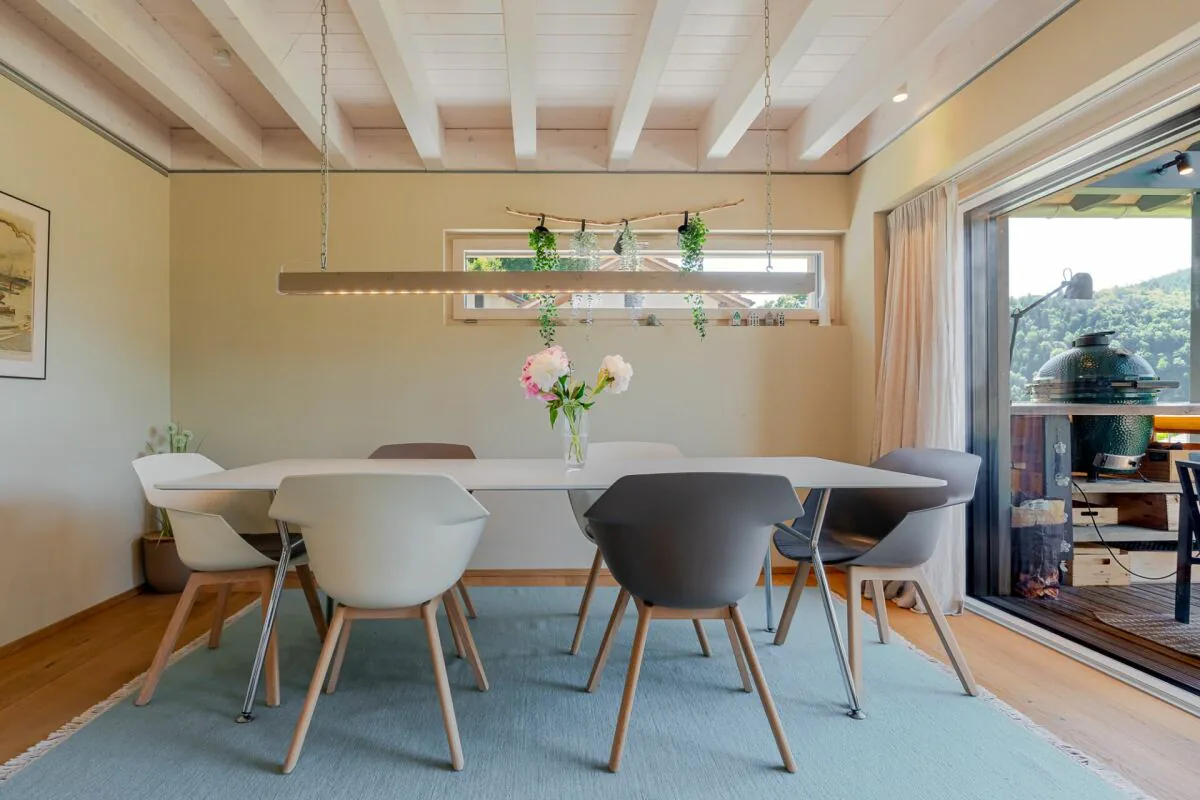
The open-plan living, dining and kitchen area is the heart of the house and provides an ideal setting for everyday family life and social gatherings with friends. Large windows create a seamless connection between indoors and outdoors and offer lovely views of the greenery. On cooler days, the stylish Swedish stove with soapstone cladding provides extra cosiness and warmth.
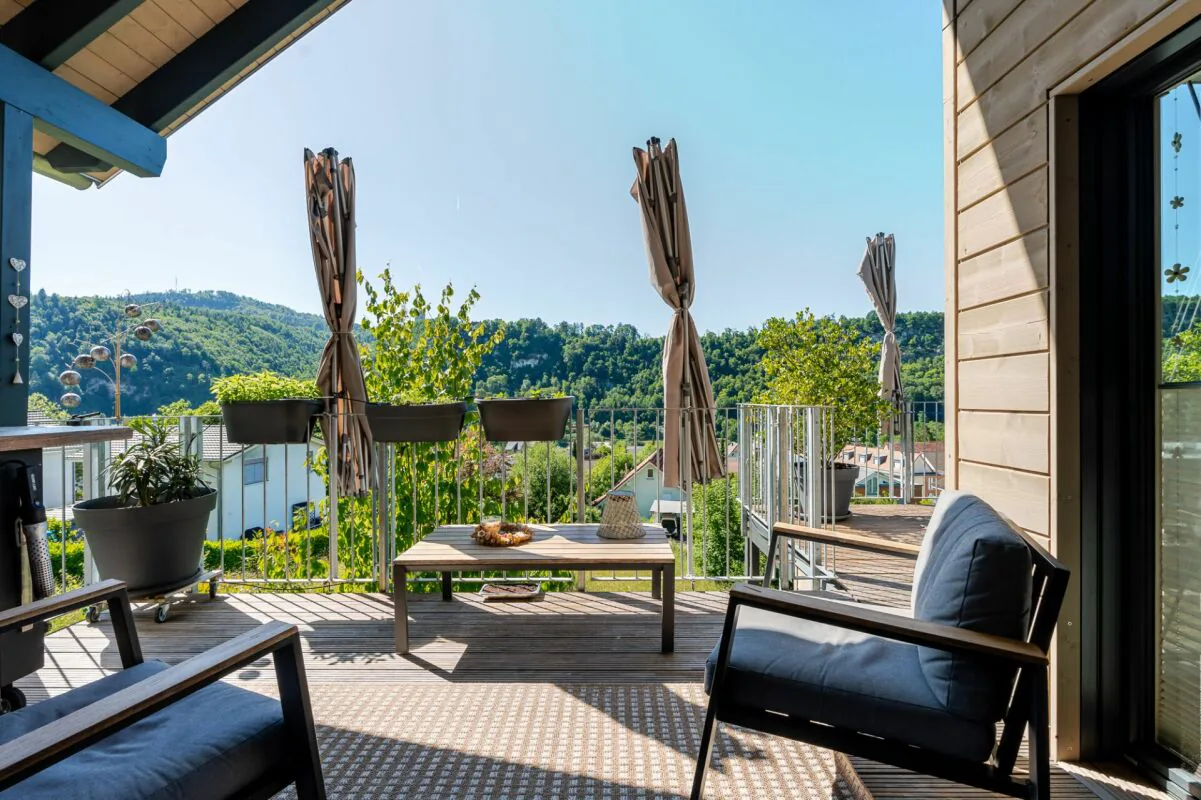
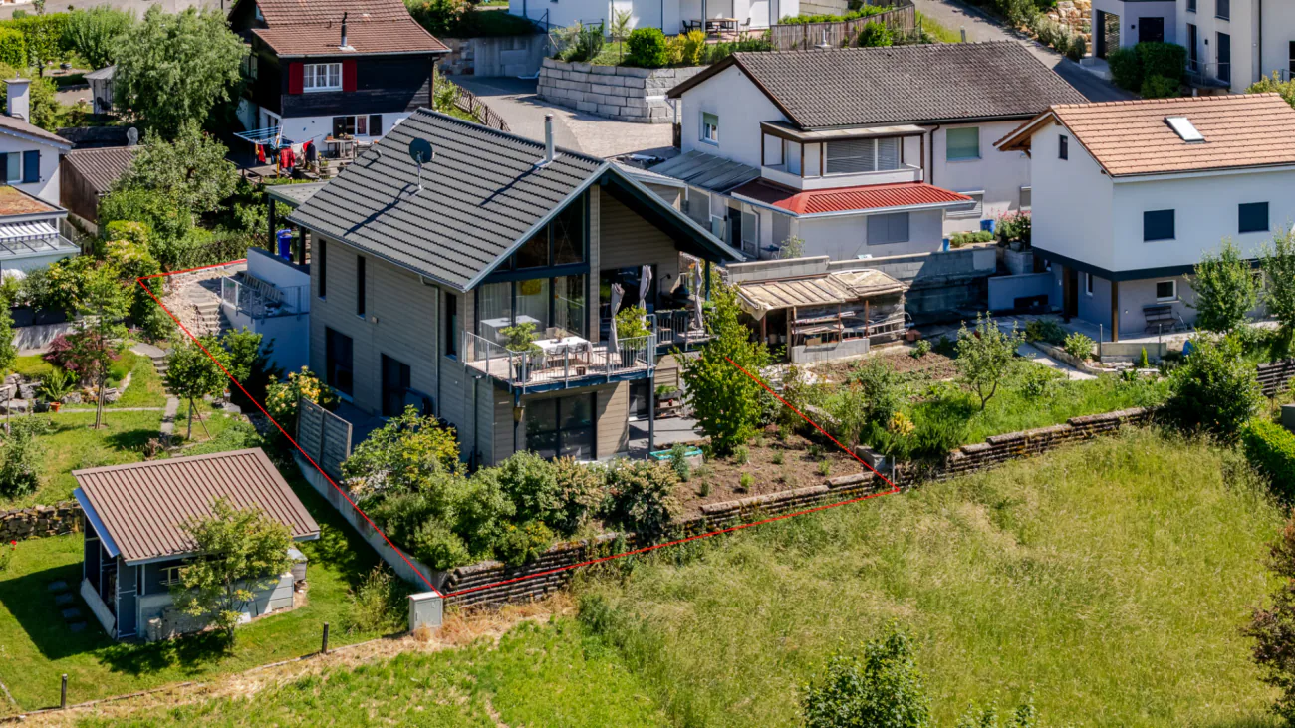
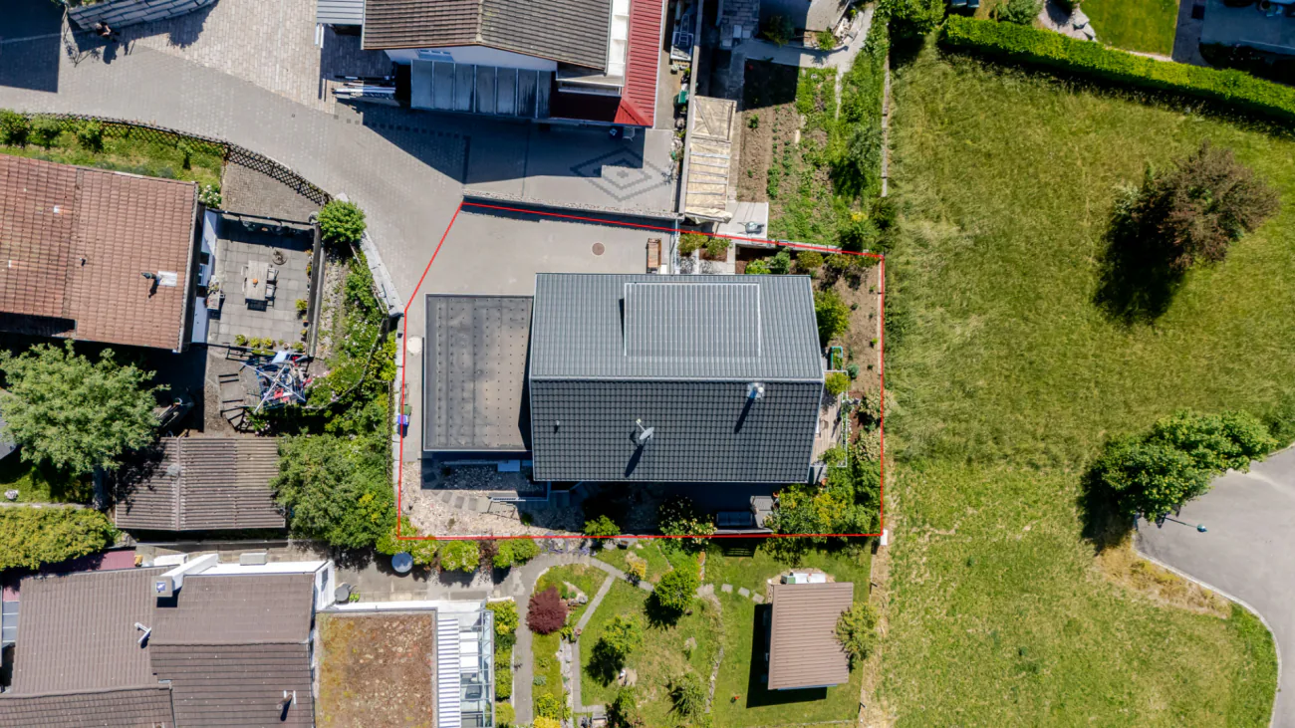
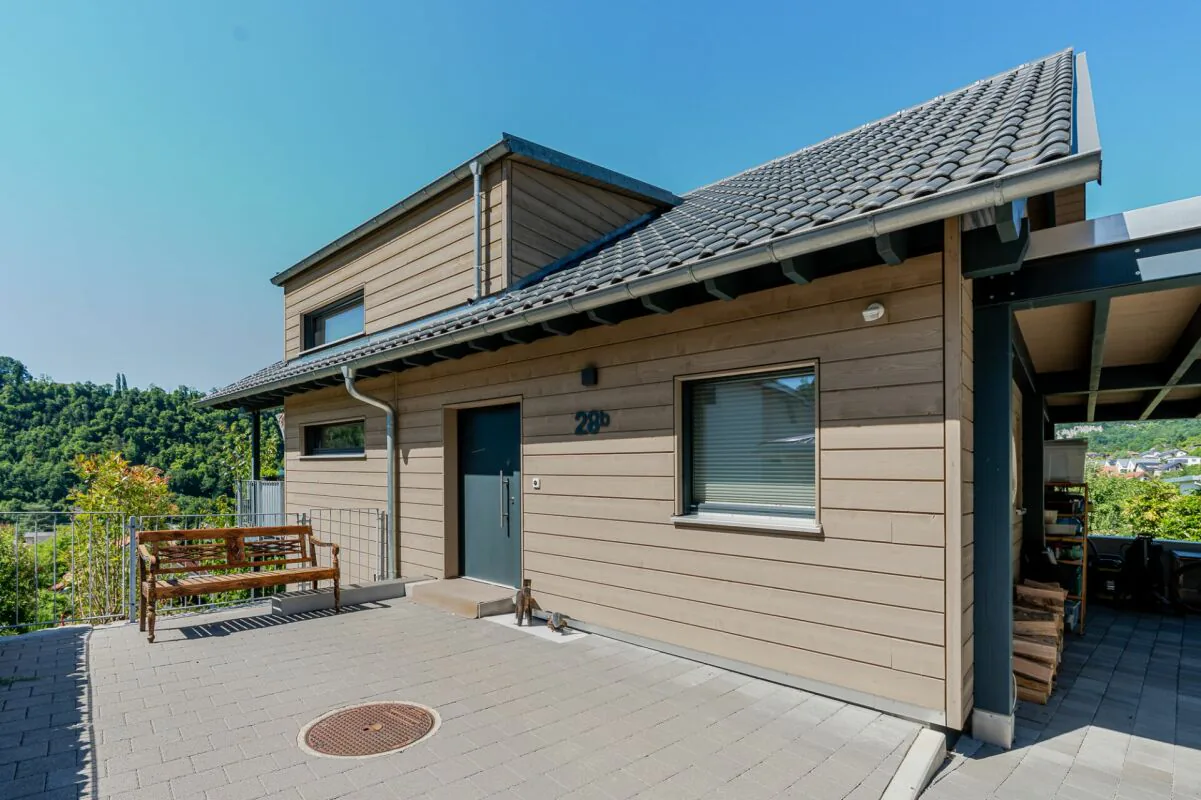
The outdoor area also impresses with its high quality of life. The lovingly landscaped natural garden offers plenty of privacy and invites you to relax, play or simply enjoy your surroundings. The spacious, open-plan carport has room for two vehicles and blends harmoniously into the overall architectural design.
Key features at a glance:
- Energy-efficient air-to-water heat pump by Alpha Innotec
- Underfloor heating throughout the house
- Bright living, dining and kitchen area of over 55 m²
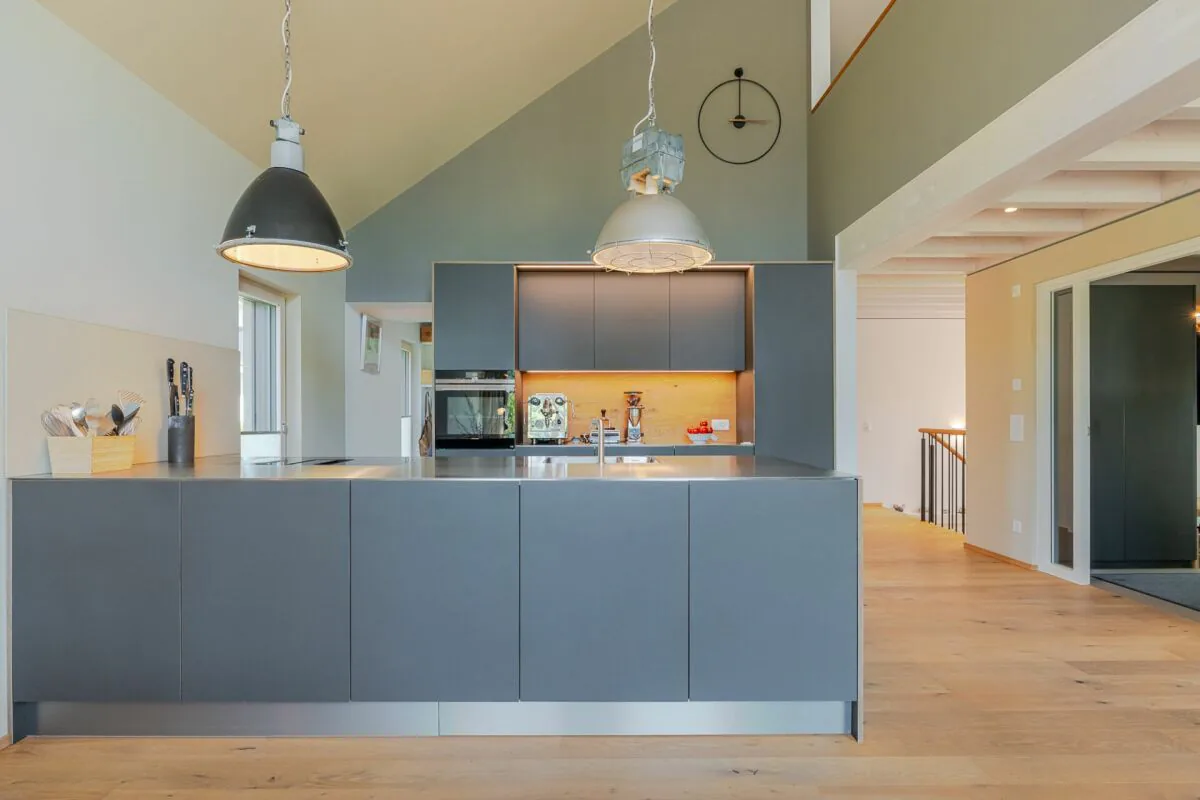
- High-quality, custom-made kitchen
- Swedish stove with heat-storage function
- Large windows providing plenty of natural light
- Beautiful natural garden offering a high degree of privacy
Double carport
- Sustainable construction designed for healthy living
- Near-new condition with no need for renovation
AreasGround floor (bedroom floor)
Hallway: approx. 11.83 m²
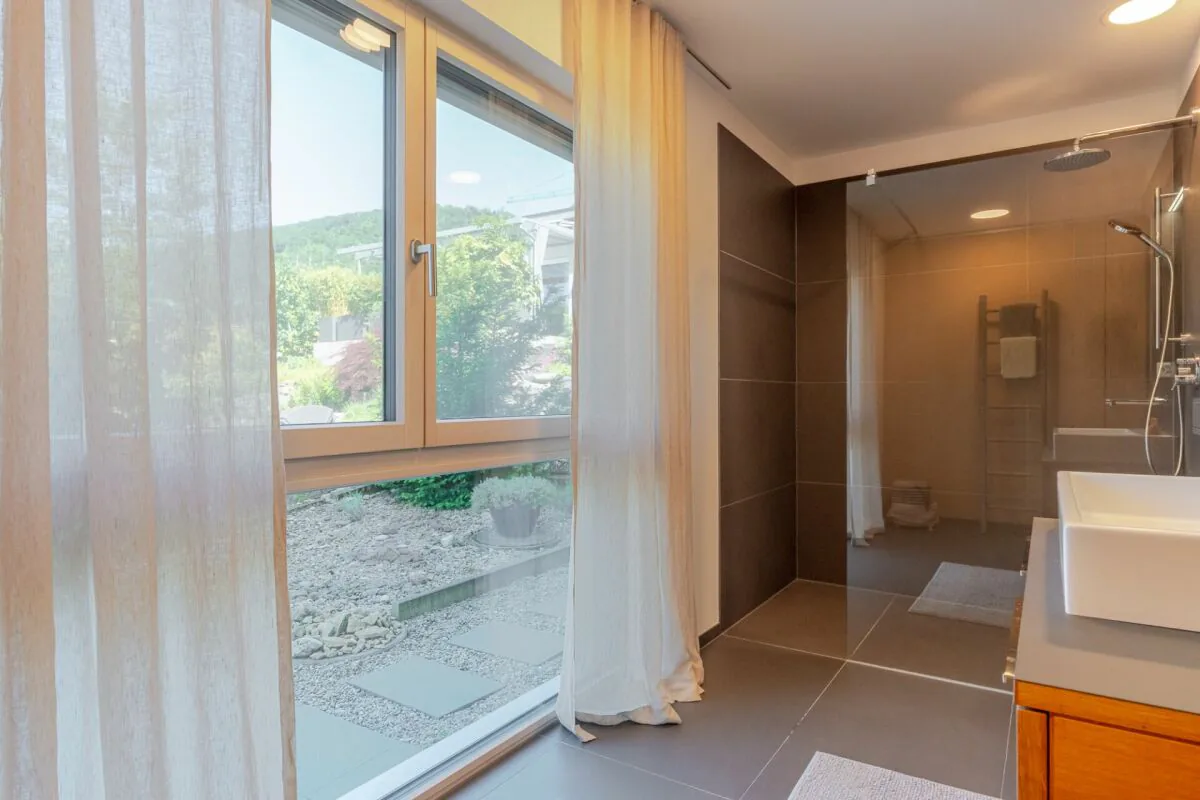
Shower / WC: approx. 4.41 m²
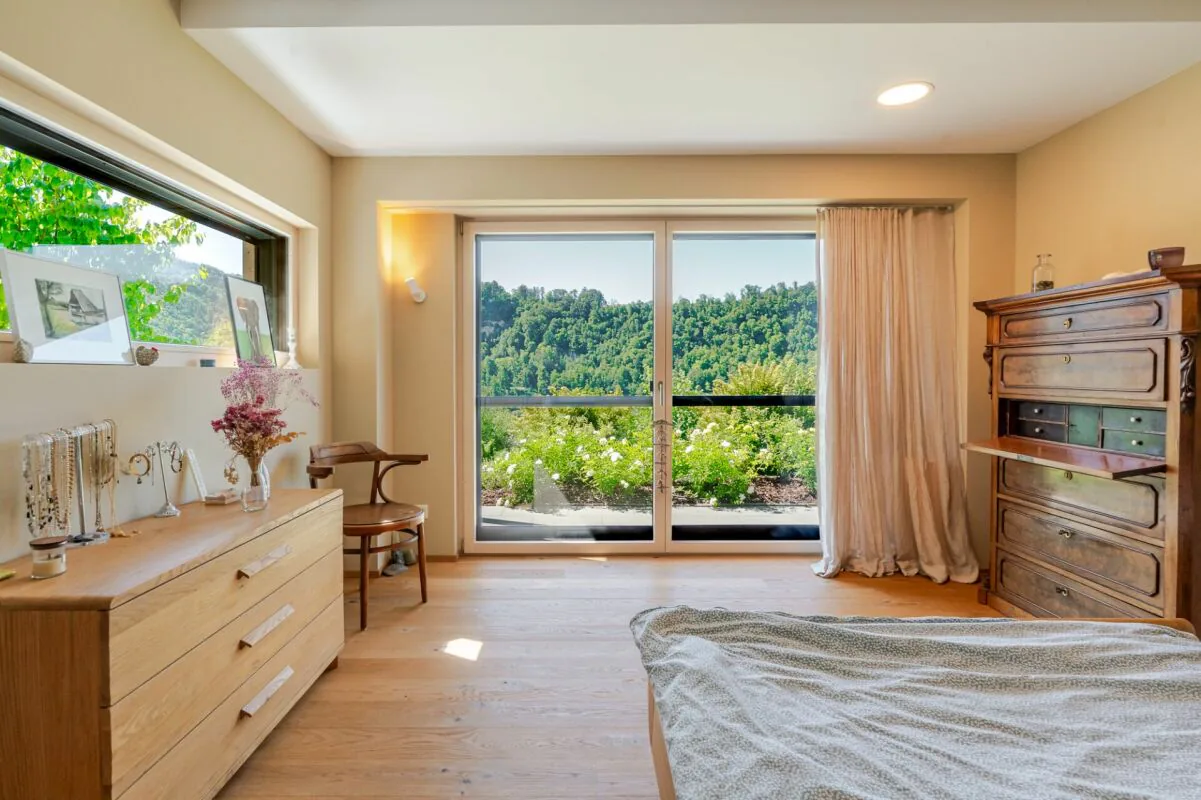
Room 2: approx. 16.31 m²
Dressing room / hallway: approx. 17.28 m²
Room 1: approx. 9.80 m²
Bathroom: approx. 17.28 m²
Room 3: approx. 12.93 m²
Building services room: approx. 23.41 m²
Upper floor (living floor)
Living / dining / kitchen area, total: approx. 53.17 m²
Vestibule: approx. 5.35 m²
Stairs / hallway: approx. 9.65 m²
WC: approx. 2.24 m²
Stairs: approx. 3.26 m²
Storage room: approx. 3.01 m²
Terrace: approx. 22.7 m²
Carport / parking space: approx. 59 m²
Attic floor (gallery)
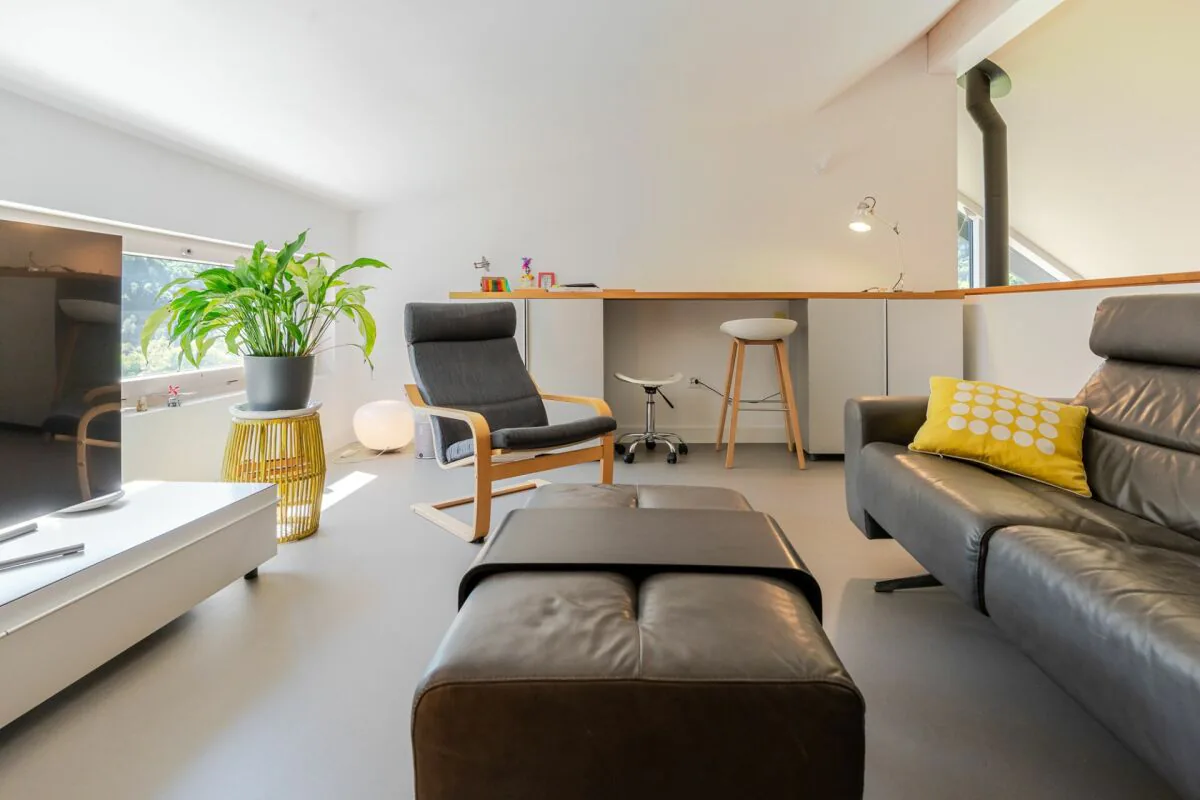
Gallery: approx. 36.82 m²
Attic: approx. 5.72 m²
Void (no floor area): approx. 4.76 m²
Total net living area: approx. 209.06 m²
Total usable area (including carport and terrace): approx. 314.17 m²
Location
The property is situated in an exceptionally attractive and peaceful residential location in the sought-after “Wälschliertegarte” neighbourhood in Duggingen. The plot is nestled in an established, family-friendly area and is zoned for two-storey residential use (W2b).
Residents enjoy an exceptionally quiet and undisturbed living environment.
Nature and recreation right on your doorstep – The location stands out for its proximity to local recreation areas. The grounds enjoy excellent sunshine and provide an ideal starting point for outdoor leisure activities. Thanks to the clever plot layout, you can enjoy wonderful privacy in your own natural garden, while all the key amenities in the municipality of Duggingen remain within easy reach.
Has this listing caught your interest? We would be pleased to provide further information, arrange a virtual tour or schedule a viewing.
Property Details
- Property type
- Detached house
- Living space
- 209 m²
- Plot area
- 435 m²
- Rooms
- 5
- Year Built
- 2020
- Published on
- 20.11.2026
Features
Mentioned in the description
Price
- Purchase Price
- Price on request
Location
Oberdorf 28b 4202 Duggingen
Nearby
Loading…
At a glance
No feed yet
Location & surroundings
Oberdorf 28b, Duggingen