
4 room Detached house in Ebnat-Kappel
650'000
120 m²
Description
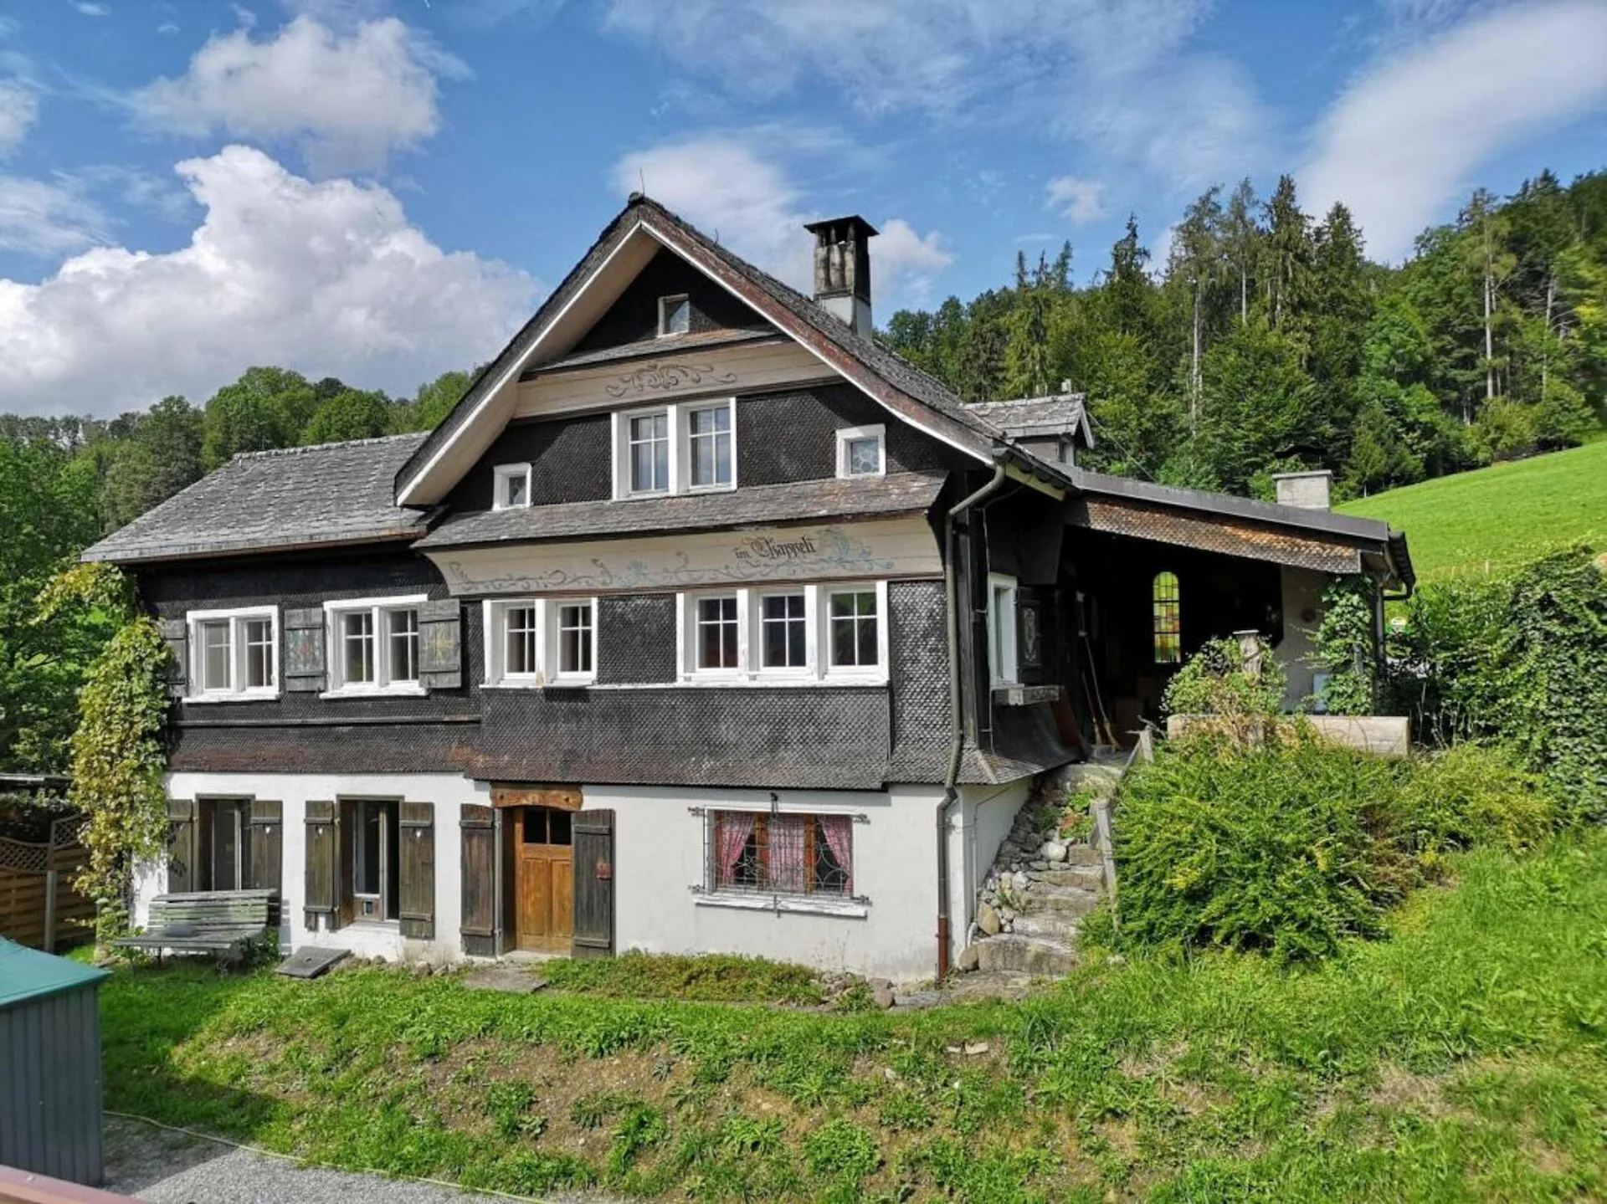
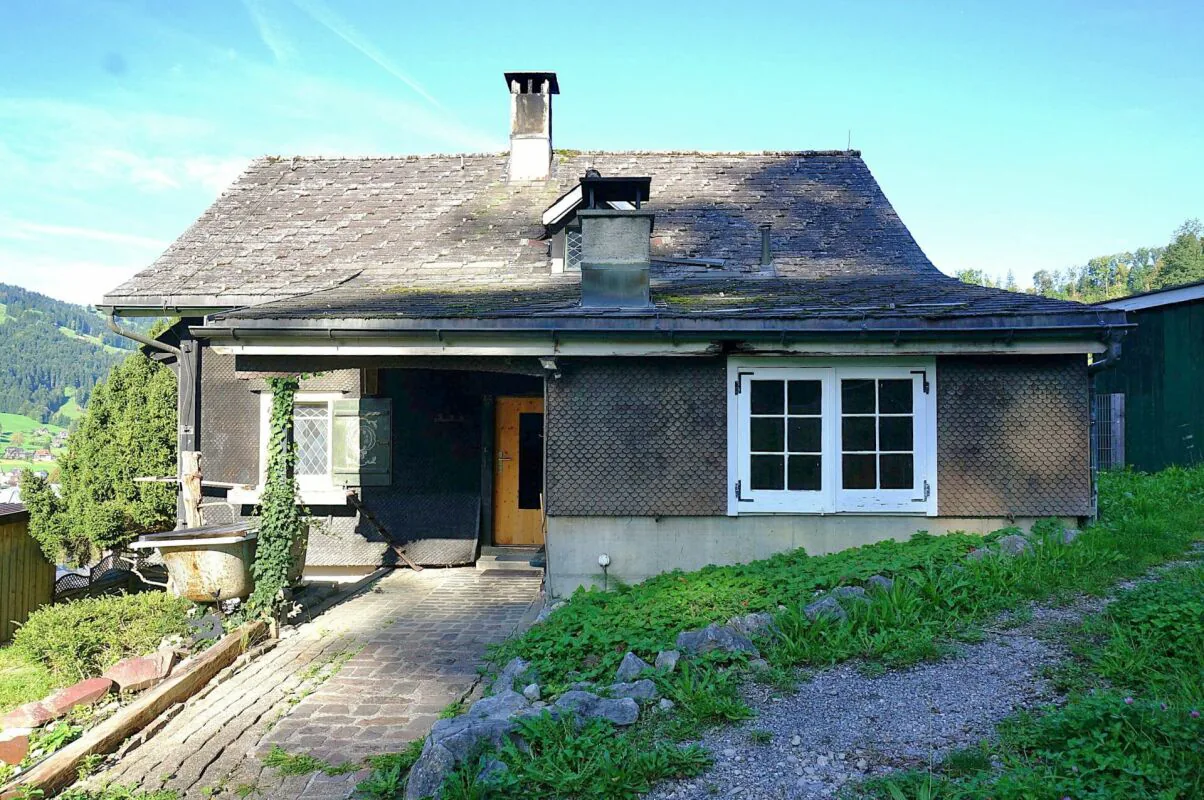
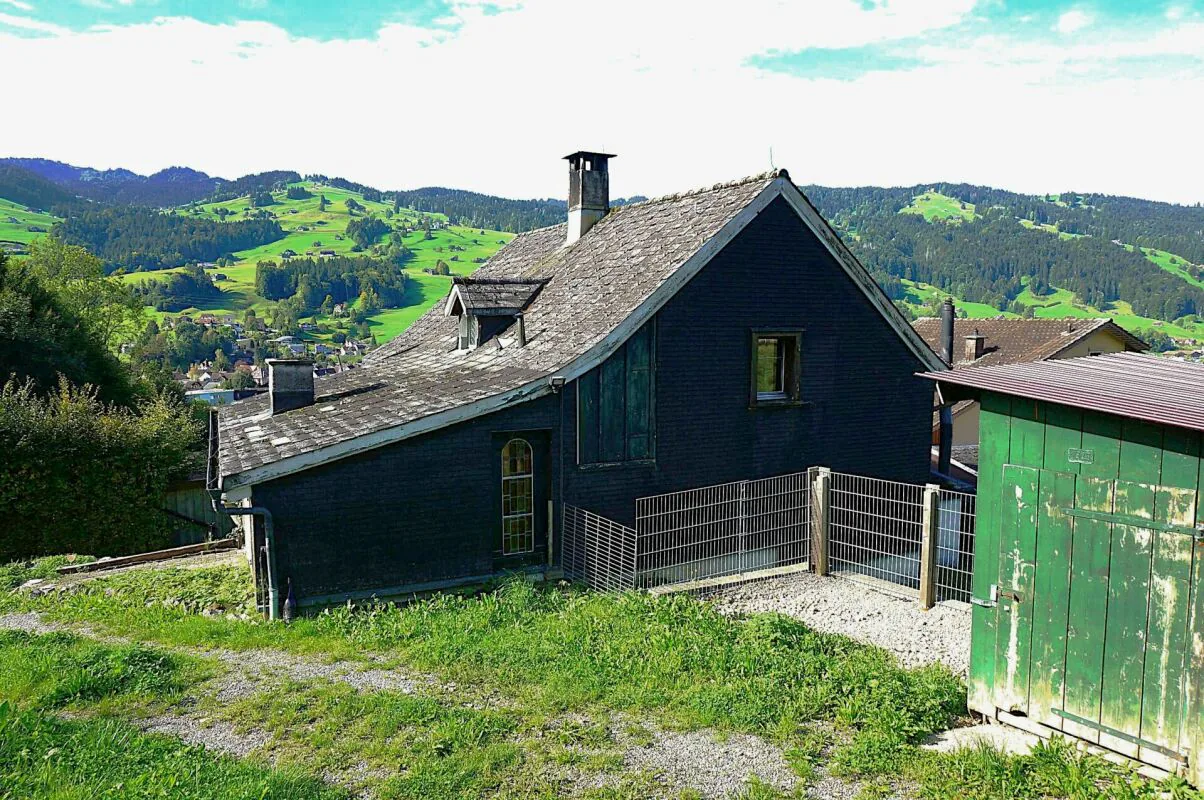
Renovation-requiring 4-room Toggenburg house with multi-purpose room and two separate meadow land parcels
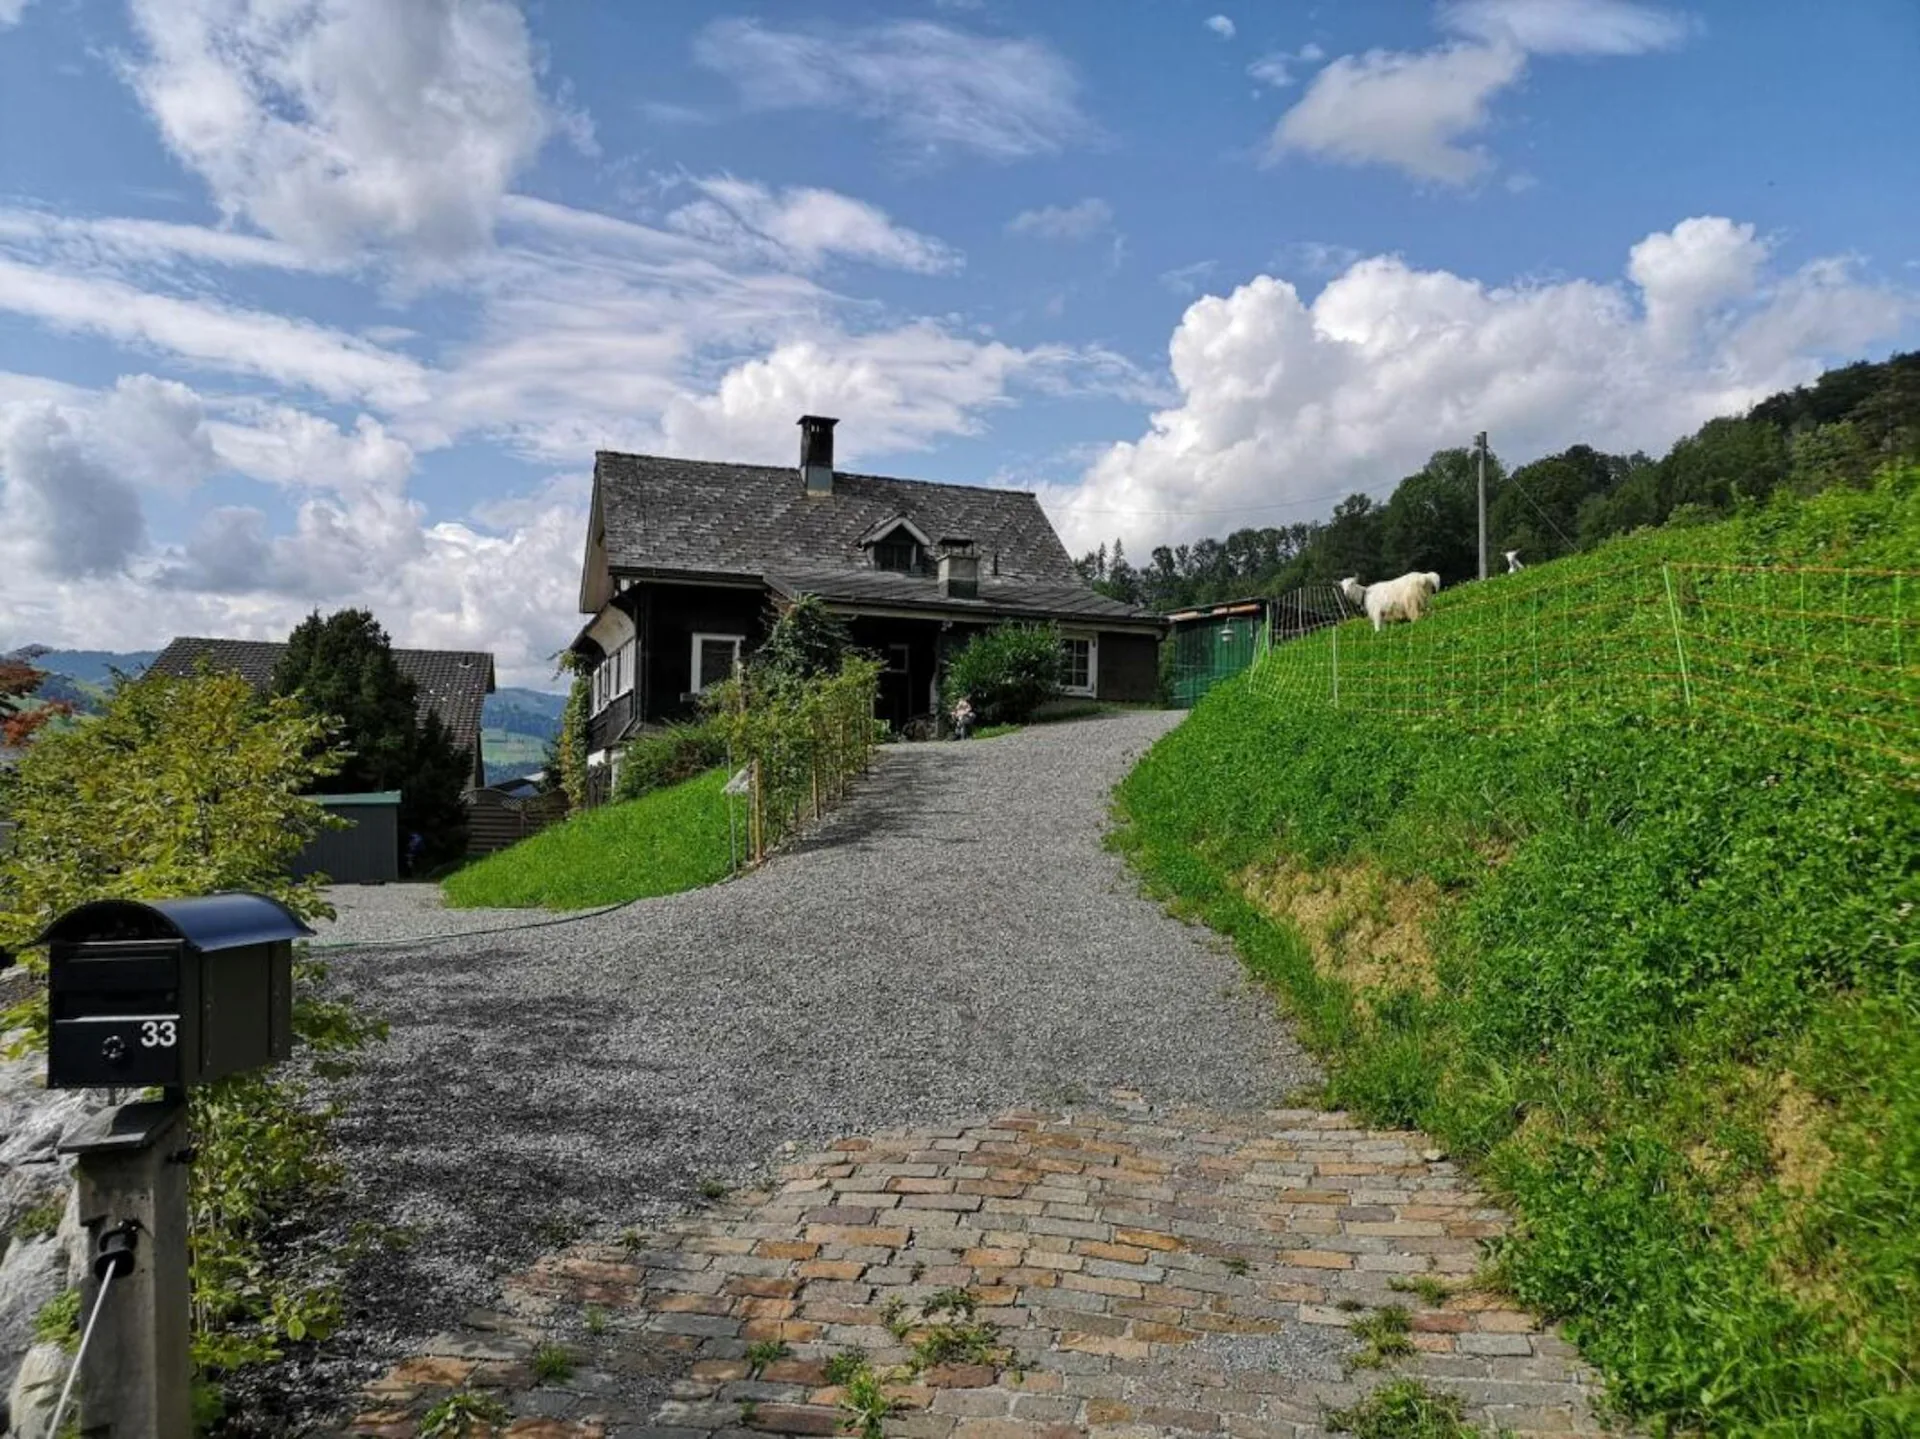
Renovation-requiring 4-room Toggenburg house with multi-purpose room and two separate meadow land parcels The residential house is located on a elevated south-west slope in the family-friendly residential area of Wier in Ebnat-Kappel. All local infrastructures are easily accessible within a few minutes' walk.The separate woodshed parcel is located above the residential house and has a small woodshed for garden equipment or small animal husbandry. Opposite the residential house parcel, the third parcel extends with approximately 790 m² of meadow area.The single-family house offers a beautiful view of the surrounding Toggenburg mountains and is very well sunlit. On the north side, the bypass road runs along.The house has a living area of approximately 120 m² and is divided as follows:Basement
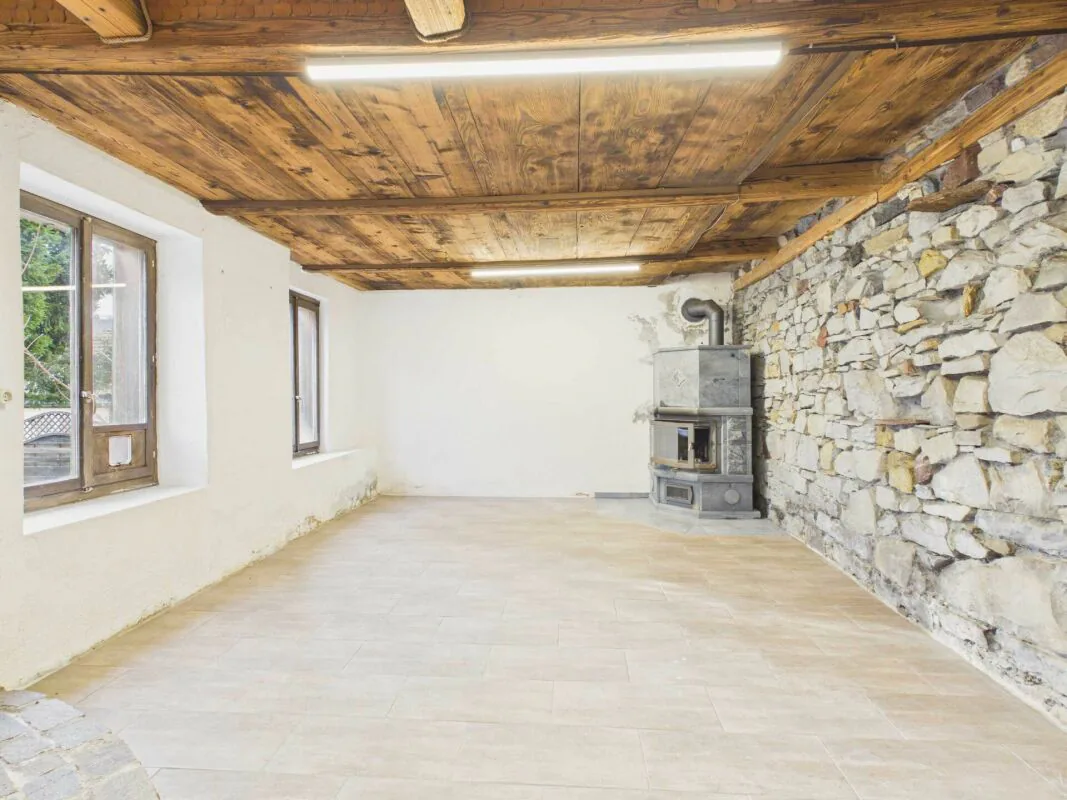
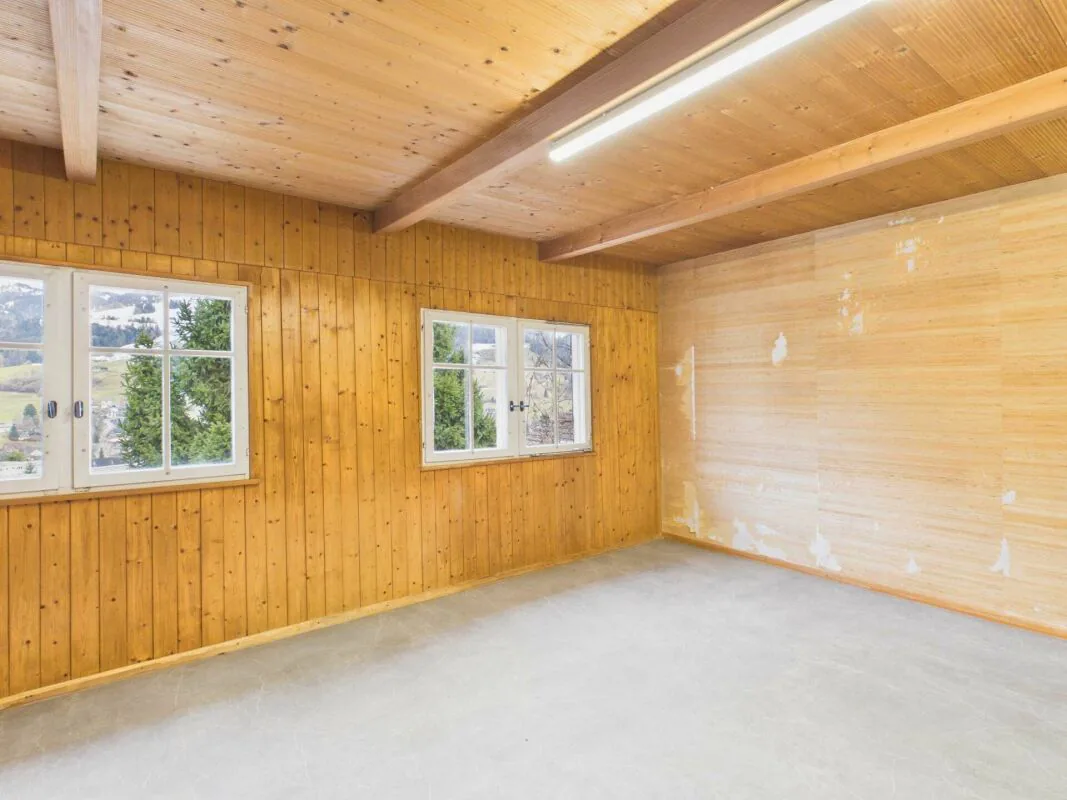
- Multipurpose room with rustic stone wall and a stone oven
- Storage room / cellar
- Natural cellar
Ground floor
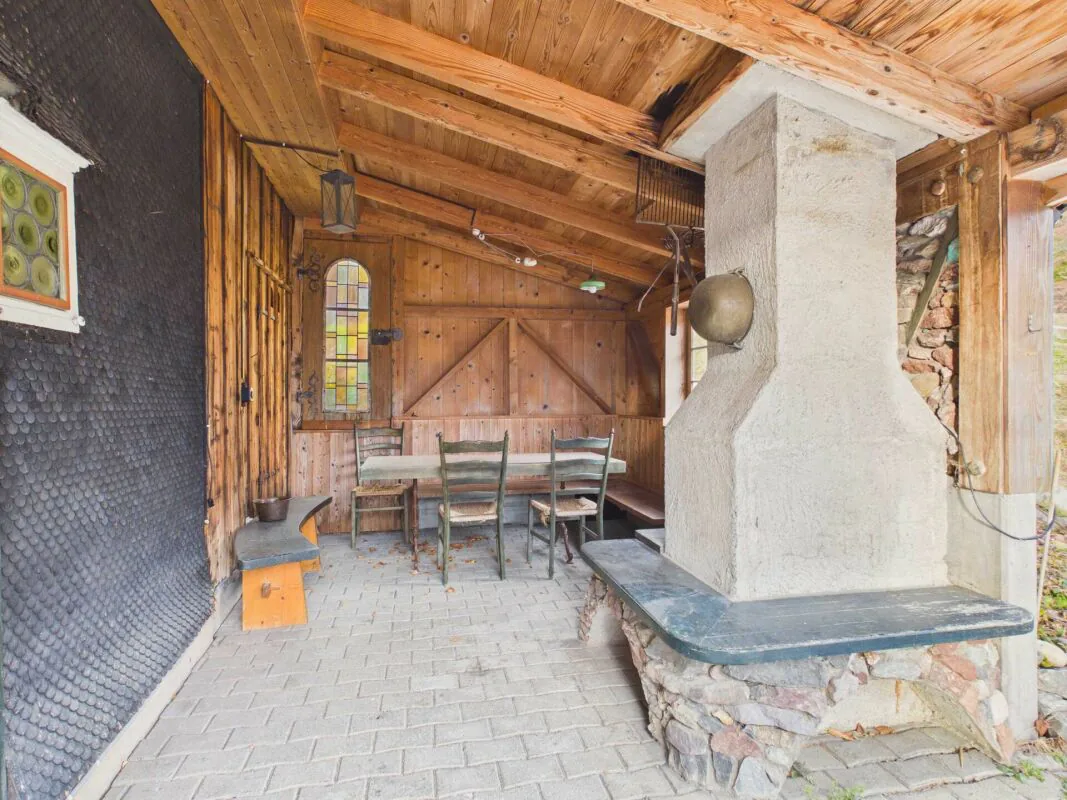
- Covered seating area with chimney
- House entrance
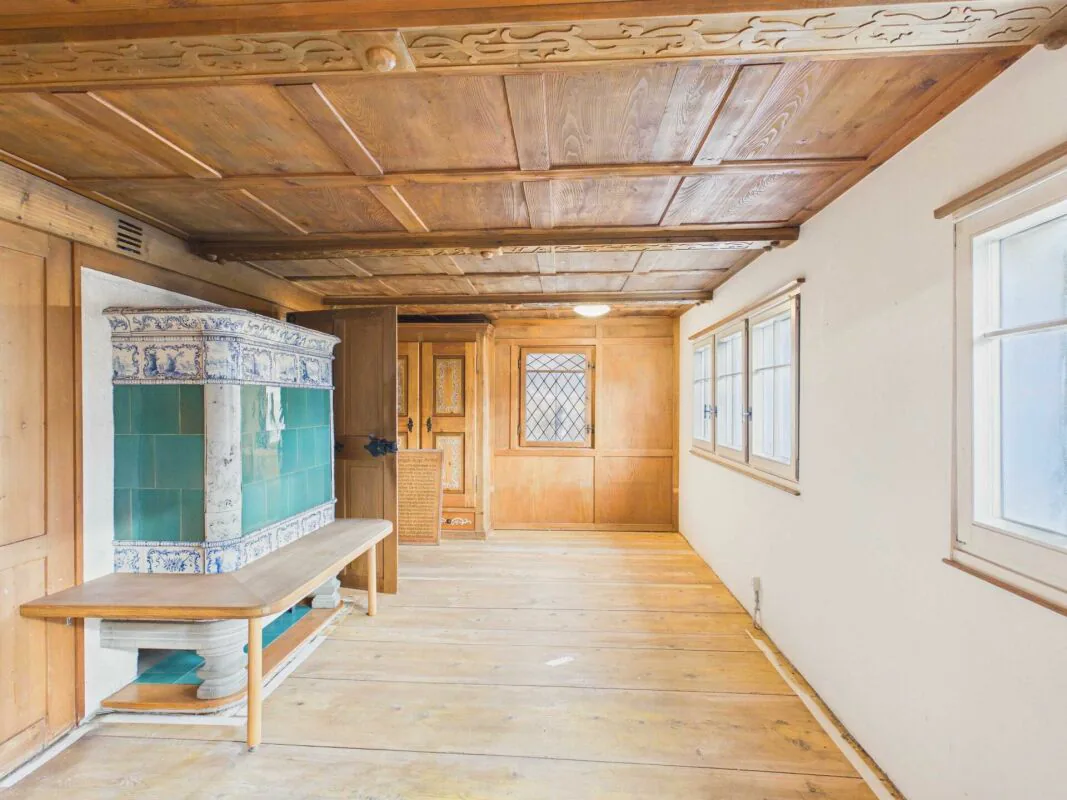
- Living room with tile stove
- Secondary room
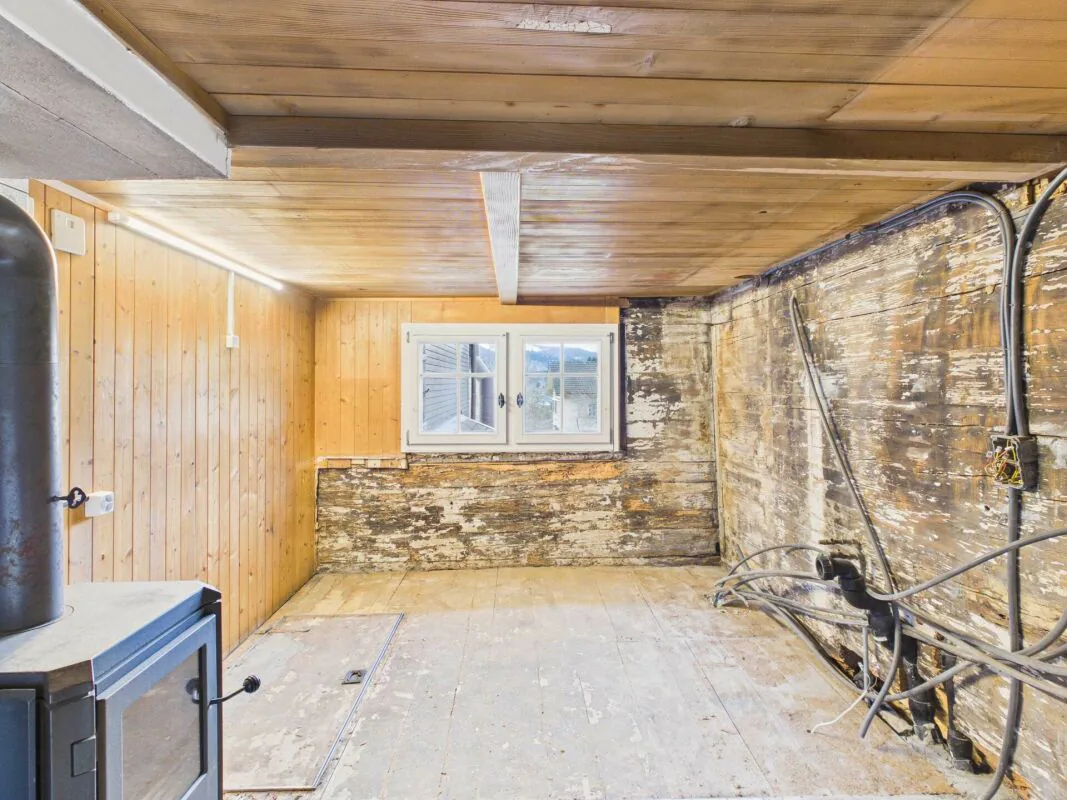
- Kitchen in raw state with Swedish stove
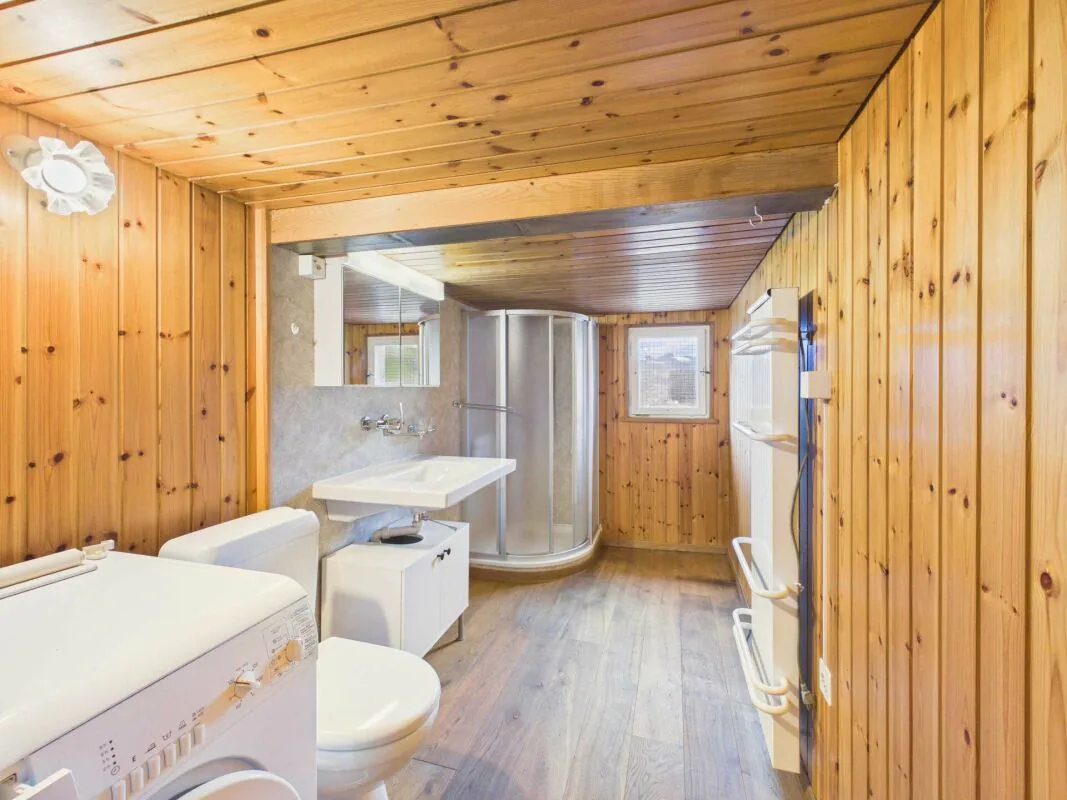
- Shower / toilet
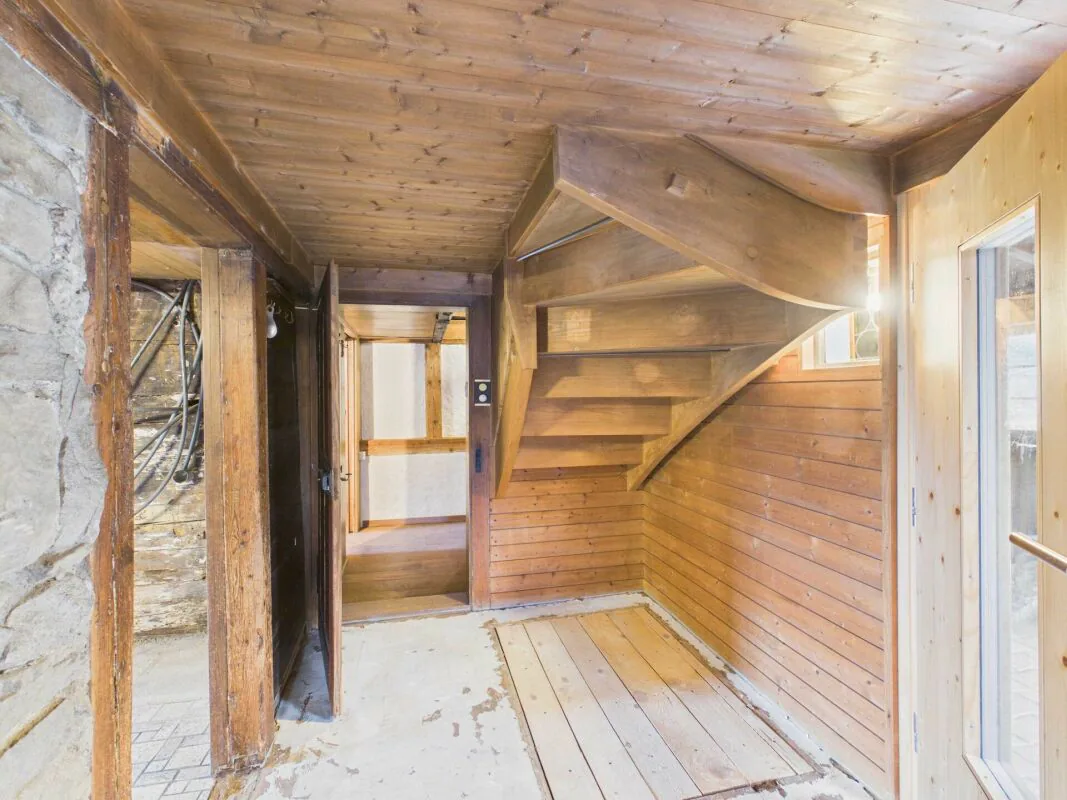
- Entrance hall / staircase to the upper floor
Upper floor
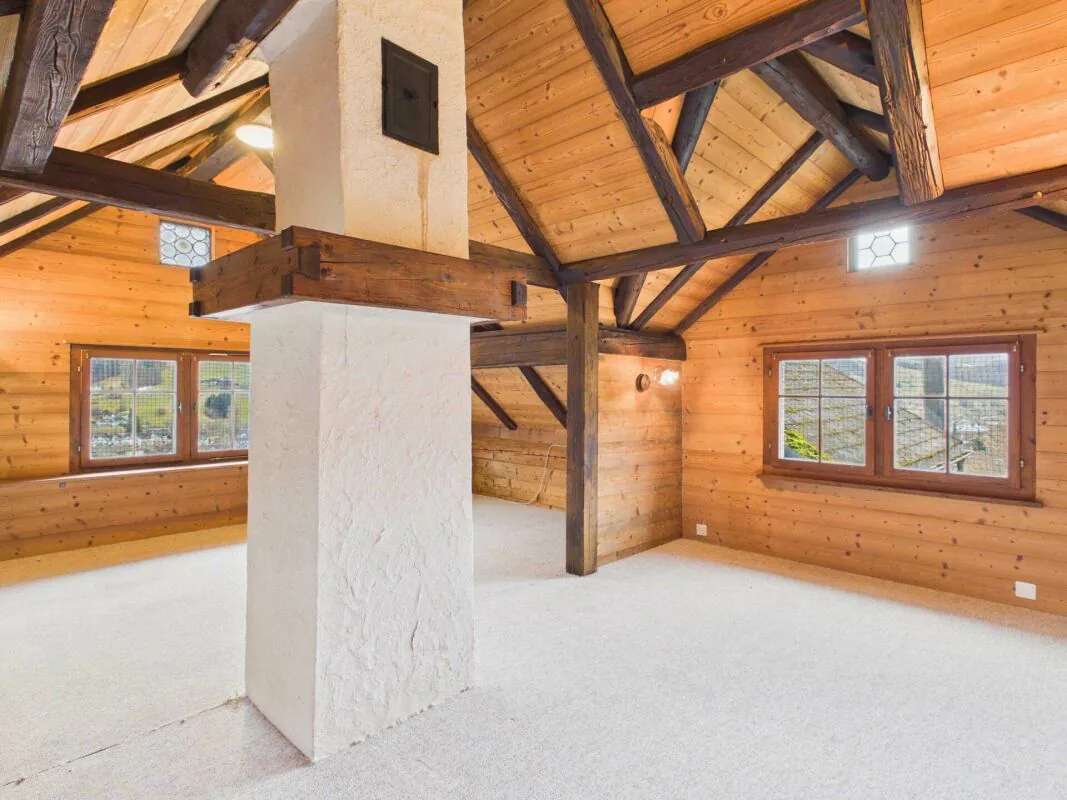
- Sloping bedroom with cozy wooden beams
- Separate bedroom / office
- Attic
Outdoor
- Green area
- 3-4 parking spaces
The house does not have central heating, but is equipped with a tile stove, Swedish stove, and stone oven.Discover the property comfortably from home with our virtual tour! https://tour.giraffe360.com/4f93edfd54ee4cf985f263d2c1c9087dAlso, get a realistic sense of space with our 3D floor plan! https://my.giraffe360.com/3dflp/dq712k8Have we sparked your interest? We would be happy to answer any questions you may have or show you the property on site!
3D tour
Property Details
- Property type
- Detached house
- Living space
- 120 m²
- Plot area
- 1'859 m²
- Rooms
- 4
- Year Built
- 1900
- Published on
- 11.03.2026
Features
Mentioned in the description
Price
- Purchase Price
- CHF 650'000
- Price per m²
- CHF 5'417
Market context
Price 5.8% below the median
This listingCHF 650'000
- Typical time on the market
- 11 days
- Listings with a price cut (90 days)
- 4.5%
Location
Hüslibergstrasse 33 9642 Ebnat-Kappel
Nearby
Loading…
At a glance
No feed yet
Location & surroundings
Hüslibergstrasse 33, Ebnat-Kappel