1'590'000
7.5 room Detached house in Eglisau
CHF1'590'000
Description
Versatile 7.5-room semi-detached house in a family-friendly location
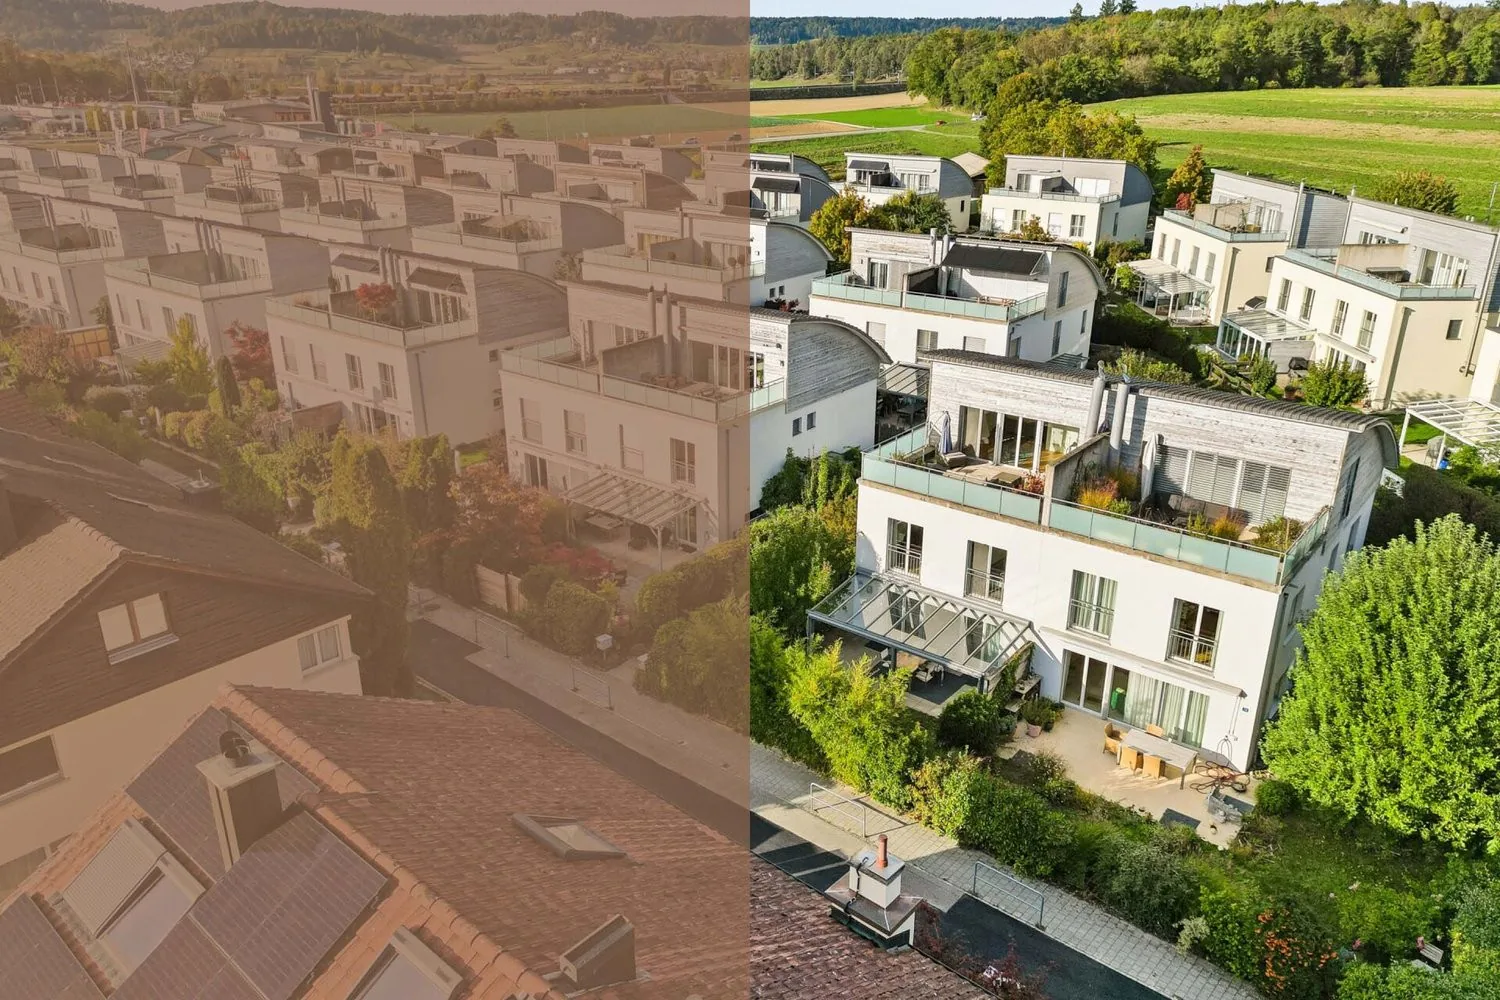
In this 7.5-room semi-detached house from 2004, you can enjoy spacious living areas on four floors with your own garden and a beautiful view. The well-maintained solid construction convinces with room heights of at least 2.40 m and offers you plenty of space for family, home office, and hobbies. The owners have continuously maintained the house, so it presents itself in good condition today.
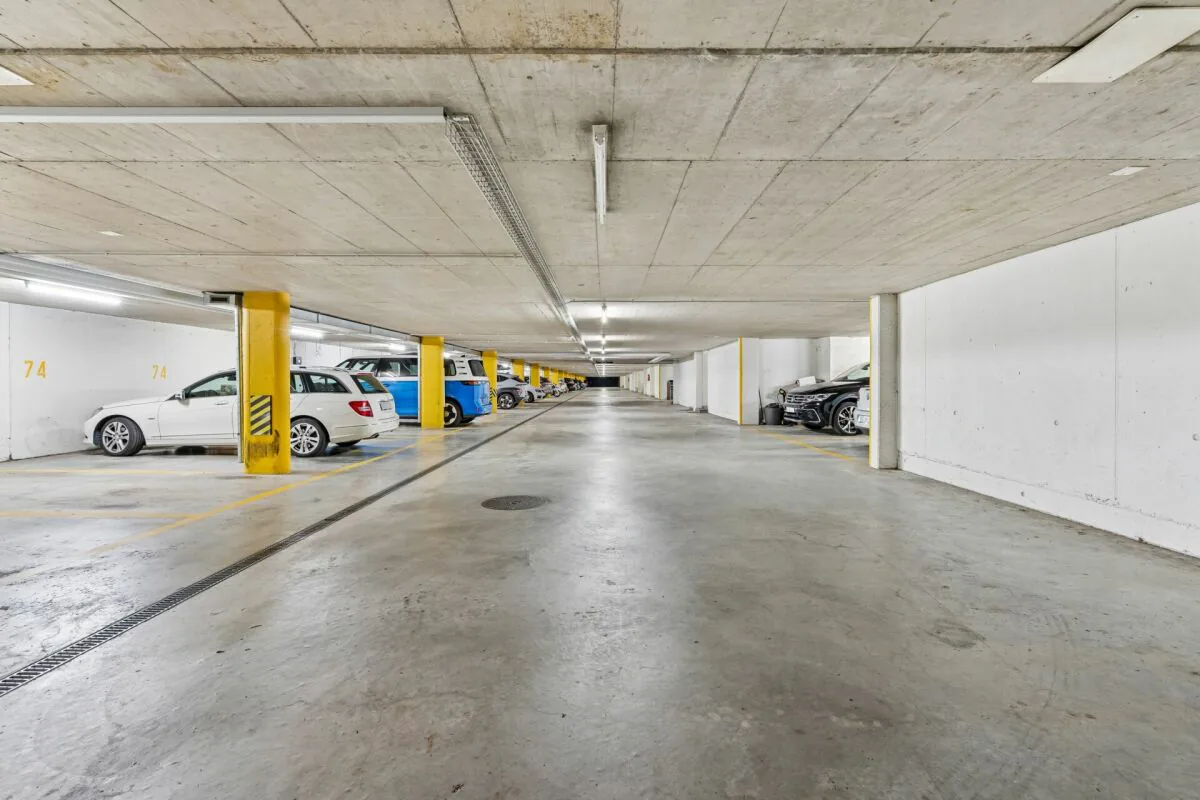
Two parking spaces in the garage belong to the property, allowing you to park your vehicles safely. From the garage, you can enter the house directly. The main entrance is located on the ground floor.
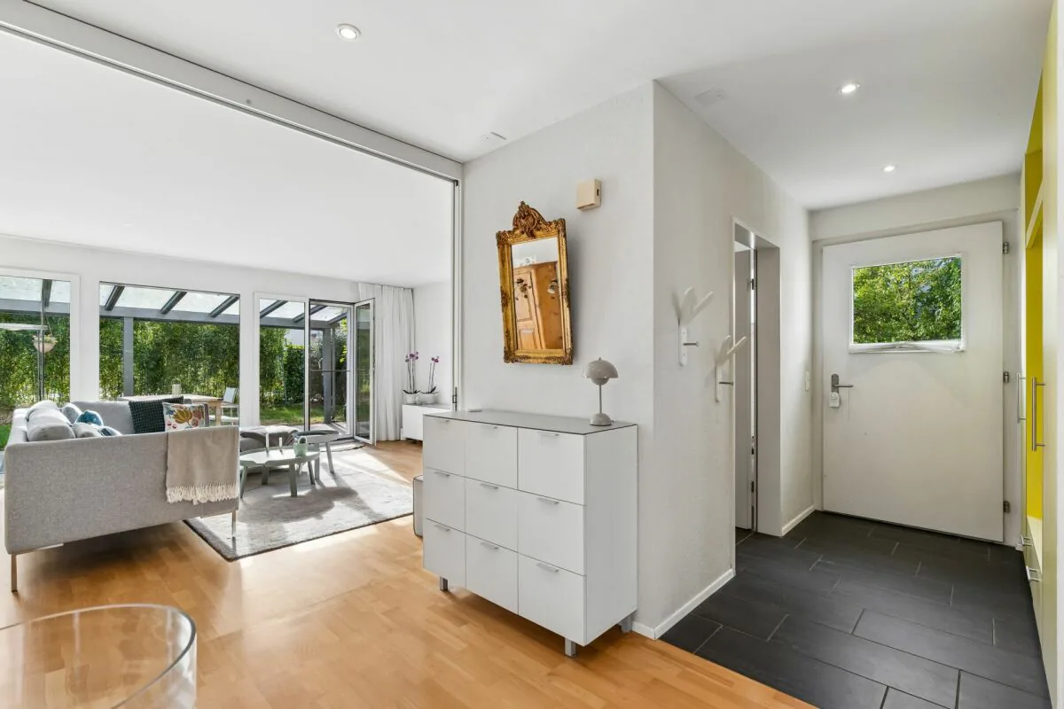
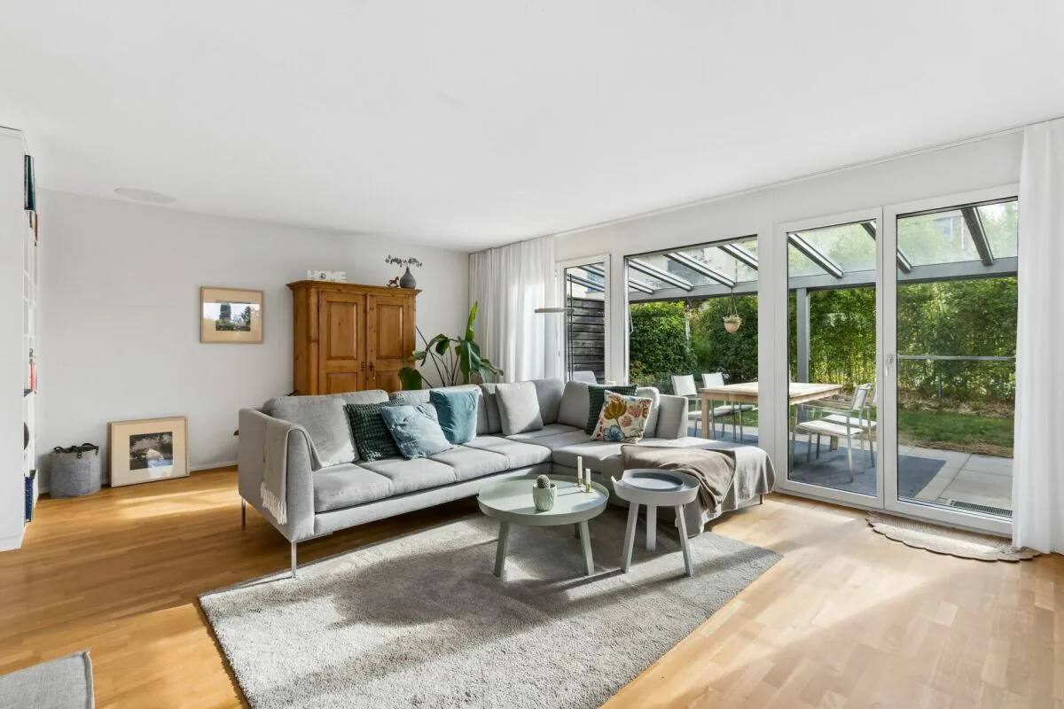
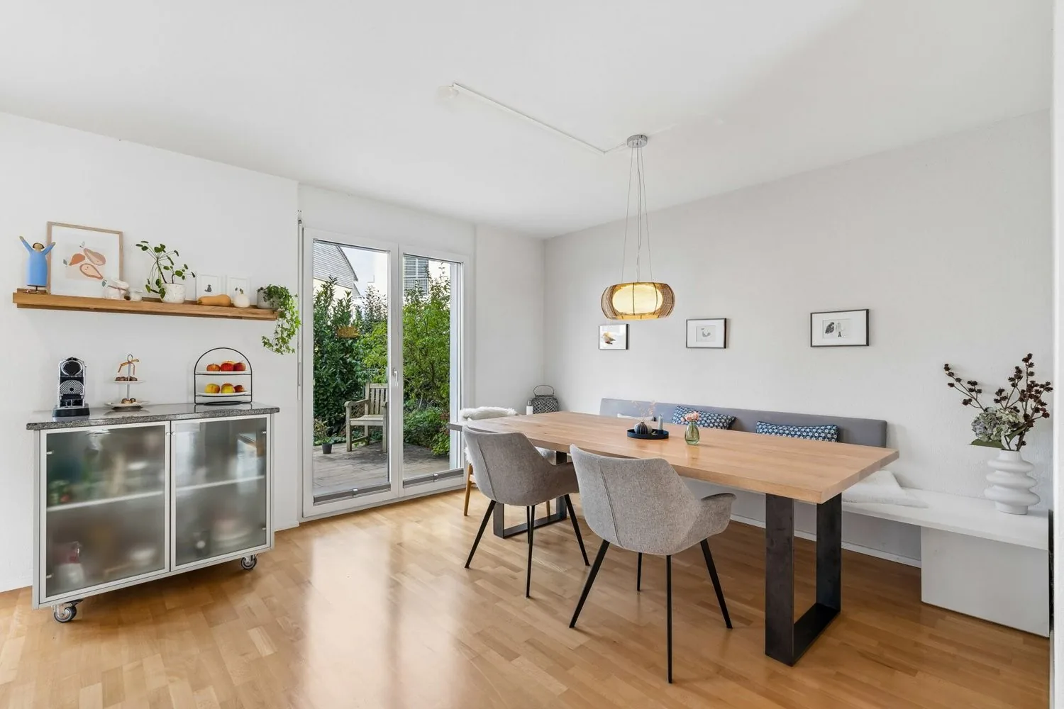
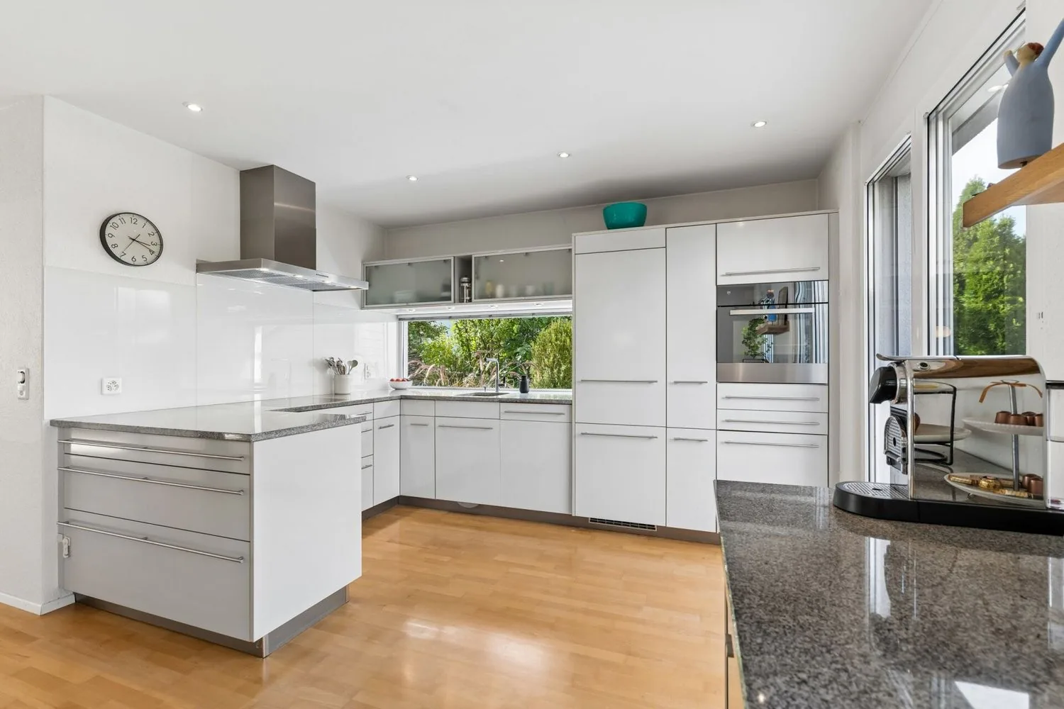
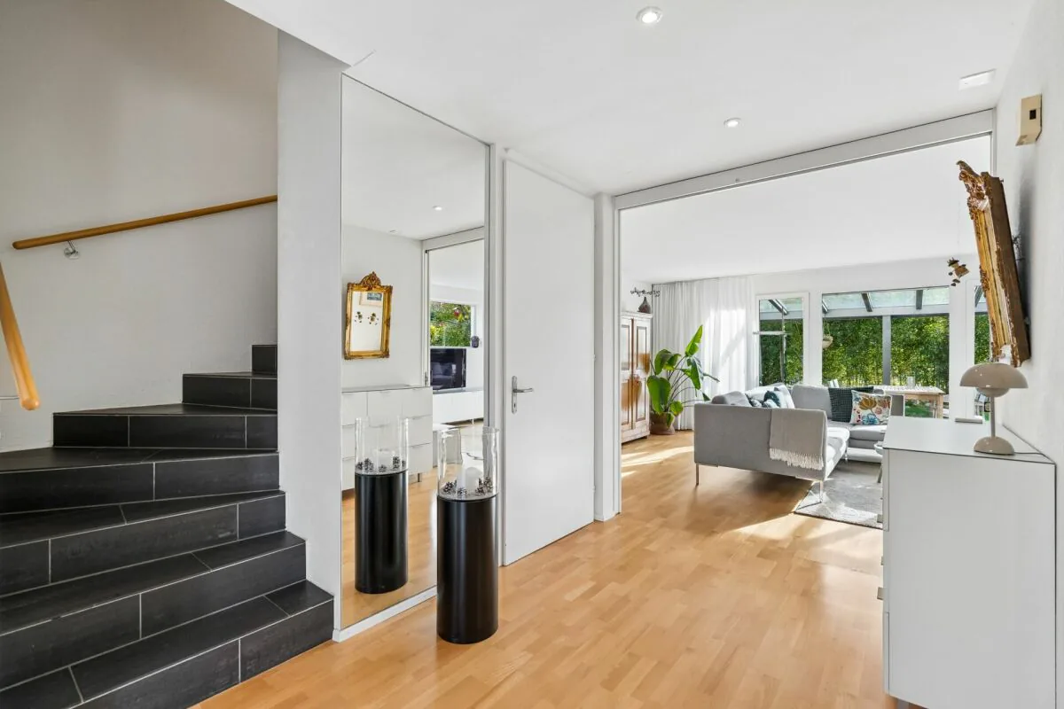
Upon entering the house on the ground floor, you are greeted by an entrance hall that leads to a foyer and the living areas. Directly at the entrance, you will find a separate toilet. The spacious living area opens up to the seating area in the garden and provides sufficient space for family and friends. The living room can be separated by a wooden sliding door. The kitchen with dining area impresses with a granite countertop, a glass ceramic cooktop, a ceiling hood, an oven, a combi-steamer, a dishwasher, and a refrigerator. Parquet floors and underfloor heating provide a warm and cozy living feeling in the living areas.
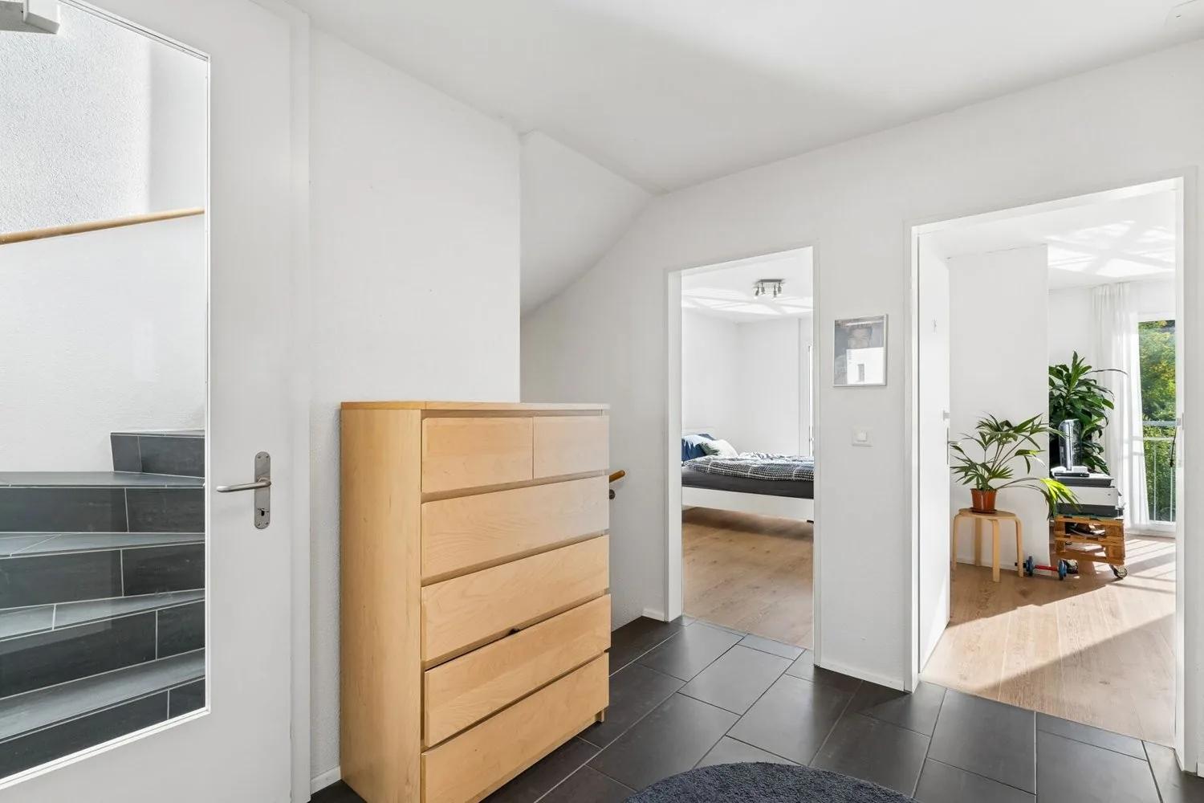
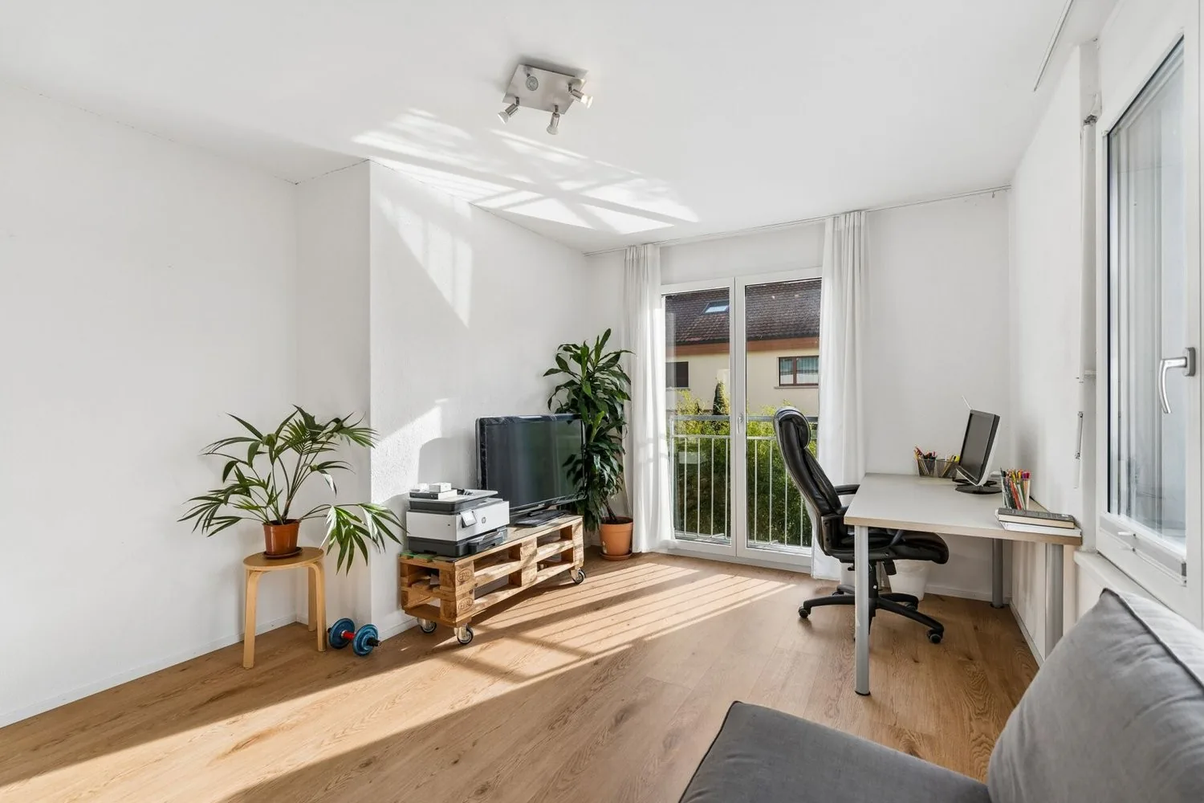
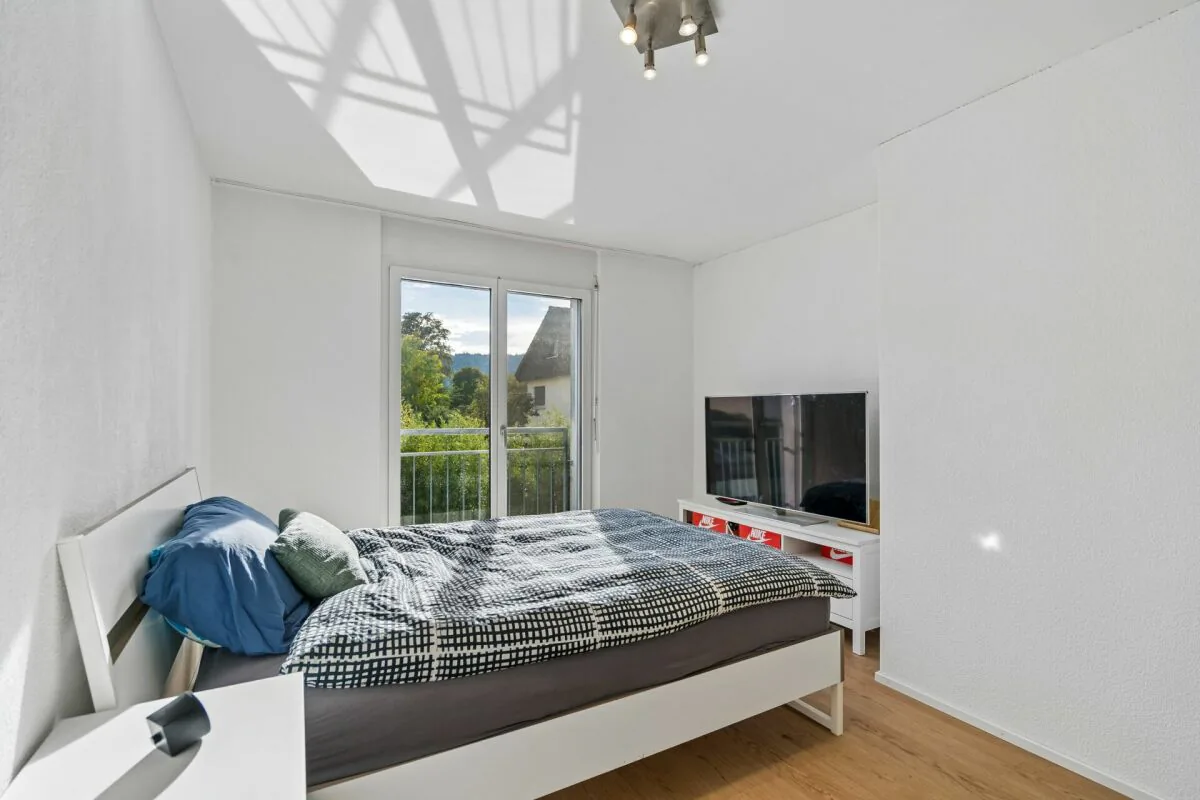
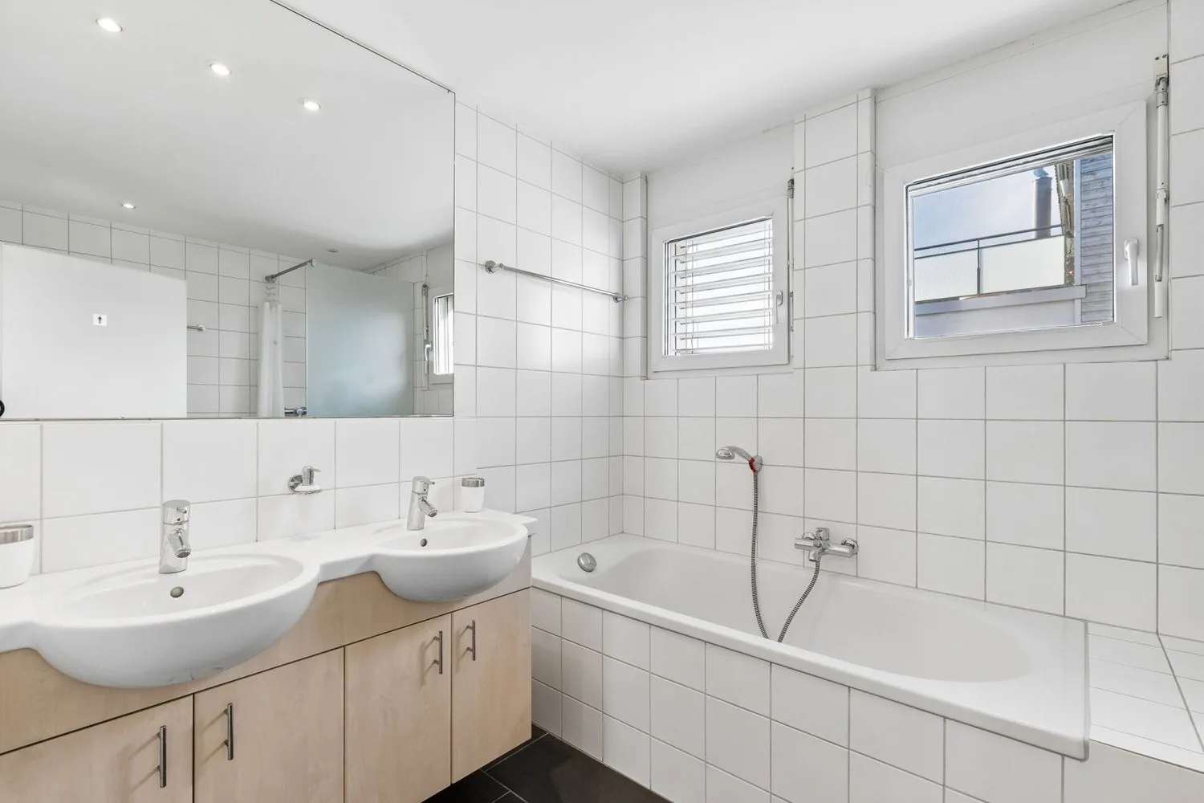
On the upper floor, you have four rooms at your disposal, which can be used as bedrooms, children's rooms, or offices according to your needs. The bathroom with a bathtub and shower complements this floor.
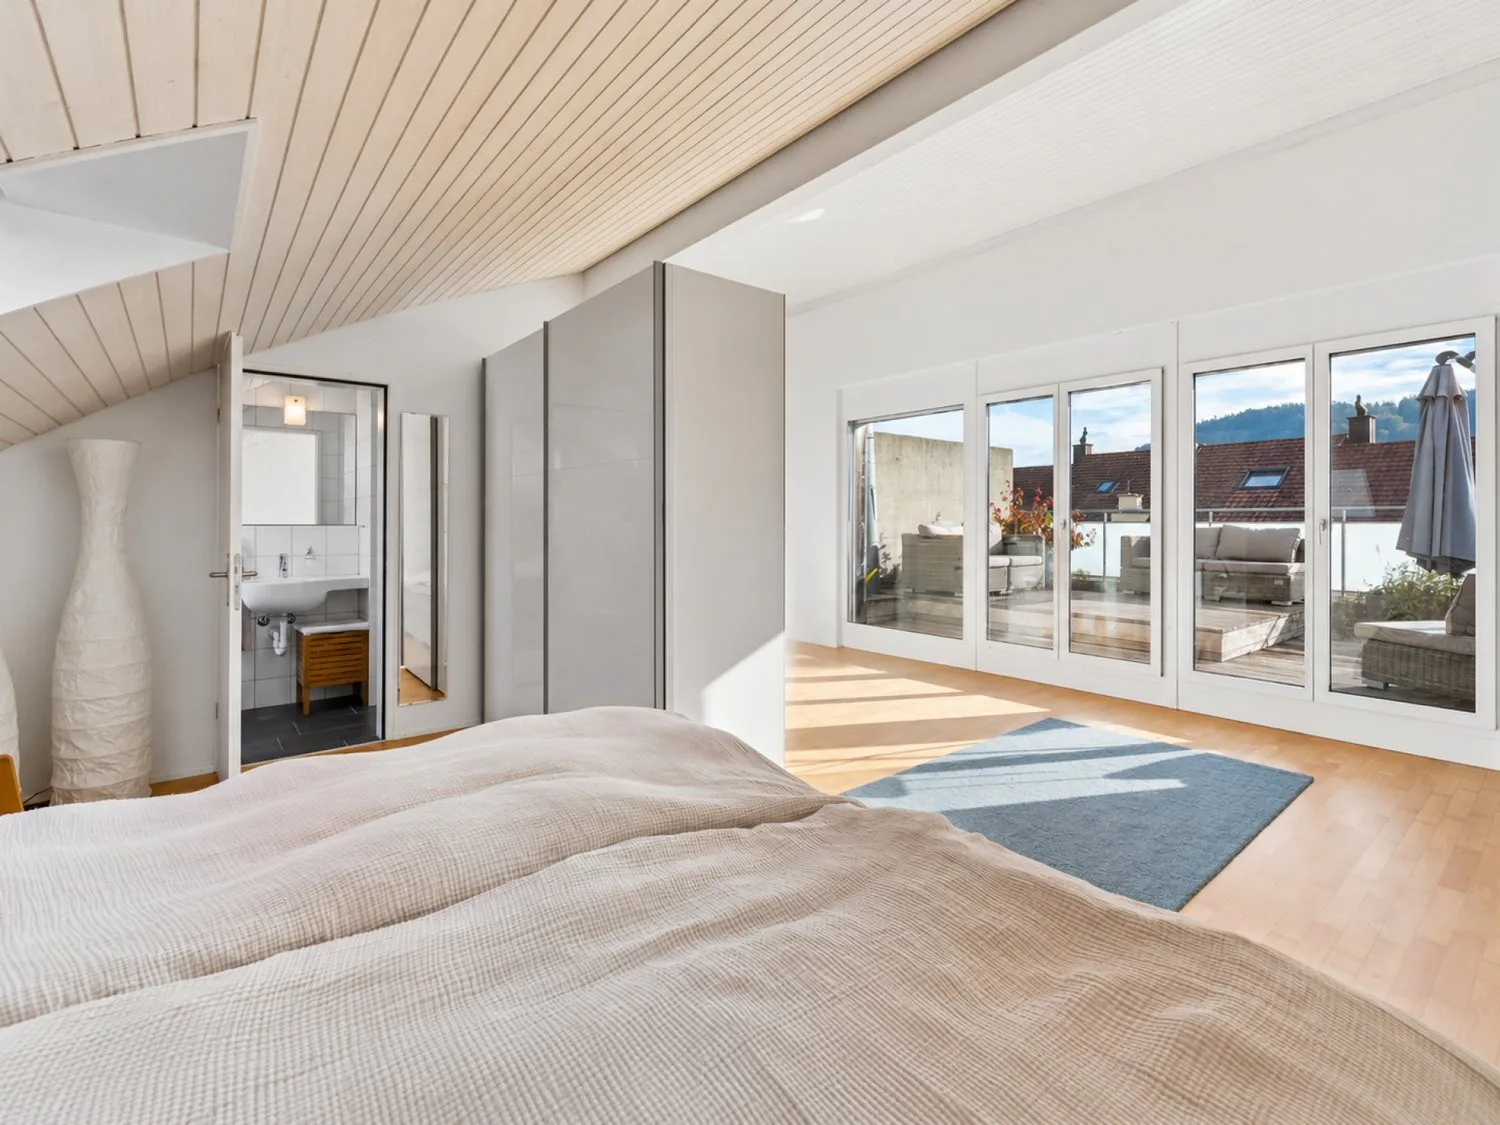
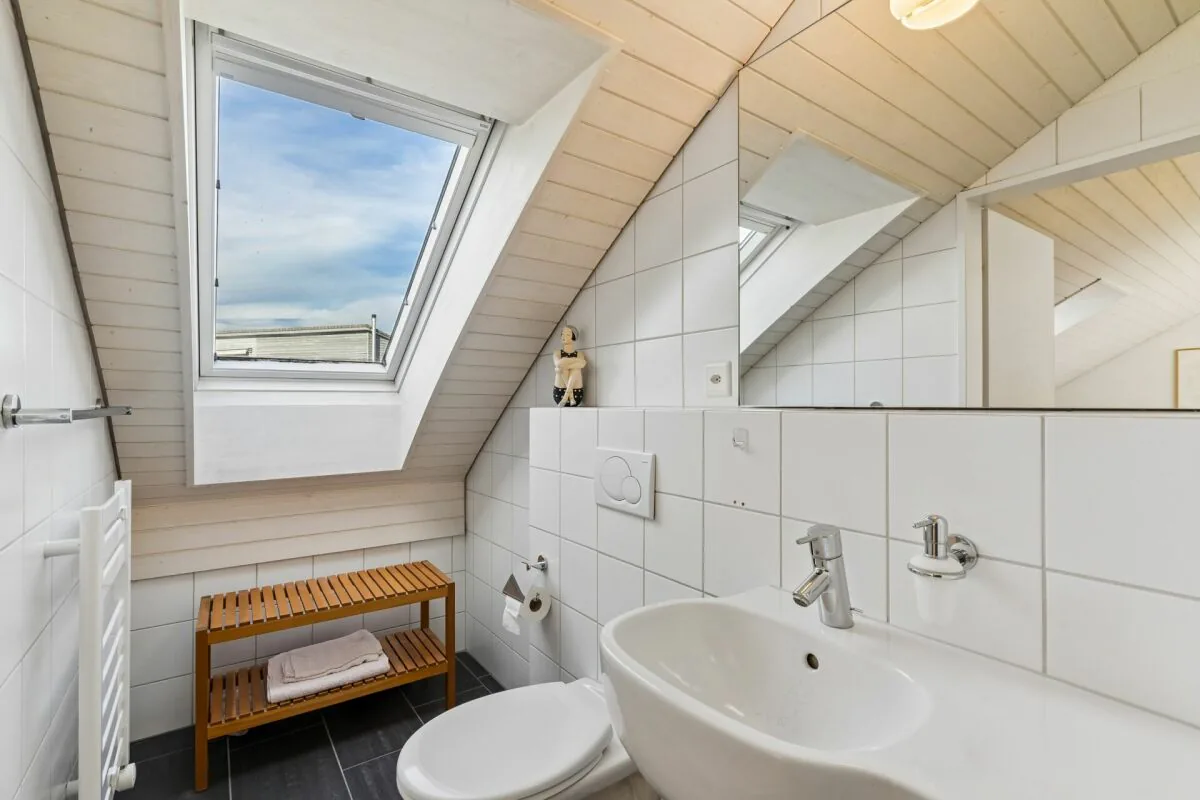
At the very top, in the attic, you will find the most exceptional room in the house. The studio stretches as a large, open room over almost the entire floor and appears unusually wide and bright. A wide window front opens the room directly to the terrace and brings the view inside, so you have a constantly new picture in front of your eyes, depending on the time of day and mood. The adjacent wet cell with a shower makes the studio a retreat that can be used in various ways, whether as a creative workspace, home office with a view, guest area, or personal refuge for rest and relaxation.
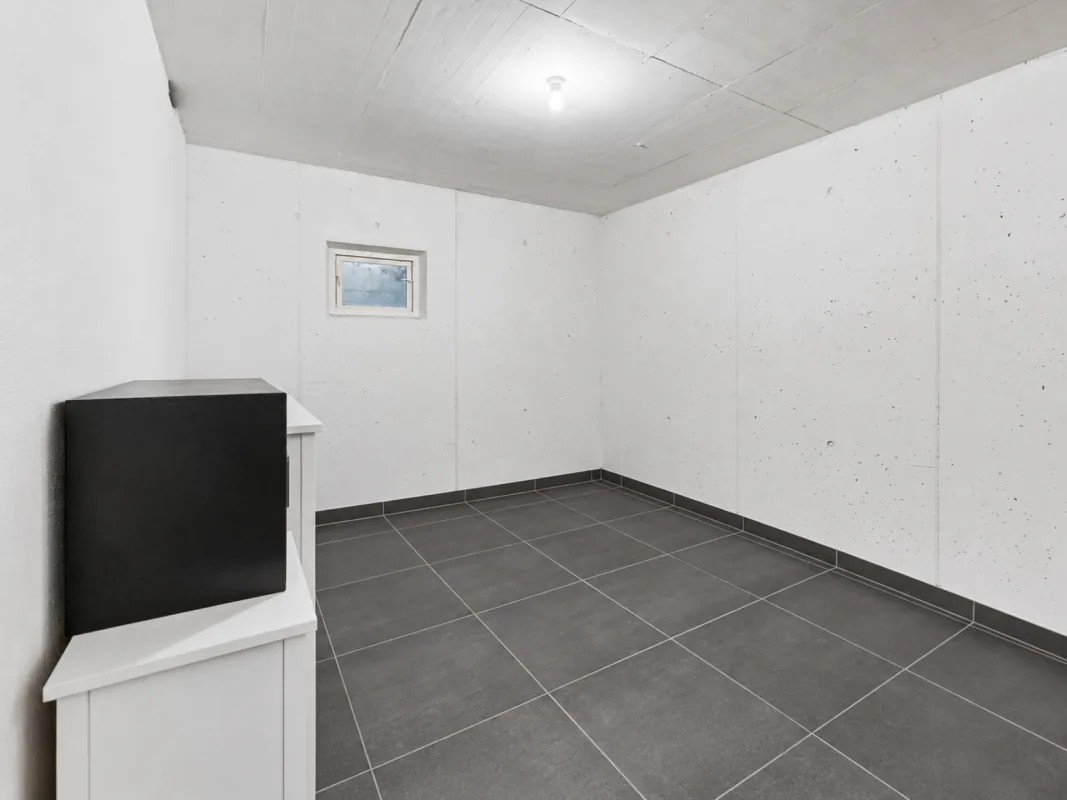
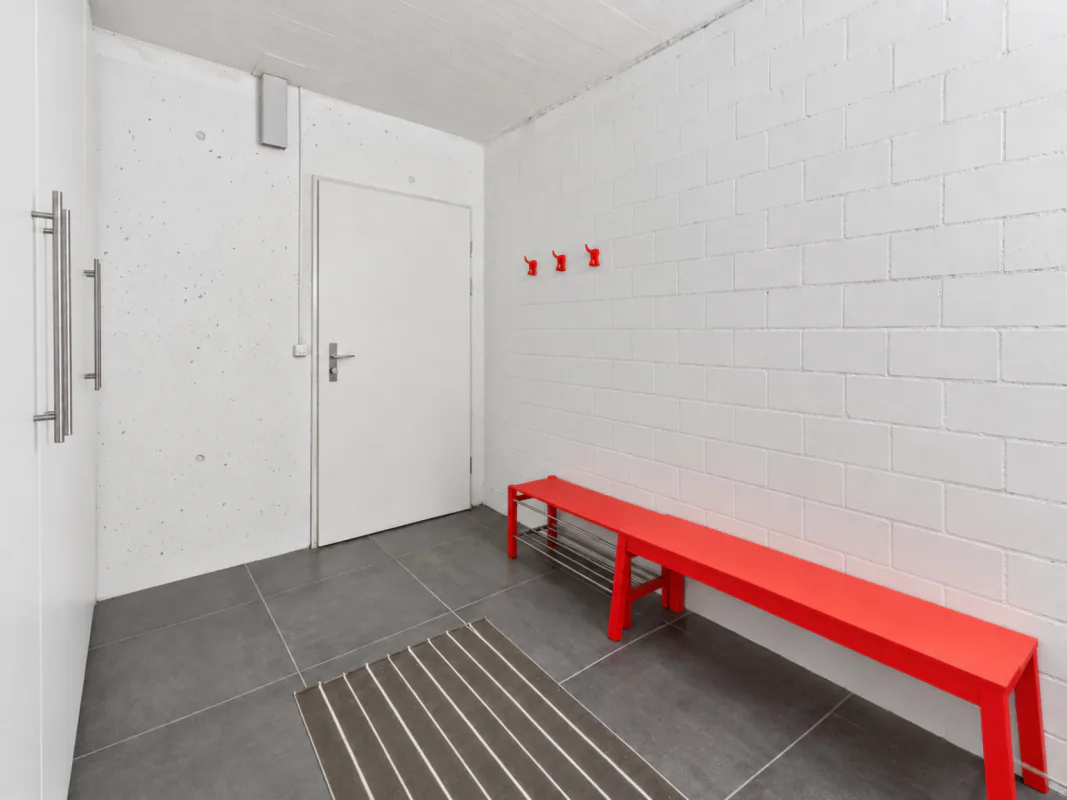
The basement completes the room offer with a hobby room, a cellar, and a laundry room, where the heat pump also works, which, together with the underfloor heating, ensures that the house is energetically stable and modern.
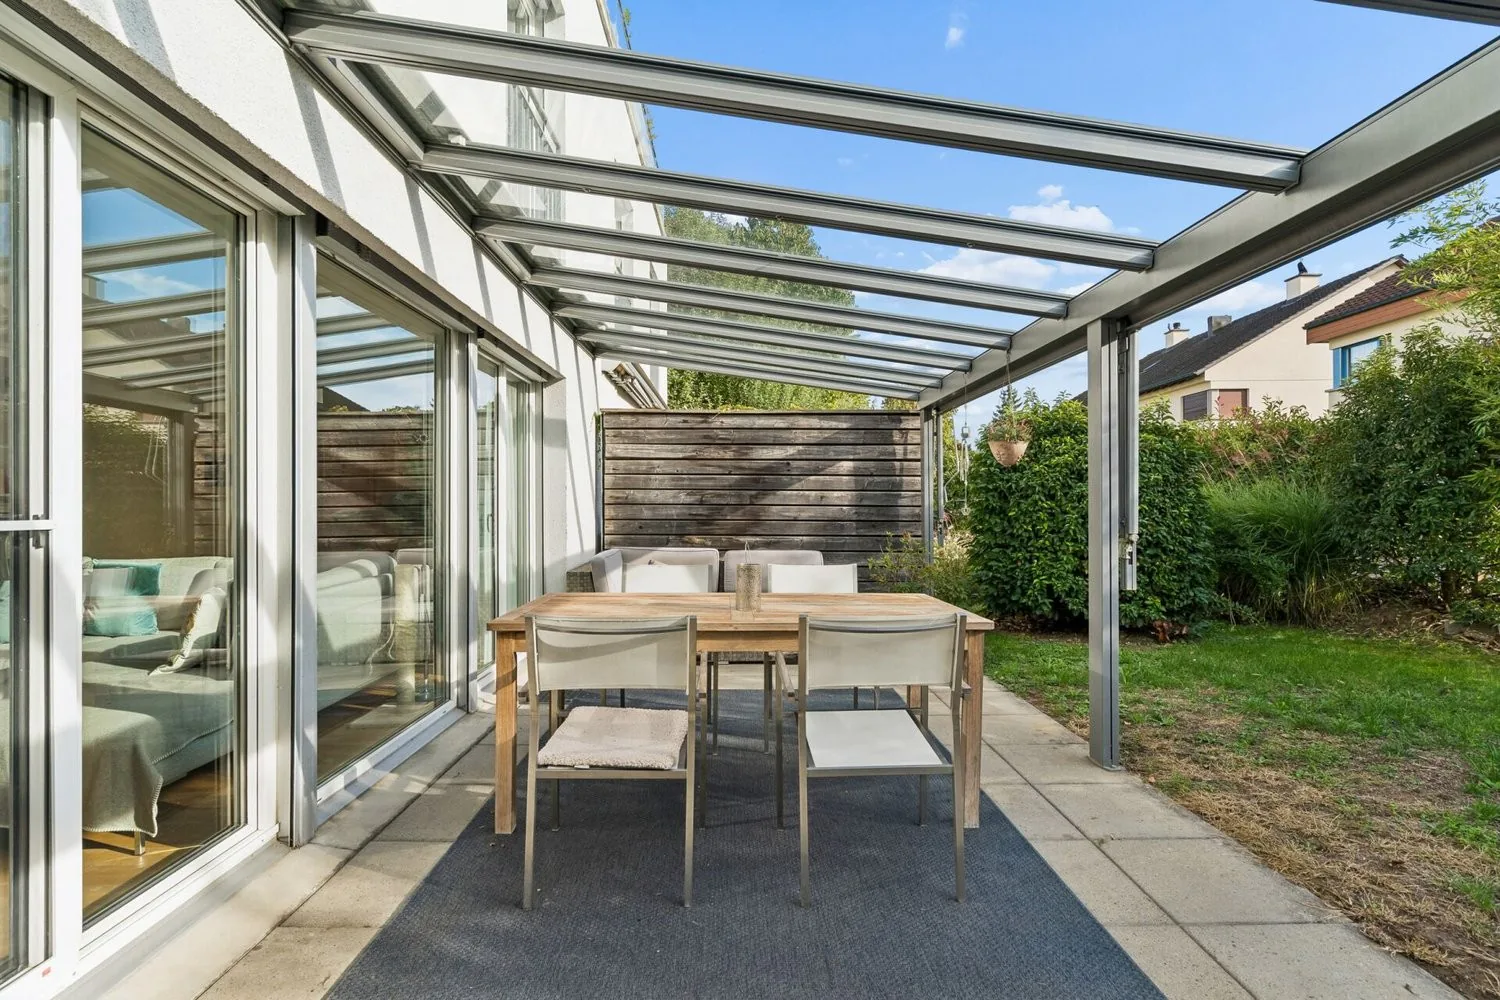
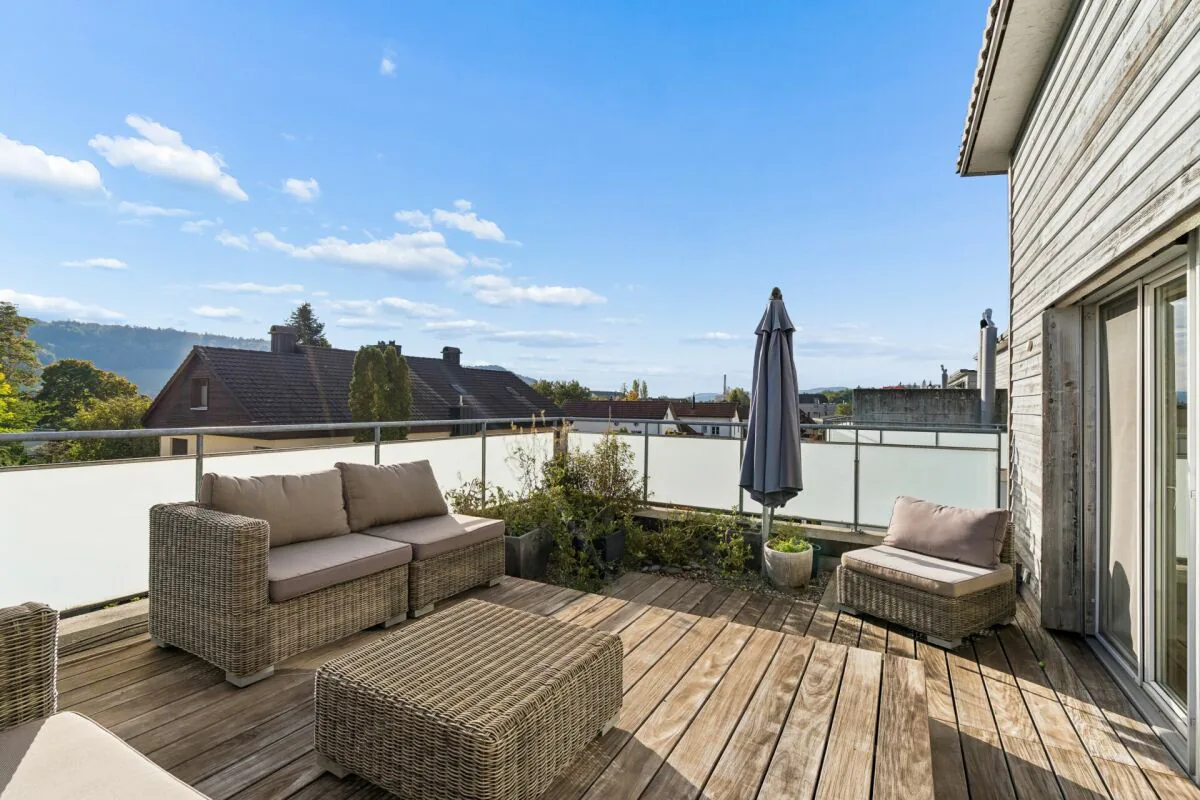
The outdoor area complements the living areas with two favorite places on different levels. At garden level, the seating area, which is directly connected to the living area, invites you to have breakfast outdoors, to eat together, or to relax after work, while the adjacent garden surrounds the house with greenery and leaves room for your own ideas. High above the garden lies the terrace in the attic, which the owners have high-quality renovated in 2010. It opens up the view to nature and connects the studio with the sky above Eglisau.
With its versatile rooms and continuously maintained condition, this house offers you a home to arrive and feel good.
Not found the right one yet? The team from IMMOSEEKER is happy to assist you.
Property Details
- Property type
- Detached house
- Living space
- 167 m²
- Plot area
- 303 m²
- Rooms
- 7.5
- Year Built
- 2004
- Published on
- 24.10.2026
Features
Balcony
Parking
Quiet Location
Sunny Location
Cable TV
Child Friendly
Balcony or garden
Mentioned in the description
Price
- Purchase Price
- CHF 1'590'000
- Price per m²
- CHF 9'521
Market context
The asking price is 3.6% below the median of .
This listingCHF 1'590'000
CHF 1'650'000
Median
Is there room to negotiate?
A typical listing stays on the market for about 9 days. 4.4% of active listings have cut their asking price in the last 90 days.
Check your mortgage with Moneyland
Partner offer by Moneyland.ch
Location
Eigenackerstrasse 72 8193 Eglisau
Nearby
Loading…
Neighbourhood
Poor public transit
ARE transit class D — a car is needed for most trips.
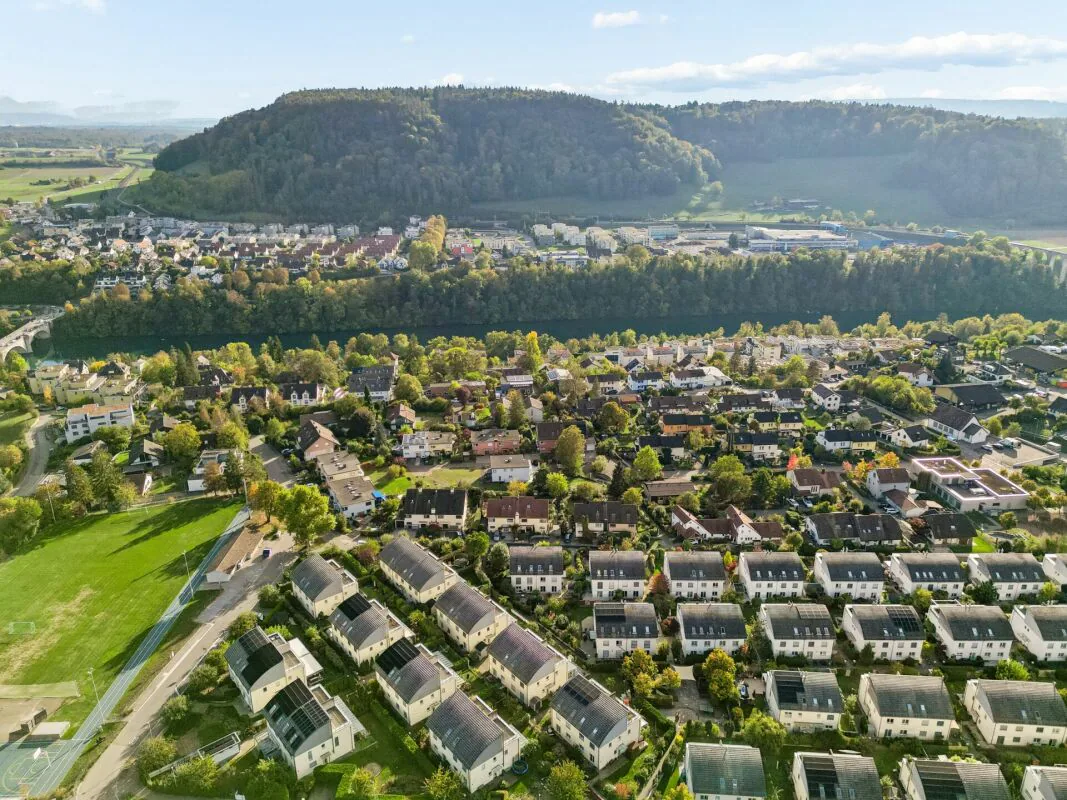
Mixed built & green
48% built-up area within 500 m.
Lively neighbourhood
Many households of three or more · around 70 people in the neighbourhood.
Municipal tax multiplier
113 %
Lower than 32% of municipalities in the canton
ESTV · 2026
CHF 9'863 income tax a year · Single person without children, gross wage CHF 100'000
- 24.1 Rp/kWh
SunMediumEast
East side: a fair amount of sun
- North
- Hardly any direct sun
- East
- Medium
- West
- Little sun
This is about the building's façades, with the shade of neighbouring buildings and the terrain. How much of it reaches a flat depends on the floor and the windows.
As of 2020
Source: Swiss Federal Office of Energy SFOE
Noise & quiet52 dBDay
52dB
Road and rail noise in the surroundings
Calculated from the federal noise model: the mean over the hectare (100 × 100 m) of the surroundings, model year 2021.
Night
42 dB
Loudest source
Road
LibraryRainConversationTrafficLoud
Calculated level, placed on a scale of everyday sounds.
Environment
Air within the Swiss limits
At least one pollutant is above its WHO guideline; all meet the Swiss limit.
Radon: class 2–10%
The federal radon map estimates that 2 to 10% of the buildings here exceed the reference value of 300 Bq/m³.
Connectivity
Fibre available
In over 90% of the buildings around
5G outdoors
In the network models of 3 operators.
Mobile: as of 2026
Similar listings
Similar listings
ID: 250762Ref: ISZH8193.2