

3'850'000
6.5 room Detached house in Einsiedeln
CHF3'850'000
Description
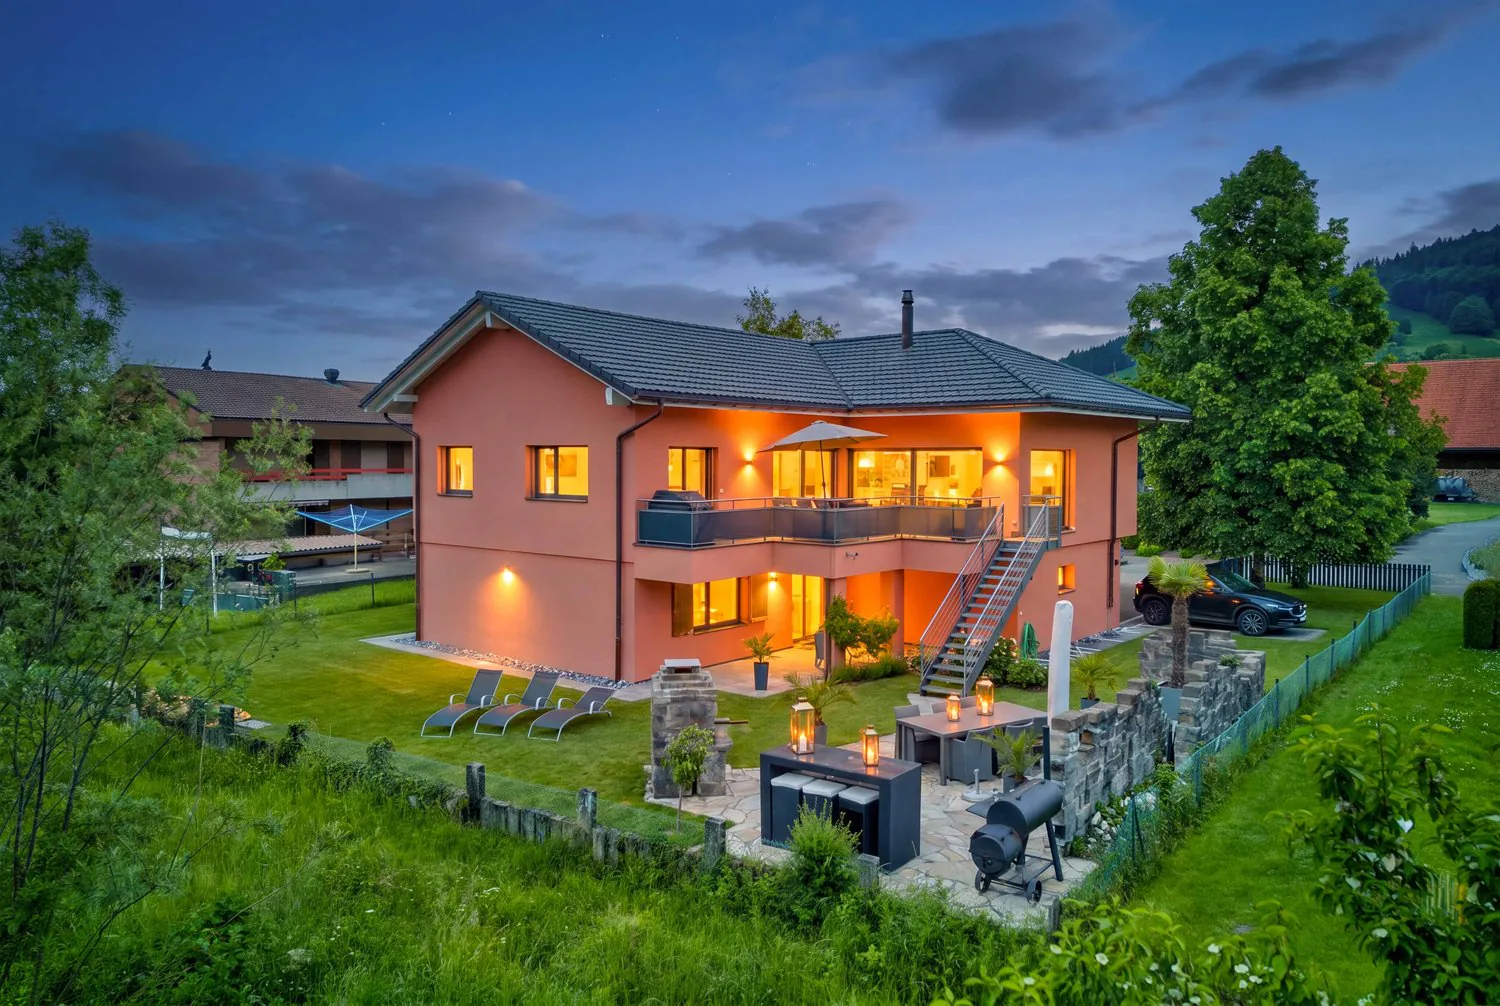
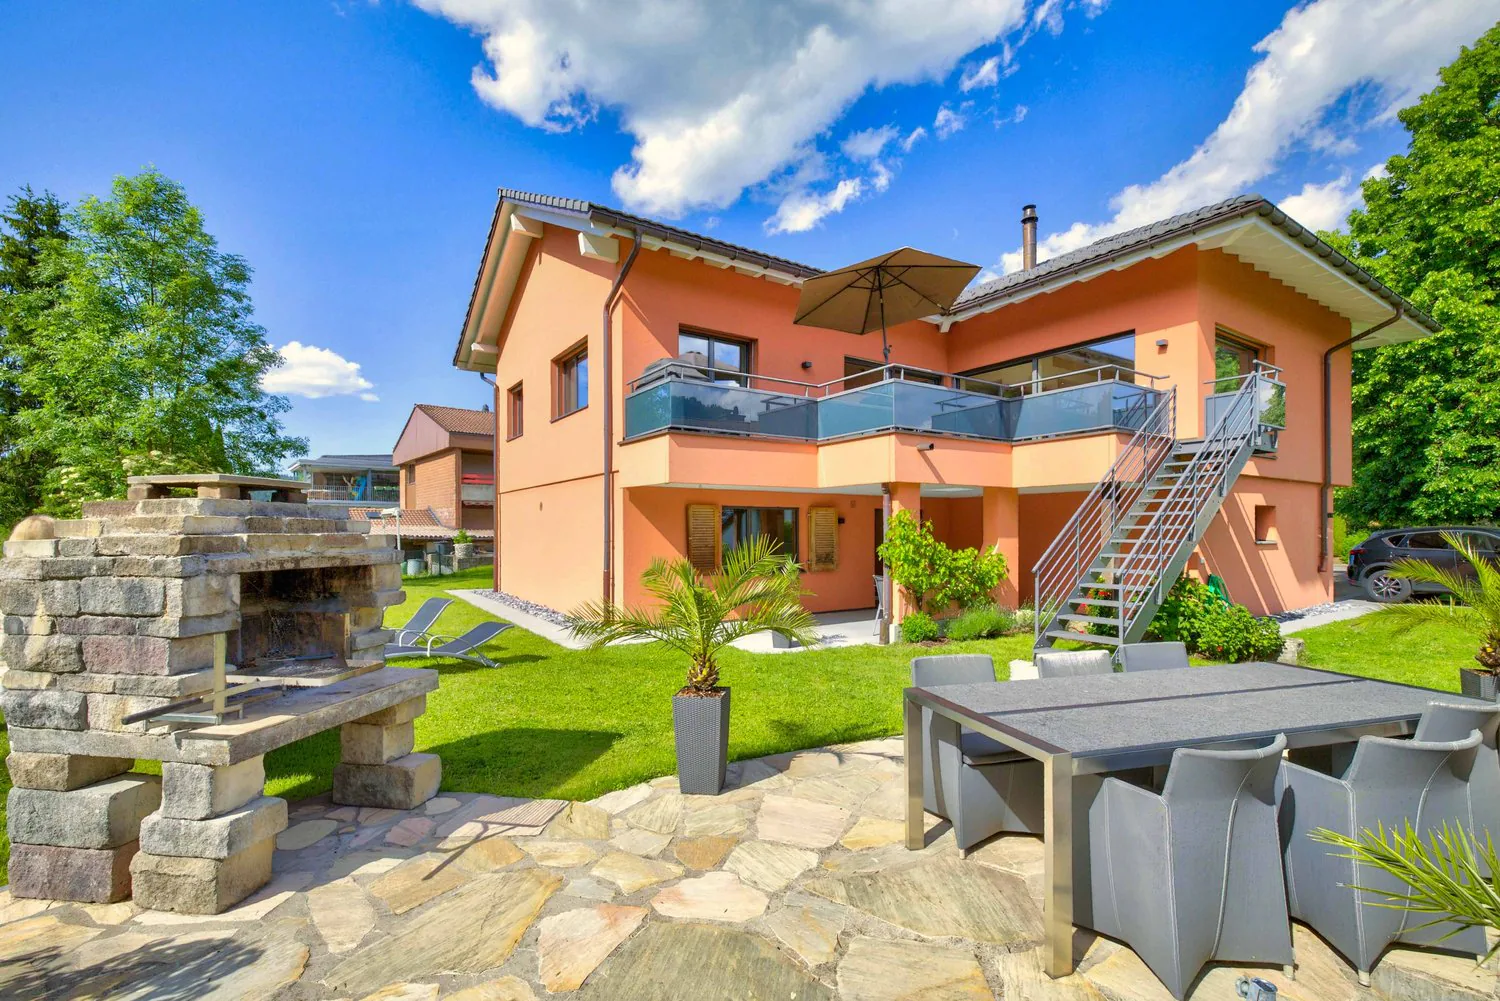
Dreamy 6.5-room single-family house with annex apartment in a privileged river location
There are houses that convince. And there are houses that inspire.
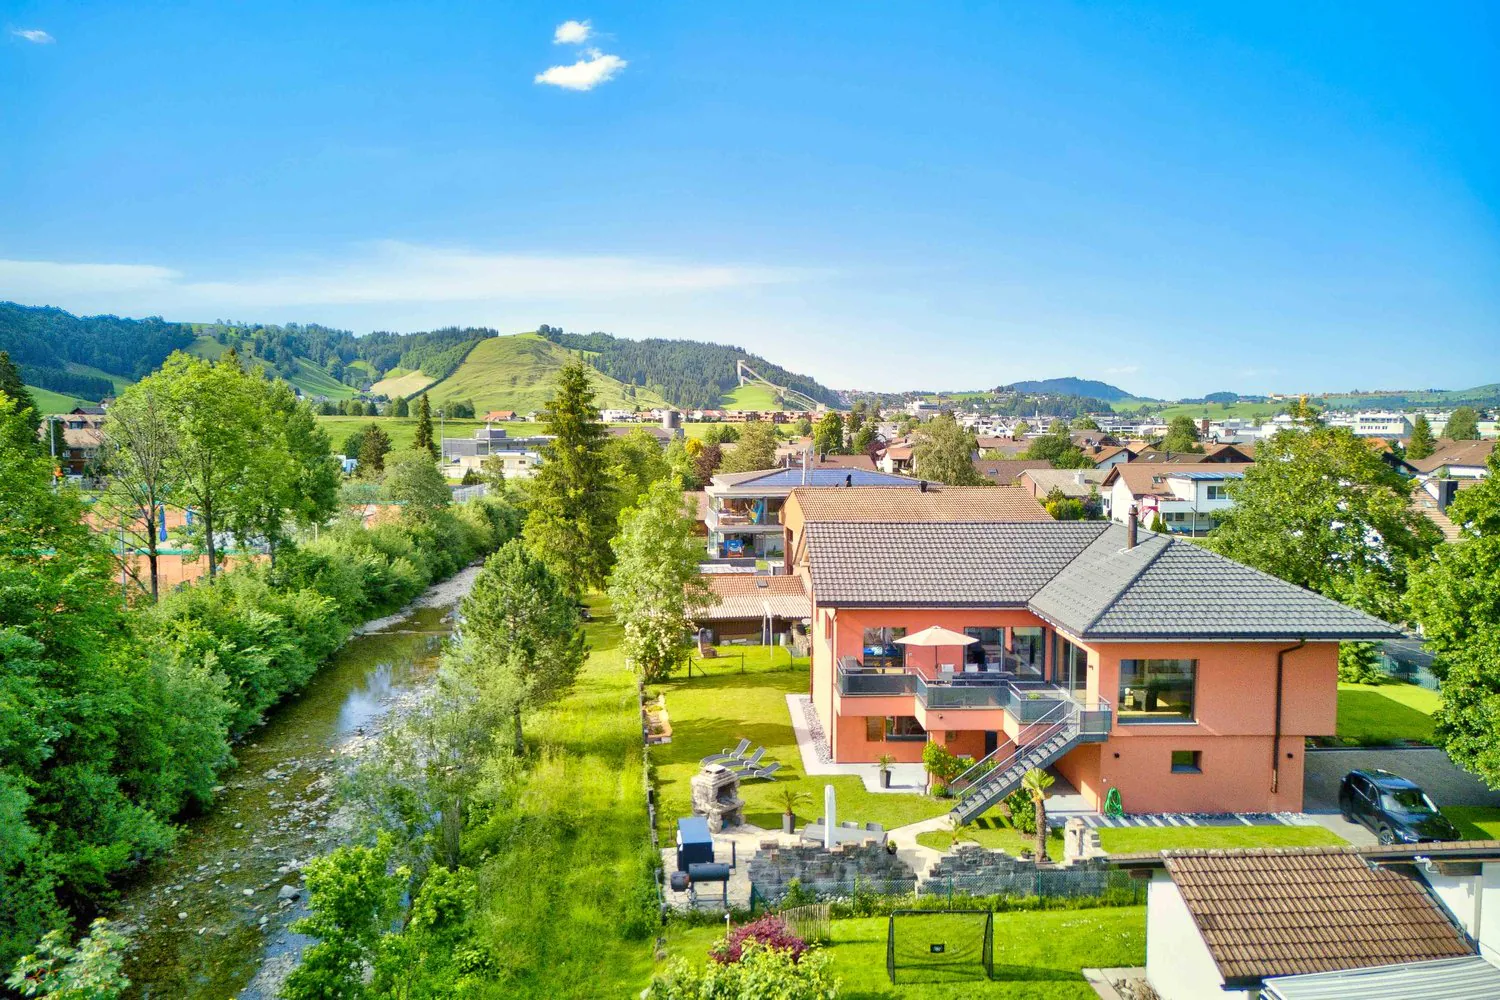
In one of the most exclusive residential areas, directly on the idyllic bank of the Alp, awaits a property that meets the highest standards in every respect.
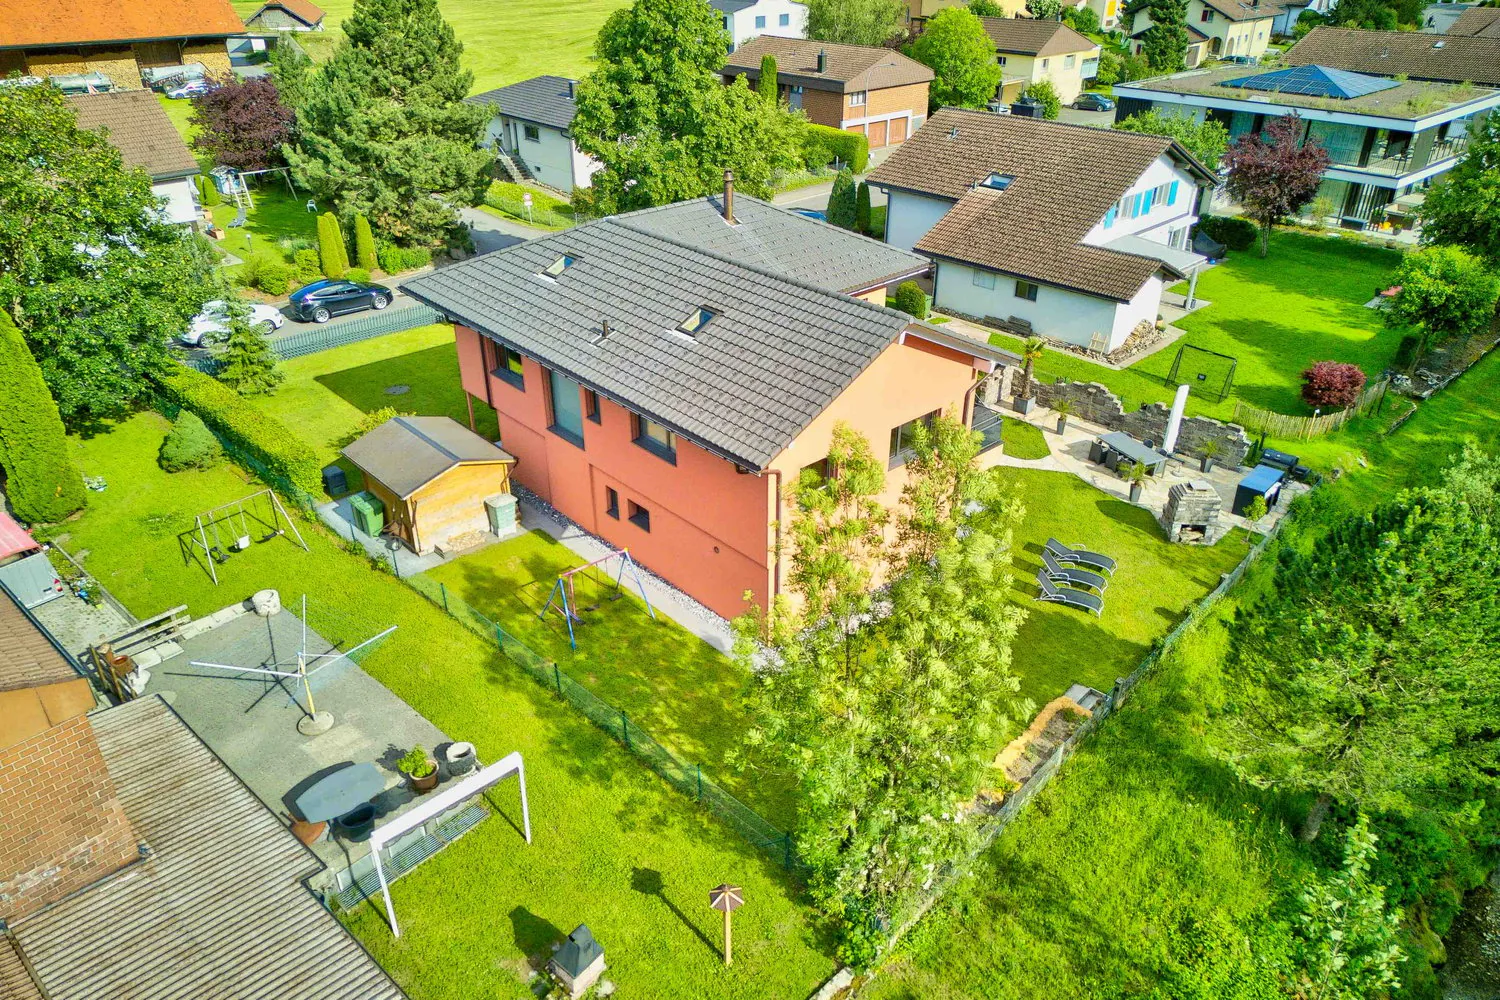
On a 920 m² large plot of land, timeless architecture, exceptional generosity, and unparalleled privacy come together to create a home that is much more than just a place to live.
The single-family house, which was originally built in 2017, almost entirely new, was reconceived with uncompromising quality standards on the existing foundation walls. The result is a residential building with a total living area of around 329 m², which impresses with its clear lines, high-quality materials, and meticulous planning.
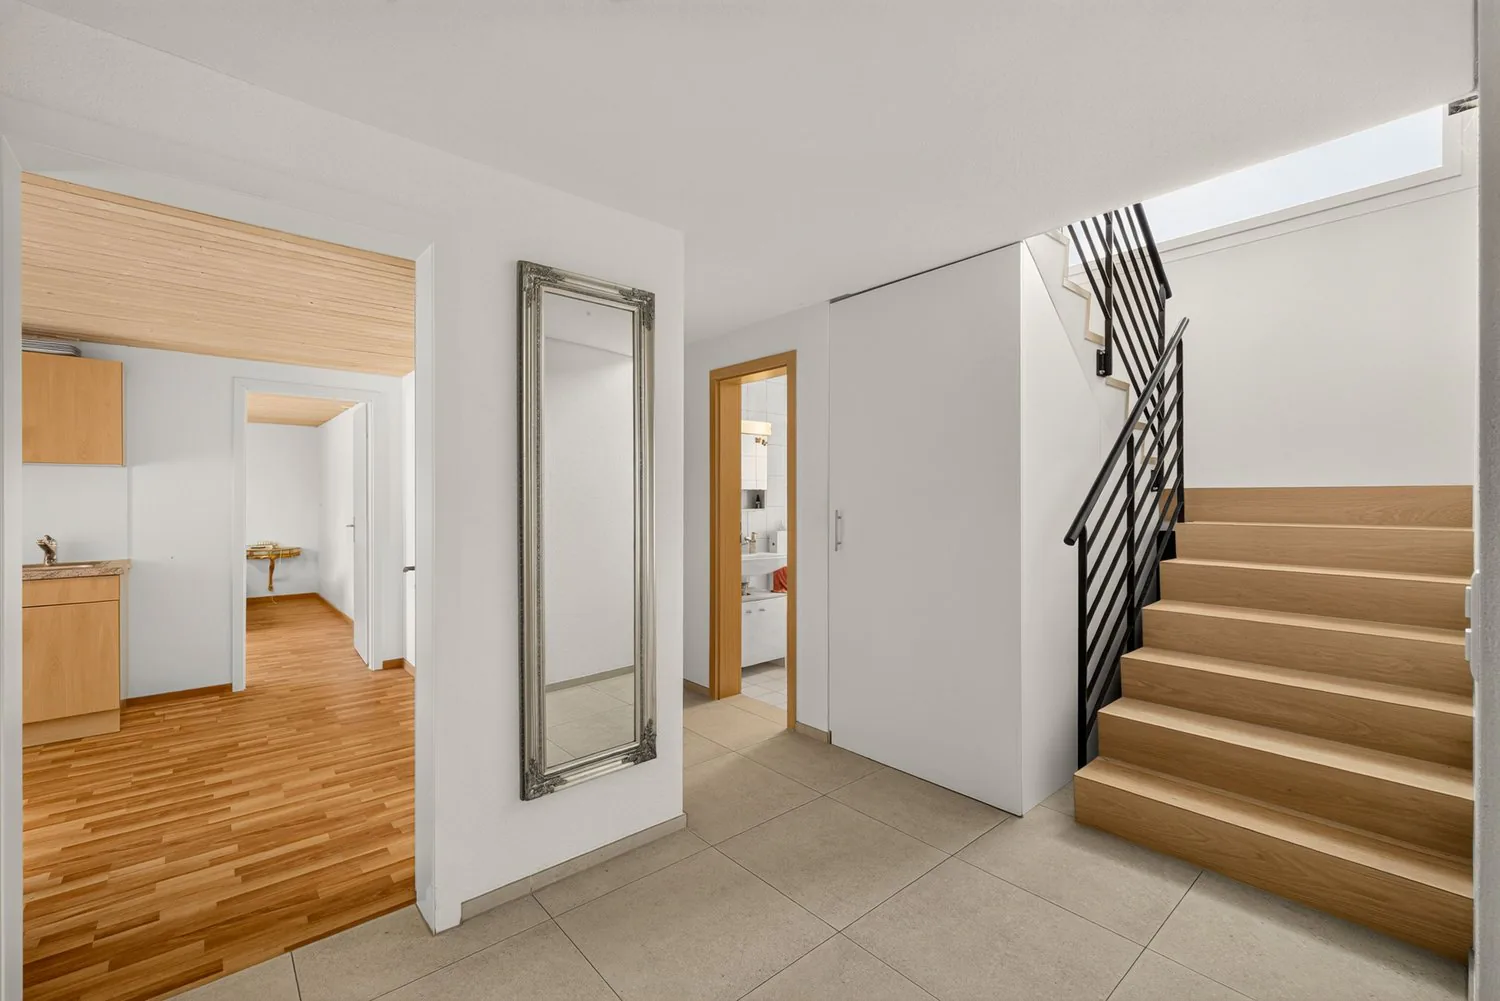
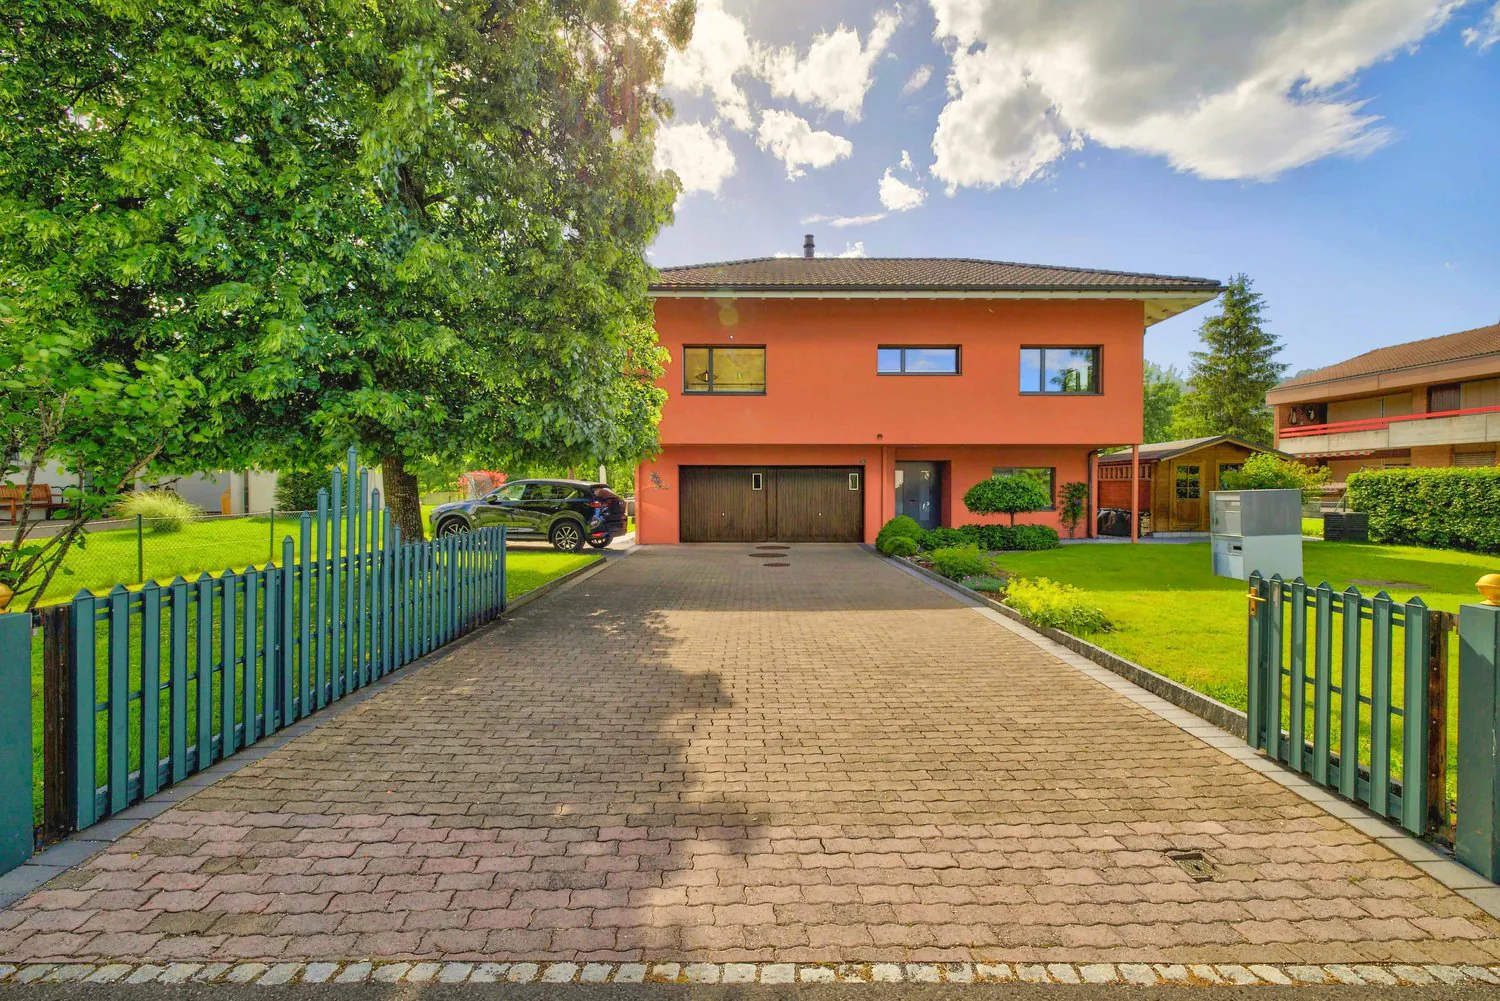
Already the entrance to the spacious property, the integrated natural landscape, and the modern entrance area convey a sense of width and elegance. The entrance hall with a built-in wardrobe, direct access to the garage, and the staircase to the upper floor with a ceiling height of over five meters forms a central point in the 6.5-room single-family house. The warm and carefully selected oak parquet flooring gives the rooms a timeless coziness and forms the stylish framework for modern living.
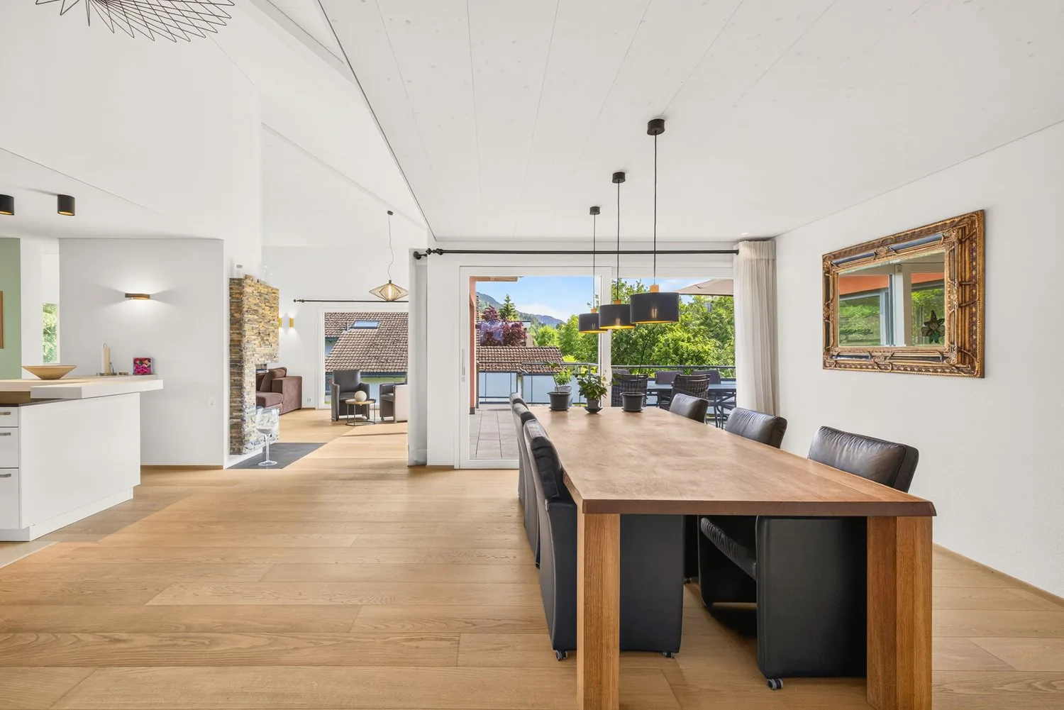
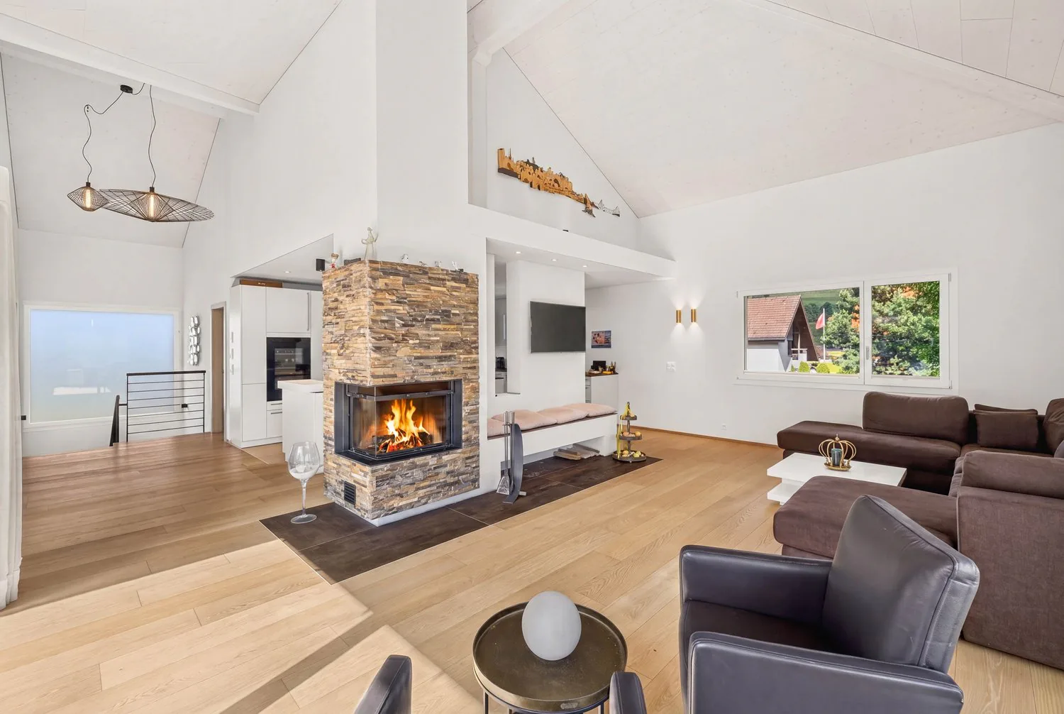
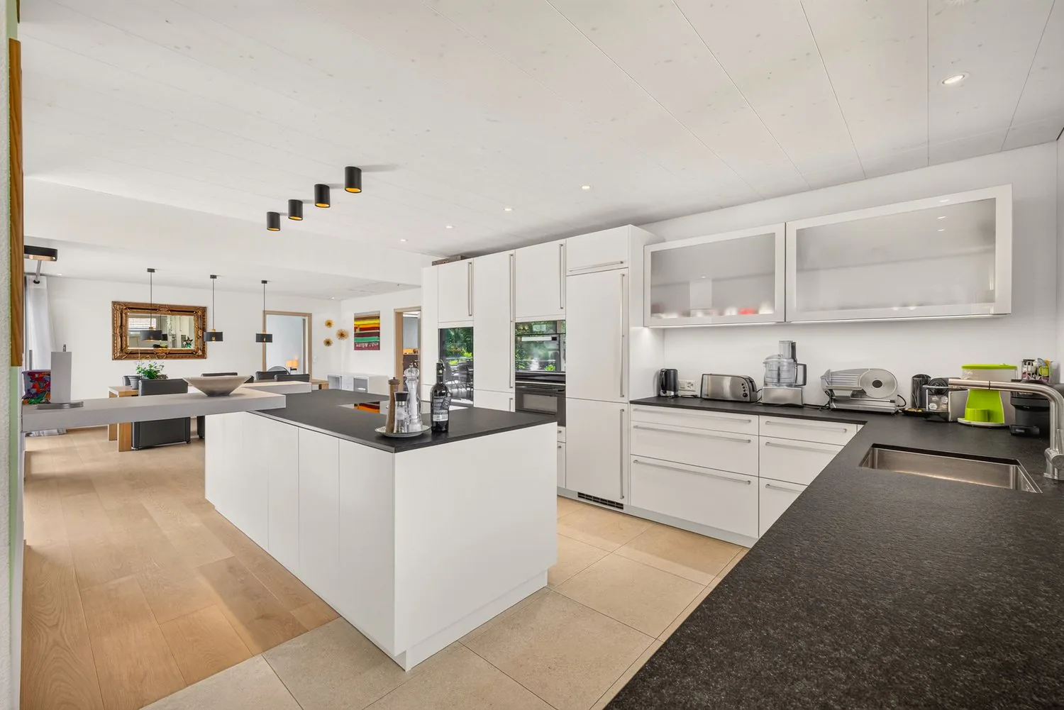
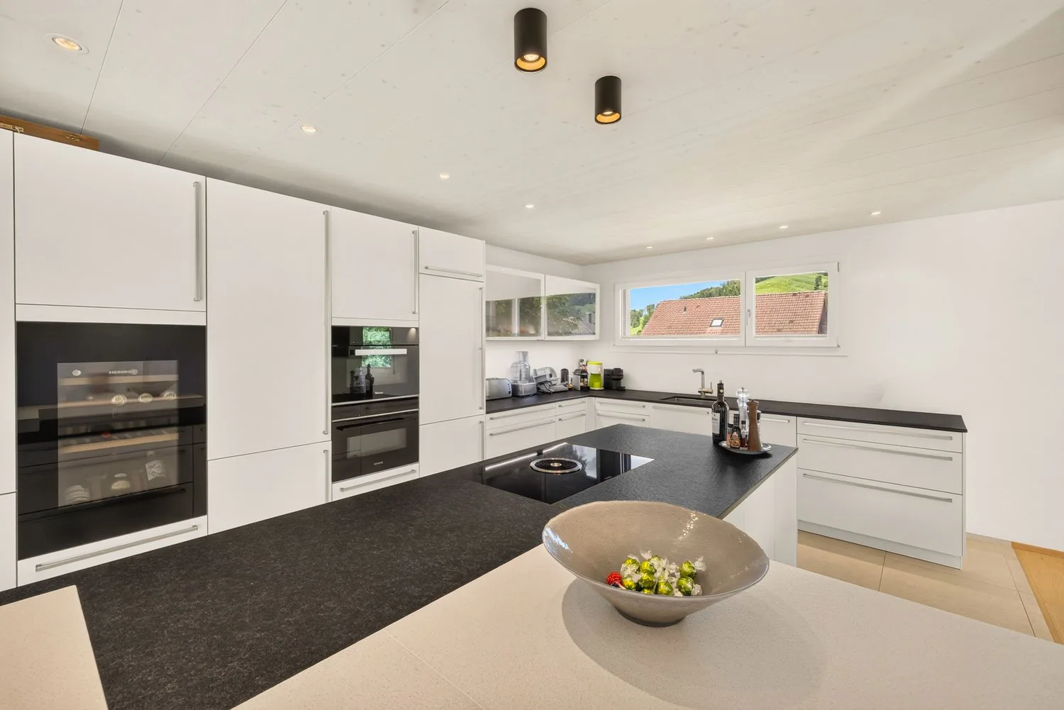
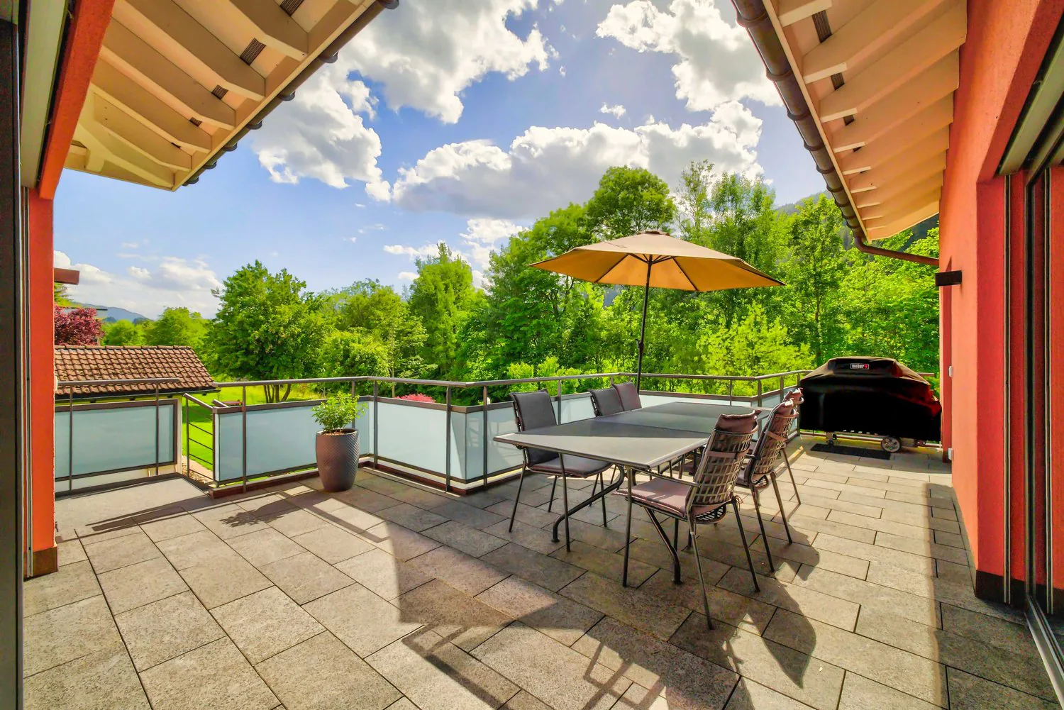
The openly designed living and dining area is the heart of the house. Here, you can enjoy bright rooms, flowing transitions to the high-quality kitchen, and direct access to the lovingly designed terraces and the park-like garden. The gentle babbling of the Alp, the well-maintained garden, and the absolute privacy create a living atmosphere that is unparalleled.
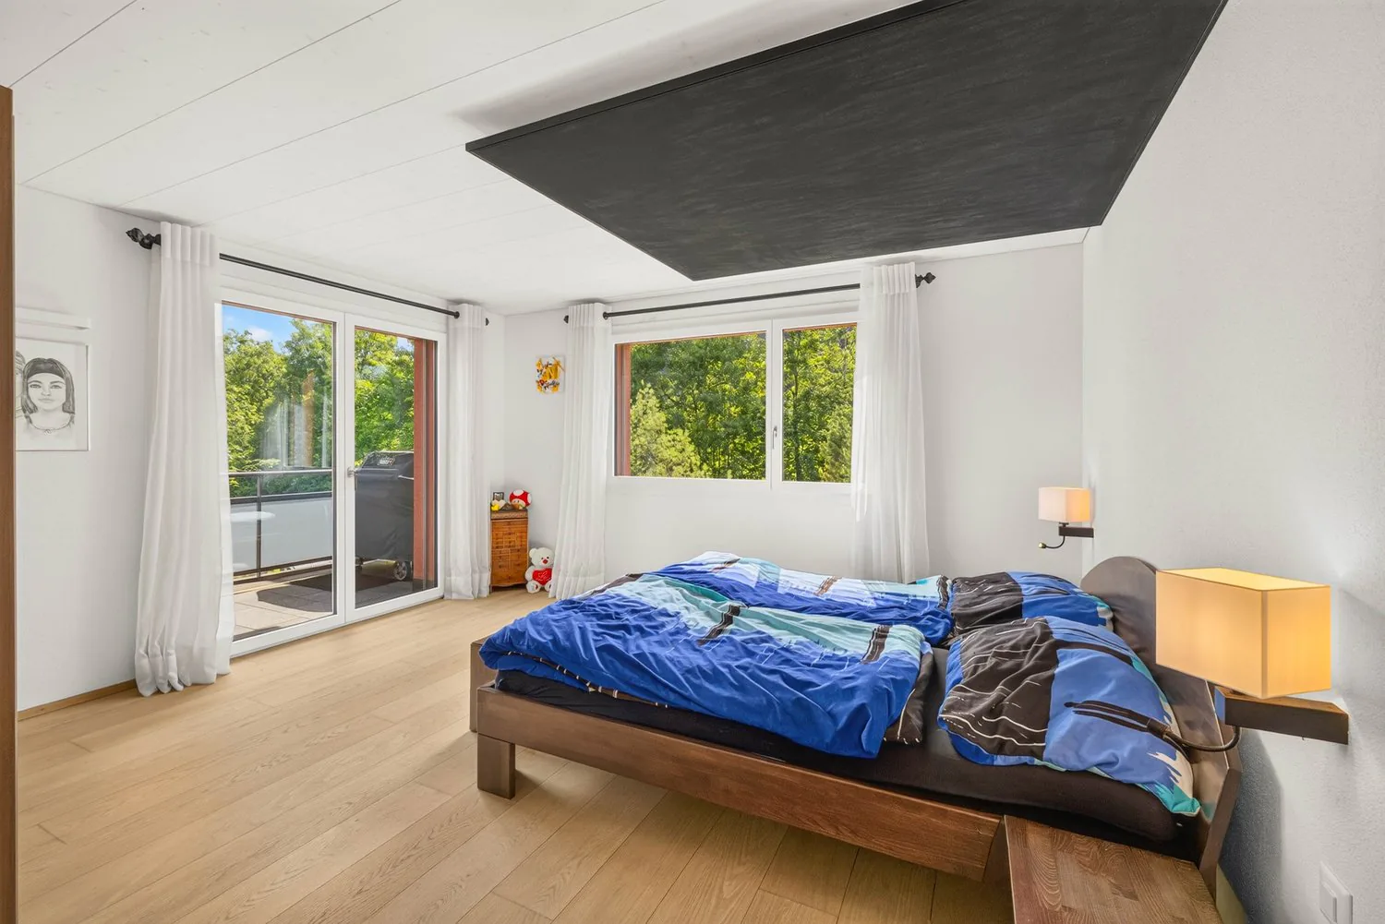
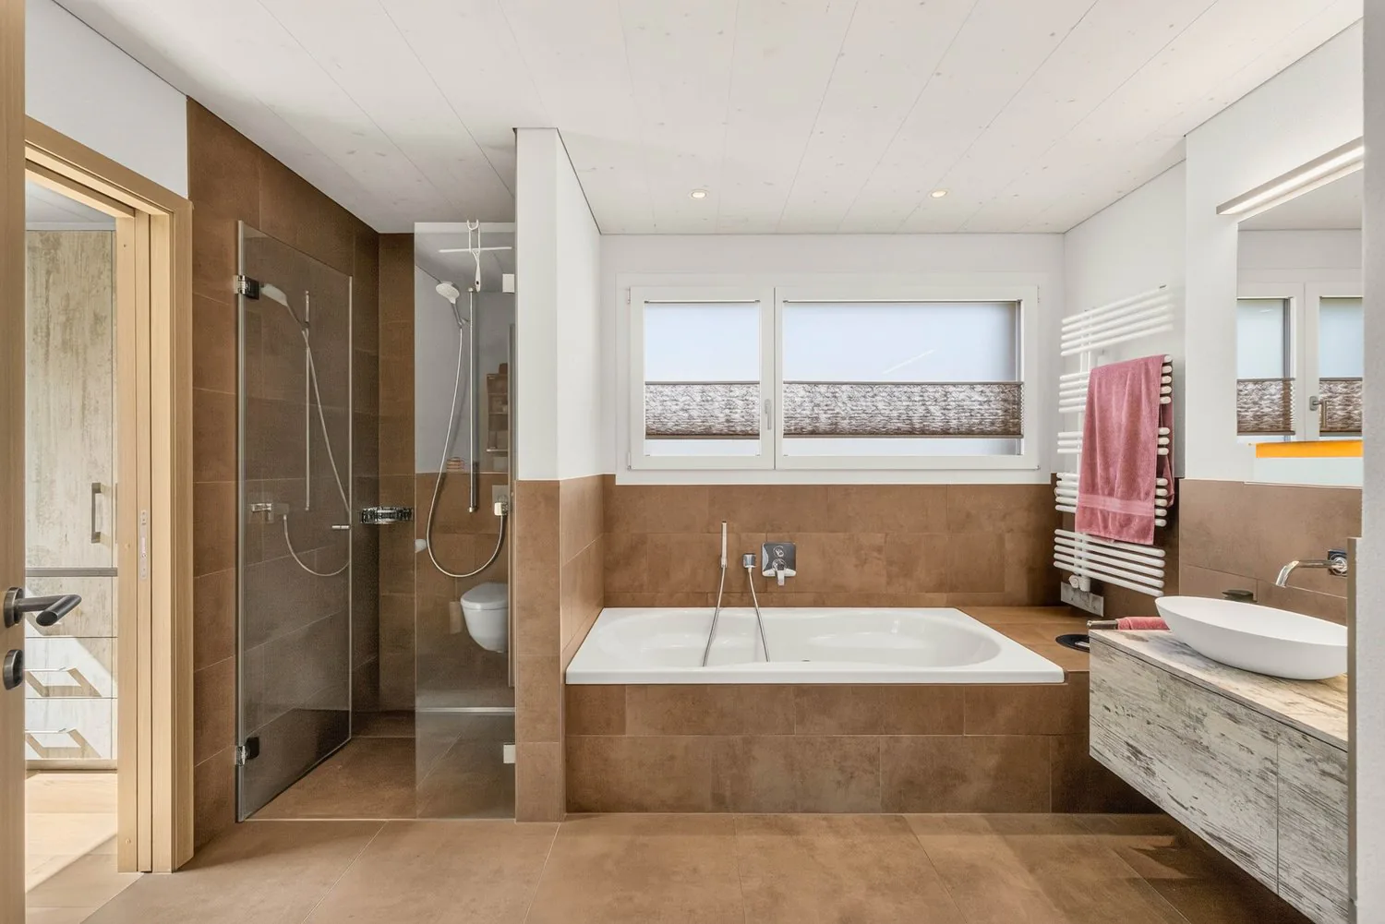
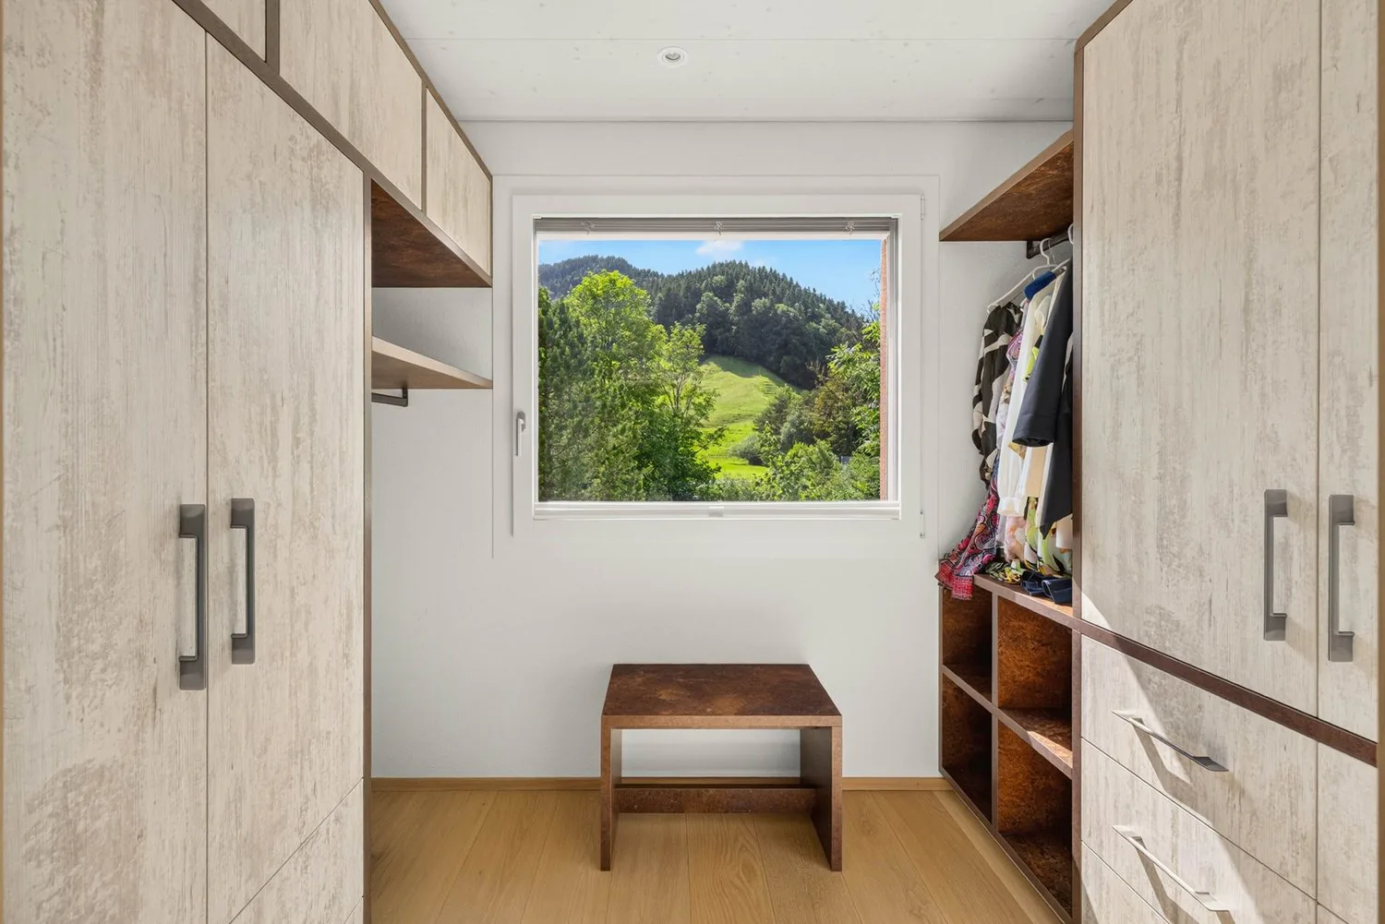
The private retreat area also convinces at the highest level. The spacious master suite with its own dressing room, exclusive en-suite bathroom, and direct access to the terrace offers you the comfort of a luxurious hotel suite. Two further bedrooms (excluding the 2-room annex apartment) and additional stylish bathrooms create ideal conditions for families or guests.
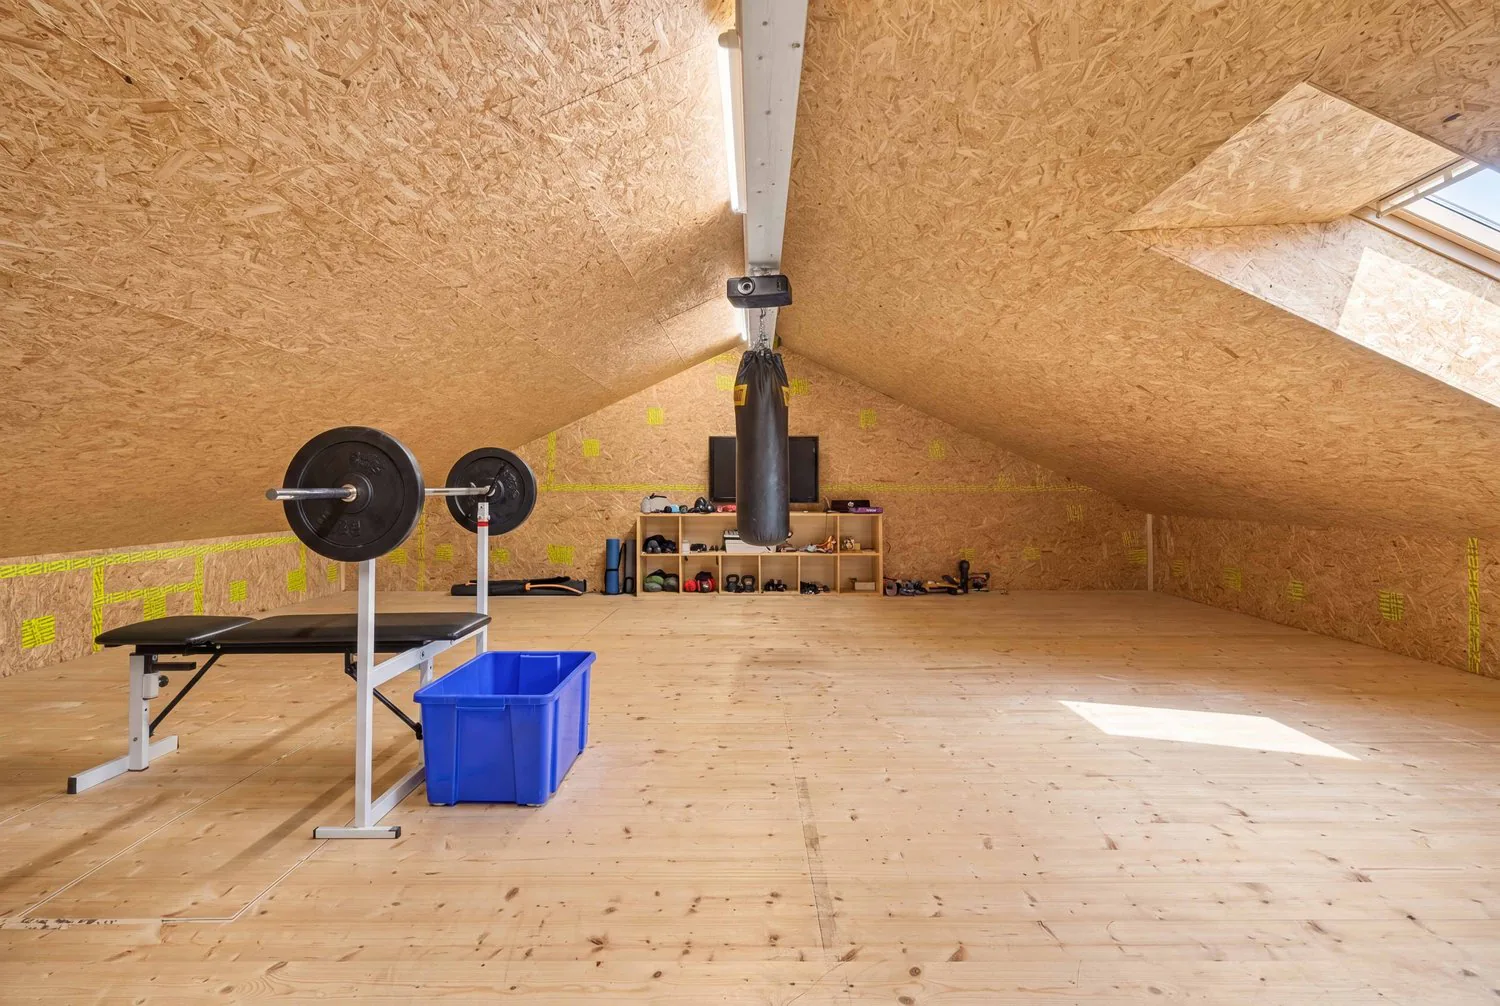
Another special feature is the two spacious attic rooms. Whether as a studio, fitness area, library, or home office, numerous possibilities for use open up here.
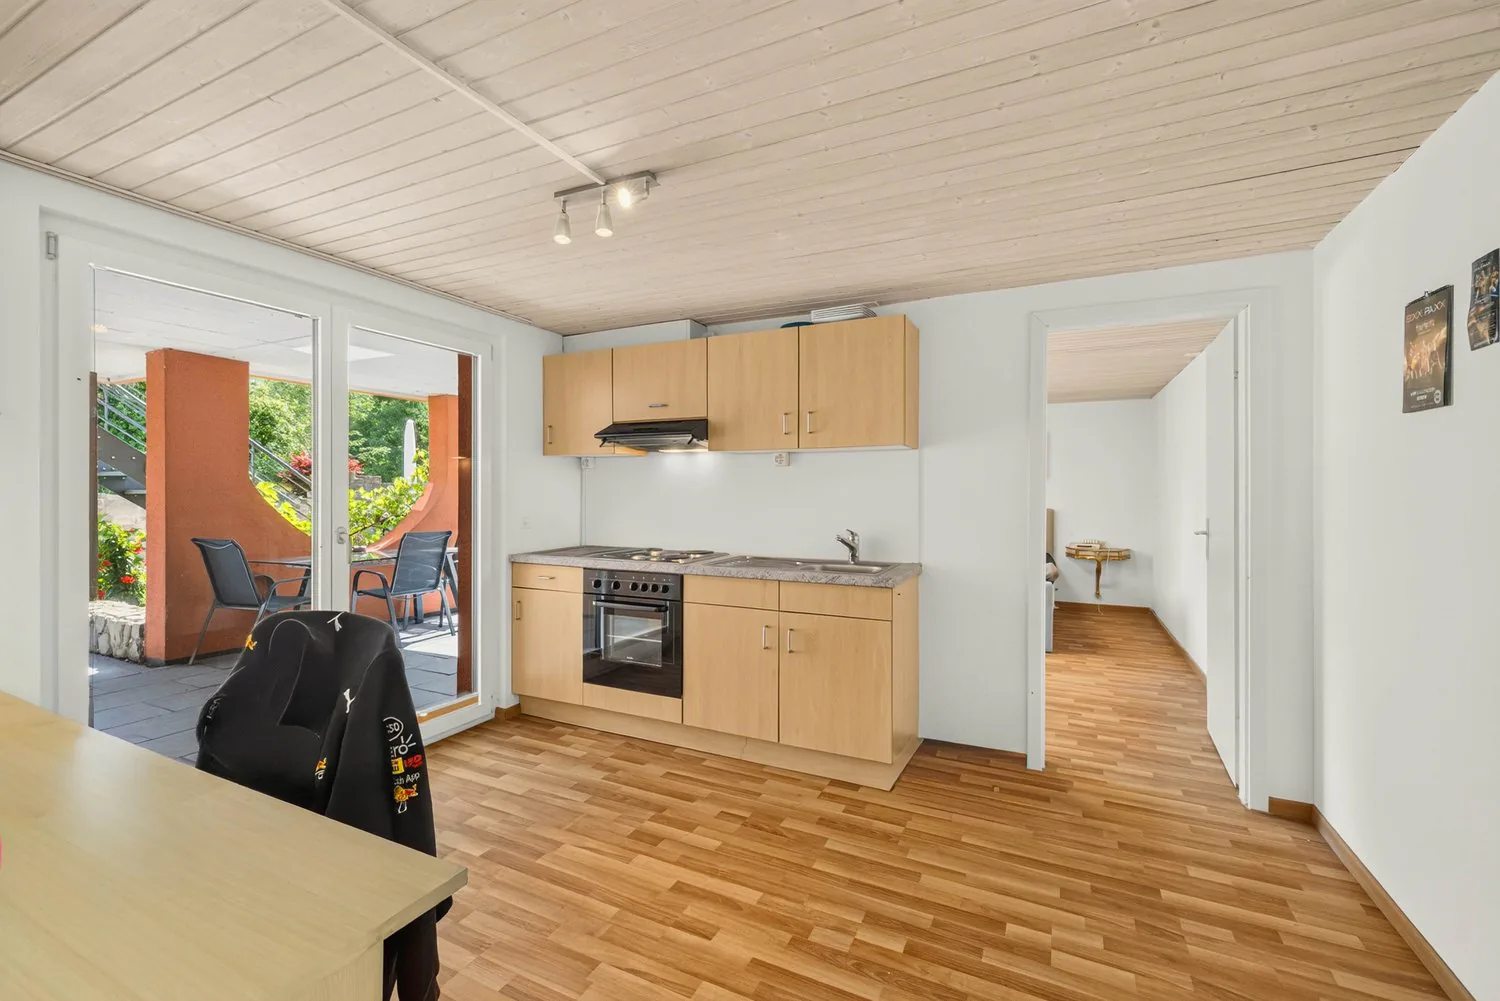
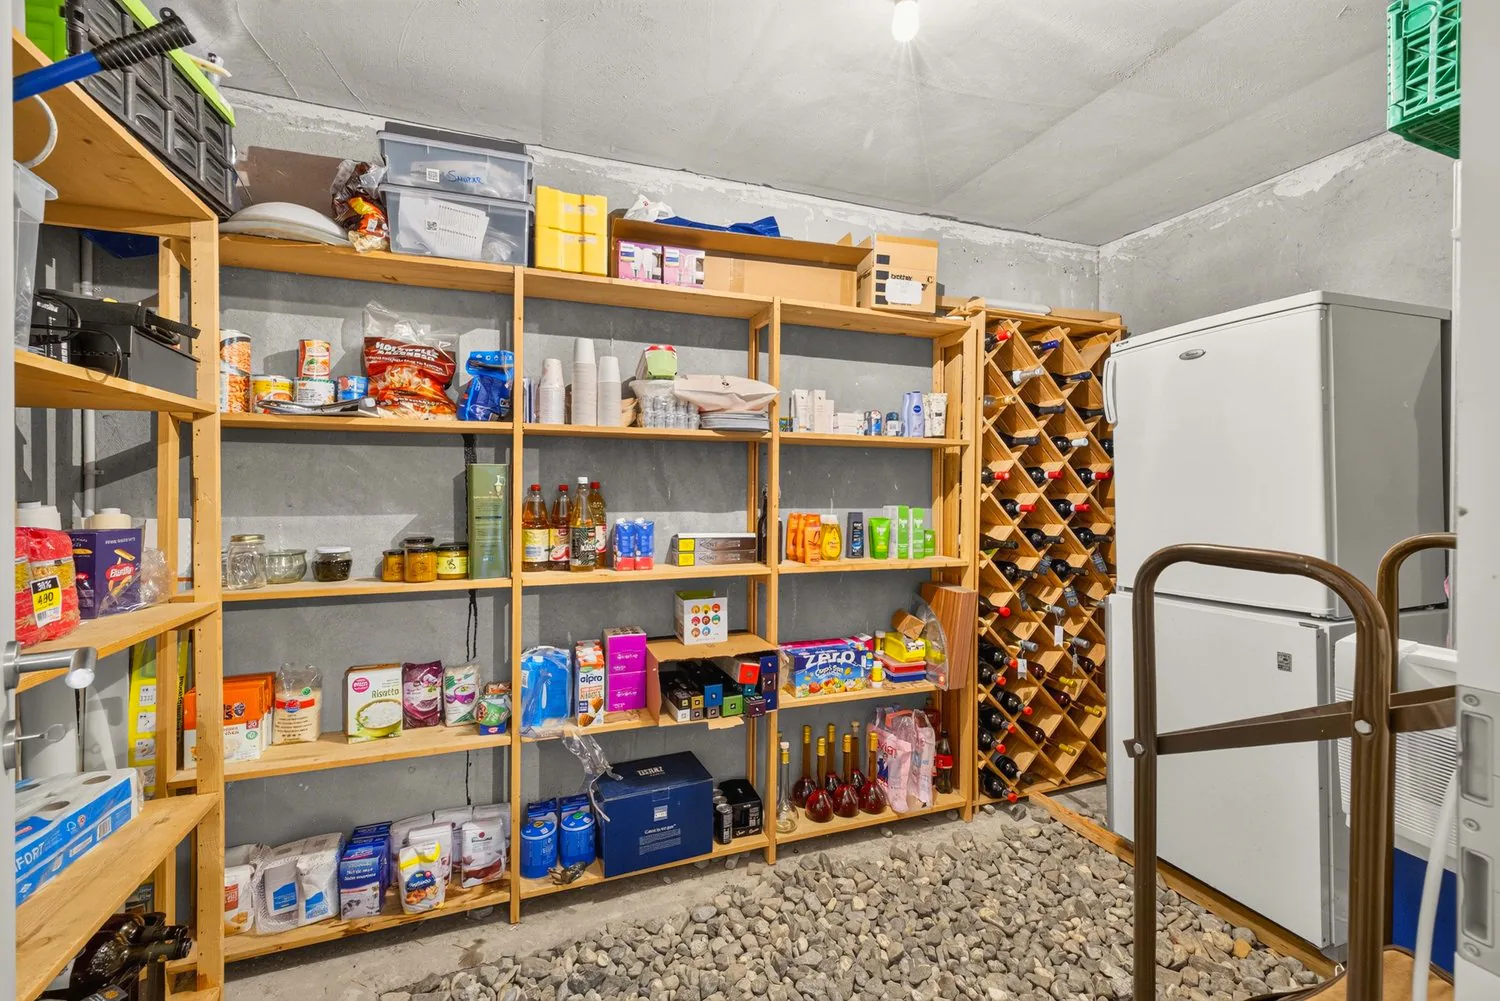
In the basement, there is a separate 2-room annex apartment, in addition to the office, laundry and technical room, and a traditional natural wine cellar. Thanks to flexible design on the ground floor and a separate entrance to the seating area, it is ideal for guests, relatives, multi-generational houses, or as an attractive additional income.
The exceptional building quality is reflected in every detail. High-quality materials, bulletproof glass windows, and precise craftsmanship give this property its exclusive character and guarantee long-term value stability.
This unique offer is rounded off by a double garage, an additional outdoor parking space, and a practical storage room.
Your advantages at a glance
- Exclusive location directly on the Alp river
- Flexible usage possibilities, multi-generational solution, youth apartment, or annex apartment
- Around 920 m² of land in the W3 residential zone
- Nearly complete new building in 2017
- Around 329 m² of total living area
- More than five meters high ceilings and floor-to-ceiling windows
- High-quality interior design with selected oak parquet and chimney
- Luxurious master suite with dressing room and en-suite bathroom
- Separate 2-room annex apartment with seating area
- Two versatile attic rooms
- Bulletproof glass windows for the highest security standards
- Park-like garden with several terraces
- Double garage and additional outdoor parking space
A home that uniquely combines architecture, nature, and the highest living quality. A property for people who do not search for the special, but expect it.
Property Details
- Property type
- Detached house
- Plot area
- 920 m²
- Rooms
- 6.5
- Year Built
- 2017
- Published on
- 22.09.2026
Features
Mentioned in the description
Price
- Purchase Price
- CHF 3'850'000
Location
Kornhausstrasse 90 8840 Einsiedeln
Nearby
Loading…
Neighbourhood
Fairly green
67% green and natural space within 500 m.
Lively neighbourhood
Many households of three or more · around 33 people in the neighbourhood.
Municipal tax multiplier
170 %
Lower than 21% of municipalities in the canton
ESTV · 2026
CHF 6'302 income tax a year · Single person without children, gross wage CHF 100'000
- 26.4 Rp/kWh
Noise & quiet40 dBDay
Road and rail noise in the surroundings
Calculated from the federal noise model: the mean over the hectare (100 × 100 m) of the surroundings, model year 2021.
Night
30 dB
Loudest source
Road
Calculated level, placed on a scale of everyday sounds.
Environment
Air within the Swiss limits
At least one pollutant is above its WHO guideline; all meet the Swiss limit.
Radon: class 2–10%
The federal radon map estimates that 2 to 10% of the buildings here exceed the reference value of 300 Bq/m³.
Connectivity
Cable internet
In over 90% of the buildings around
5G outdoors
In the network models of 2 operators.
Mobile: as of 2026