
7 room Detached house in Erlinsbach SO
1'450'000
192 m²
Description
7-room single-family house with garage and workshop
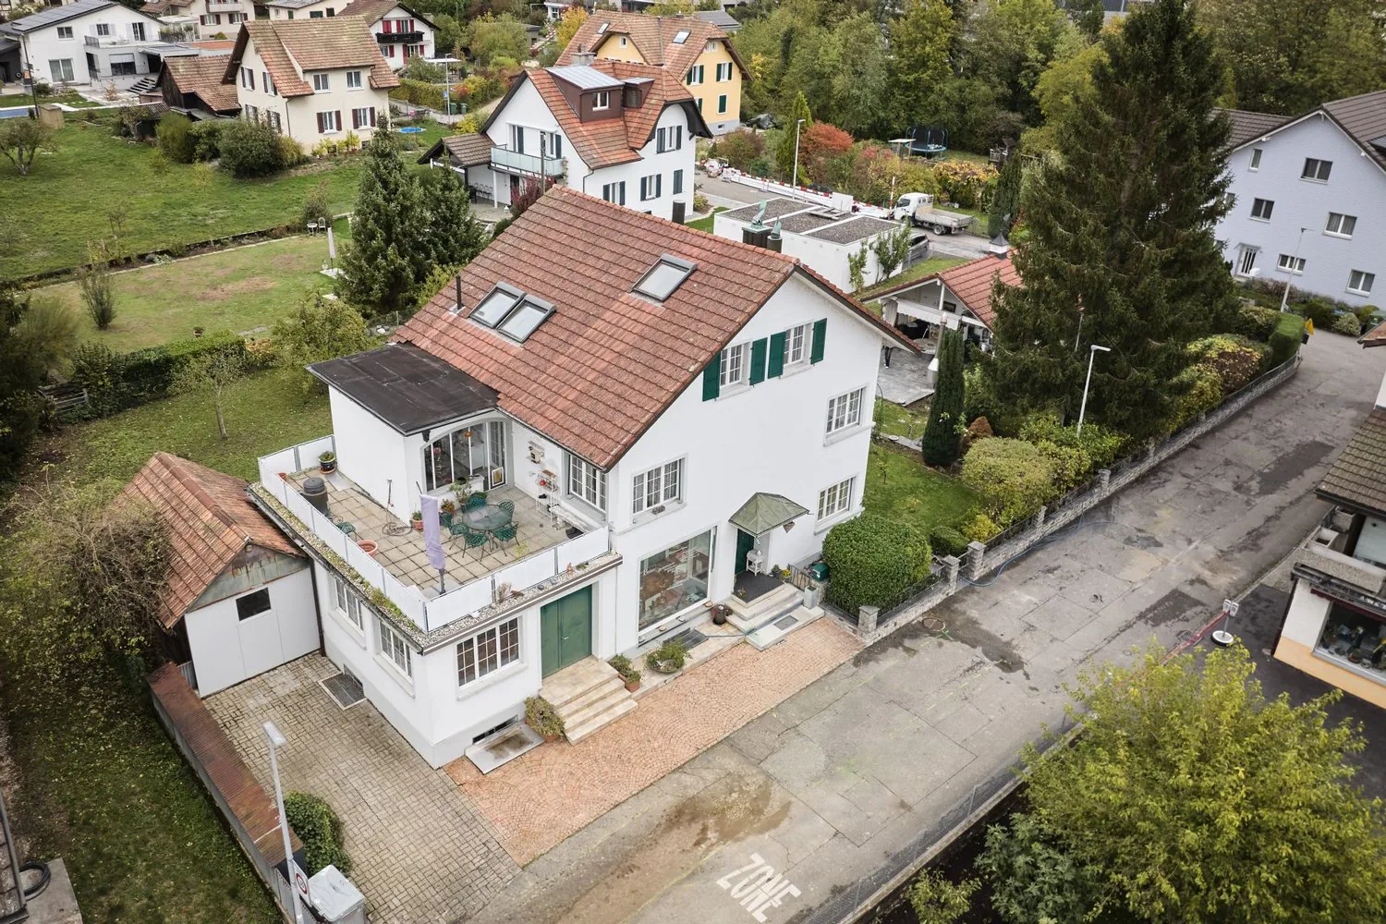
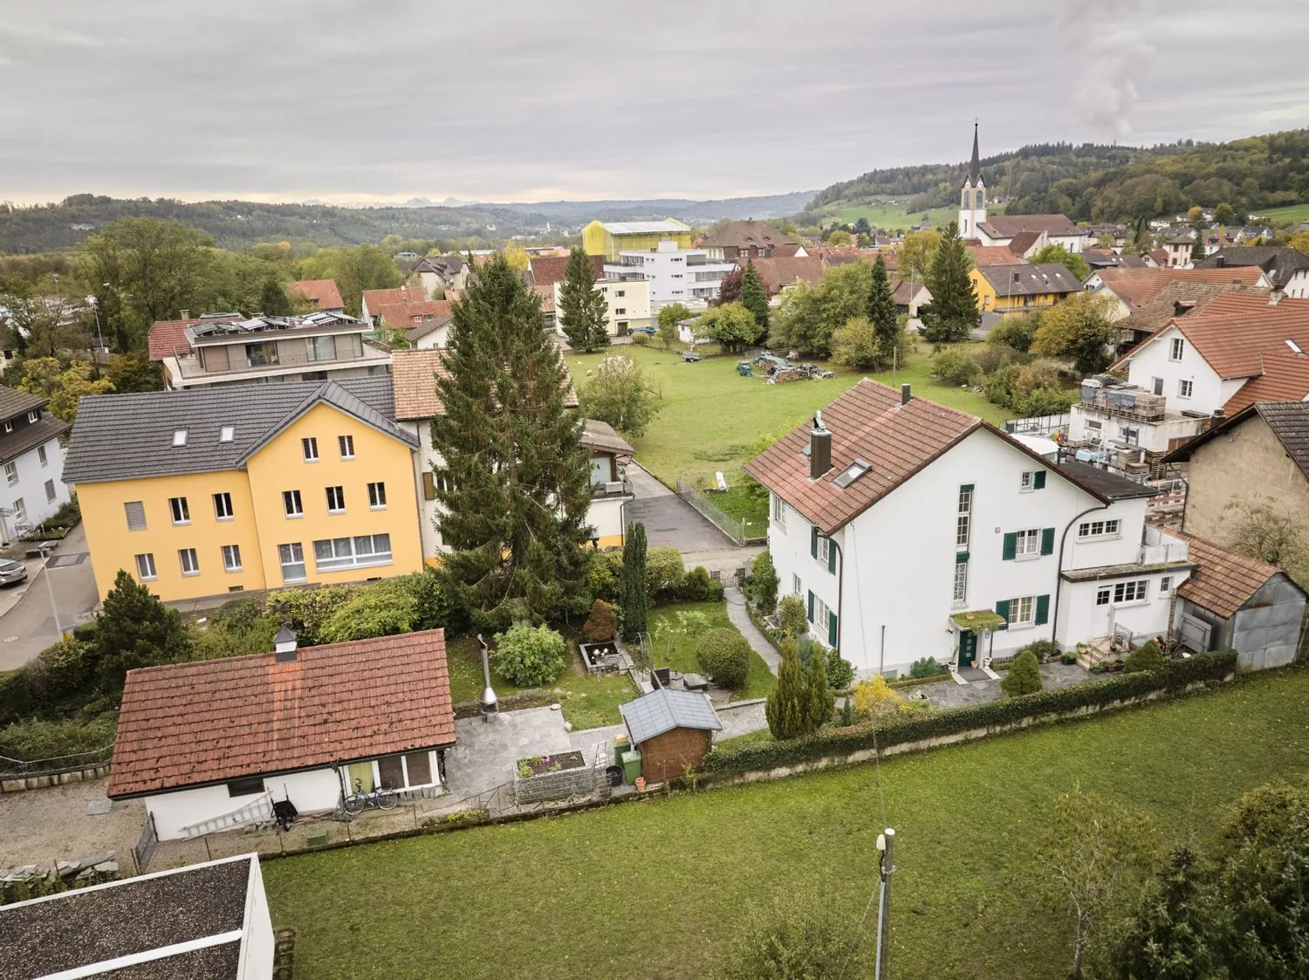
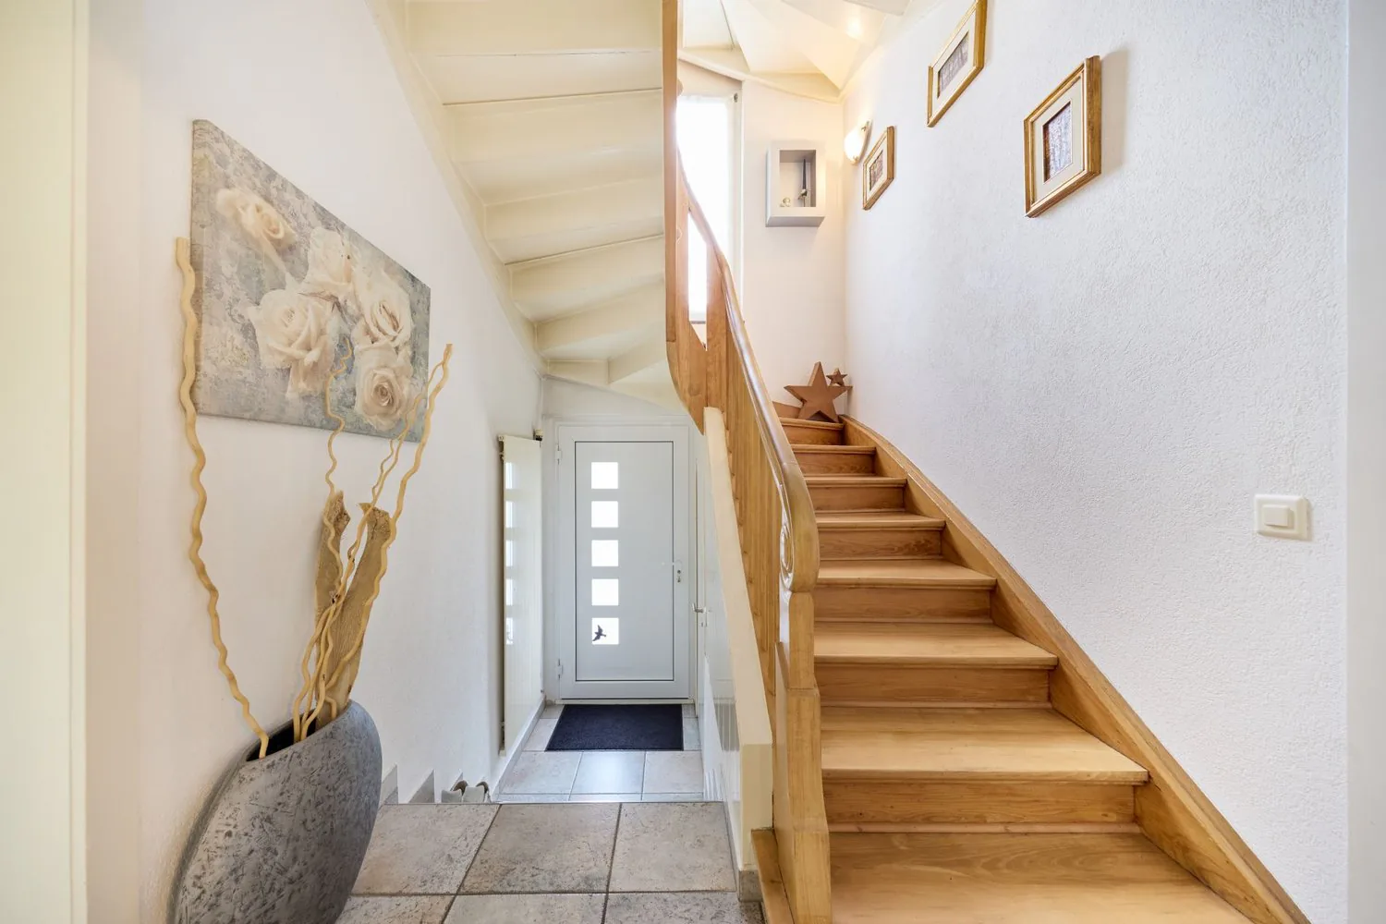
At an attractive location in Erlinsbach SO, this charming 7-room single-family house with approximately 192m² of living space on two plots of land with a total area of 862m² awaits you.
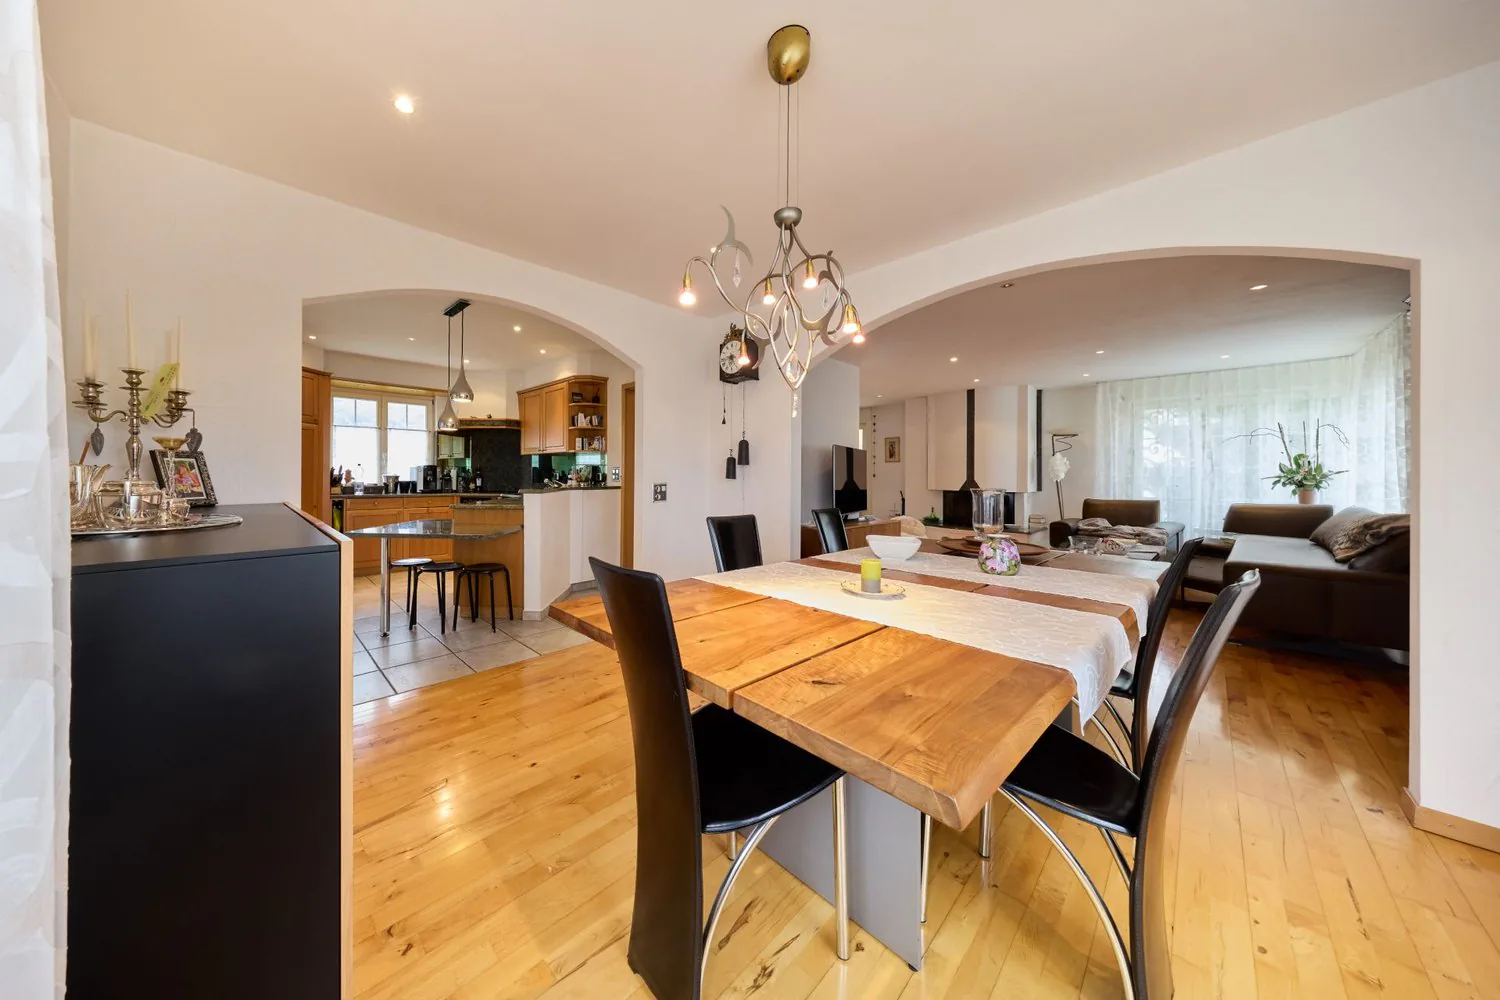
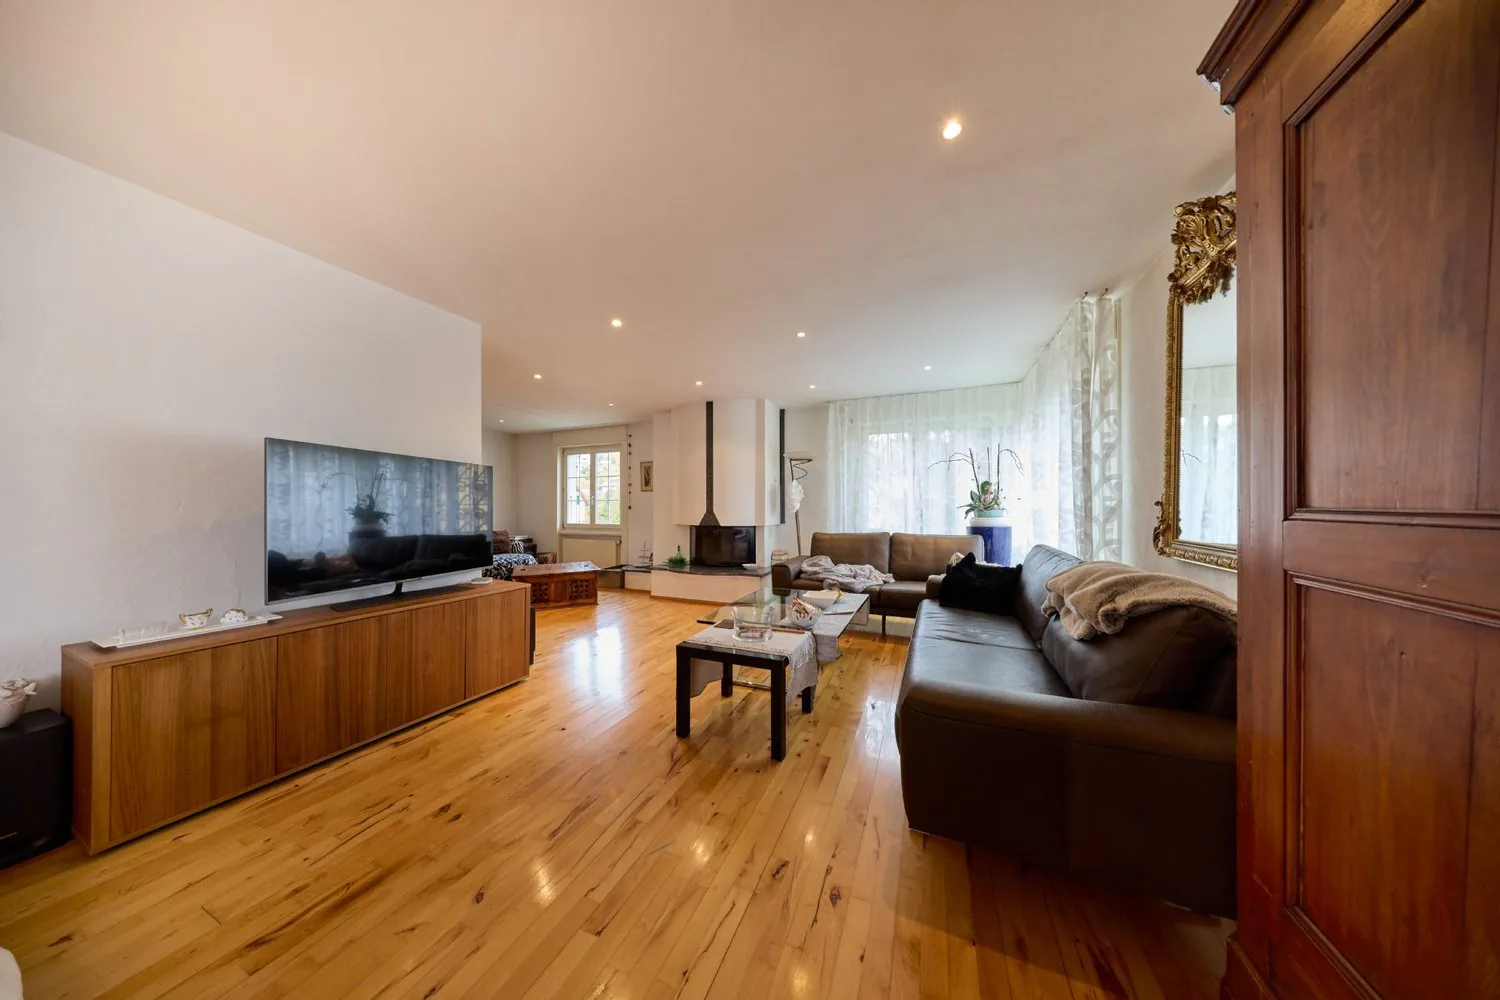
The house, built in 1931 and renovated in 1996, impresses with generous space, a cozy living and dining area with a fireplace, and a beautiful terrace with a winter garden. The versatile usage possibilities offer ideal conditions for families and people with increased space requirements.
The room offer at a glance:
2nd floor:
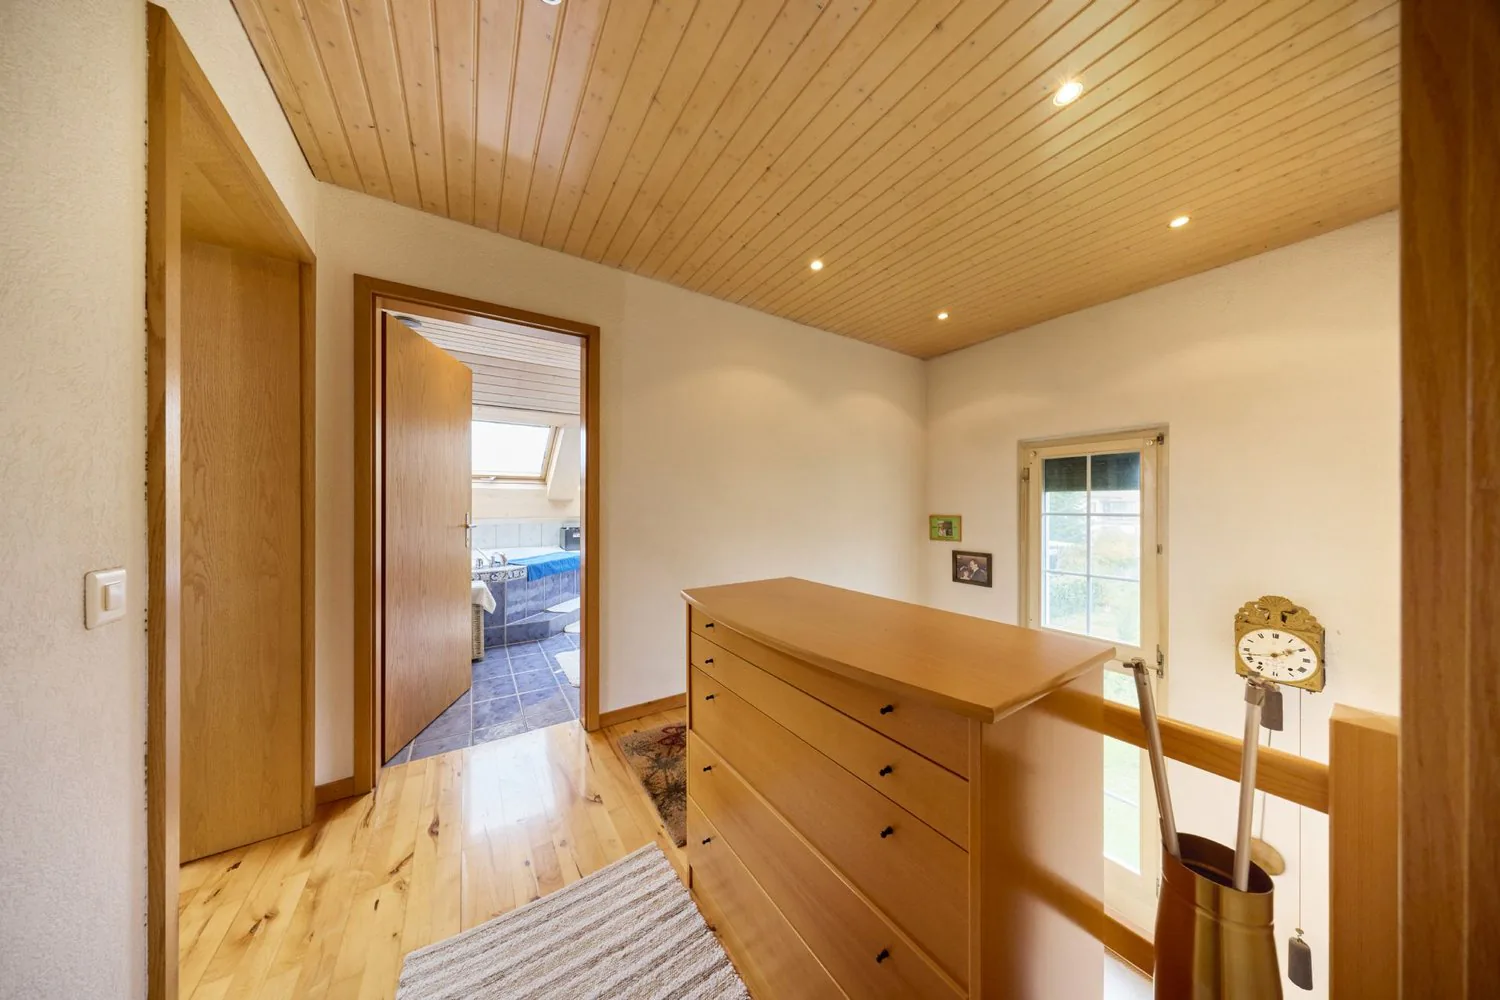
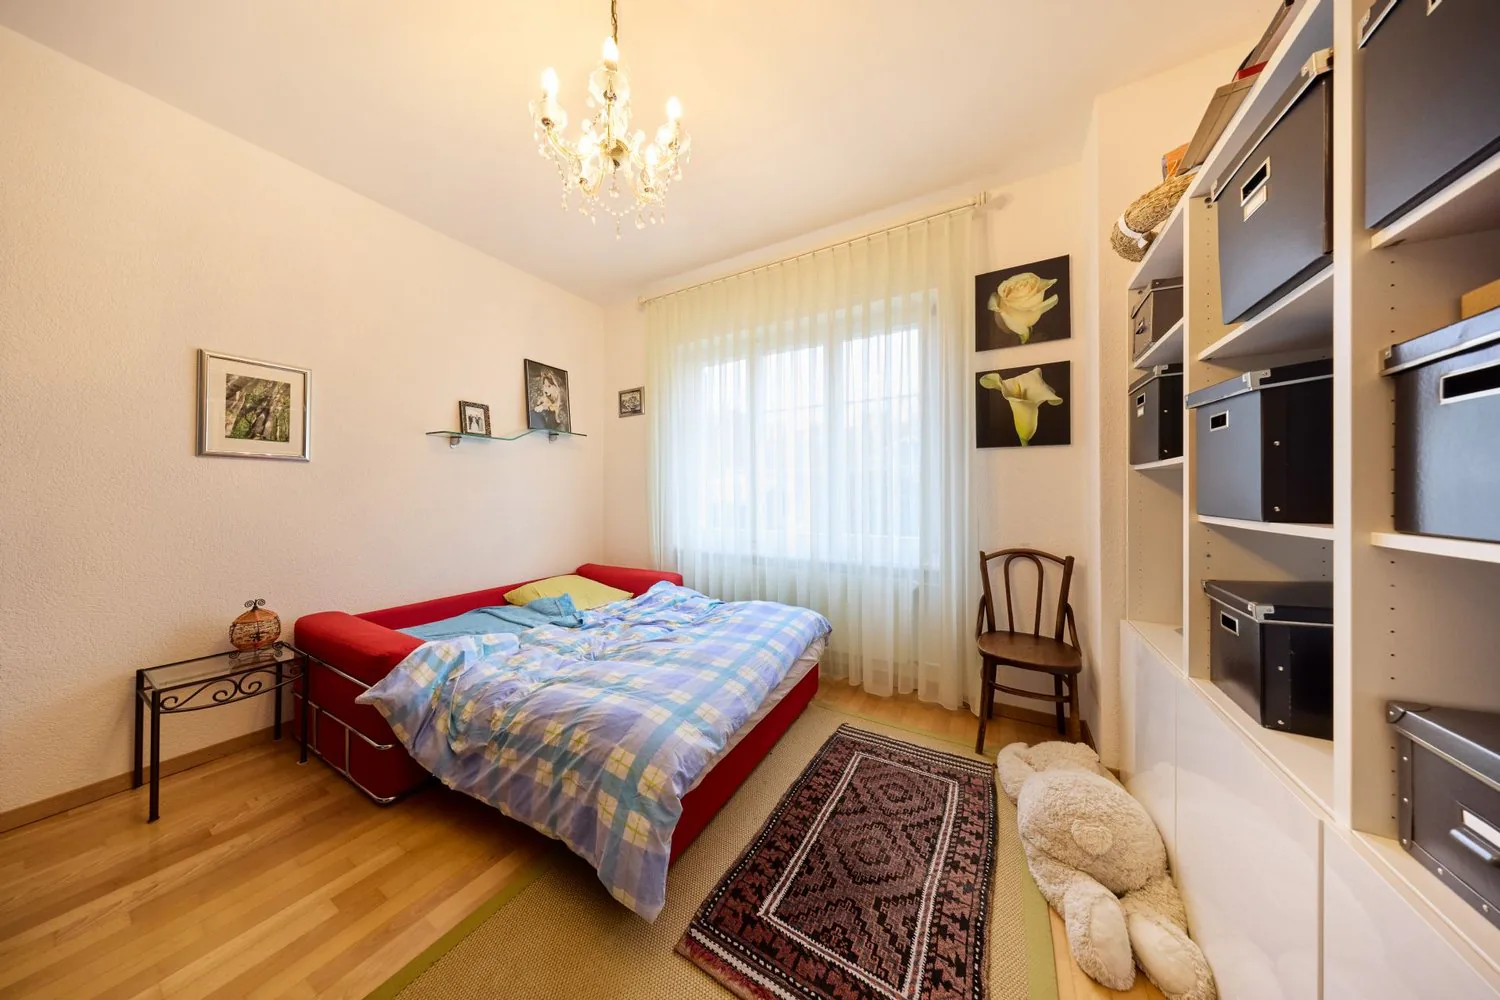
- 2 bedrooms
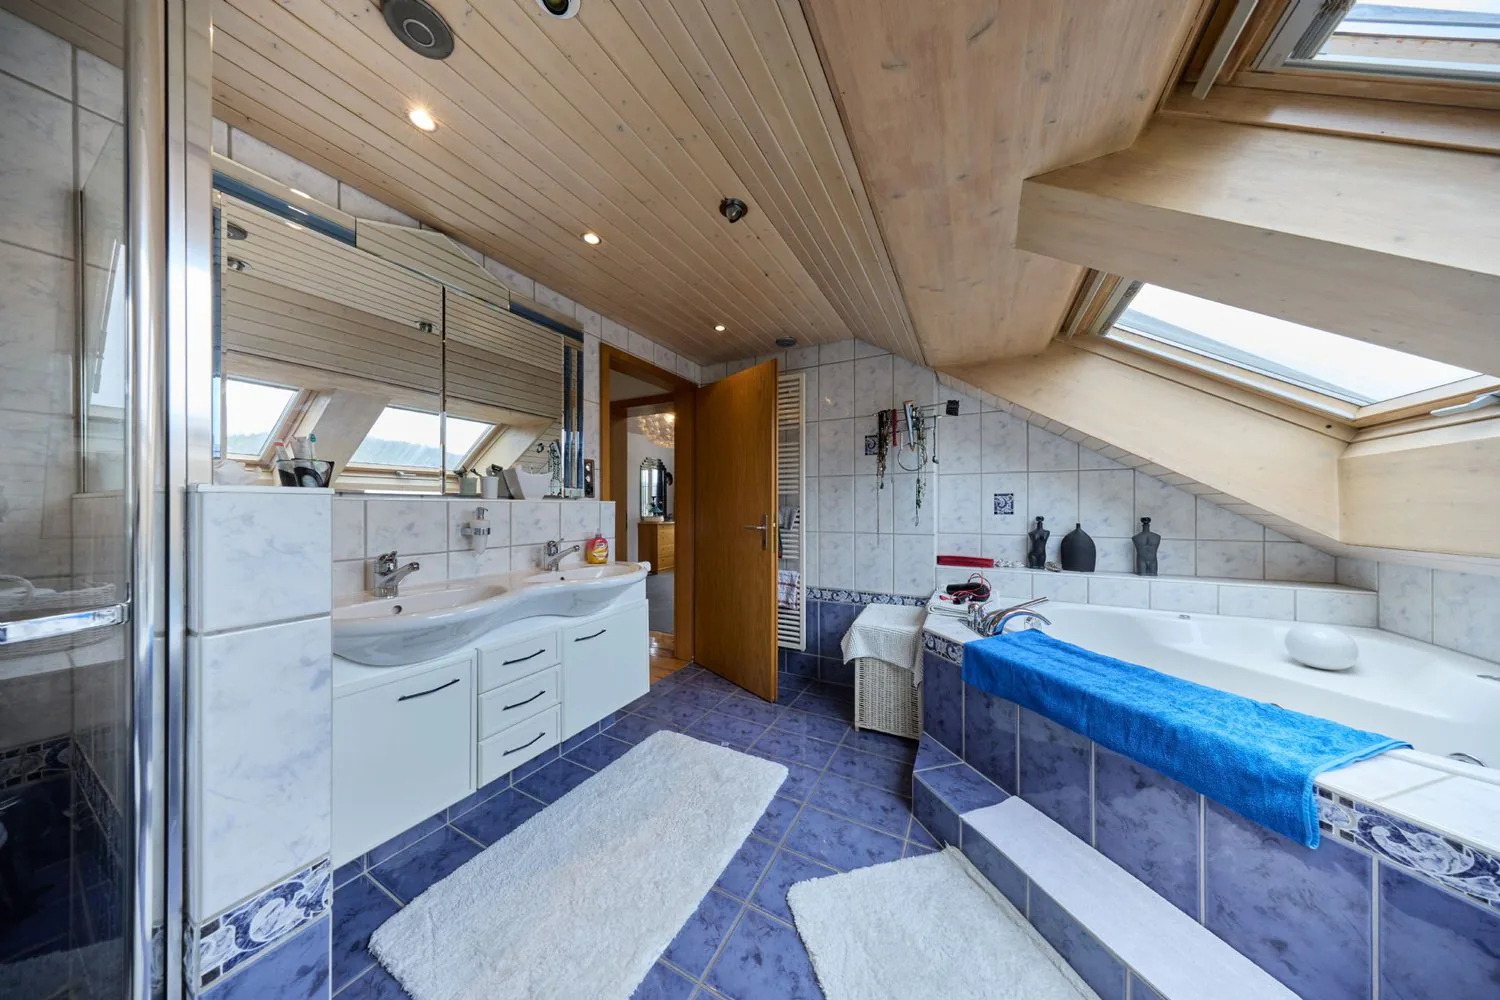
- Bathroom with shower and bathtub
1st floor:
- Spacious living and dining area with fireplace
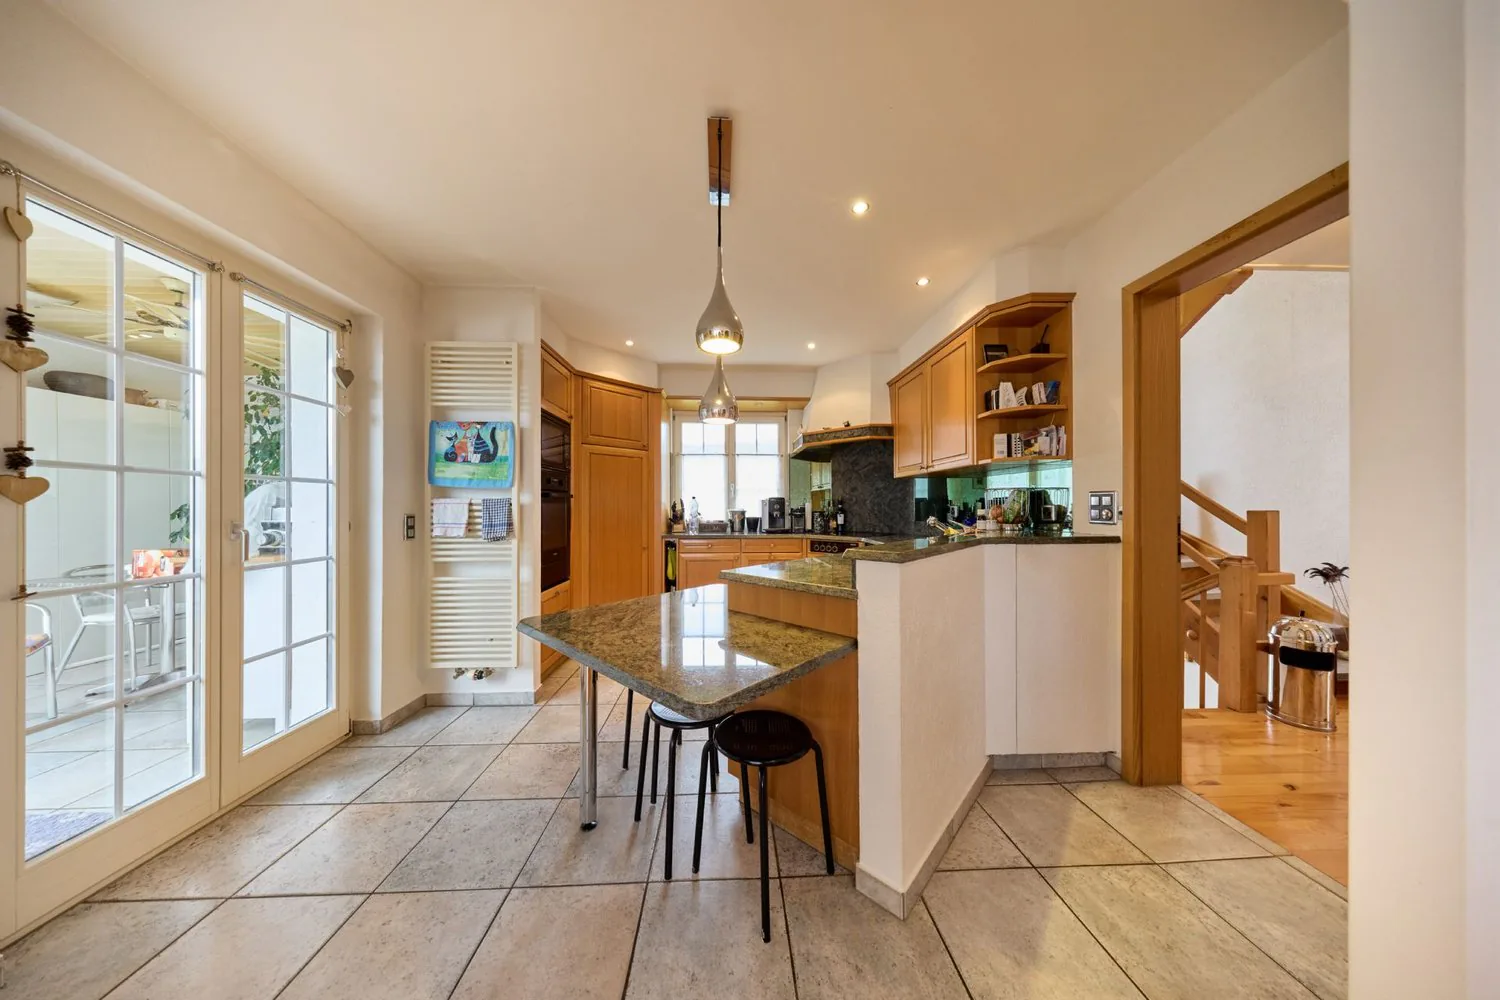
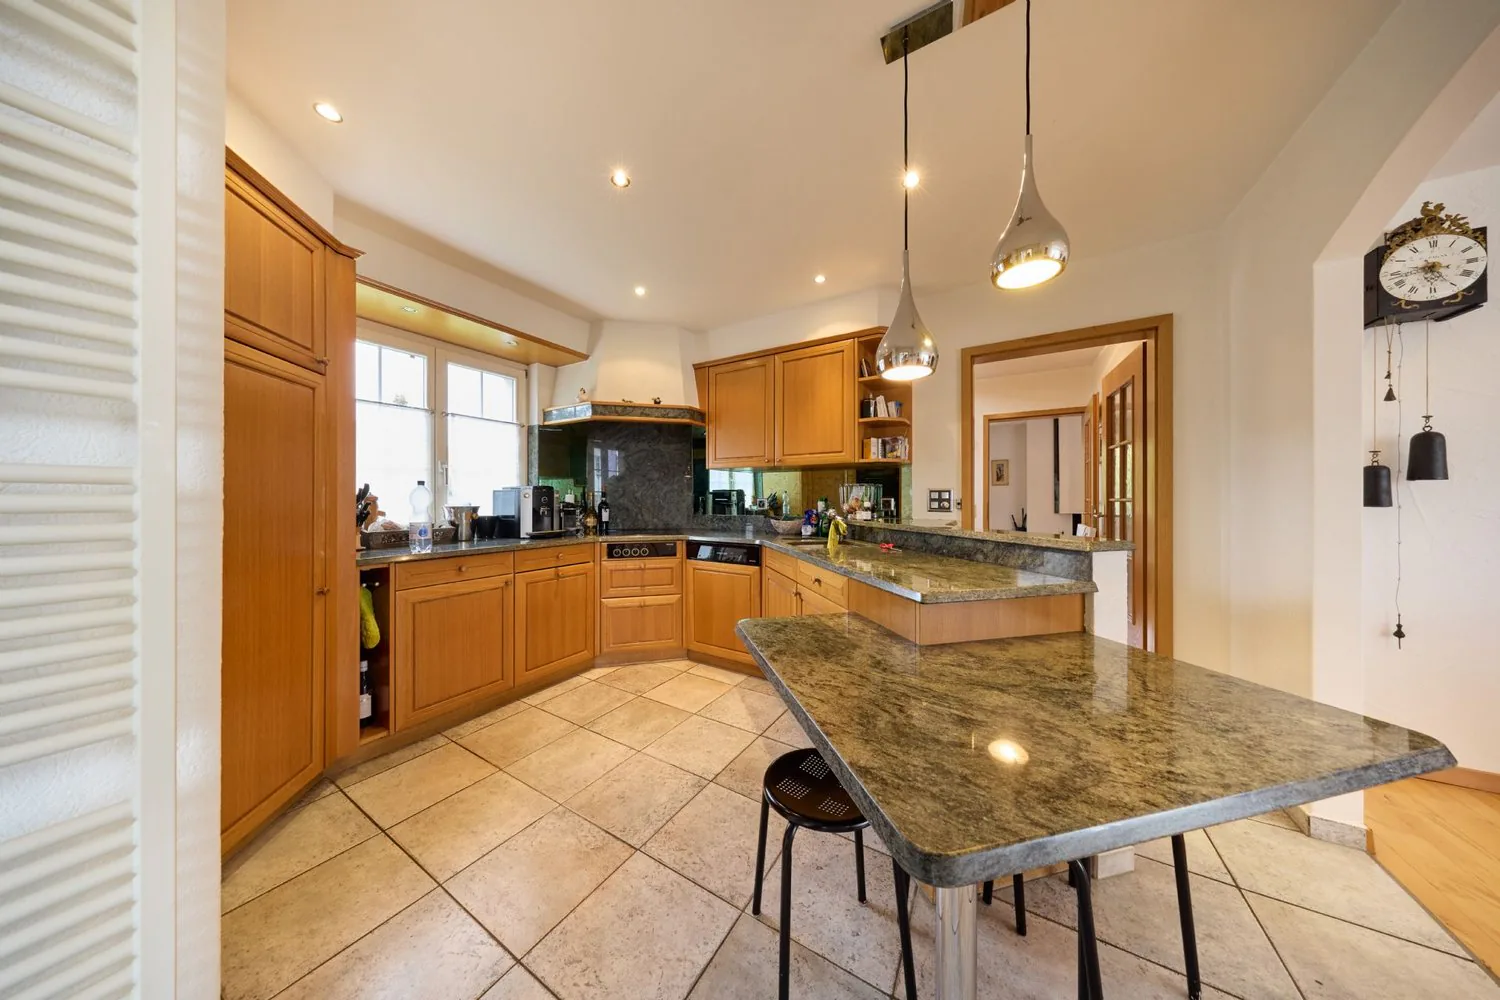
- Open solid wood kitchen
- Terrace with winter garden
Ground floor:
- 2 bedrooms
- Separate office
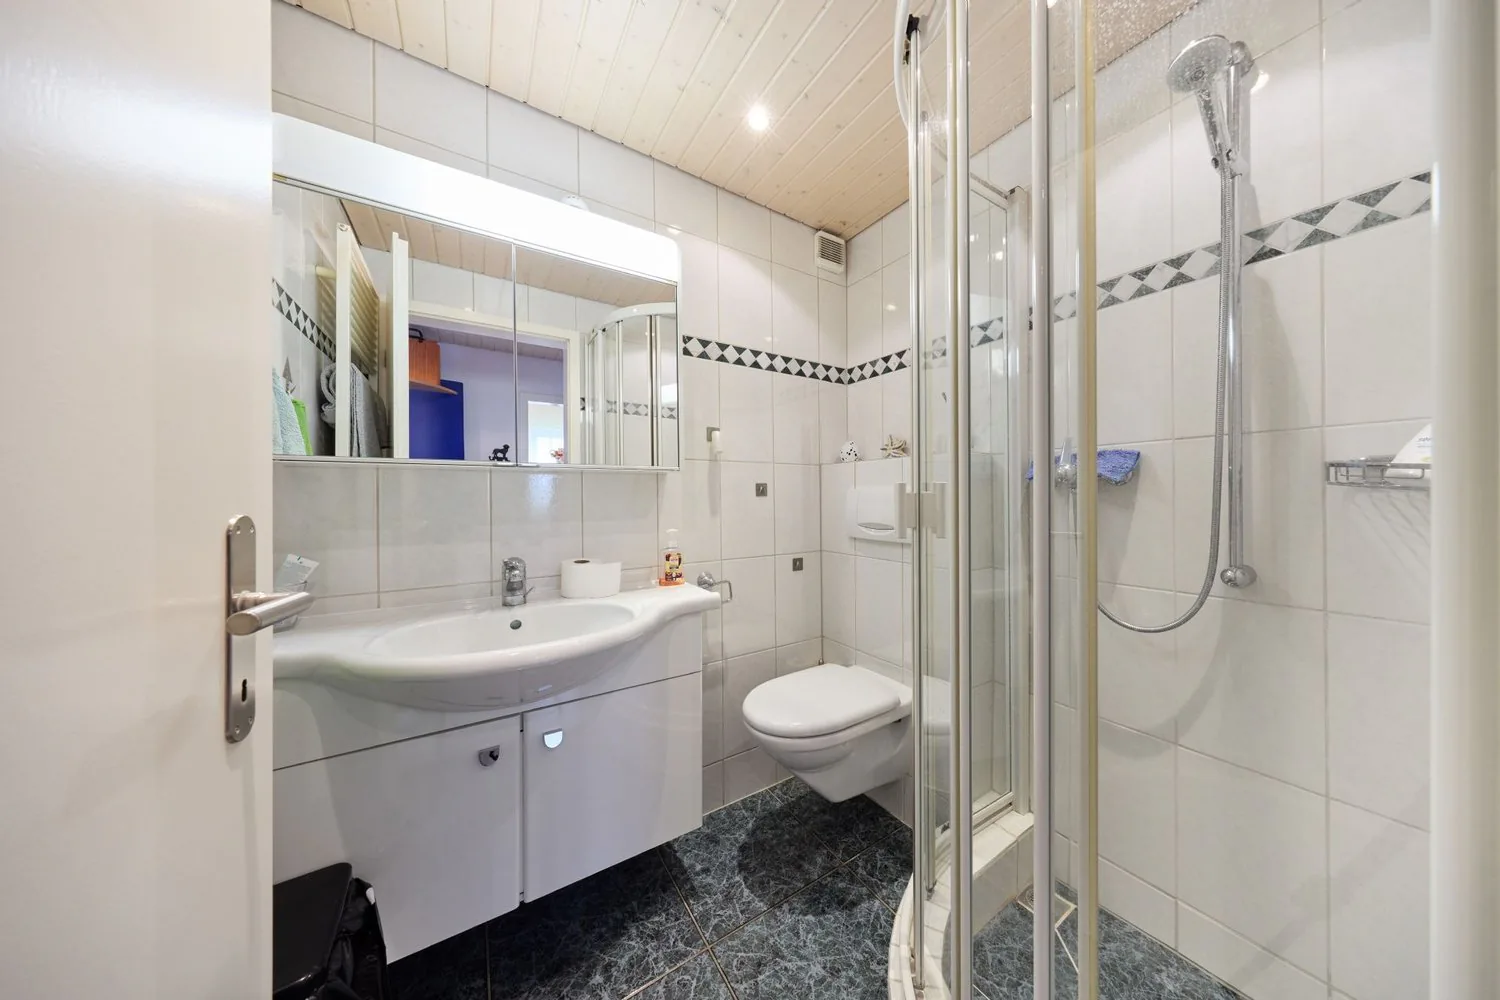
- Bathroom with shower
- Housekeeping room
- Workshop with separate toilet
Basement:
- Technical room
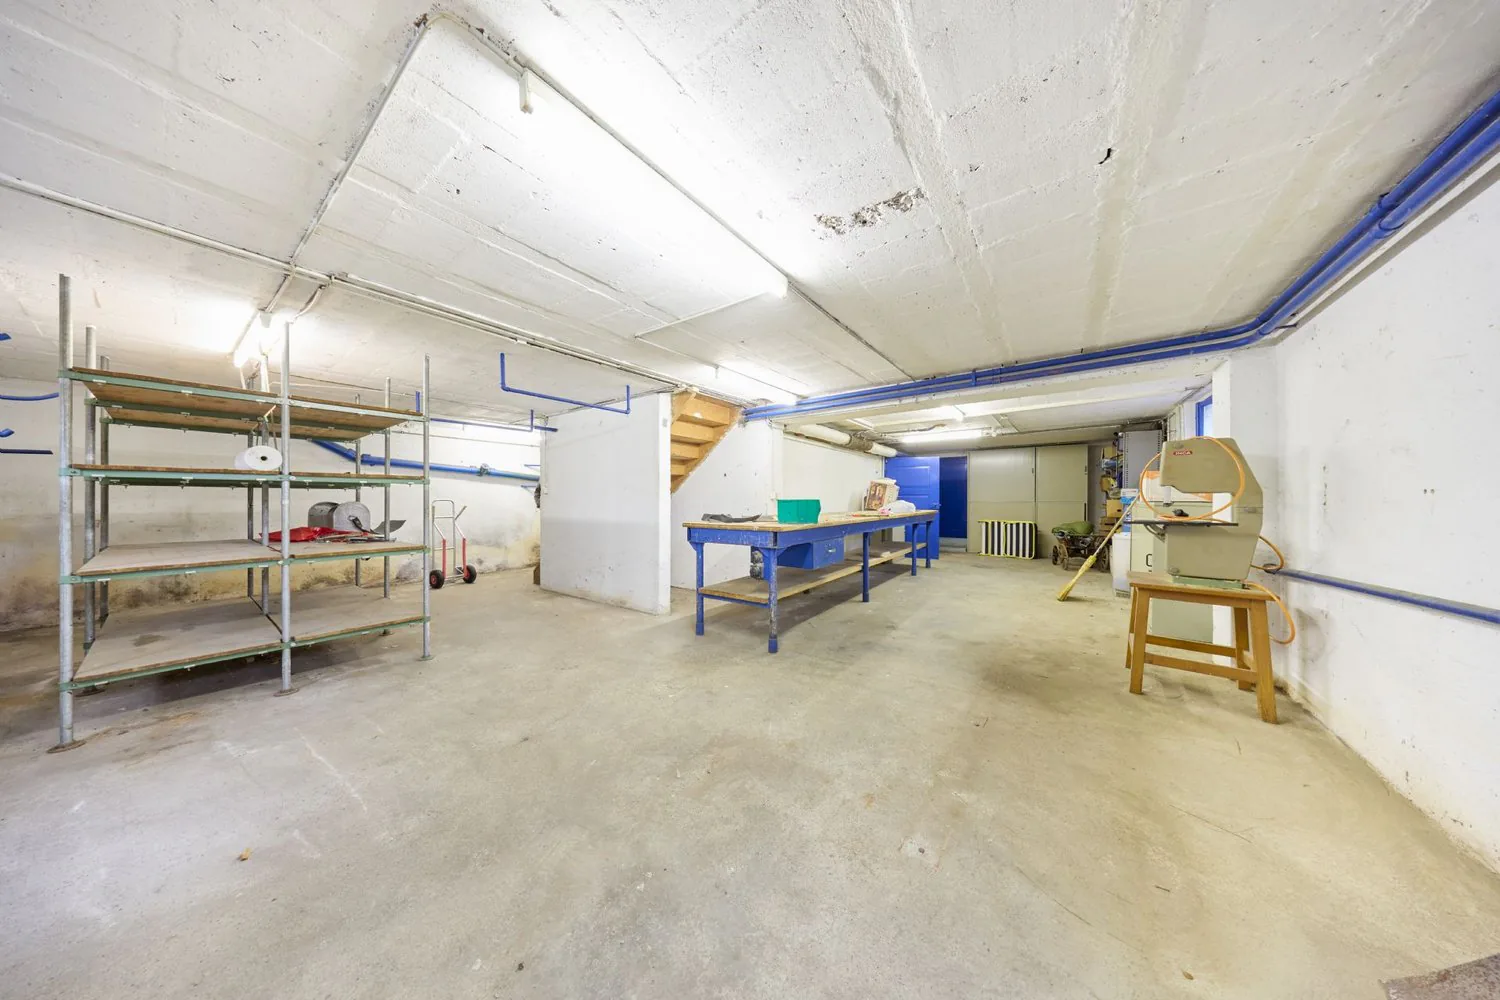
- Workshop
- Cellar and wine cellar
Further highlights:
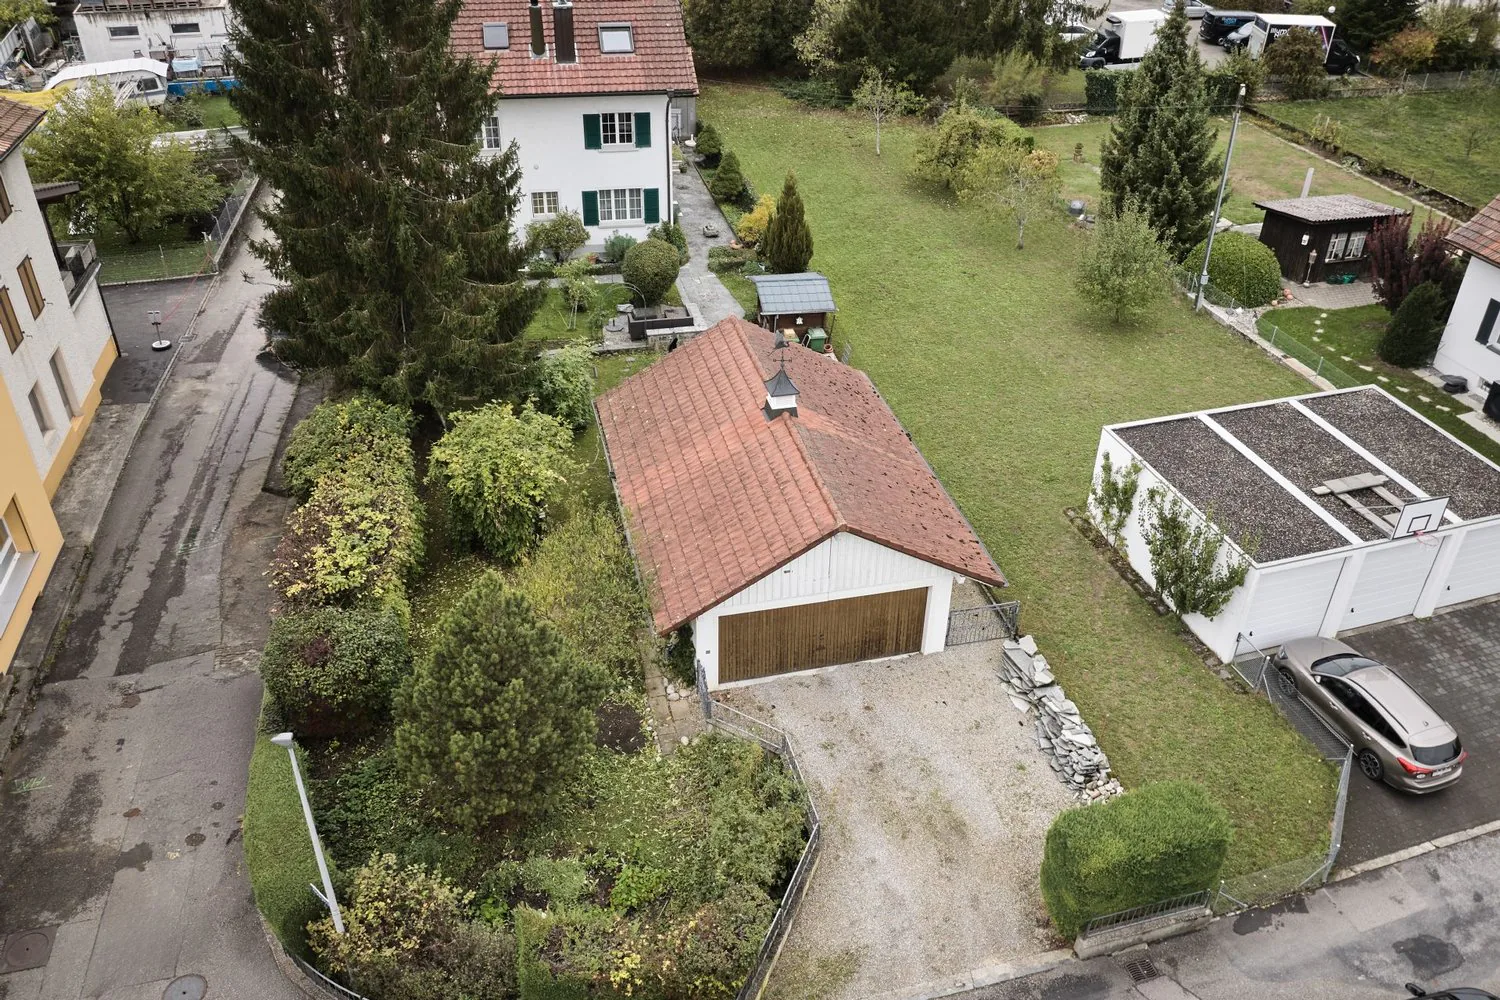
- Total plot area of 862m²
- 2 garage spaces and 4 outdoor parking spaces
- Versatile usage possibilities
- Natural location with immediate proximity to Aarau
The property combines charming living with generous space and versatile potential.
Have we sparked your interest? We would be happy to send you the detailed sales documentation and look forward to presenting this special property to you in person.
Property Details
- Property type
- Detached house
- Living space
- 192 m²
- Plot area
- 862 m²
- Rooms
- 7
- Year Built
- 1931
- Published on
- 09.11.2026
Features
Mentioned in the description
Price
- Purchase Price
- CHF 1'450'000
- Price per m²
- CHF 7'552
Market context
Price 32.4% above the median
This listingCHF 1'450'000
- Typical time on the market
- 15 days
- Listings with a price cut (90 days)
- 3.6%
Location
Jöggigässli 5 5015 Erlinsbach SO
Nearby
Loading…
At a glance
No feed yet
Location & surroundings
Jöggigässli 5, Erlinsbach SO