980'000
6 room Detached house in Mühlebach (Goms)
CHF980'000
Description
Living where peace is at home
Home with character
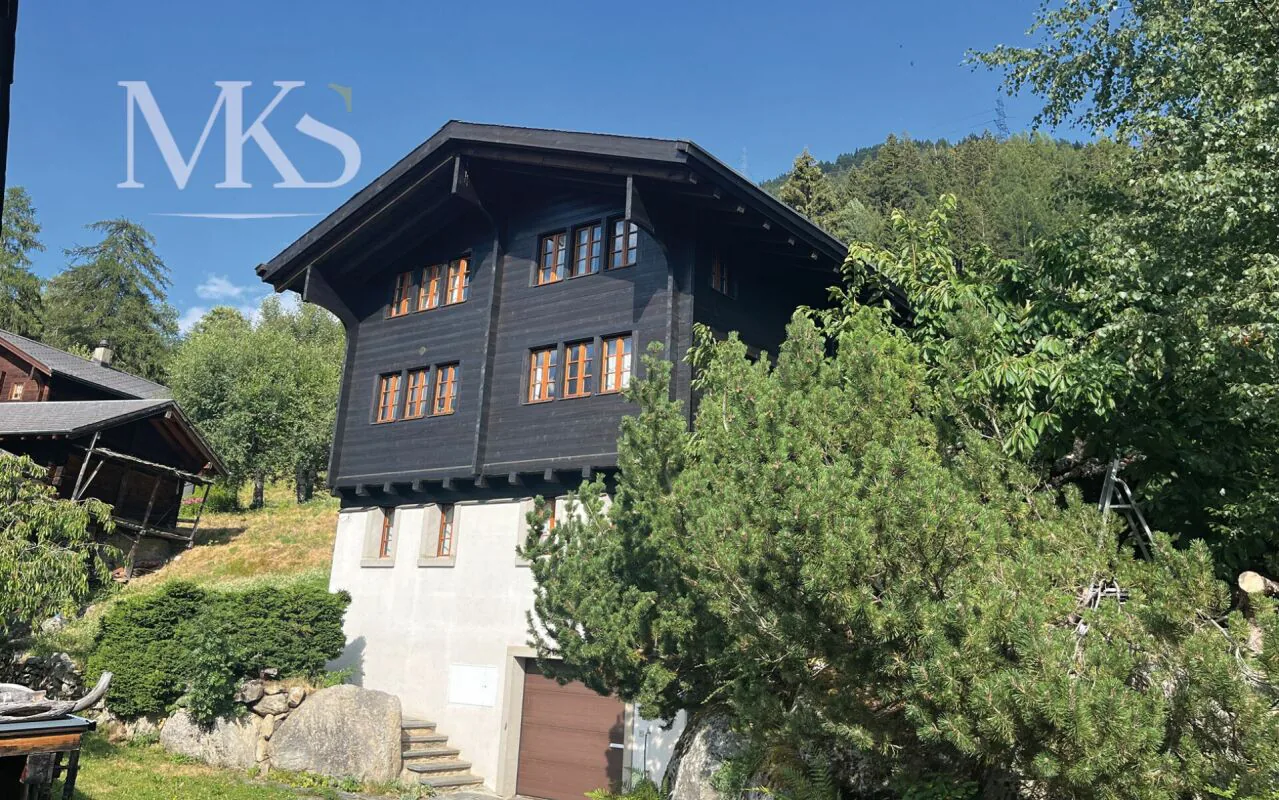
Nestled in the idyllic mountain world of the historic village of Mühlebach near Ernen, this well-maintained single-family house in traditional Valais style awaits you. The house, built in 1980, blends harmoniously into the picturesque village landscape and combines the unmistakable charm of regional architecture with a spacious and family-friendly room layout.
Distributed over six rooms, the property offers a large, open living area, a well-thought-out room layout, and plenty of storage space on all floors. The bright living rooms create a pleasant atmosphere and invite you to linger. The house is ideal for families, nature lovers, or anyone who appreciates authentic living in the mountains.
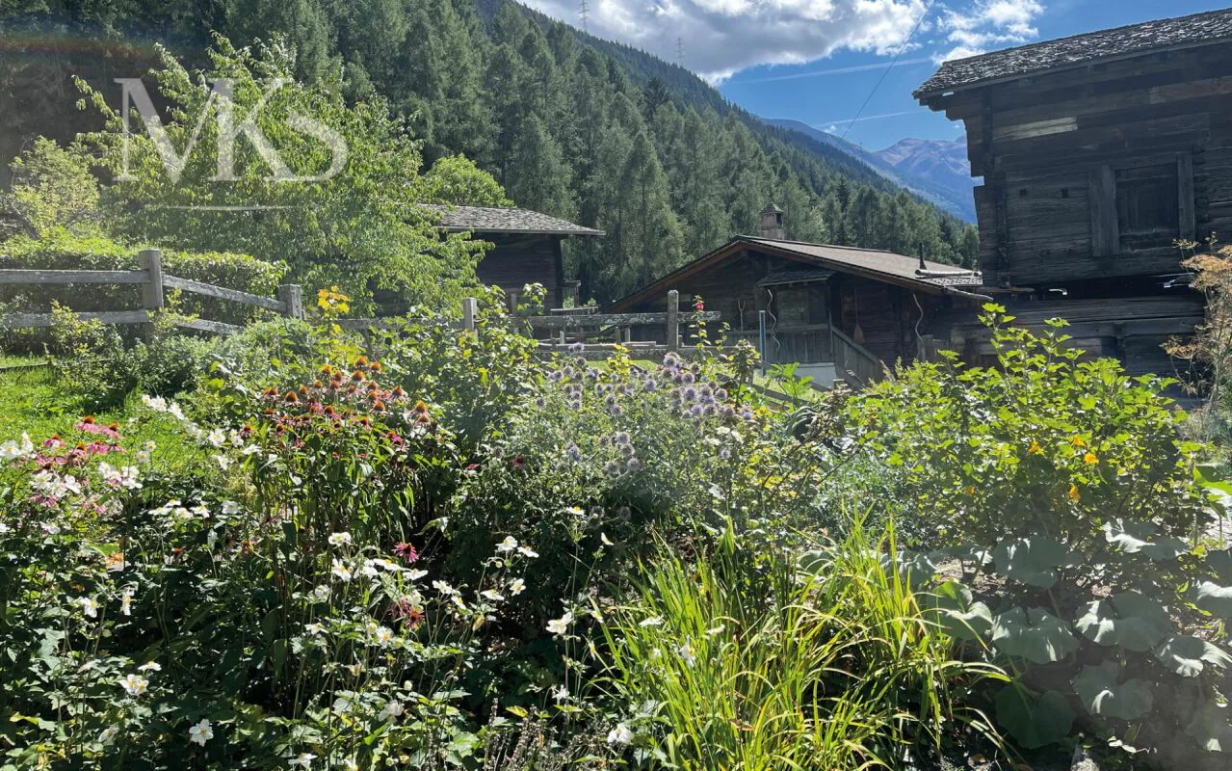
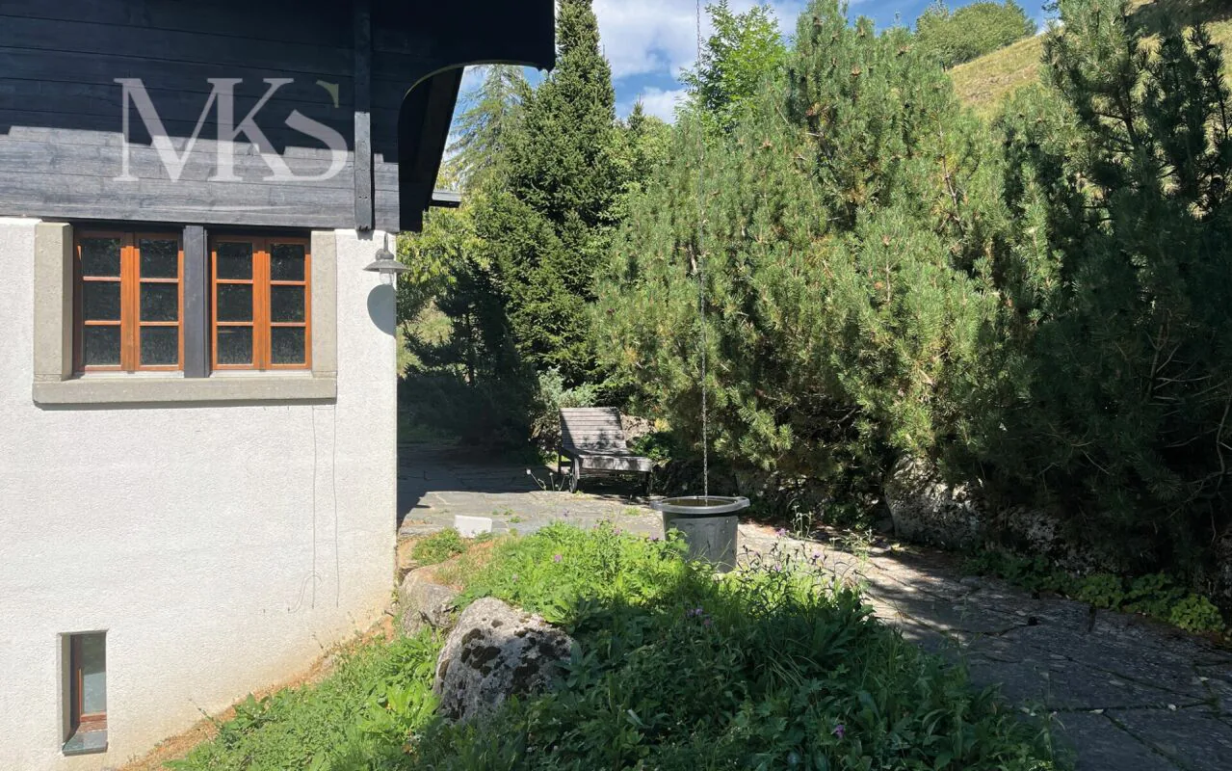
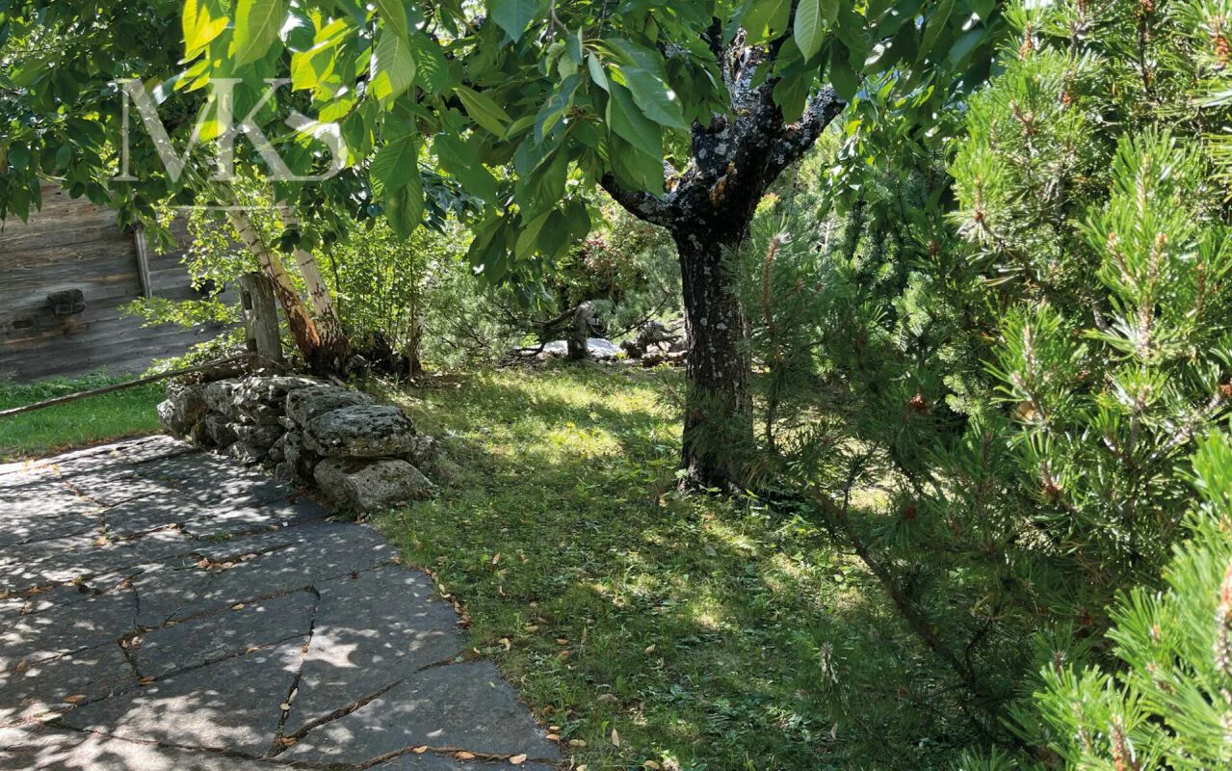
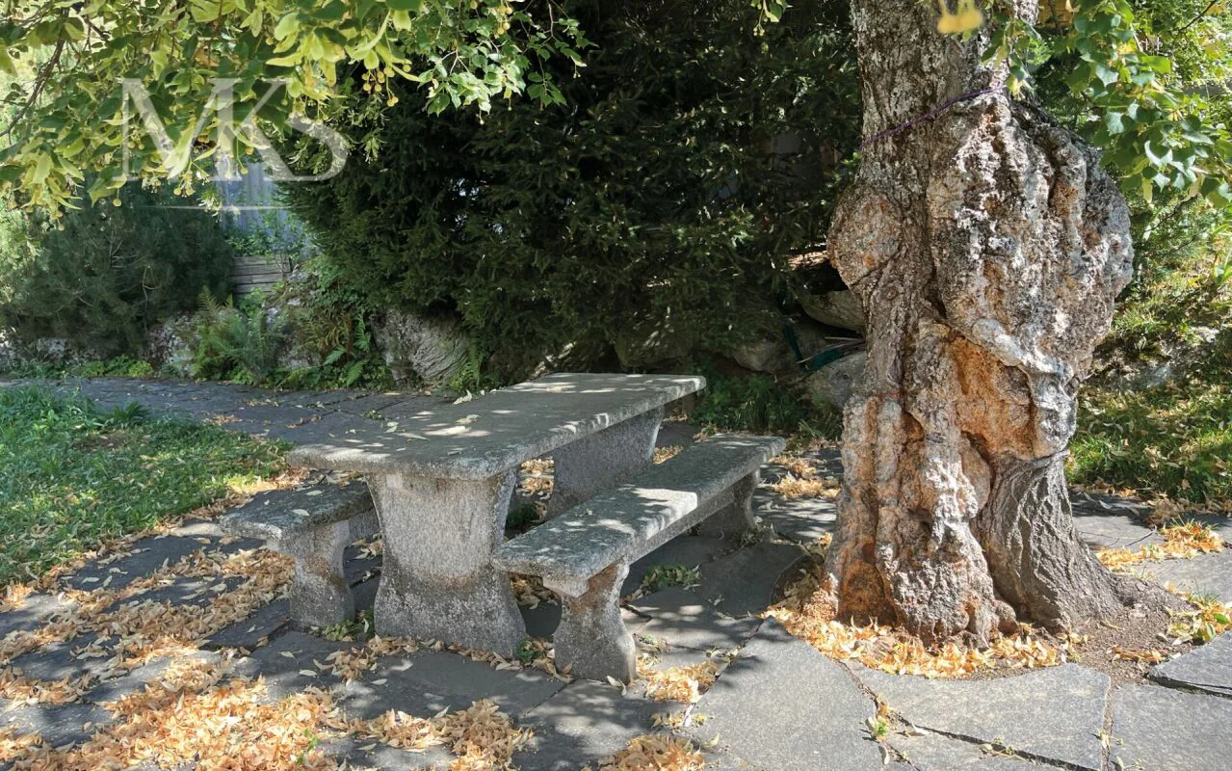
A special highlight is the extensive garden, which stretches over several levels. Here you will find numerous cozy spots to relax, enjoy, or garden - surrounded by an impressive mountain backdrop and absolute peace.
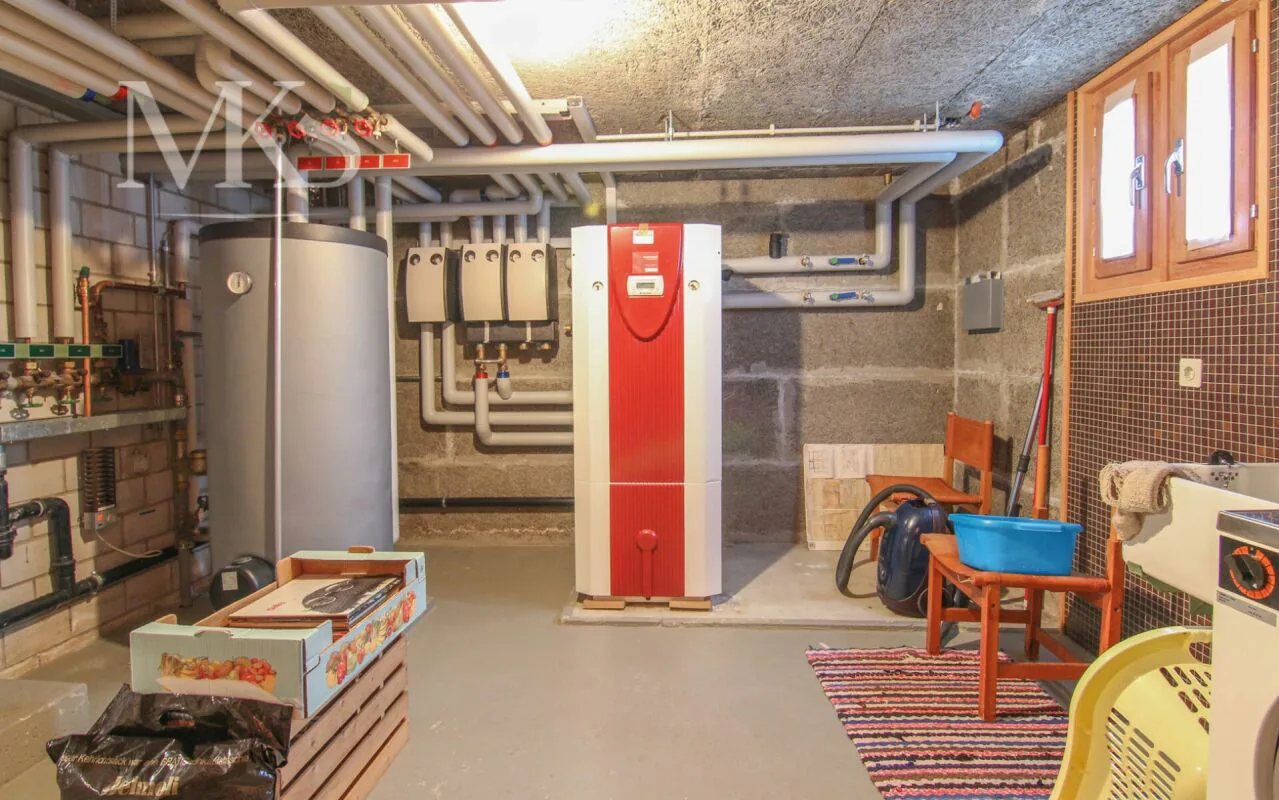
Technically, the property has been continuously upgraded. The heating system was replaced by a modern heat pump with geothermal drilling and provides sustainable and energy-efficient heat supply.
Your highlights at a glance
- Quiet and sunny location in the idyllic mountain village of Mühlebach near Ernen
- Traditional Valais house with a lot of charm and timeless architecture
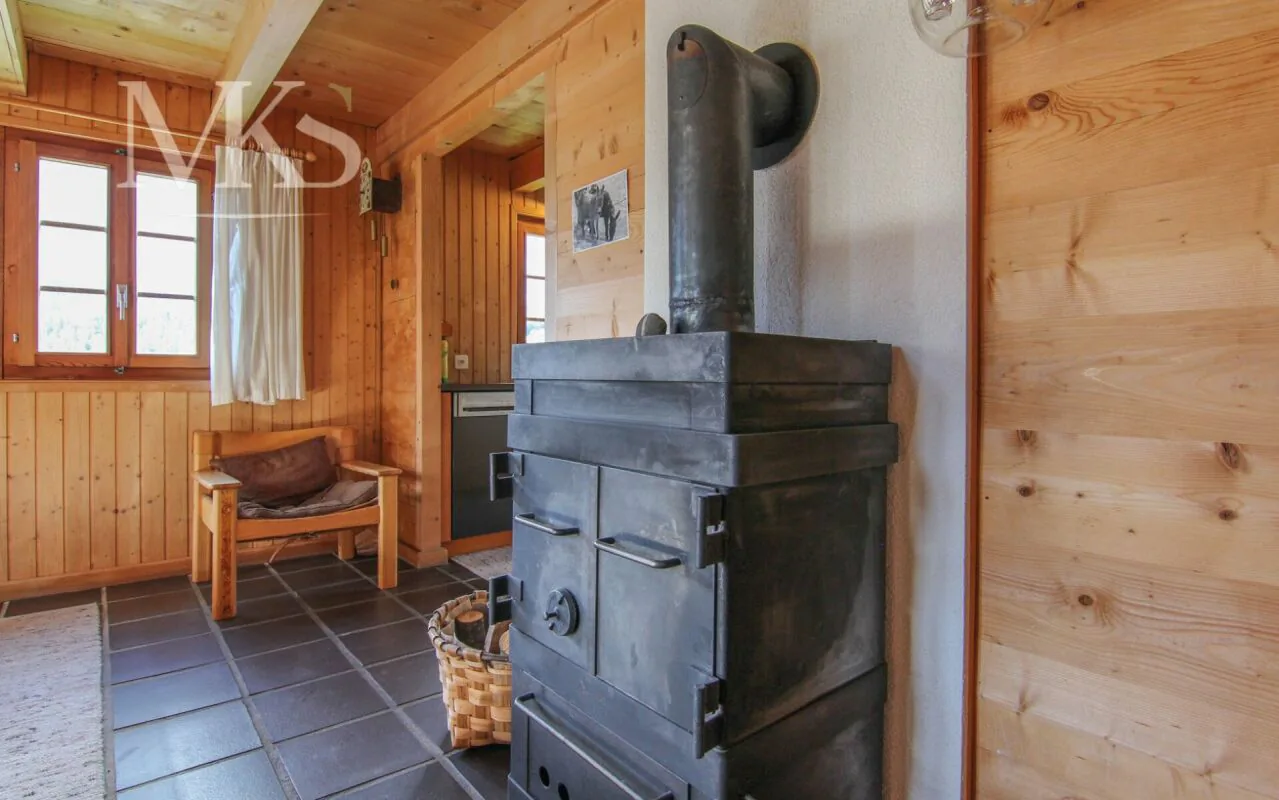
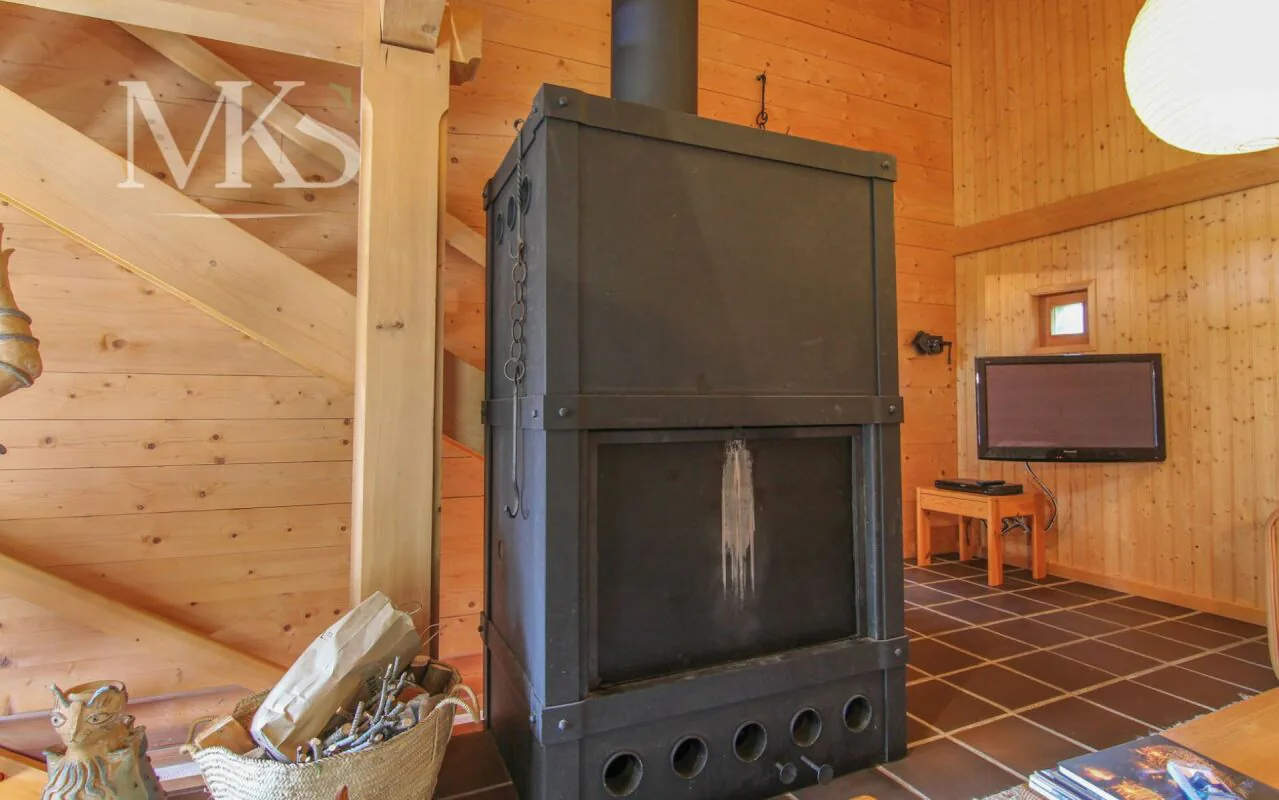
- 2 steel wood stoves
- 6 rooms with a spacious, open living area
- Well-thought-out room layout with plenty of storage space on all floors
- Extensive garden on several levels with various uses
- Modern heat pump with geothermal drilling
- Garage in the house
- Natural surroundings with a high recreational value
- Ideal as a family home or stylish retreat in the mountains
A home with character
This property combines authentic Valais charm, modern living comfort, and an exceptionally quiet location. Those who seek proximity to nature, high-quality living, and a home with a lot of personality will find the ideal place to arrive here. Let yourself be impressed by the special atmosphere of this house during a visit - we look forward to your contact.
Well-thought-out space concept
Already when entering the house, the well-thought-out architecture and generous space layout become apparent. The living levels offer plenty of space for the whole family and create a pleasant separation between living, sleeping, and secondary rooms.
Basement 2 (UG2)
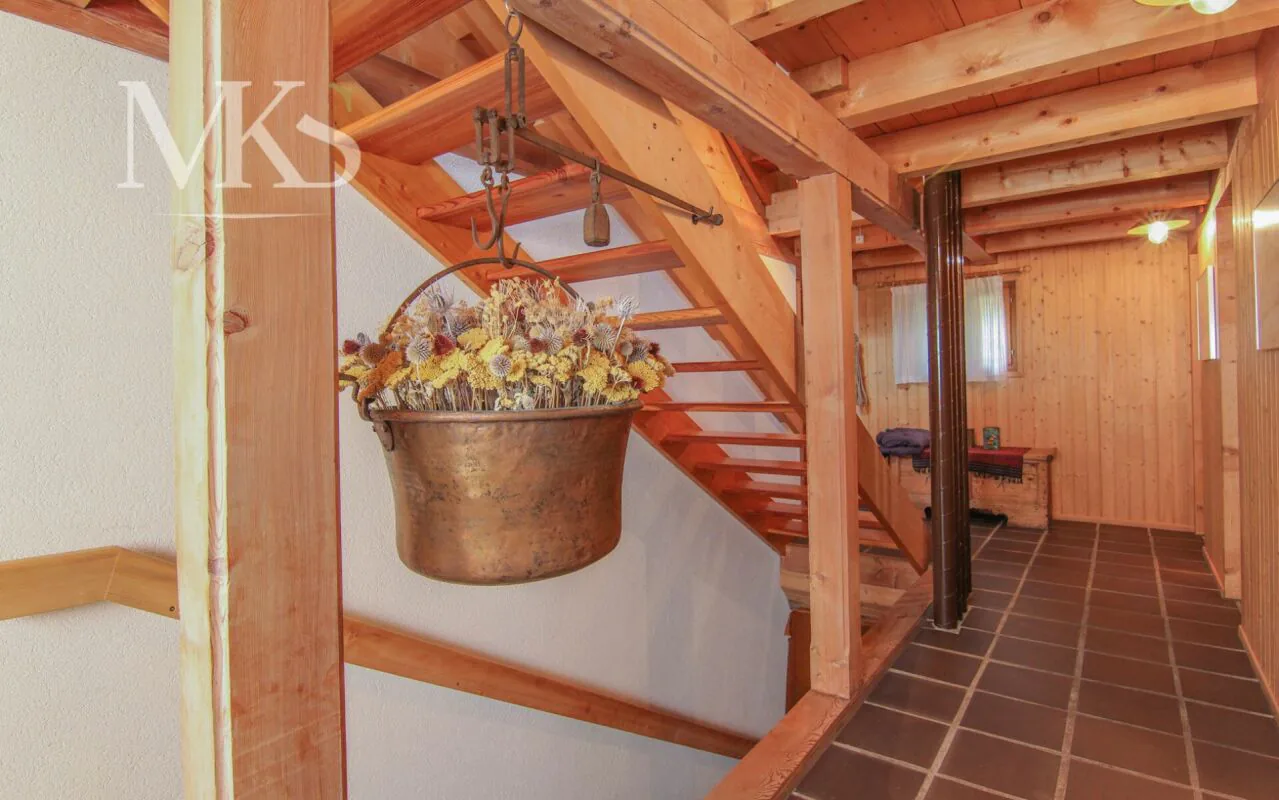
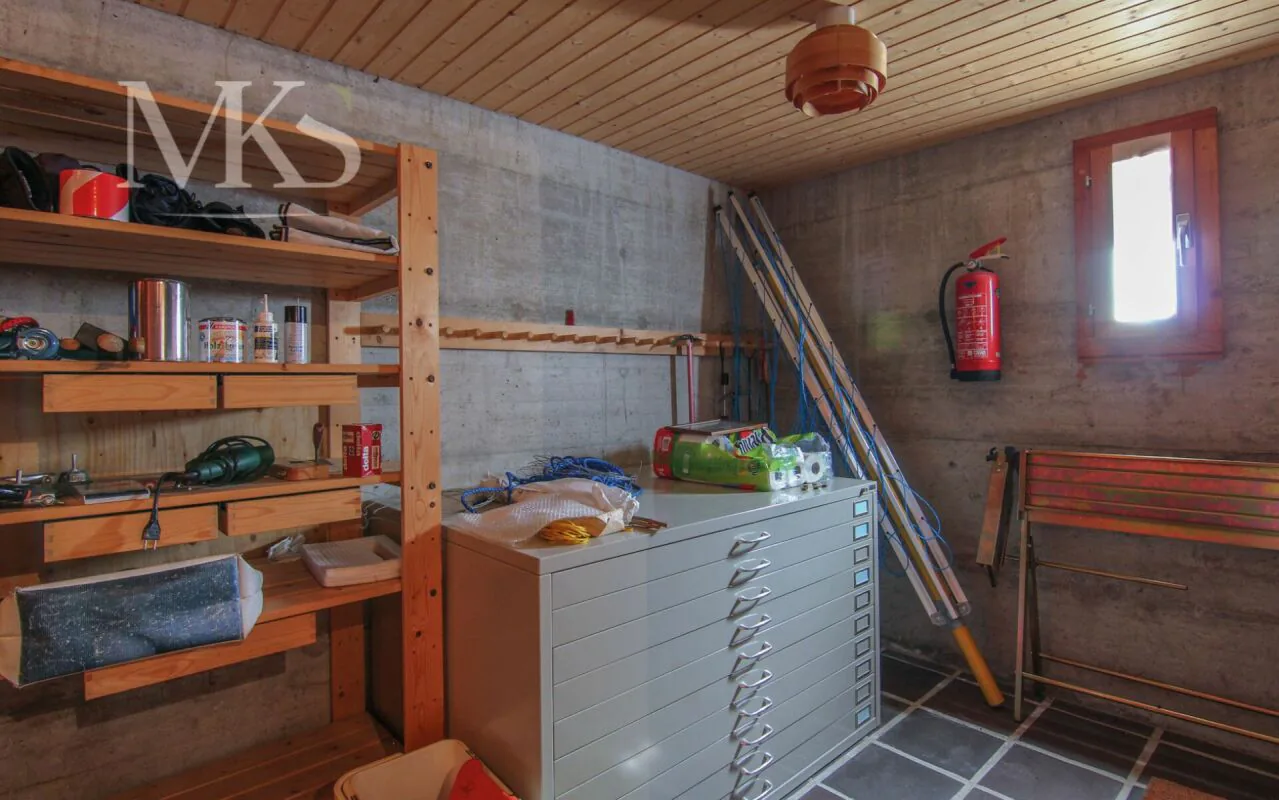
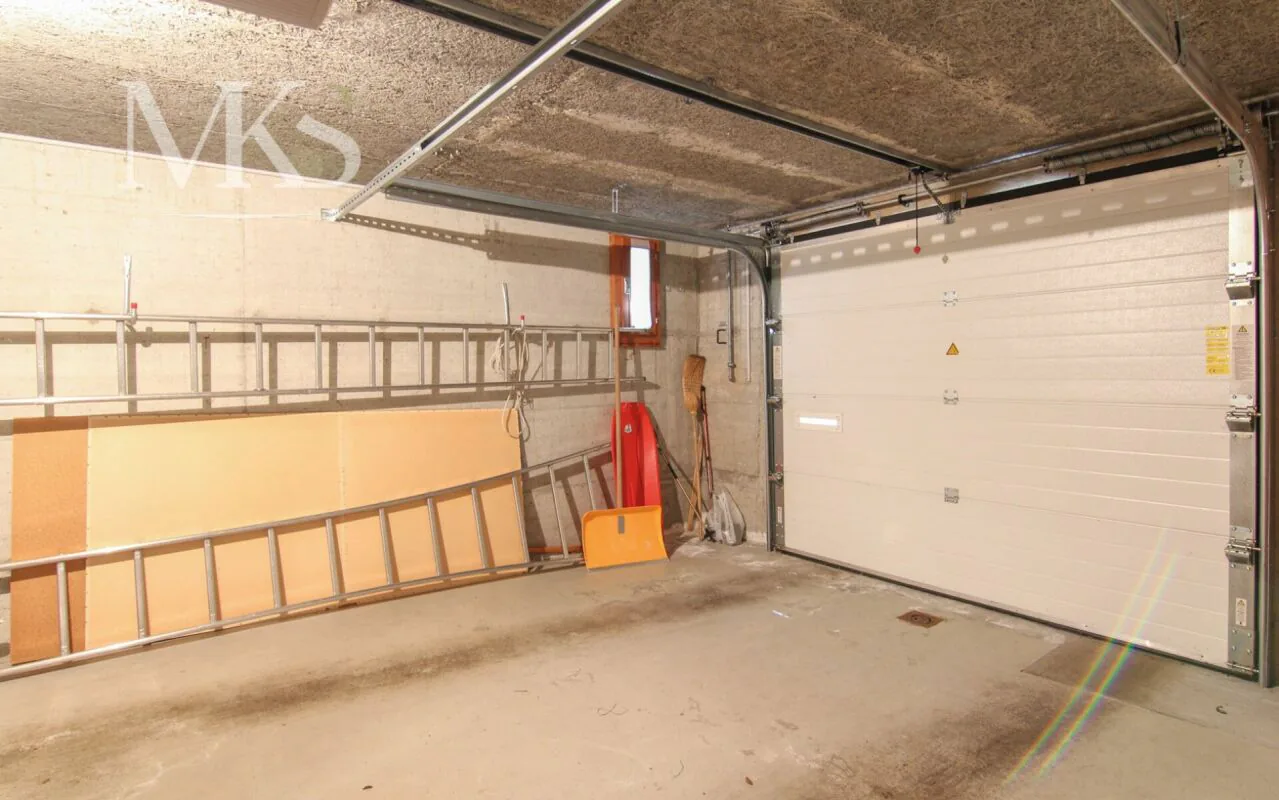
The lowest floor has a garage with direct access to the house. This level is complemented by the technical room, a cellar, a shelter, and the open staircase, which connects all floors.
Basement 1 (UG1)
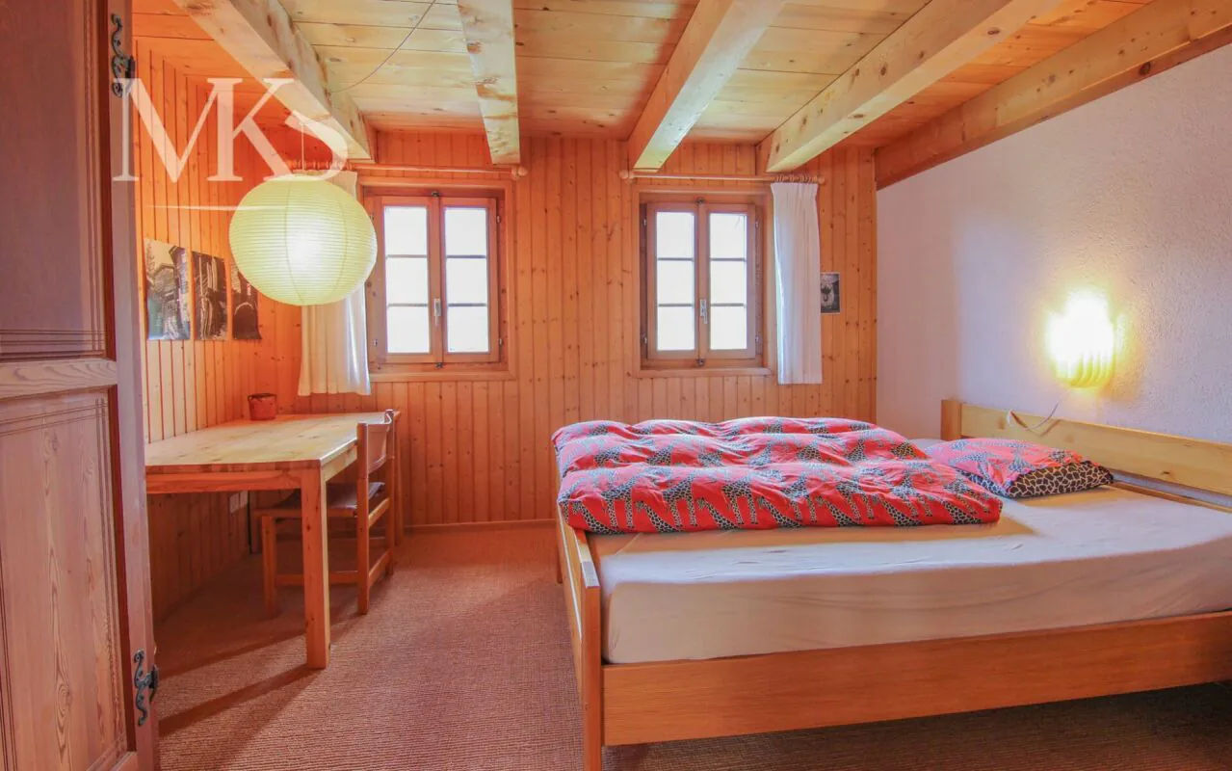
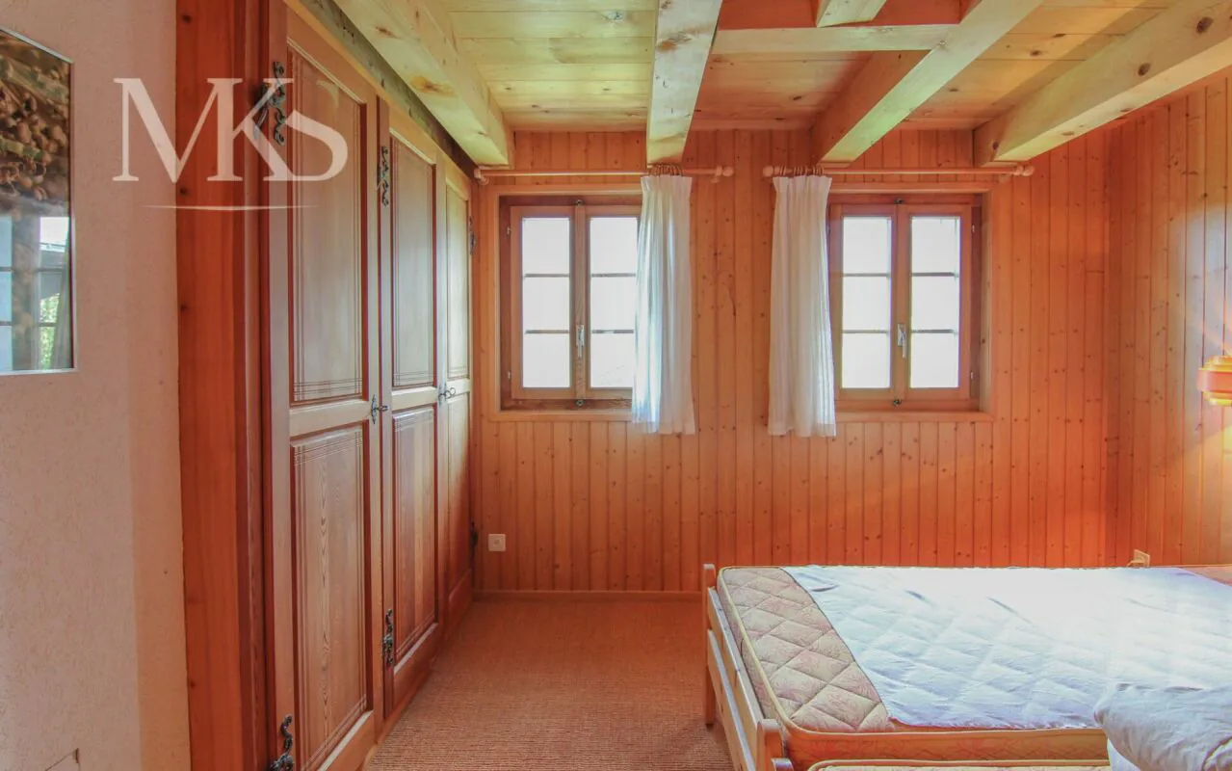
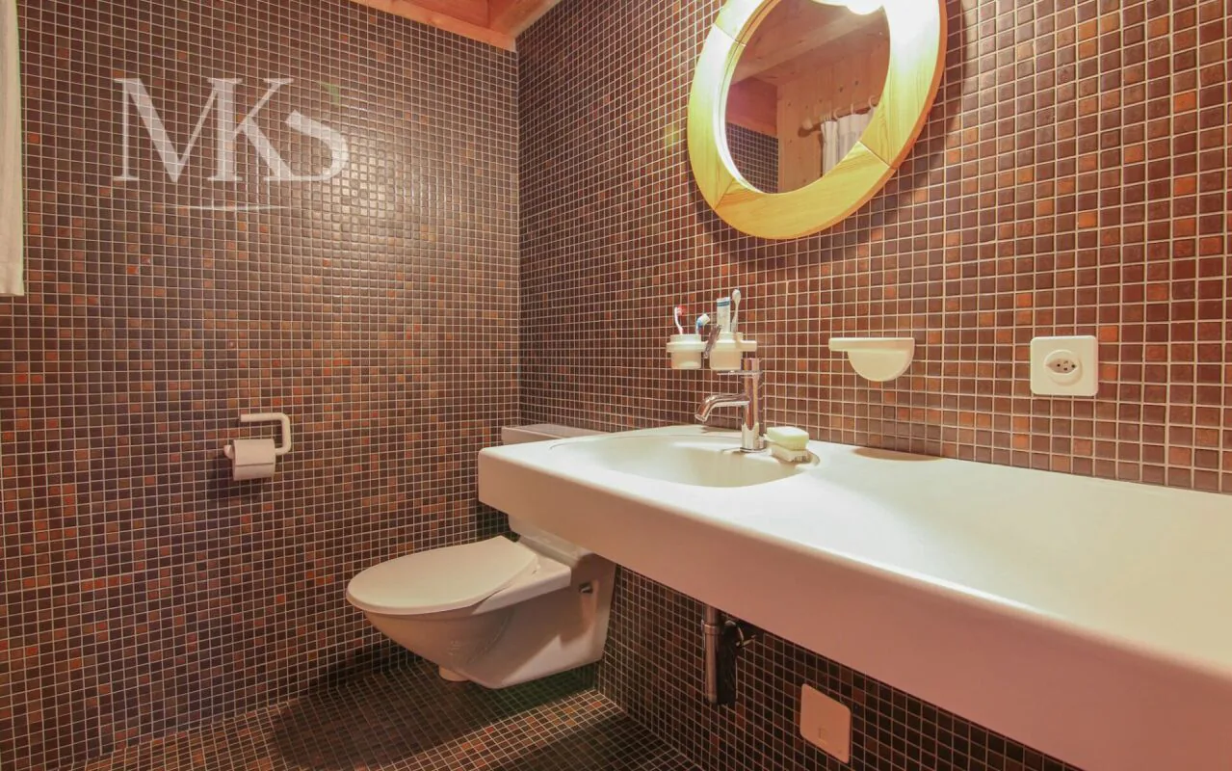
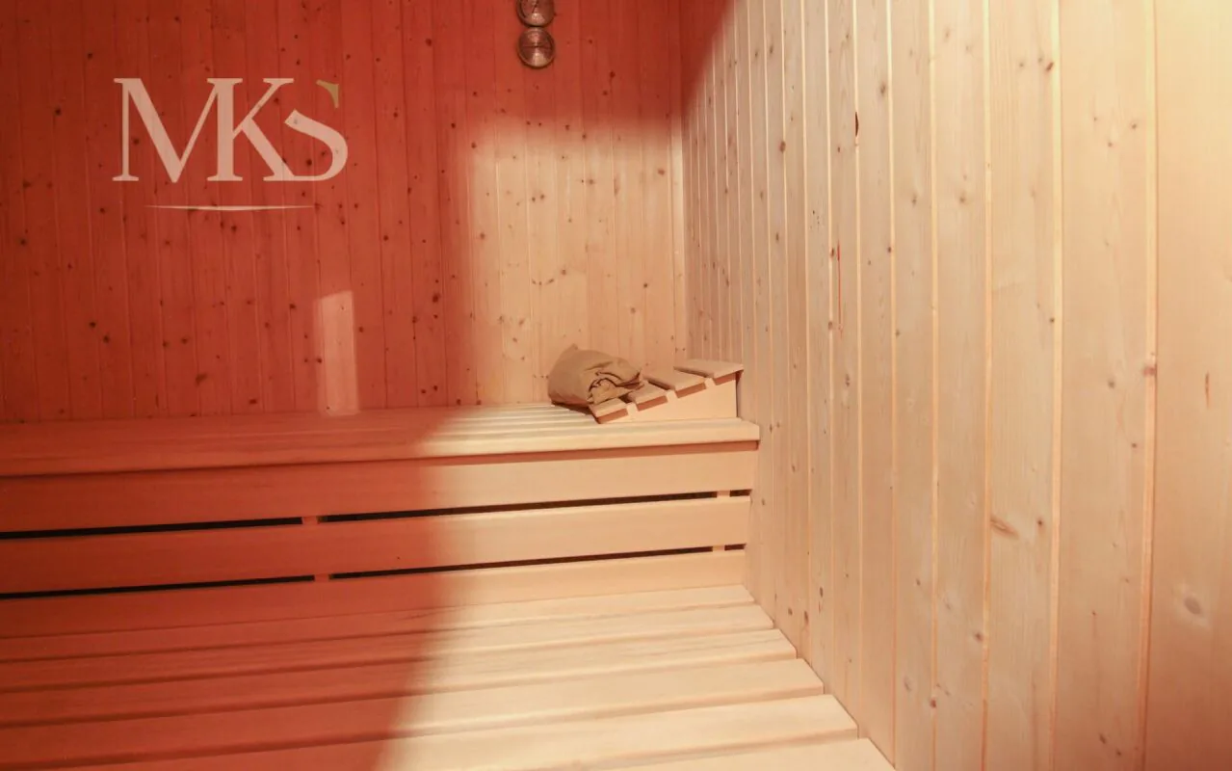
This floor has two spacious bedrooms, a separate toilet, and a sauna with a shower - ideal for relaxed hours after a day in nature. The practical laundry room offers ample space for bicycles, skis, or hiking equipment and ensures that dirt stays outside. An additional storage room and the open staircase round off this floor.
Ground floor (EG)
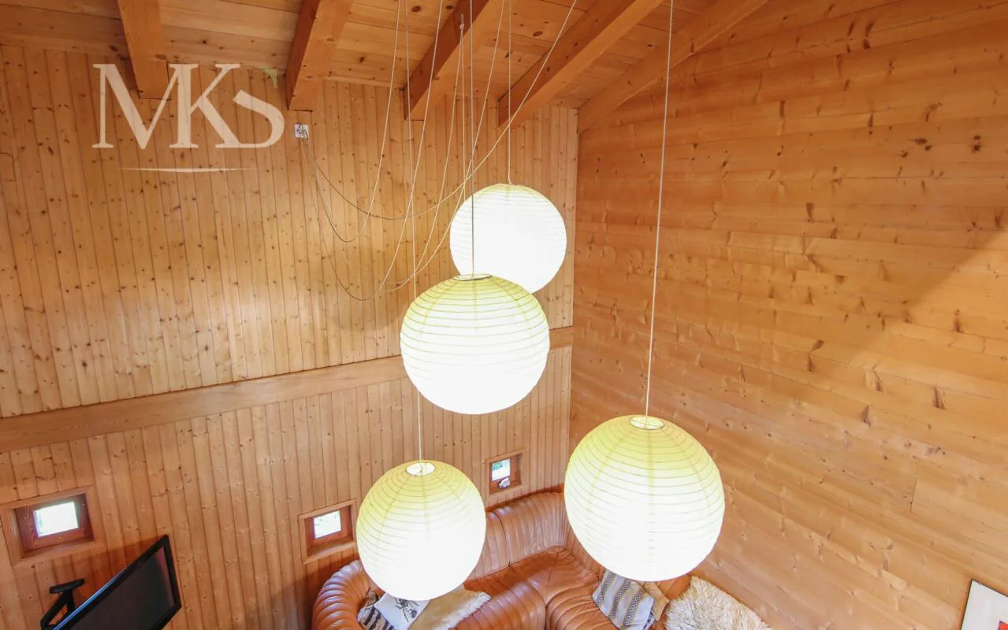
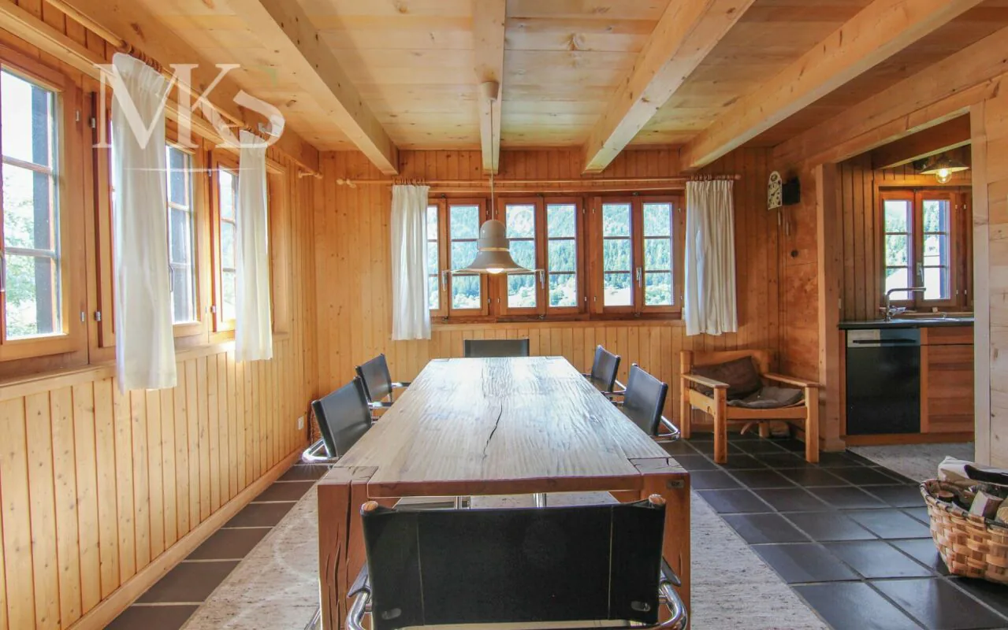
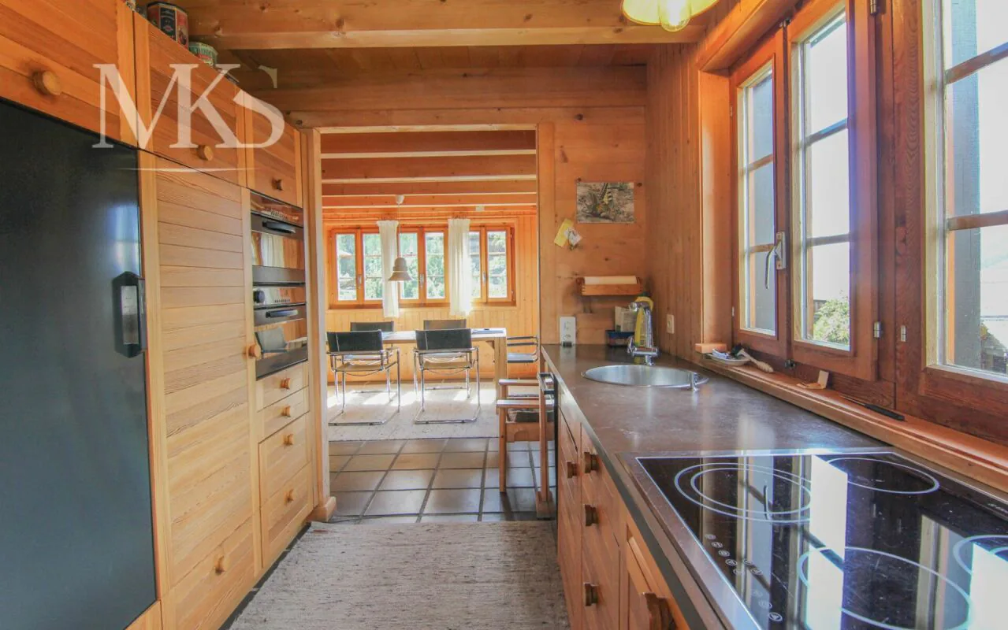
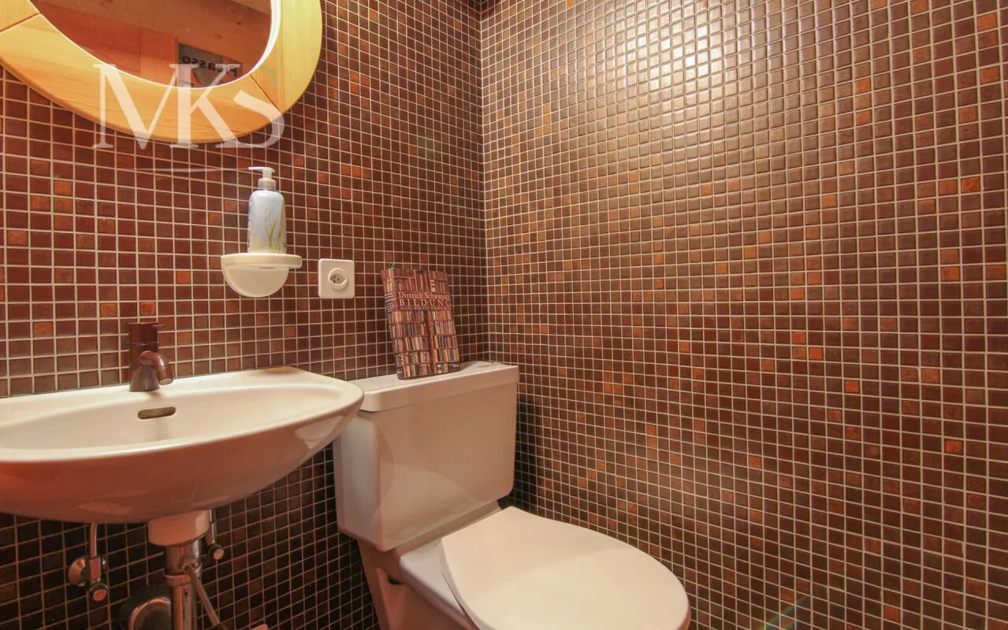
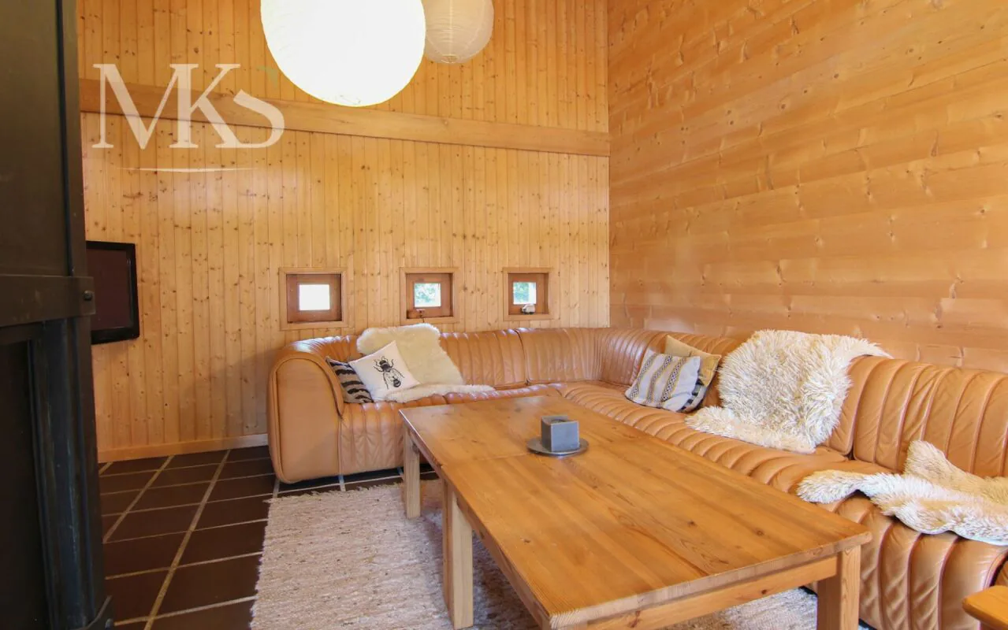
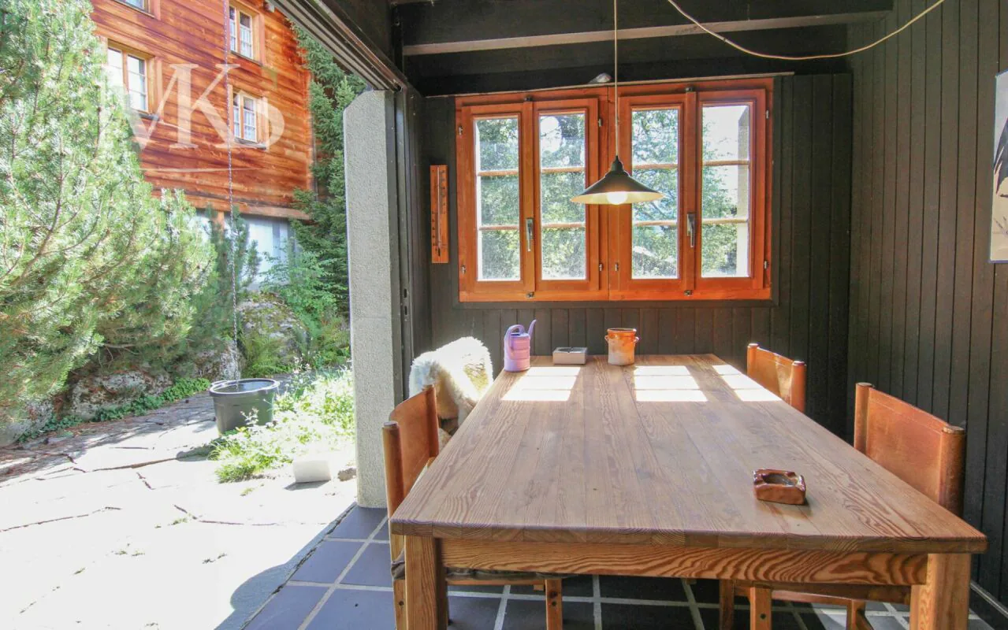
The heart of the house is the bright living area. The sunny dining area flows seamlessly into the open kitchen and creates an inviting atmosphere for family and guests. The spacious living area with its double-story ceiling height gives the house a special living feel and underlines the typical character of the house. From here, you can directly access the covered seating area and the extensive garden. A day toilet and a practical outdoor storage room complement this living level.
Attic (DG)
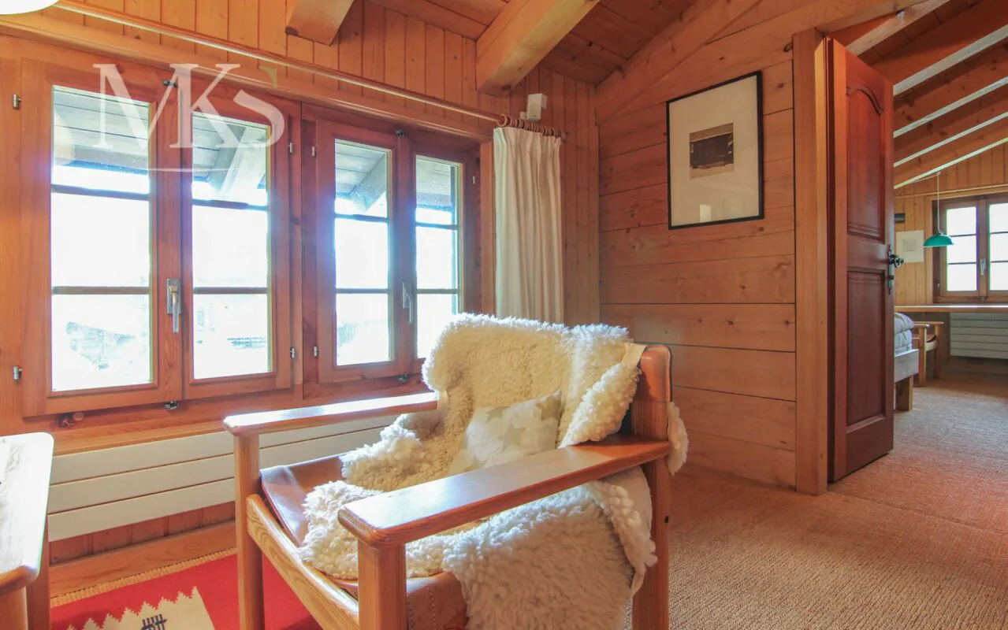
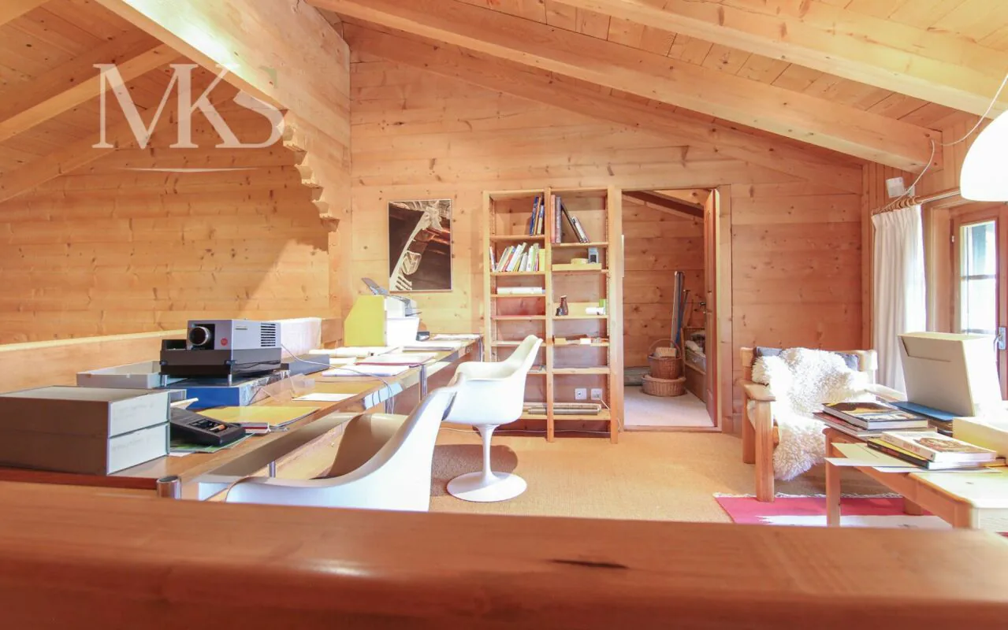
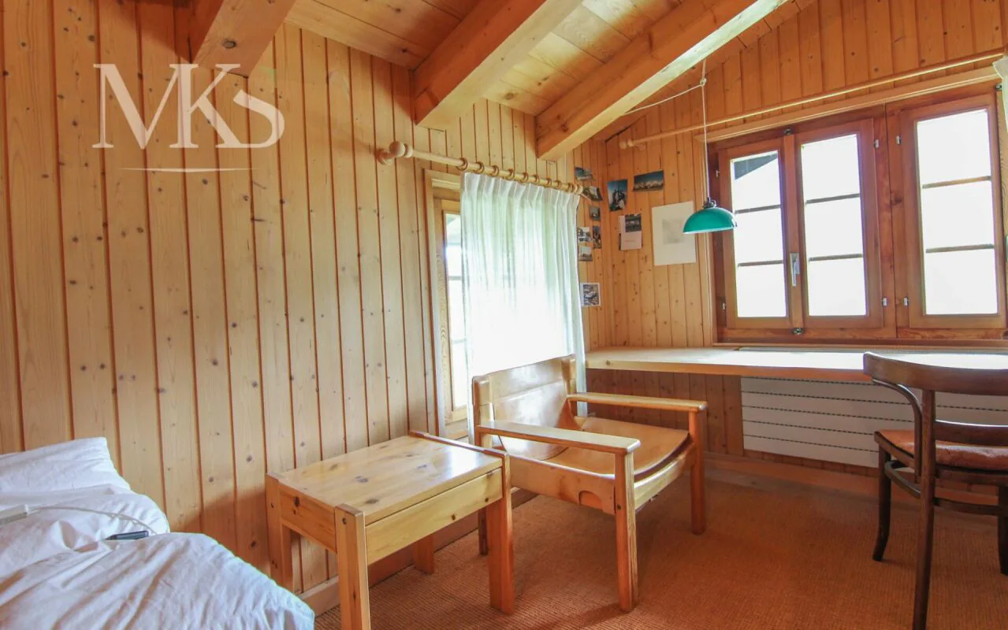
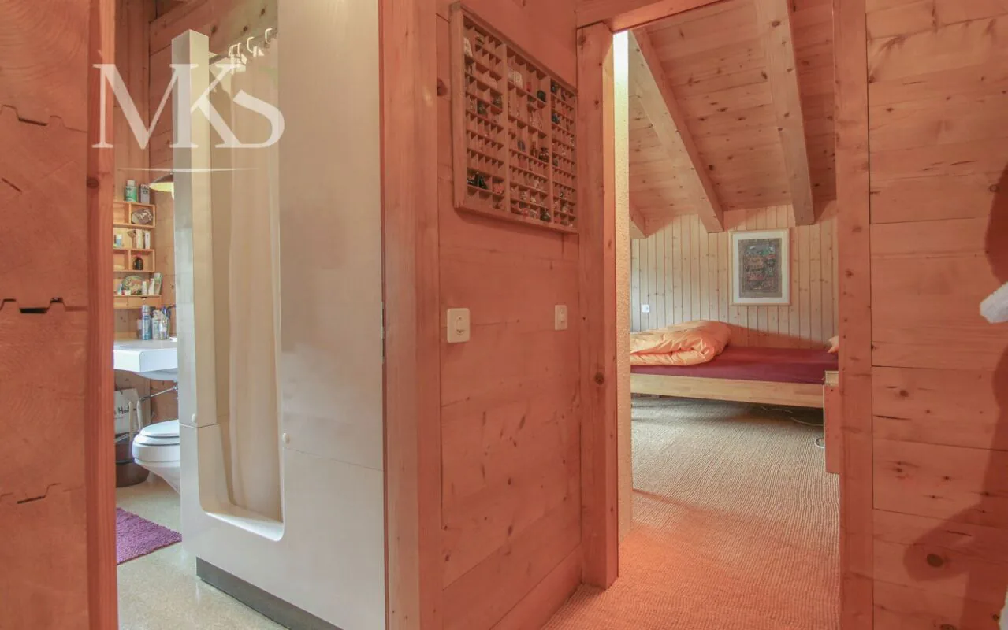
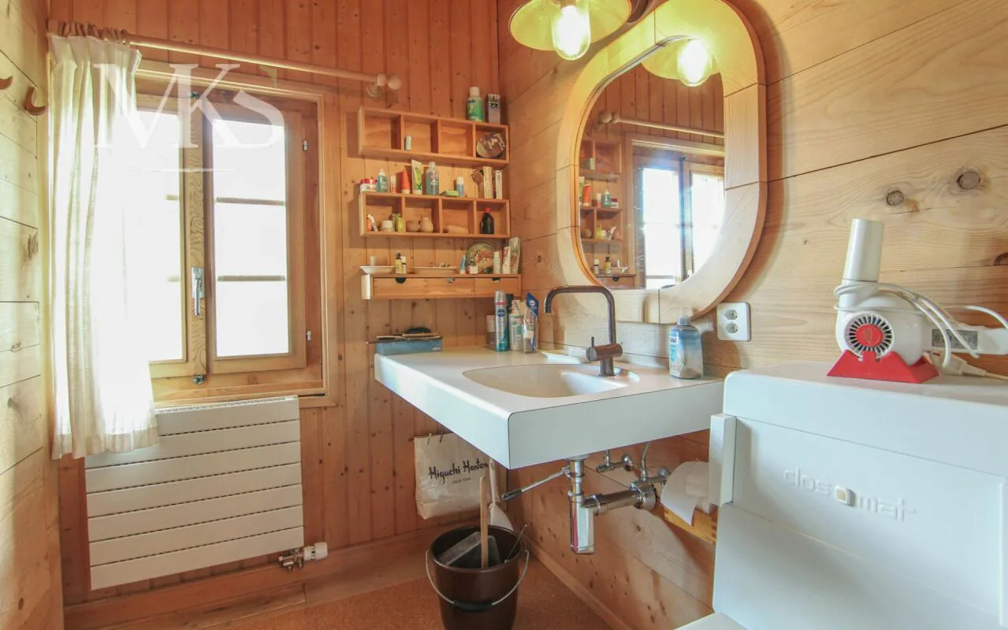
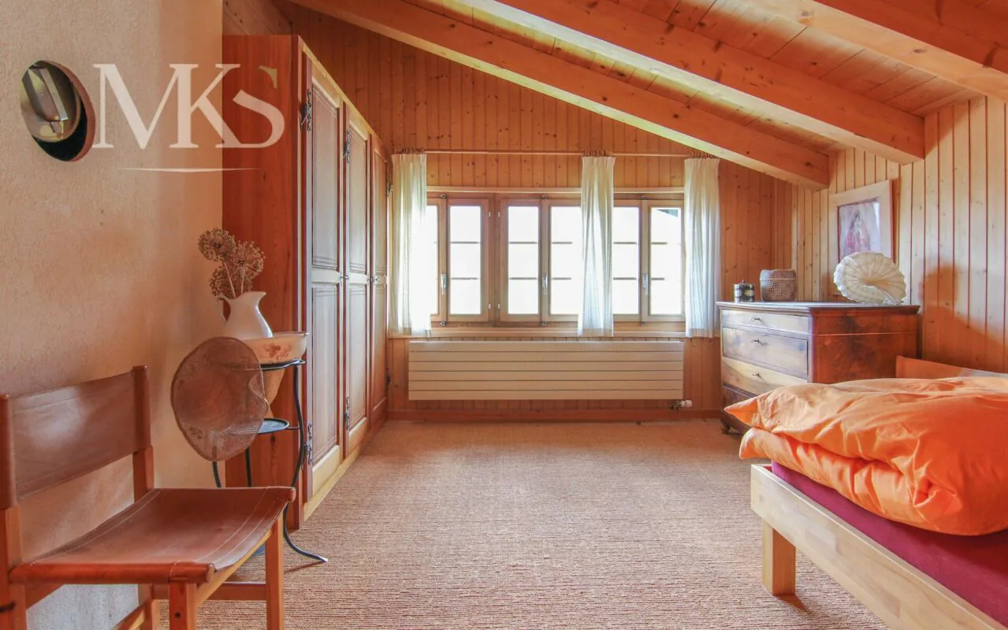
The attic has two more bedrooms and a bathroom with a shower. The open gallery creates additional space and gives the upper floor a airy atmosphere. Two attic rooms offer valuable storage space and ensure that there is enough space for seasonal items and personal belongings.
Conclusion
The clear floor plan, the numerous secondary rooms, and the varied uses make this house an ideal home for families or anyone who appreciates spacious living in a quiet and natural environment.
Outdoor area
The lovingly designed outdoor area stretches over several levels and blends harmoniously into the natural slope. The various garden areas offer numerous cozy retreats where you can enjoy the peace and the impressive mountain landscape to the fullest. Whether for relaxation, reading, or social hours with family and friends - everyone finds their favorite spot here.
For hobby gardeners, there is much potential: The spacious garden areas are ideal for growing vegetables, berries, or herbs and leave room for the realization of own garden ideas.
The access to the garage is via a natural area, which underlines the original character of the property and blends harmoniously into the surroundings.
The sales object also includes a separate plot with an area of 16 m², which is located near the house and offers additional uses.
3D tour
my.matterport.com
Property Details
- Property type
- Detached house
- Plot area
- 689 m²
- Rooms
- 6
- Year Built
- 1980
- Published on
- 09.10.2026
Features
Price
- Purchase Price
- CHF 980'000
Check your mortgage with Moneyland
Partner offer by Moneyland.ch
Location
Schinnerstrasse 98 3995 Mühlebach (Goms)
Nearby
Loading…
Neighbourhood
Very green surroundings
89% green and natural space within 500 m.
Quiet neighbourhood
Mostly one- and two-person households · around 3 people in the neighbourhood.
Municipal tax multiplier
110 %
Lower than 79% of municipalities in the canton
ESTV · 2026
CHF 12'556 income tax a year · Single person without children, gross wage CHF 100'000
- 24.4 Rp/kWh
SunA lotSouth-west
South-west side: lots of sun, in winter too
- North-east
- Hardly any direct sun
- South-east
- Medium
- South-west
- Lots of sun
- North-west
- Little sun
This is about the building's façades, with the shade of neighbouring buildings and the terrain. How much of it reaches a flat depends on the floor and the windows.
As of 2017
Source: Swiss Federal Office of Energy SFOE
Noise & quiet36 dBDay
36dB
Road and rail noise in the surroundings
Calculated from the federal noise model: the mean over the hectare (100 × 100 m) of the surroundings, model year 2021.
Night
22 dB
Loudest source
Road
LibraryRainConversationTrafficLoud
Calculated level, placed on a scale of everyday sounds.
Environment
Air within the WHO guidelines
Nitrogen dioxide and particulate matter meet the WHO guidelines on annual average.
Radon: class 11–20%
The federal radon map estimates that 11 to 20% of the buildings here exceed the reference value of 300 Bq/m³.
Connectivity
Fibre available
In 50 to 90% of the buildings around
5G outdoors
In the network models of 2 operators.
Mobile: as of 2026
Similar listings
Similar listings
ID: 231631Ref: MLb