




6.5 room Detached house in Erschwil
CHF1'298'000
162 m²
Description
New building Erschwil | 8 detached 6.5-room single-family homes with underground parking
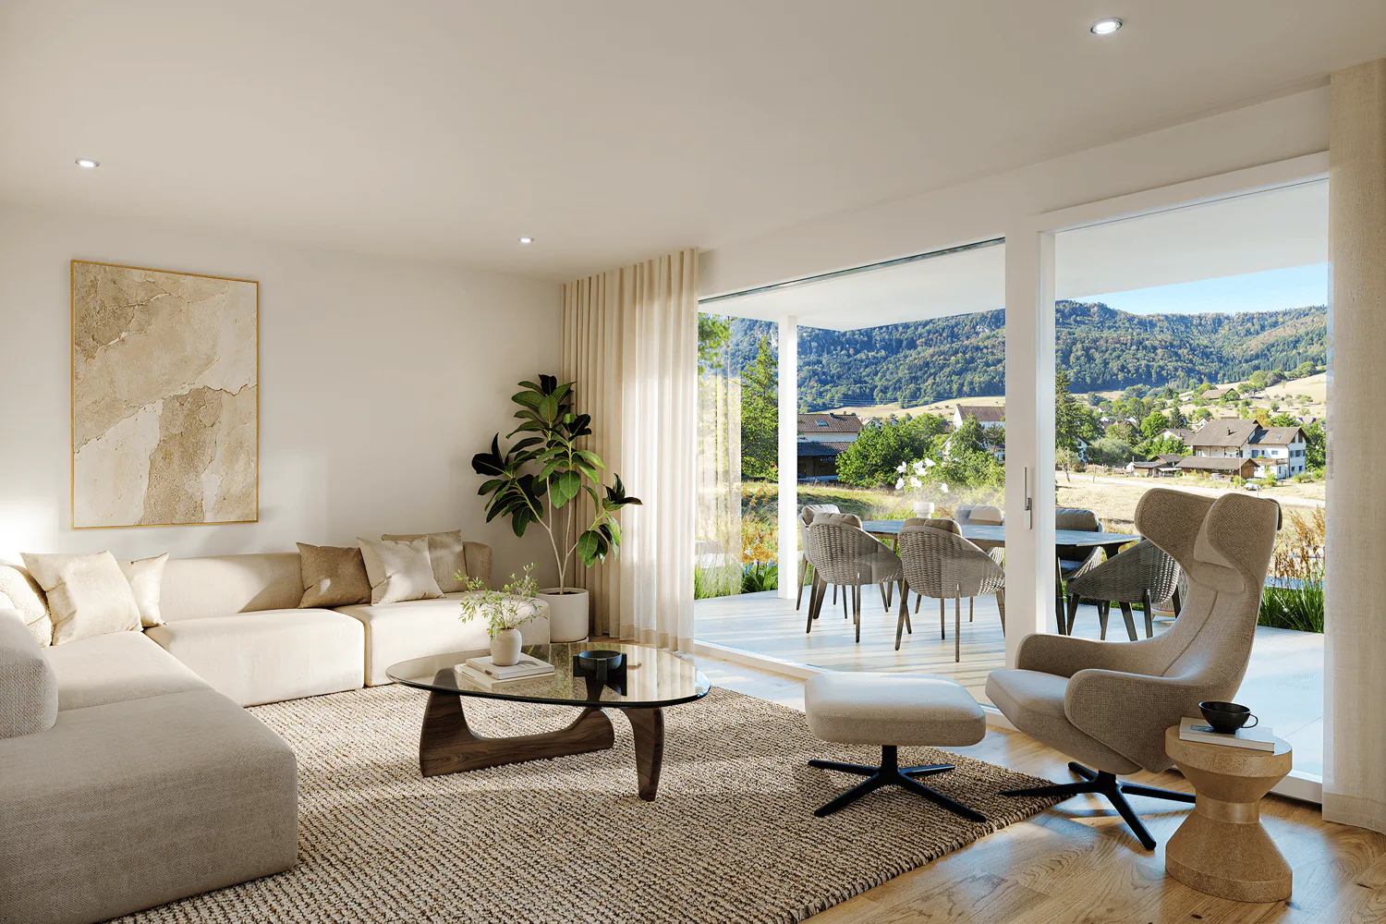
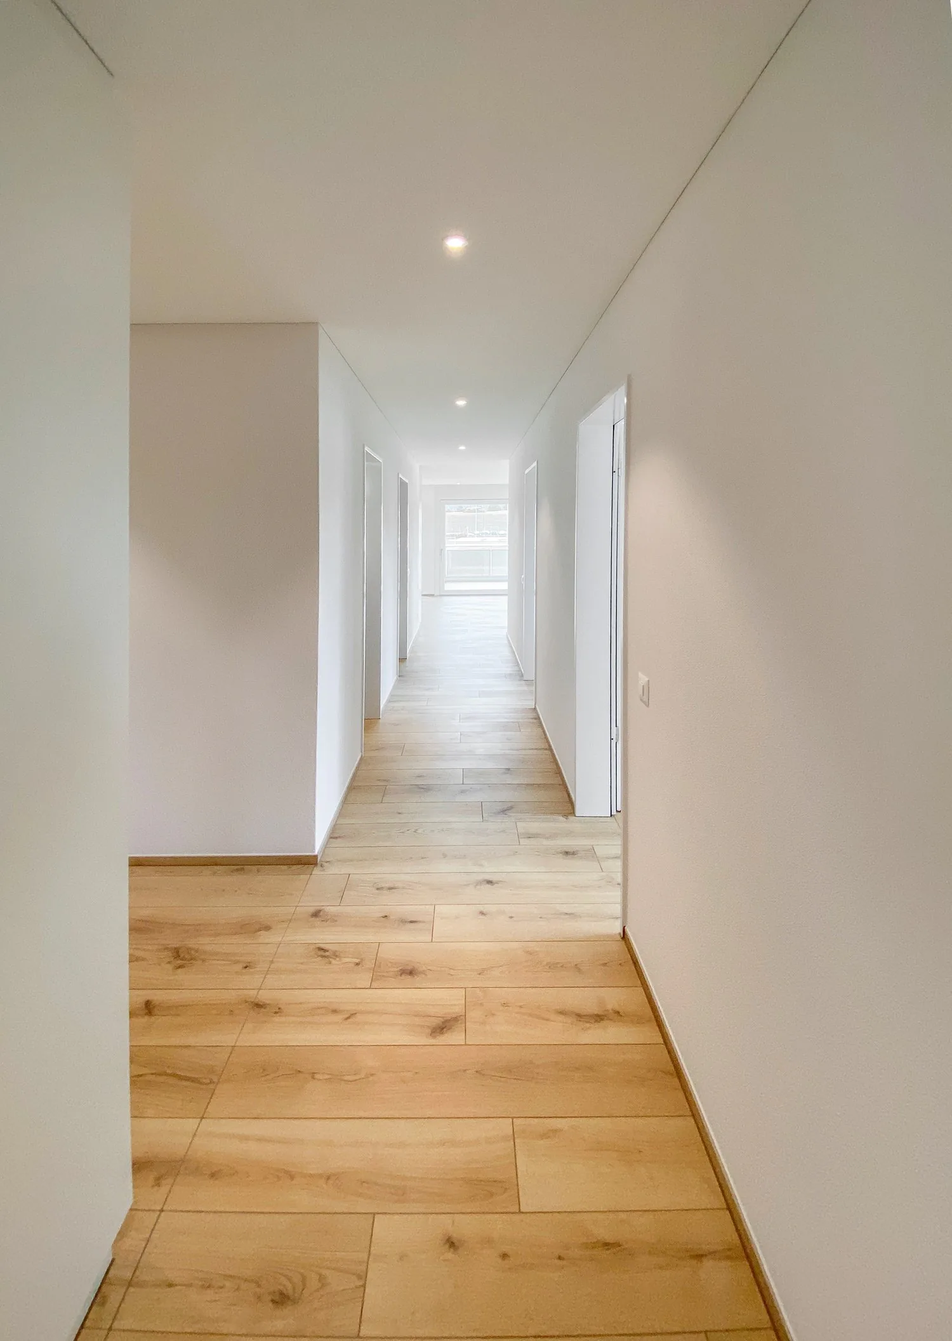
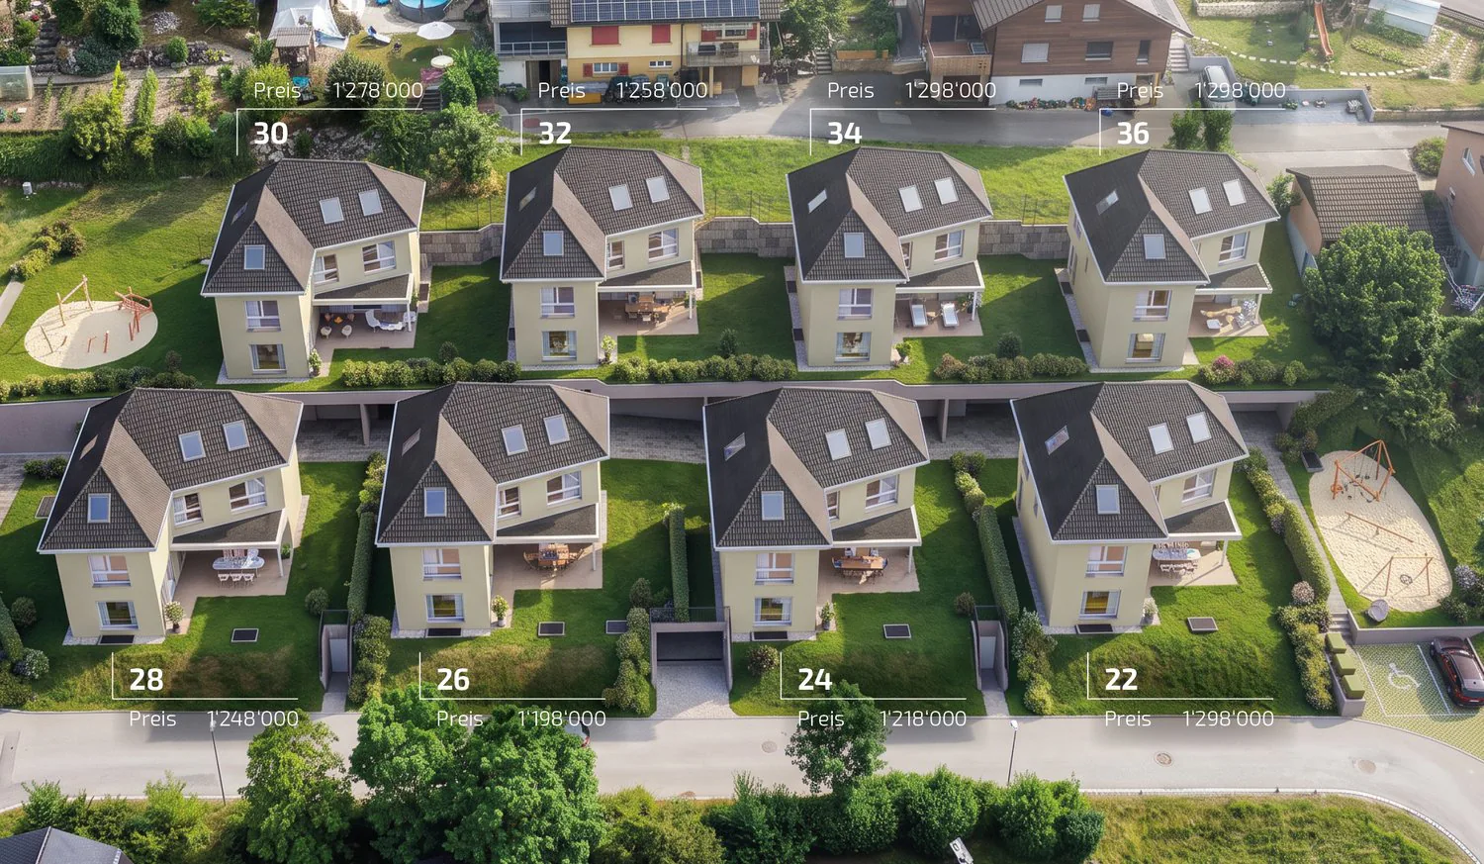
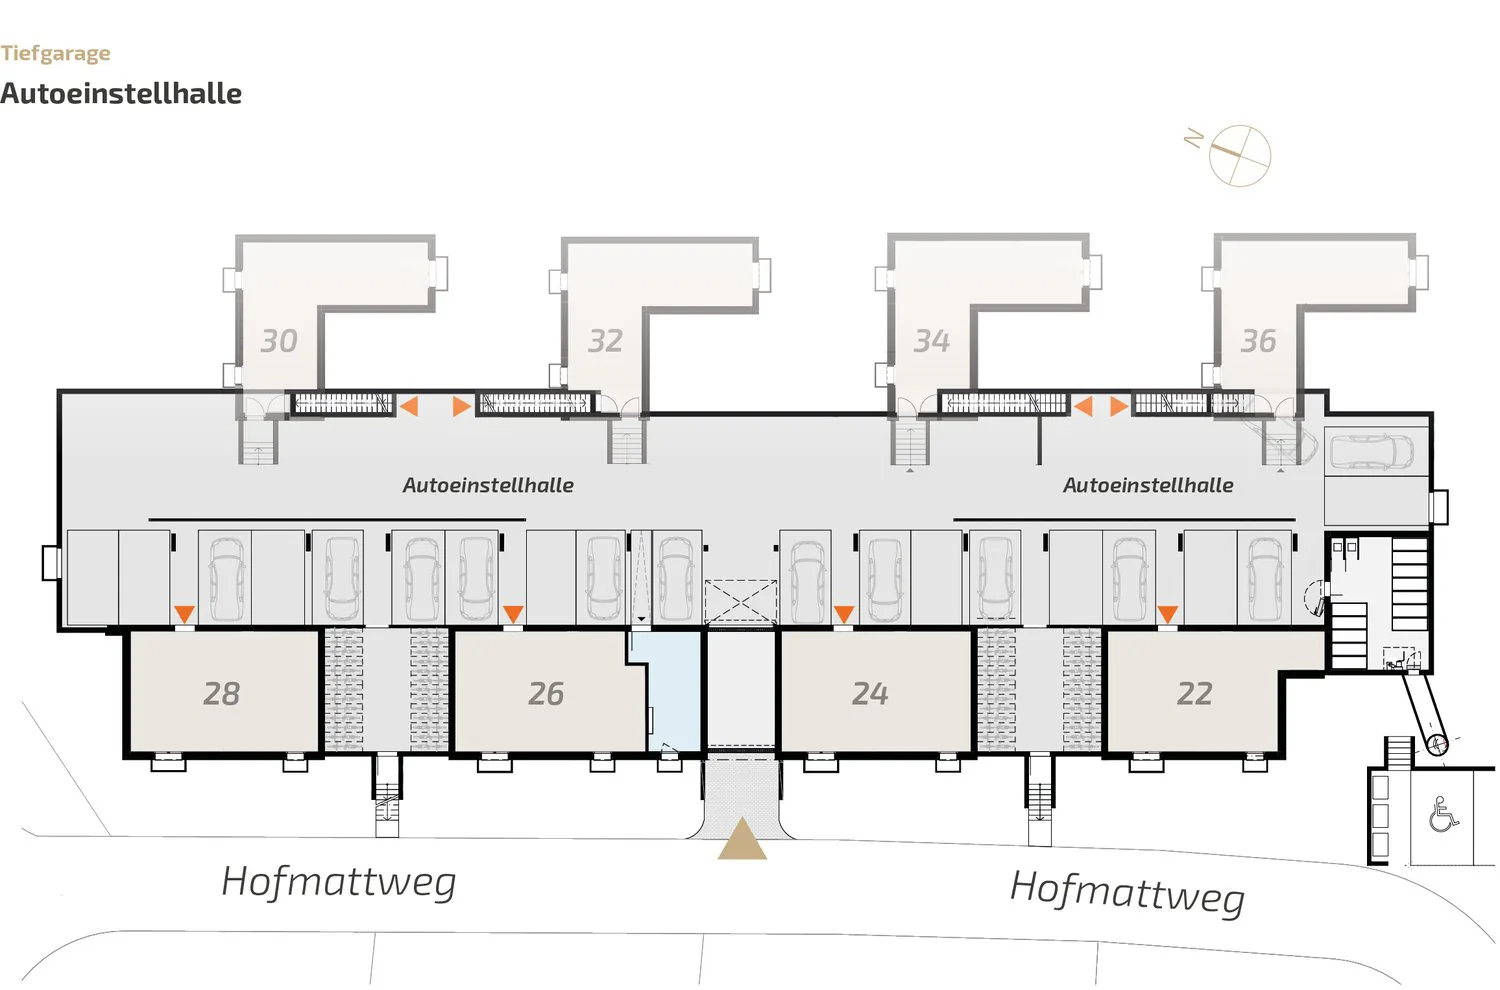
Welcome to Hofmattweg in Erschwil! Here, eight modern, detached 6.5-room single-family homes are being built, combining spacious rooms, high-quality construction, and individual living comfort in a quiet, family-friendly location. All houses have their own garden and are connected to each other via a shared underground parking garage.
The house at Hofmattweg 36 at a glance
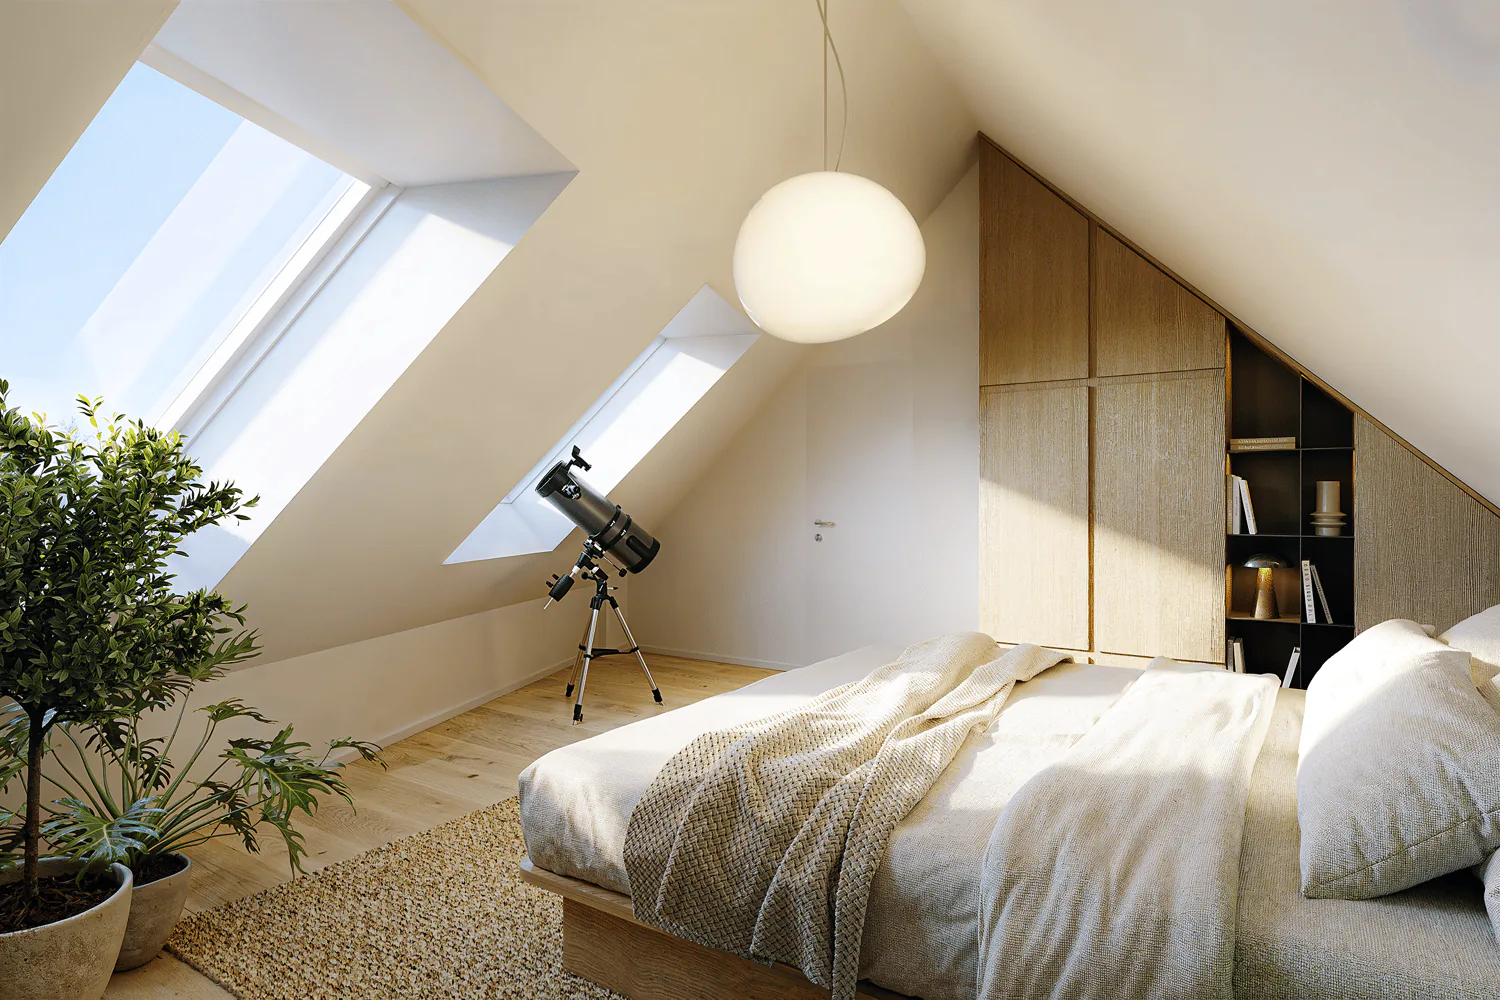
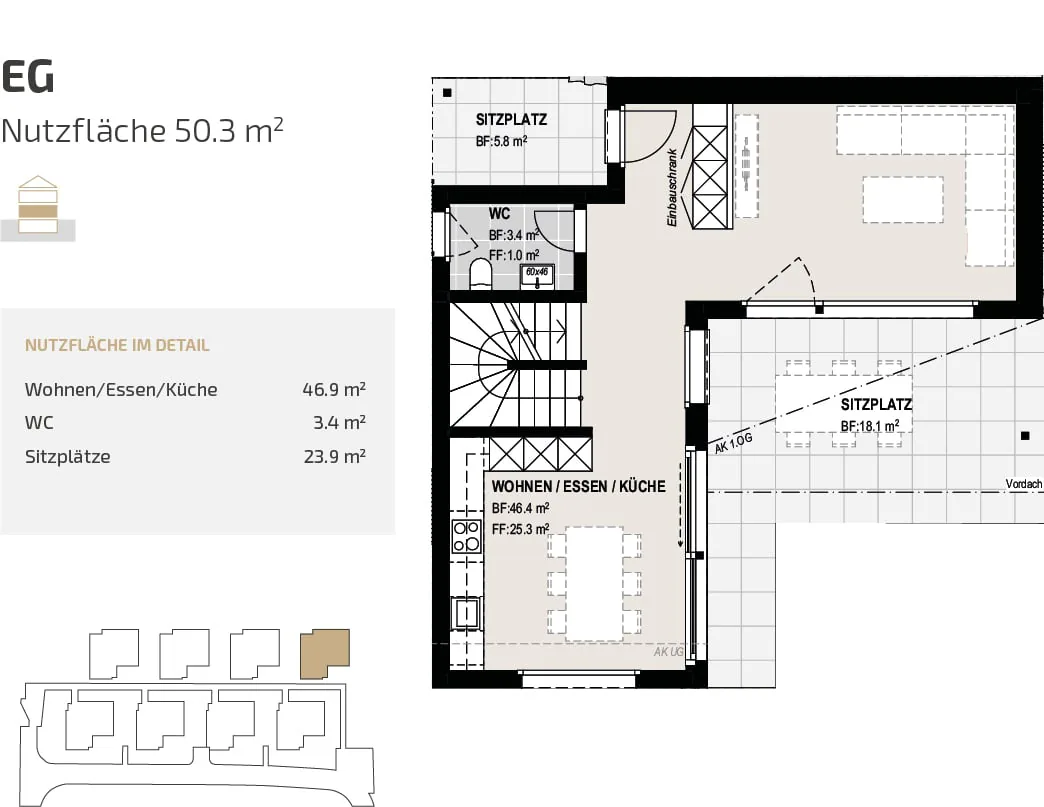
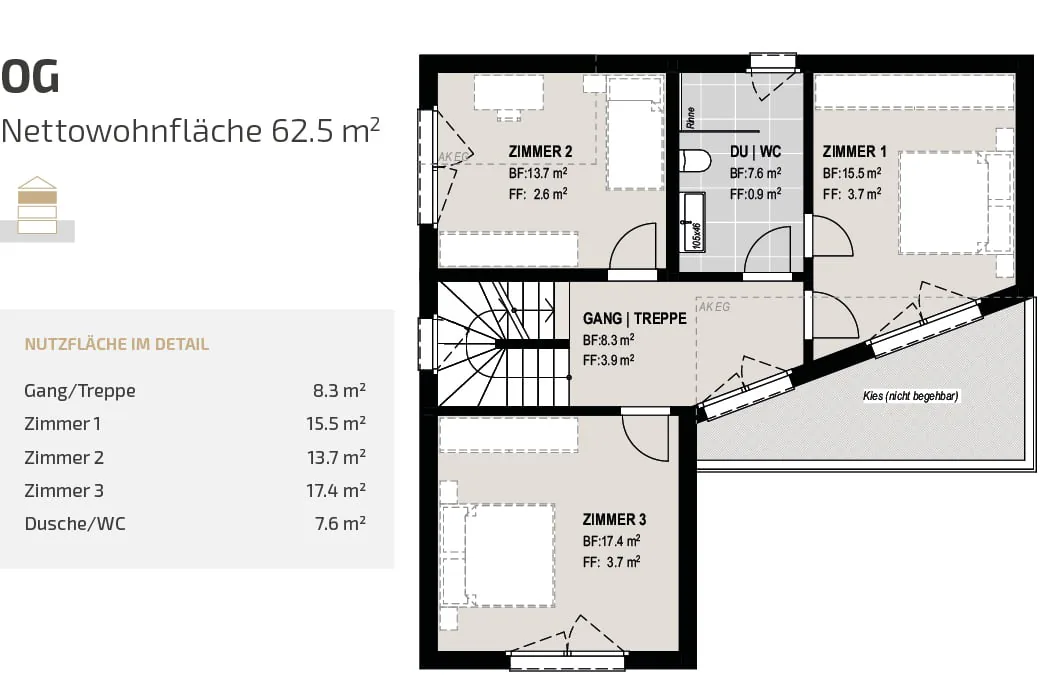
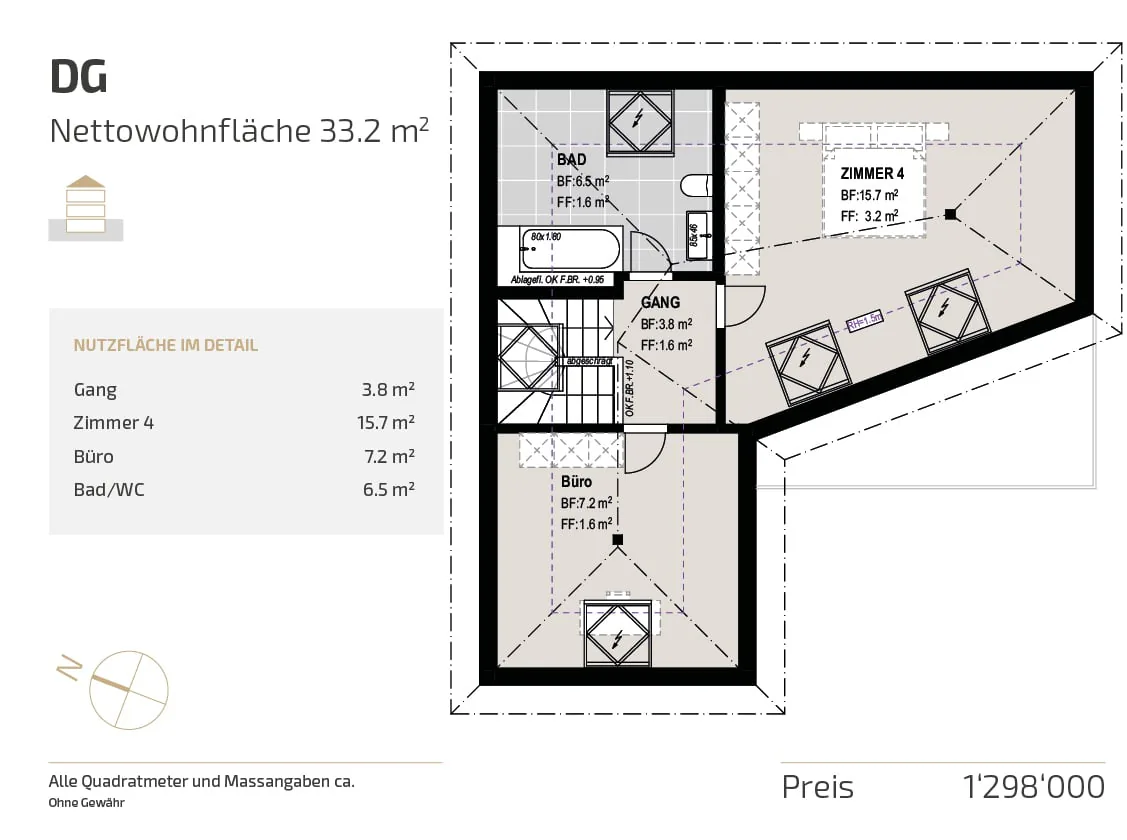
- 6.5 rooms on three floors with approximately 161.9 m² of living space
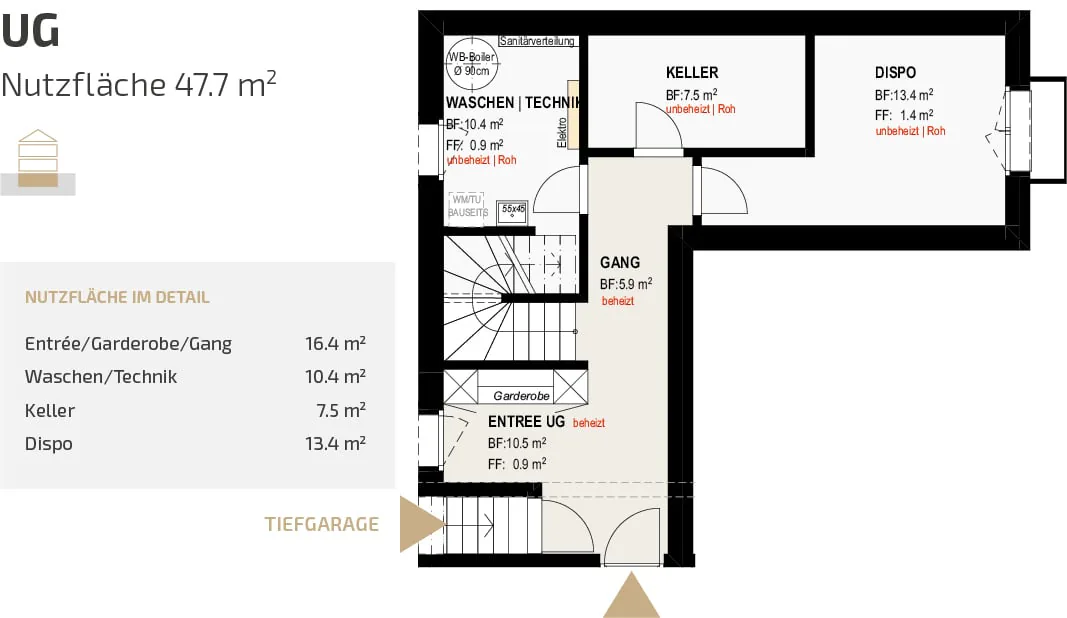
- Approximately 223.9 m² of total usable floor space including the basement
- 298 m² of land with its own garden
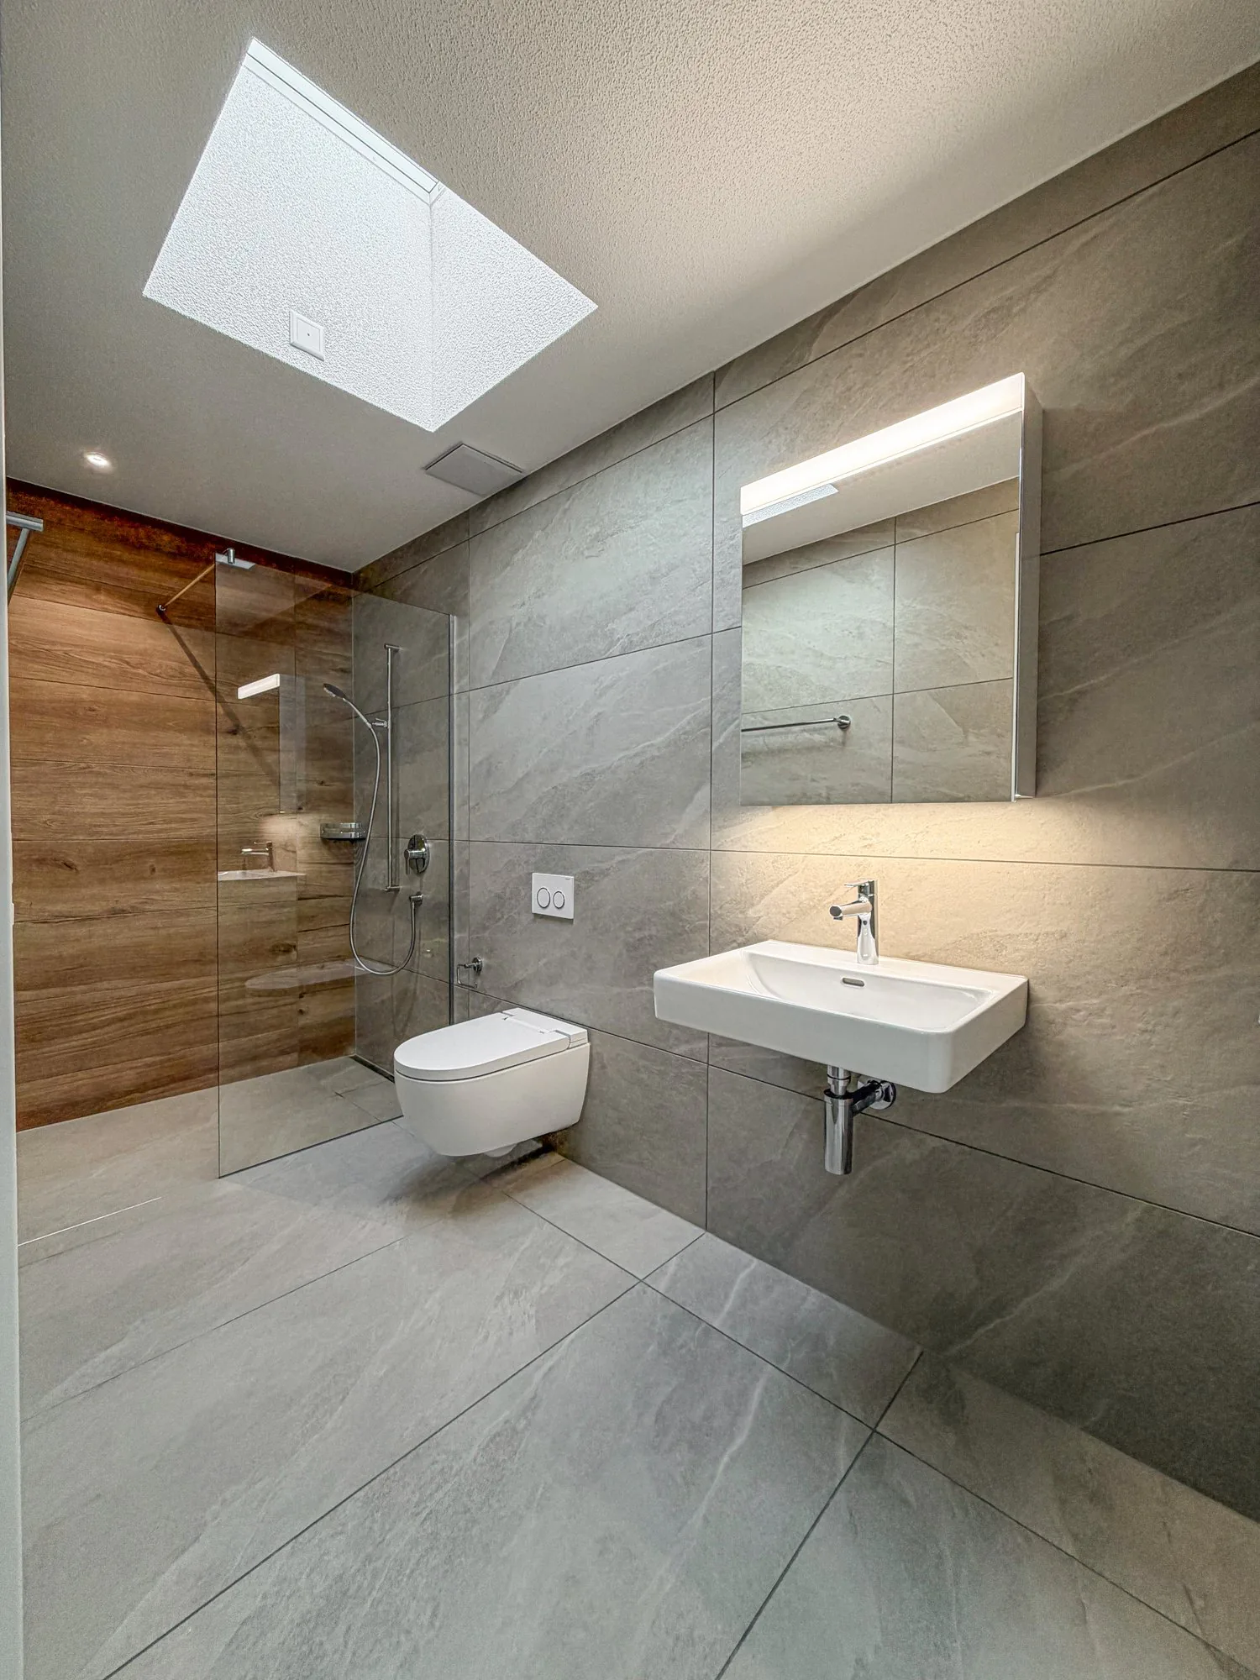
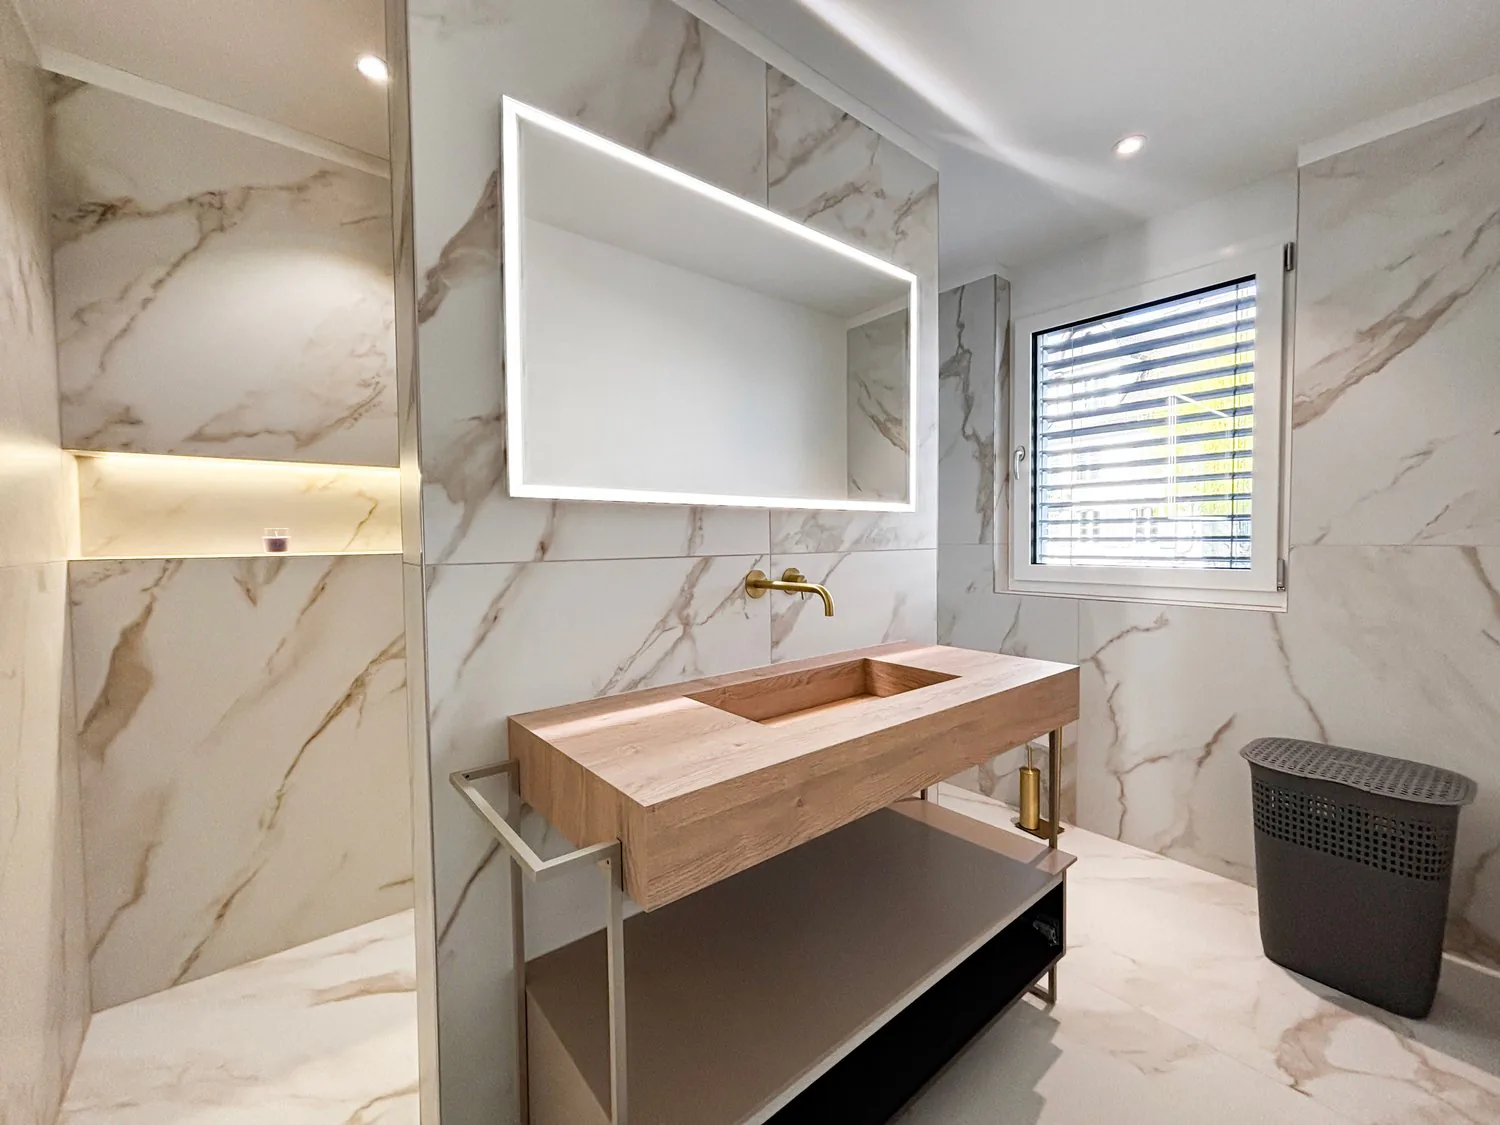
- Three wet cells: two bathrooms and a separate guest toilet
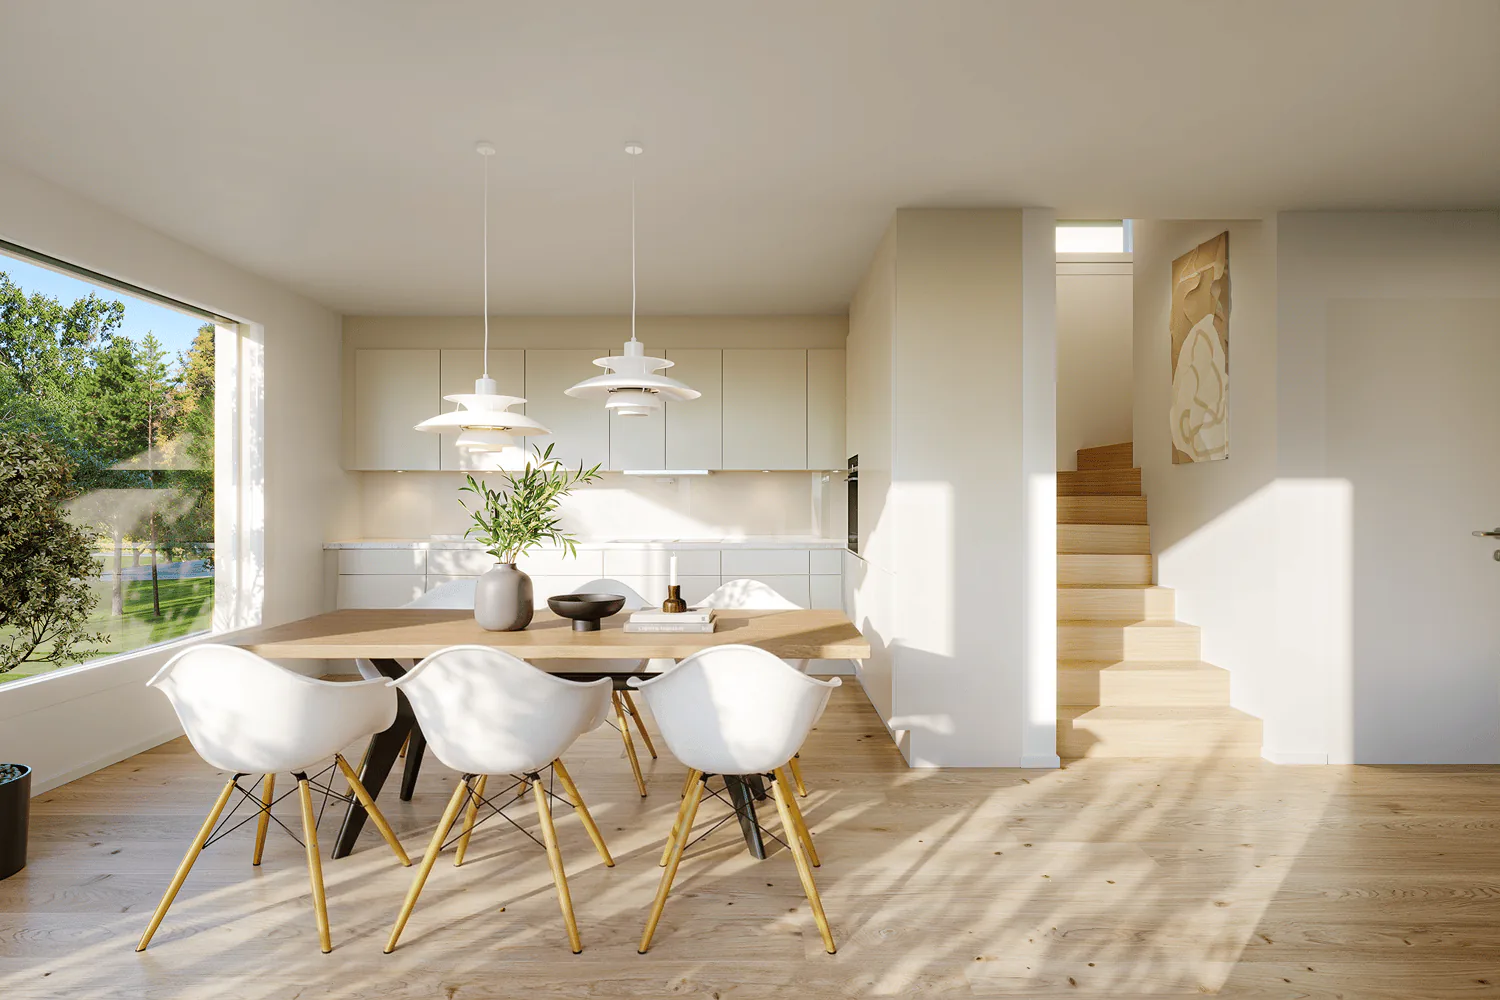
- Spacious, bright living, dining, and kitchen area with direct access to the terrace
- Covered outdoor areas with a total of approximately 23.9 m²
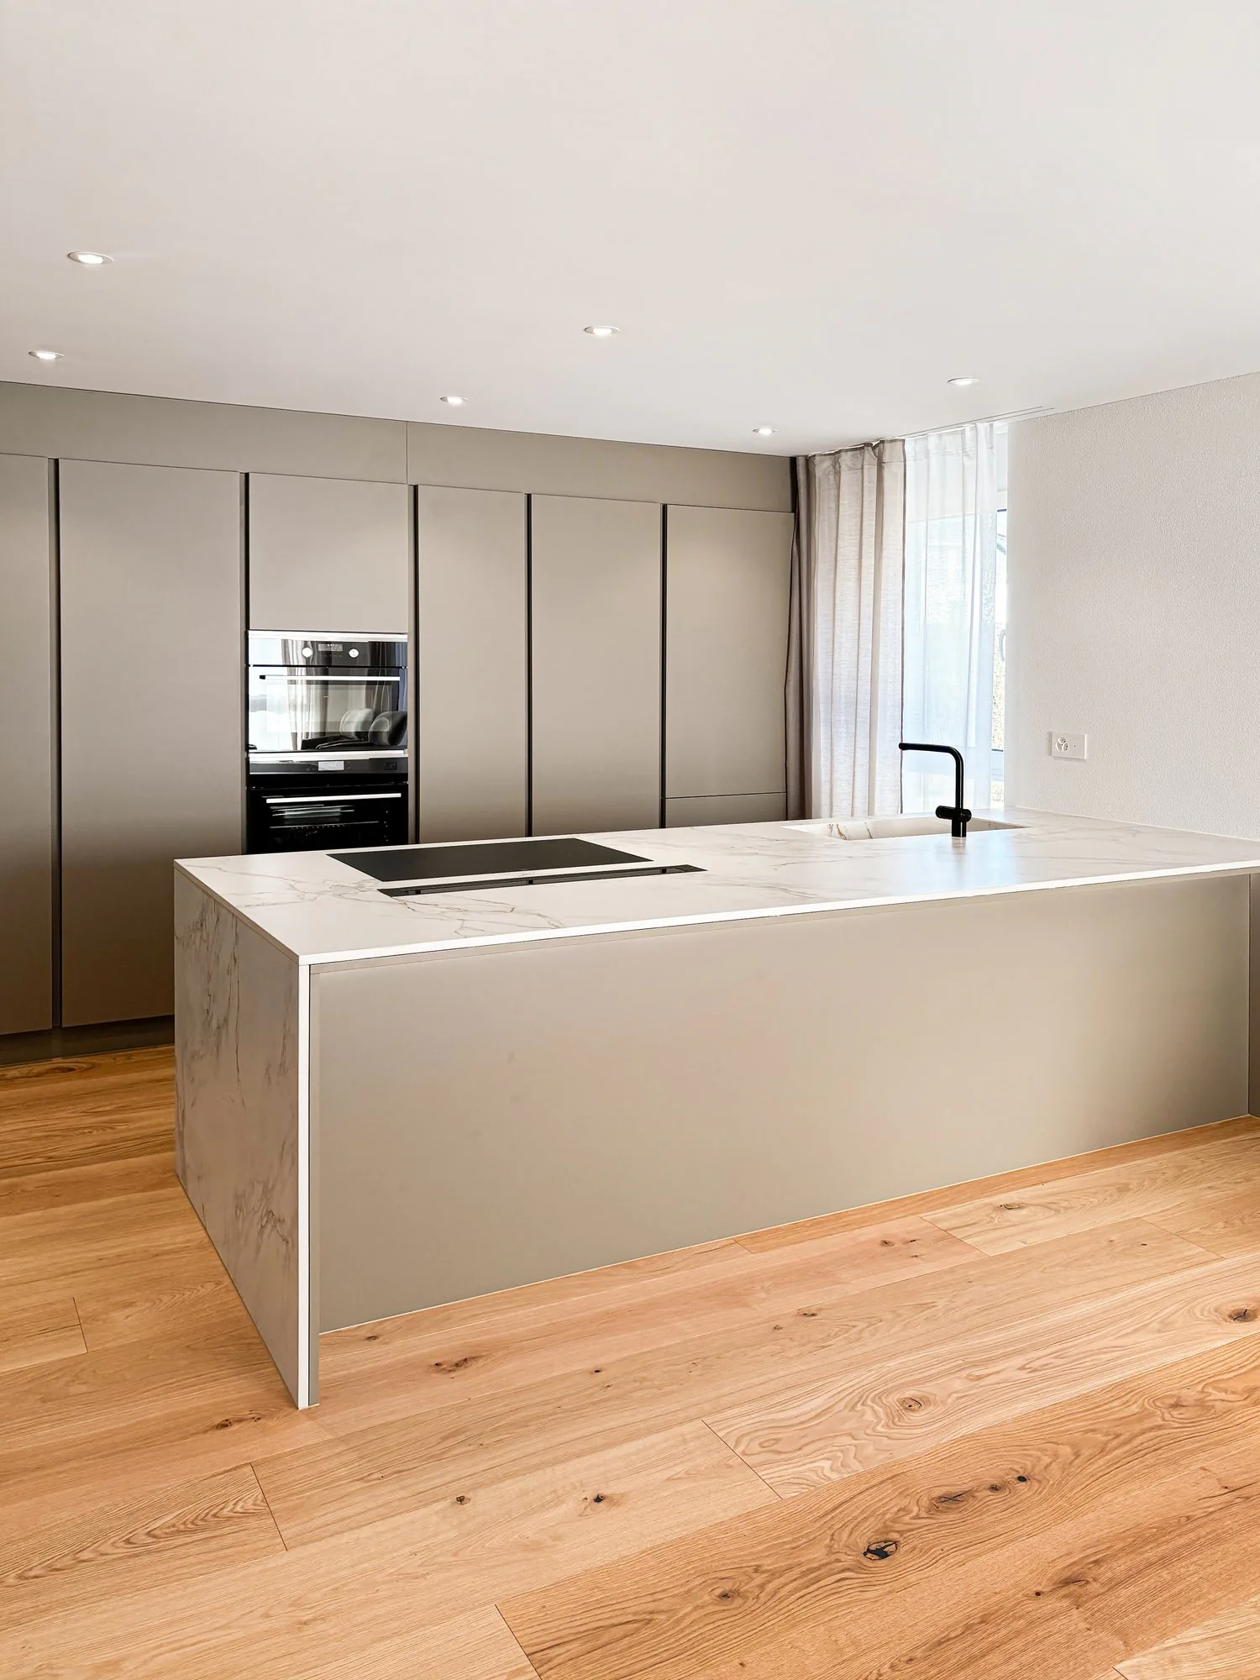
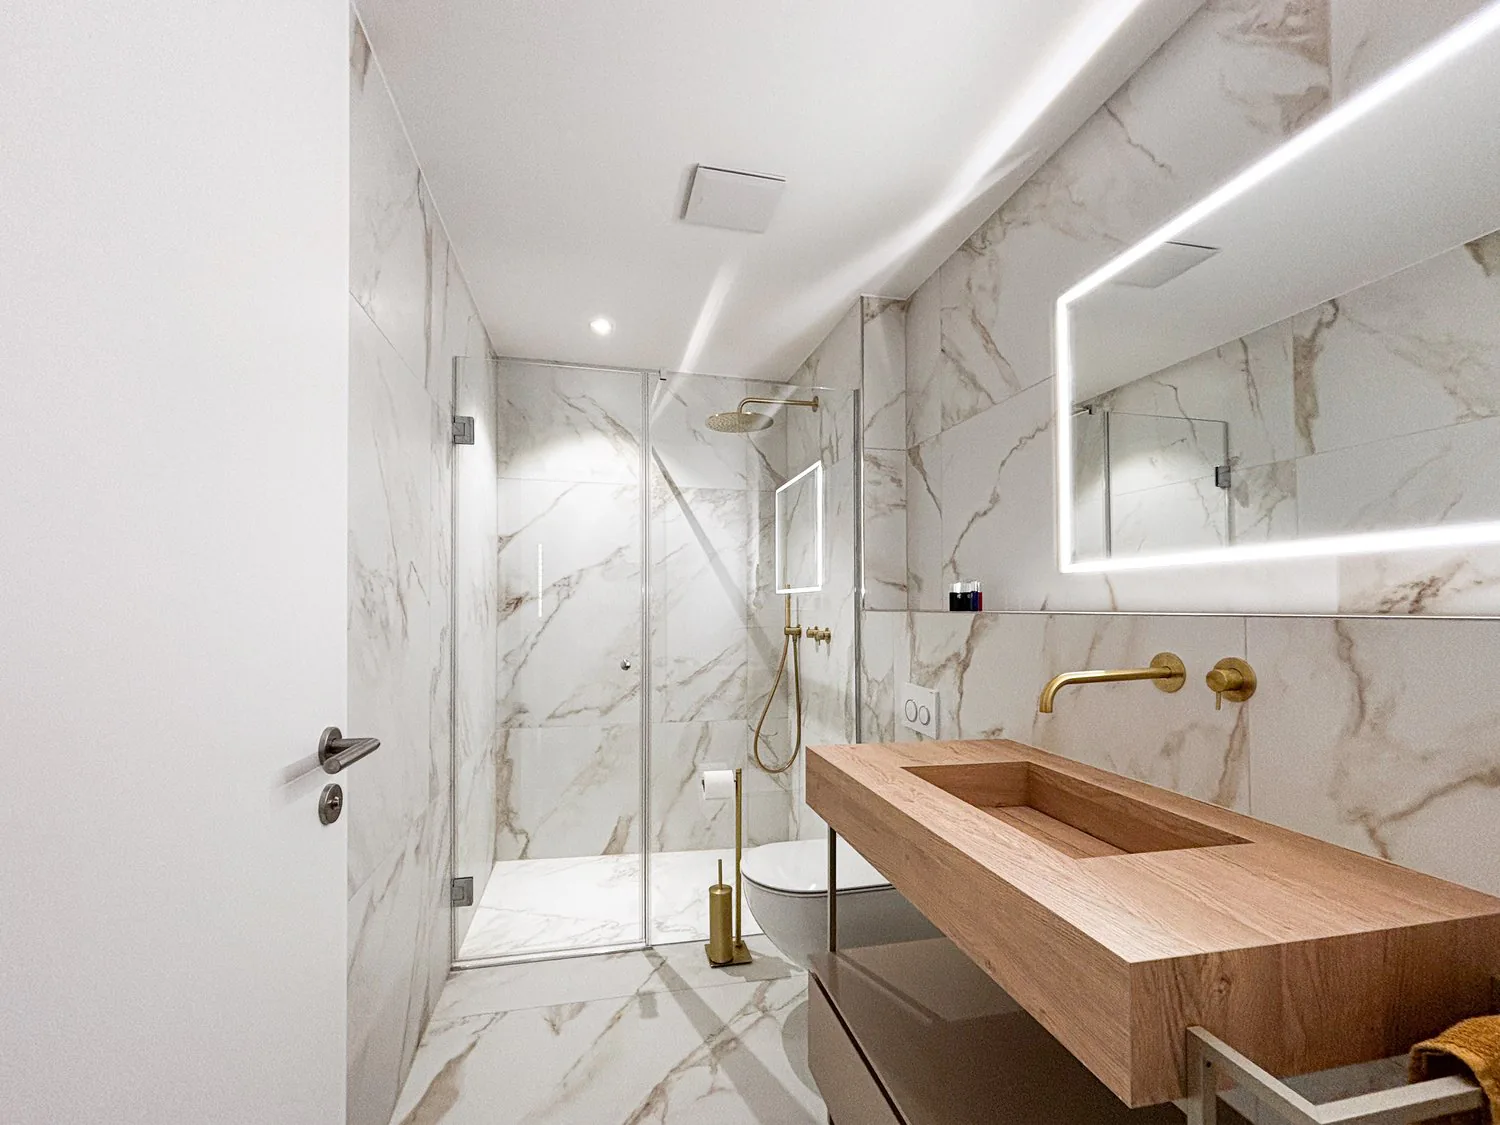
- Individually selectable interior design with generous kitchen, sanitary, and flooring budgets
- Energy-efficient construction with high-quality thermal insulation and triple-glazed windows
- Shared underground parking garage with 20 parking spaces and bike rooms
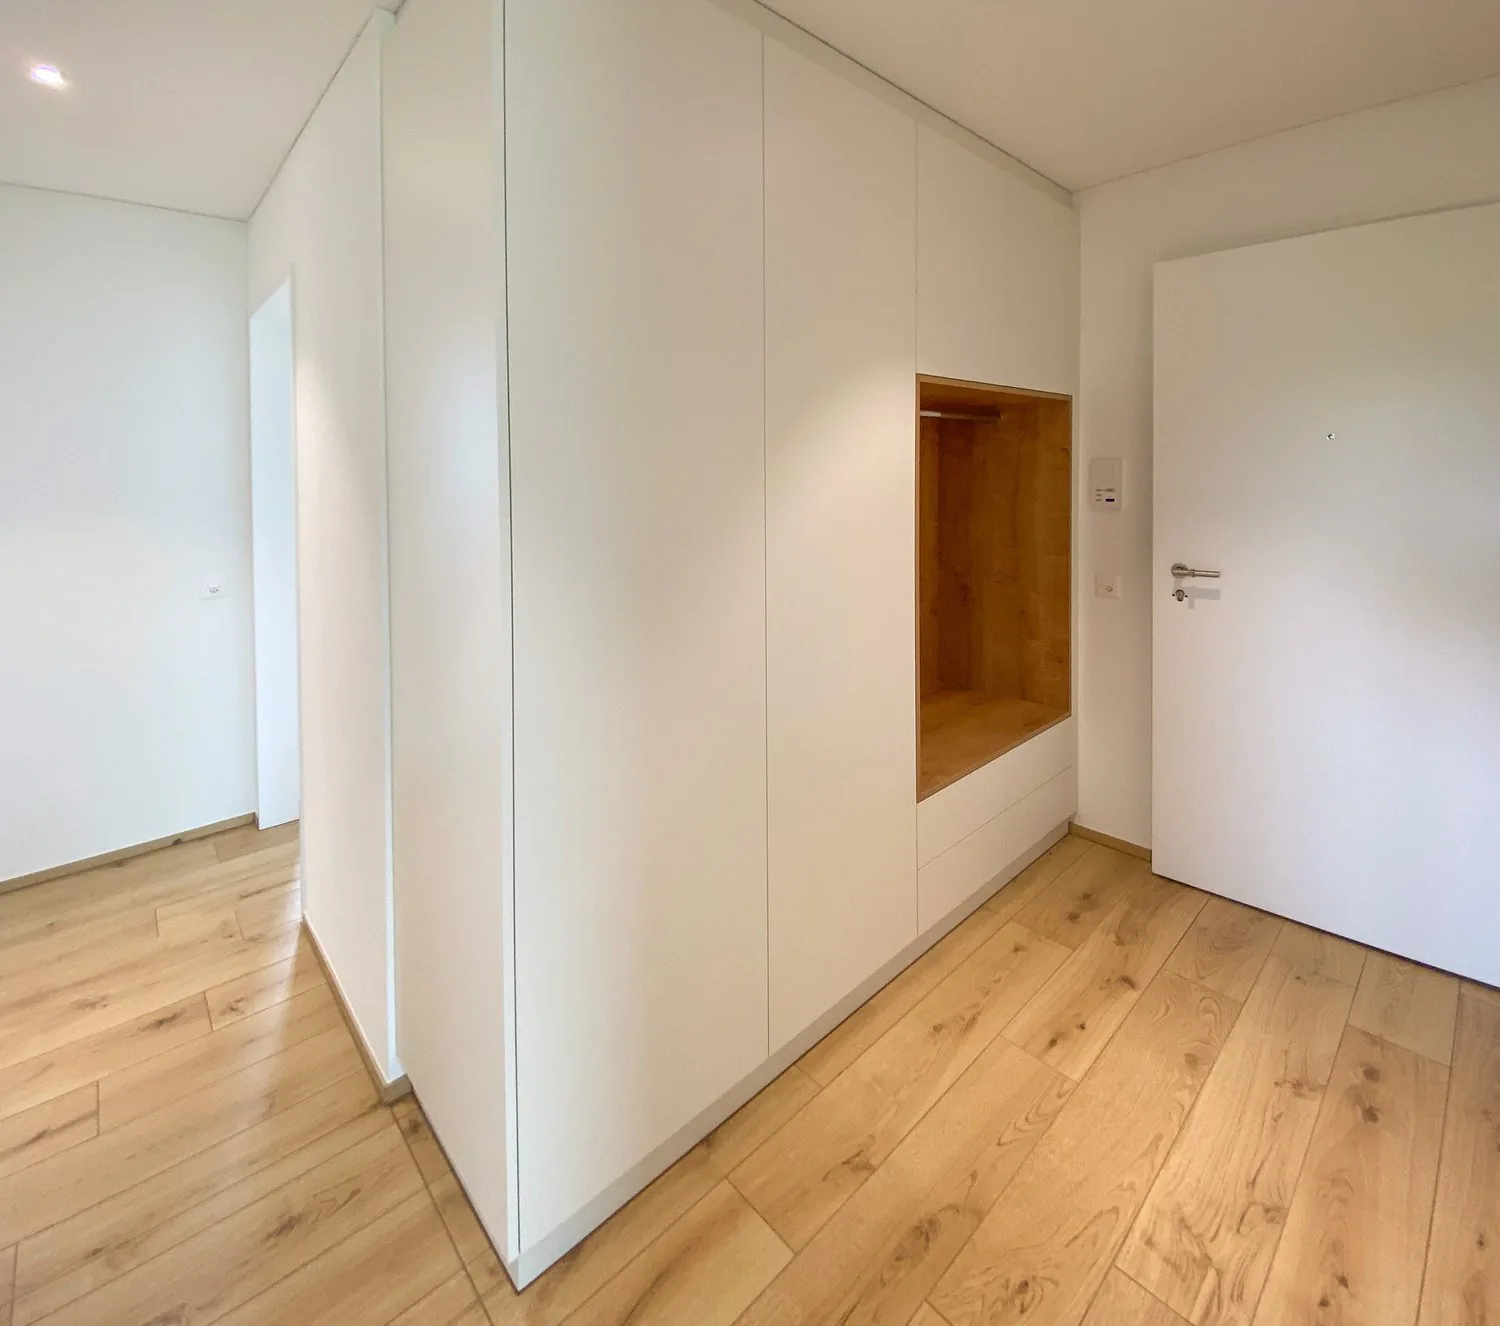
- Two separate house entrances and additional basement and ancillary rooms
A new building project – eight opportunities for your new home
The eight detached single-family homes each offer 6.5 rooms and approximately 158 to 162 m² of living space. Different plot sizes, house positions, and sales prices allow you to find the right home for your personal needs.
The sales prices start at CHF 1,198,000.–. The single-family home at Hofmattweg 36 offered here is priced at CHF 1,298,000.–.
Nature-oriented living – family-friendly living
The new building project is located in a quiet residential area in Erschwil, nestled in the idyllic landscape of the Solothurn Schwarzbubenland. The communal play areas, proximity to the school, and natural surroundings create ideal conditions for families.
The village center and bus stop are within walking distance. Forests, meadows, and the varied Jura landscape invite you to take walks, go hiking, and engage in numerous leisure activities.
Your home – tailored to your wishes
A special advantage of this new building project is the possibility of individually designing the interior. Whether it's the kitchen, bathroom, or flooring – together with the experienced construction management and architectural team, you can realize your personal living wishes.
The construction services included in the sales price are clearly defined. Individual adjustments are billed transparently via additional and reduced price offers.
Have we sparked your interest? We would be happy to provide you with the detailed sales documentation with all floor plans, prices, and information about the eight single-family homes.
We look forward to presenting this special new building project to you in person!
Property Details
- Property type
- Detached house
- Living space
- 162 m²
- Plot area
- 298 m²
- Rooms
- 6.5
- Year Built
- 2027
- Published on
- 30.10.2026
Features
Mentioned in the description
Documents
Price
- Purchase Price
- CHF 1'298'000
- Price per m²
- CHF 8'012
Market context
Price 31.1% above the median
This listingCHF 1'298'000
- Typical time on the market
- 28 days
- Listings with a price cut (90 days)
- 3.7%
Location
4228 Erschwil
Nearby
Loading…
At a glance
No feed yet
Location & surroundings
Erschwil