
5.5 room Detached house in Eschenz
CHF1'180'000
161 m²
Description
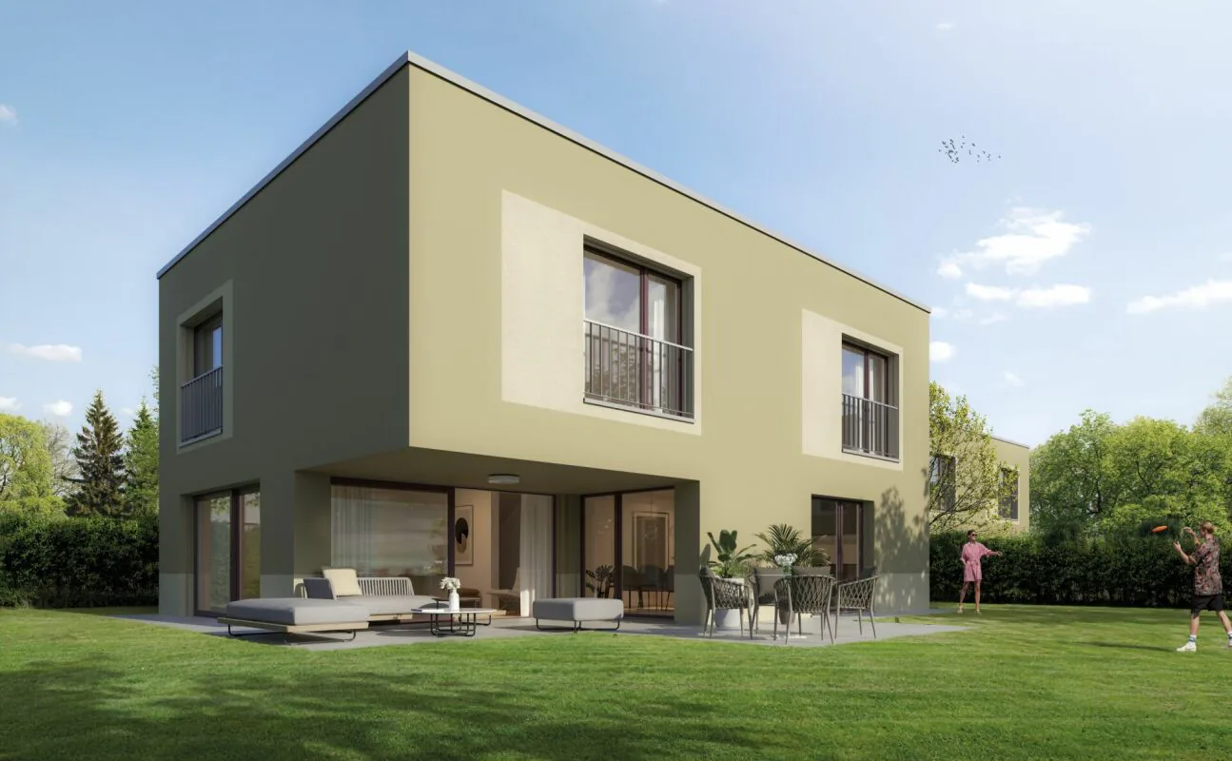
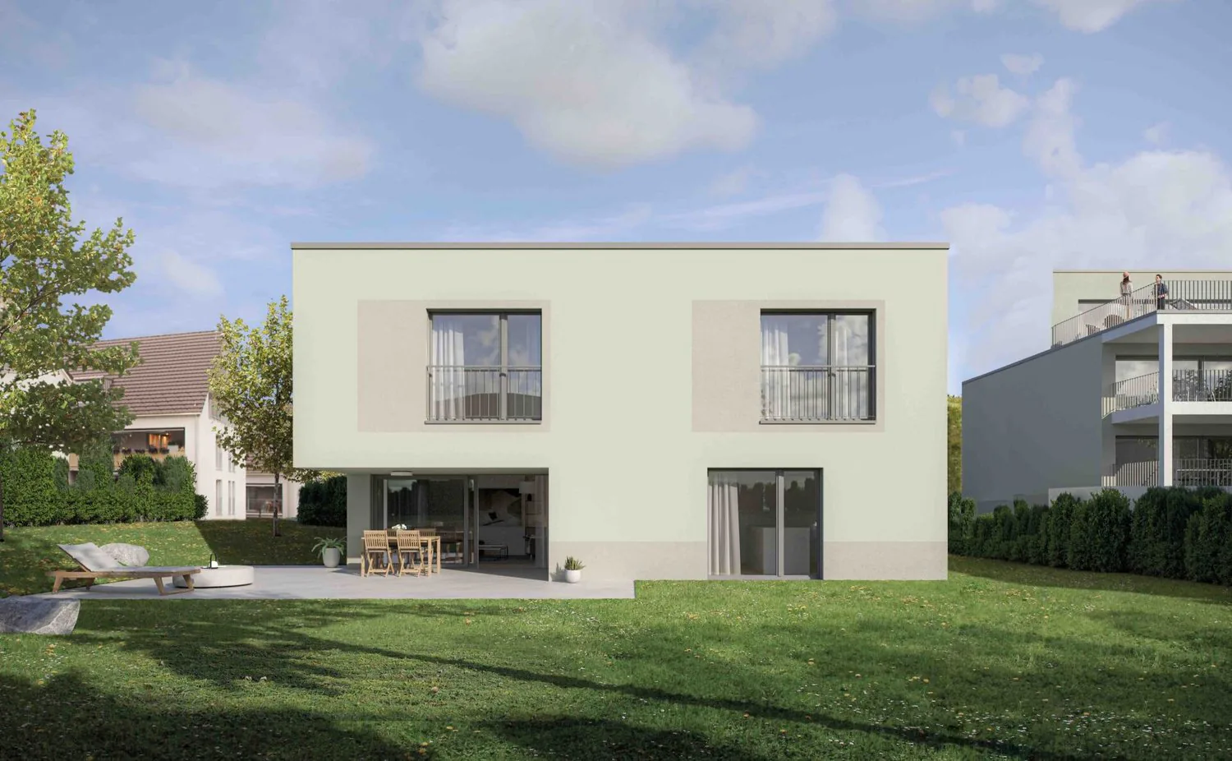
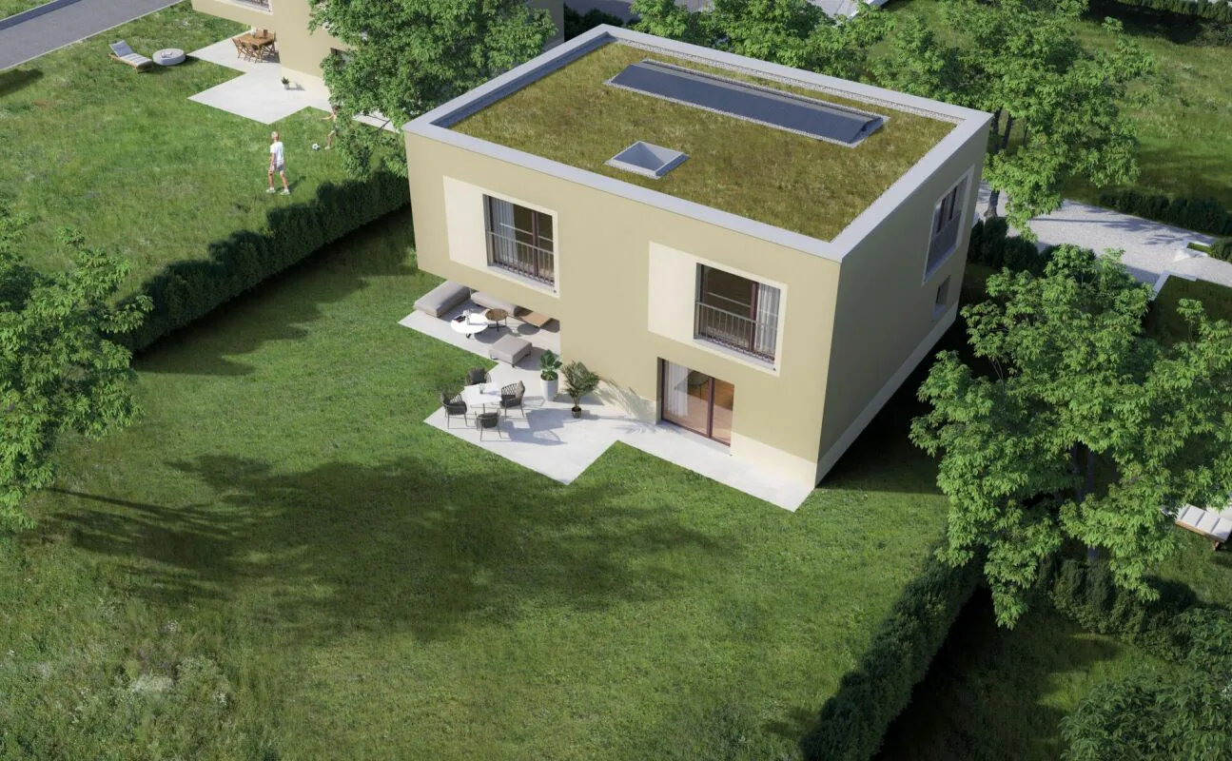
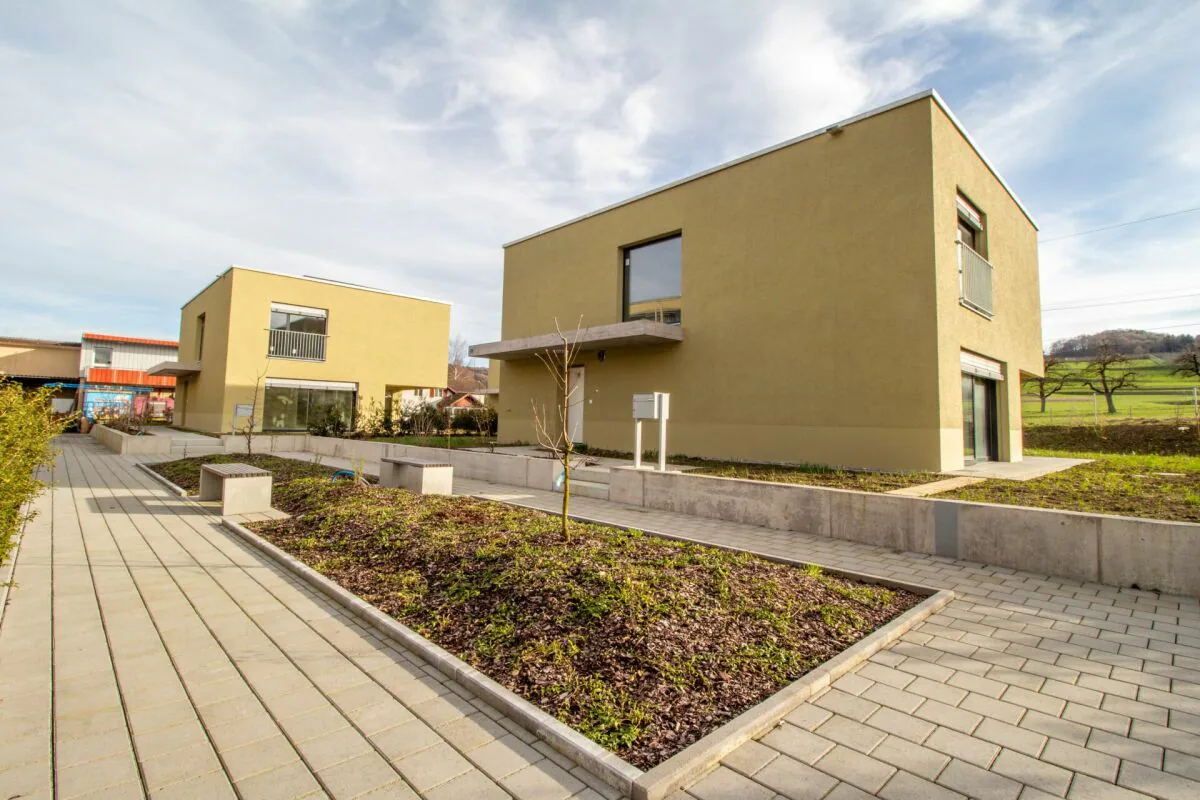
New building: detached 5.5-room single-family house in Eschenz
Project
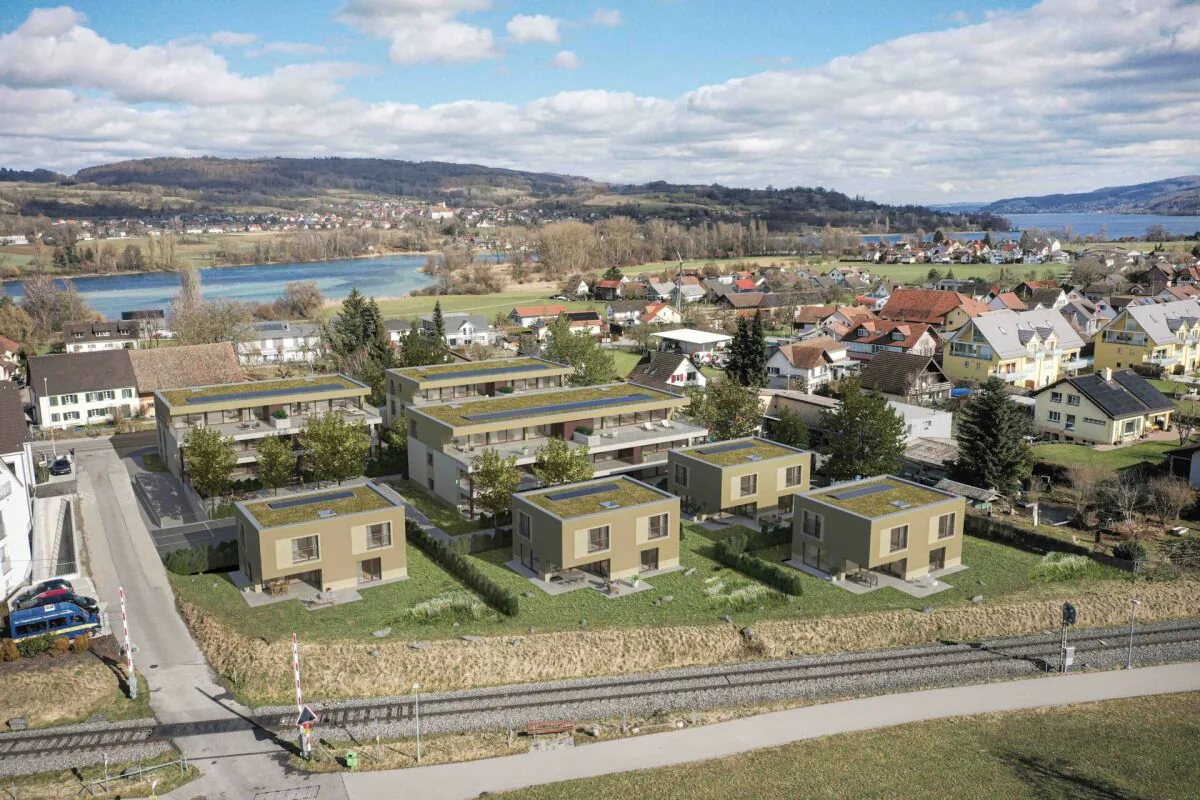
The condominiums and houses of the Rhysunne development have the MINERGIE standard. The focus is on the living comfort of the building users. This is made possible by a high-quality building envelope, efficient and renewable energy supply, and controlled air renewal. MINERGIE buildings are also characterized by a very low energy demand. The Rhysunne development is heated by a geothermal heat pump. The electrical energy is supplied by the building's own photovoltaic system. In addition, the buildings are cooled energy-efficiently through geo-cooling in the hot months.
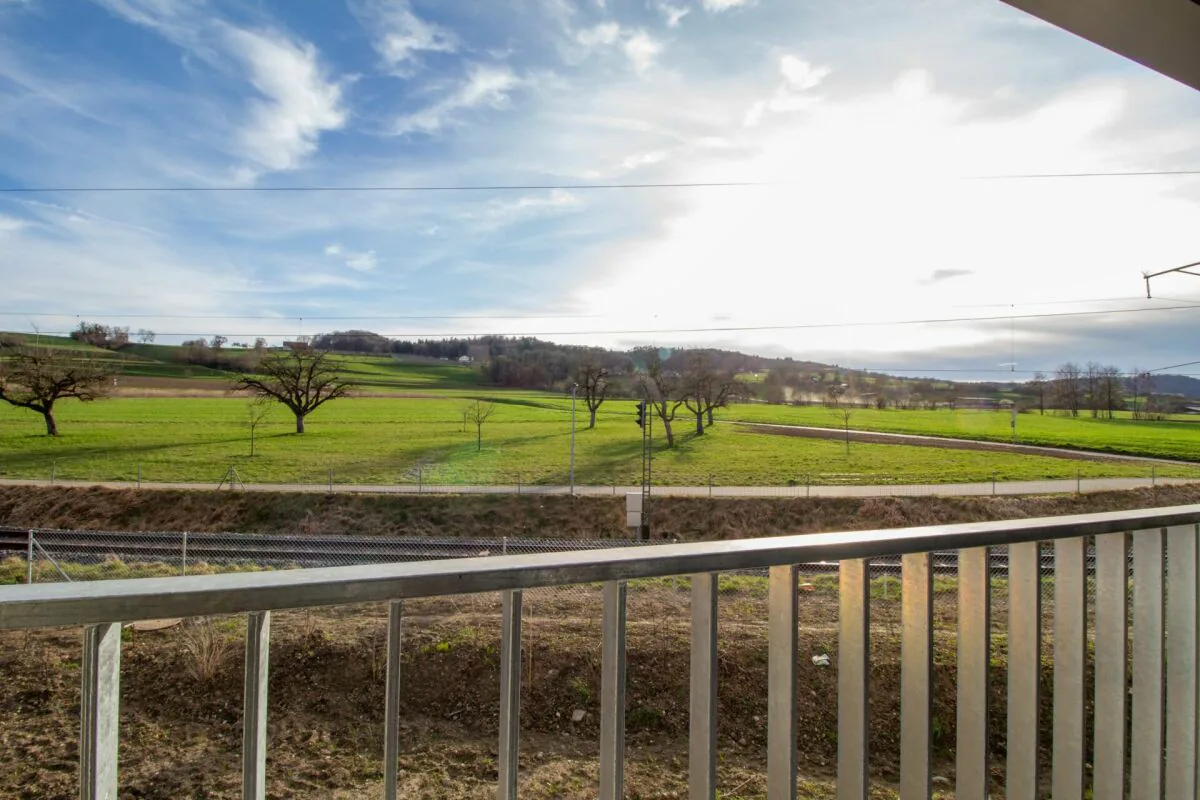
The Rhysunne development is accessible via the Chrüzgässli with sufficient visitor parking spaces. The underground parking garage has 52 parking spaces. From there, you can access all multi-family and single-family houses directly. Above ground, private access paths lead to the individual houses. The multi-family houses can be reached directly from the main street or via the community area. You can reach the apartments via a staircase or elevator. Available are 2.5-, 3.5-, and 4.5-room apartments, each with its own basement. All living and dining rooms, as well as the terraces, are oriented southwards with a view of the greenery. The three multi-family houses are built barrier-free throughout. All apartments are equipped with a laundry room, washing machine, and dryer. 8 hobby rooms can be purchased separately. They are located in the basement and are equipped with a washing trough with cold water connection.
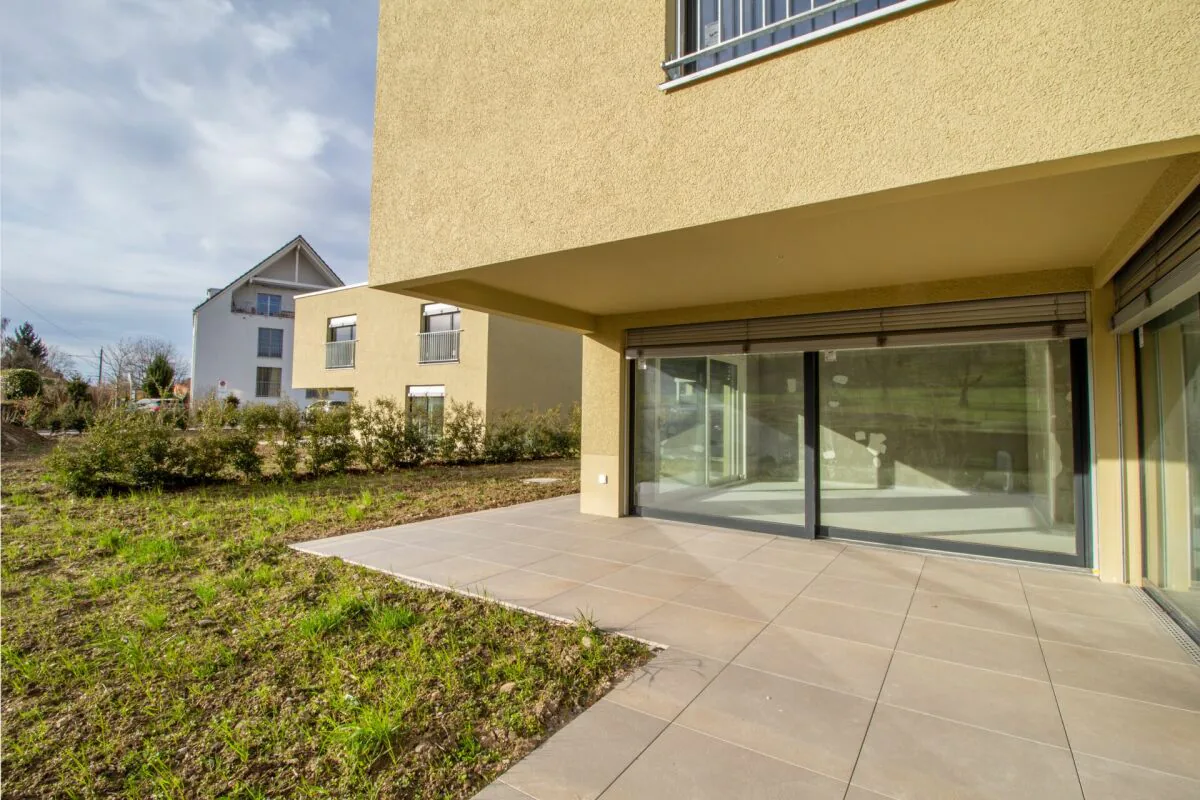
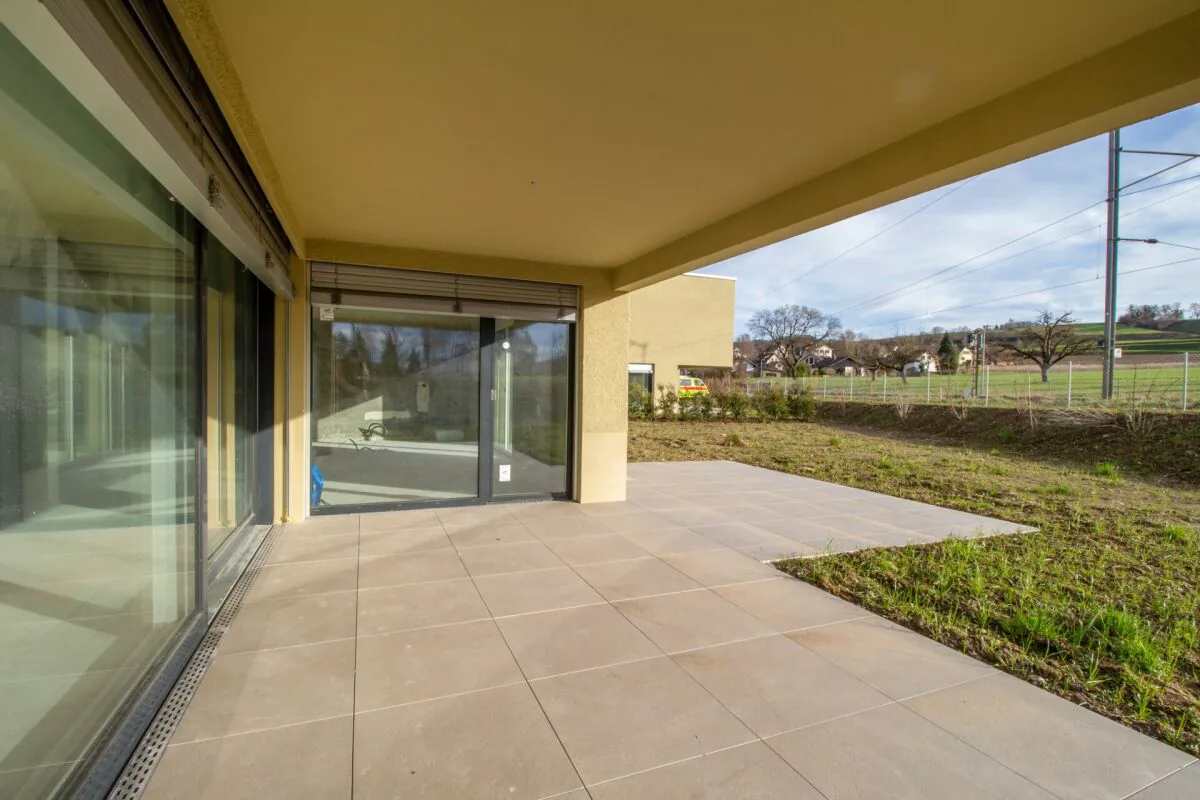
The four single-family houses also have a modern and attractive floor plan. The 5.5-room houses are generously designed and extend over three floors. In the basement, there are the secondary rooms, which can include a hobby room if desired, as well as direct access to the underground garage. On the ground floor, the living and dining area is extended by an inviting, covered outdoor seating area, which is oriented southwards. The upper floor has a bathroom and three bedrooms. Optionally, a spacious master bedroom with integrated bathroom and dressing room can be planned. Each single-family house is surrounded by an extensive garden area and guarantees privacy.
Facts about the development
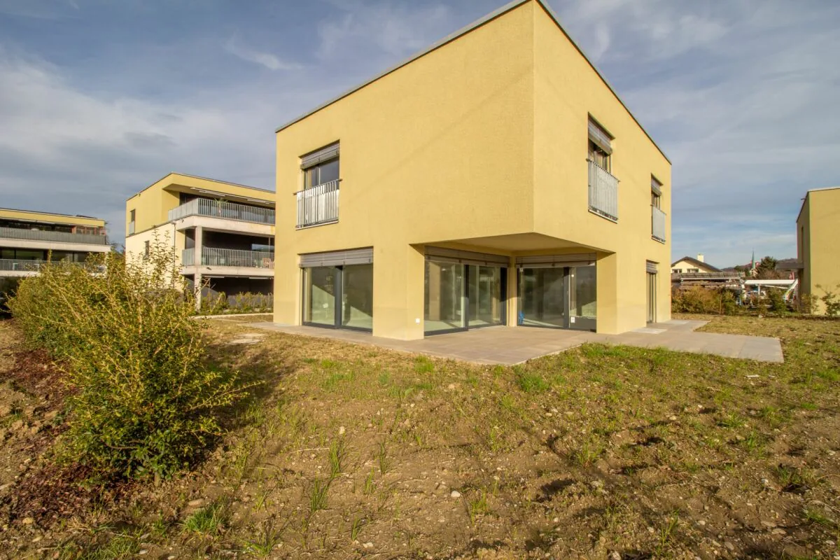
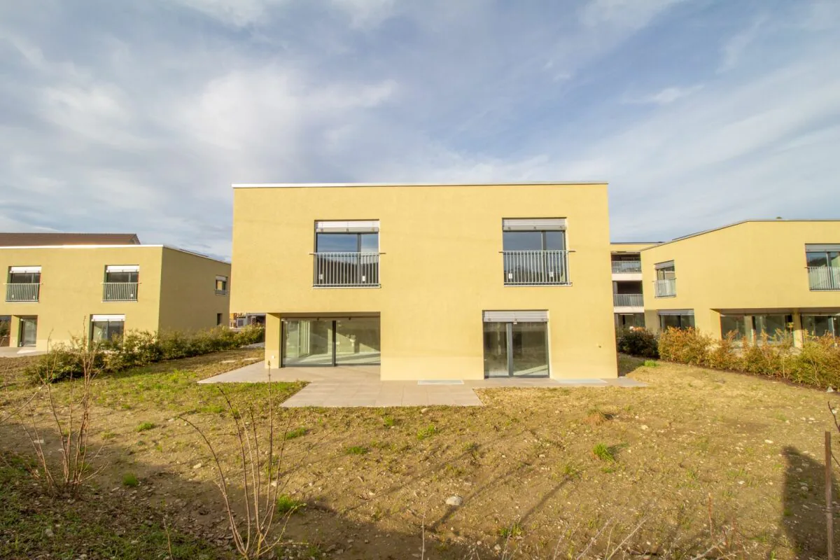
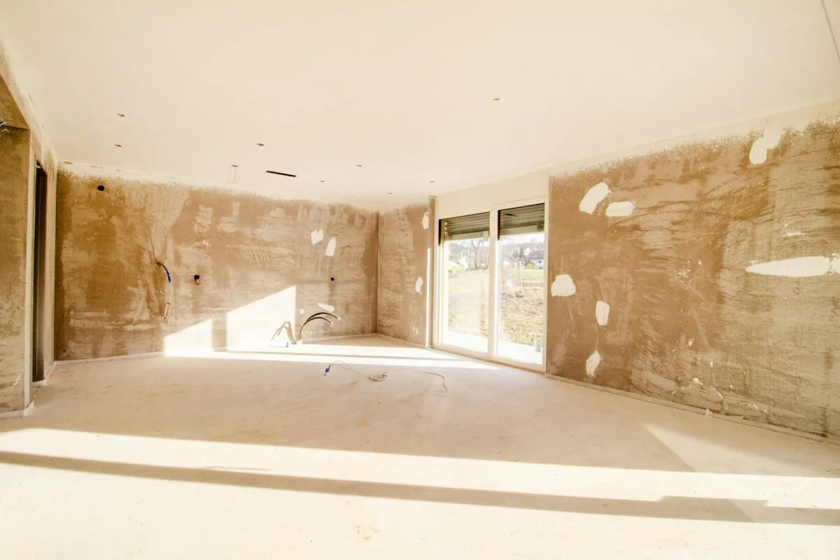
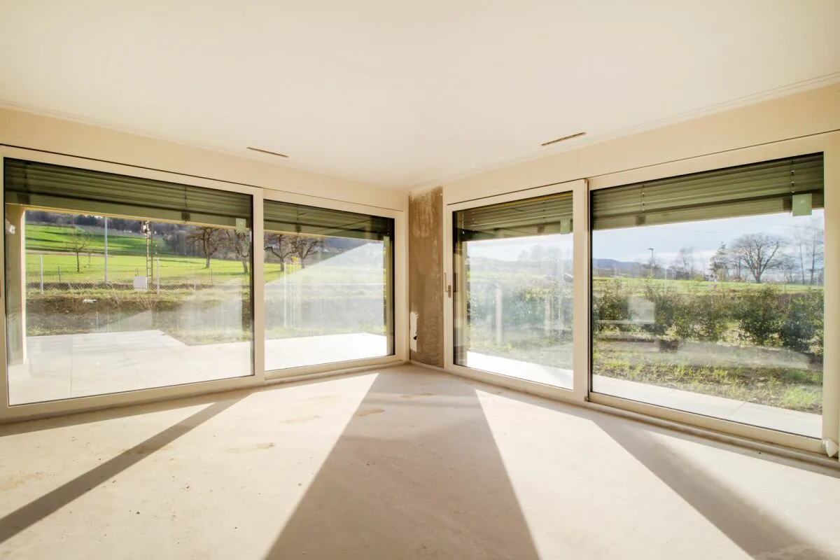
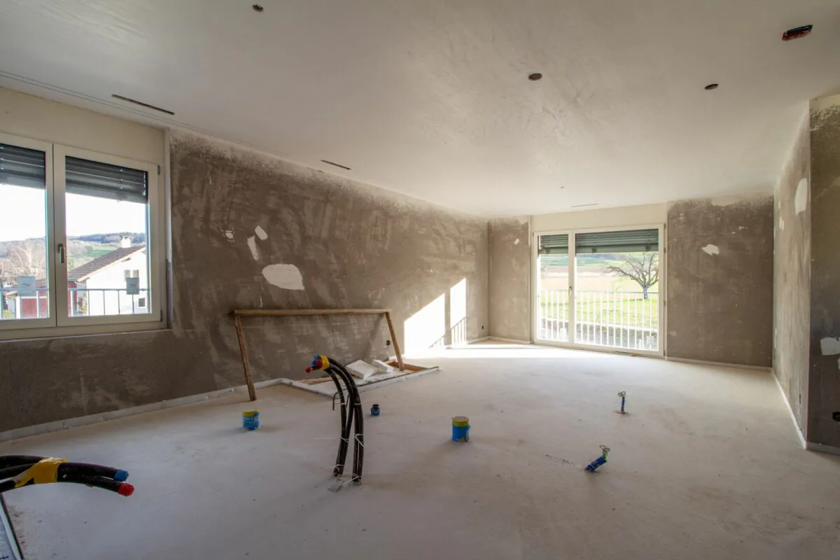
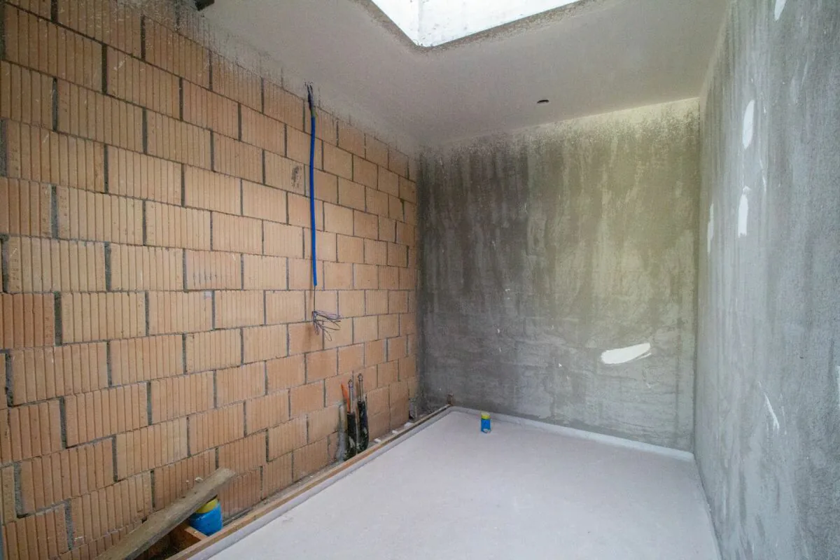
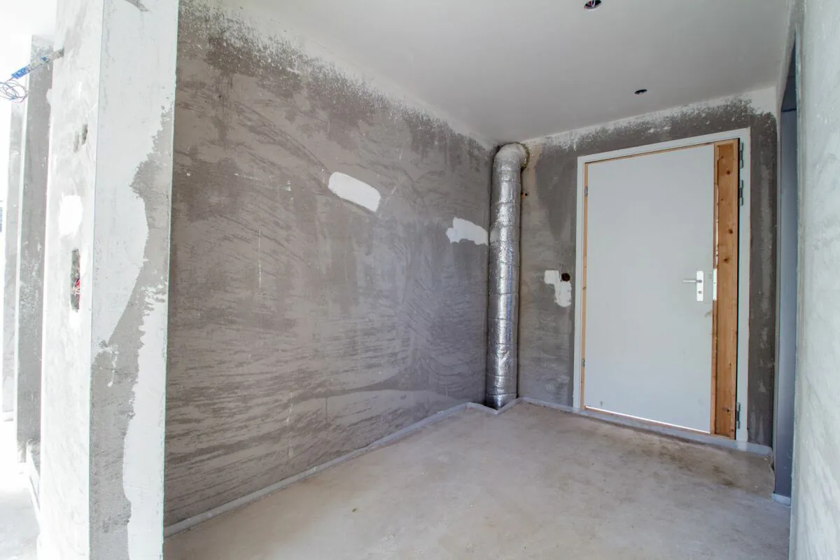
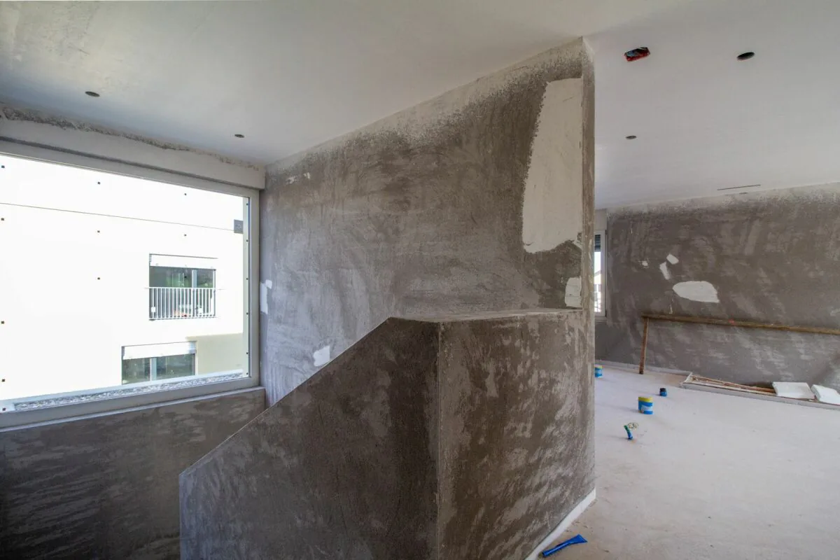
- The single-family houses already exist and are offered in a high-end raw construction state.
- Occupancy is possible 3 to 6 months after signing the reservation contract.
- 4 single-family houses with large gardens
- MINERGIE standard: geothermal heat pump, controlled ventilation, photovoltaic system, geo-cooling
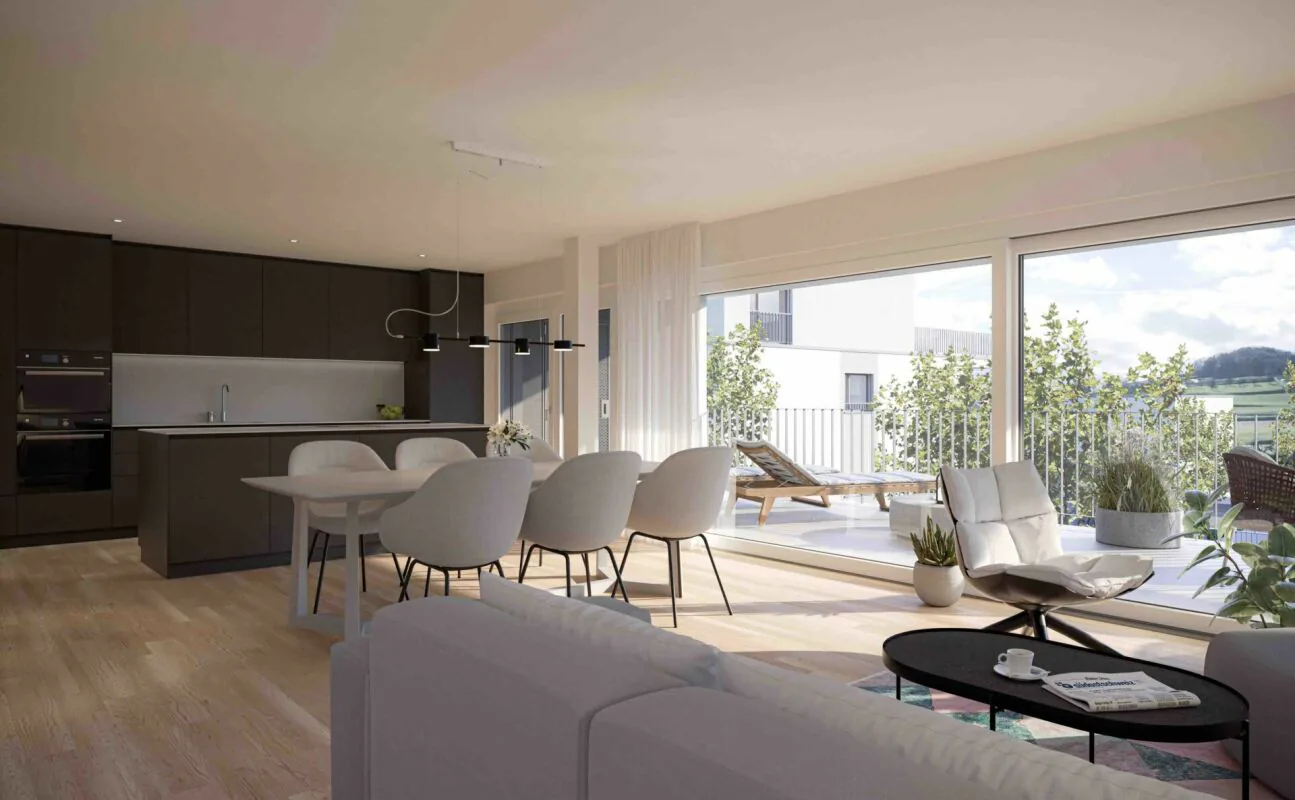
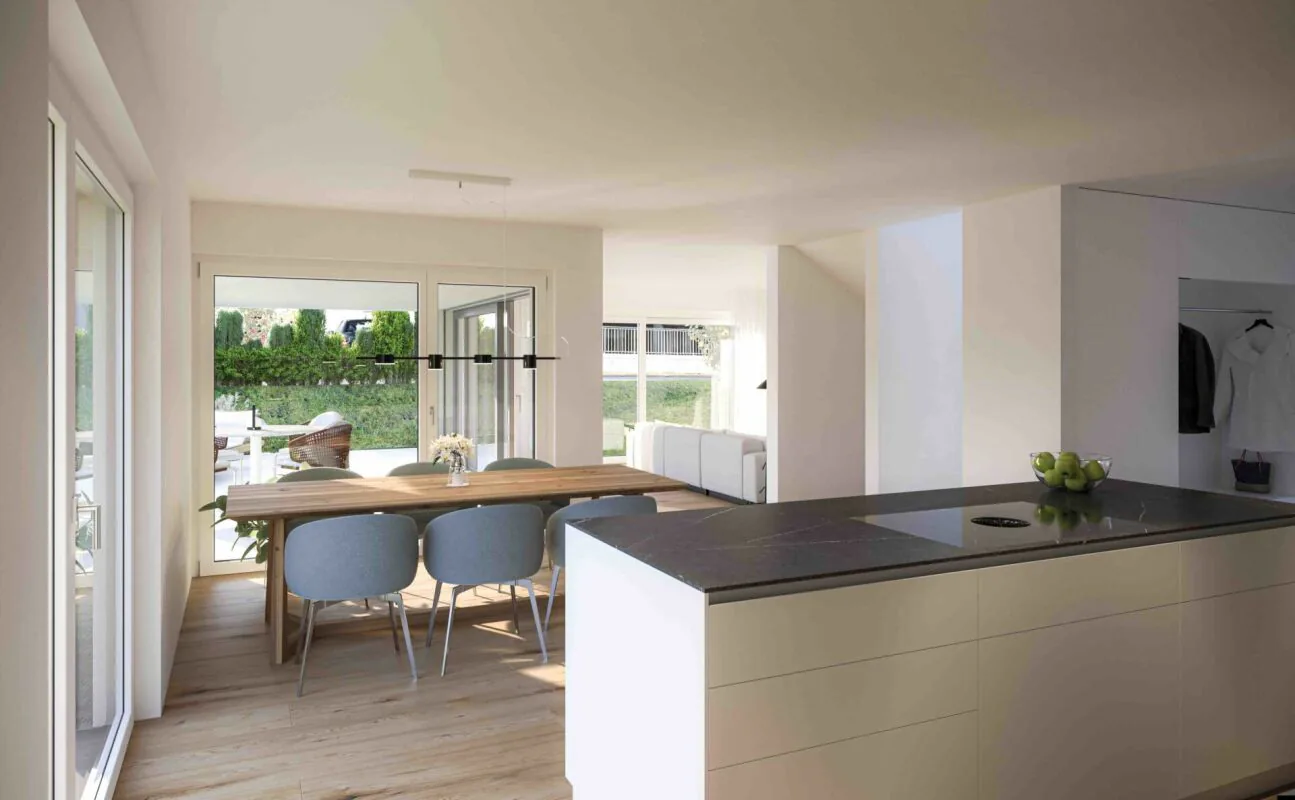
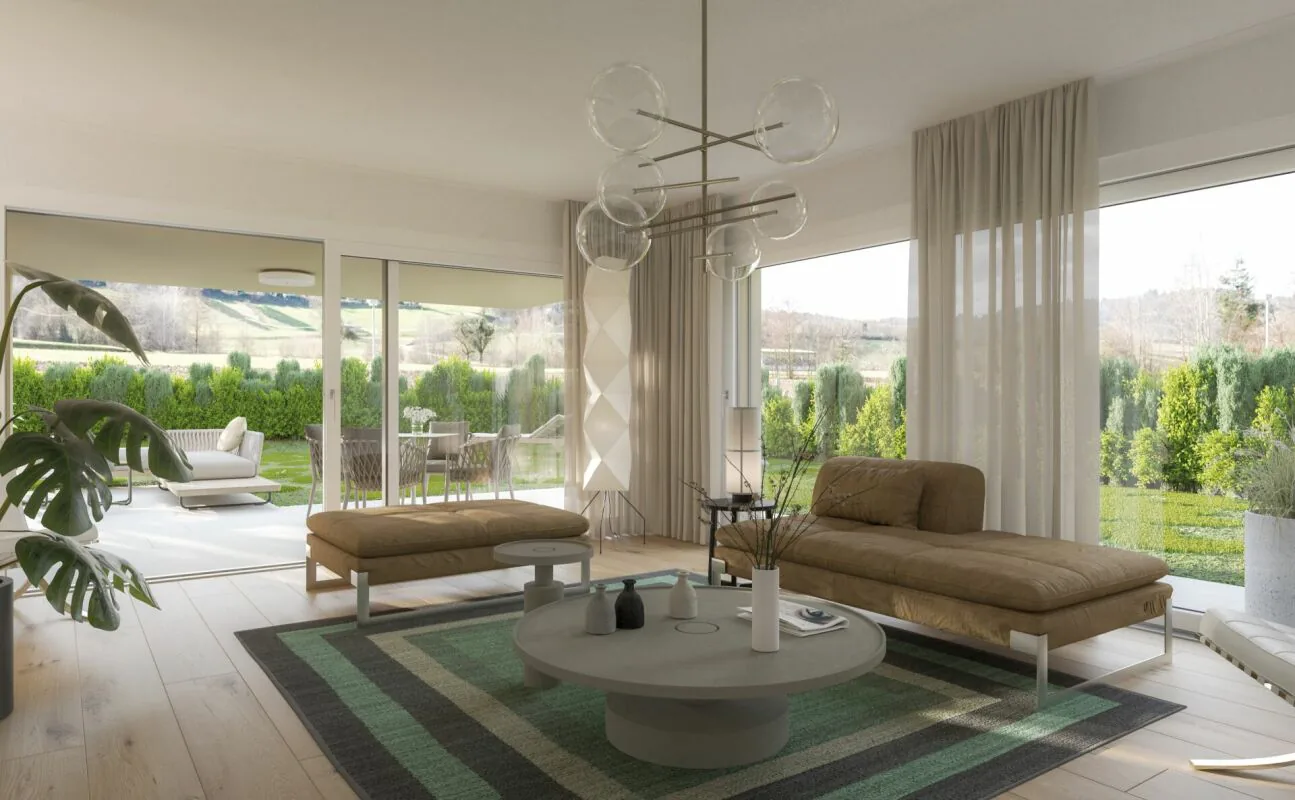
- Spacious living and dining room, extended to the outdoor area by a covered seating area
- Optionally expandable upper floor and hobby room in the basement
- Direct access to the underground garage
- 4 single-family houses with private property, south-facing
- Living rooms with ceramic tile flooring or parquet
- Modern and high-quality kitchen equipment: induction, granite countertop, kitchen island with cooktop extractor
- Wet cells with quality products: glass shower wall, built-in furniture
- Modern electrical installation: LED recessed spotlights, electric roller shutters, and expansion options on request
- Play and recreation area for the entire development
Property Details
- Property type
- Detached house
- Living space
- 161 m²
- Plot area
- 358 m²
- Rooms
- 5.5
- Year Built
- 2025
- Published on
- 03.09.2026
Features
Mentioned in the description
Documents
Price
- Purchase Price
- CHF 1'180'000
- Price per m²
- CHF 7'329
Market context
Price 8.5% below the median
This listingCHF 1'180'000
- Typical time on the market
- 11 days
- Listings with a price cut (90 days)
- 1.9%
Location
Chrüzgässli 7 8264 Eschenz
Nearby
Loading…
At a glance
No feed yet
Location & surroundings
Chrüzgässli 7, Eschenz