
9.5 room Detached house in Eschert
720'000
211 m²
Description
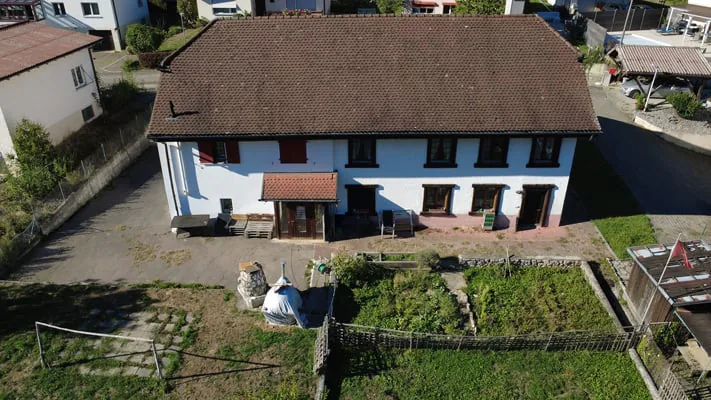
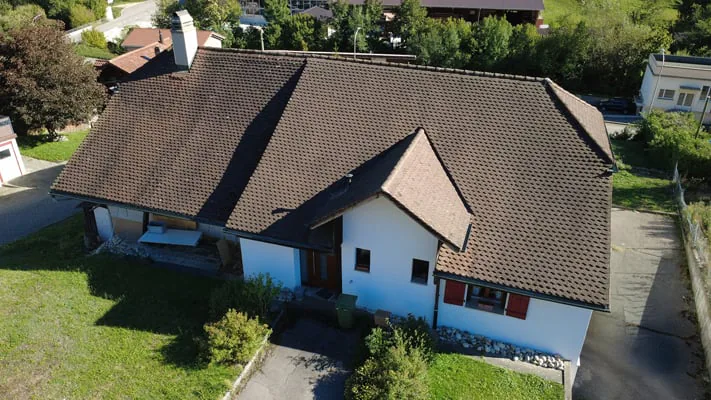
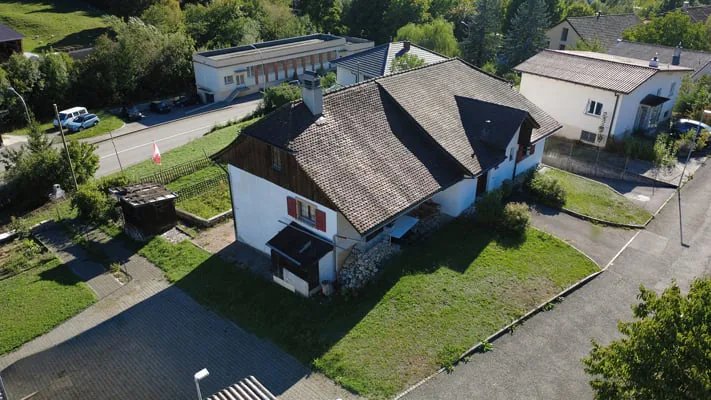
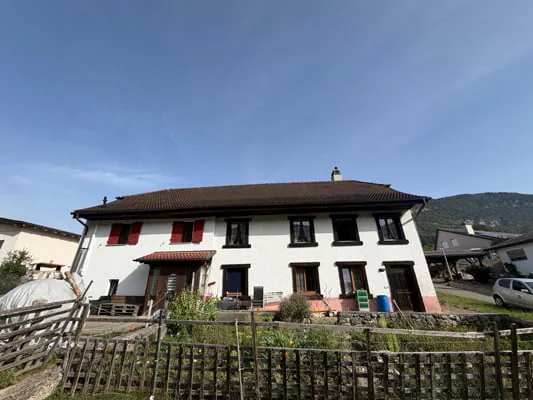
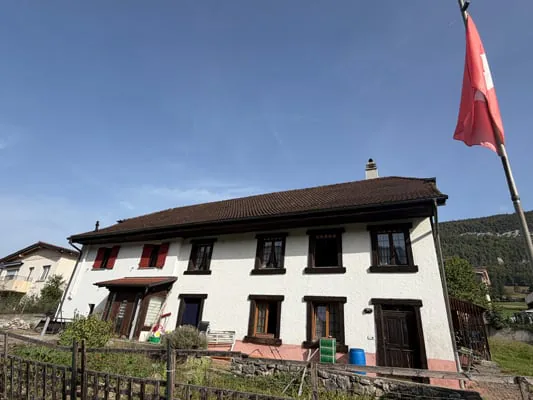
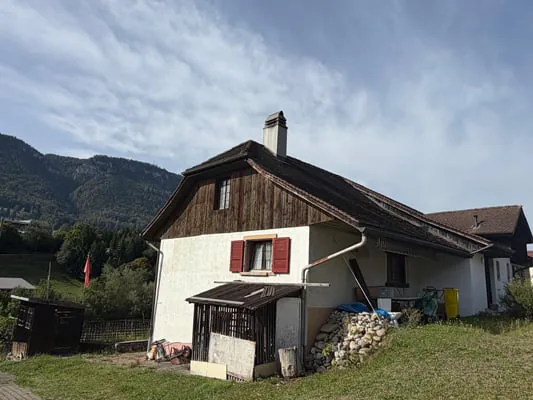
Large house comprising 2 apartments, with excellent potential to enhance
Large house comprising 2 apartments, with excellent potential to enhance
Living area 211 m² - Available area 393 m²
This large house comprises 1 apartment with 4.5 rooms on the upper ground floor and 1 apartment with 3.5 rooms on the lower ground floor.
On the 1st floor, a very large area is available to potentially increase the living area of this house.
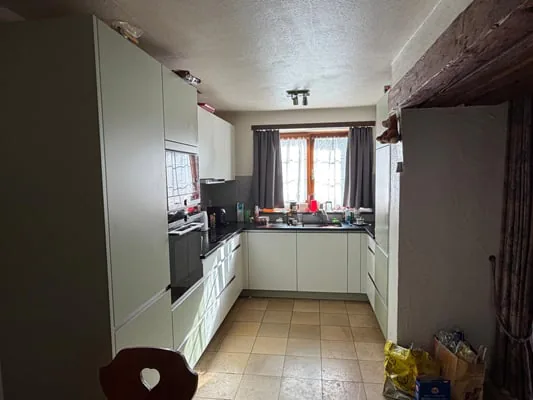
Some renovation work will be required to bring this house up to date.
Without a doubt, this building will meet the needs of people looking for a property with a comfortable living area and a beautiful layout.
Oil heating
To visit without delay!
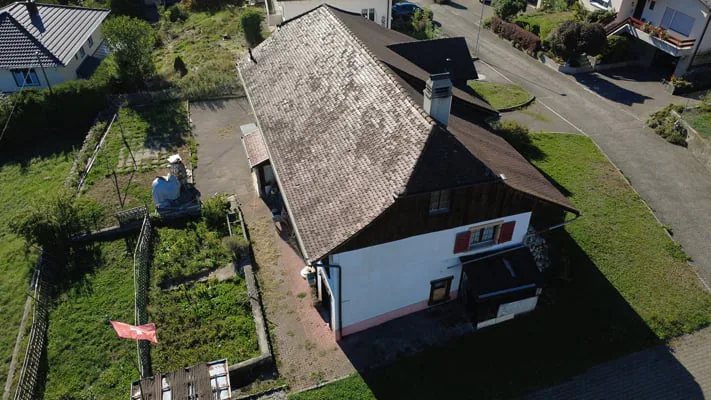
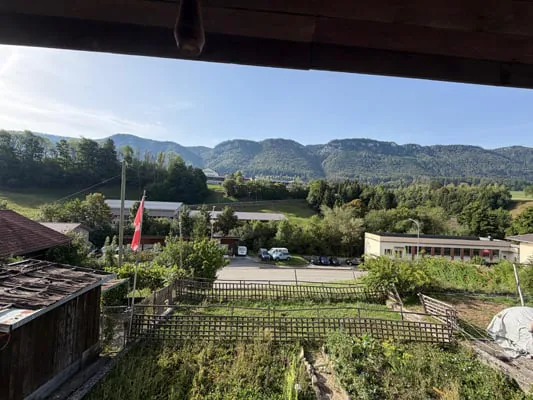
Situation: The plot has an area of 842 m² and is located in a quiet area at the end of a small cul-de-sac with no through traffic.
300 meters from the bus stop, 800 meters from schools, 200 meters from a shop, 2 minutes from Moutier, 3 minutes from the CFF train station, 25 minutes from Biel/Bienne, 10 minutes from Delémont, and 0.5 km from the A16 highway junction.
Values and mortgage schedule available: Official value: CHF 304'700.--, rental value: CHF 11'900.--, fire value: CHF 796'000.--, 1 mortgage schedule available for CHF 350’000.--.
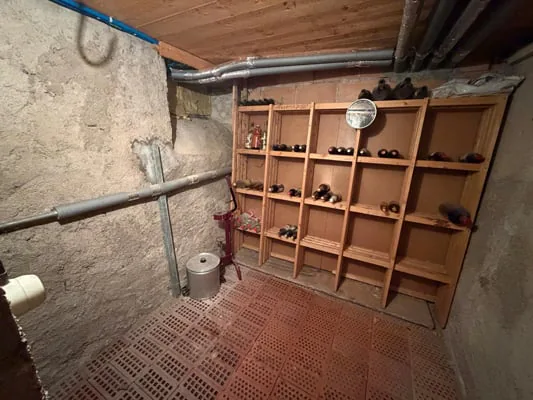
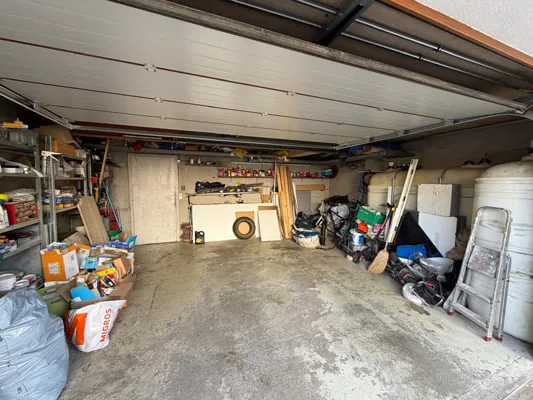
Common areas: 1 common basement of 5.6 m², 1 technical room with heating of 8.7 m², 1 double garage of 32.4 m².
Lower ground floor: 1 apartment with 3.5 rooms, 81 m² living area, consisting of:
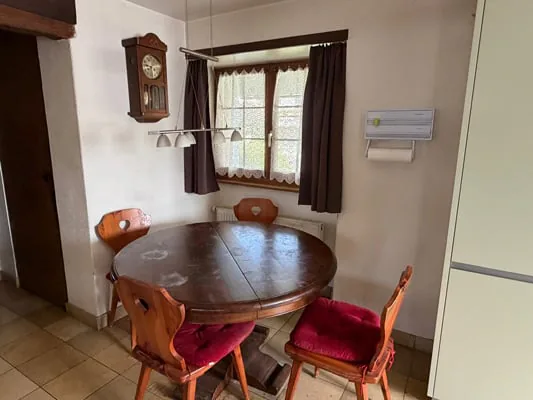
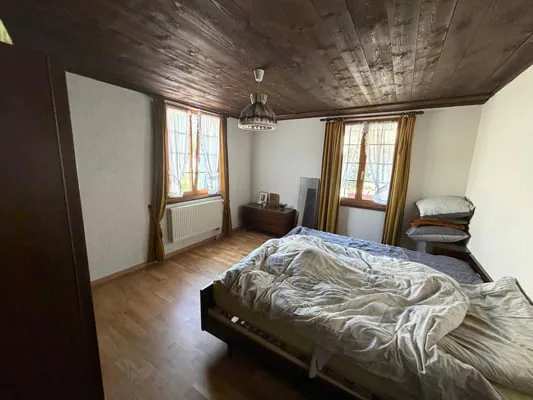
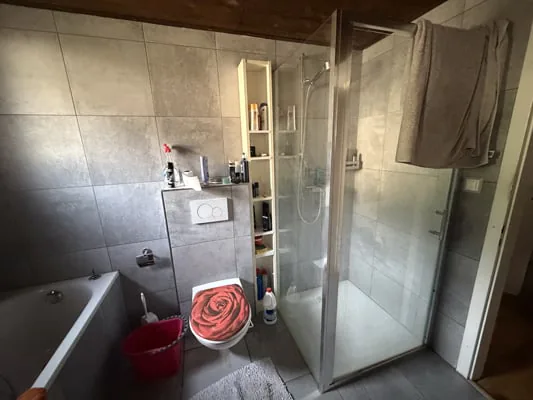
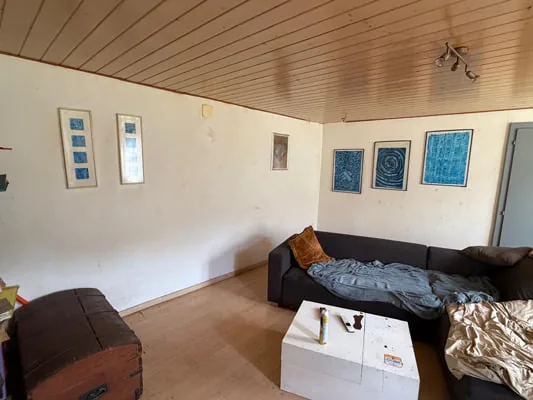
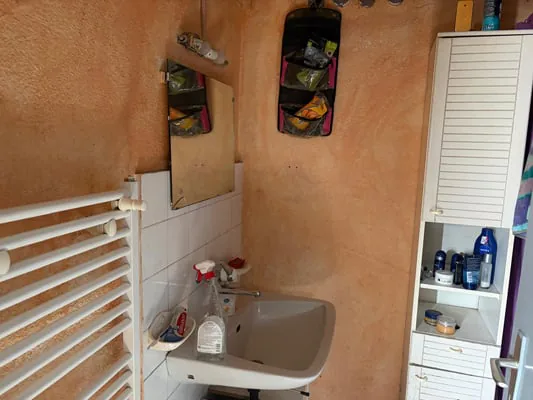
1 entrance hall of 18.7 m², 1 room that can be used as a kitchen of 12.7 m², 1 living/dining room of 20.5 m², 1 WC of 1.5 m², 1 distribution hall of 11.6 m², 1 bedroom of 11.7 m², 1 bathroom with shower, sink, and WC of 3 m², 1 storage room of 1.8 m².
Upper ground floor: 1 apartment with 4.5 rooms, 130 m² living area, consisting of:
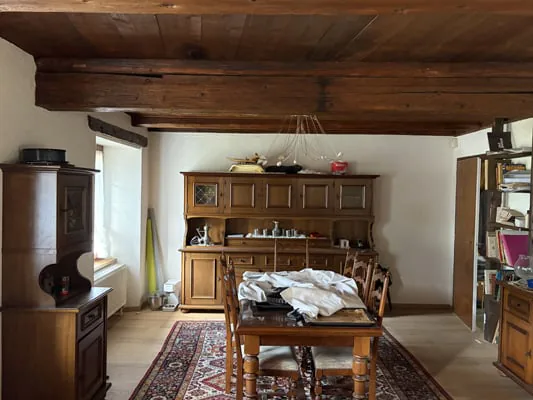
1 entrance hall of 13.7 m², 1 equipped and habitable kitchen of 14.4 m², 1 living/dining room with fireplace and insert of 38.8 m², 1 bathroom with bathtub, shower, sink, WC, and washing machine/dryer of 8.5 m², 1 distribution hall with storage space of 13.7 m², 1 parental bedroom of 15.2 m², 1 office of 5.5 m², 2 bedrooms of 10 m² each.
1st floor: 1 large developable area of 120 m².
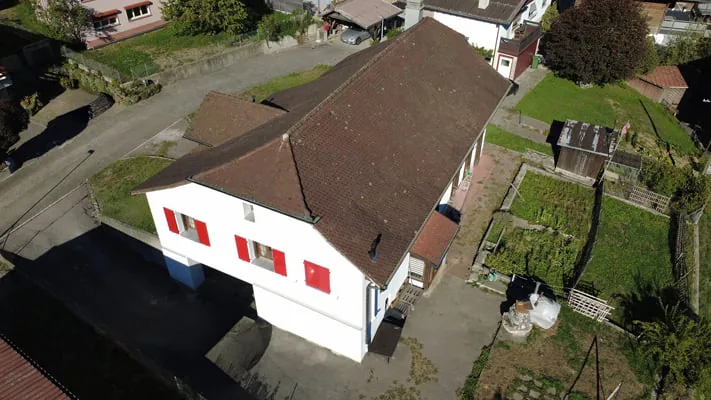
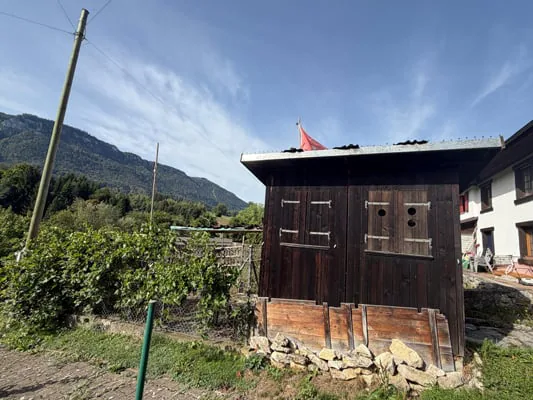
Outdoor area: 4 parking spaces to the west of the building. Possibility to develop 3-4 parking spaces to the north of the building. 1 garden shed of 15 m². 1 green area. 1 vegetable garden.
- This document has no contractual value
Property Details
- Property type
- Detached house
- Available from
- 14.09.2026
- Living space
- 211 m²
- Plot area
- 842 m²
- Rooms
- 9.5
- Published on
- 14.09.2026
Features
Mentioned in the description
Price
- Purchase Price
- CHF 720'000
- Price per m²
- CHF 3'412
Market context
Price 4% below the median
This listingCHF 720'000
- Typical time on the market
- 17 days
- Listings with a price cut (90 days)
- 2.7%
Location
Sous la Rive 6 2743 Eschert
Nearby
Loading…
At a glance
No feed yet
Location & surroundings
Sous la Rive 6, Eschert