
5 room Terraced house in Essert FR
CHF790'000
119 m²
Description
The Villas of Essert - Plot 8
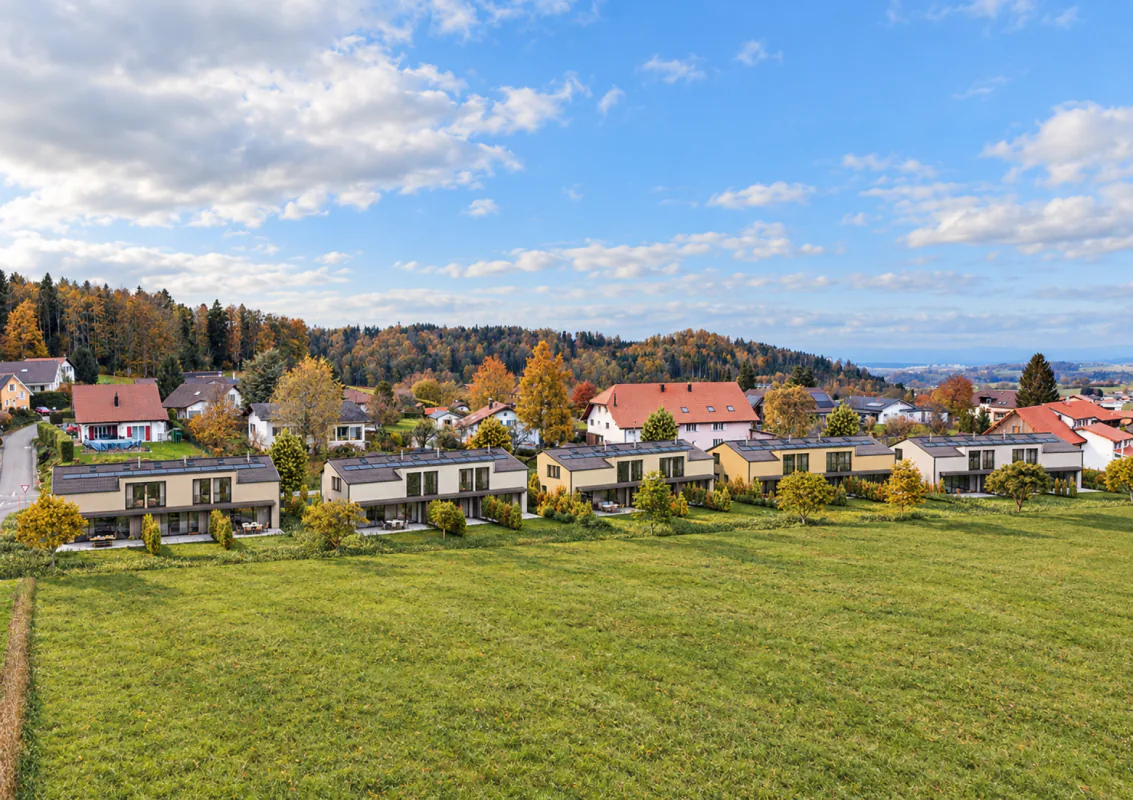
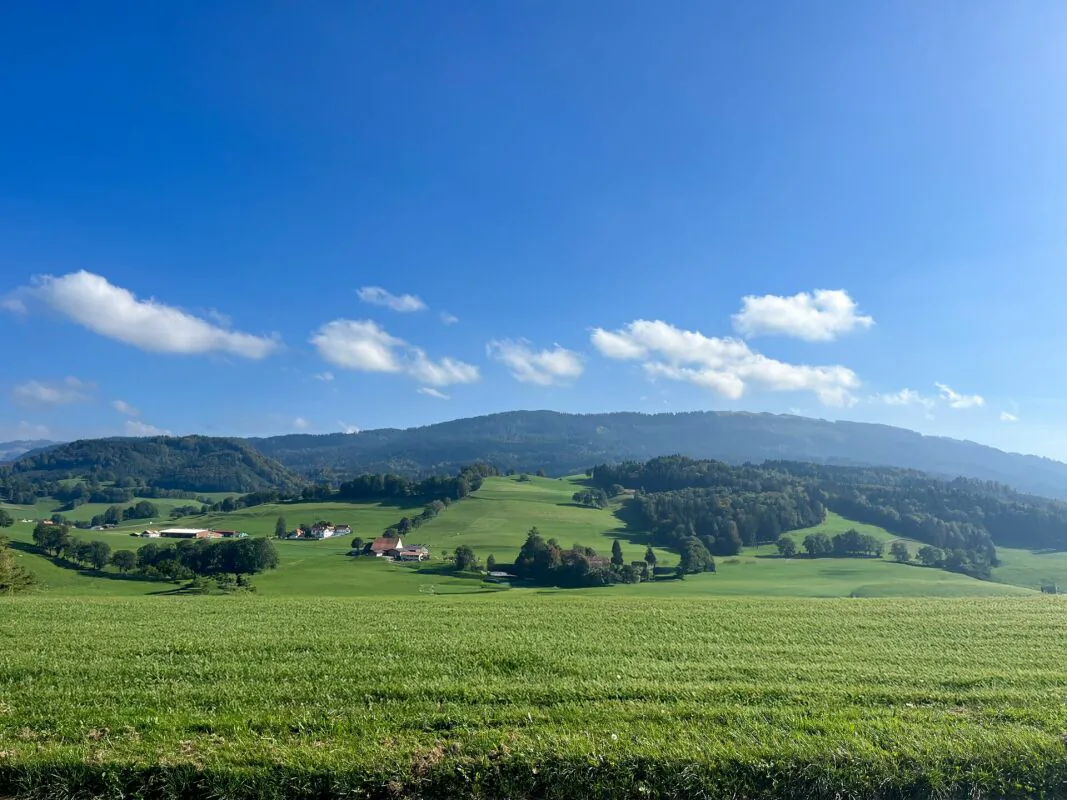
Essert - An address in the green, between Fribourg and Bulle
Plot 8: 5-room villa / 119 m² living space / 140 m² usable space
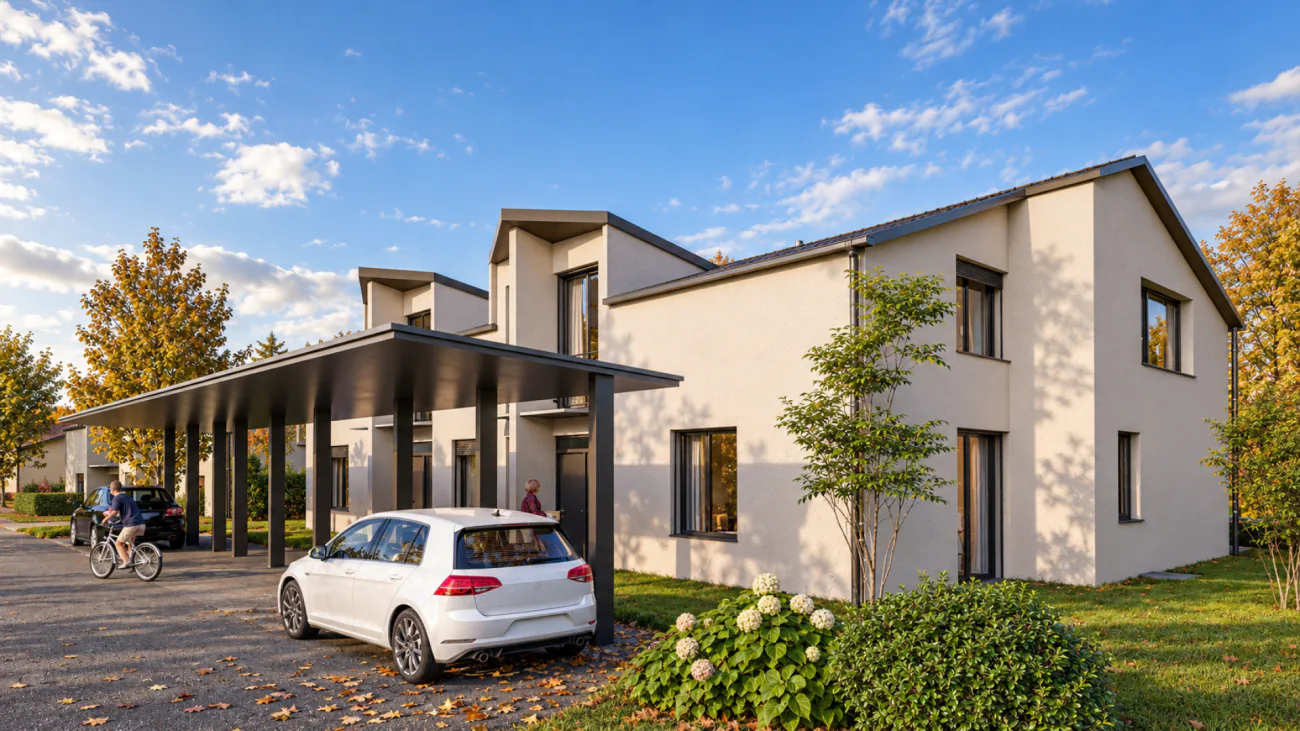
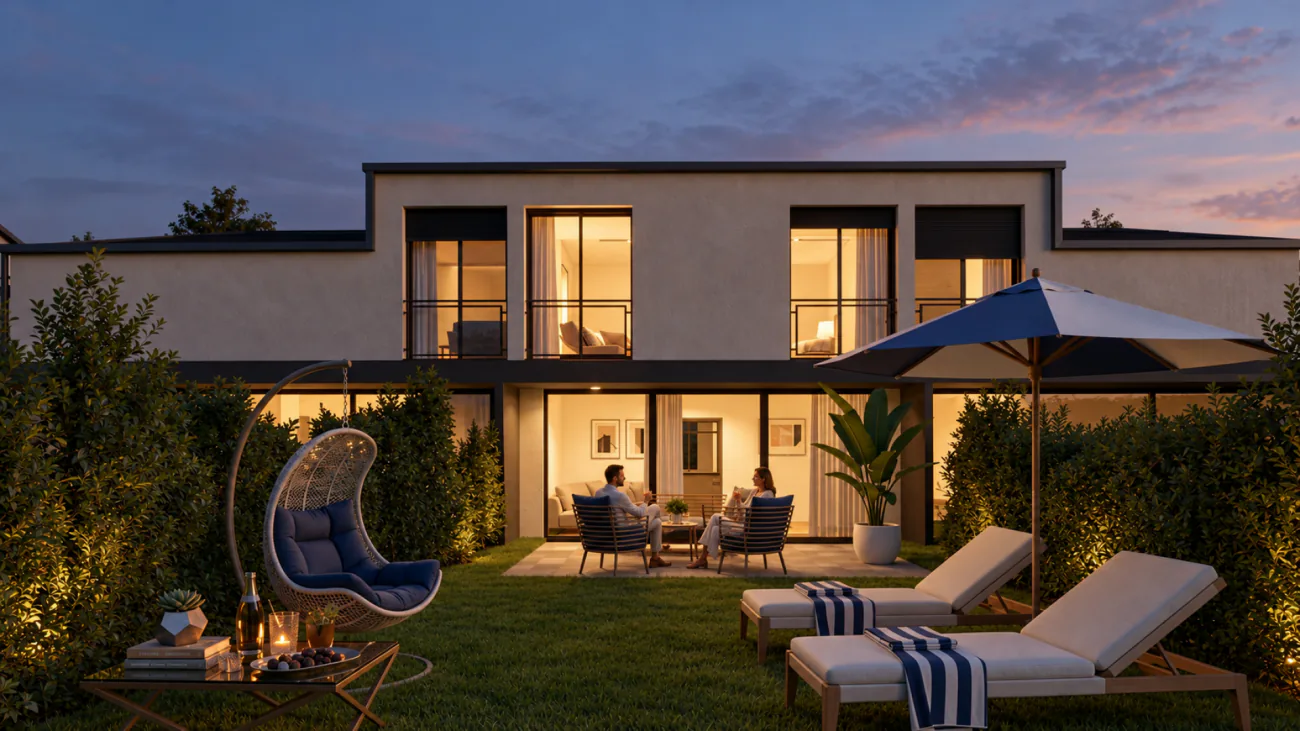
Within the "Les Villas d'Essert" project, we offer this contiguous villa located on a small hill, with a pleasant opening onto the landscape. Situated in the commune of Mouret, it combines a peaceful environment with proximity to Fribourg, accessible in about 15 minutes by car.
Its contemporary architecture prioritizes natural light and a distribution adapted to family life. The reception areas occupy the ground floor, the three bedrooms are on the first floor, and the annexes are on the basement level.
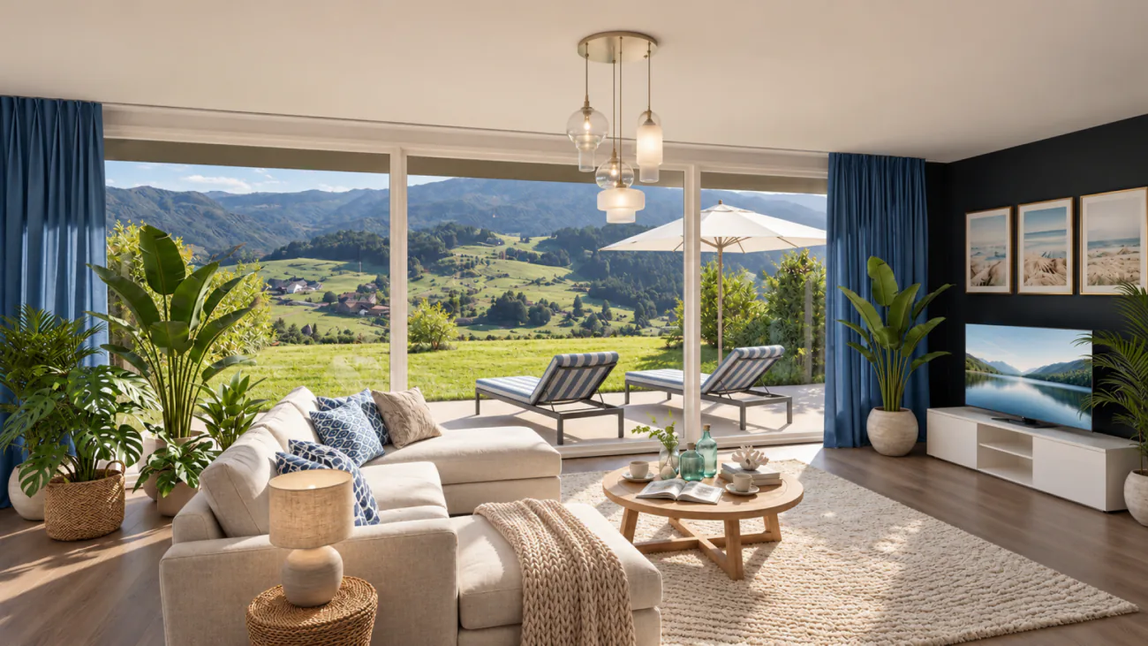
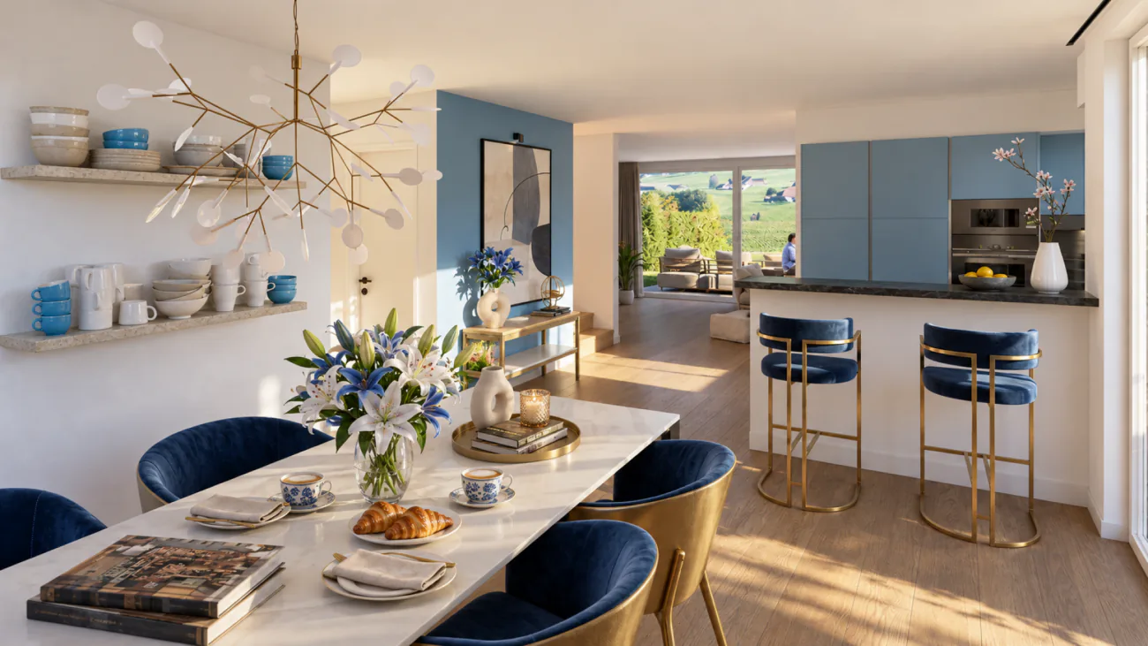
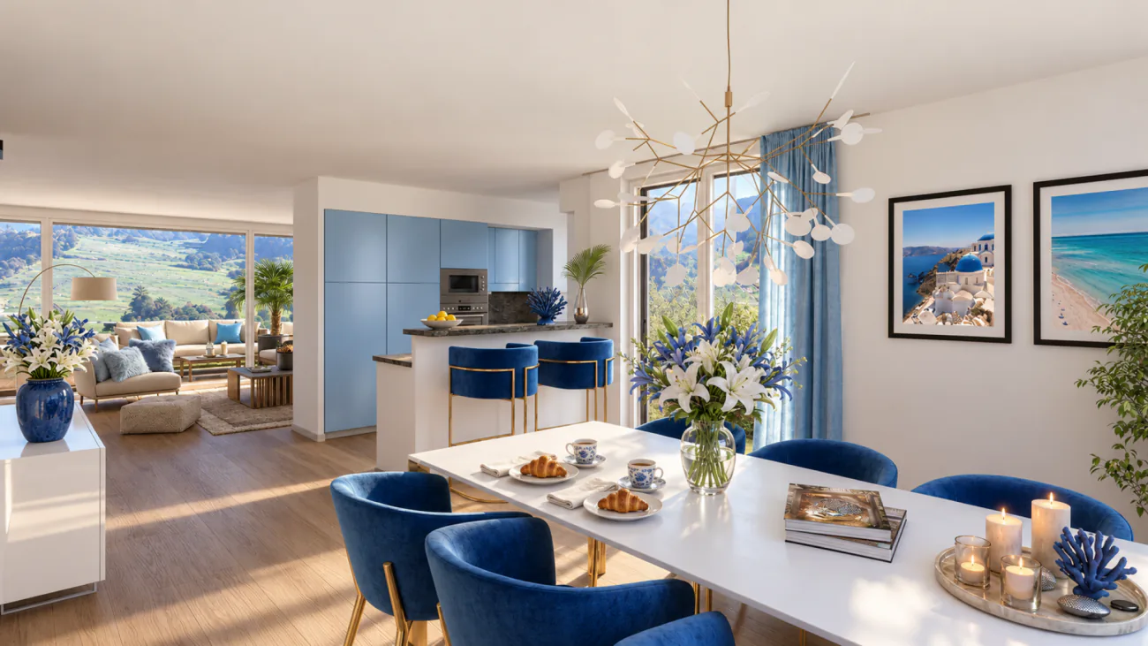
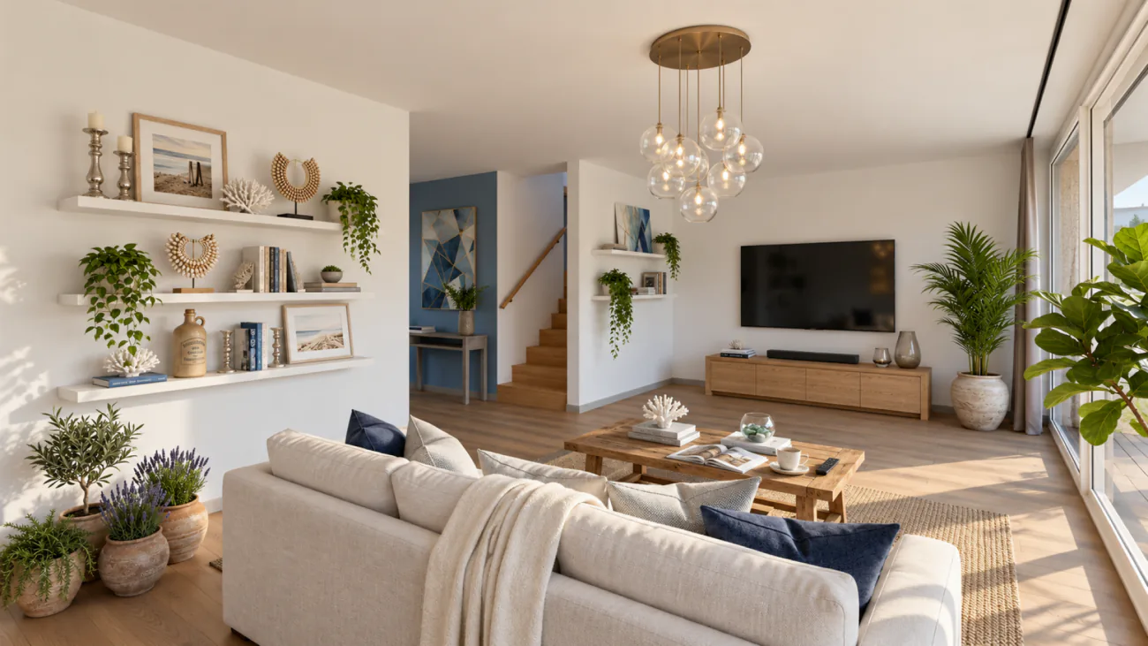
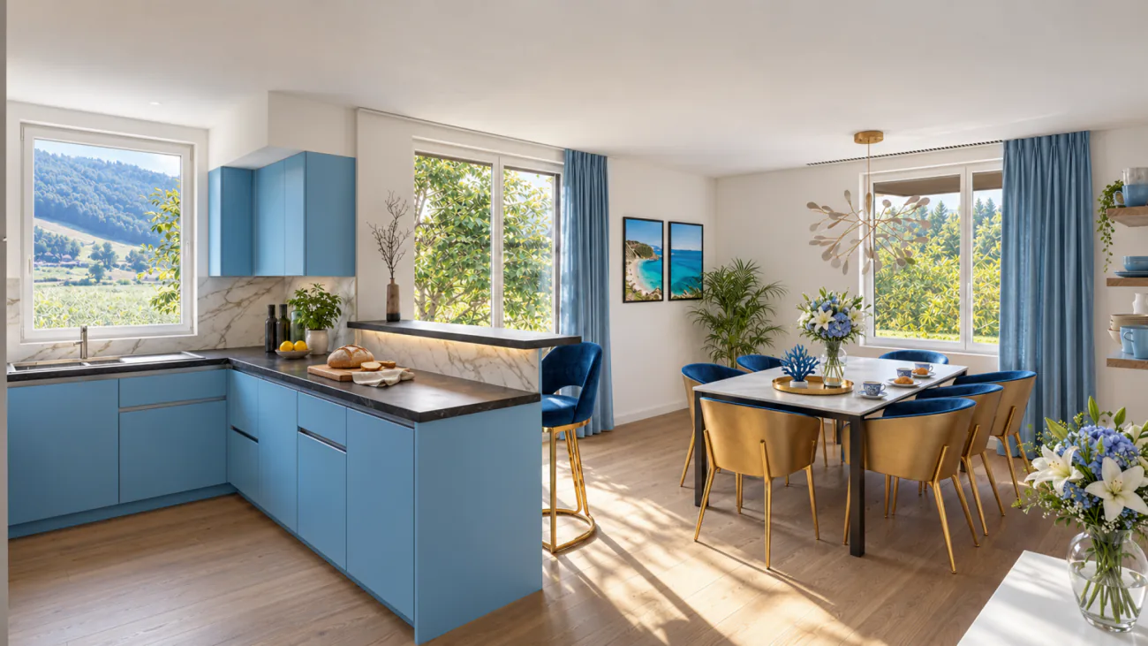
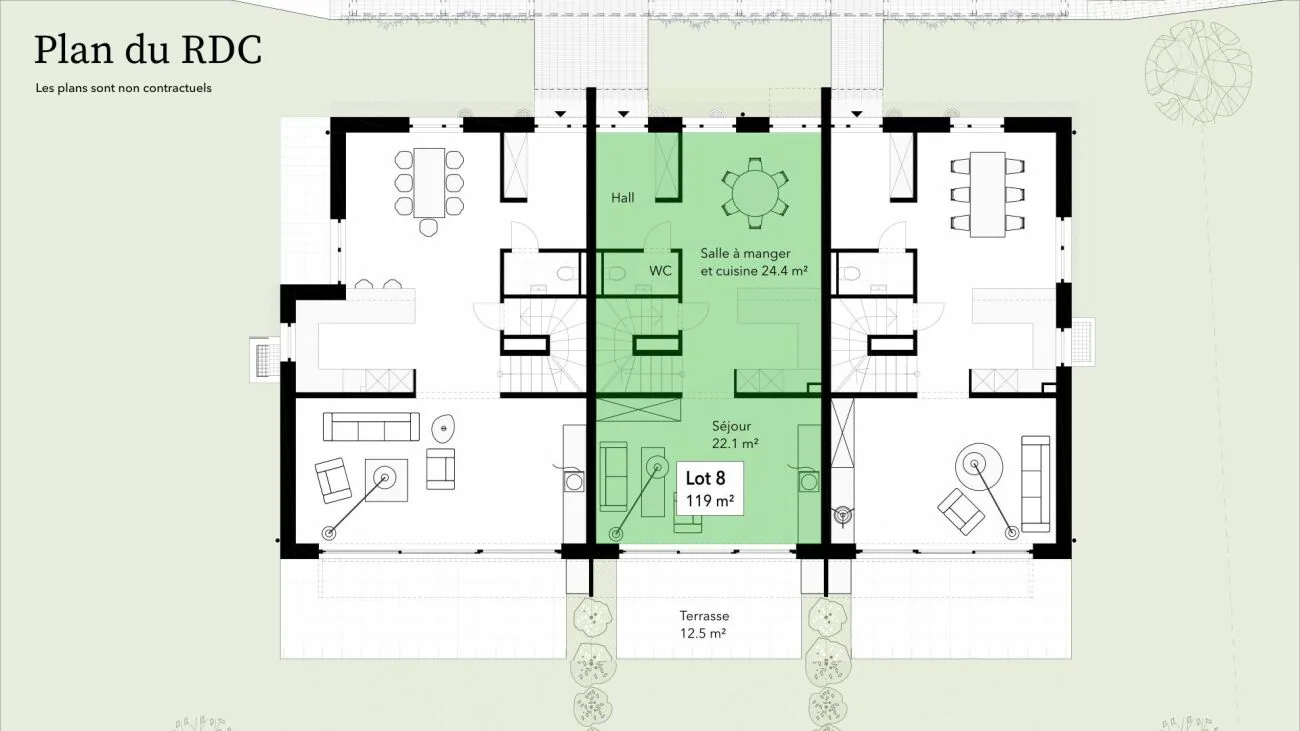
On the ground floor, the entrance hall leads to a visitor toilet, then to an open kitchen with a dining area of 24.4 m². The living room of 22.1 m² extends outdoors through a large glass window, offering a beautiful continuity between indoors and outdoors.
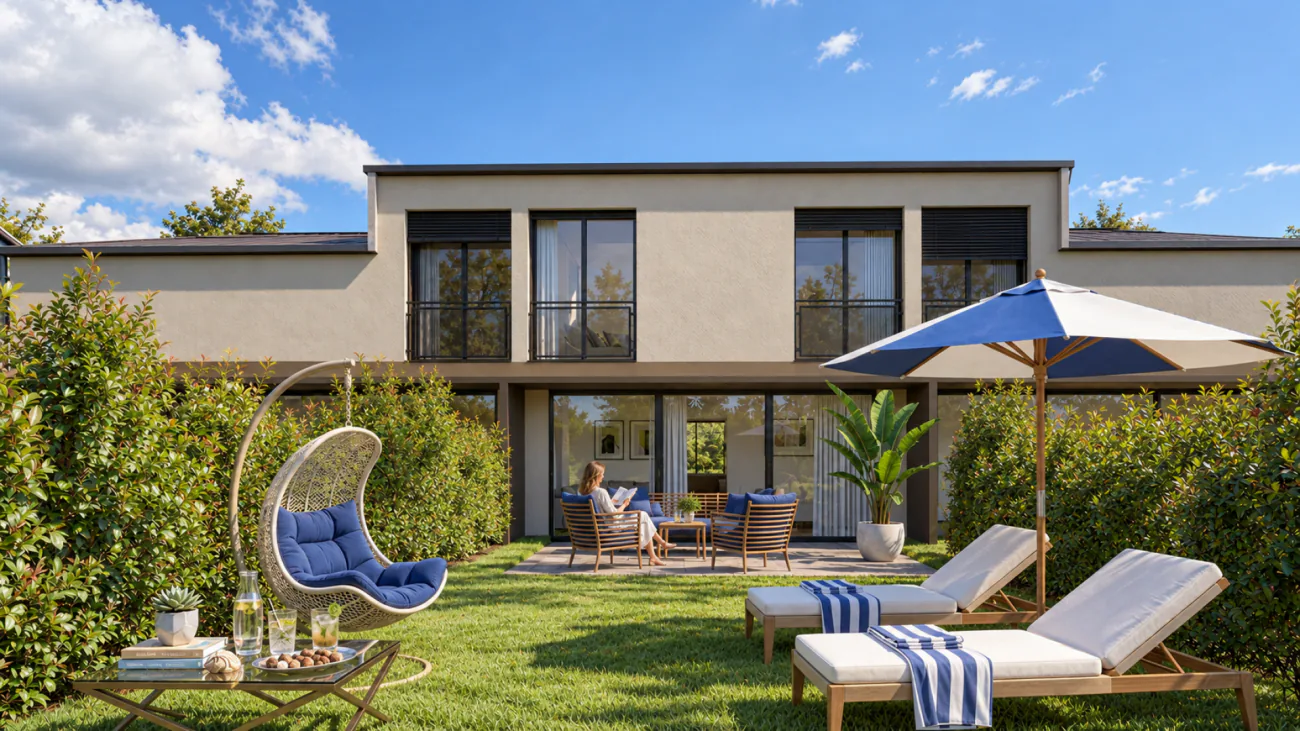
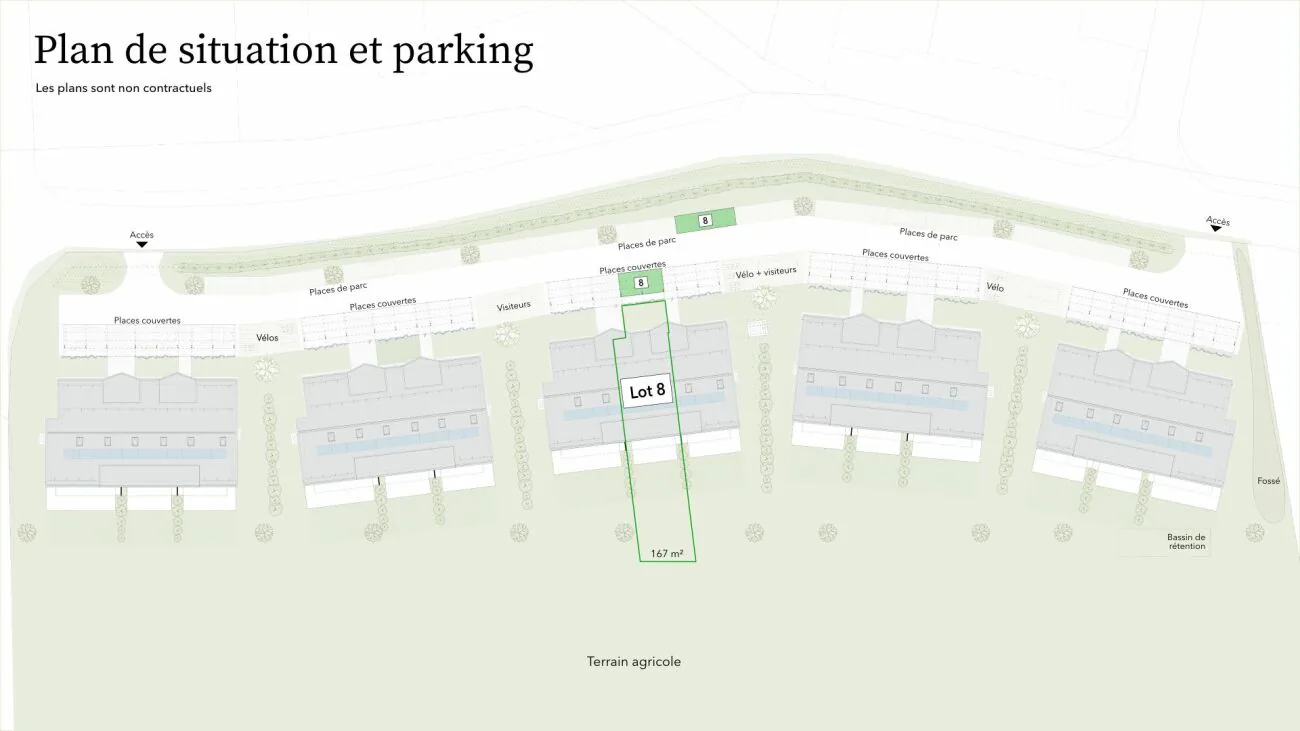
The 12.5 m² terrace and garden benefit from a southeast orientation, ideal for outdoor breakfasts and relaxation. The plot area allocated to the plot is 167 m².
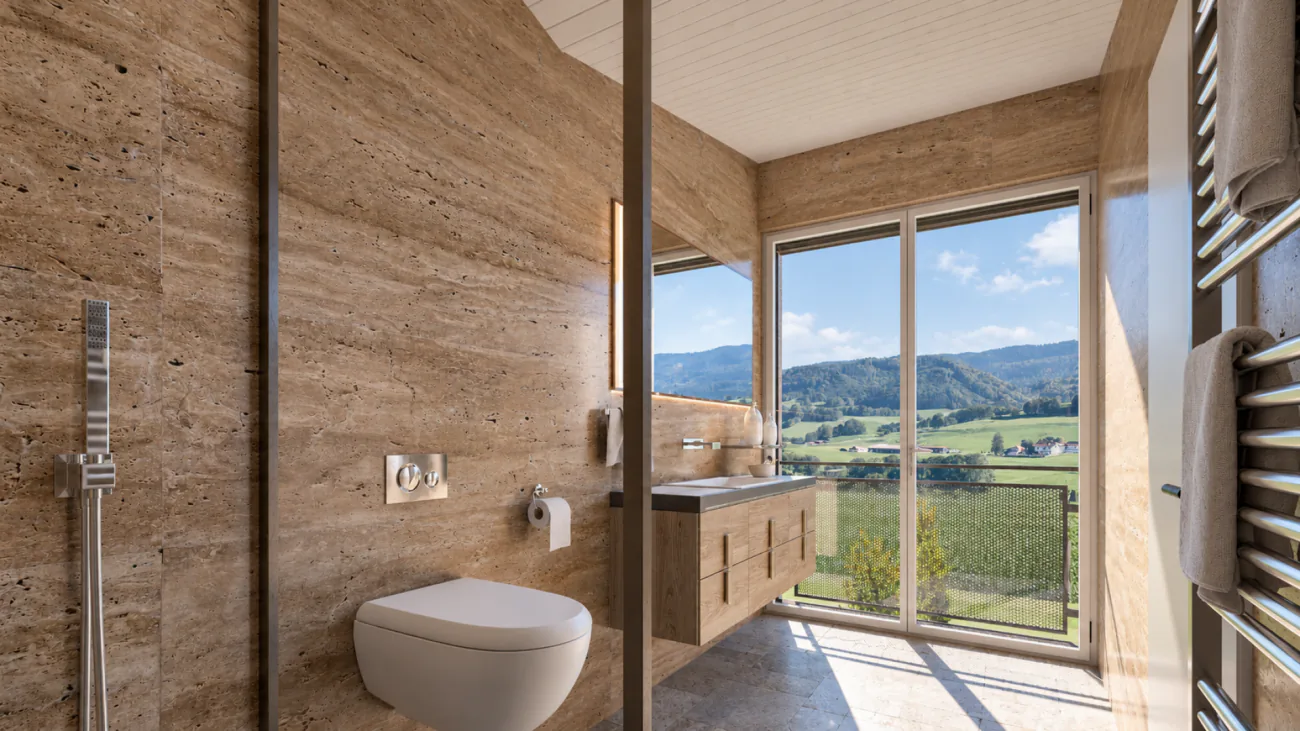
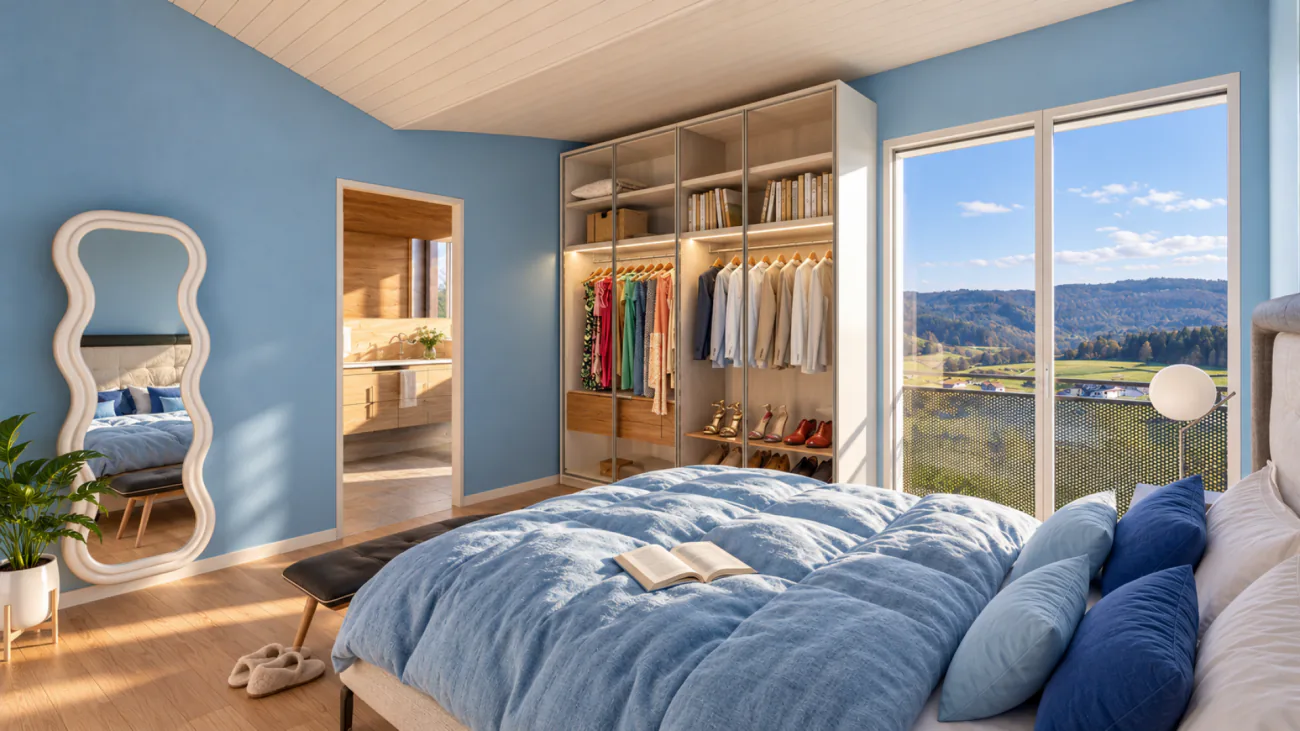
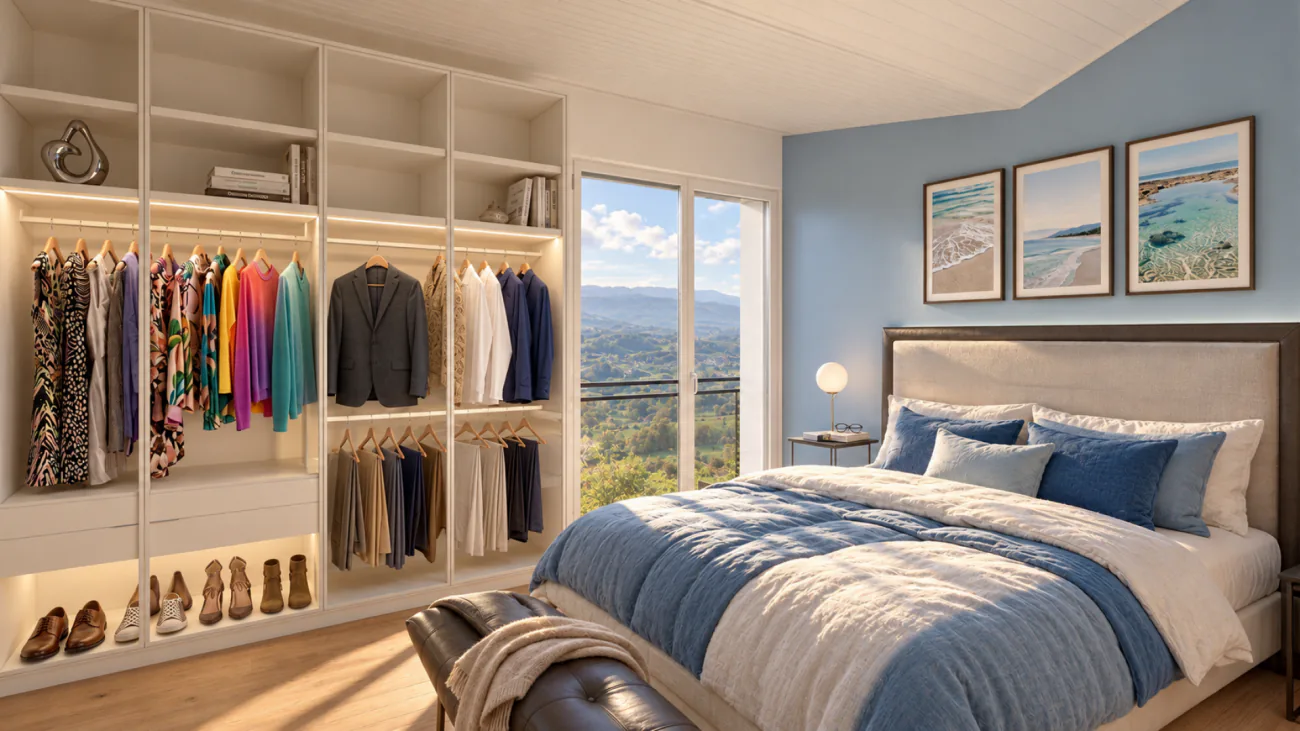
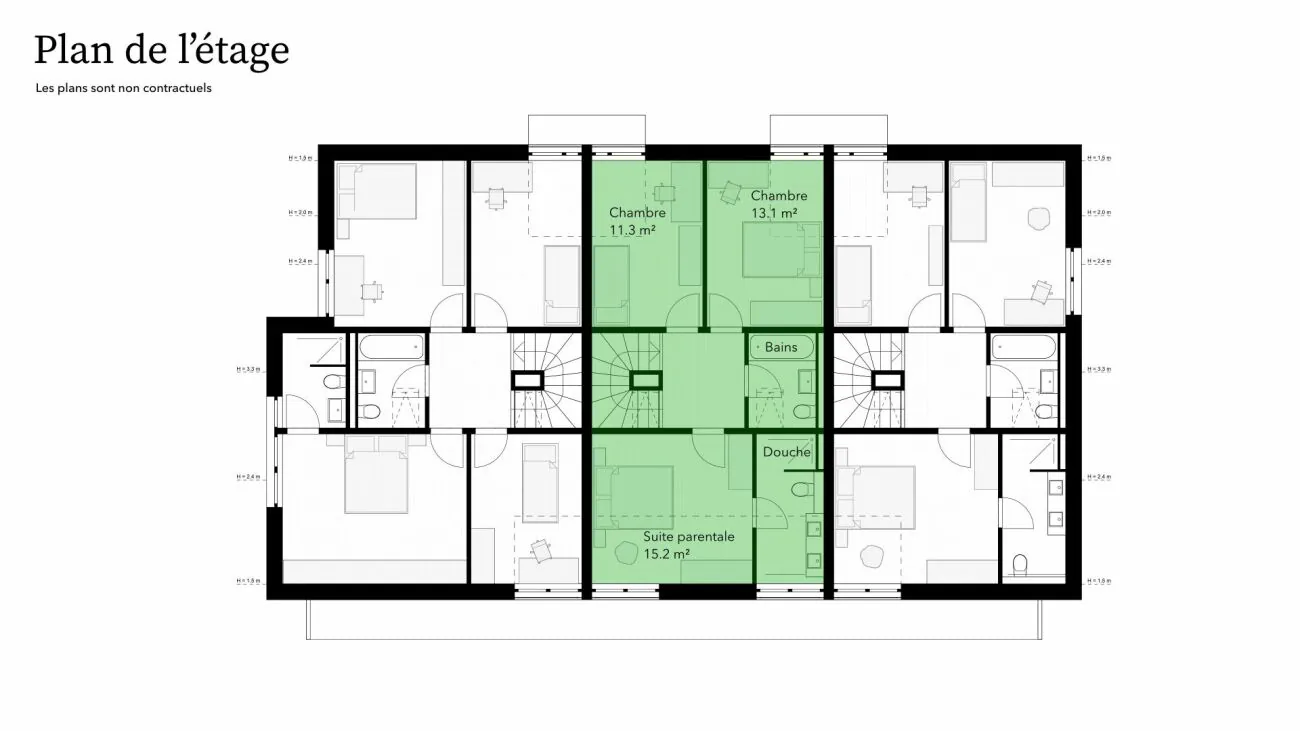
On the first floor, the 15.2 m² parental bedroom has a private shower room with toilet. Two bedrooms of 13.1 m² and 11.3 m², as well as an independent bathroom with bathtub and toilet, complete this space.
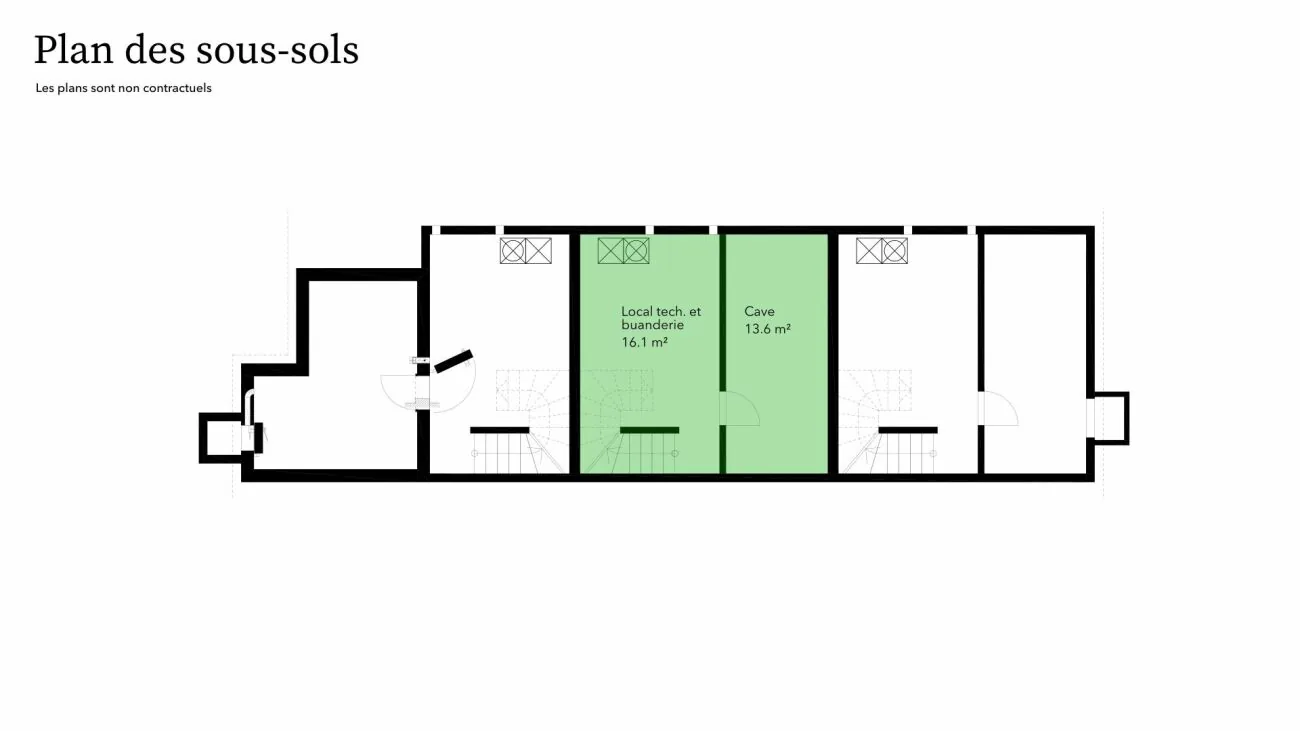
In the basement, a 13.6 m² cellar and a 16.1 m² laundry room provide practical spaces for storage and laundry.
Two parking spaces are allocated to the plot, in addition: one covered and one uncovered.
The design combines a wooden structure with equipment intended for thermal comfort and optimization of self-consumption:
Solar tiles on the roof and storage batteries.
Heat pump and underfloor heating, with thermostats in the living areas and bedrooms.
Triple-glazed windows and sliding doors with lift.
Lamella shutters, electric in the living areas and manual in the bedrooms.
Individual water, electricity, and heating meters.
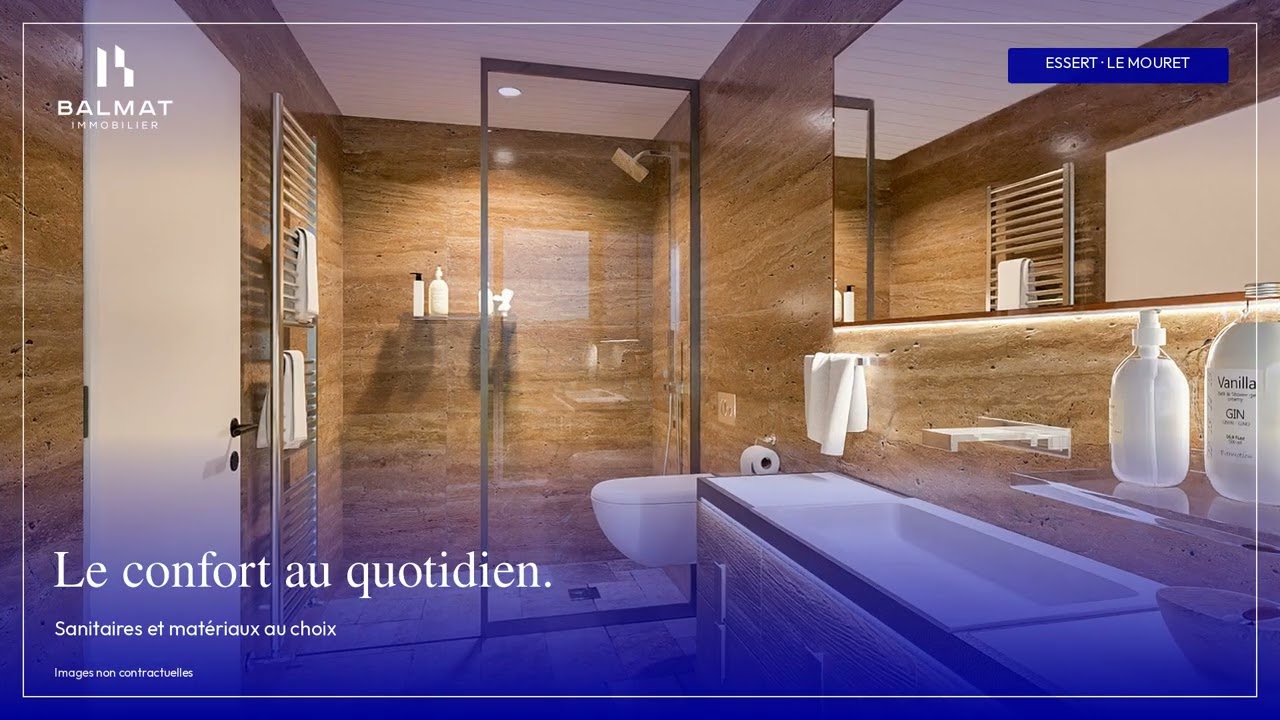
The finishes allow you to compose an interior to your image, according to the possibilities of the project and the progress of the work. The budgets provided for the equipment are CHF 30,000.- incl. VAT for the kitchen, CHF 14,000.- incl. VAT for the sanitary fixtures, and CHF 50.-/m² incl. VAT for the floor coverings, in accordance with the technical description.
The situation facilitates travel to regional centers: the highway accesses are about 10 minutes away, Bulle about 20 minutes, and Vevey about 35 minutes by car. A bus stop is accessible in about 10 minutes on foot. These travel times are indicative.
The commune of Mouret offers the necessary infrastructure for daily needs. Bakery, butcher, dairy, restaurants, and banking services form a local offer, complemented by a pharmacy and the Medical Center of Haute-Sarine.
Families benefit from the communal school circle, with kindergarten and primary classes divided between Praroman and Zénau, then the Marly Orientation Center for secondary school. An out-of-school reception, especially at lunchtime with a meal, facilitates the organization of days. The La Capucine crèche and the daily reception network for children also offer solutions for the youngest, according to availability.
For leisure, the "Autour du Mouret" trail and the Berra massif invite you to walk and hike. Local societies enrich this offer with various activities: football, athletics, volleyball, skiing, cycling, or hockey. The proximity to Fribourg allows you to enjoy its shops, restaurants, and cultural life.
Selling price: CHF 790,000.-
Two parking spaces, including one covered: CHF 25,000.- extra
Contact us to discover the plans and services of your future villa in Essert.
Property Details
- Property type
- Terraced house
- Available from
- 28.04.2028
- Living space
- 119 m²
- Plot area
- 167 m²
- Rooms
- 5
- Published on
- 05.10.2026
Features
Mentioned in the description
Price
- Purchase Price
- CHF 790'000
- Price per m²
- CHF 6'639
Market context
Price 11.2% below the median
This listingCHF 790'000
- Typical time on the market
- 16 days
- Listings with a price cut (90 days)
- 8.6%
Location
Route d'Essert 61 1724 Essert FR
Nearby
Loading…
At a glance
No feed yet
Location & surroundings
Route d'Essert 61, Essert FR
Viewing
Bruno Bays