
1'550'000
7.5 room Detached house in Ettingen
CHF1'550'000
Description
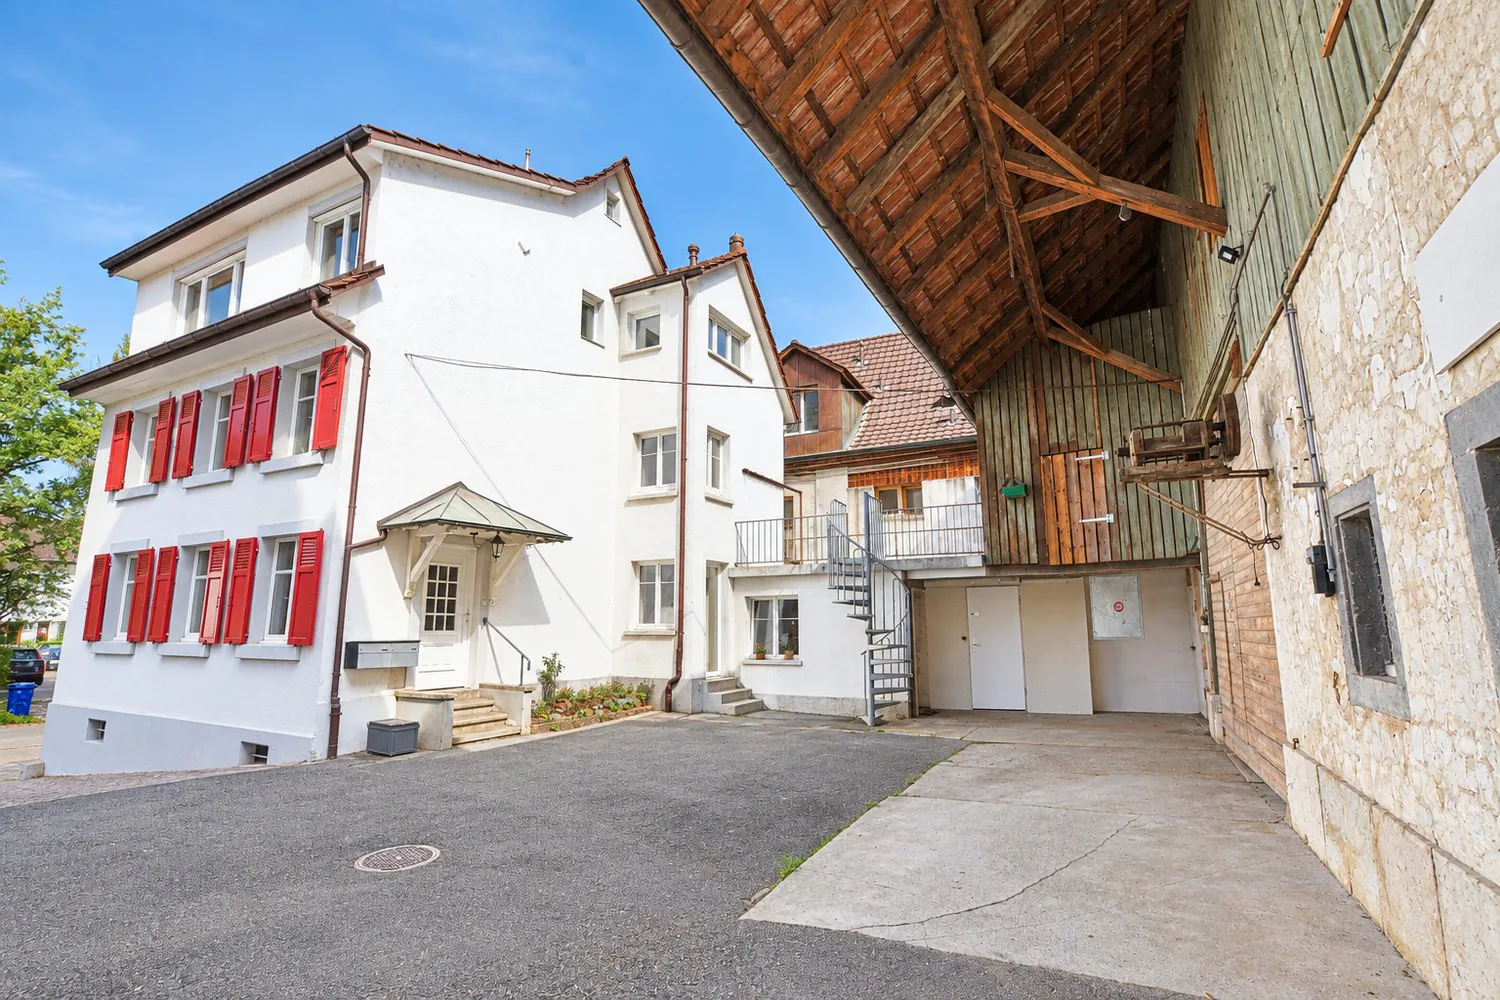
Characterful village center ensemble with versatile development potential
In the heart of the Ettinger village center, a rare and characterful ensemble presents itself with versatile living and usage possibilities. The freestanding 7.5-room single-family house has been modernized over the years and is in a very well-maintained condition, especially on the ground floor and 1st upper floor.
Highlights in brief
- Rare, characterful village center ensemble
- Freestanding 7.5-room single-family house
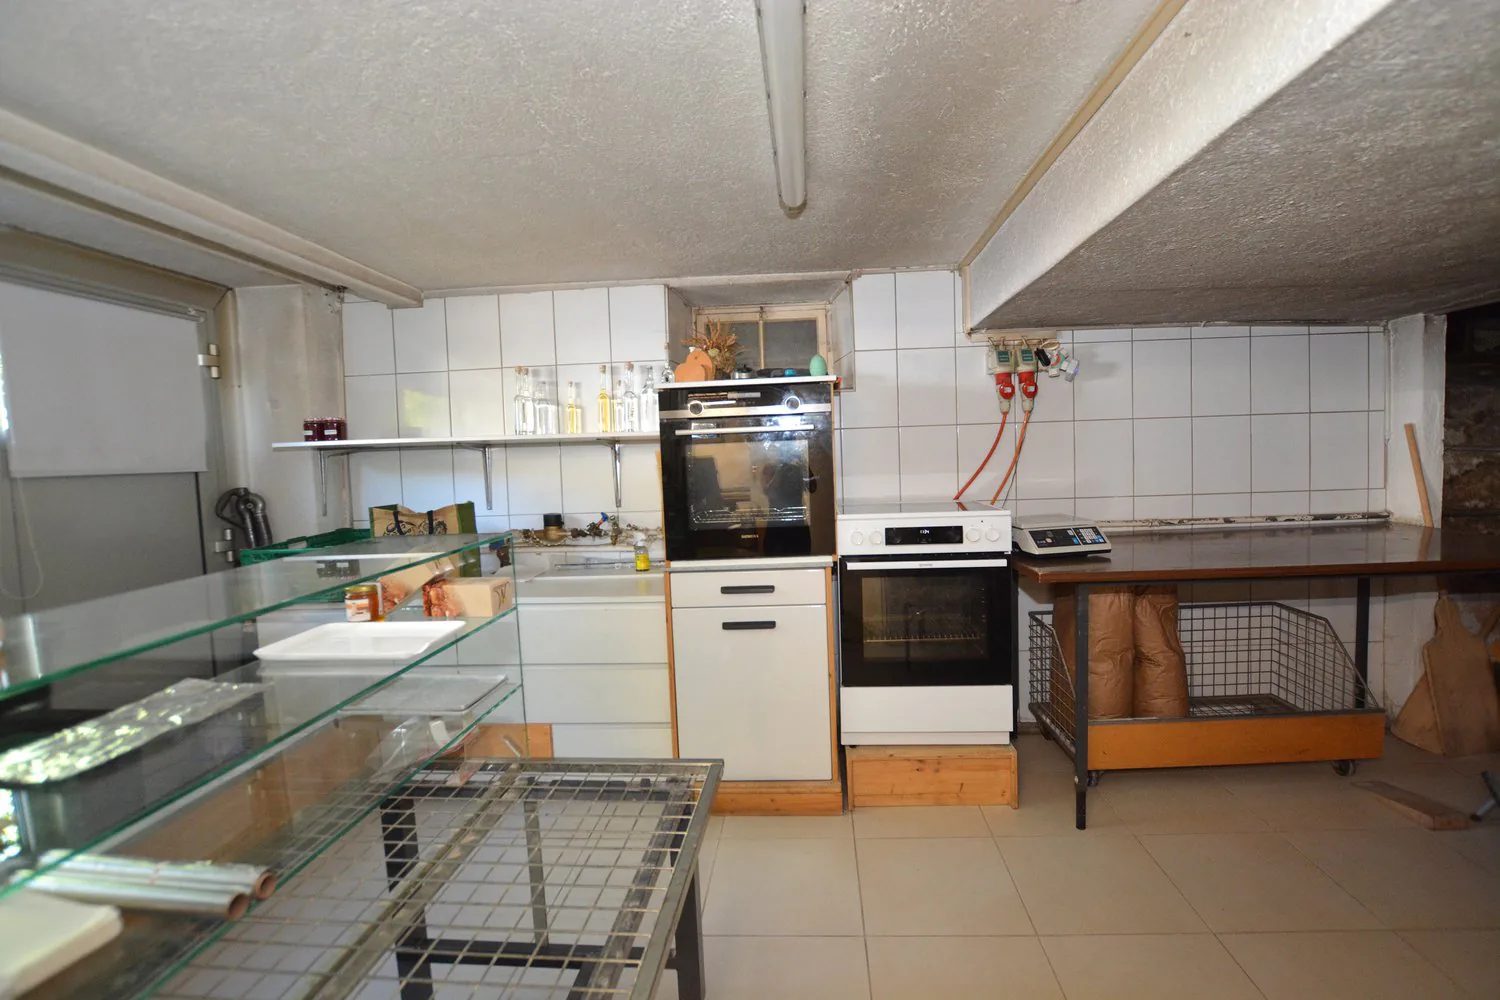
- Fully equipped bakery with wood-fired oven
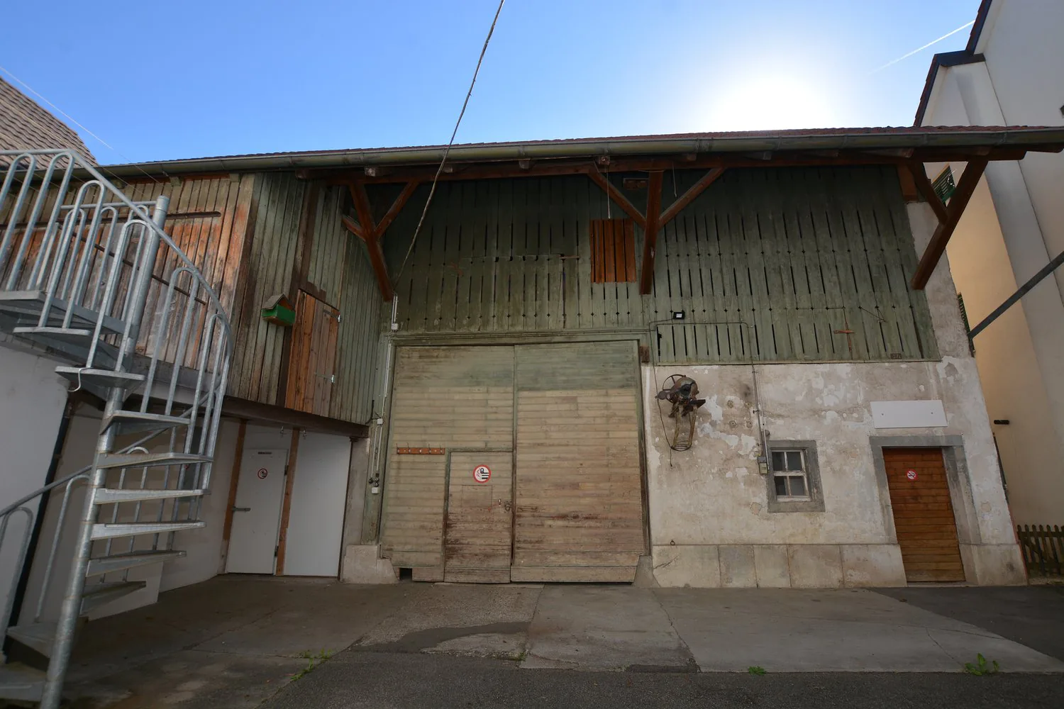
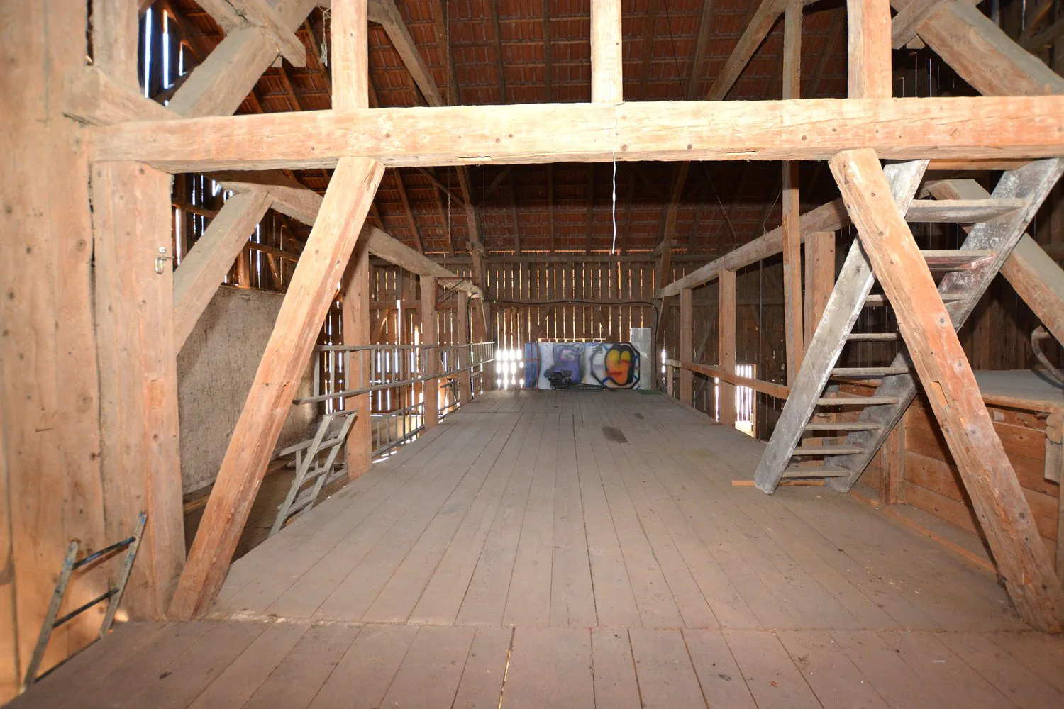
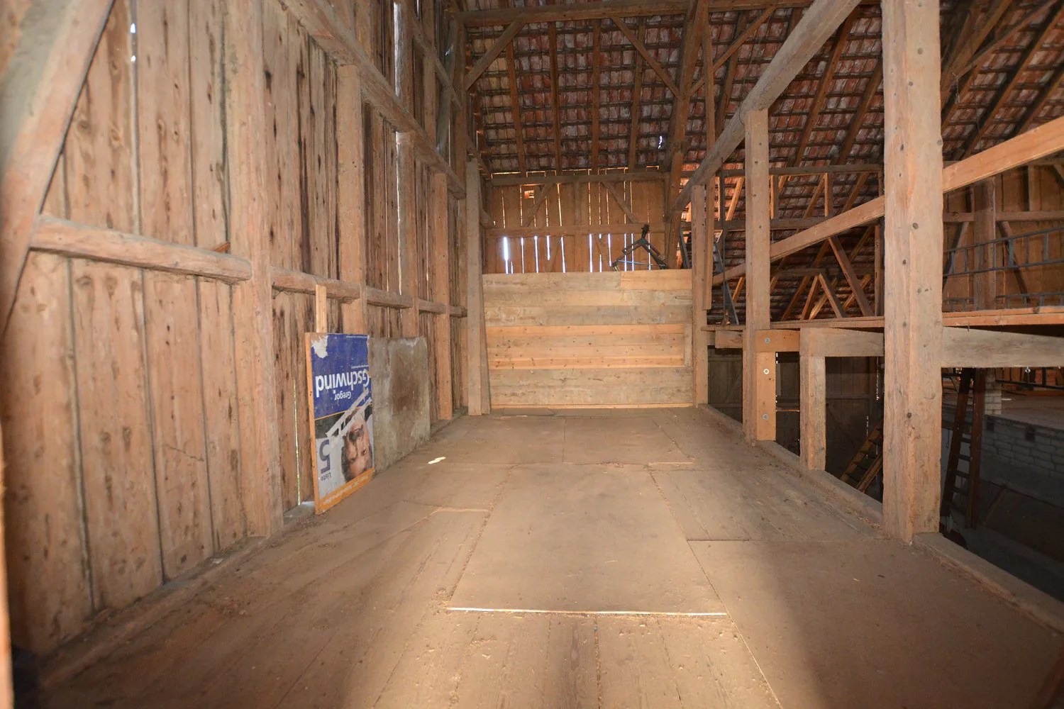
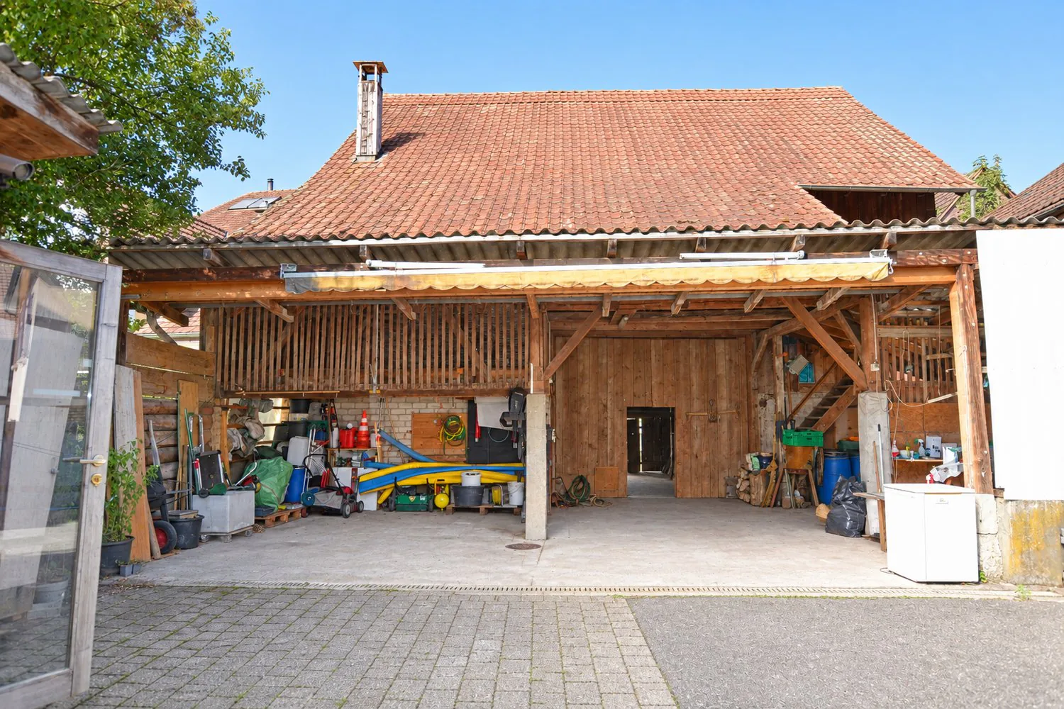
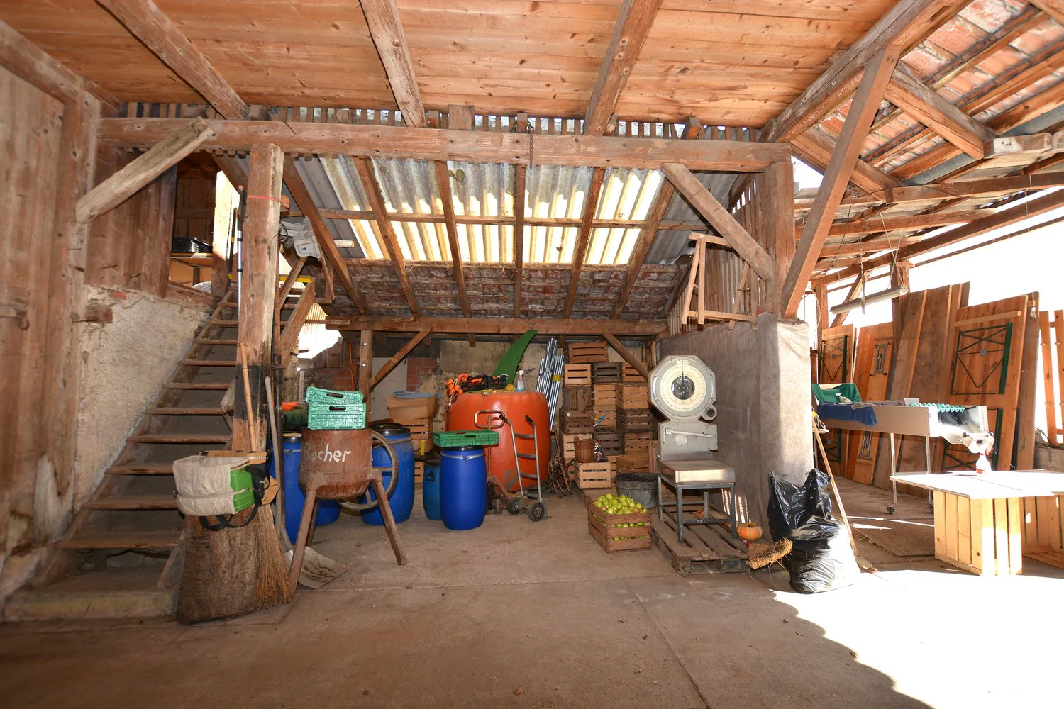
- Economic building with approx. 420 m², bar and natural cellar
- Versatile usage possibilities: living, working, storing & celebrating
- Private entrance and spacious backyard
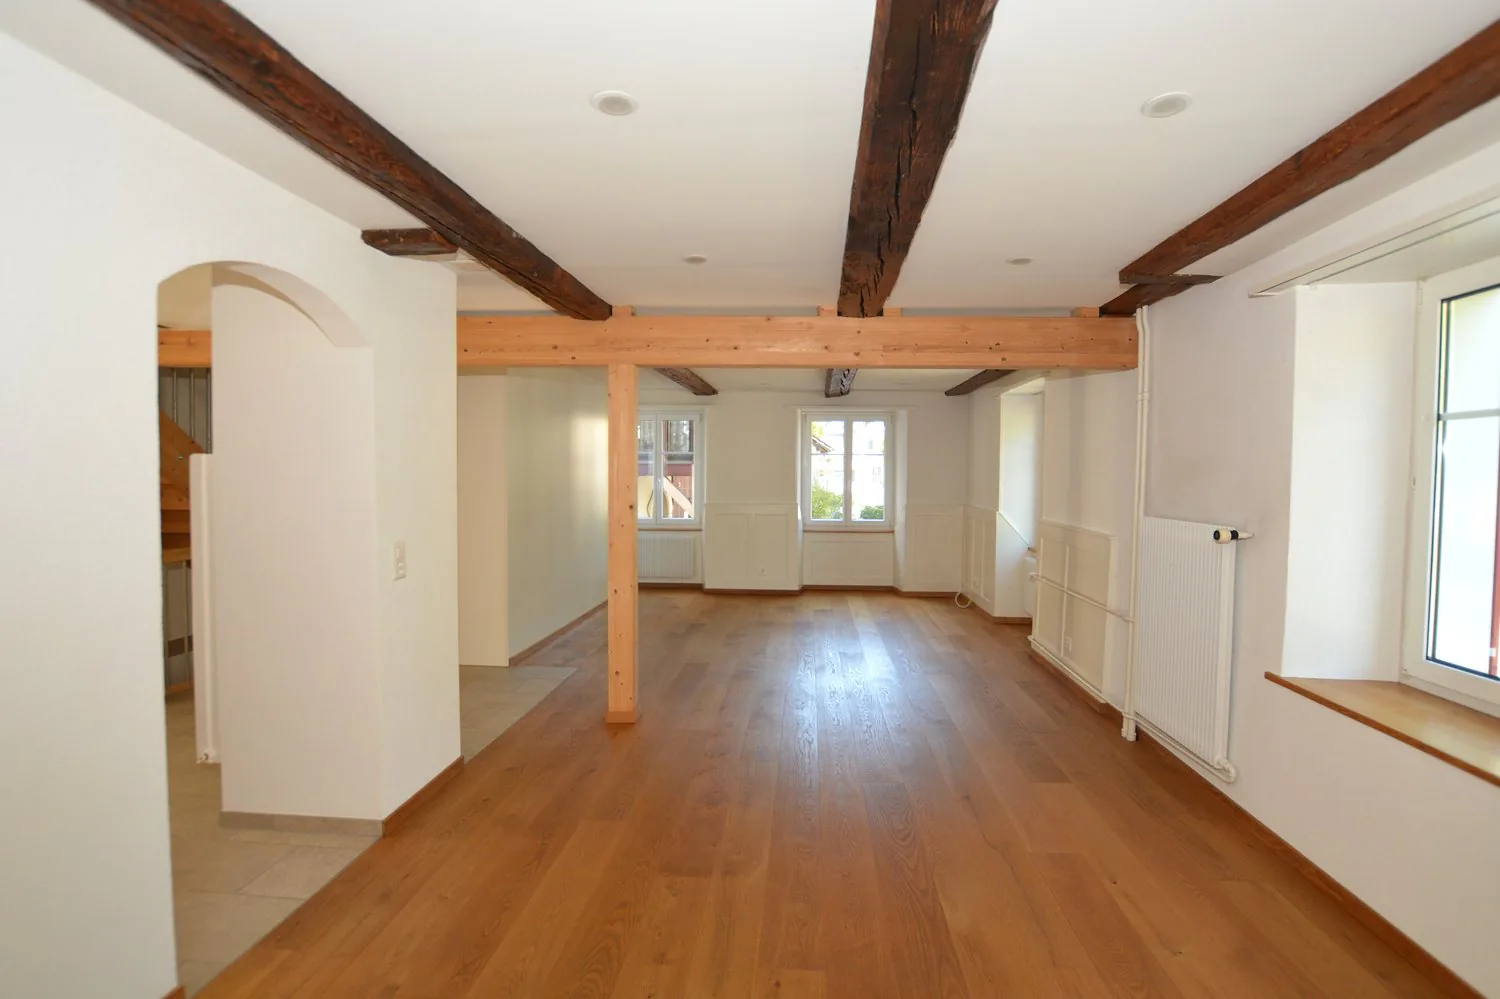
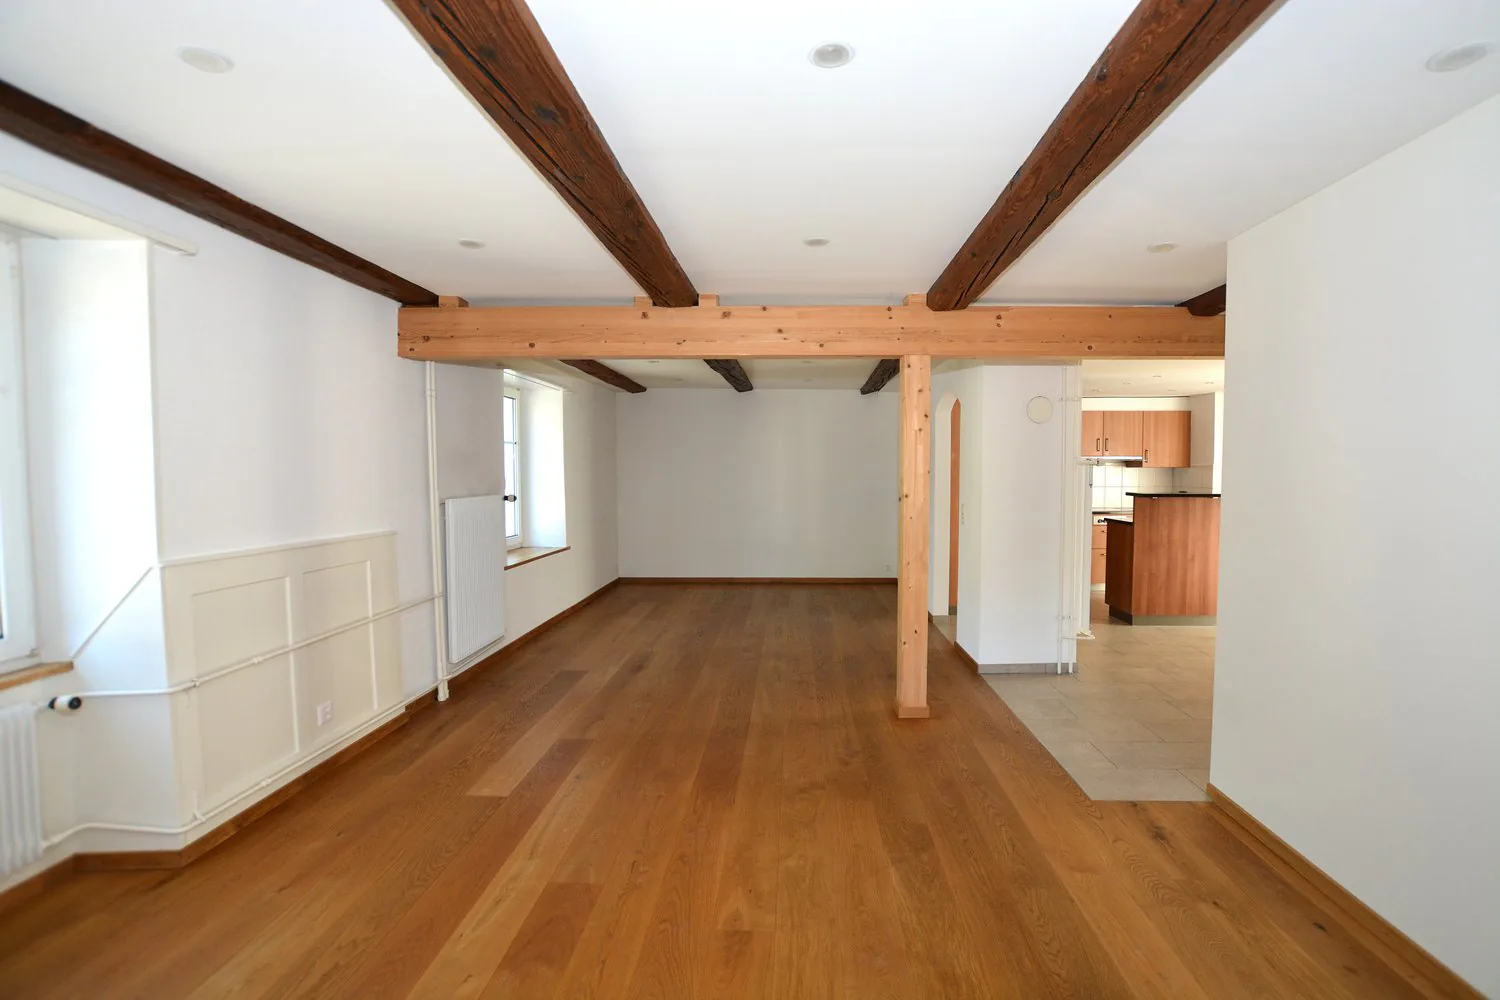
- Charming visible beams in the living/dining area
- Independent living area on the 2nd floor
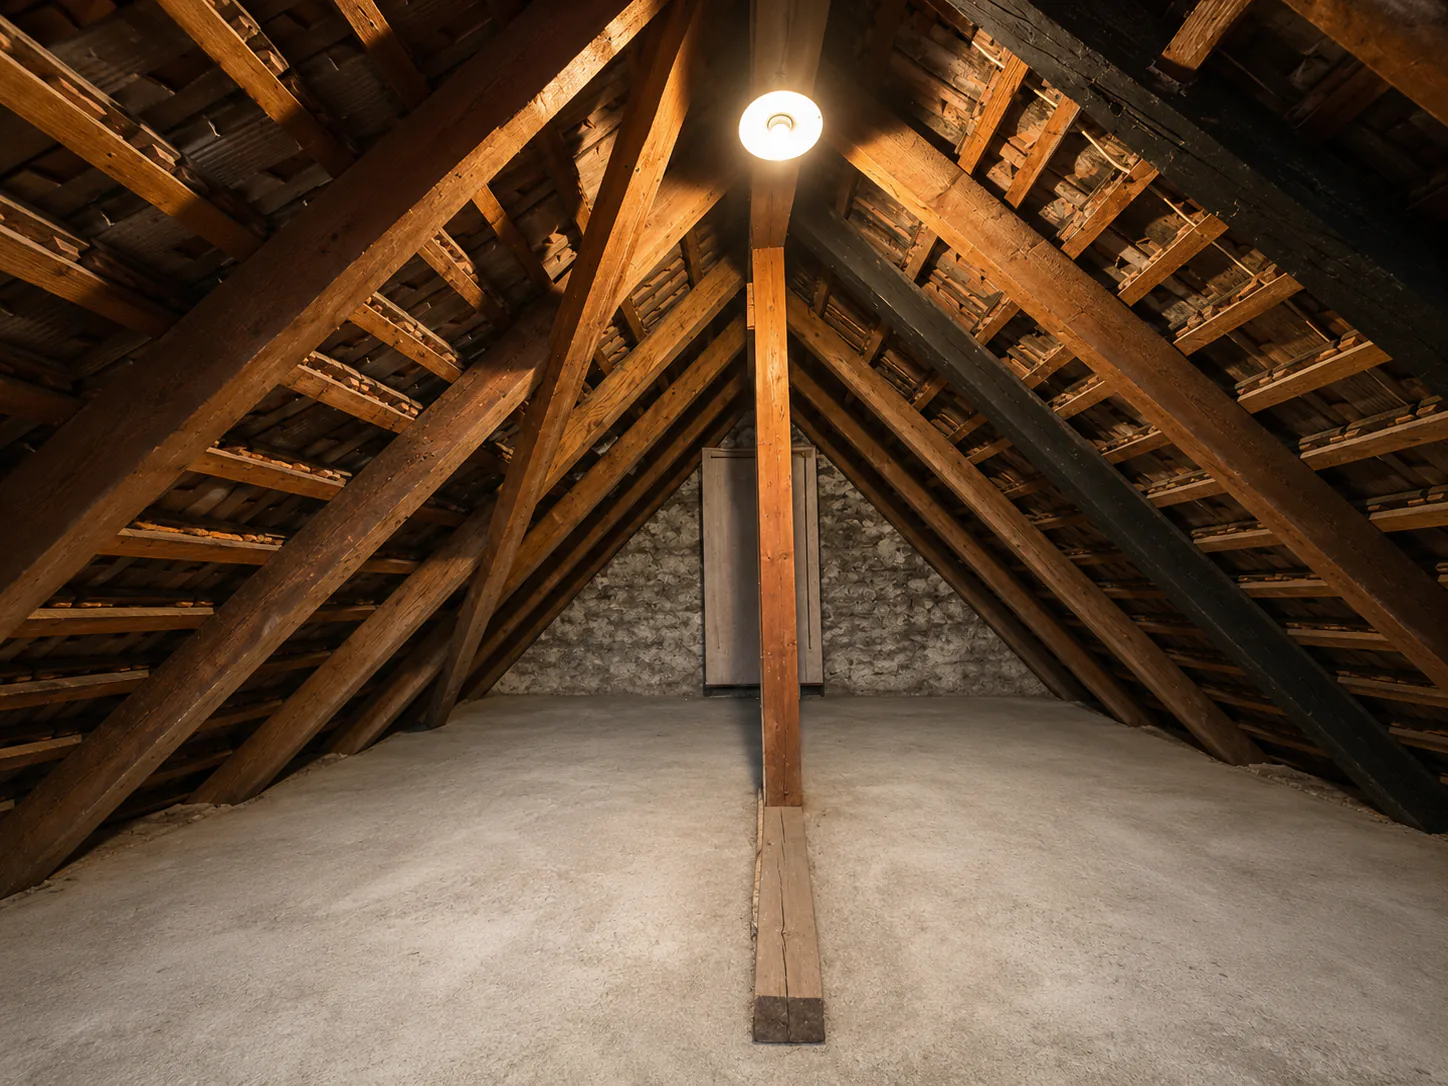
- Additional attic with approx. 44 m²
- Development potential for 5-6 apartments according to feasibility study
Description of the house
The freestanding house convinces with a spacious floor plan and a versatile room layout over several floors.
Through the private entrance, you reach the protected backyard and the house entrance. A bright entrance with integrated wardrobe welcomes you when entering the house.
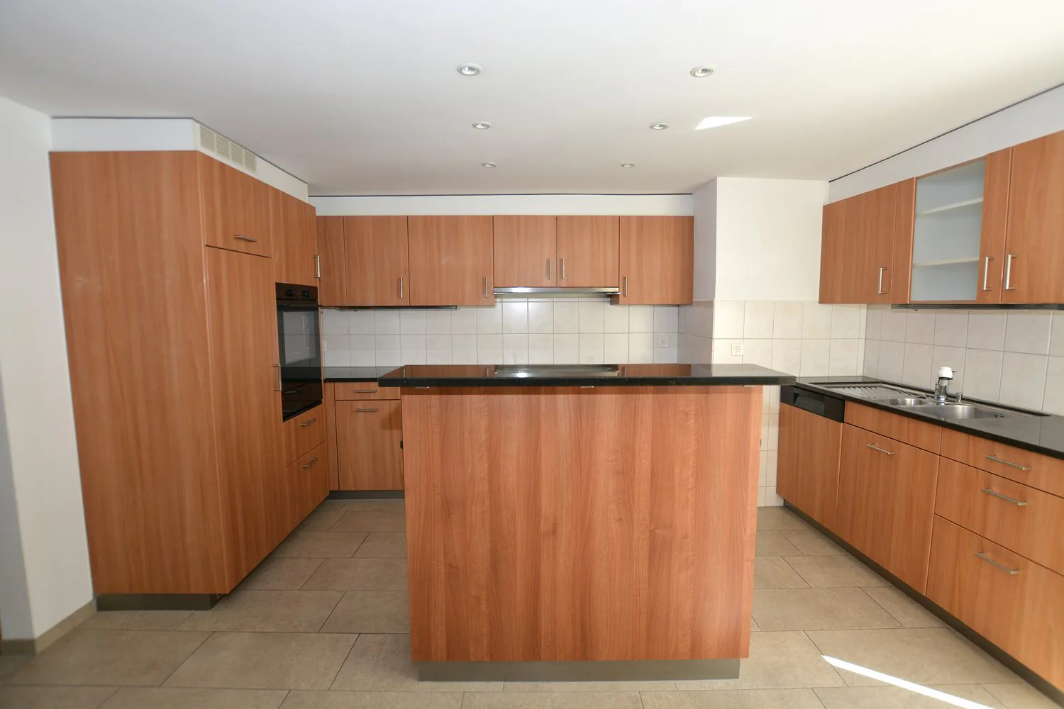
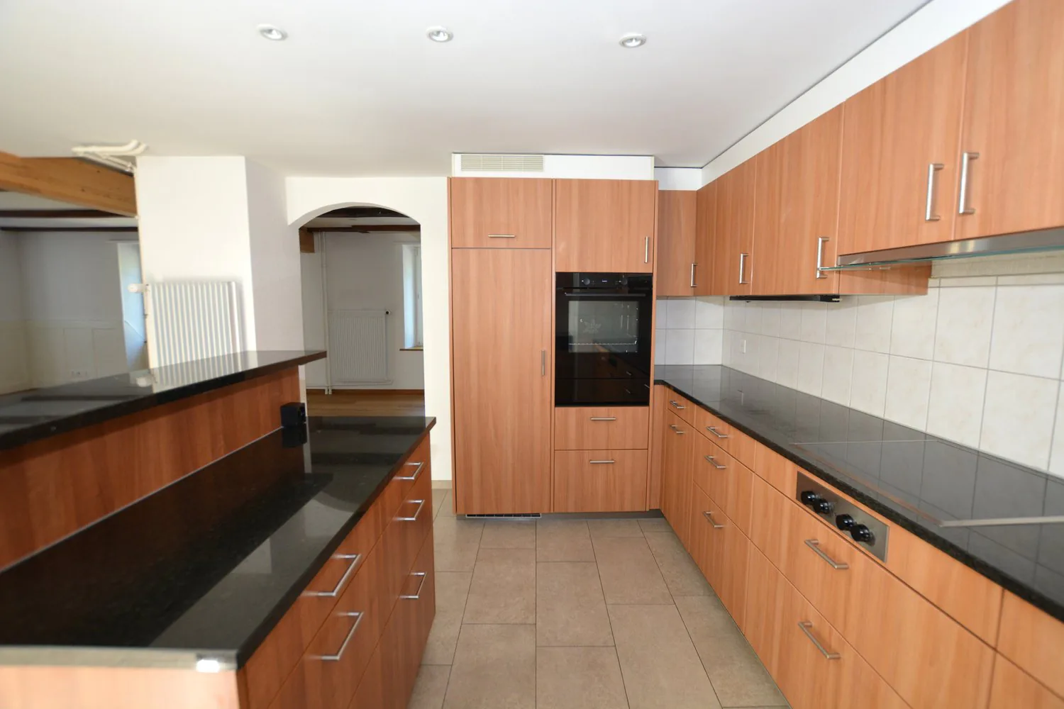
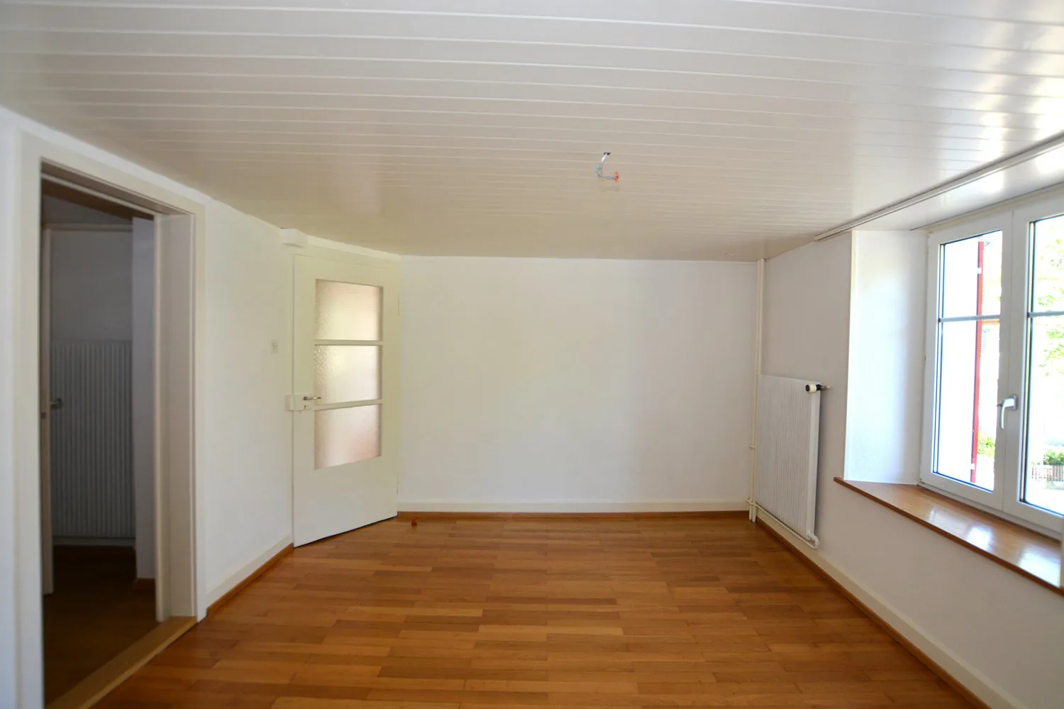
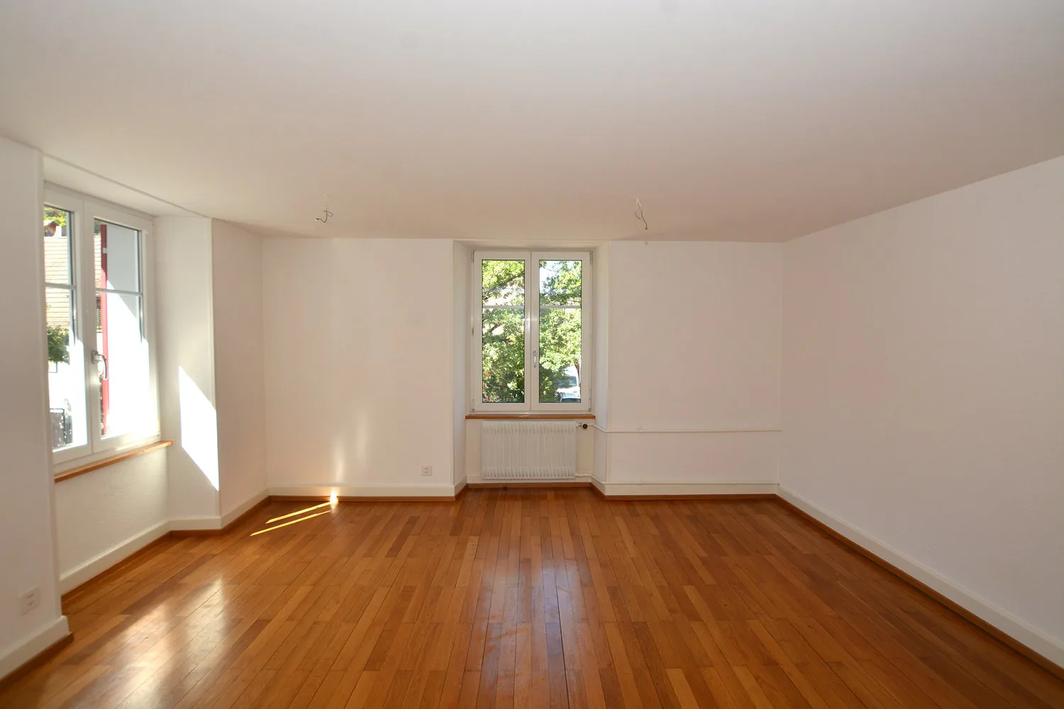
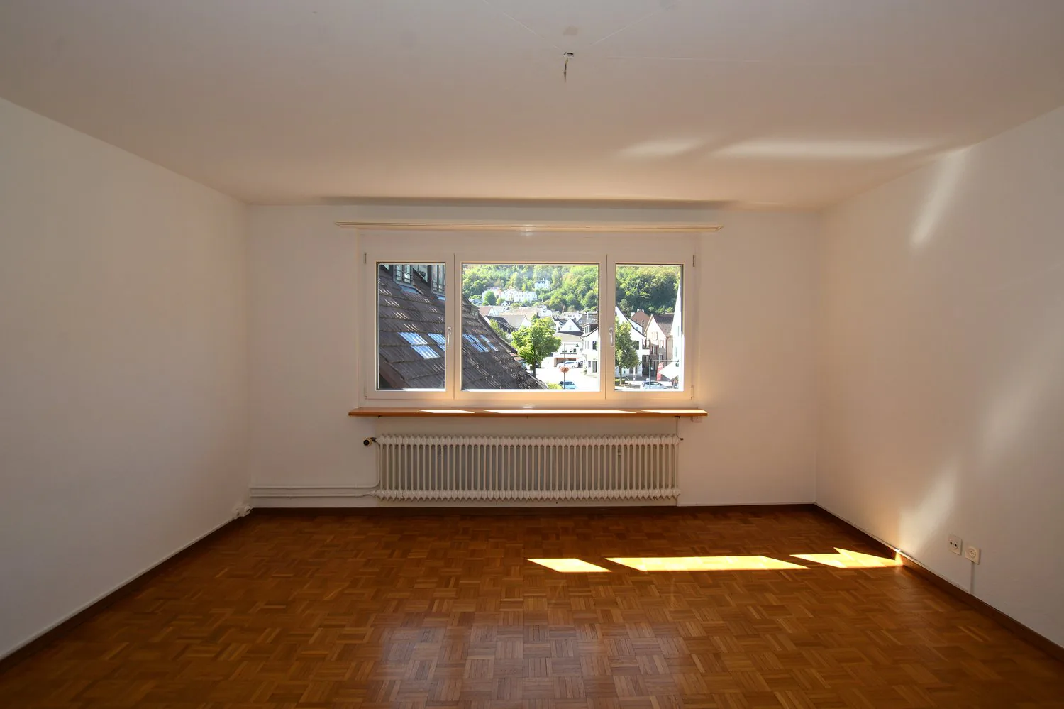
On the ground floor, the spacious living and dining area, together with the kitchen, forms the heart of the house. Visible beams and oak parquet underline the characterful and cozy expression of the rooms.
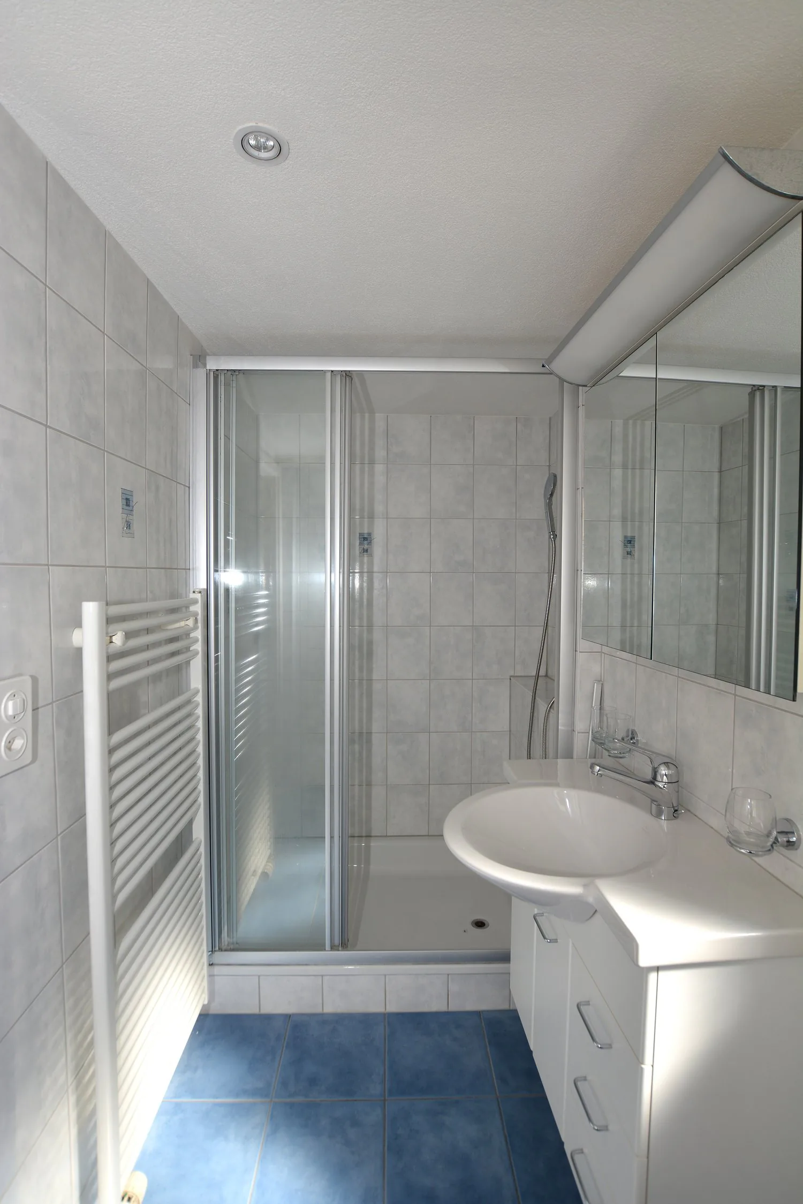
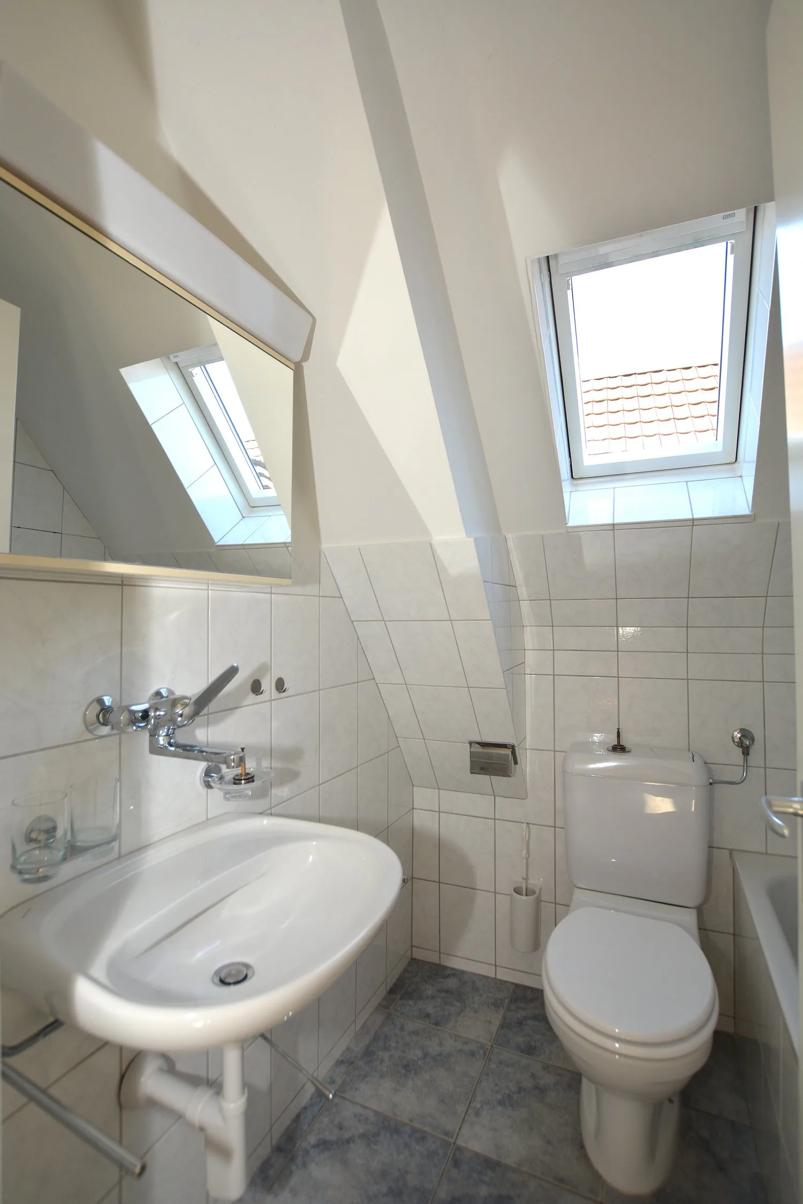
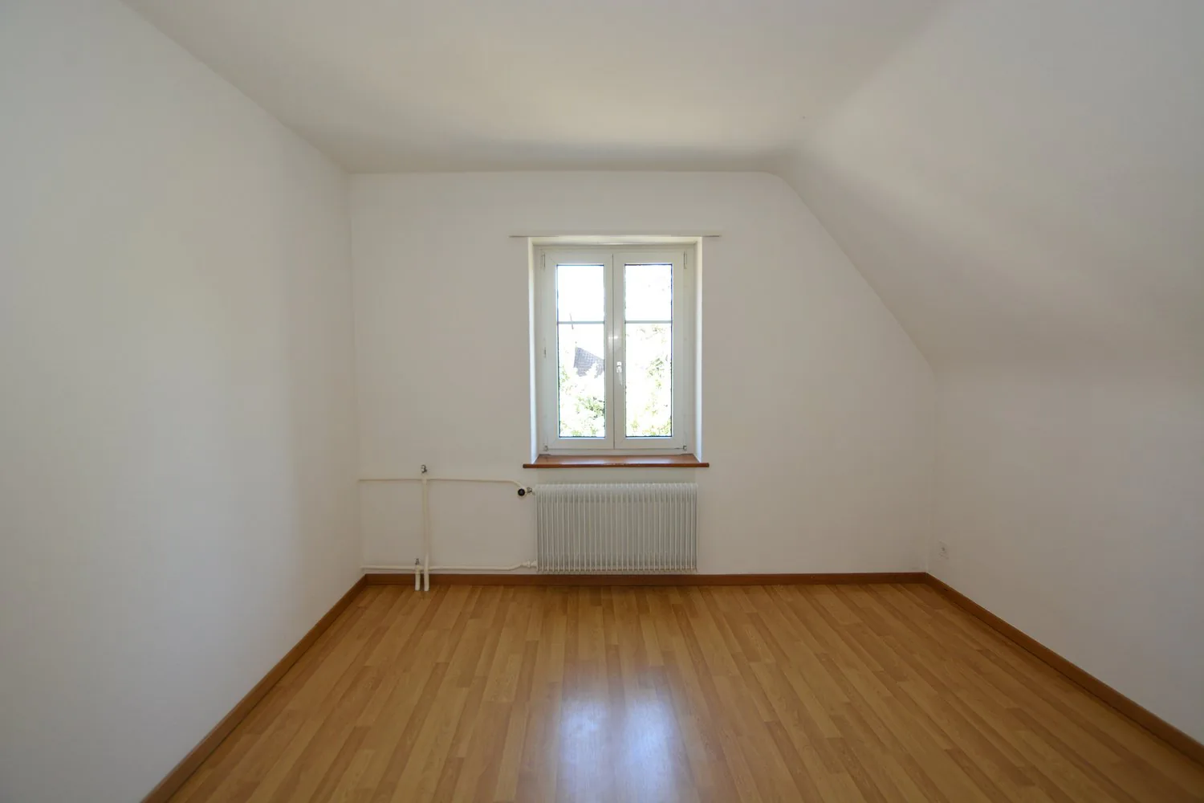
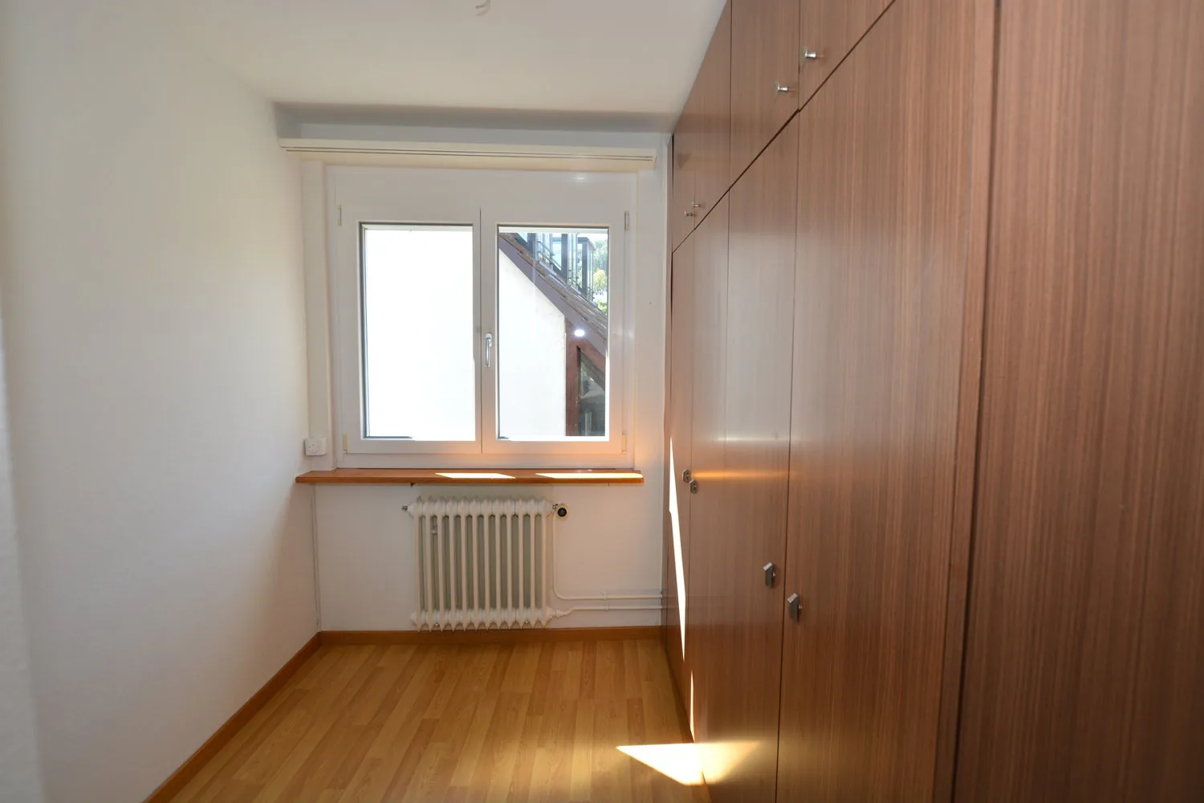
On the 1st upper floor, there are two spacious bedrooms. One of them has an integrated dressing room and direct access to the bathroom with shower.
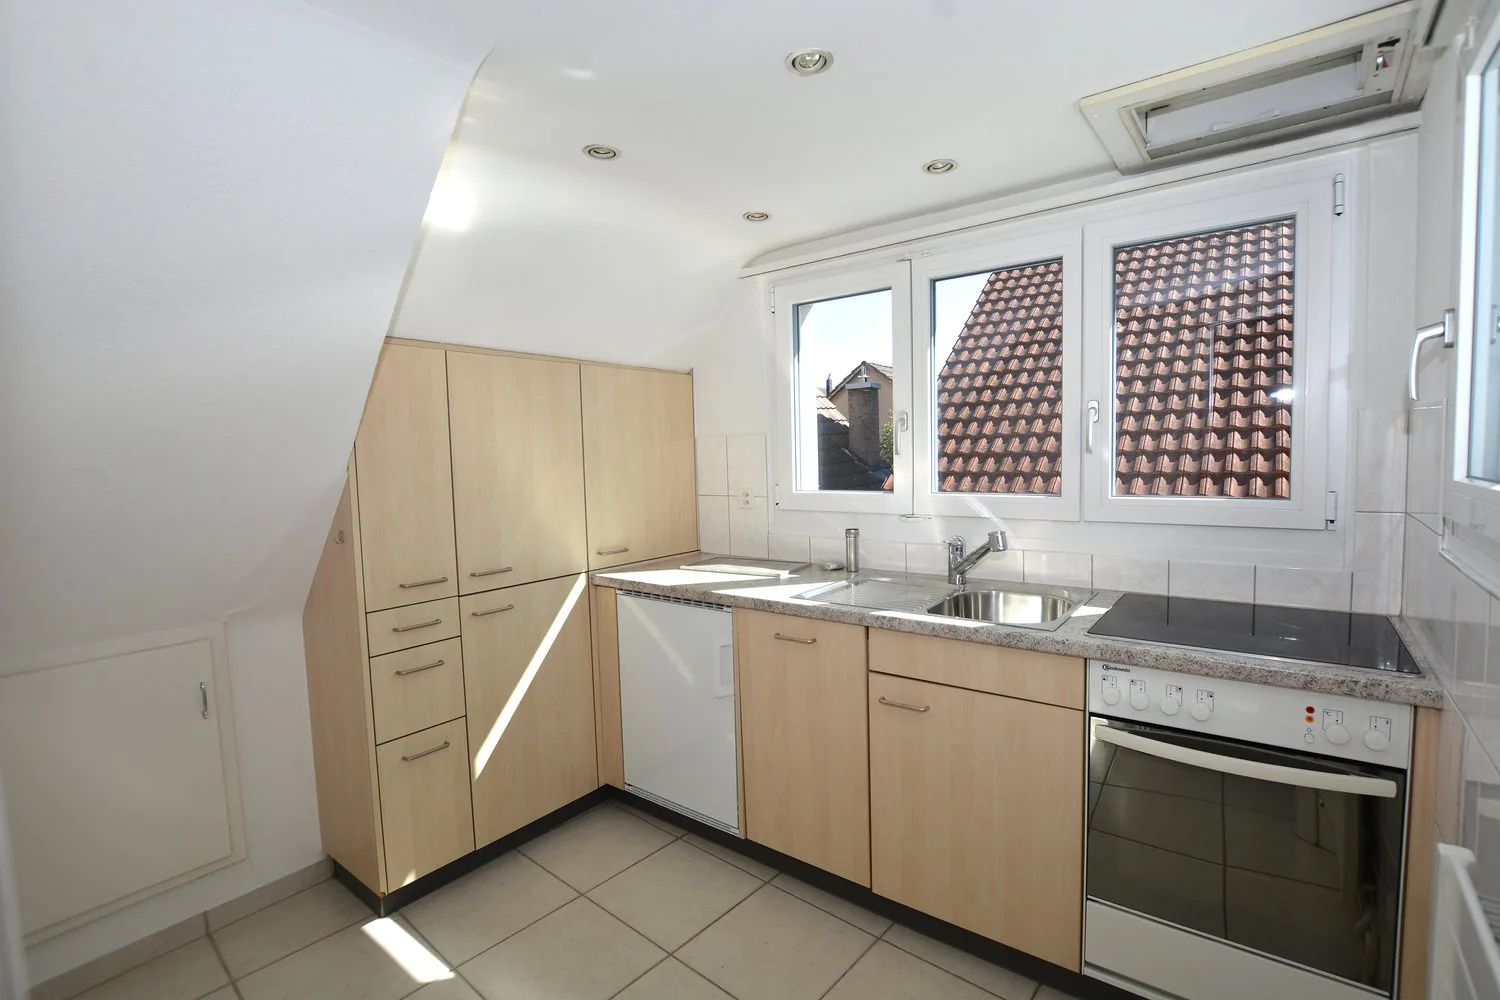
The 2nd upper floor presents itself as a largely independent living area with two spacious and one smaller room, its own kitchen and bathroom. This floor offers interesting possibilities for multi-generational living, guests or a separate living and working area. The room offer is complemented by a spacious attic with around 44 m² of additional space.
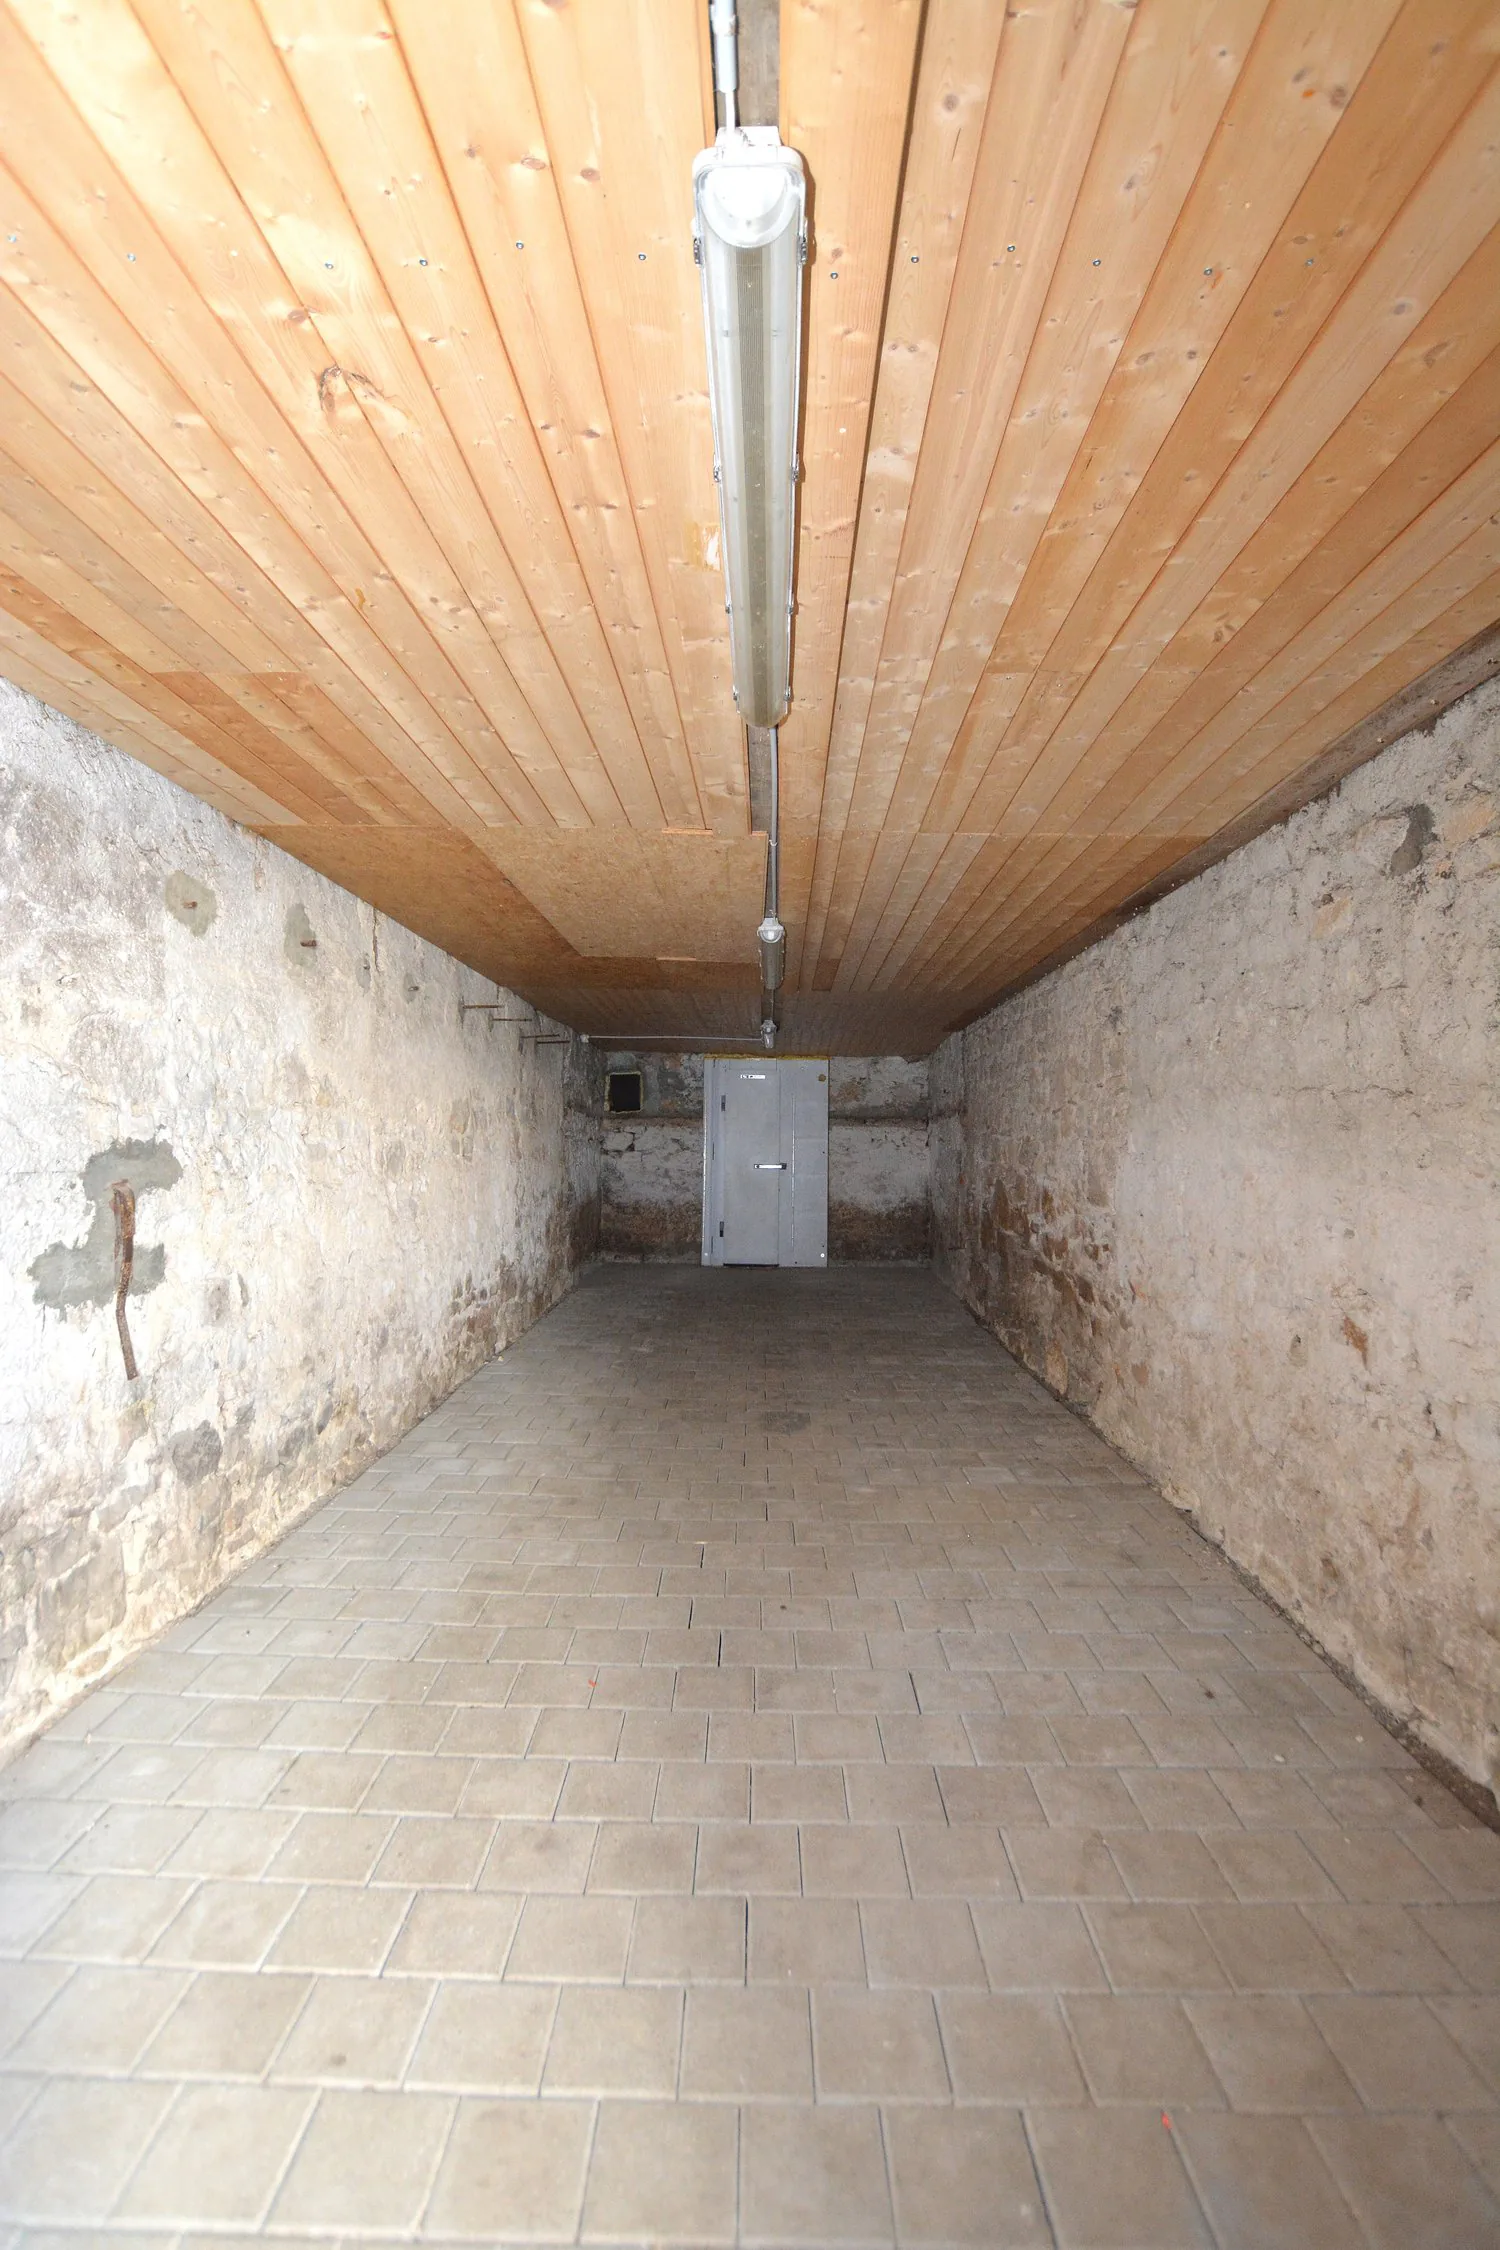
In the basement, there is an office/craft room, the laundry room, and a fully equipped bakery with a wood-fired oven - an exceptional feature with versatile usage possibilities.
Overall, the house combines spacious space, historic character, and a flexible room structure with a well-maintained and modernized expansion over the years.
Description of the economic building
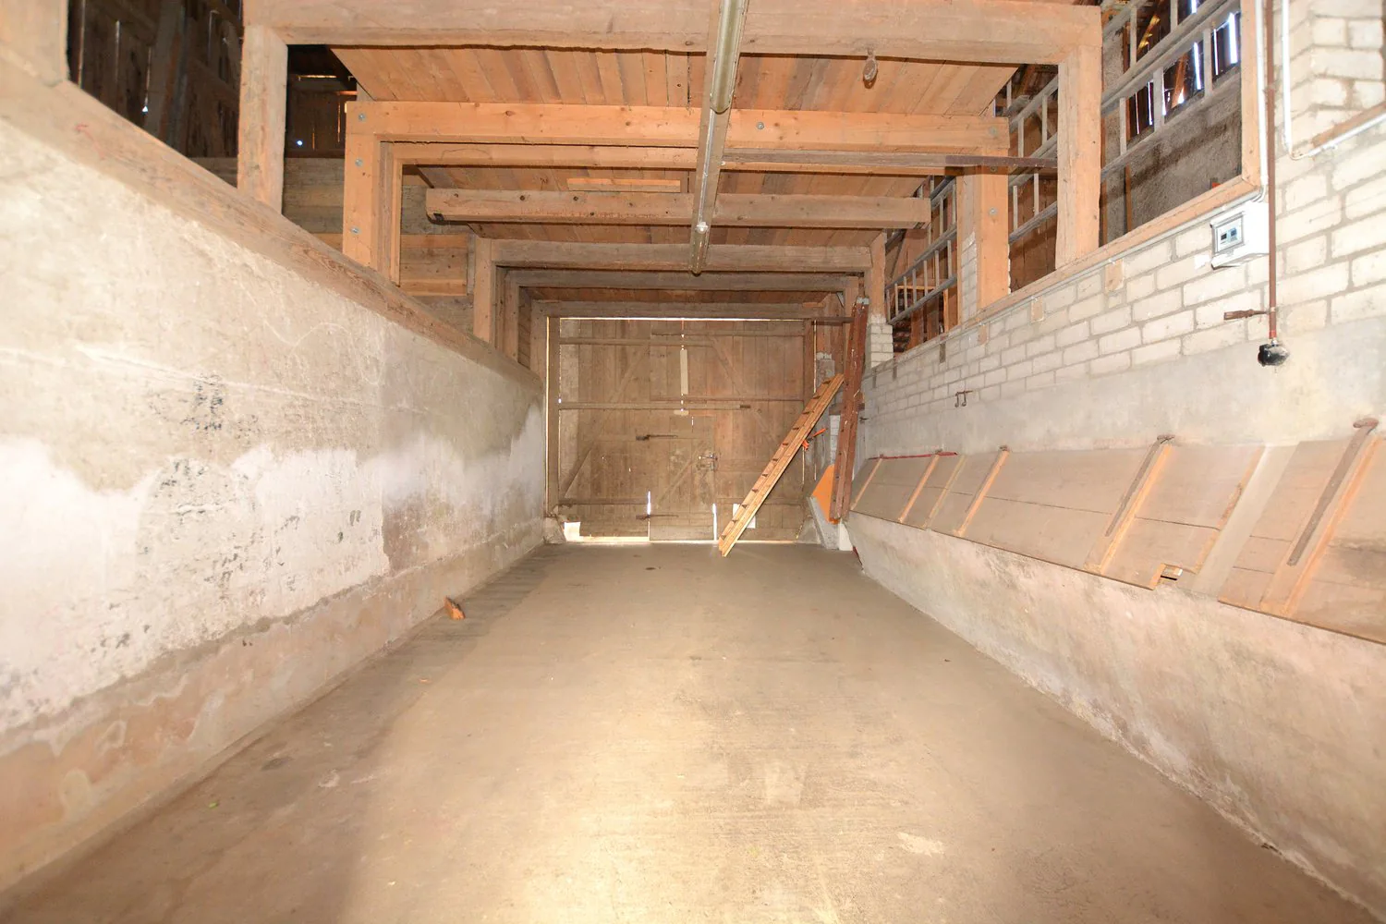
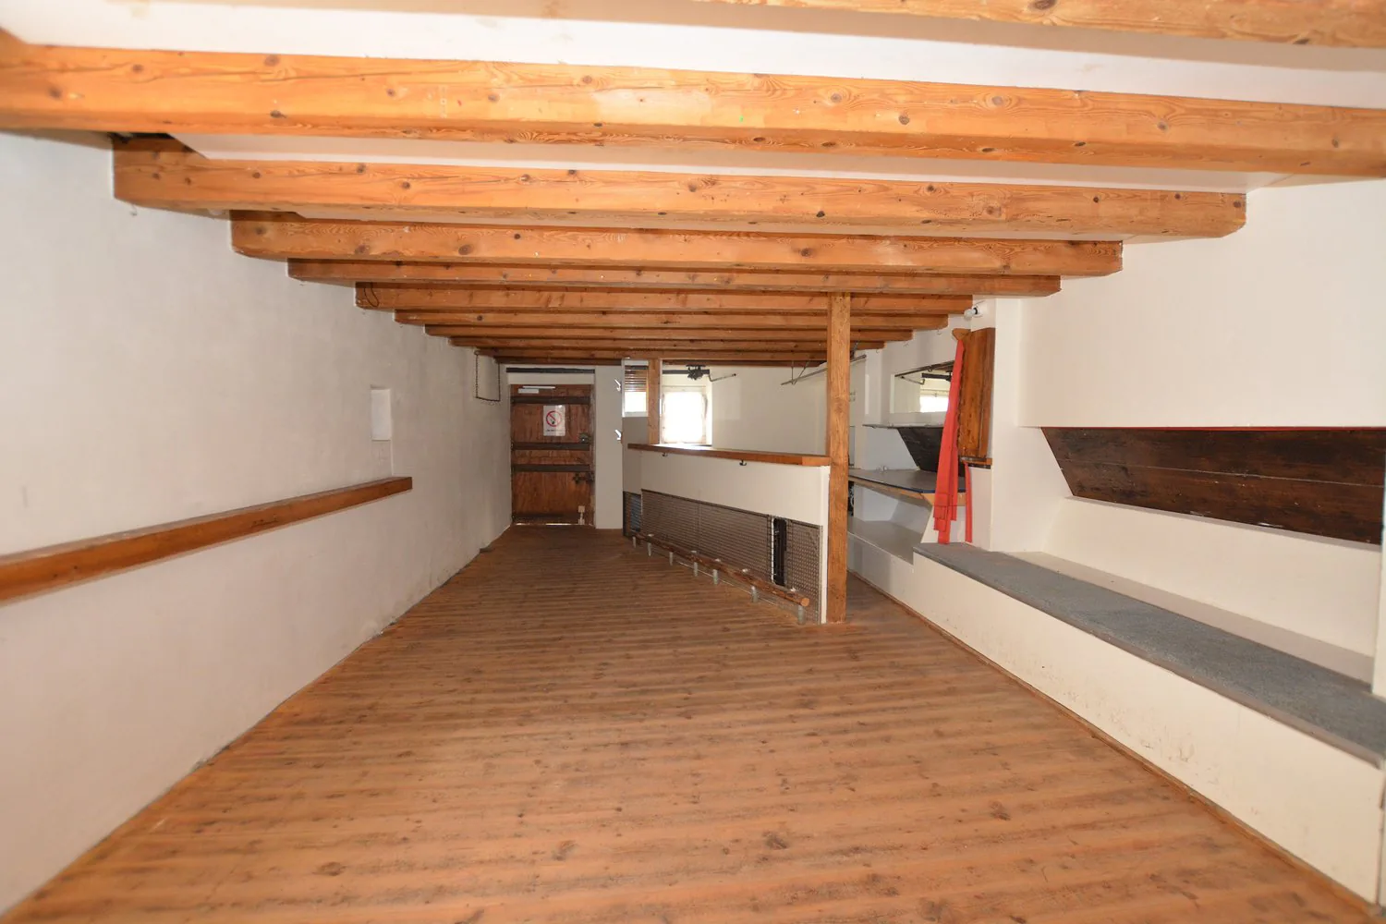
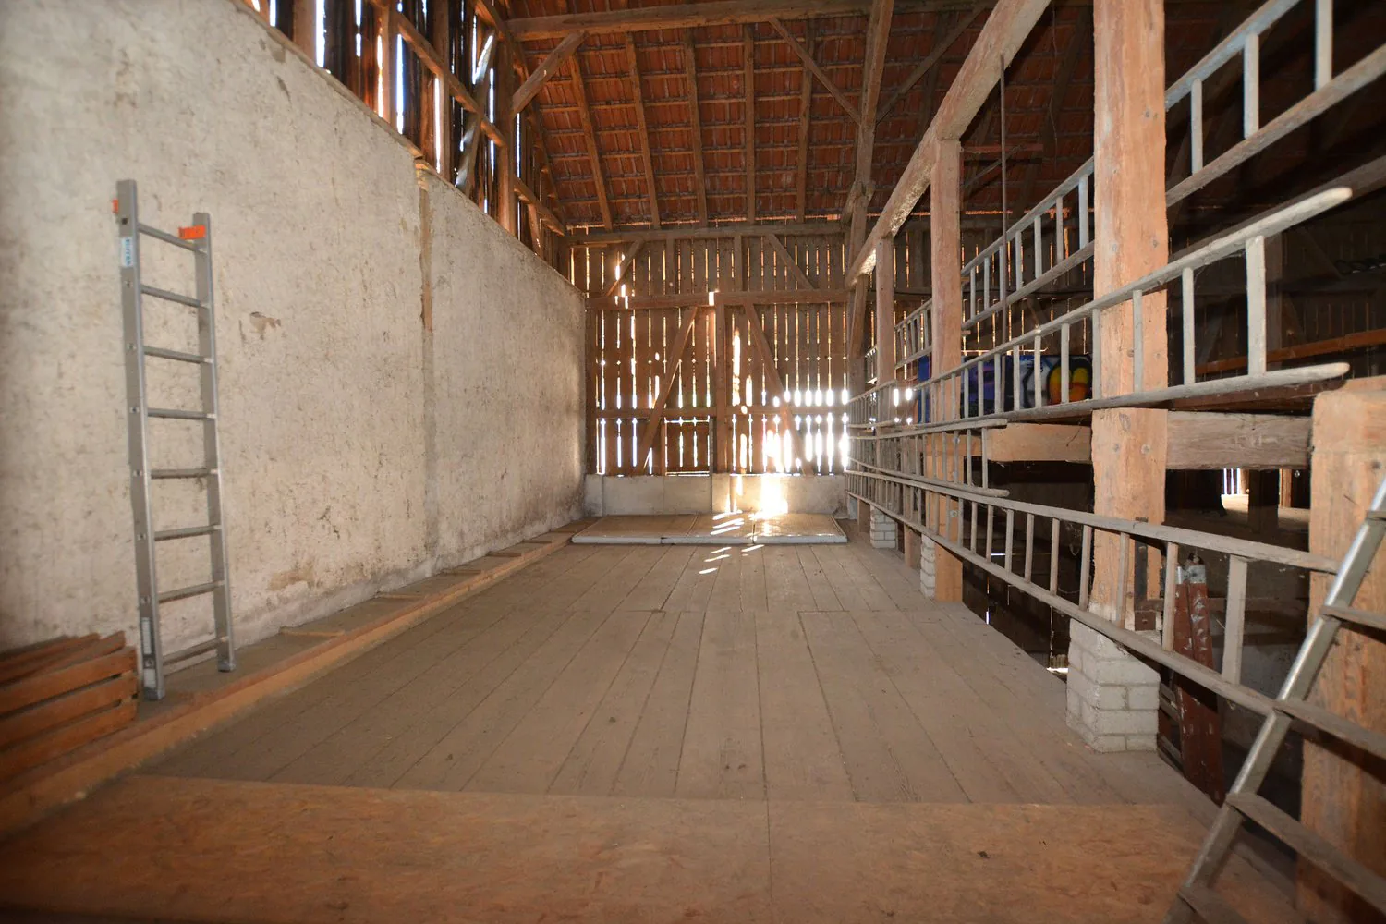
Behind the house, there is the spacious economic building with a natural stone cellar, party room with bar, and various storage, storage, and hayloft areas.
Together with the associated outdoor areas, this area comprises a total of around 420 m² and offers versatile usage possibilities.
Particularly interesting is the additional development potential: For a possible replacement new building, a project study is available, which provides for up to six residential units, including a garage. The definitive feasibility is based on the applicable building regulations and the corresponding approval procedure.
Have we aroused your interest? We are pleased to show you this special property personally and are at your disposal for further information or to arrange a viewing appointment.
Property Details
- Property type
- Detached house
- Available from
- 07.09.2026
- Living space
- 188 m²
- Plot area
- 539 m²
- Rooms
- 7.5
- Year Built
- 1850
- Last renovated
- 2015
- Published on
- 04.11.2026
Features
Documents
Price
- Purchase Price
- CHF 1'550'000
- Price per m²
- CHF 8'245
Location
Hauptstrasse 37 4107 Ettingen
Nearby
Loading…
Neighbourhood
Excellent public transit
ARE transit class B — regular service within a short walk.
Mostly built-up
75% built-up area within 500 m.
Lively neighbourhood
Small and larger households · around 58 people in the neighbourhood.
Municipal tax multiplier
61 %
Lower than 40% of municipalities in the canton
ESTV · 2026
CHF 14'654 income tax a year · Single person without children, gross wage CHF 100'000
- 32 Rp/kWh
SunLittleSouth
South side: little sun
- North
- Hardly any direct sun
- East
- Little sun
- South
- Little sun
- West
- Little sun
This is about the building's façades, with the shade of neighbouring buildings and the terrain. How much of it reaches a flat depends on the floor and the windows.
As of 2016
Source: Swiss Federal Office of Energy SFOE
Noise & quiet56 dBDay
Road and rail noise in the surroundings
Calculated from the federal noise model: the mean over the hectare (100 × 100 m) of the surroundings, model year 2021.
Night
44 dB
Loudest source
Road
Calculated level, placed on a scale of everyday sounds.
Environment
Air within the Swiss limits
At least one pollutant is above its WHO guideline; all meet the Swiss limit.
Radon: class up to 1%
The federal radon map estimates that at most 1% of the buildings here exceed the reference value of 300 Bq/m³.
Connectivity
Fibre available
In over 90% of the buildings around
5G outdoors
In the network models of 3 operators.
Mobile: as of 2026