


2'160'000
7.5 room Detached house in Felben-Wellhausen
CHF2'160'000
New development·vetter.ch
Description
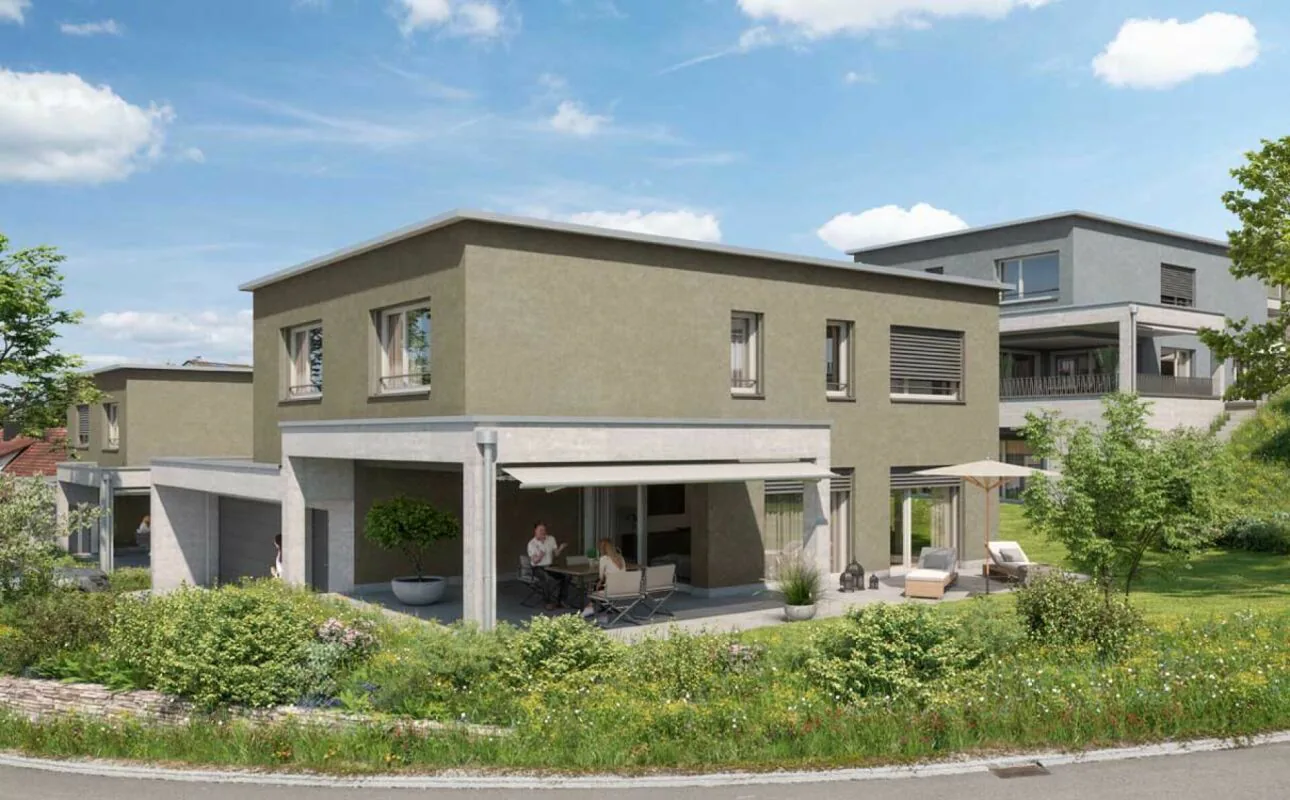
382 m² | 7.5-room single-family house | Am Wellenberg | First occupancy
382 m² | 7.5-room single-family house | New construction project | First occupancy
Let yourself be inspired by the furnished model apartment and the project model "Am Wellenberg". Convince yourself personally of the quality and imagine what your new home could look like. Arrange a non-binding viewing appointment.
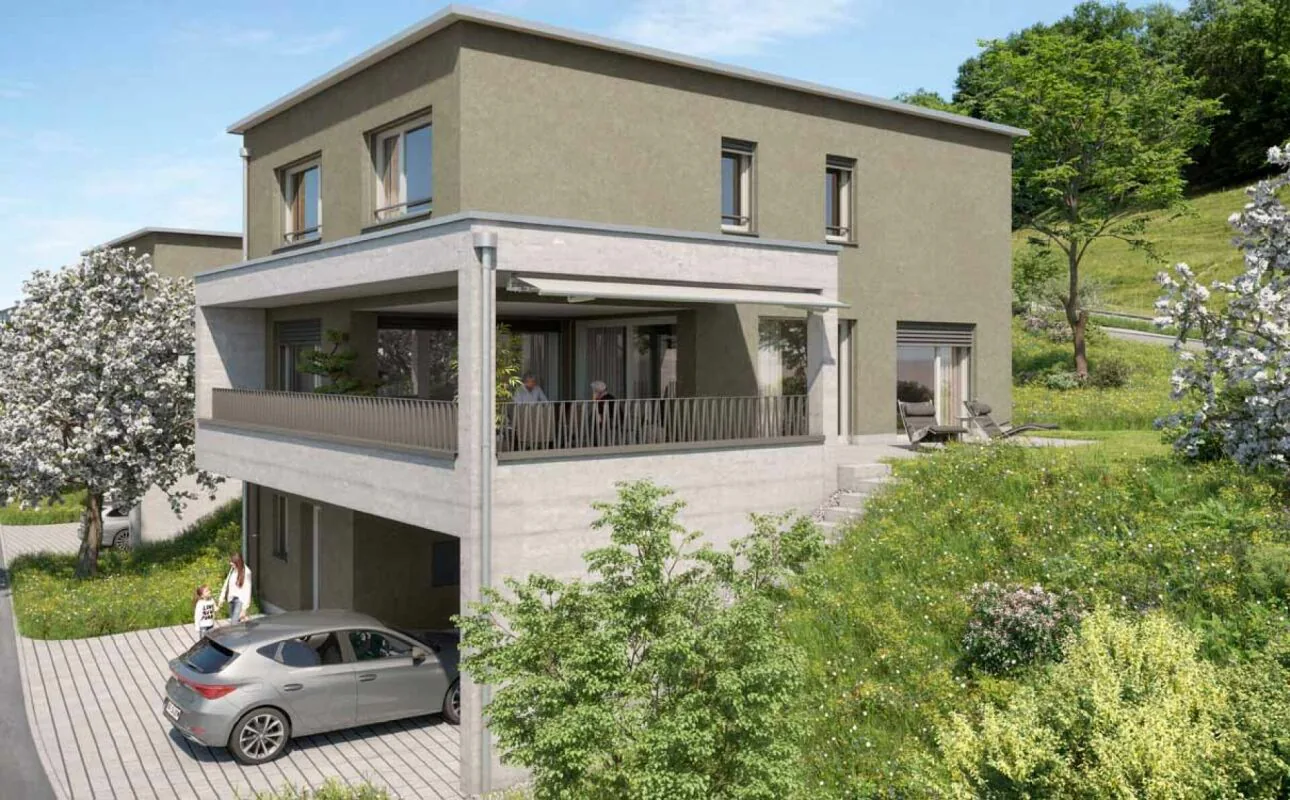
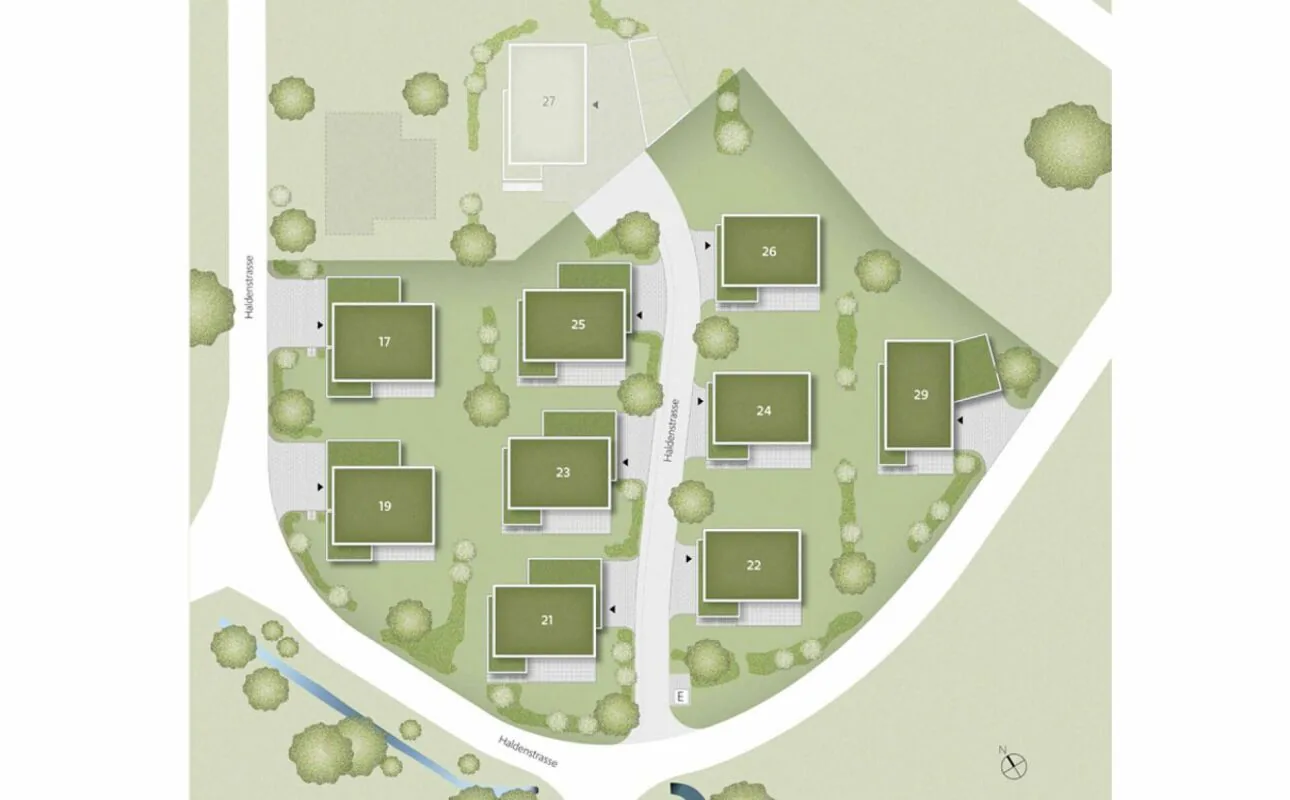
The new construction project "Am Wellenberg" in an elevated residential area includes nine spacious, detached 5½- to 7½-room single-family houses. The occupancy of the first houses is planned for November 2027.
Imagine living in a home that perfectly suits your lifestyle - modern, sustainable, and comfortable. That's exactly what our new construction project "Am Wellenberg" offers.
The attractive residential area combines the tranquility and idyll of a rural environment with the advantages of an excellent infrastructure. The village center, shopping facilities, and train station are within short distance and offer a high quality of life for the whole family.
The buildings will be certified according to the Minergie standard and equipped with modern comfort ventilation. The sustainable heat supply is provided by geothermal energy via deep drilling. In summer, the earth probe can be used for passive cooling (free cooling) of the floor. A house-owned photovoltaic system produces environmentally friendly electricity. This creates an energy-efficient and forward-looking home with high living comfort and long-term value retention.
Felben-Wellhausen is located immediately outside the gates of the cantonal capital Frauenfeld and convinces with its excellent traffic location. The nearby motorway access A7 (Frauenfeld-Ost) and regular S-Bahn connections enable short journeys to Frauenfeld, Winterthur, and Weinfelden. Kindergarten, primary school, and secondary school are located directly in the village.
We would be happy to introduce you to the most important points in more detail.
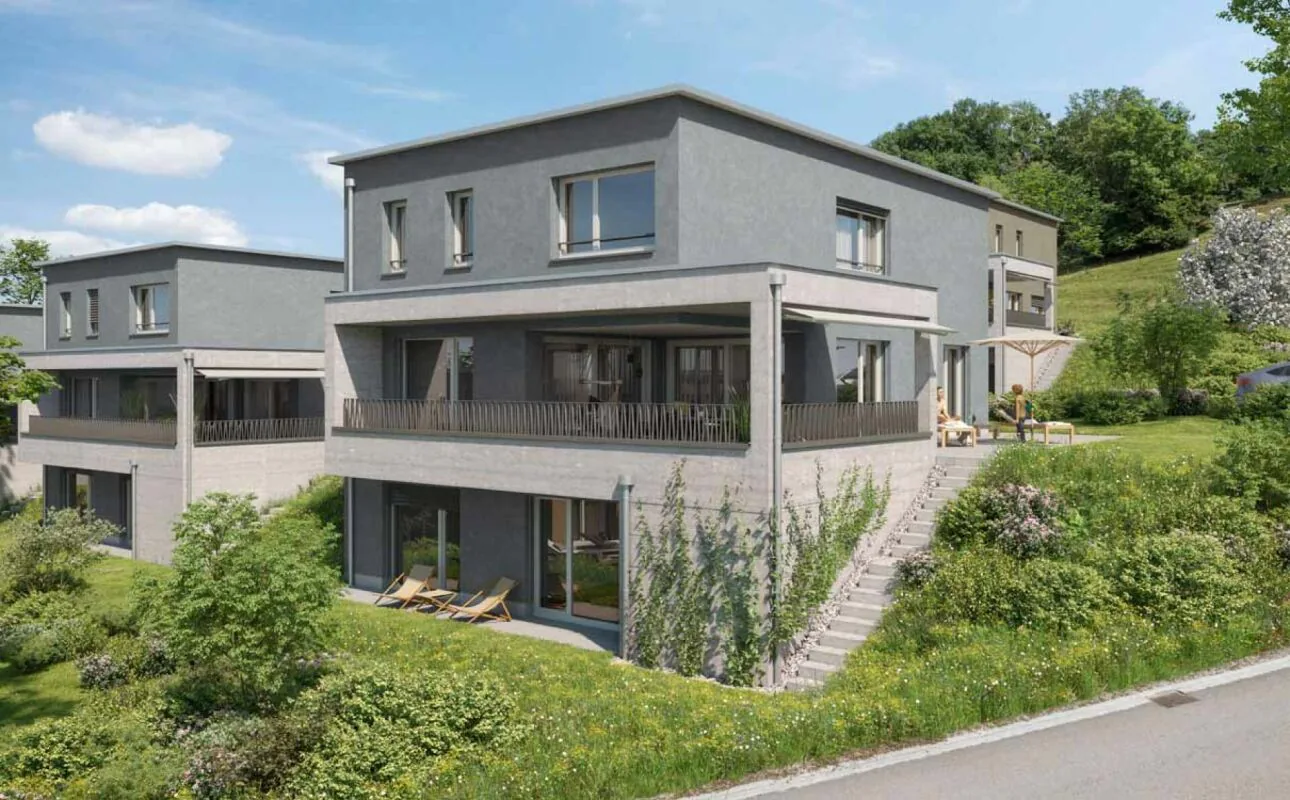
- Optimally sunny single-family house with attractive orientation
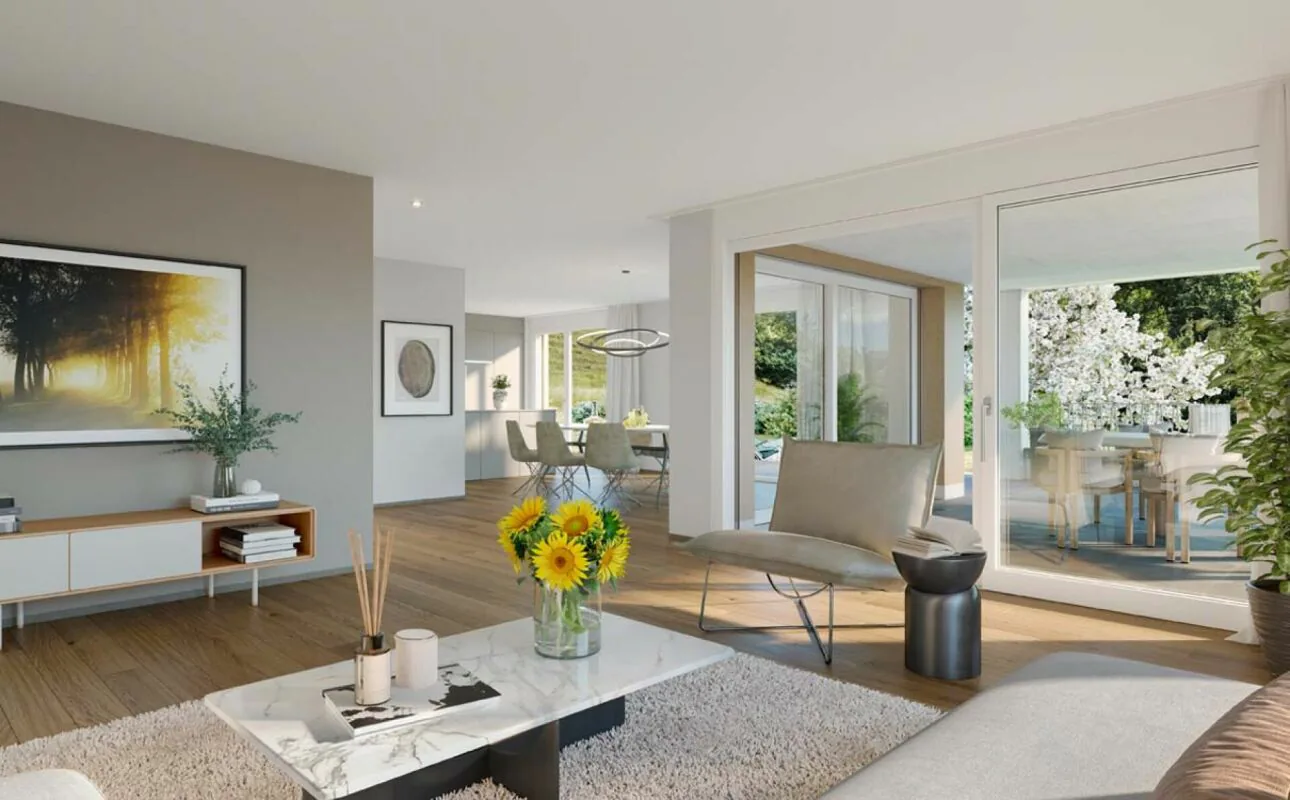
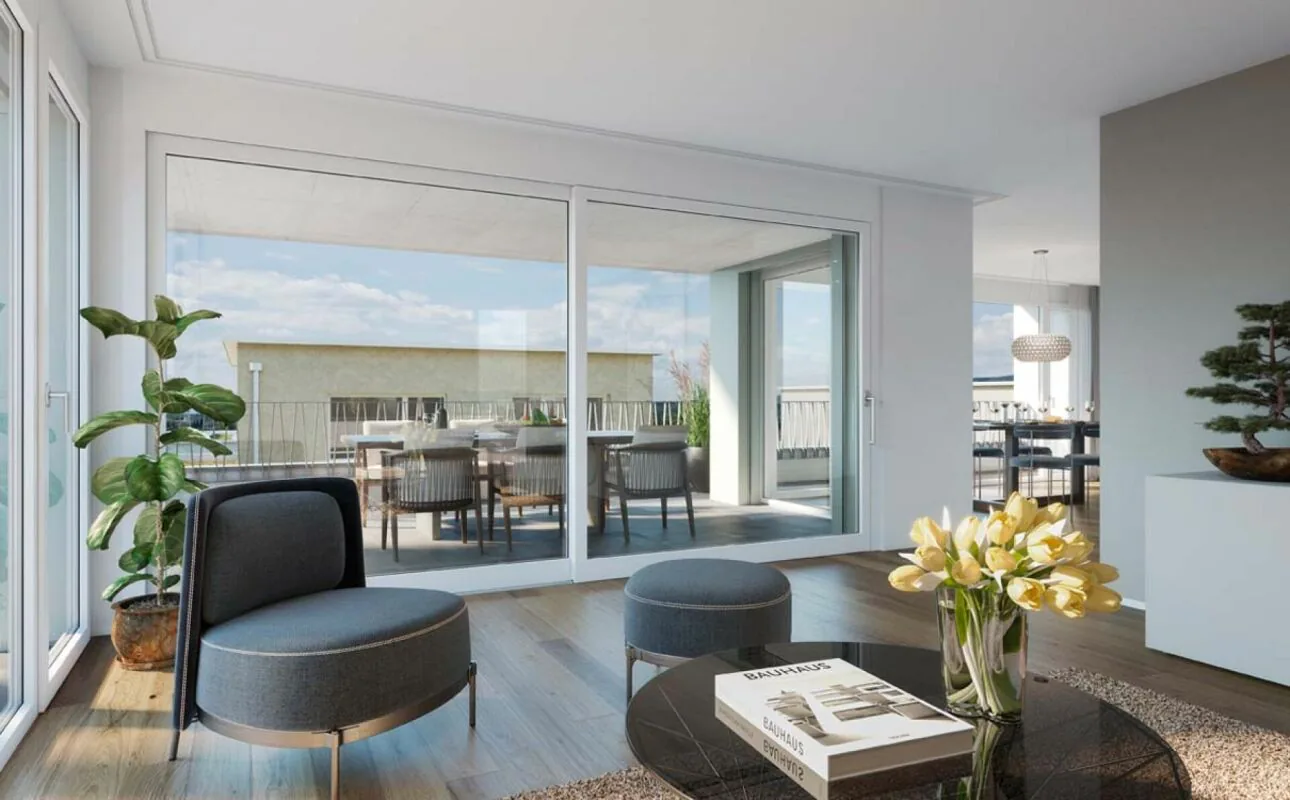
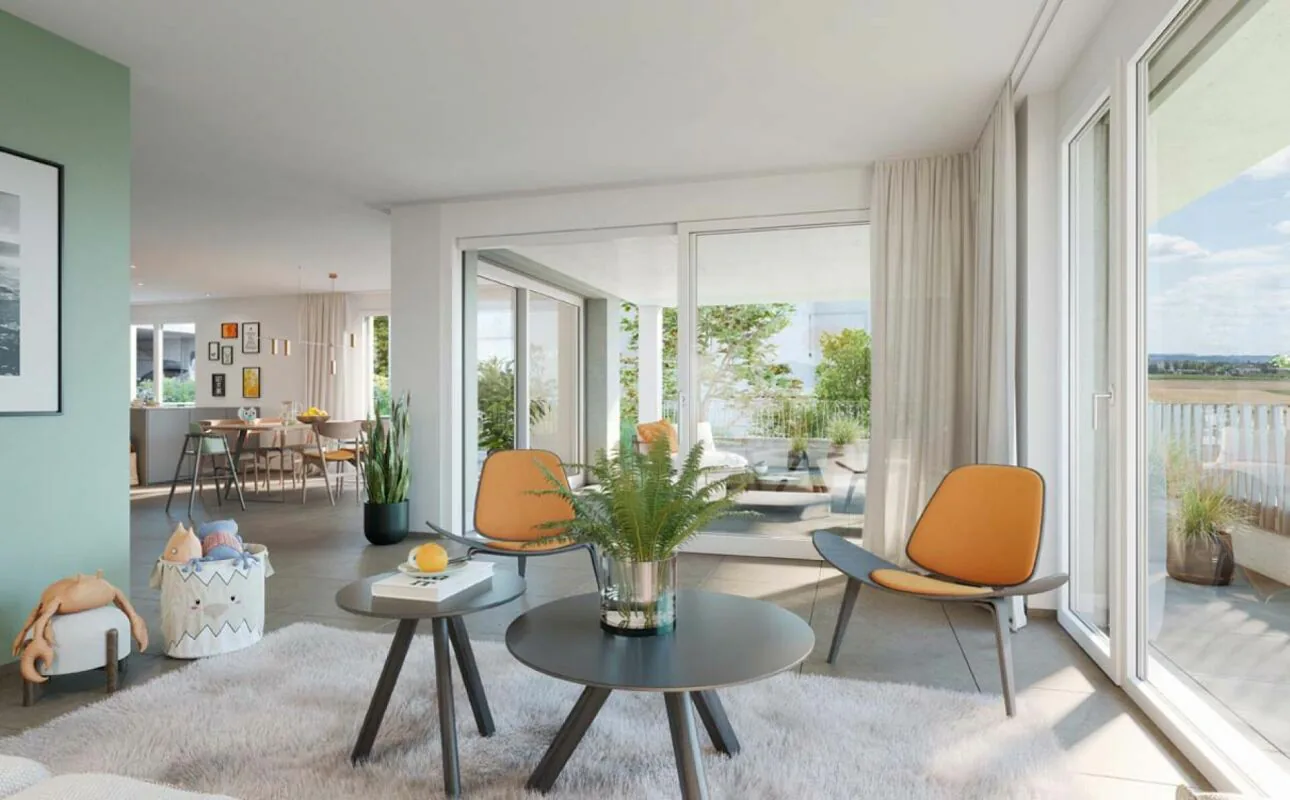
- Modern architecture with partially floor-to-ceiling windows for bright living rooms and a pleasant living atmosphere
- Spacious and functional floor plans with plenty of space for individual living
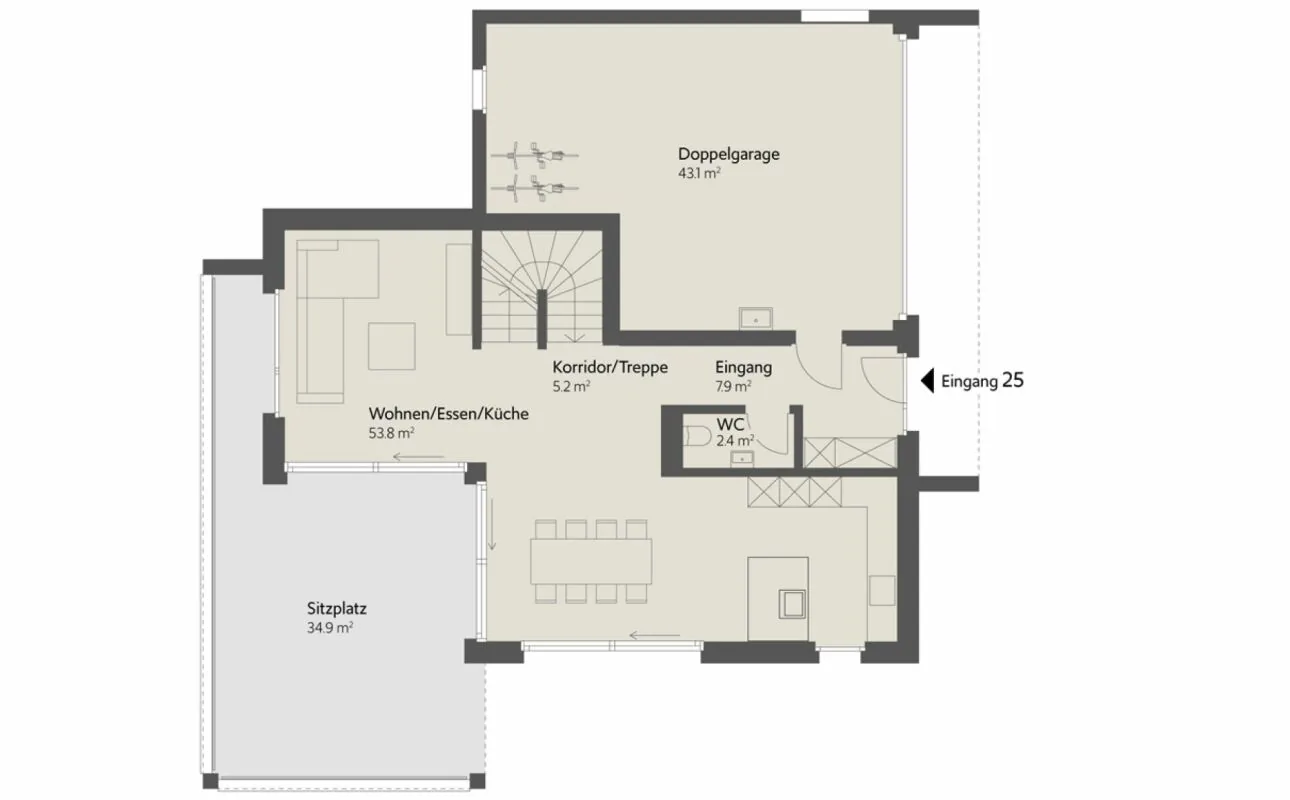
- Broad, spacious entrance area | Corridor with built-in closets and wardrobe
- Guest toilet on the ground floor
- Open kitchen with high-quality, modern appliances
- Spacious living, dining, and kitchen area as a central meeting point for the whole family
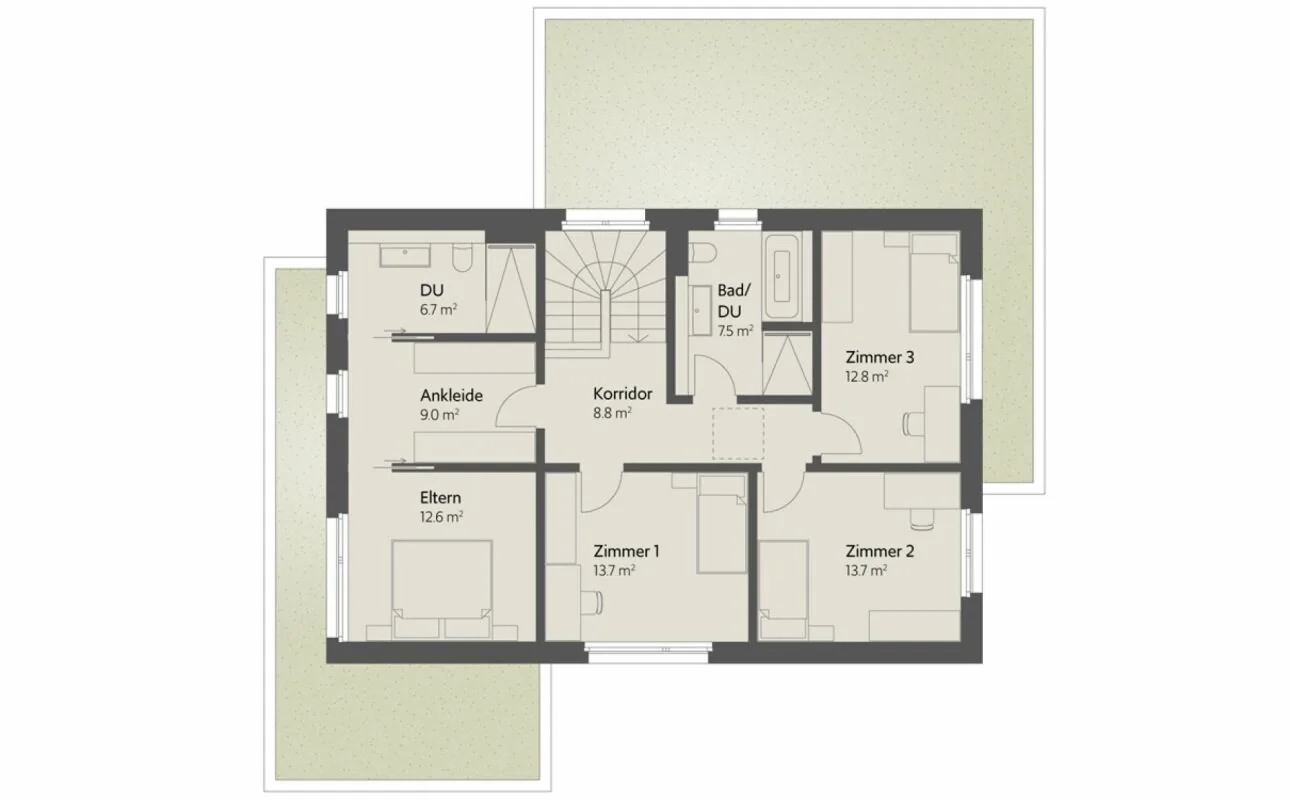
- Upper floor with three bedrooms and a bathroom with shower and toilet
- Spacious master bedroom with dressing room and private shower | toilet
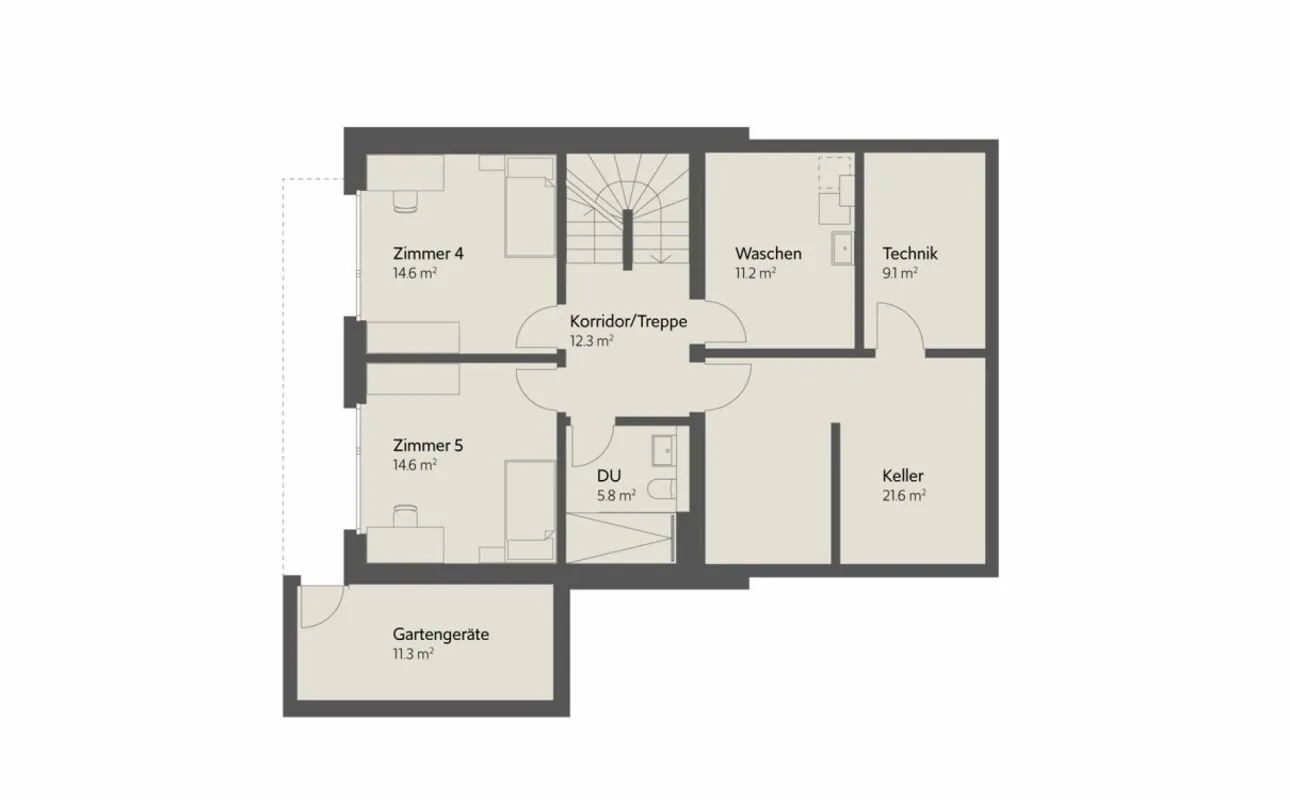
- In the basement, there are two more bedrooms with shower | toilet and a separate laundry and storage room
- Sunny, covered seating area for relaxed hours outdoors
- Massive and earthquake-proof construction with excellent sound insulation - proven Vetter quality
- Comfortable double garage with direct access to the house
- A experienced landscape architect was commissioned for the environmental design.
- High living comfort with low energy consumption thanks to a tight building envelope and modern building technology
- Minergie-certified construction with comfort ventilation, geothermal energy, and photovoltaic system
Detailed documentation on this and all other projects can be found at www.vetter.ch.
For a non-binding consultation or to visit our model apartment and project model, Stefan Vetter is available under phone 052 369 45 48 or mobile 079 278 55 99.
We look forward to presenting your new home to you in person.
Property Details
- Property type
- Detached house
- Available from
- 01.11.2027
- Living space
- 382 m²
- Plot area
- 626 m²
- Rooms
- 7.5
- Year Built
- 2026
- Published on
- 28.10.2026
Features
Documents
Price
- Purchase Price
- CHF 2'160'000
- Price per m²
- CHF 5'654
Location
Haldenstrasse 25 8552 Felben-Wellhausen
Nearby
Loading…
Neighbourhood
Poor public transit
ARE transit class D — a car is needed for most trips.
Fairly green
76% green and natural space within 500 m.
Municipal tax multiplier
147 %
Lower than 45% of municipalities in the canton
ESTV · 2026
CHF 11'553 income tax a year · Single person without children, gross wage CHF 100'000
- 29.1 Rp/kWh
Noise & quiet45 dBDay
Road and rail noise in the surroundings
Calculated from the federal noise model: the mean over the hectare (100 × 100 m) of the surroundings, model year 2021.
Night
32 dB
Loudest source
Road
Calculated level, placed on a scale of everyday sounds.
Environment
Air within the Swiss limits
At least one pollutant is above its WHO guideline; all meet the Swiss limit.
Radon: class 2–10%
The federal radon map estimates that 2 to 10% of the buildings here exceed the reference value of 300 Bq/m³.
Connectivity
Fibre available
In over 90% of the buildings around
5G outdoors
In the network models of 3 operators.
Mobile: as of 2026