Price on request
6.5 rooms · 385 m²
6.5 room Villa in Figino
Price on request
6.5 rooms · 385 m²
Via Monte Panorama 5, 6918 Figino
Details
- Property type
- Villa
- Plot area
- 691 m²
- Last renovated
- 2016
Purchase Details
- Purchase Price
- Price on request
Check your mortgage with Moneyland
Partner offer by Moneyland.ch
Description
Villa di Lusso con Piscina e Vista Mozzafiato sul Lago di Lugo
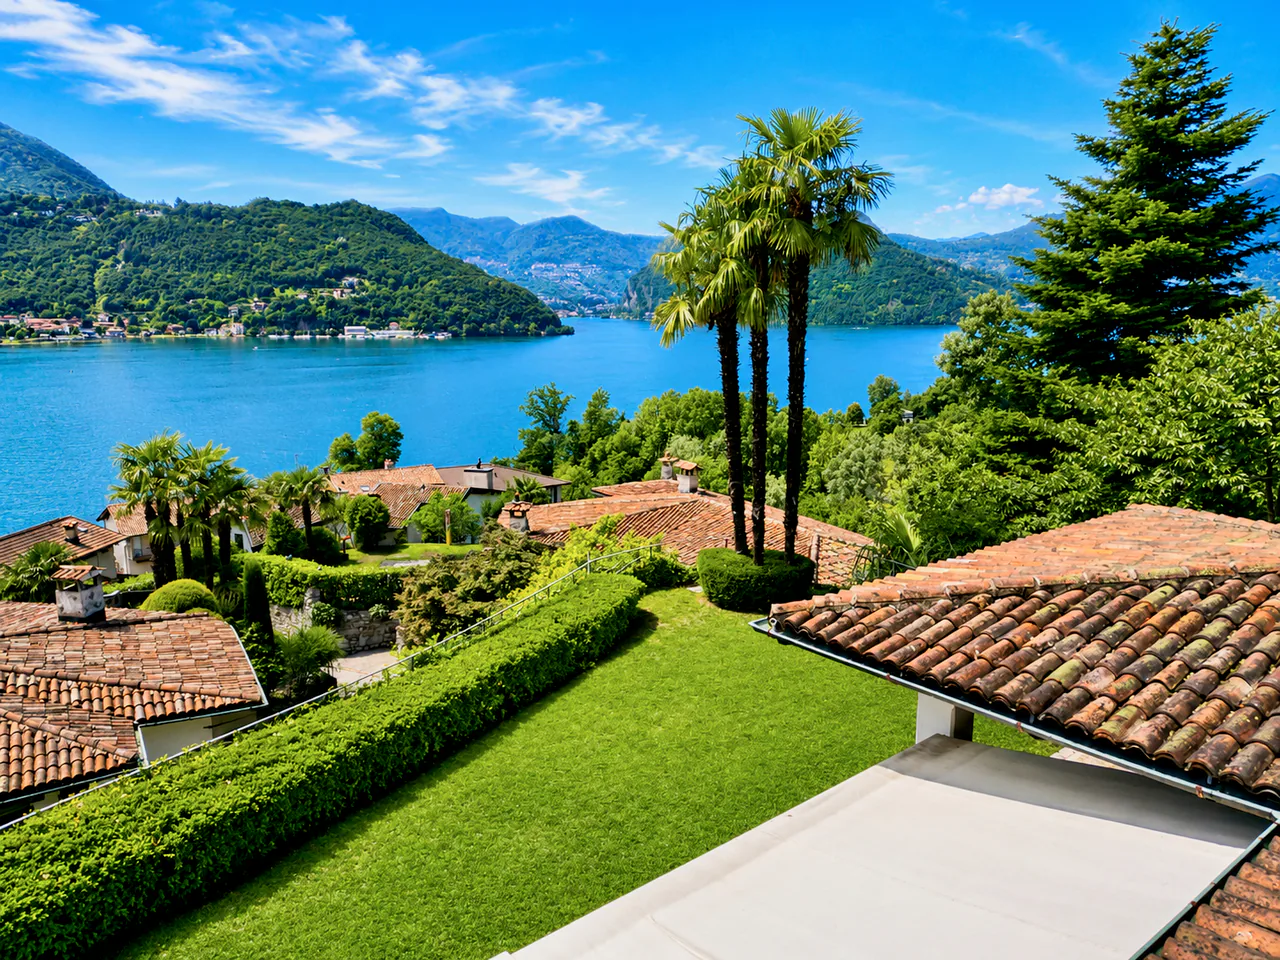
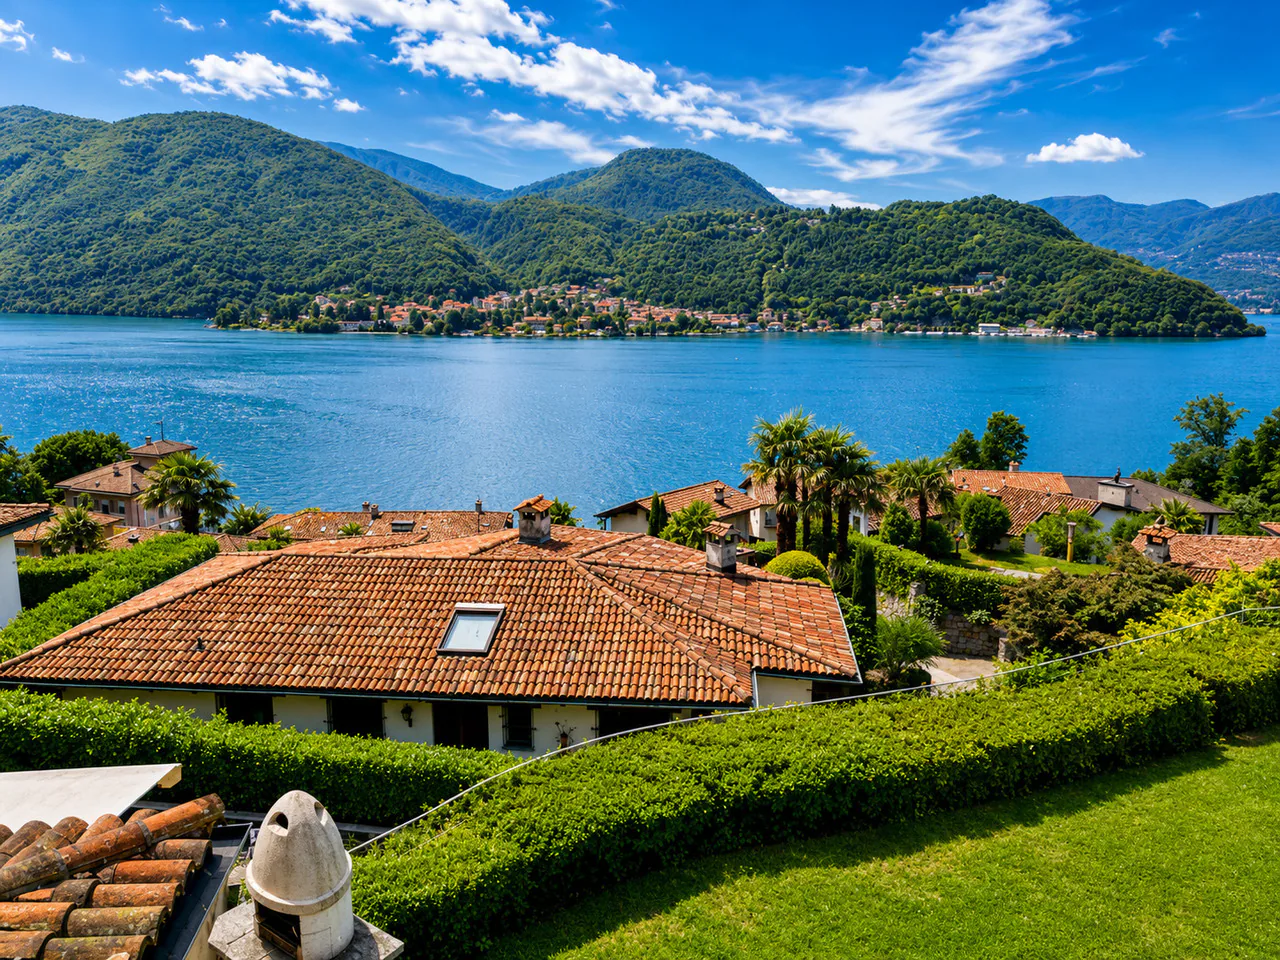
In una delle località residenziali più ricercate del Luganese, immersa nella tranquillità e nel verde di Figino, proponiamo in vendita questa raffinata villa di prestigio con splendida vista aperta sul Lago di Lugano e sulle montagne circostanti.
La proprietà gode di un'eccellente esposizione solare e di un contesto riservato, ideale per chi desidera privacy, comfort e qualità abitativa a pochi minuti dal centro città.
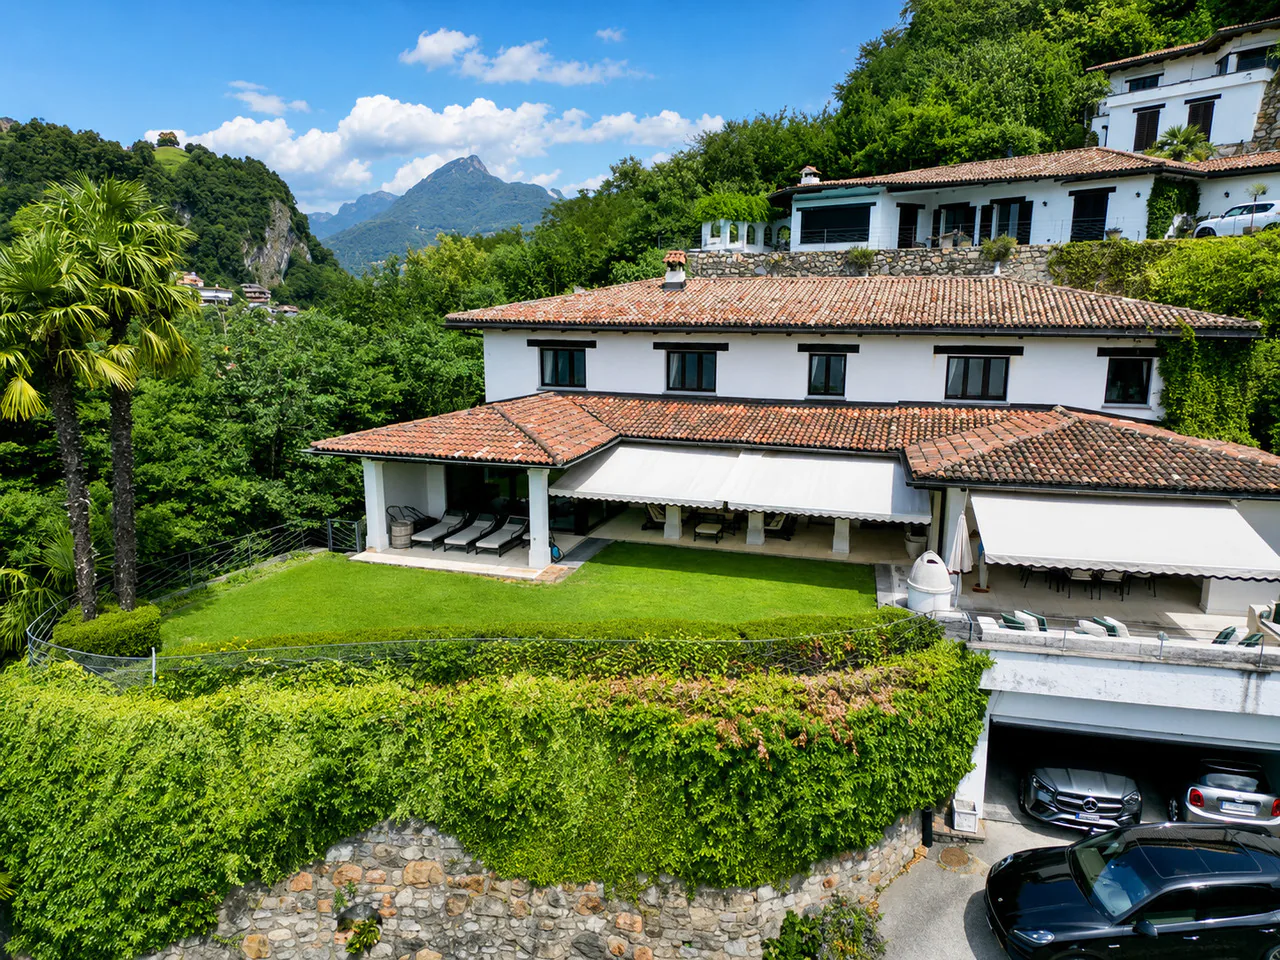
La villa si sviluppa su 3 livelli per una superficie complessiva di circa 620 mq, con ambienti generosi, luminosi e perfettamente distribuiti. L'abitazione è stata oggetto di un'importante ristrutturazione tra il 2008 e il 2010, seguita da ulteriori migliorie nel 2016, ed è oggi mantenuta in condizioni impeccabili.
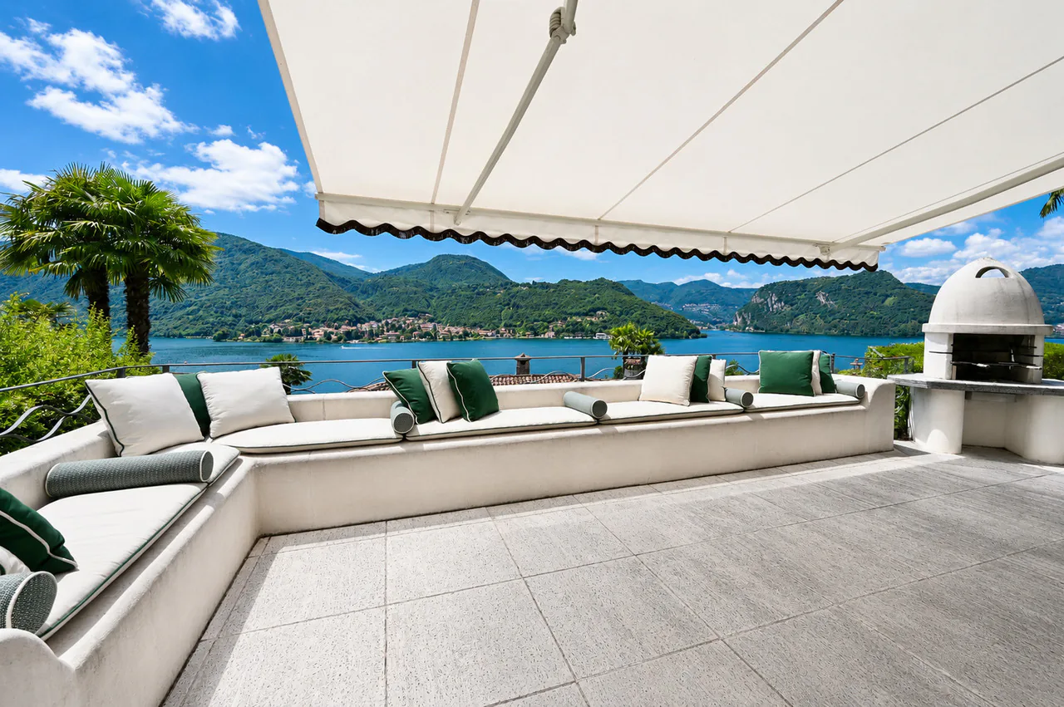
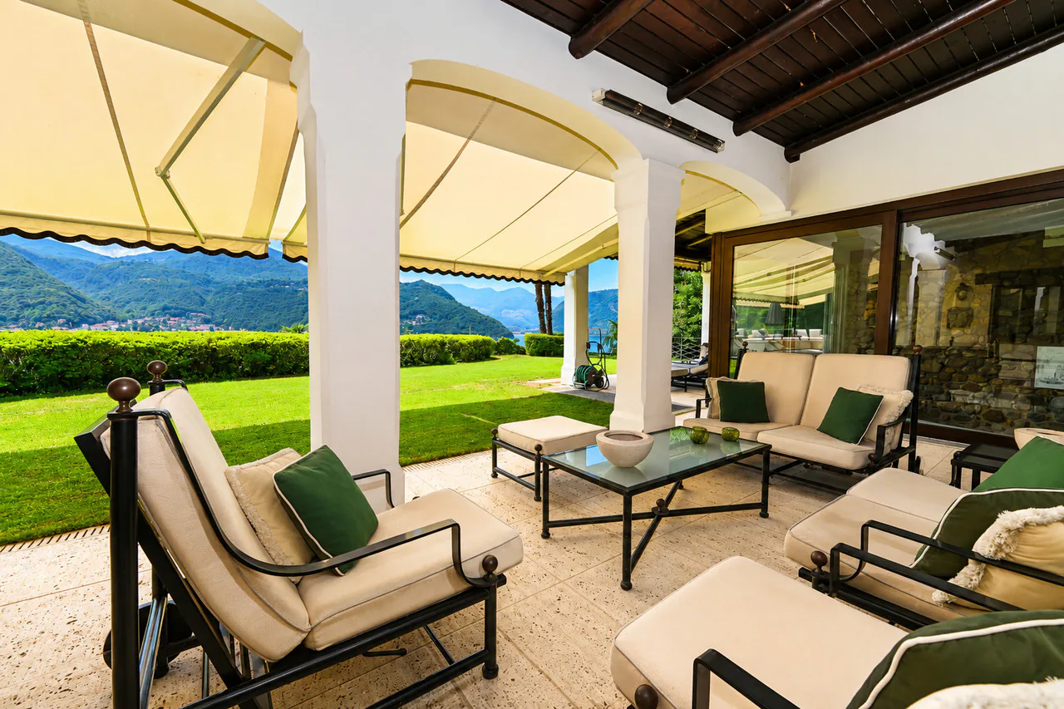
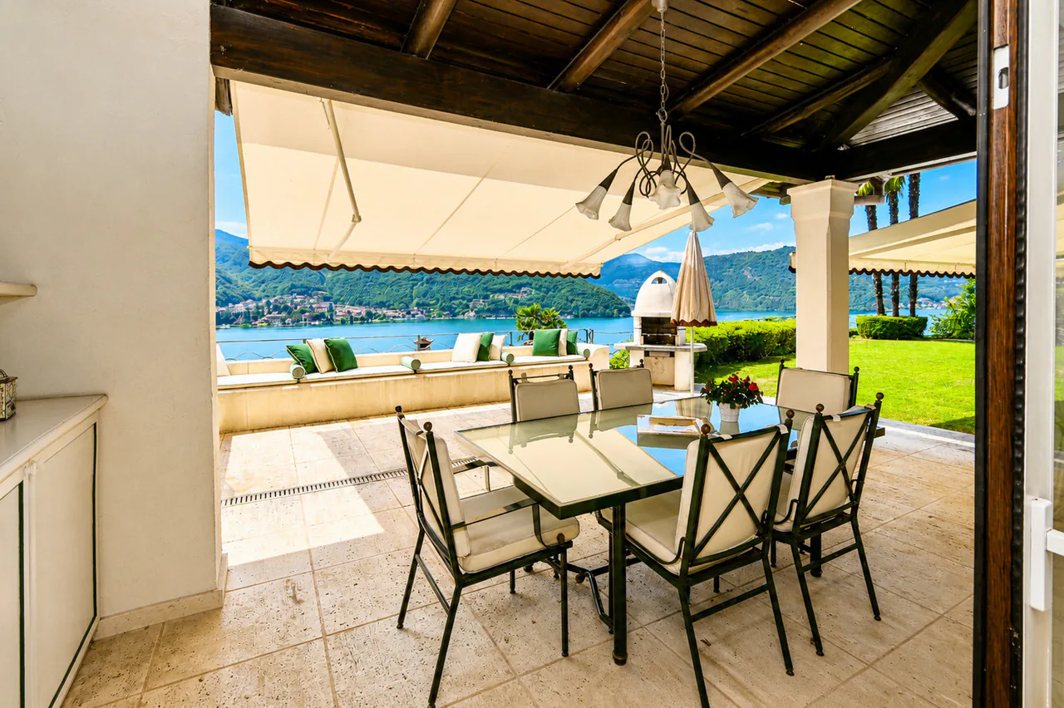
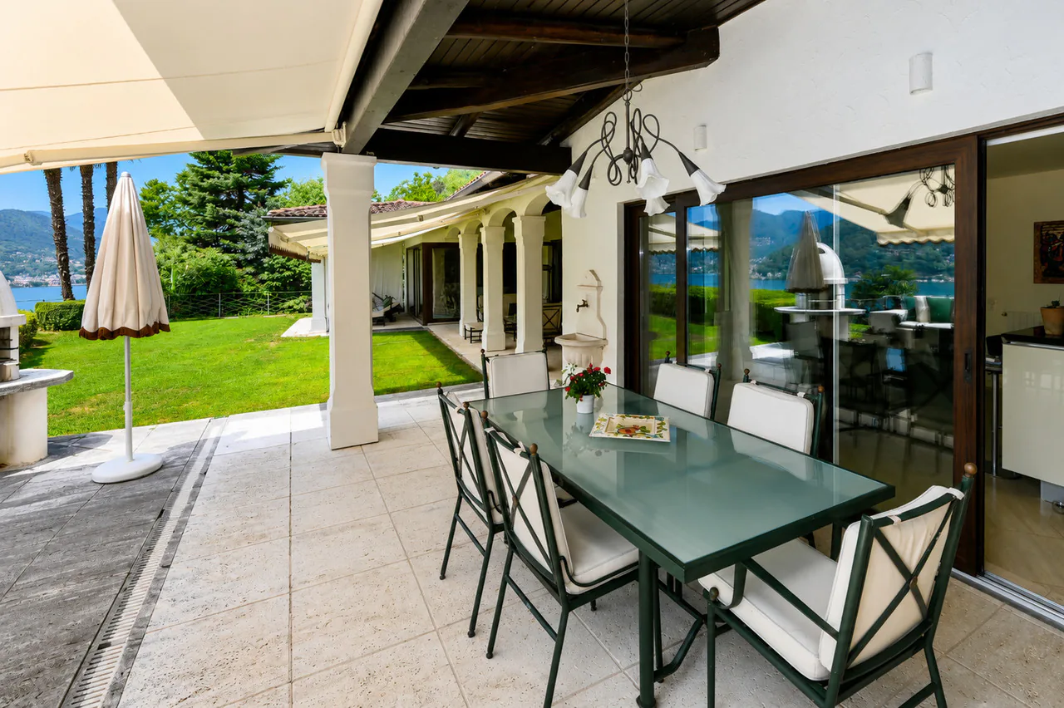
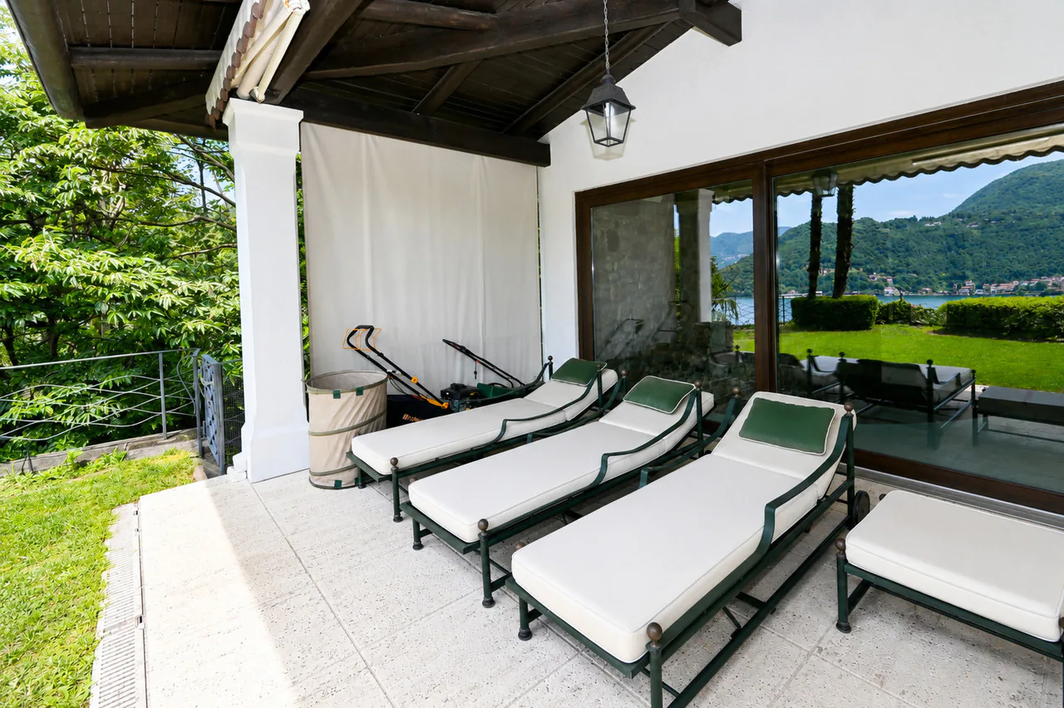
Gli spazi esterni sono studiati per offrire momenti di assoluto relax: terrazze panoramiche, aree lounge coperte, zona barbecue e giardino curato si integrano armoniosamente con l'architettura della casa, creando un'atmosfera elegante e accogliente.
PIANO TERRA:
- elegante atrio d'ingresso;
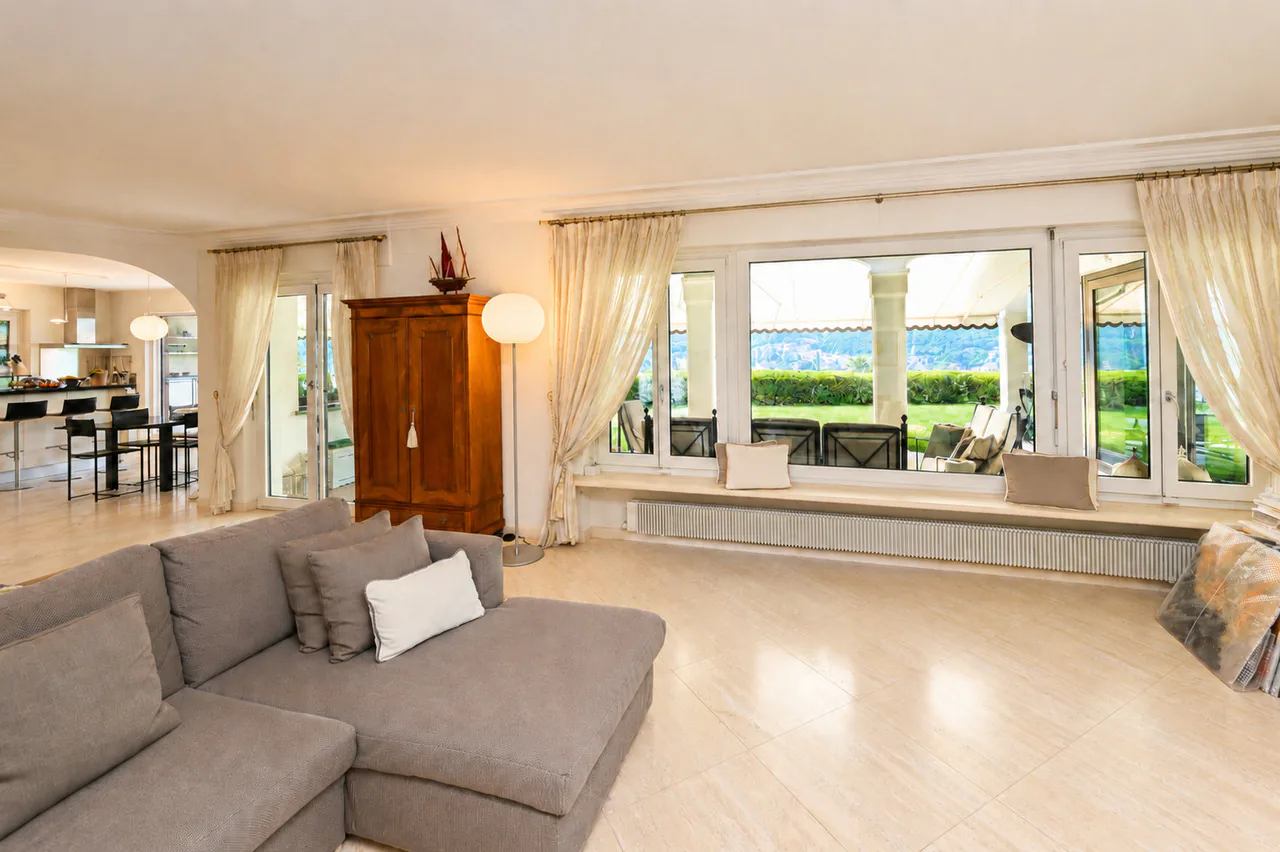
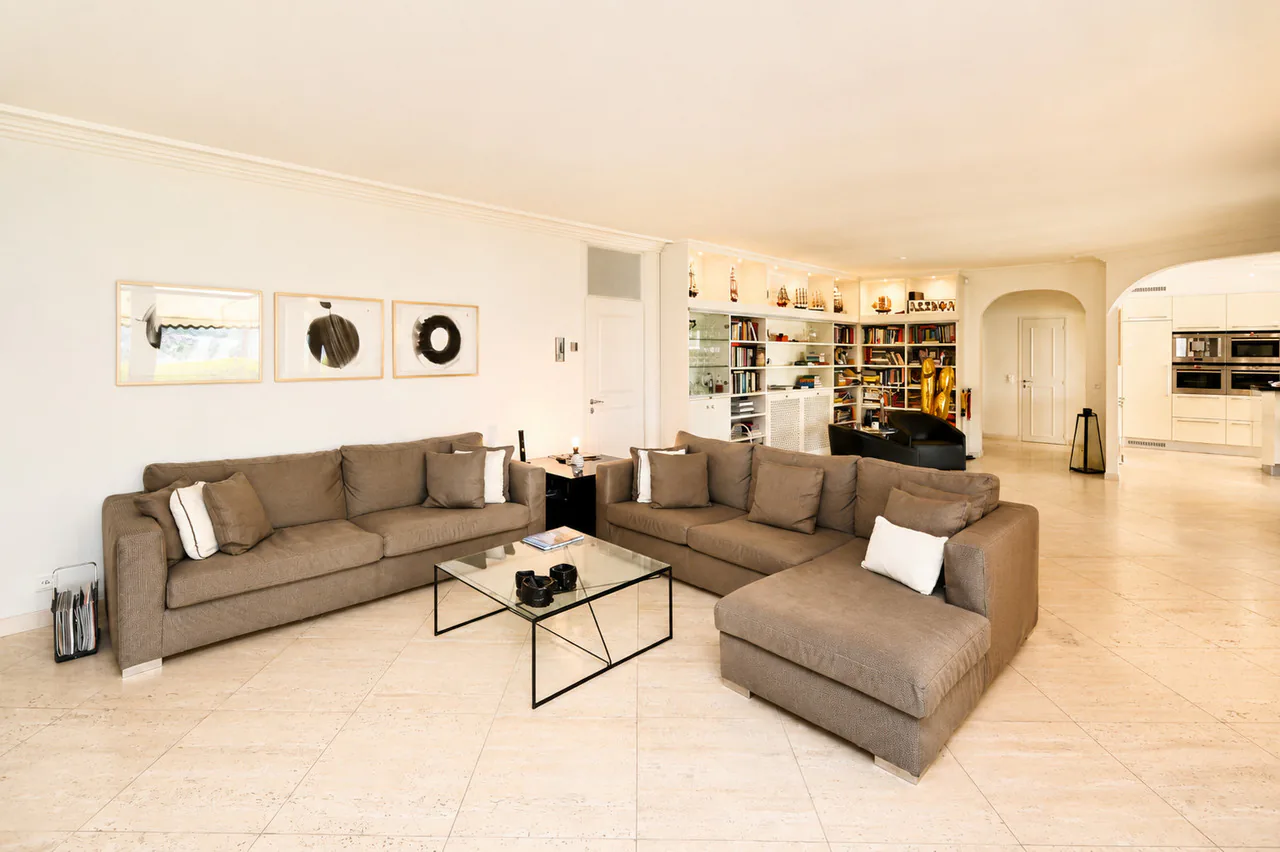
- ampia zona living con camino;
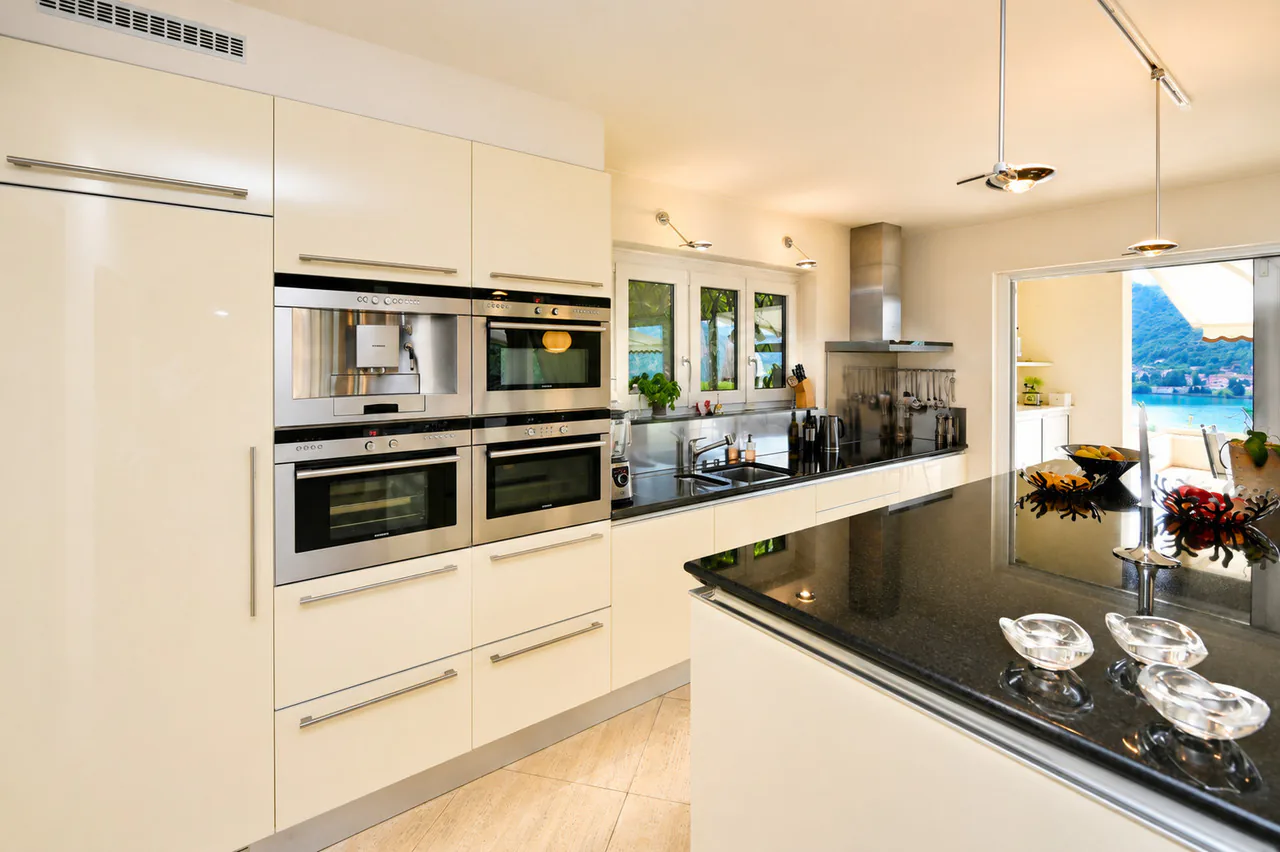
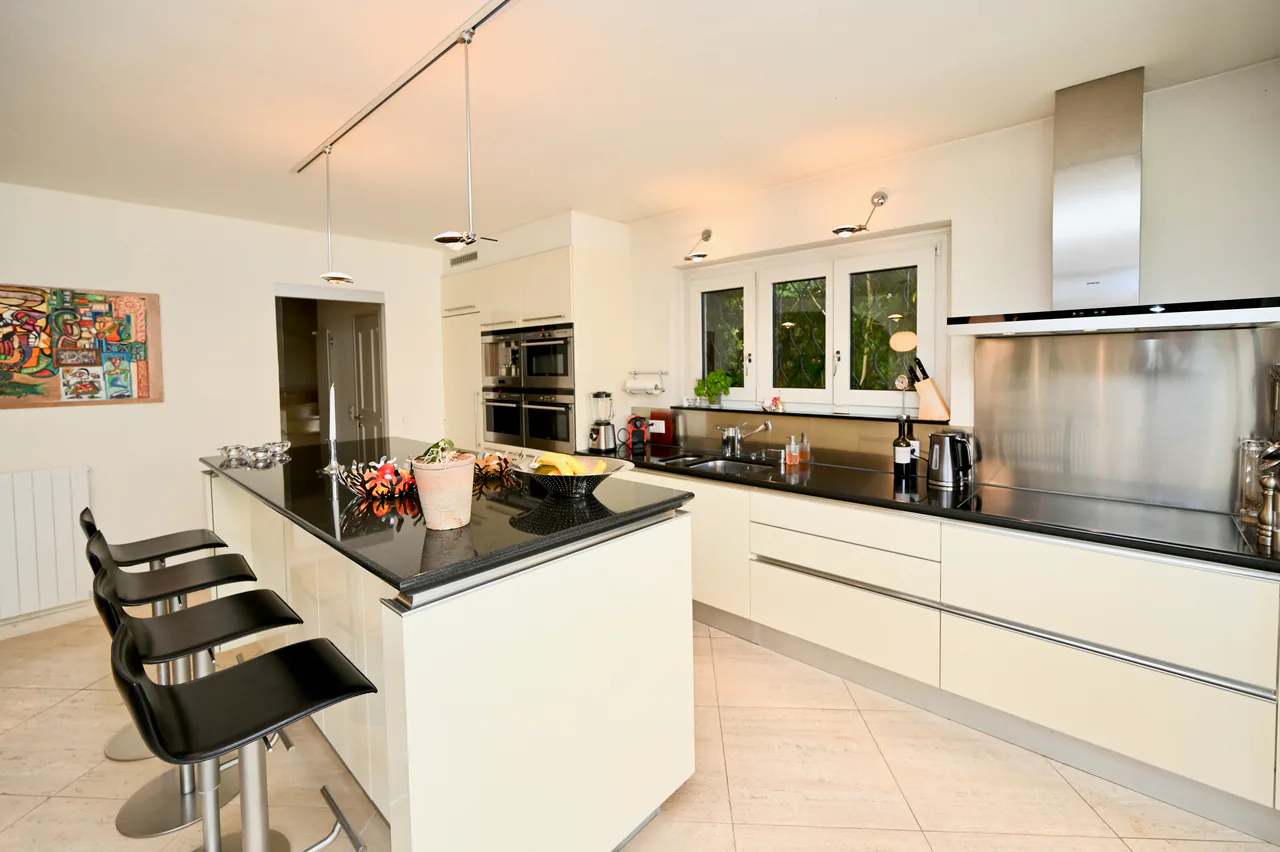
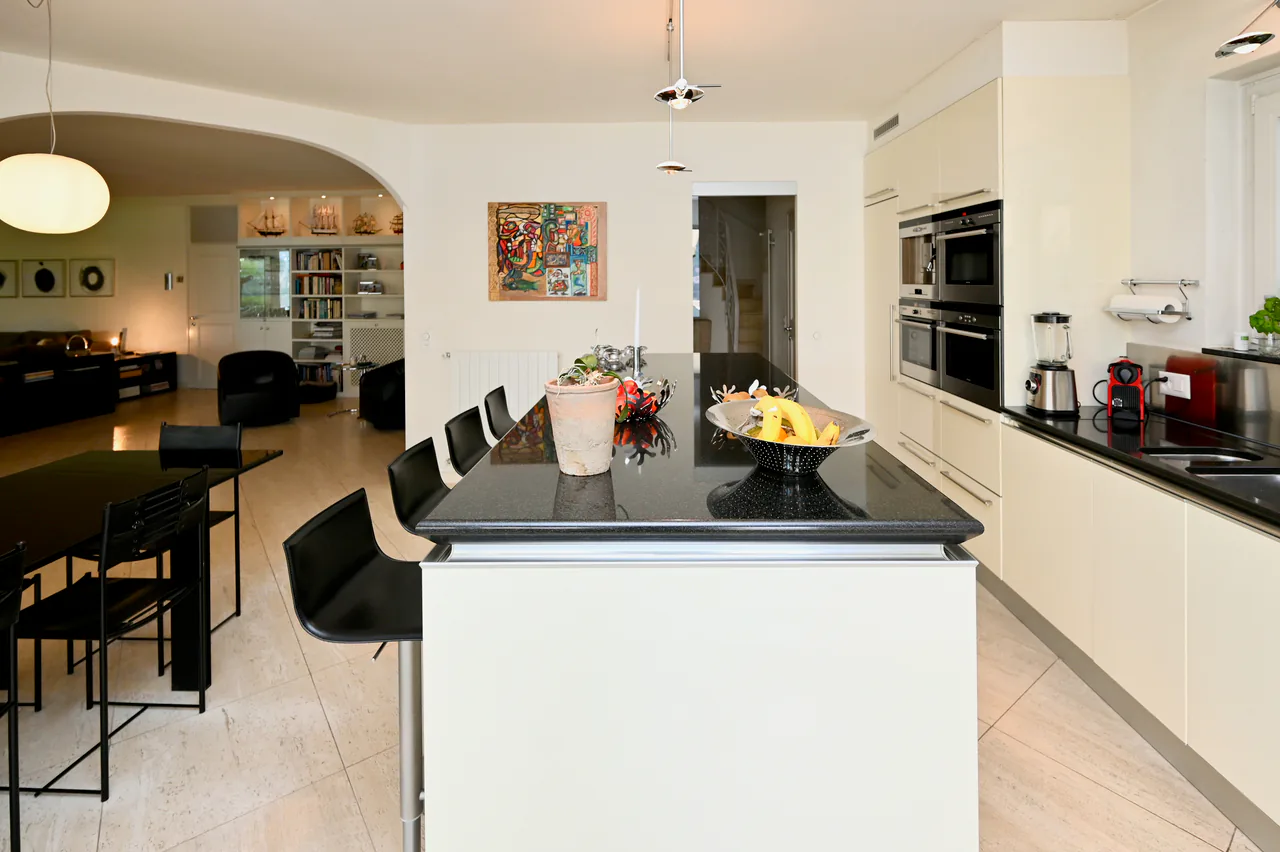
- cucina open-space con area pranzo;
- WC ospiti;
- accesso diretto alle terrazze e al giardino;
- magnifica piscina interna con ampie vetrate e uscita verso l'esterno, con vista panoramica sul lago.
PRIMO PIANO:
- suite padronale con cabina armadio e bagno en-suite completo di doppio lavabo, doccia e vasca;
- 4 camere da letto con vista lago;
- ulteriore bagno;
- locale lavanderia;
- grande terrazza panoramica.
PIANO SEMINTERRATO:
- accesso diretto dall'autorimessa doppia;
- atrio con armadi a muro;
- ufficio/studio;
- cantina;
- locali tecnici e spazi deposito.
La proprietà dispone di di 4 parcheggi (2 in garage e 2 esterni).
Questa residenza rappresenta una soluzione abitativa di alto standing, grazie alla posizione privilegiata, alla vicinanza con Lugano e alla possibilità di vivere in un ambiente esclusivo e rilassante durante tutto l'anno.
Figino è una località apprezzata per il suo fascino naturale, le passeggiate lungolago, i sentieri immersi nel verde e la qualità di vita che offre ai suoi residenti.
In einer der begehrtesten Wohngegenden des Luganersees, inmitten der Ruhe und der Natur von Figino, bieten wir diese elegante Luxusvilla mit herrlichem Blick auf den Luganersee und die umliegenden Berge zum Verkauf an.
Das Anwesen geniesst eine hervorragende Sonneneinstrahlung und befindet sich in einer ruhigen Umgebung, die ideal für diejenigen ist, die Privatsphäre, Komfort und Wohnqualität nur wenige Minuten vom Stadtzentrum entfernt suchen.
Die Villa erstreckt sich über 3 Ebenen mit einer Gesamtfläche von ca. 620 m2 und bietet grosszügige, helle und perfekt aufgeteilte Räume. Das Haus wurde zwischen 2008 und 2010 umfassend renoviert und 2016 weiter verbessert und befindet sich heute in einem makellosen Zustand.
Die Aussenbereiche sind so gestaltet, dass sie Momente der Entspannung bieten: Panoramaterrassen, überdachte Lounge-Bereiche, Grillplatz und gepflegter Garten fügen sich harmonisch in die Architektur des Hauses ein und schaffen eine elegante und einladende Atmosphäre.
ERDBODEN:
- eleganter Eingangsbereich;
- grosszügiger Wohnbereich mit Kamin;
- offene Küche mit Essbereich;
- Gäste-WC;
- direkter Zugang zu den Terrassen und zum Garten;
- wunderschöne Indoor-Pool mit grossen Fenstern und Ausgang nach draussen mit Panoramablick auf den See.
ERSTER EBERECHT:
- Hauptschlafzimmer mit Ankleide und en-suite Badezimmer mit Doppelwaschbecken, Dusche und Badewanne;
- 4 Schlafzimmer mit Seeblick;
- weiteres Badezimmer;
- Waschküche;
- grosse Panoramaterrasse.
KELLER:
- direkter Zugang von der Doppelgarage;
- Flur mit Wandschränken;
- Büro/Arbeitszimmer;
- Weinkeller;
- Technikräume und Lagerräume.
Das Anwesen verfügt über 4 Parkplätze (2 in der Garage und 2 aussen).
Dieses Wohnhaus ist eine hochwertige Wohnlösung, dank seiner privilegierten Lage, der Nähe zu Lugano und der Möglichkeit, das ganze Jahr über in einer exklusiven und entspannten Umgebung zu...
Features
Location
Nearby
Loading…
Neighbourhood
Moderate public transit
ARE transit class C — usable but limited service.
Fairly green
47% green and natural space within 500 m.
Quiet neighbourhood
Many households of three or more · around 6 people in the neighbourhood.
Municipal tax multiplier
77 %
Lower than 70% of municipalities in the canton
ESTV · 2026
CHF 11'672 income tax a year · Single person without children, gross wage CHF 100'000
- 25.1 Rp/kWh
SunMediumWest
West side: a fair amount of sun
- North
- Hardly any direct sun
- East
- Hardly any direct sun
- South
- Little sun
- West
- Medium
This is about the building's façades, with the shade of neighbouring buildings and the terrain. How much of it reaches a flat depends on the floor and the windows.
As of 2016
Source: Swiss Federal Office of Energy SFOE
Noise & quiet49 dBDay
49dB
Road and rail noise in the surroundings
Calculated from the federal noise model: the mean over the hectare (100 × 100 m) of the surroundings, model year 2021.
Night
36 dB
Loudest source
Road
LibraryRainConversationTrafficLoud
Calculated level, placed on a scale of everyday sounds.
Environment
Air within the Swiss limits
At least one pollutant is above its WHO guideline; all meet the Swiss limit.
Radon: class 11–20%
The federal radon map estimates that 11 to 20% of the buildings here exceed the reference value of 300 Bq/m³.
Connectivity
Fibre available
In 50 to 90% of the buildings around
5G outdoors
In the network models of 2 operators.
Mobile: as of 2026
Viewing
André Schmalzbauer
Similar listings
Similar listings
ID: 132101Ref: 9593