Price on request
5.5 room Chalet in La Vue-des-Alpes
Price on request
Description
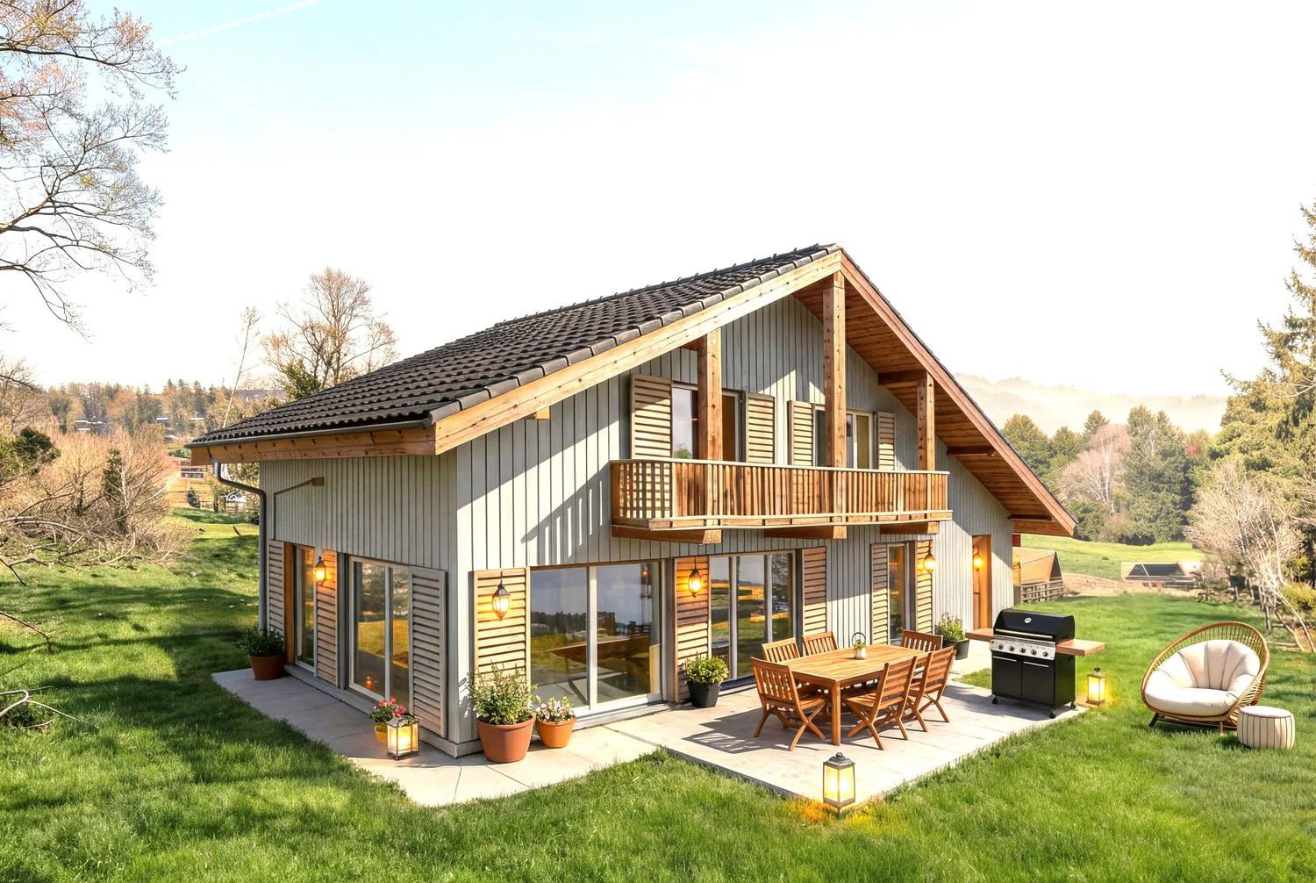
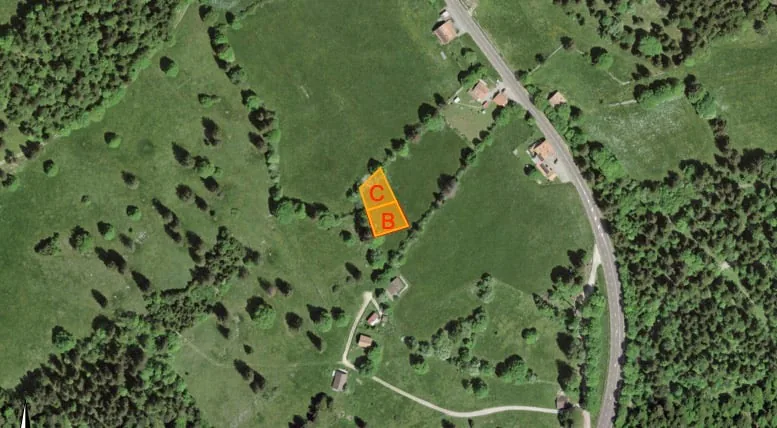
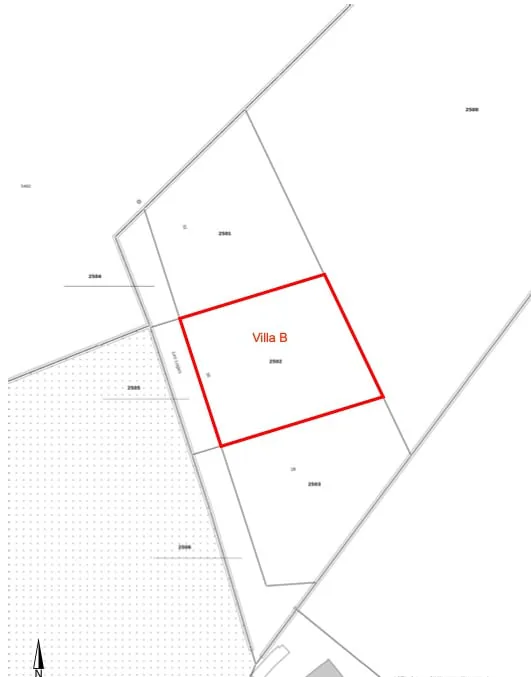
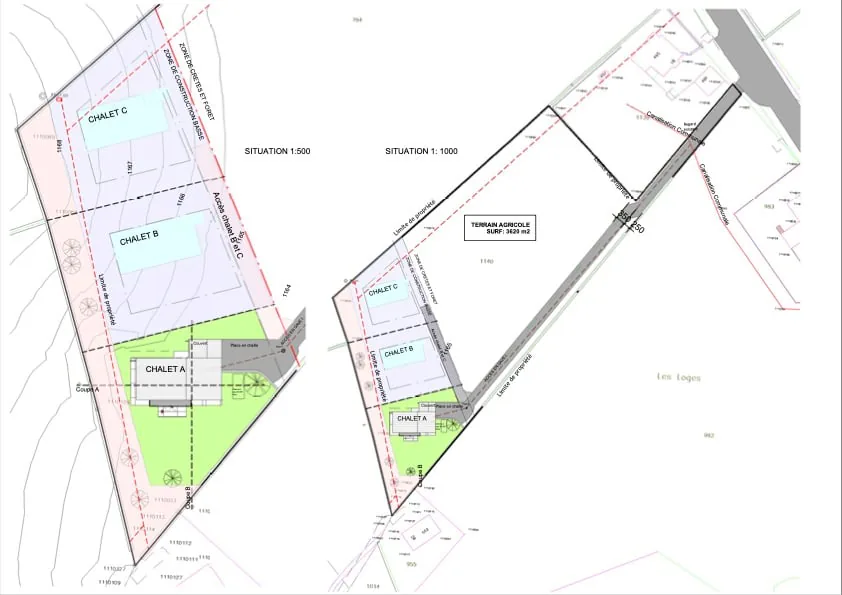
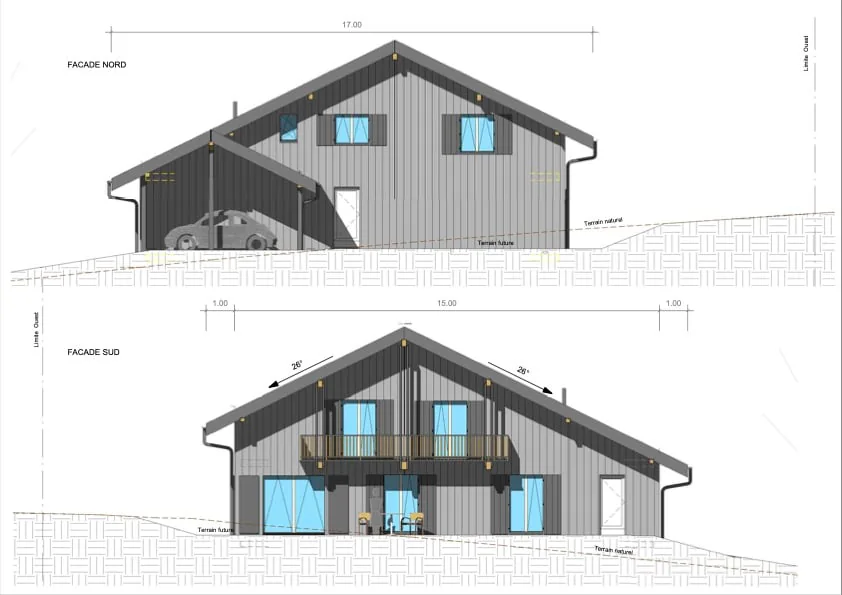
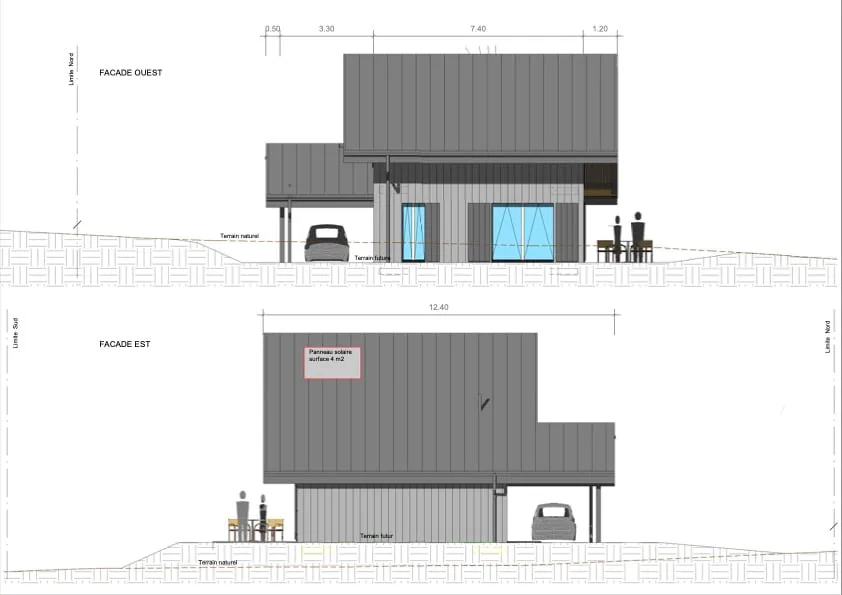
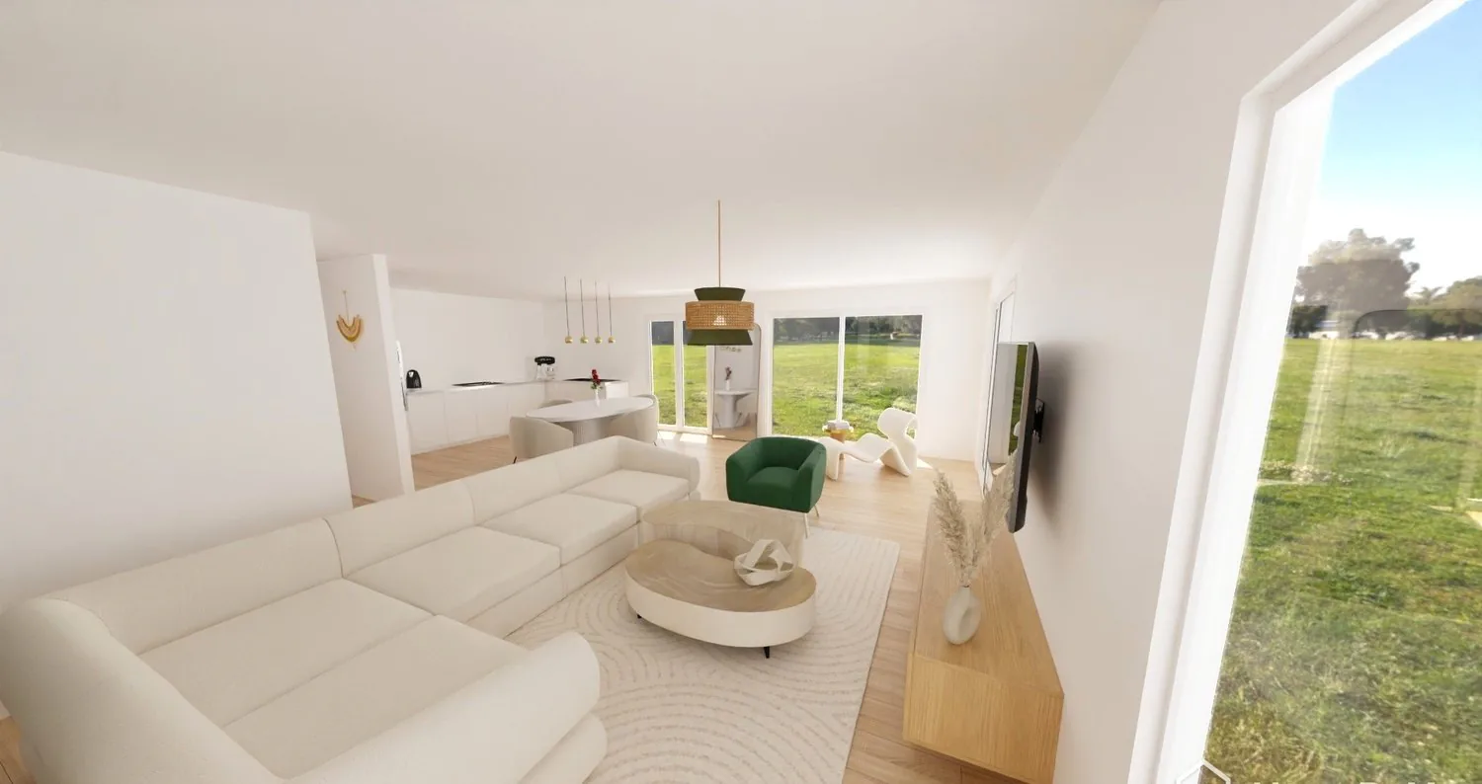
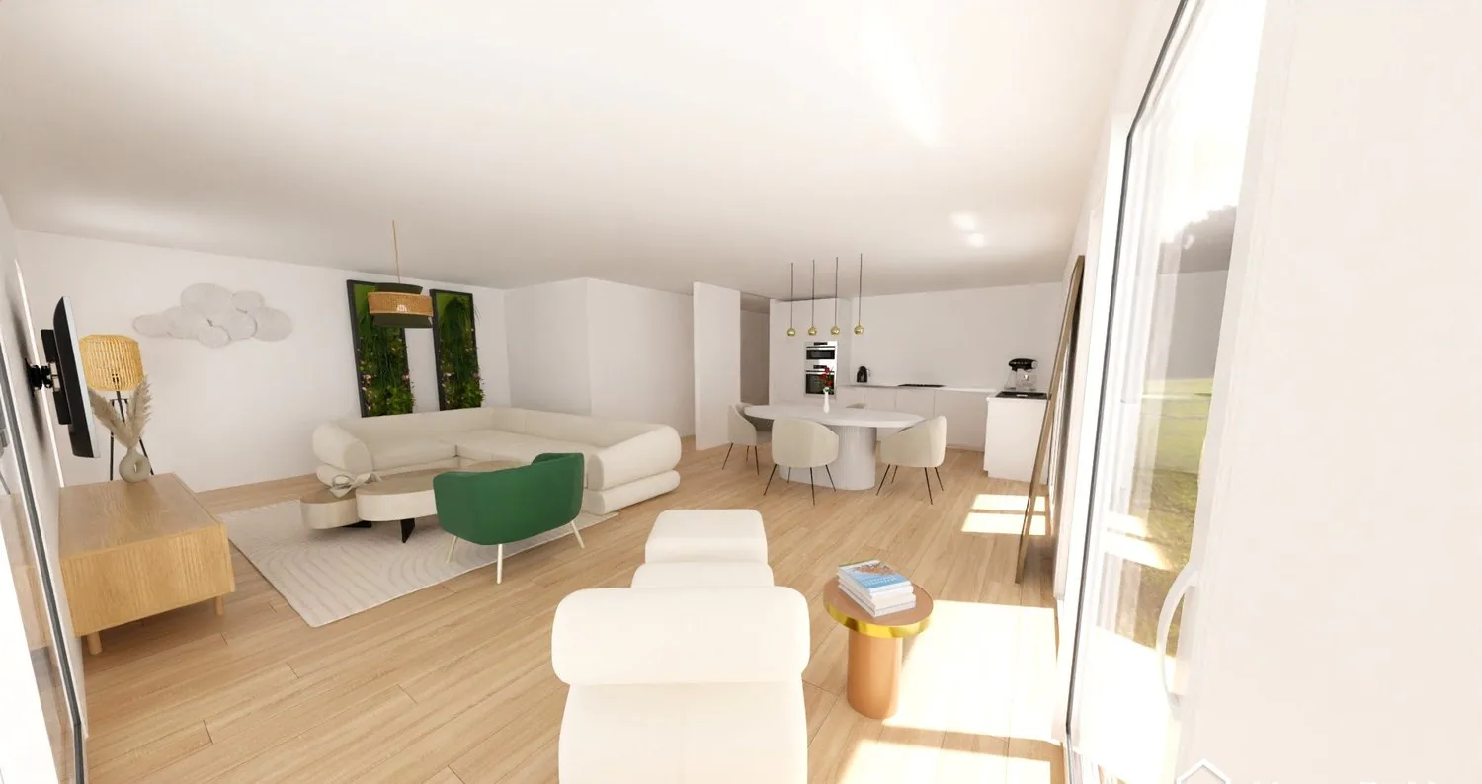
VILLA B - FOR SALE - Villa/Chalet on plans - (two steps from the Vue des Alpes)
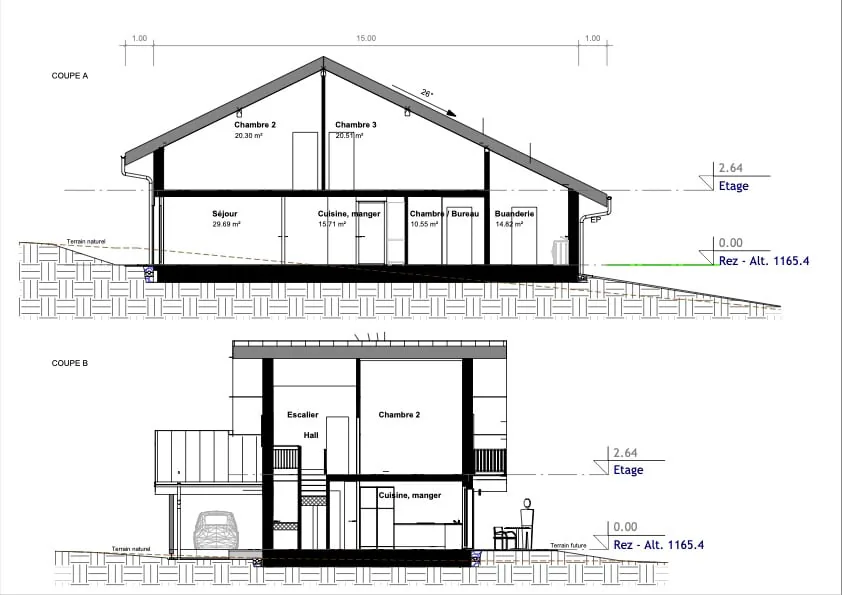
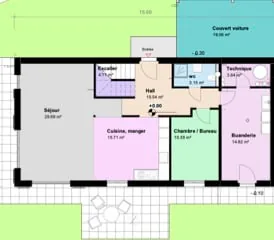
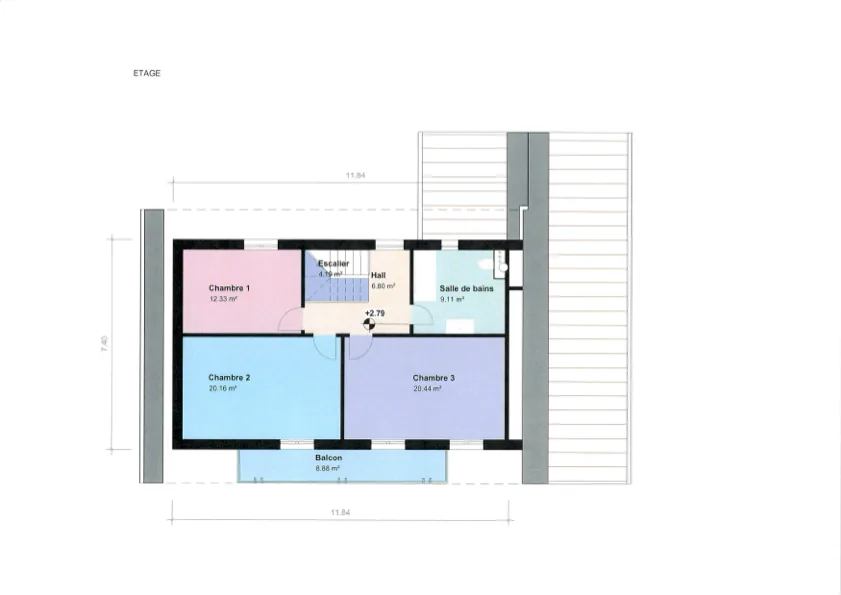
With approx. 145 m2 of usable space, the project offers:
Distribution:
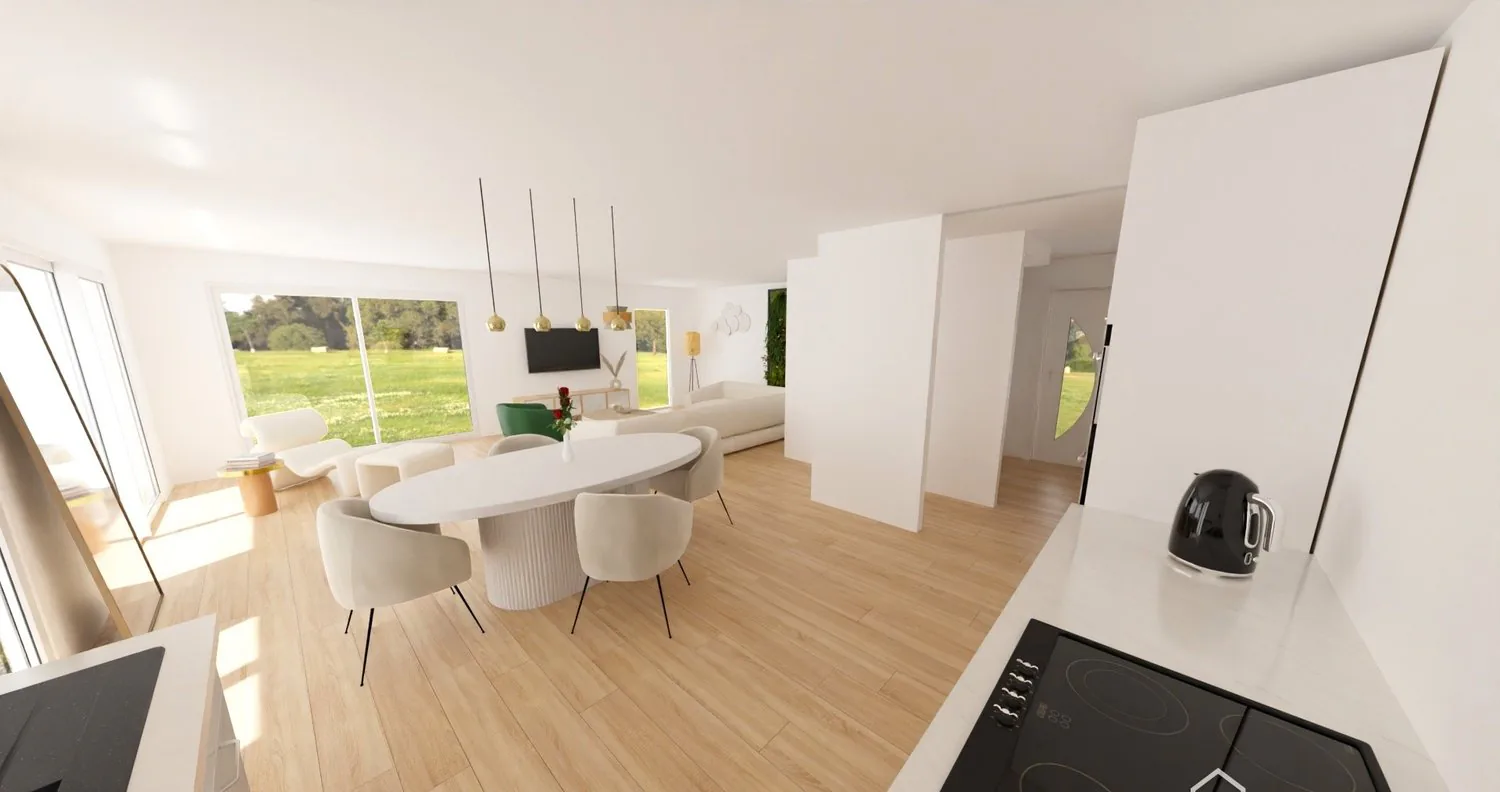
. bright living/dining room
. 4 bedrooms
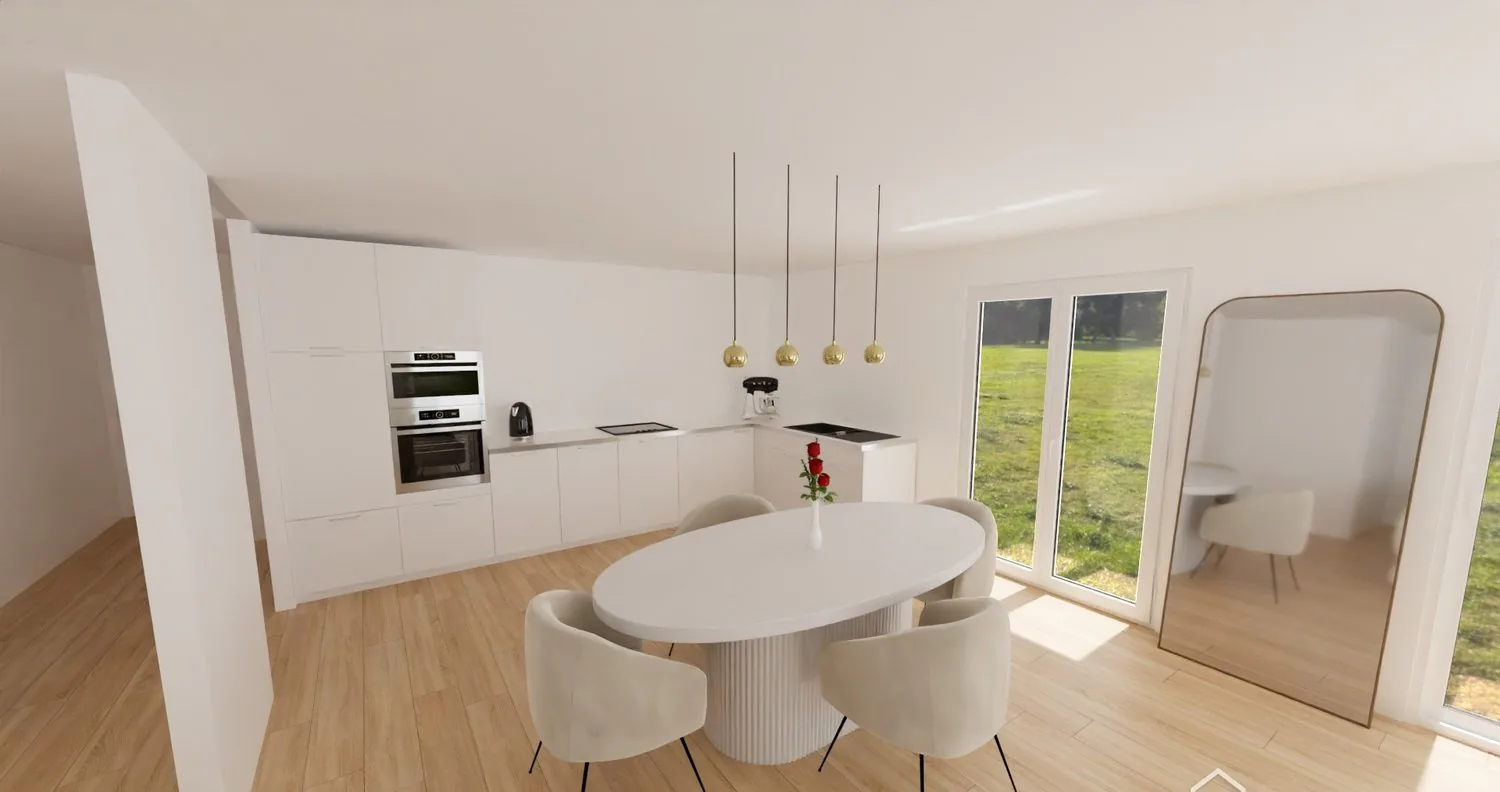
. open kitchen
. WC-shower
. bathroom
. laundry room
. technical room
. carport
. balcony
. heat production by air/water heat pump,
hot water by heat pump boiler
. photovoltaic sensors
Wooden construction in accordance with the rules of art.
Usable area: 145 m2
SIA cube: 650 m3
Secondary area: 19.75 m2
Covered area: 20 m2
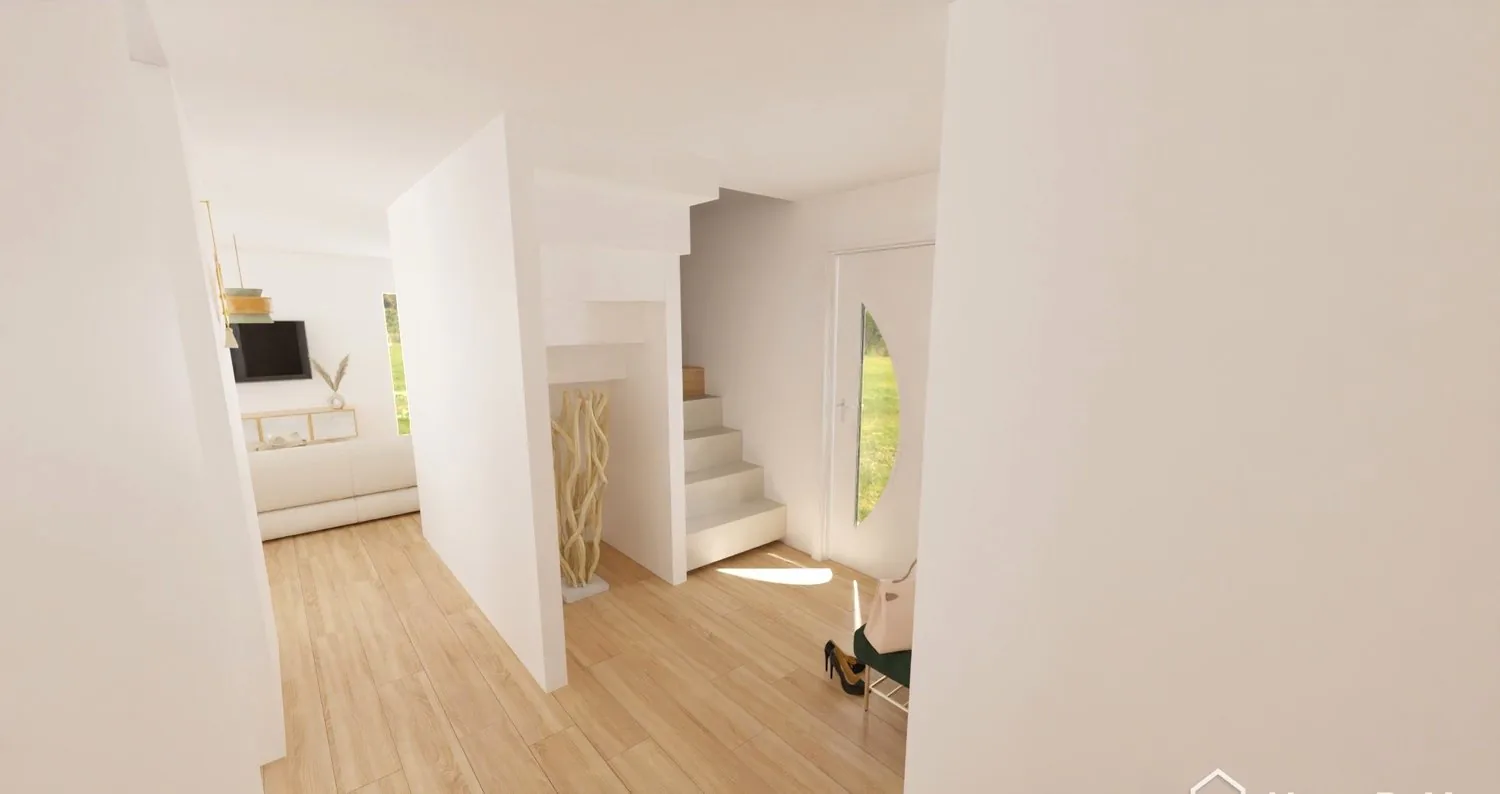
The exterior architecture adopts a chalet style, perfectly integrated into the landscape, while the interior offers all modern comfort and optimized, bright spaces.
The complete construction and land are sold at a flat rate of CHF 1,100,000.00 based on the guaranteed description by a general contractor contract.
The acquisition costs are borne by the buyer.
The choice of interior finishes is left to the buyer according to detailed budgets.
Construction start: June 2026.
Information and documents: AZIMUT SA - 032 731 51 09
Property Details
- Property type
- Chalet
- Living space
- 145 m²
- Rooms
- 5.5
- Published on
- 01.06.2026
Features
Balcony
Parking
Dishwasher
Nice View
Quiet Location
Child Friendly
Price
- Purchase Price
- Price on request
Check your mortgage with Moneyland
Partner offer by Moneyland.ch
Location
2052 La Vue-des-Alpes
Nearby
Loading…
Neighbourhood
Very green surroundings
90% green and natural space within 500 m.
Quiet neighbourhood
Mostly one- and two-person households · around 3 people in the neighbourhood.
Municipal tax multiplier
66 %
Lower than 83% of municipalities in the canton
ESTV · 2026
CHF 16'456 income tax a year · Single person without children, gross wage CHF 100'000
- 28.9 Rp/kWh
Noise & quiet46 dBDay
46dB
Road and rail noise in the surroundings
Calculated from the federal noise model: the mean over the hectare (100 × 100 m) of the surroundings, model year 2021.
Night
29 dB
Loudest source
Road
LibraryRainConversationTrafficLoud
Calculated level, placed on a scale of everyday sounds.
Environment
Air within the WHO guidelines
Nitrogen dioxide and particulate matter meet the WHO guidelines on annual average.
Radon: class above 20%
The federal radon map estimates that over 20% of the buildings here exceed the reference value of 300 Bq/m³.
Connectivity
No fixed broadband
No fixed-line data for this address.
5G outdoors
In the network models of 2 operators.
Mobile: as of 2026
Similar listings
Similar listings
ID: 148892Ref: ysr1e.ippuc