905'000
4.5 room Villa in Fontainemelon
CHF905'000
Description
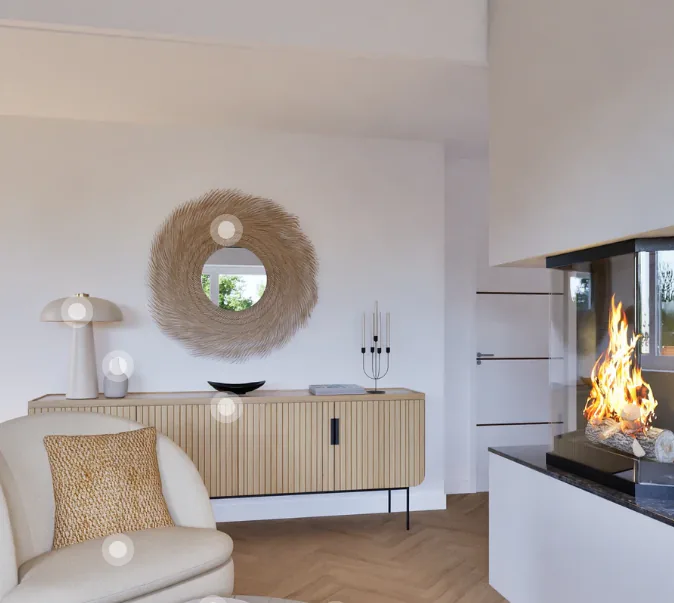
Modern 4.5-room villa in Fontainemelon with magnificent views
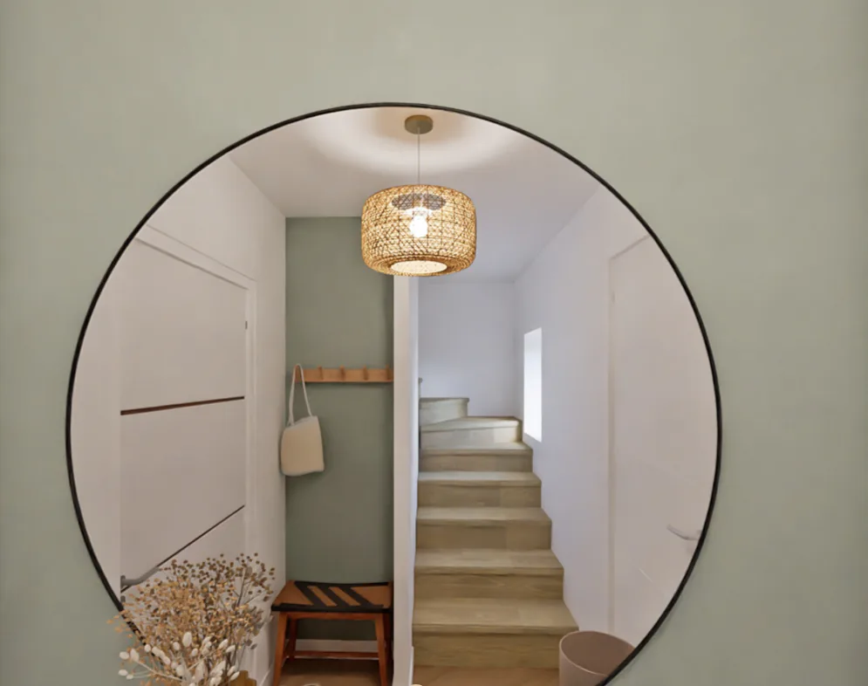
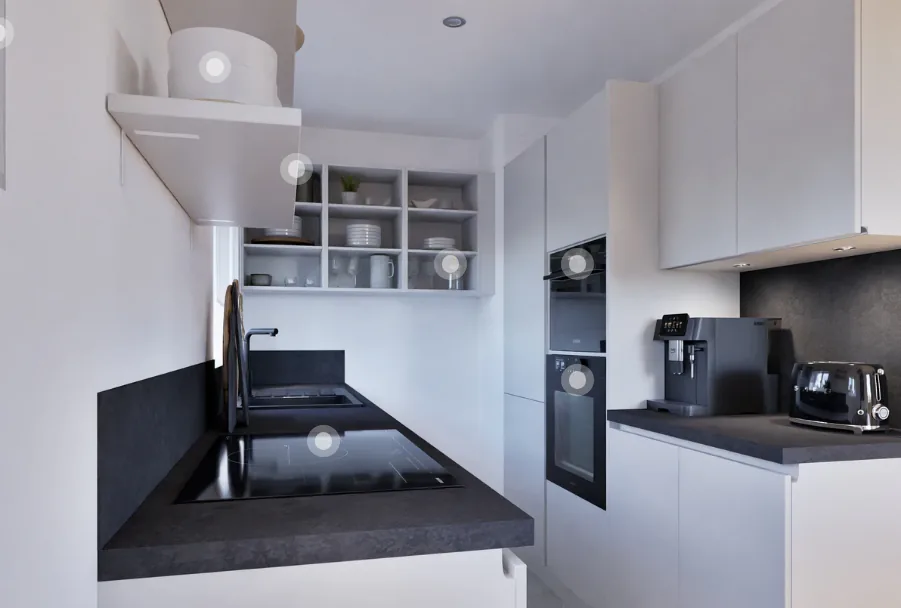
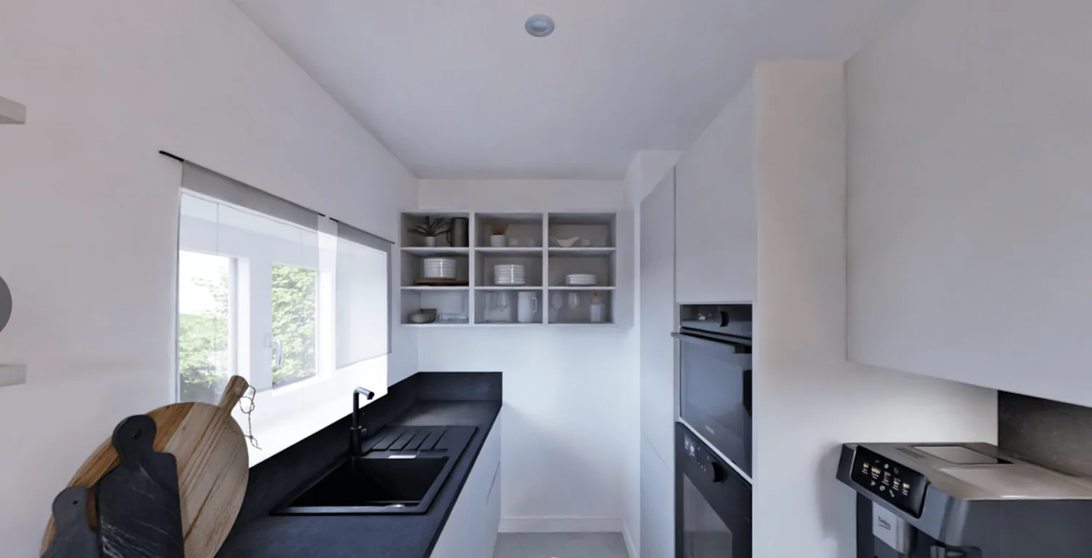
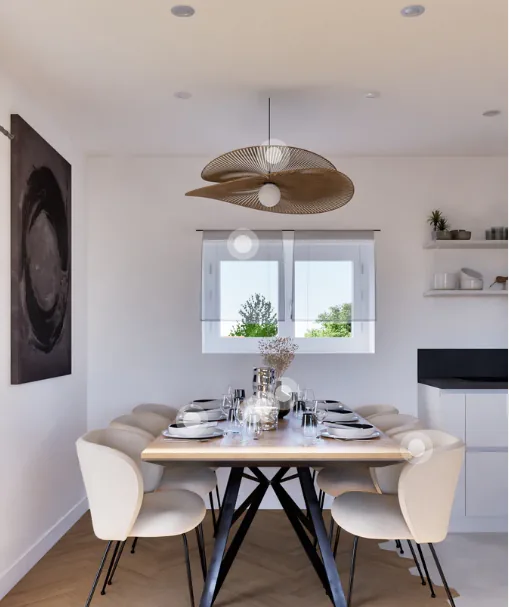
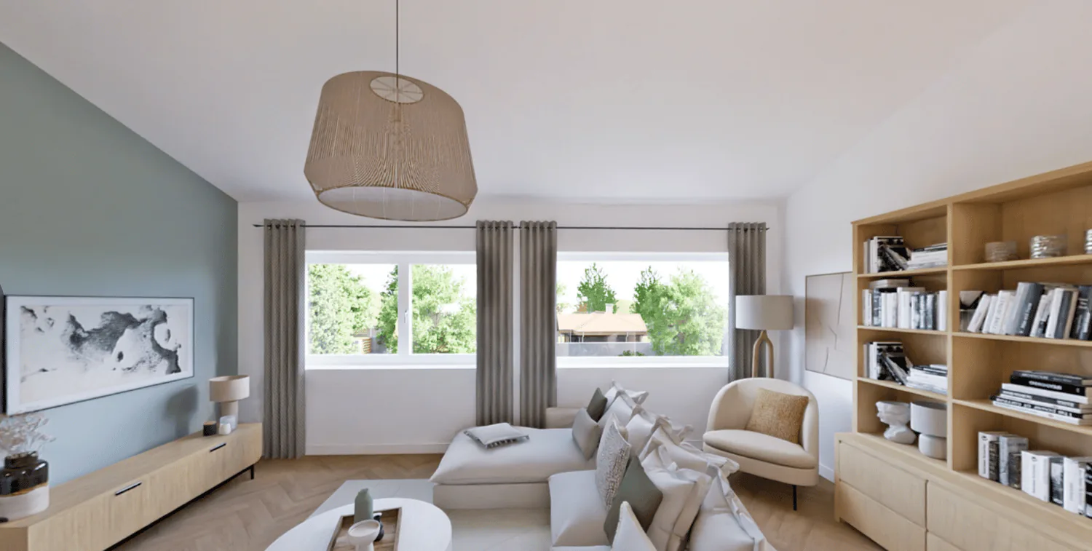
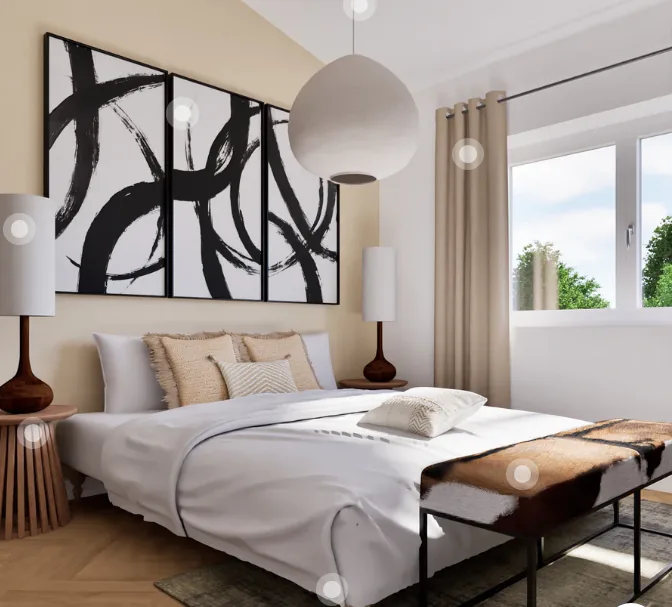
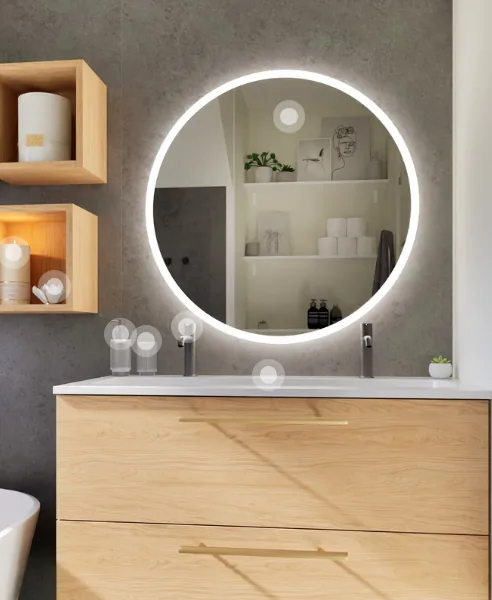
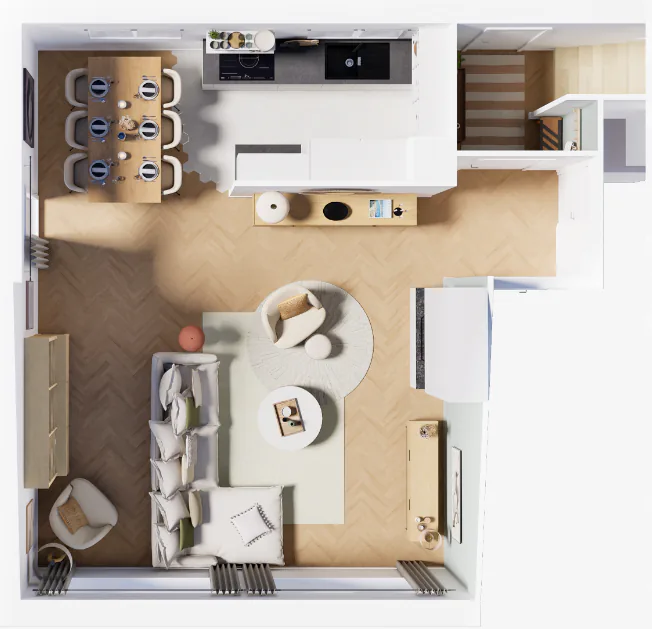
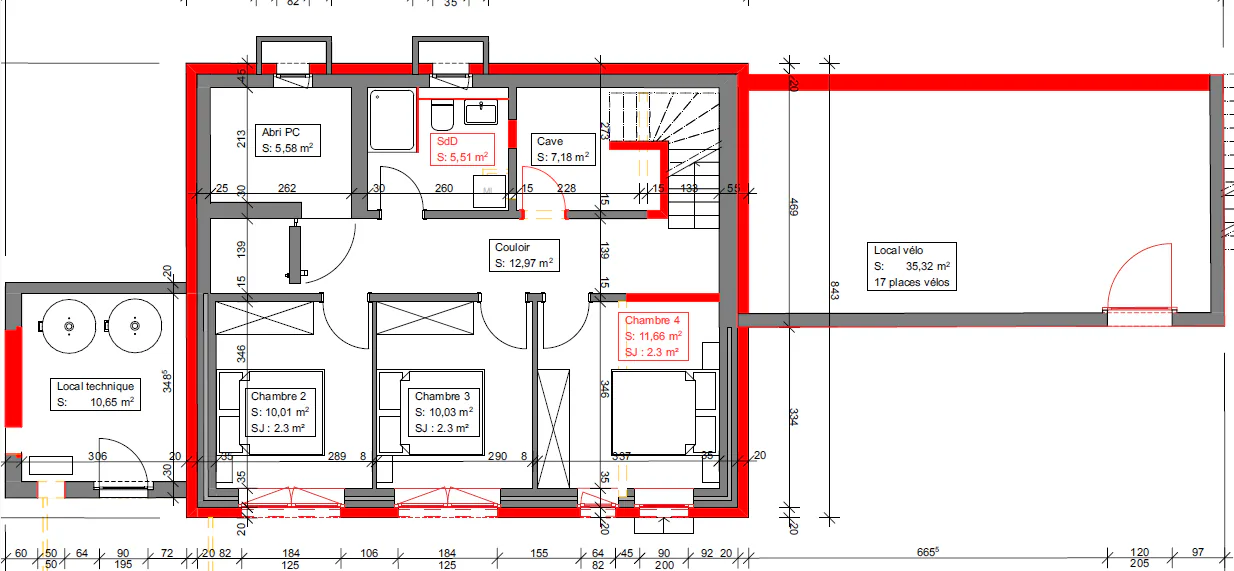
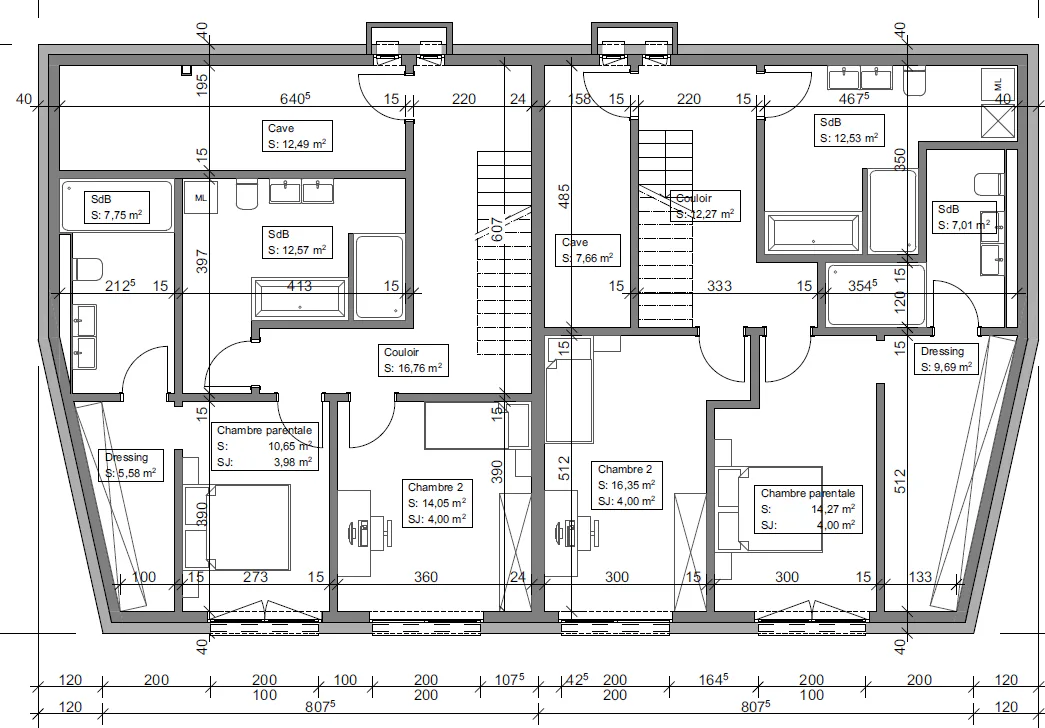
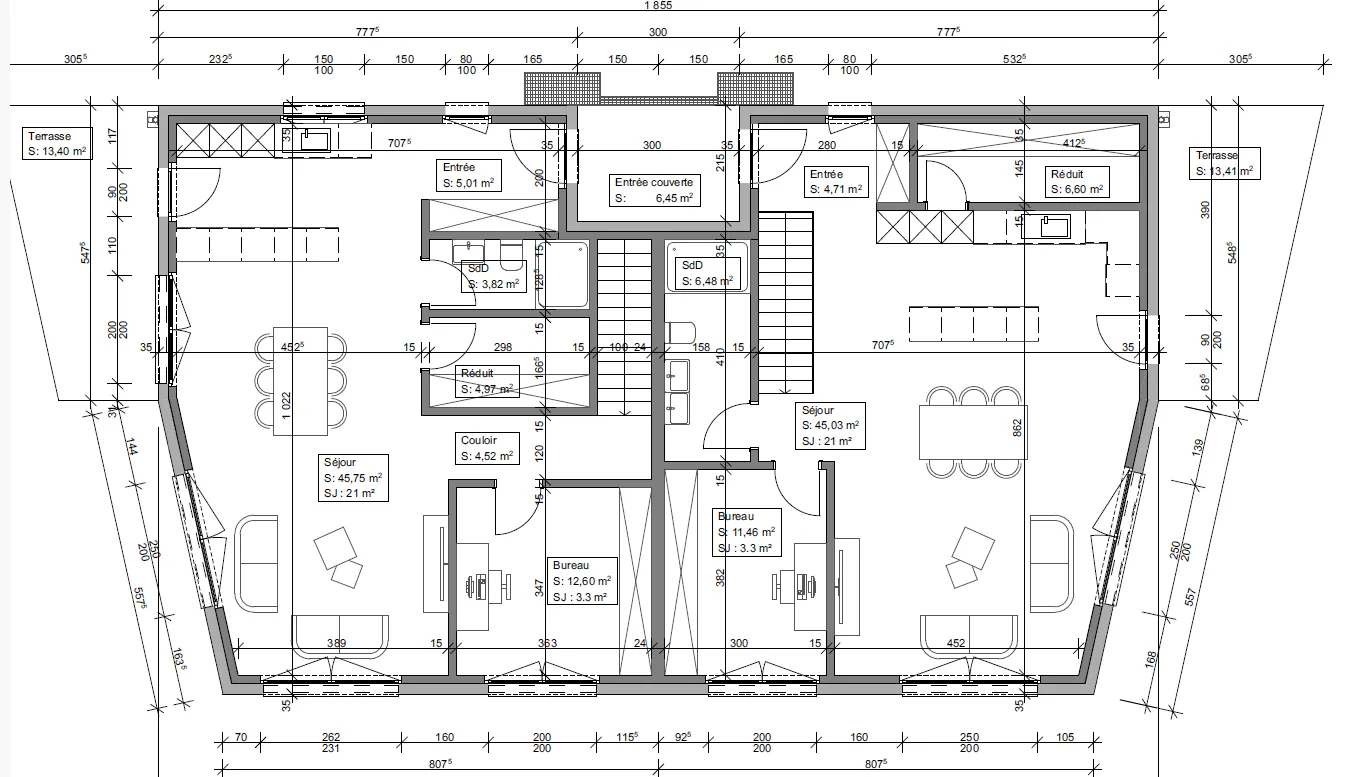
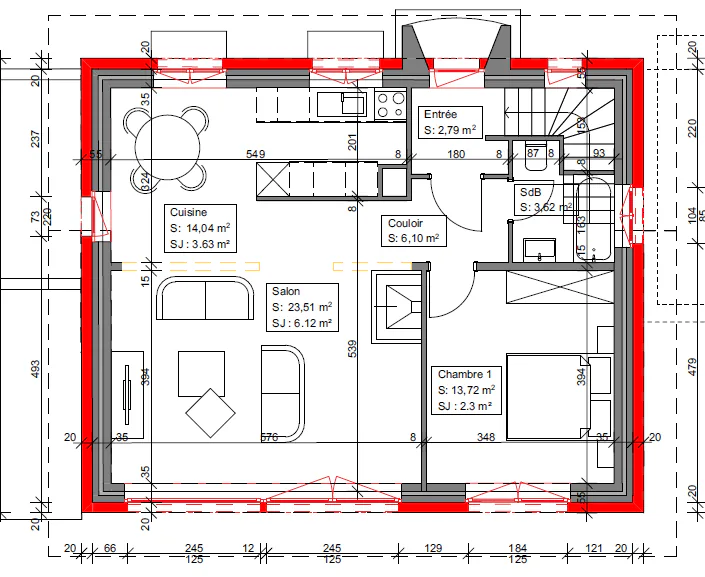
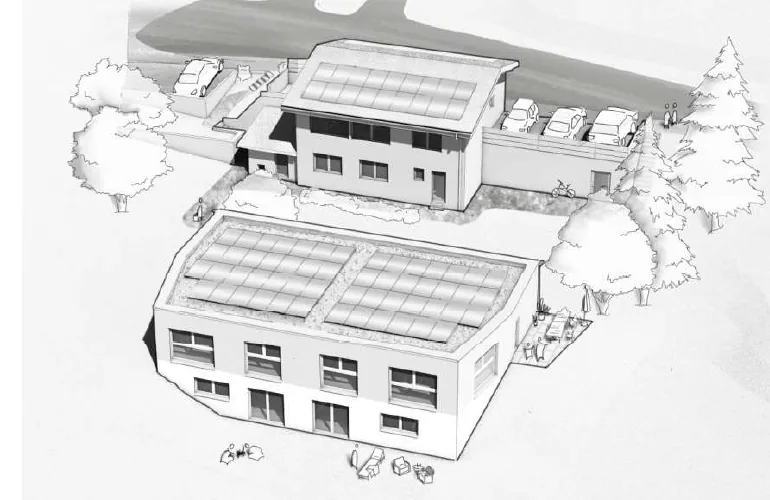
FOR SALE - SINGLE VILLAINTERIOR DESCRIPTIONUpper ground floor External entrance hall Parking Entrance hall Staircase to lower floor A bathroom, bathtub Bedroom Living area (living room, dining room, kitchen) opening onto the outside through a French door Terrace Lower ground floor Staircase to upper ground floor Distribution corridor PC shed - storage room Basement 3 bedrooms A bathroom, shower including connection for washing machine Technical room - available Bicycle roomEXTERIOR DESCRIPTIONAccess to parking lot Terrace West "sunset" (According to plan of outdoor facilities and surveyor for parcel divisions)DESCRIPTION OF LIVING AREASAreas in m2 according to building permit plans / the thickness of the walls and technical ducts may be increased and appear for the execution of the work in the execution phase.CHF 940'000.00 with a parking spaceFOR SALE - TWO ADJACENT VILLASINTERIOR DESCRIPTIONUpper ground floor External entrance hall Parking Entrance hall Large storage room Staircase to lower floor A bathroom, shower Office / Bedroom Living area (living room, dining room, kitchen) opening onto the outside through a French door Terrace Bicycle room Lower ground floor Staircase to upper ground floor Distribution corridor 2 bedrooms A parental bedroom with dressing room and bathroom A bathroom with bathtub including connection for washing machine Technical room - available - basementEXTERIOR DESCRIPTIONAccess to parking lot Balcony and private garden (According to plan of outdoor facilities and surveyor for parcel divisions)DESCRIPTION OF LIVING AREAS (NET LIVING AREAS INSIDE WITHOUT DEDUCTION OF WALLS, MINIMUM HEIGHT 150CM)Areas in m2 according to building permit plans / the thickness of the walls and technical ducts may be increased and appear for the execution of the work in the execution phase.CHF 925’000.00 (estimated) with a parking spaceCHF 955’000.00 (West) with a parking spaceTwo remaining parking spaces; 20’000.00 / spaceThe villas offer an integrated comfort cooling system – an innovative solution using the heating coils of the underfloor heating system. No additional installation required: the underfloor heating system allows for natural cooling of the villas in summer ("freecooling"), while ensuring heating in winter.Result: optimal comfort all year round, with an efficient, ecological and economical technology. 🌿✨The villas are "to your taste". Choice of materials by the buyers.For more information, visit our website www.tala.ch or contact us directly.Non-contractual illustrations.
Property Details
- Property type
- Villa
- Rooms
- 4.5
- Year Built
- 2026
- Published on
- 20.10.2025
Features
Fireplace
Balcony
Parking
Nice View
Quiet Location
Child Friendly
Mentioned in the description
Price
- Purchase Price
- CHF 905'000
Check your mortgage with Moneyland
Partner offer by Moneyland.ch
Location
Route du Messeiller 9 2052 Fontainemelon
Nearby
Loading…
Neighbourhood
Poor public transit
ARE transit class D — a car is needed for most trips.
Fairly green
64% green and natural space within 500 m.
Quiet neighbourhood
Many households of three or more · around 23 people in the neighbourhood.
Municipal tax multiplier
66 %
Lower than 83% of municipalities in the canton
ESTV · 2026
CHF 16'456 income tax a year · Single person without children, gross wage CHF 100'000
- 28.9 Rp/kWh
SunMediumSouth-east
South-east side: a fair amount of sun
- North-east
- Little sun
- South-east
- Medium
- South-west
- Medium
- North-west
- Hardly any direct sun
This is about the building's façades, with the shade of neighbouring buildings and the terrain. How much of it reaches a flat depends on the floor and the windows.
As of 2015
Source: Swiss Federal Office of Energy SFOE
Noise & quiet52 dBDay
52dB
Road and rail noise in the surroundings
Calculated from the federal noise model: the mean over the hectare (100 × 100 m) of the surroundings, model year 2021.
Night
41 dB
Loudest source
Road
LibraryRainConversationTrafficLoud
Calculated level, placed on a scale of everyday sounds.
Environment
Air within the Swiss limits
At least one pollutant is above its WHO guideline; all meet the Swiss limit.
Radon: class above 20%
The federal radon map estimates that over 20% of the buildings here exceed the reference value of 300 Bq/m³.
Connectivity
Fibre in parts of the surroundings only
In at most 10% of the buildings around
5G outdoors
In the network models of 3 operators.
Mobile: as of 2026
Similar listings
Similar listings
ID: 83447Ref: n0nok.hox6c