
1'900'000
8 room Detached house in Ayent
CHF1'900'000
Description
Two architect-designed houses in a preserved natural setting in Ayent
2 ARTISTIC HOUSES
Some properties cannot be reduced to square meters or the number of rooms. They tell a story, translate a vision, and offer a different way of inhabiting a place.
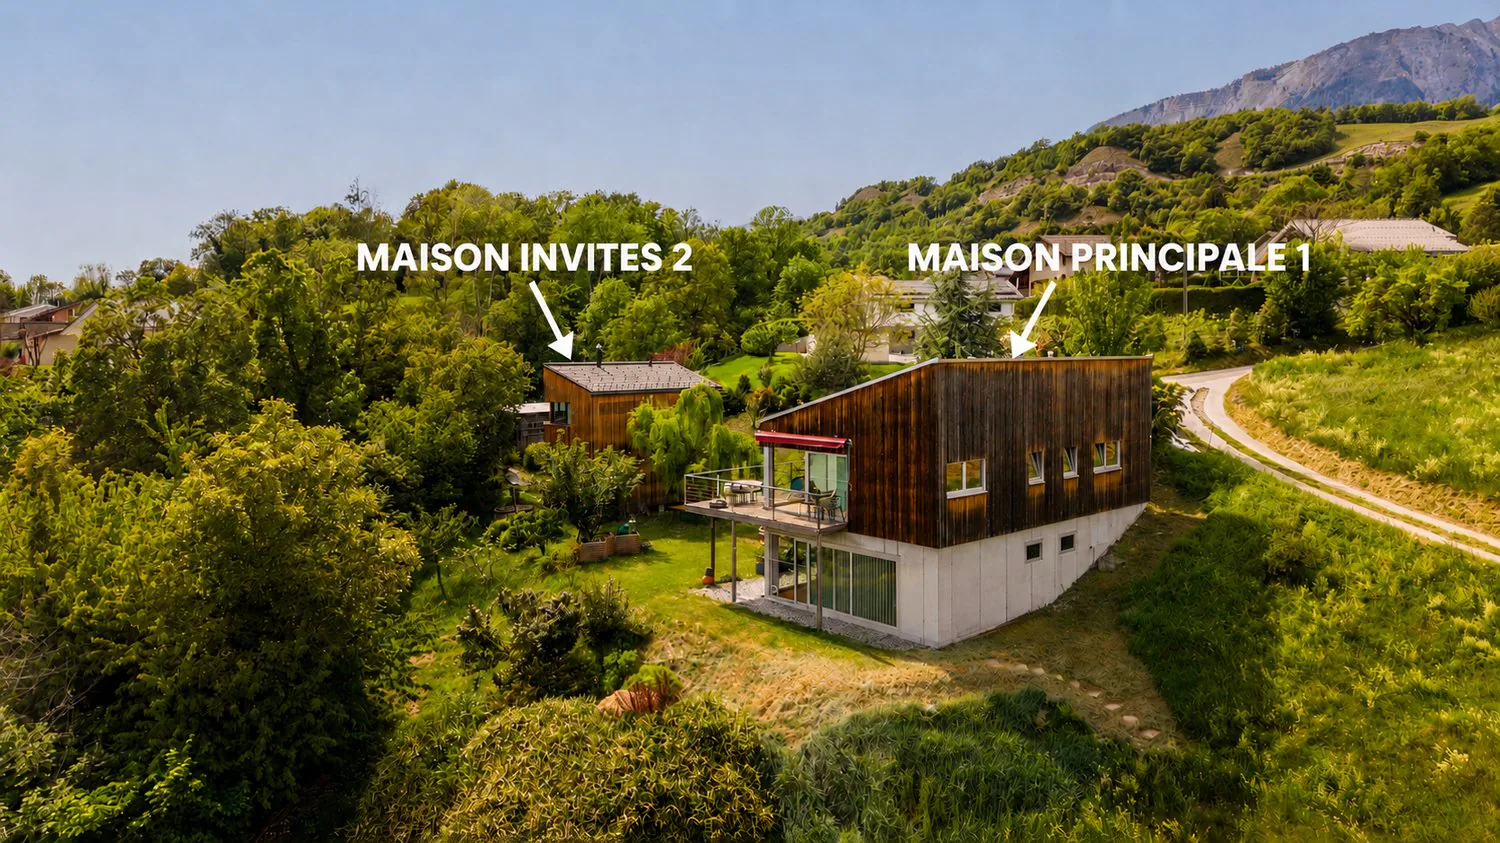
Located in a privileged environment in the municipality of Ayent, on the Chemin de Chérouche, this rare real estate complex brings together two independent architect-designed houses, conceived as true artistic homes, in perfect harmony with their natural environment and inspired by ecological housing.
Built on three plots totaling 3,299 m², including a large adjacent plot in the agricultural and forest area, the properties benefit from an exceptional setting where light, silence, and panorama come together.
AN ARCHITECTURE DESIGNED TO LIVE WITH NATURE
The two homes were imagined by an architect with particular attention to volumes, natural light, and landscape integration.
Far from standardized constructions, each house has its own identity while sharing a common philosophy: to offer inspiring living spaces, open to the outside and bathed in light.
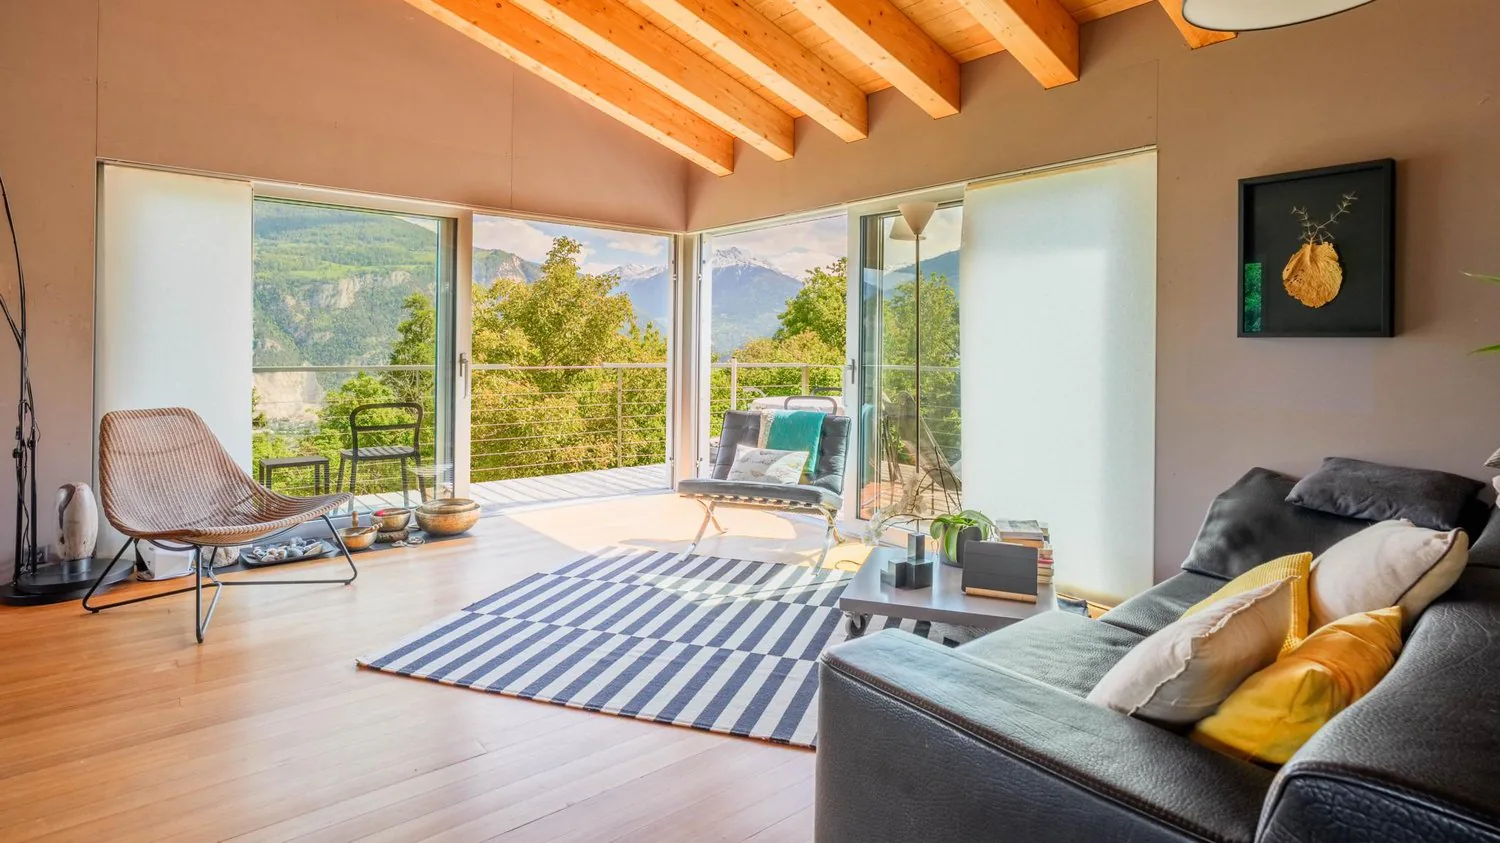
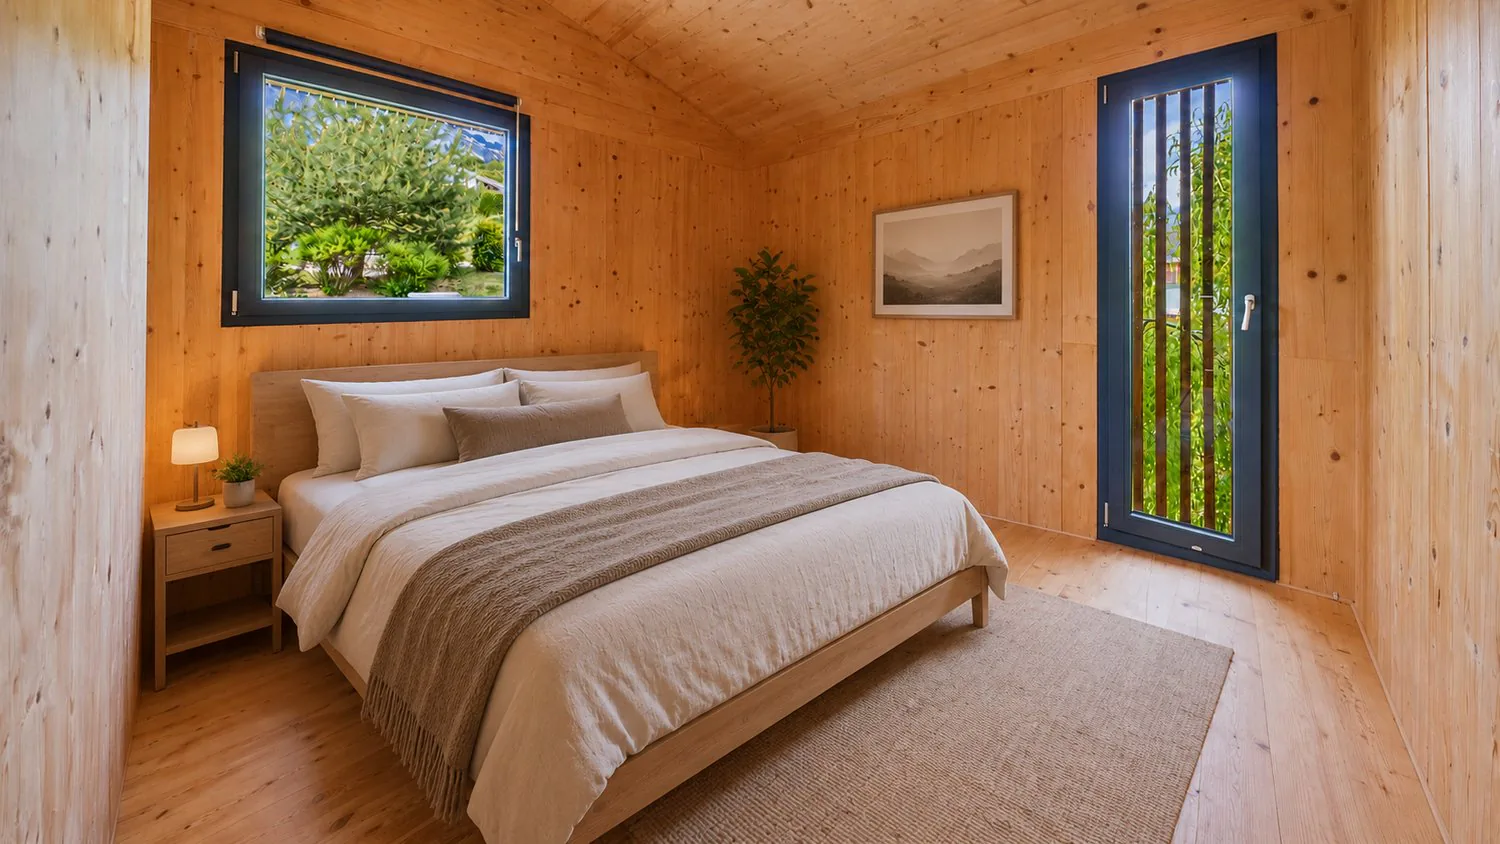
The two houses are made of wood frame construction, prioritizing a sustainable and warm approach. The natural materials, generous openings, and open spaces create a unique atmosphere, conducive to serenity and creativity.
MAIN HOUSE ? APPROX. 200 M² LIVING SPACE
Plot No. 7980 ? 806 m²
Built in 2010
Ground floor
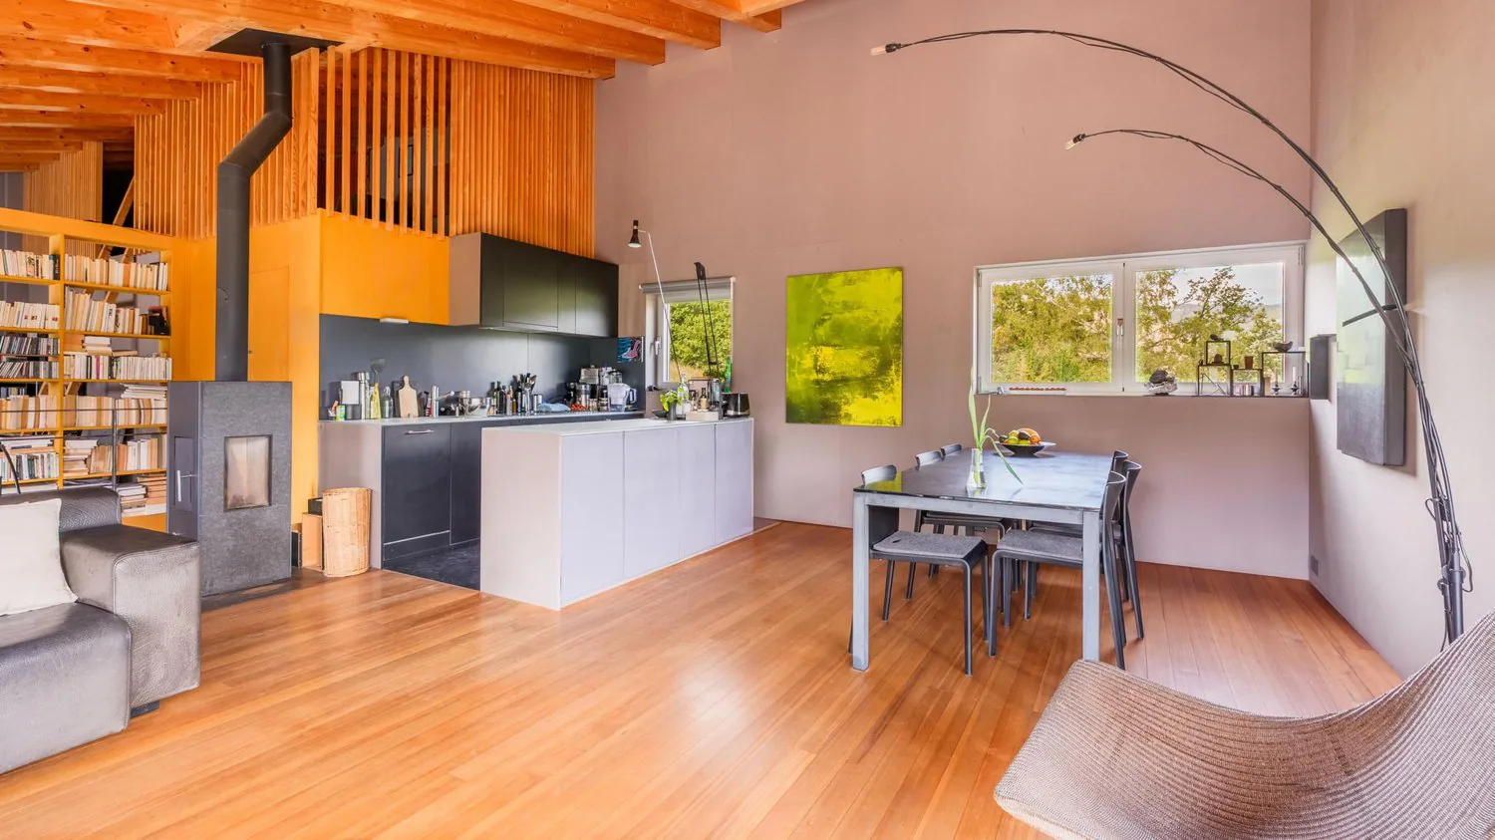
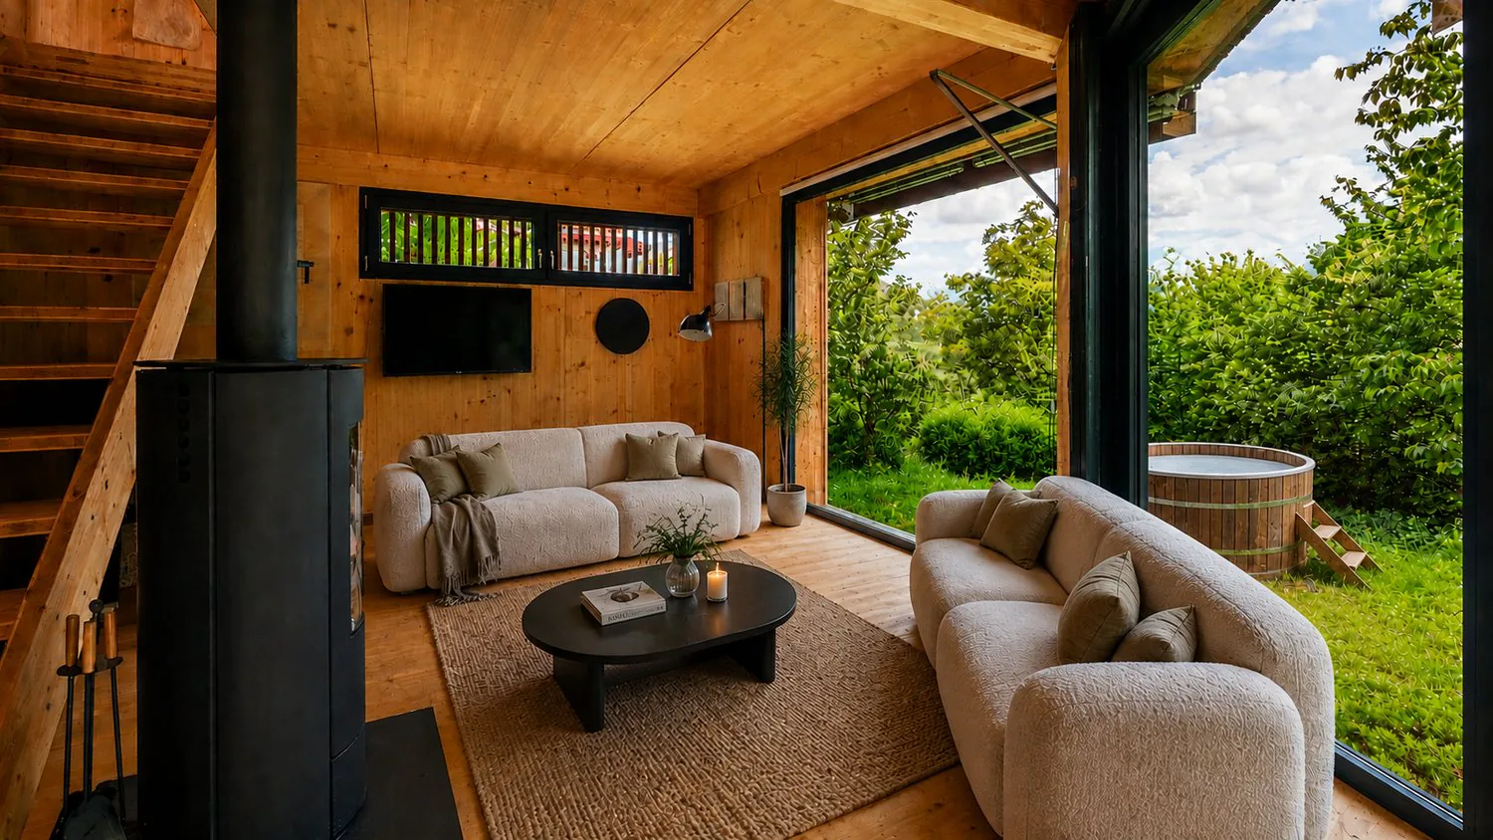
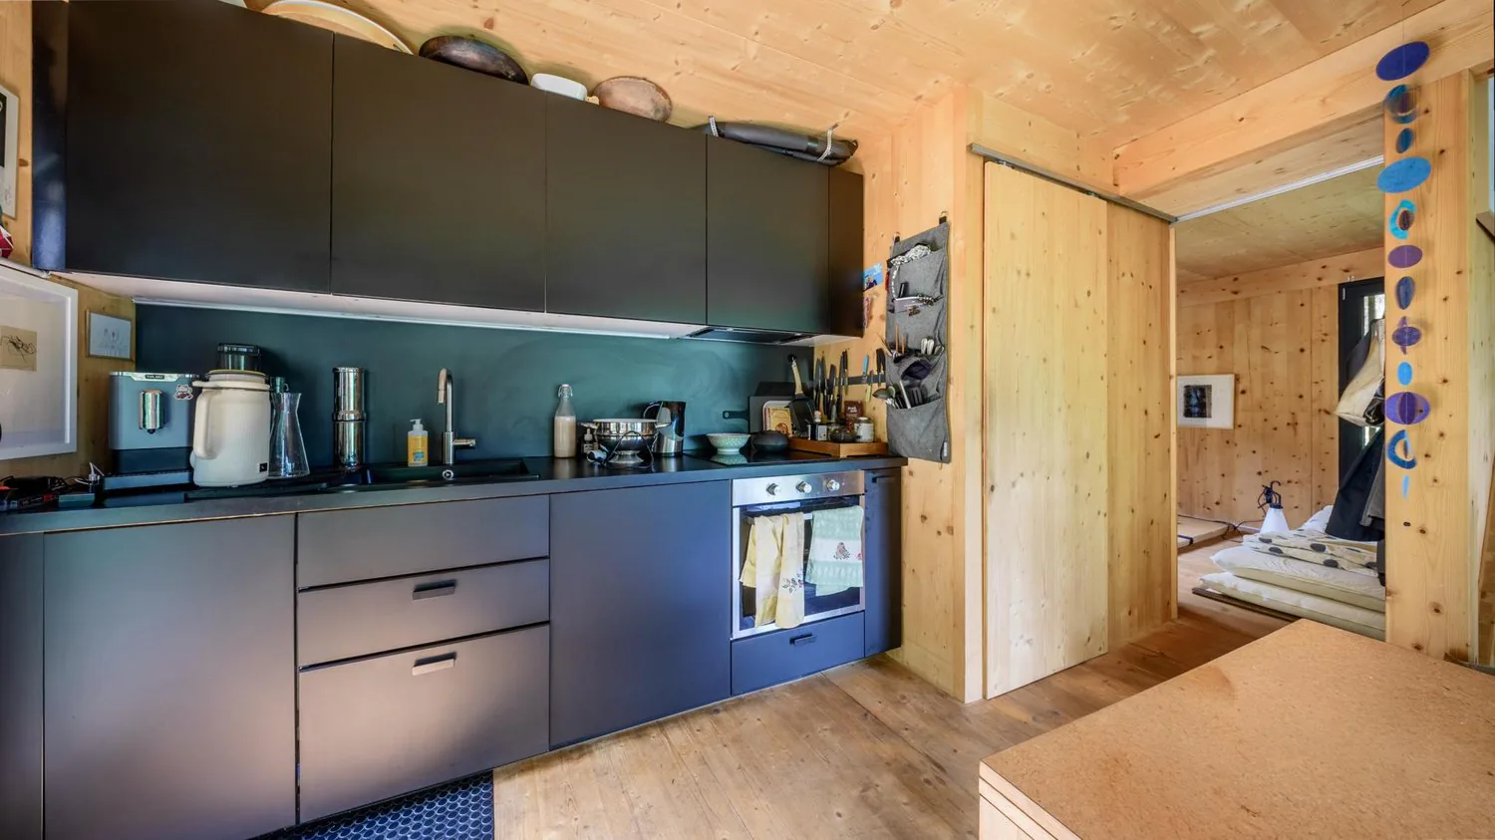
? Large, bright living room with open kitchen
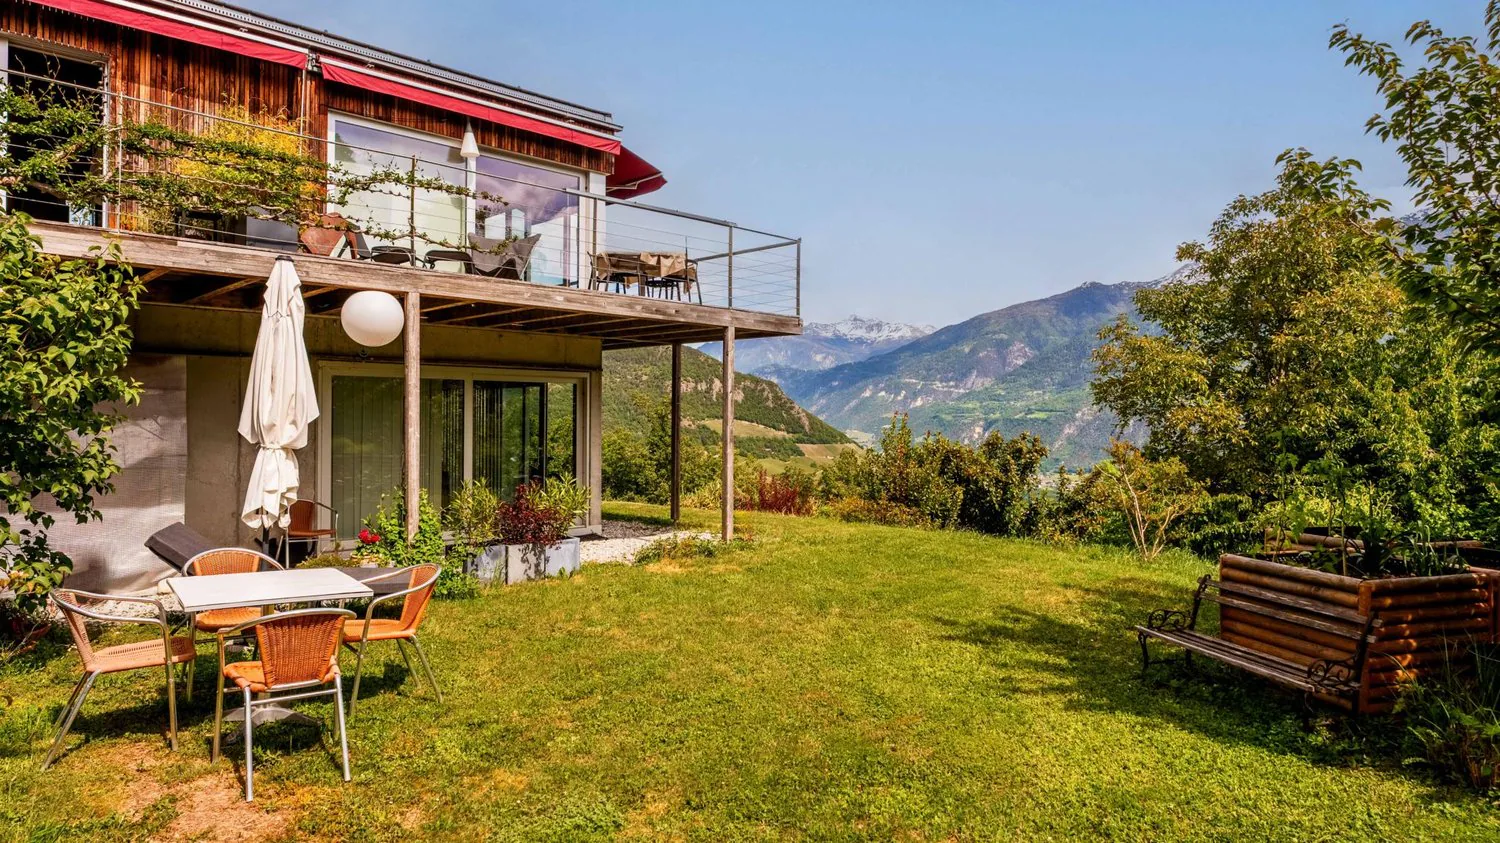
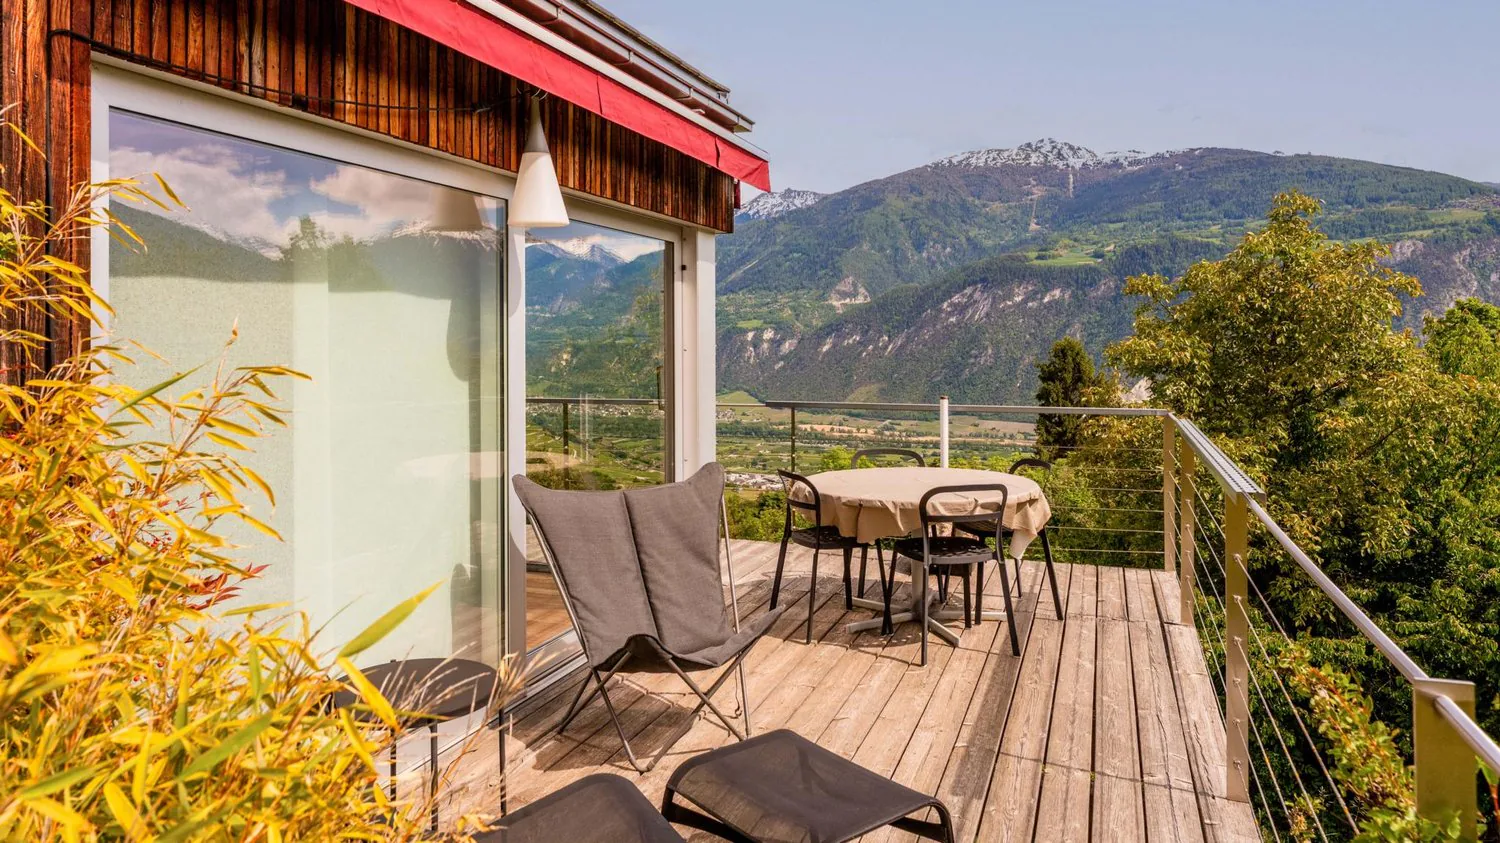
? Direct access to outdoor spaces and balcony
? Wood stove
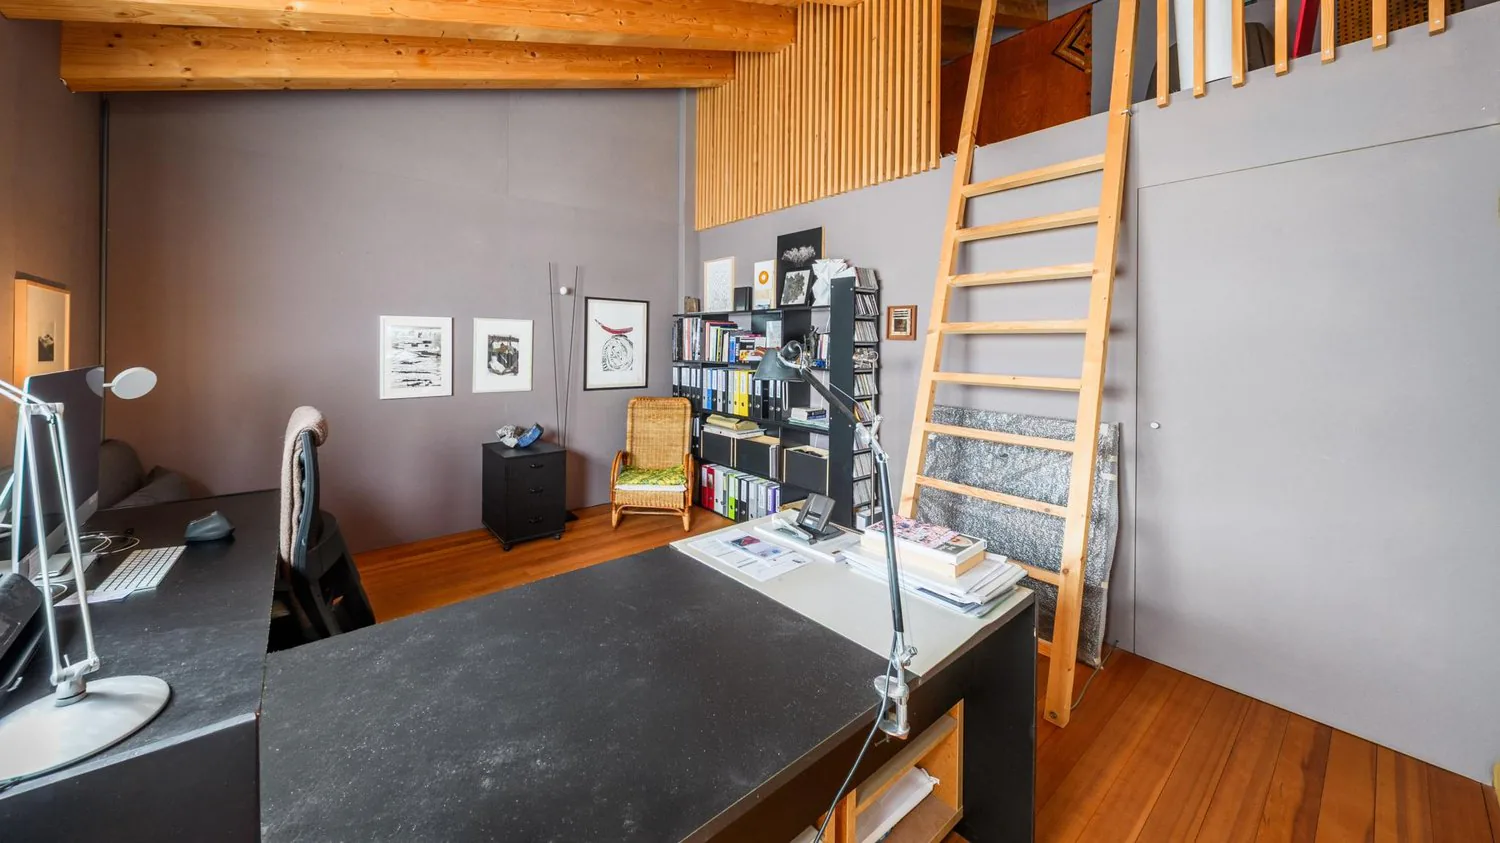
? Office and mezzanine area (convertible into a bedroom)
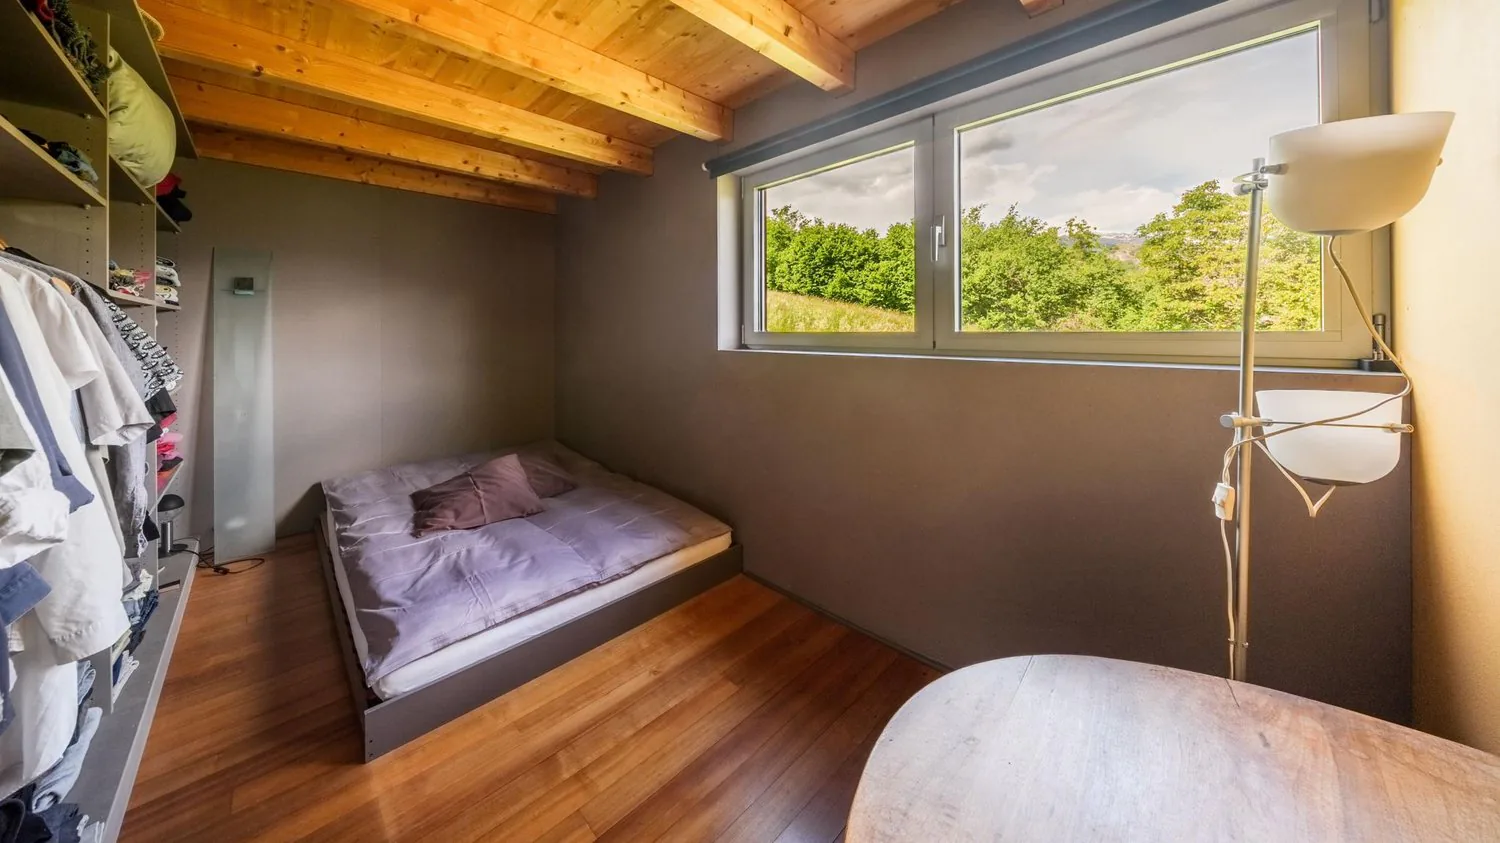
? 1 bedroom
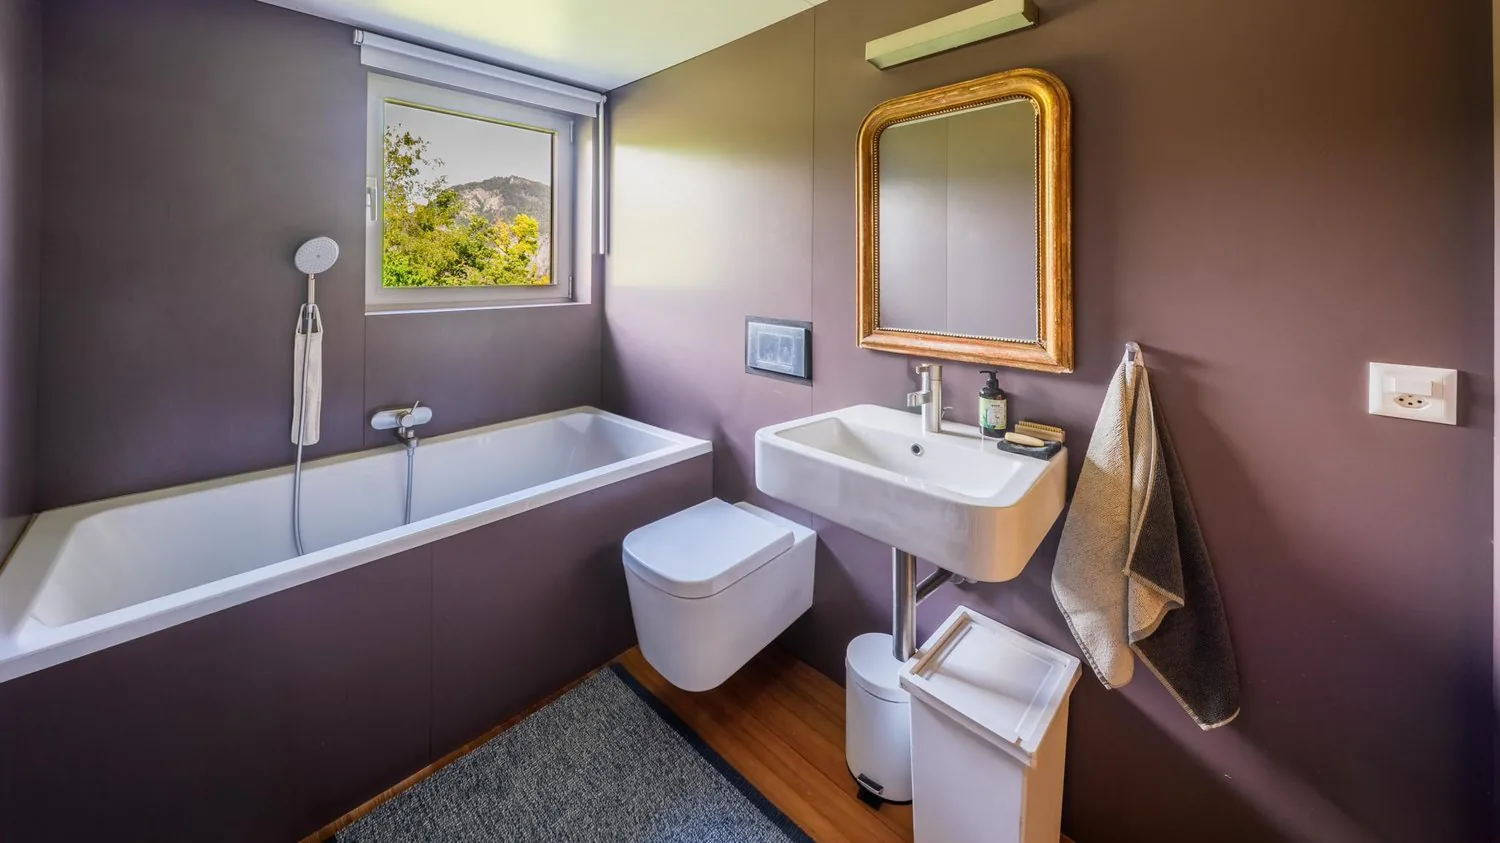
? 1 bathroom with WC and bathtub
First floor
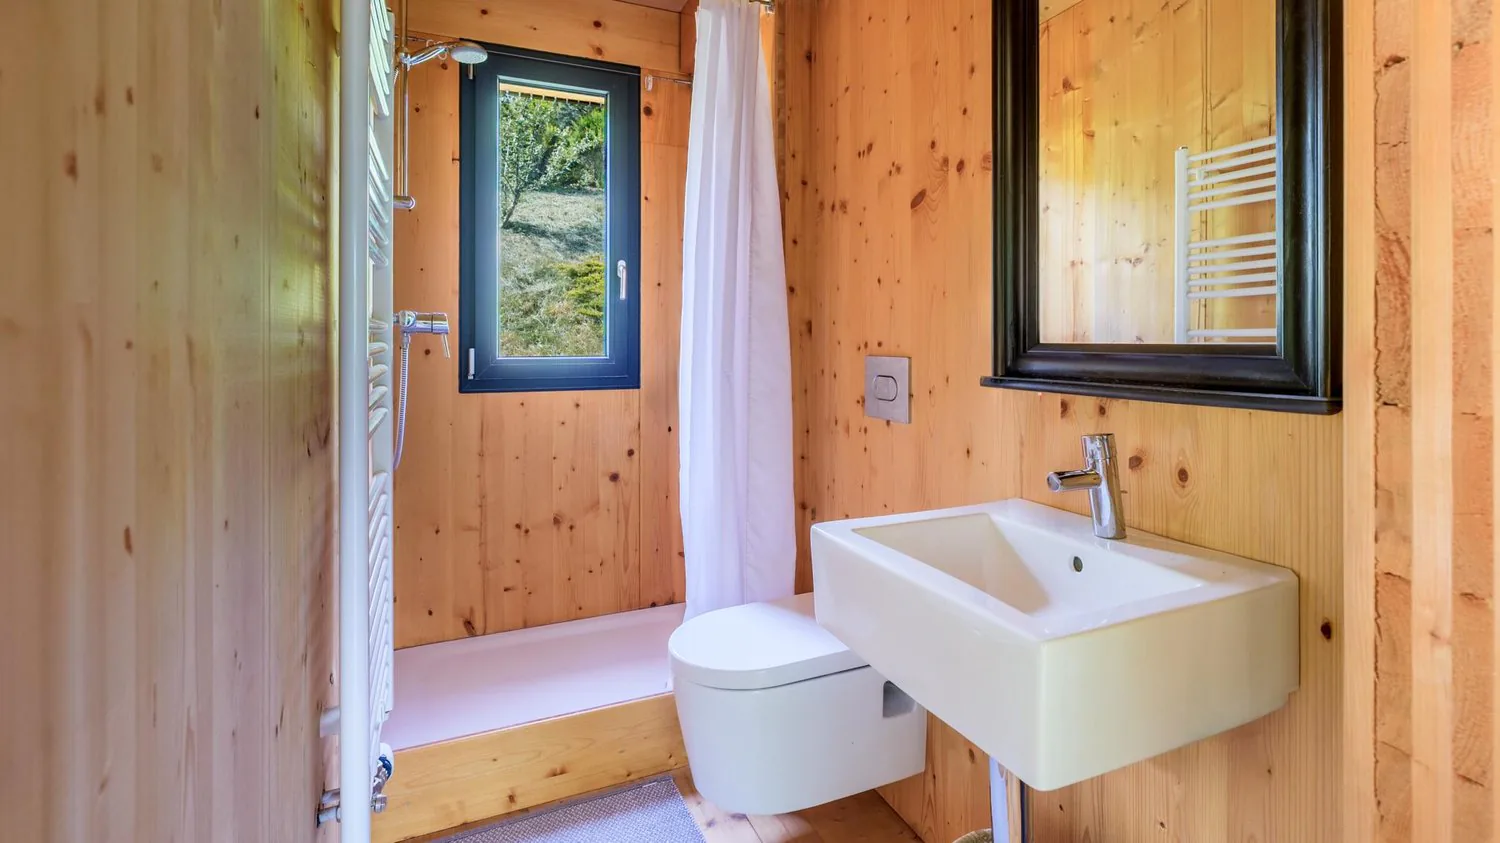
? 1 shower with WC
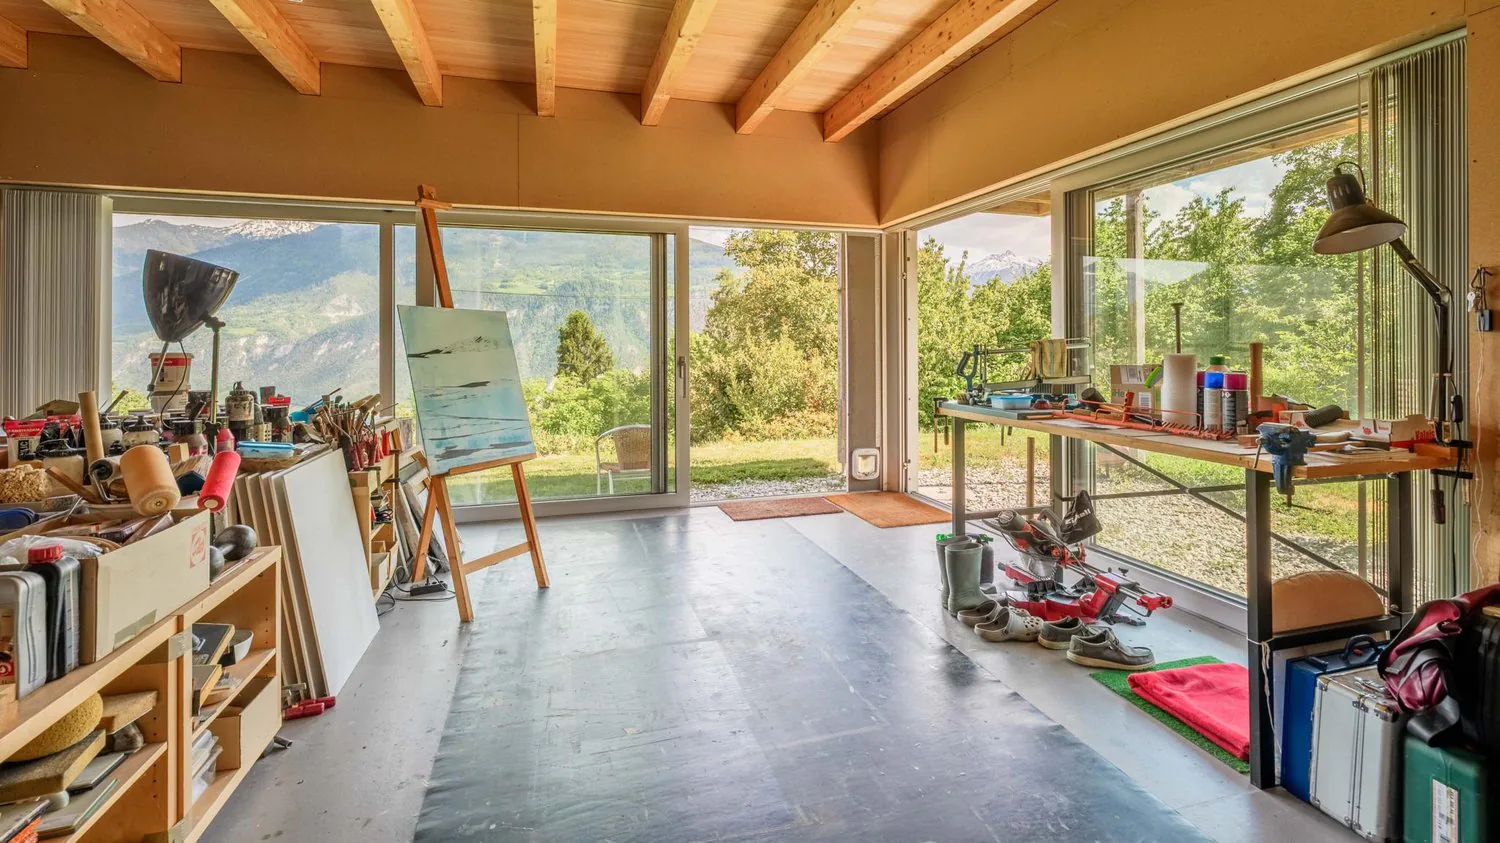
? Large room currently used as an artist's studio (convertible into a parental suite)
? Basement with technical room
- Hot water production and heating thanks to thermal and passive solar energy.
SECONDARY HOUSE ? APPROX. 150 M² LIVING SPACE
Plot No. 7982 ? 978 m²
Built in 2017
Ground floor
? Open kitchen to living and dining area with plenty of light
? Wood stove
? 1 shower with WC
? 1 bedroom
First floor
? Large office space that can serve as an additional bedroom
? 1 bathroom with WC and bathtub
? 1 bedroom
? Dressing room
Outside, a wooden shed of approximately 25 m² can be converted into a garage.
A RARE AND PRESERVED PLOT
The adjacent plot No. 7975 of 1,515 m² constitutes an exceptional natural extension of the homes.
? 1,297 m² in the agricultural area
? 214 m² in the forest area
Non-buildable, this space guarantees the distance, intimacy, and quality of the living environment in the long term. A true luxury today.
THE MAIN ADVANTAGES
? Two independent architect-designed houses in wood frame construction
? Unique and timeless architecture
? Omnipresent natural light
? Panorama with a view of the Valais mountains
? Quiet and preserved environment
? Large plot ensuring intimacy and serenity
? Excellent sunshine
? Potential for a main residence with separate living space
? Family project, artistic or intergenerational project
A PROPERTY WITH MULTIPLE POSSIBILITIES
This property is suitable for families who want to reunite several generations under one roof as well as for buyers looking for an inspiring living space with a separate living area for receptions, work, or to generate rental income.
SALES PRICE
Sale of the entire complex of the two houses: CHF 1,900,000.-
Separate sales:
House Chemin de Chérouche 2 CHF 1,050,000.-
House Chemin de la Madeleine 91 CHF 900,000.-
CLAIRE IMMOBILIER ? EXCLUSIVE
For further information or to organize a visit:
+41 79 260 00 04
contact@claire-immobilier.ch
Property Details
- Property type
- Detached house
- Living space
- 350 m²
- Plot area
- 3'299 m²
- Rooms
- 8
- Published on
- 23.10.2026
Features
Balcony
Mentioned in the description
Price
- Purchase Price
- CHF 1'900'000
- Price per m²
- CHF 5'429
Market context
The asking price is 5% below the median of .
This listingCHF 1'900'000
CHF 2'000'000
Median
Is there room to negotiate?
A typical listing stays on the market for about 22 days. 3.7% of active listings have cut their asking price in the last 90 days.
Check your mortgage with Moneyland
Partner offer by Moneyland.ch
Location
Chemin de Chérouche 2 1966 Ayent
Nearby
Loading…
Neighbourhood
Very green surroundings
82% green and natural space within 500 m.
Quiet neighbourhood
Mostly one- and two-person households · around 3 people in the neighbourhood.
Municipal tax multiplier
130 %
Lower than 19% of municipalities in the canton
ESTV · 2026
CHF 14'259 income tax a year · Single person without children, gross wage CHF 100'000
- 26.9 Rp/kWh
SunA lotSouth-east
South-east side: lots of sun, in winter too
- North-east
- Little sun
- South-east
- Lots of sun
- South-west
- Lots of sun
- North-west
- Little sun
This is about the building's façades, with the shade of neighbouring buildings and the terrain. How much of it reaches a flat depends on the floor and the windows.
As of 2017
Source: Swiss Federal Office of Energy SFOE
Noise & quiet55 dBDay
55dB
Road and rail noise in the surroundings
Calculated from the federal noise model: the mean over the hectare (100 × 100 m) of the surroundings, model year 2021.
Night
41 dB
Loudest source
Road
LibraryRainConversationTrafficLoud
Calculated level, placed on a scale of everyday sounds.
Environment
Air within the Swiss limits
At least one pollutant is above its WHO guideline; all meet the Swiss limit.
Radon: class 2–10%
The federal radon map estimates that 2 to 10% of the buildings here exceed the reference value of 300 Bq/m³.
Connectivity
Fibre available
In over 90% of the buildings around
5G outdoors
In the network models of 3 operators.
Mobile: as of 2026
Viewing
CLAIRE VIZIT
Similar listings
Similar listings
ID: 249175Ref: CI-AYENT-CHEROUCHE-MADELEINE