
Price on request
7 room Detached house in Frauenfeld
Price on request
Description
A unique architectural gem with history and perspective
Characterful living with space for individuality
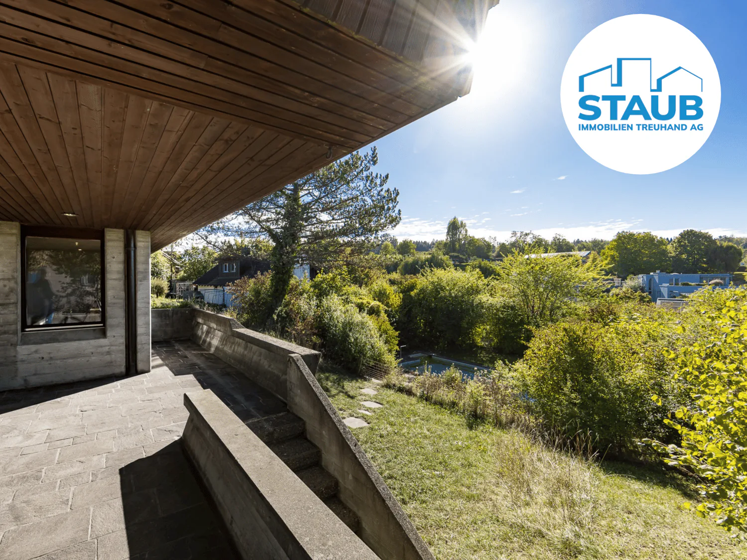
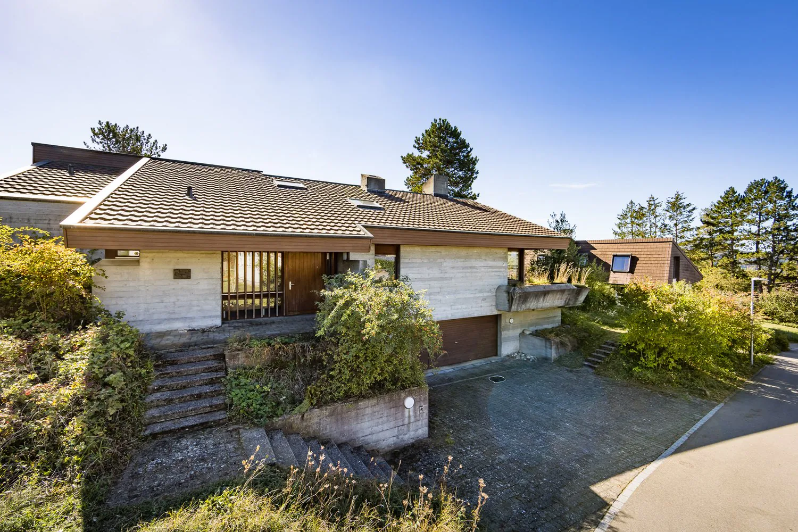
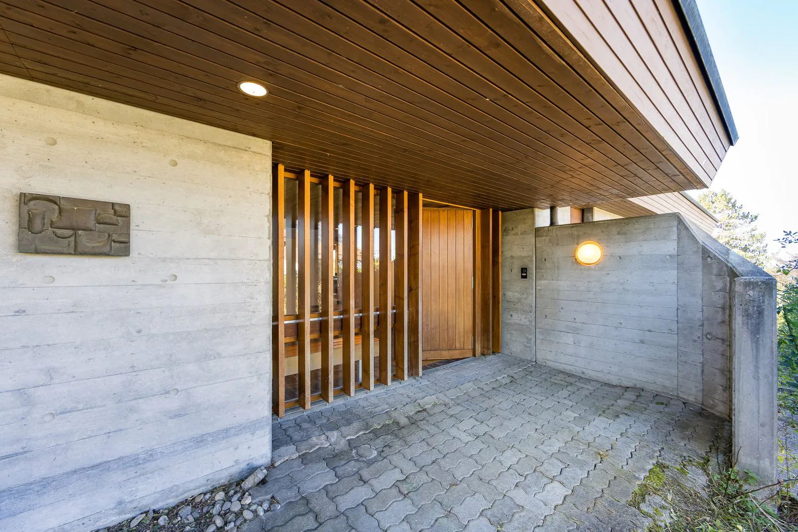
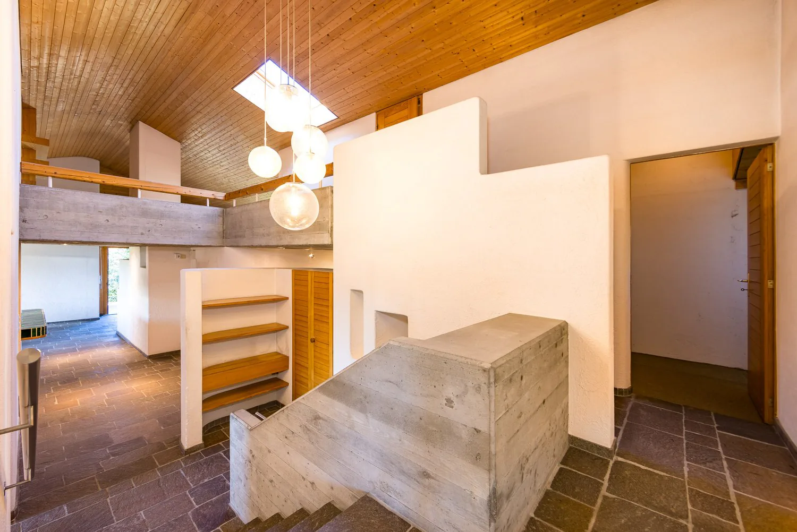
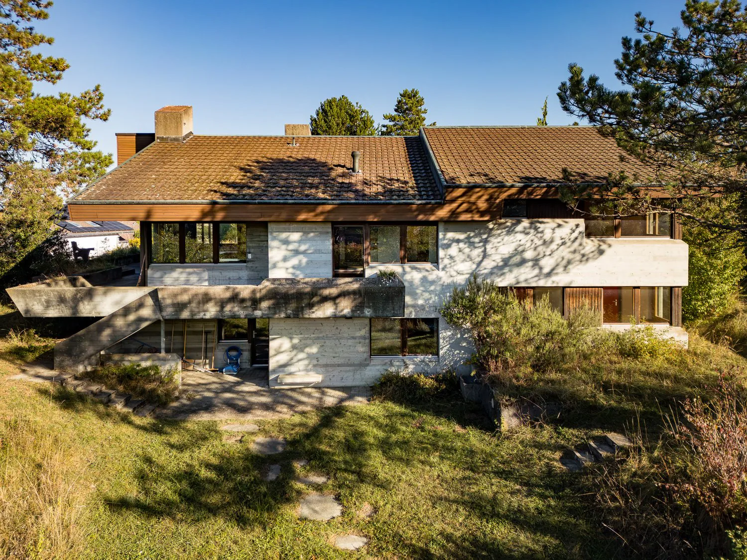
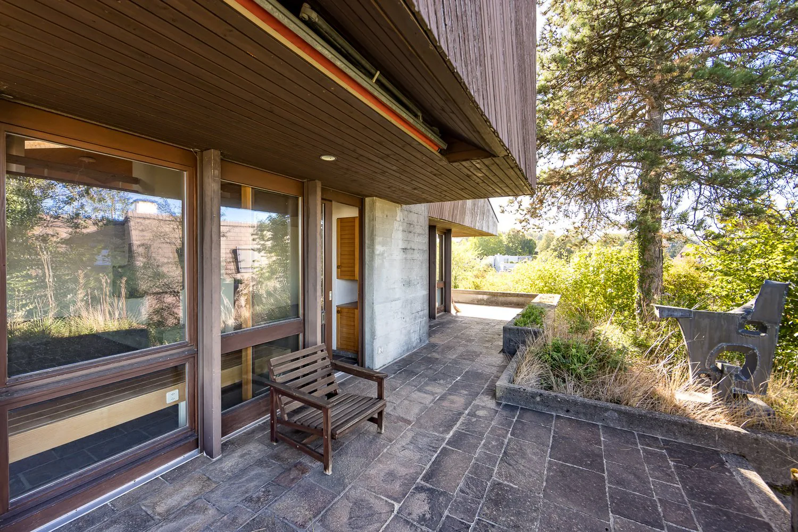
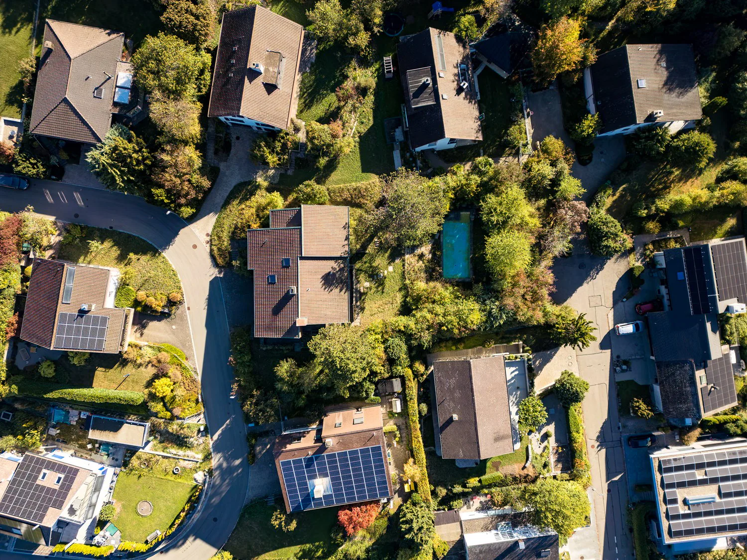
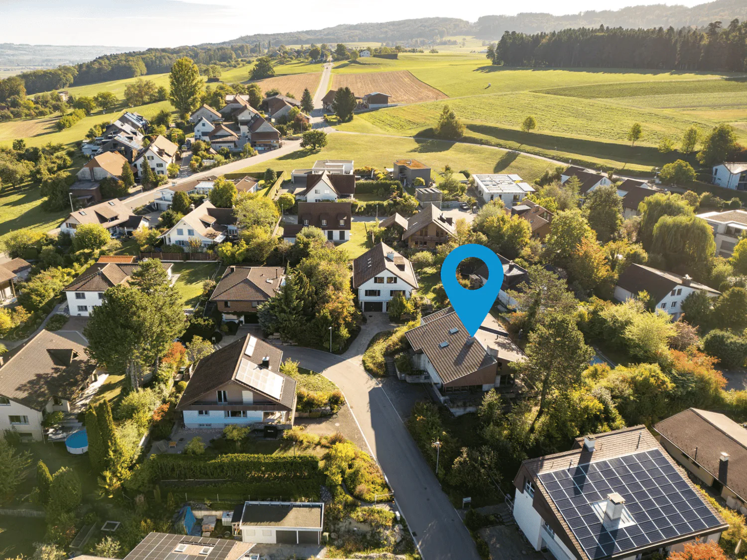
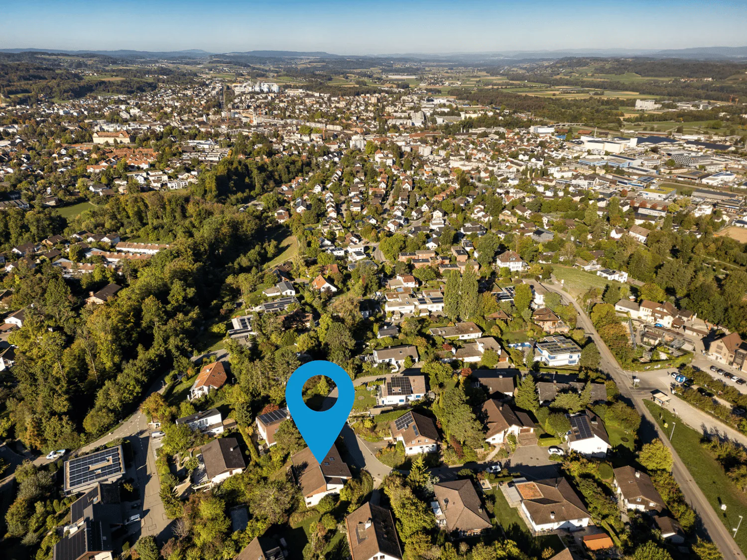
In an elevated, quiet and sought-after residential area in the Herten / Bannhalde quarter in Frauenfeld, this exceptional single-family house, designed by architect Susi Müller-Gehrig, awaits you. The sophisticated split-level concept and the generous garden landscape with a private outdoor pool make this property a particularly exclusive living experience.
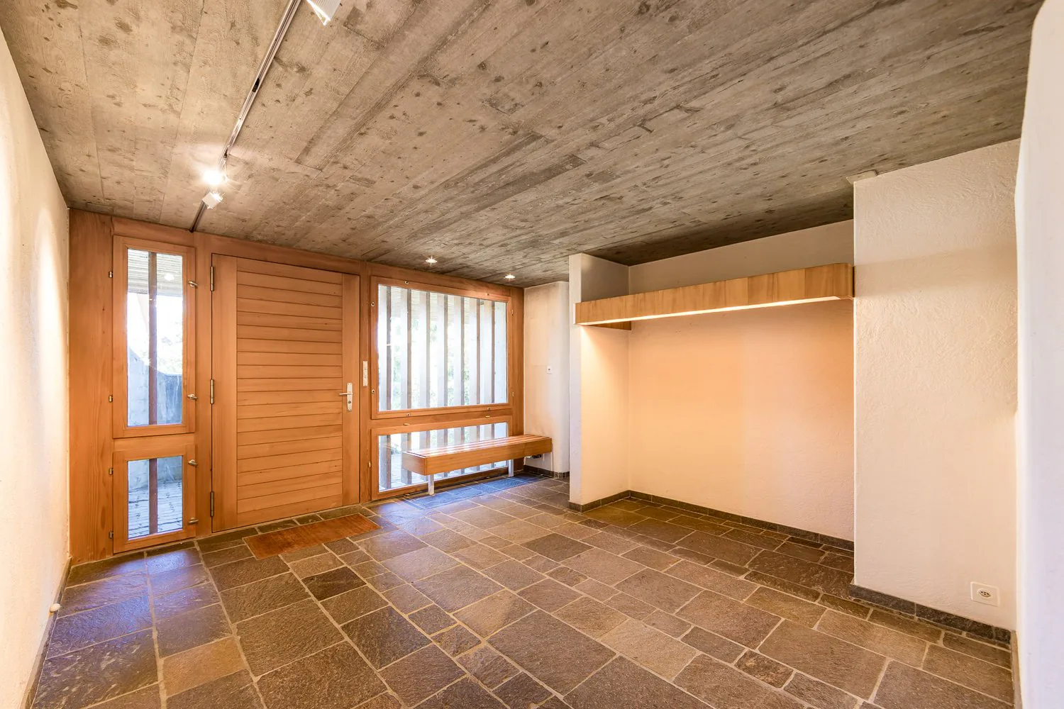
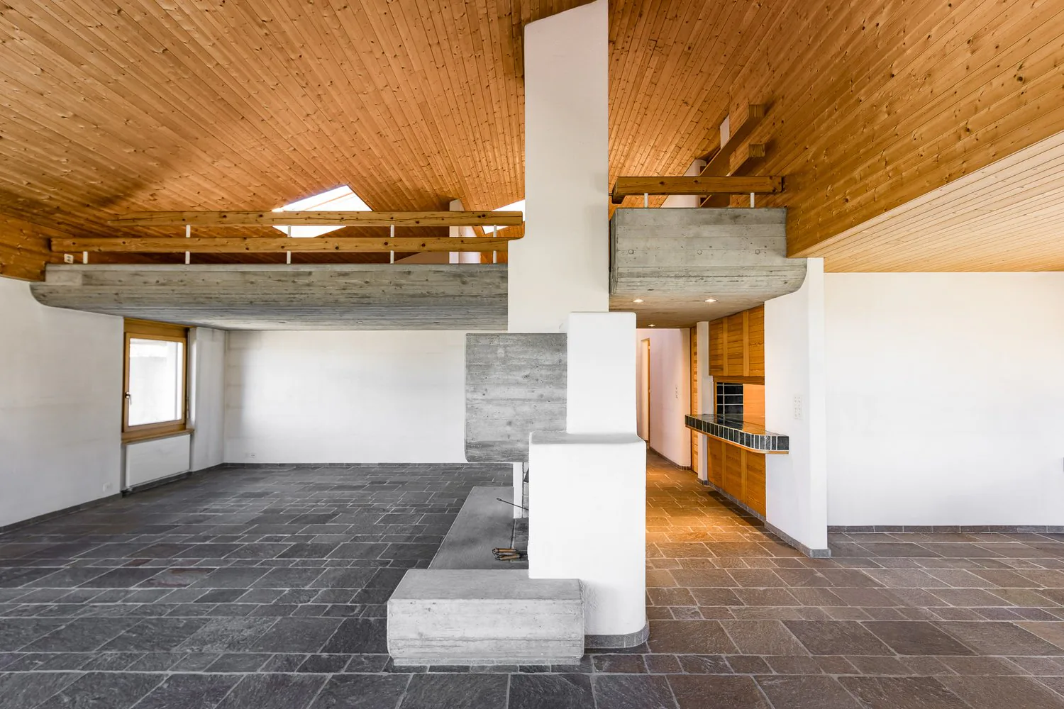
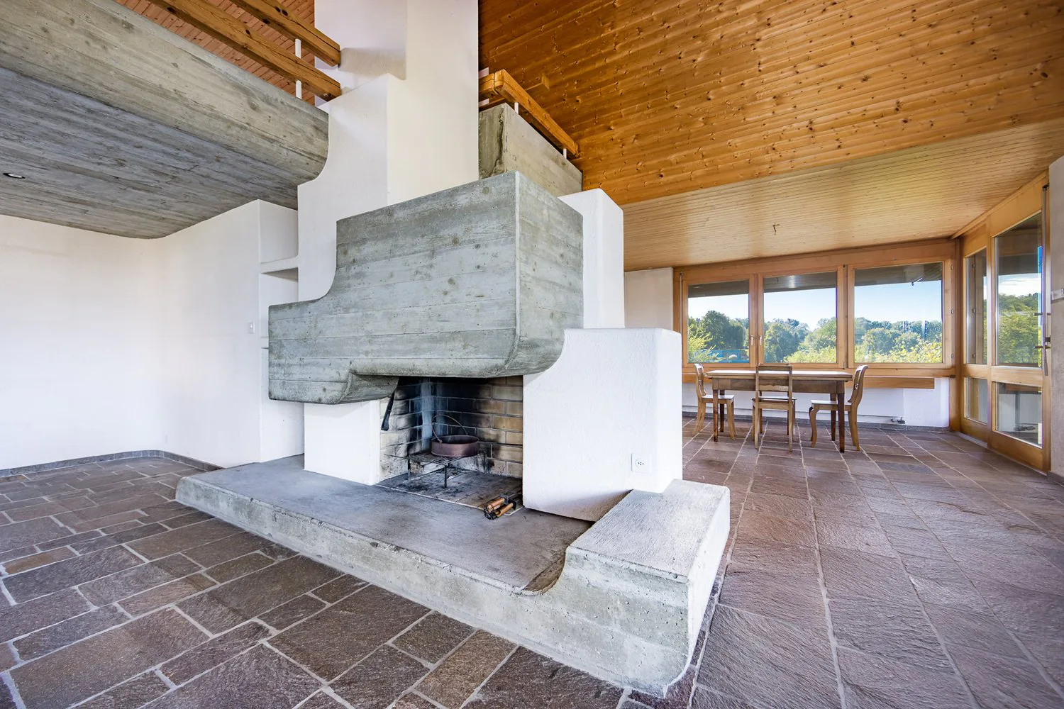
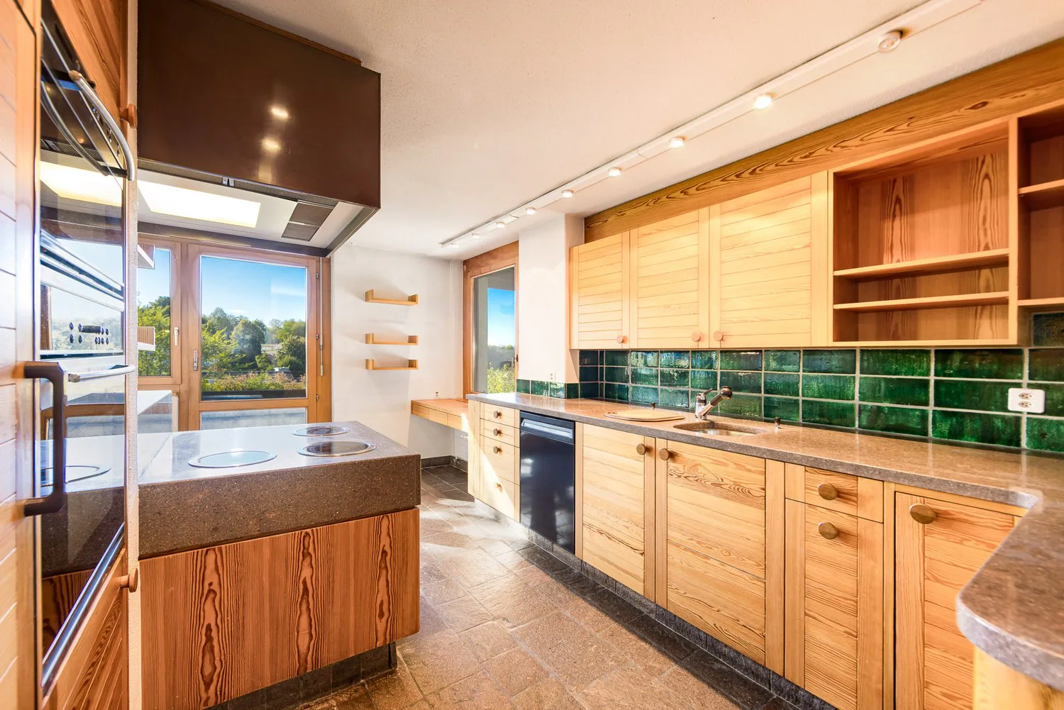
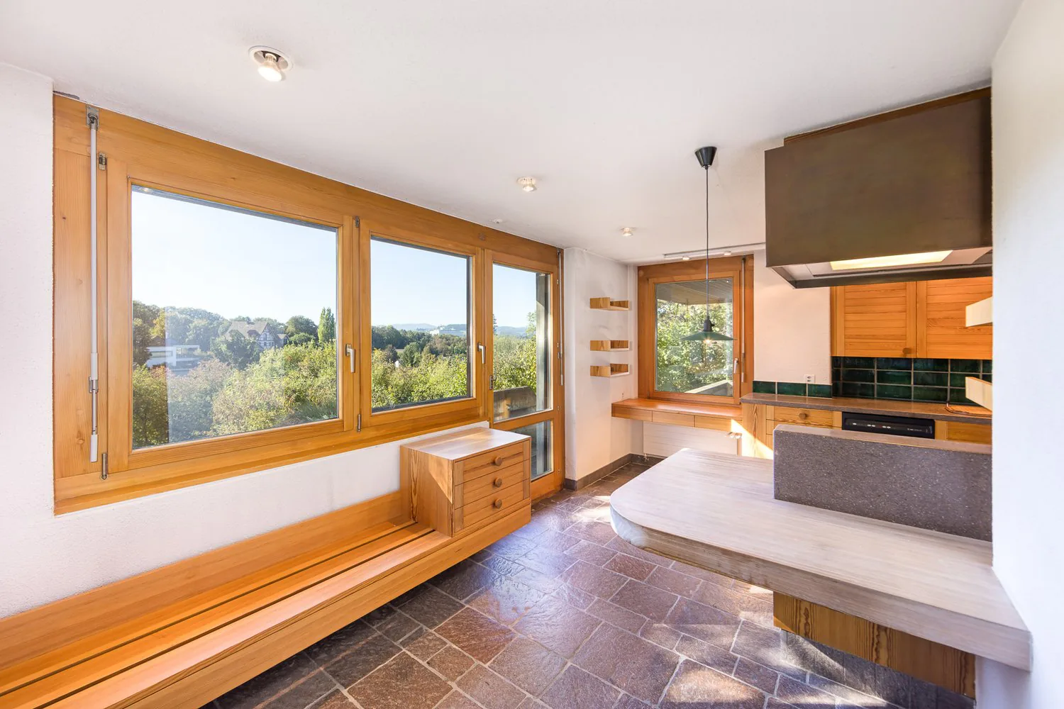
The well-thought-out room concept convinces with spacious, light-flooded living areas and an optimally placed chimney, a generous kitchen with a dining area and two covered terraces.
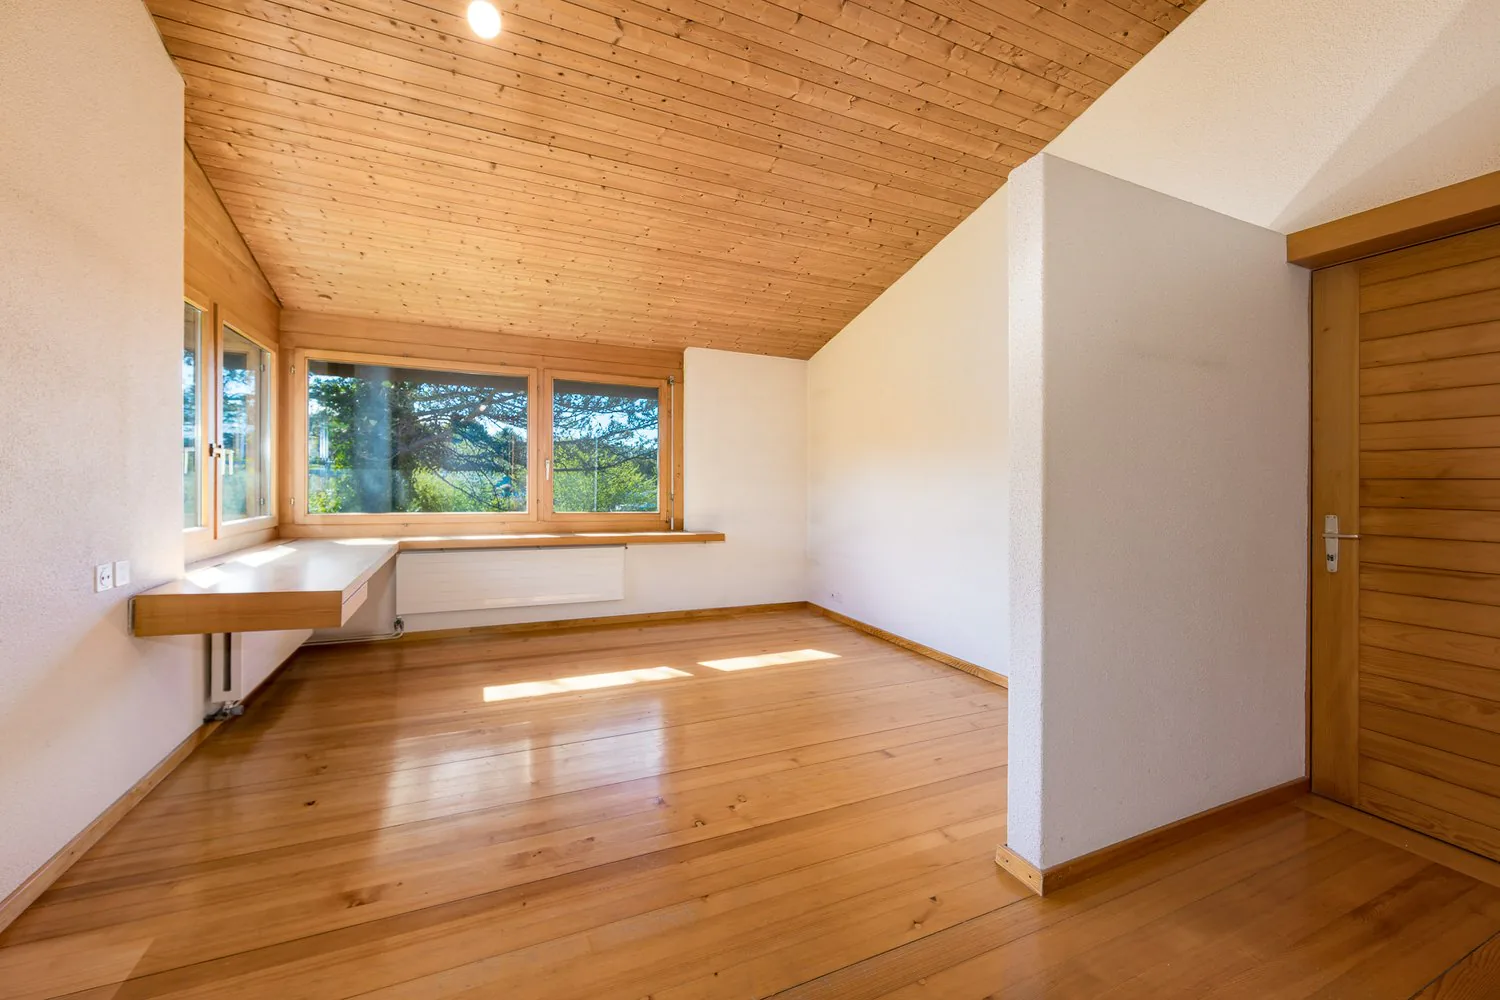
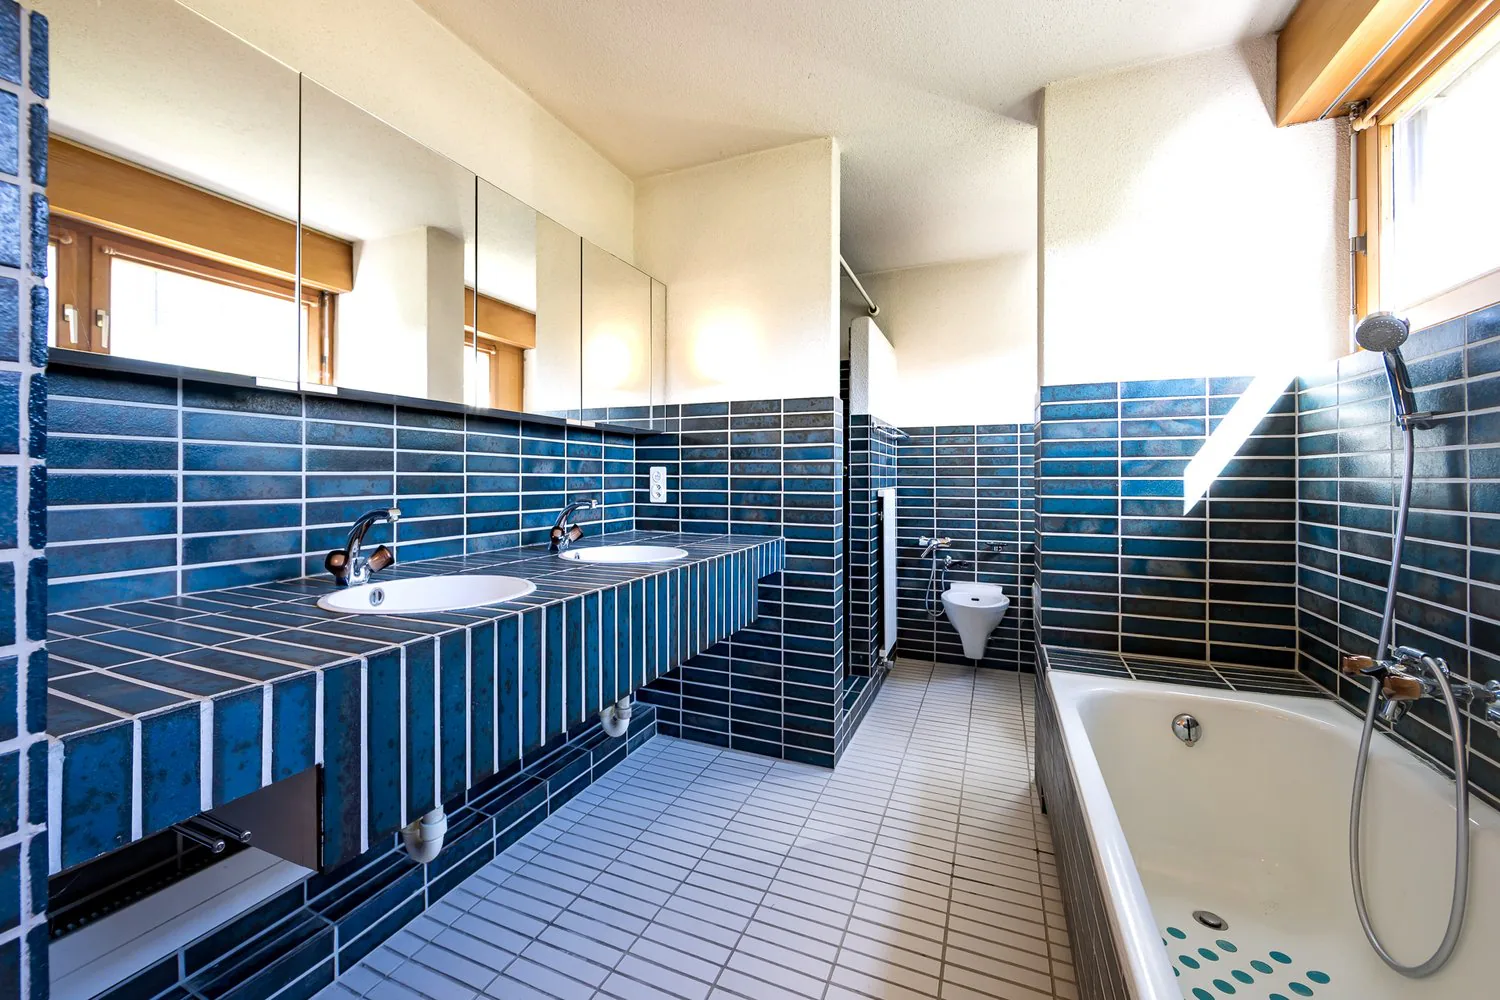
The staggered living levels offer versatile usable bedrooms and workrooms, a comfortable parental area with separate dressing room and bathroom, as well as an open gallery floor with individual usage possibilities. A private sauna with shower and direct access to the outside, a temperature-controlled wine cellar, numerous secondary rooms, and an integrated double garage complement the attractive range of rooms.
A home for people who love the special. For personalities who not only appreciate architecture but want to experience it - who seek individuality, character, and an extraordinary living feeling. A unique piece of architectural history in a sought-after location in Frauenfeld. Discover the advantages of this unique property. We would be happy to provide you with the detailed sales documents and invite you to experience the exceptional living atmosphere during a personal viewing. We look forward to your contact.
Do you have a property yourself and want to sell it under the best conditions within a reasonable time frame?
Don't hesitate to contact us without obligation. We will take the time to show you free of charge, on site or in our consulting and sales office, how you can successfully sell your property at the "best price": www.staub-immo.ch.
Since 1962 - personal, networked, committed
Property Details
- Property type
- Detached house
- Living space
- 270 m²
- Plot area
- 1'544 m²
- Rooms
- 7
- Year Built
- 1975
- Last renovated
- 2021
- Published on
- 28.10.2026
Features
Mentioned in the description
Price
- Purchase Price
- Price on request
Location
Irchelstrasse 12 8500 Frauenfeld
Nearby
Loading…
Neighbourhood
Moderate public transit
ARE transit class C — usable but limited service.
Mixed built & green
51% built-up area within 500 m.
Quiet neighbourhood
Many households of three or more · around 17 people in the neighbourhood.
Municipal tax multiplier
142 %
Lower than 60% of municipalities in the canton
ESTV · 2026
CHF 11'327 income tax a year · Single person without children, gross wage CHF 100'000
- 29.5 Rp/kWh
SunMediumSouth
South side: a fair amount of sun, in winter too
- North
- Hardly any direct sun
- East
- Little sun
- South
- Medium
- West
- Little sun
This is about the building's façades, with the shade of neighbouring buildings and the terrain. How much of it reaches a flat depends on the floor and the windows.
As of 2015
Source: Swiss Federal Office of Energy SFOE
Noise & quiet38 dBDay
Road and rail noise in the surroundings
Calculated from the federal noise model: the mean over the hectare (100 × 100 m) of the surroundings, model year 2021.
Night
26 dB
Loudest source
Road
Calculated level, placed on a scale of everyday sounds.
Environment
Air within the Swiss limits
At least one pollutant is above its WHO guideline; all meet the Swiss limit.
Radon: class 2–10%
The federal radon map estimates that 2 to 10% of the buildings here exceed the reference value of 300 Bq/m³.
Connectivity
Fibre available
In over 90% of the buildings around
5G outdoors
In the network models of 3 operators.
Mobile: as of 2026