
715'000
5 room Detached house in Gansingen
CHF715'000
Description
Charming farmhouse with barn, garage, and vaulted cellar
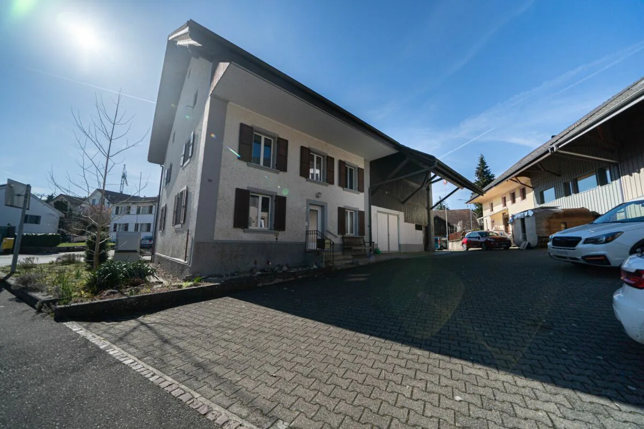
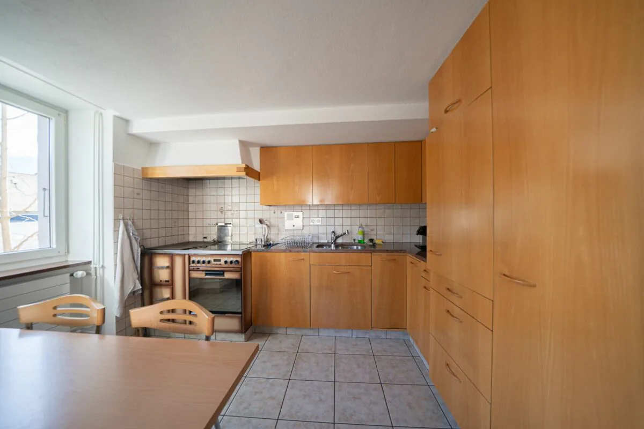
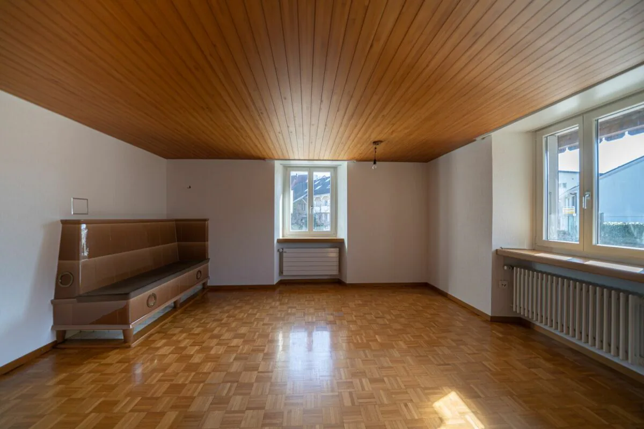
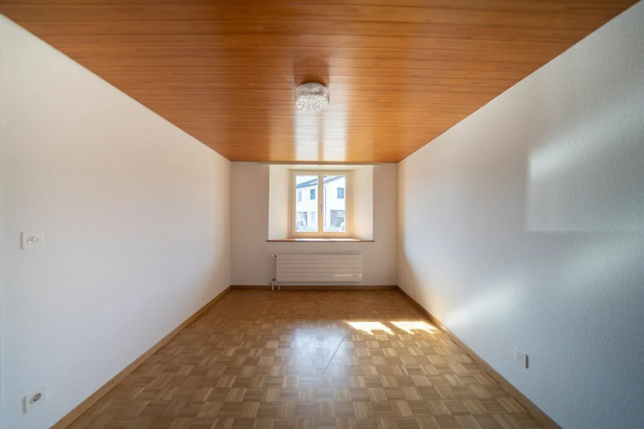
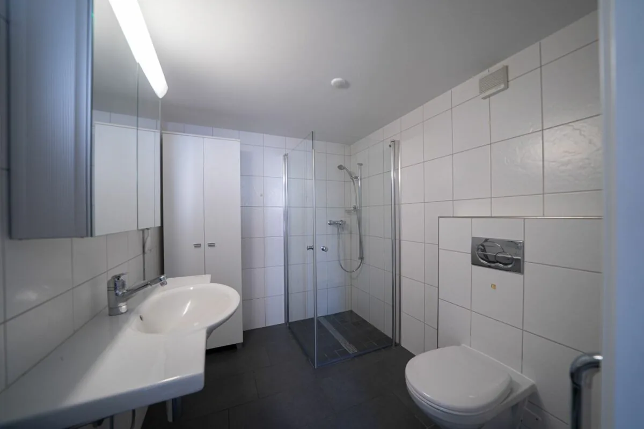
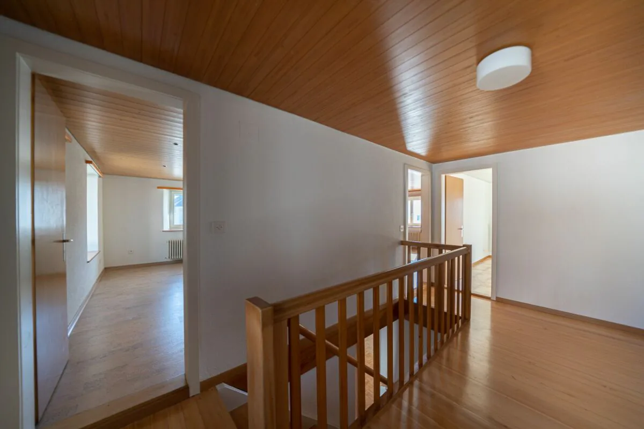
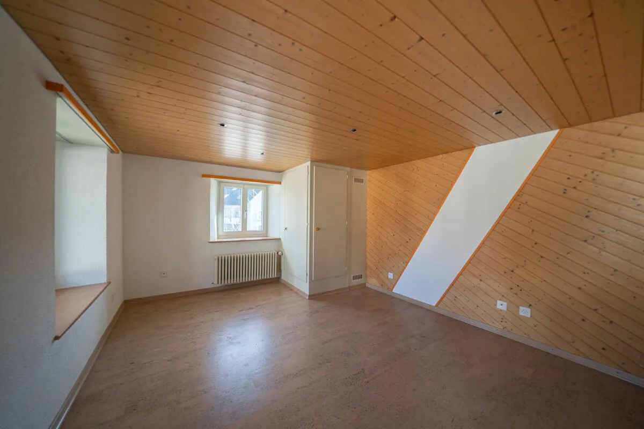
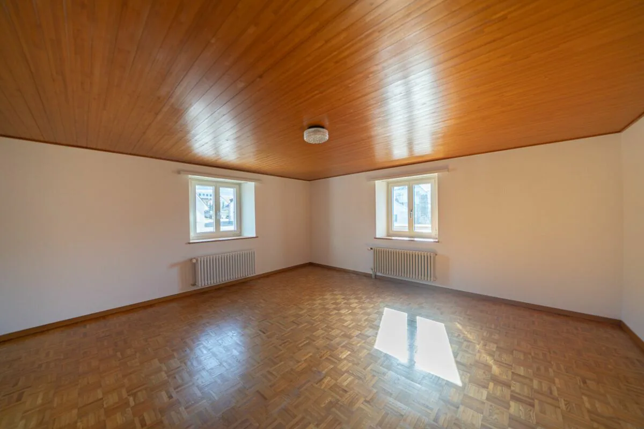
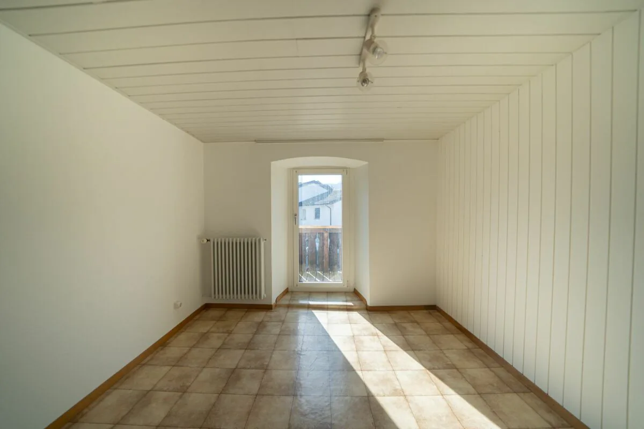
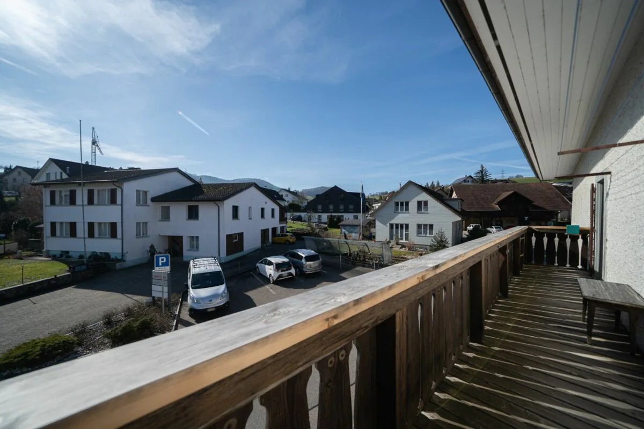
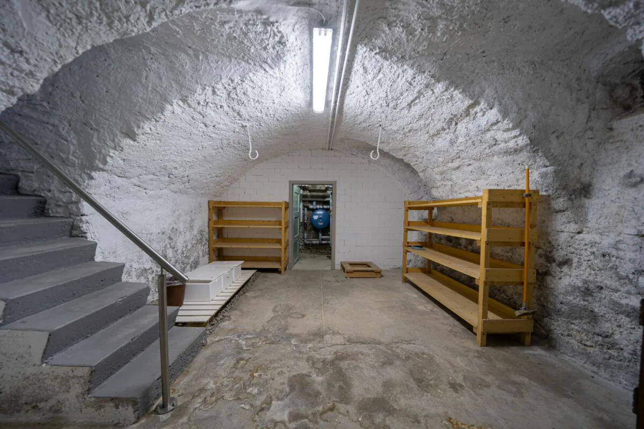
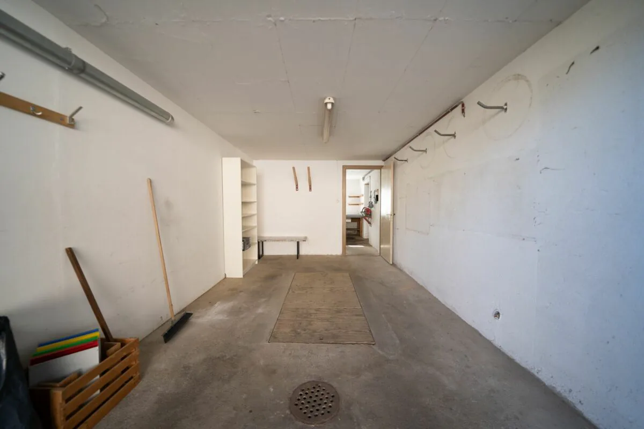
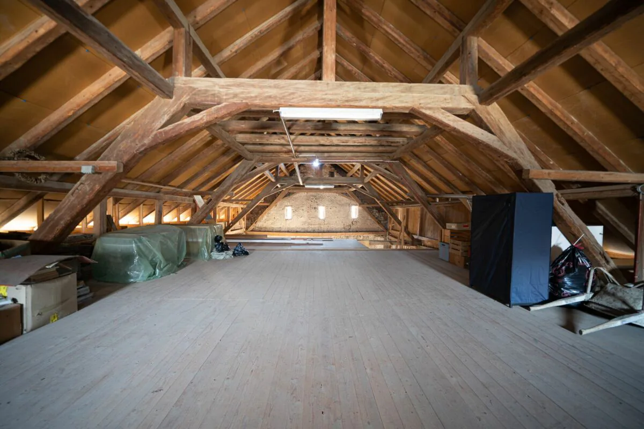
Living and working under one roof In a central location on Dorfstrasse 20 in Gansingen, this characteristic farmhouse with an attached barn, garage, and vaulted cellar stands out. The property, built in 1815, combines historic charm with functional extensions and versatile usage possibilities. The plot covers 413 m², and the net living area is approximately 115 m².The residential building spans two floors. On the ground floor, there is a kitchen, a cozy living room with a tile stove, and an additional room that is ideal as a home office or guest room. The bathroom was renovated in 2008 and is equipped with a shower, toilet, sink, and mirror cabinet. A separate washing machine in the anteroom/reduit is also available.A wooden staircase leads to the upper floor. Here, a spacious entrance hall with built-in closets opens up to three more rooms and a separate toilet. The rooms are characterized by different floor coverings such as parquet, linoleum, or cork, as well as the characteristic wooden ceilings, which give the house its rural, warm expression. A balcony with approximately 8 m² complements the room offer on this level.In the basement, the vaulted cellar impresses with rubble stone walls and a room height of up to 2.60 m. In addition to the classic cellar area, the heating and technical room are also located here. The property is heated by an air-water heat pump combined with a wood-fired system. The heat distribution is via radiators.The attached barn section offers additional possibilities. In addition to the integrated garage with a service pit, two workshops, a spacious wood storage room, and two extensive attic spaces with a total of over 190 m² are available. These areas are ideal for handicrafts, storage, hobbies, or creative projects. The offer is complemented by three outdoor parking spaces.The construction quality and equipment correspond to a medium standard, considering the age and investments made. Windows made of wood-metal with insulating glass, the renovated roof, and the renewed facade underline the continuous care of the property. Three sides of the building are under volume protection, which preserves the original character of the house.The location in the village center of Gansingen offers short distances to kindergarten, primary school, and village shop. The rural surroundings in the Fricktal region combine tranquility, nature, and solid regional accessibility.A property with history, substance, and plenty of room for individual ideas. Ideal for people who want to combine living and working under one roof or breathe new life into a house with character. The most important things in brief
- 1815 year of construction
- 1966 renovationLiving area/barn section/garage installation
- 1995 new kitchen
- 2001 renovation of roof and facade
- 2003 replacement of all windows
- 2008 new construction of air-water heat pump in combination with wood-fired system
- NWF: 115 m2
- Spacious vaulted cellar
- Garage with 2 workshops
- Attic with wood storage and 2 spacious attics
- 3 outdoor parking spaces
- 3 sides of the building are under volume protection
Property Details
- Property type
- Detached house
- Living space
- 115 m²
- Plot area
- 413 m²
- Rooms
- 5
- Year Built
- 1815
- Published on
- 13.03.2026
Features
Price
- Purchase Price
- CHF 715'000
- Price per m²
- CHF 6'217
Market context
Is there room to negotiate?
A typical listing stays on the market for about 27 days. 4.5% of active listings have cut their asking price in the last 90 days.
Observed asking prices – not transaction prices or a valuation.
Check your mortgage with Moneyland
Partner offer by Moneyland.ch
Location
Dorfstrasse 20 5272 Gansingen
Nearby
Loading…
Neighbourhood
Poor public transit
ARE transit class D — a car is needed for most trips.
Fairly green
59% green and natural space within 500 m.
Lively neighbourhood
Small and larger households · around 42 people in the neighbourhood.
Municipal tax multiplier
120 %
Lower than 11% of municipalities in the canton
ESTV · 2026
CHF 11'891 income tax a year · Single person without children, gross wage CHF 100'000
- 27.9 Rp/kWh
SunMediumEast
East side: a fair amount of sun
- North
- Hardly any direct sun
- East
- Medium
- South
- Medium
- West
- Little sun
This is about the building's façades, with the shade of neighbouring buildings and the terrain. How much of it reaches a flat depends on the floor and the windows.
As of 2016
Source: Swiss Federal Office of Energy SFOE
Noise & quiet48 dBDay
48dB
Road and rail noise in the surroundings
Calculated from the federal noise model: the mean over the hectare (100 × 100 m) of the surroundings, model year 2021.
Night
39 dB
Loudest source
Road
LibraryRainConversationTrafficLoud
Calculated level, placed on a scale of everyday sounds.
Environment
Air within the Swiss limits
At least one pollutant is above its WHO guideline; all meet the Swiss limit.
Radon: class 2–10%
The federal radon map estimates that 2 to 10% of the buildings here exceed the reference value of 300 Bq/m³.
Connectivity
Fibre in parts of the surroundings only
In at most 10% of the buildings around
5G outdoors
In the network models of 3 operators.
Mobile: as of 2026
Similar listings
Similar listings
ID: 10814Ref: fba00f50-1ef1-11f1-89d7-069ae14c7a06