
4.5 room Detached house in Giebenach
CHF995'000
166 m²
Description
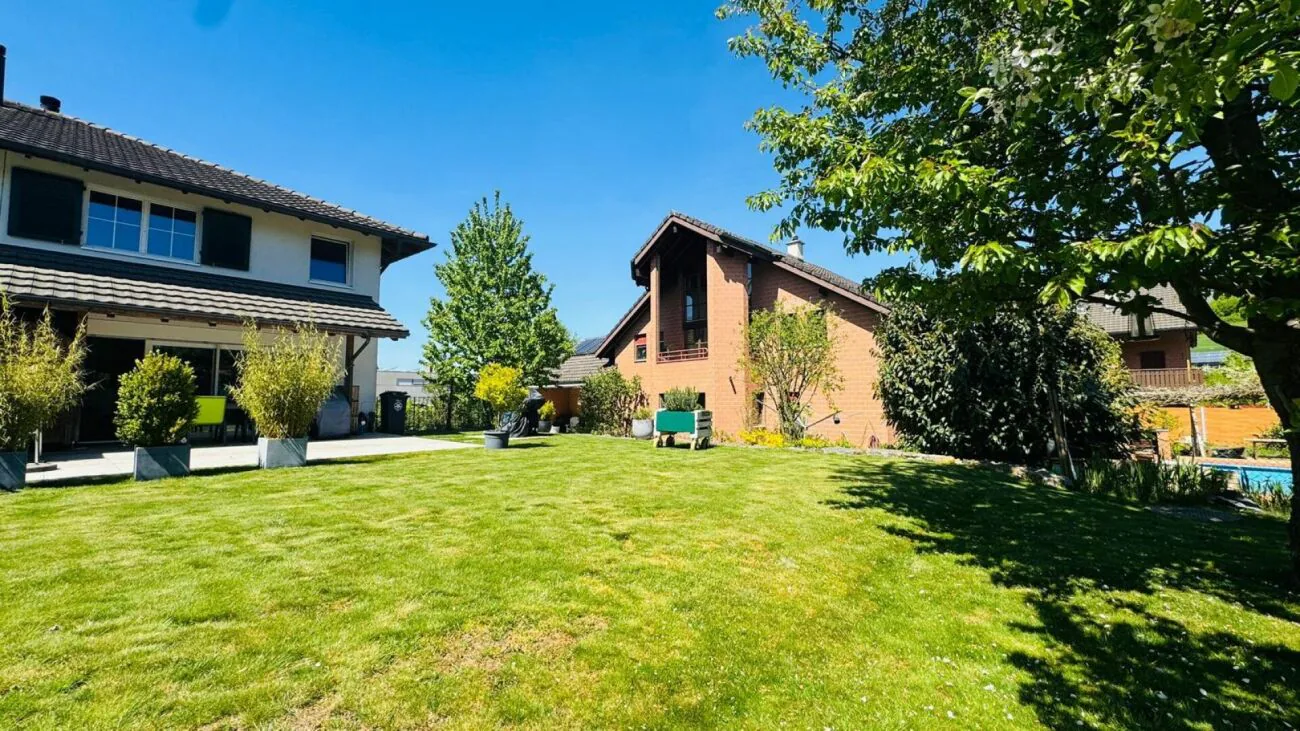
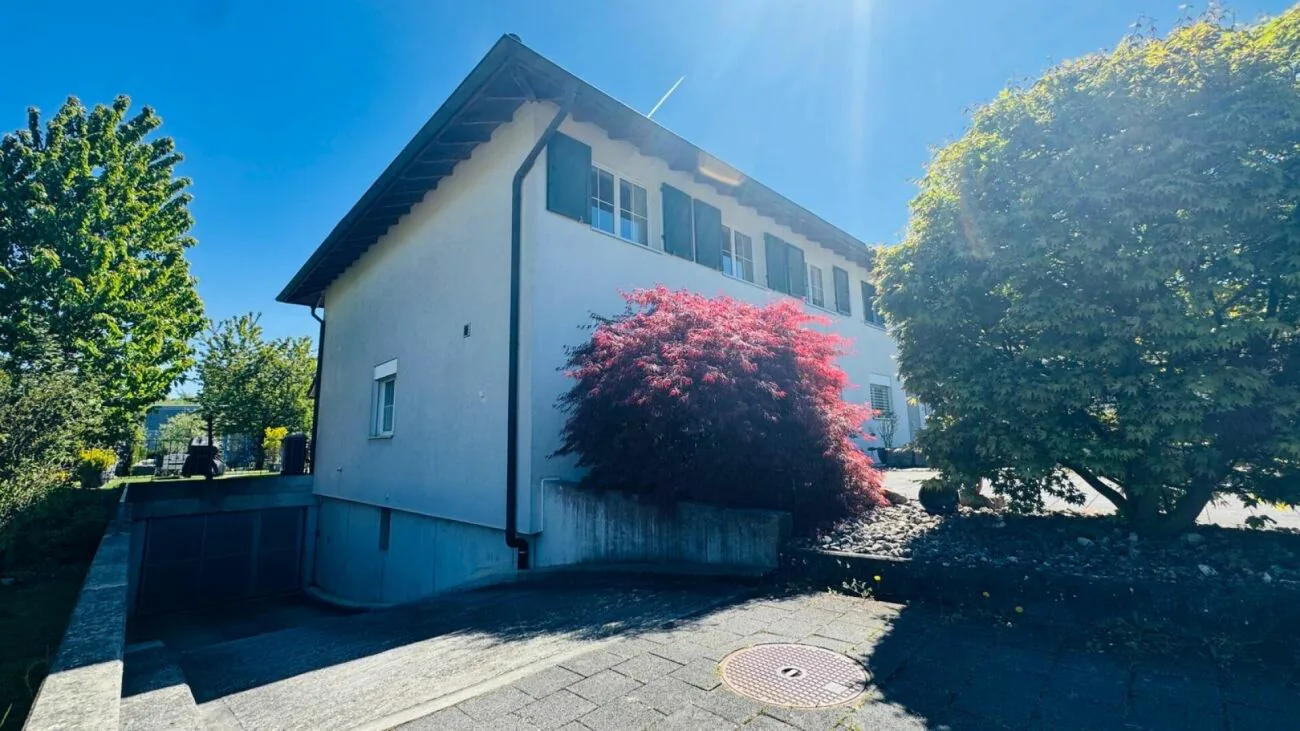
Charming corner house with garden, garage & pizza oven
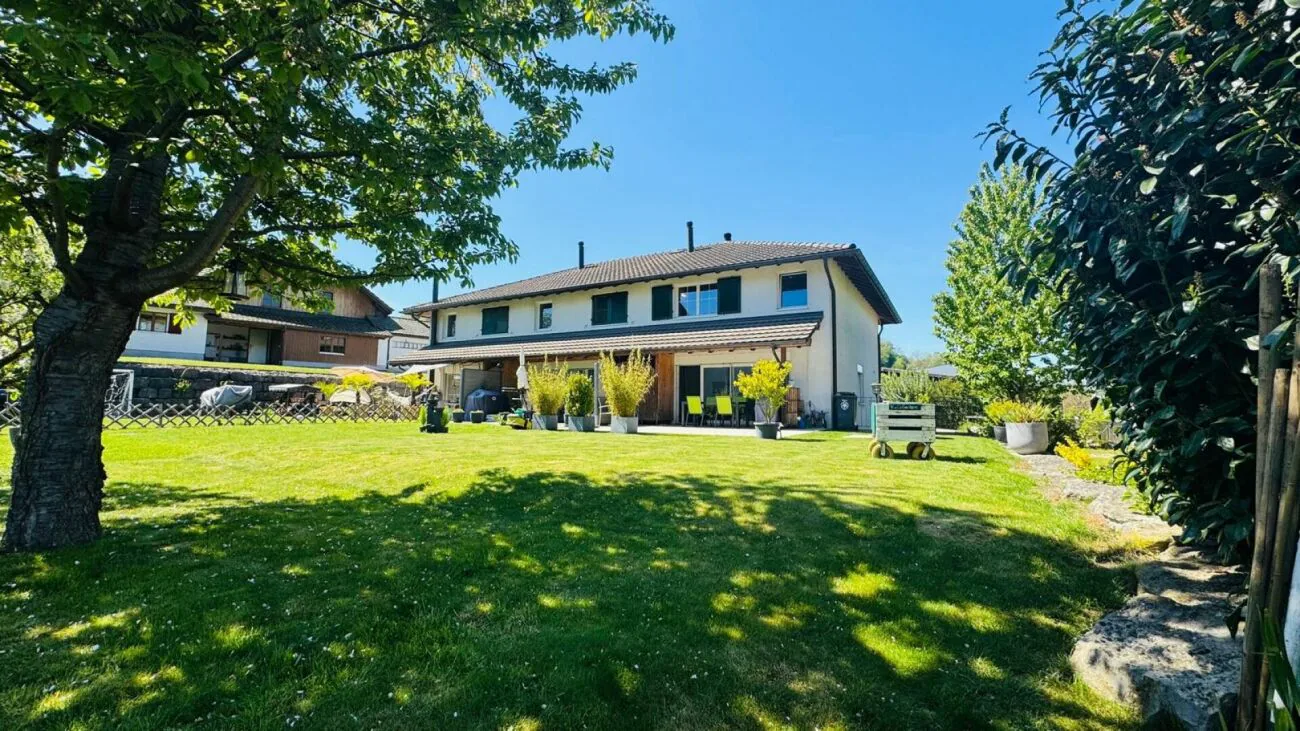
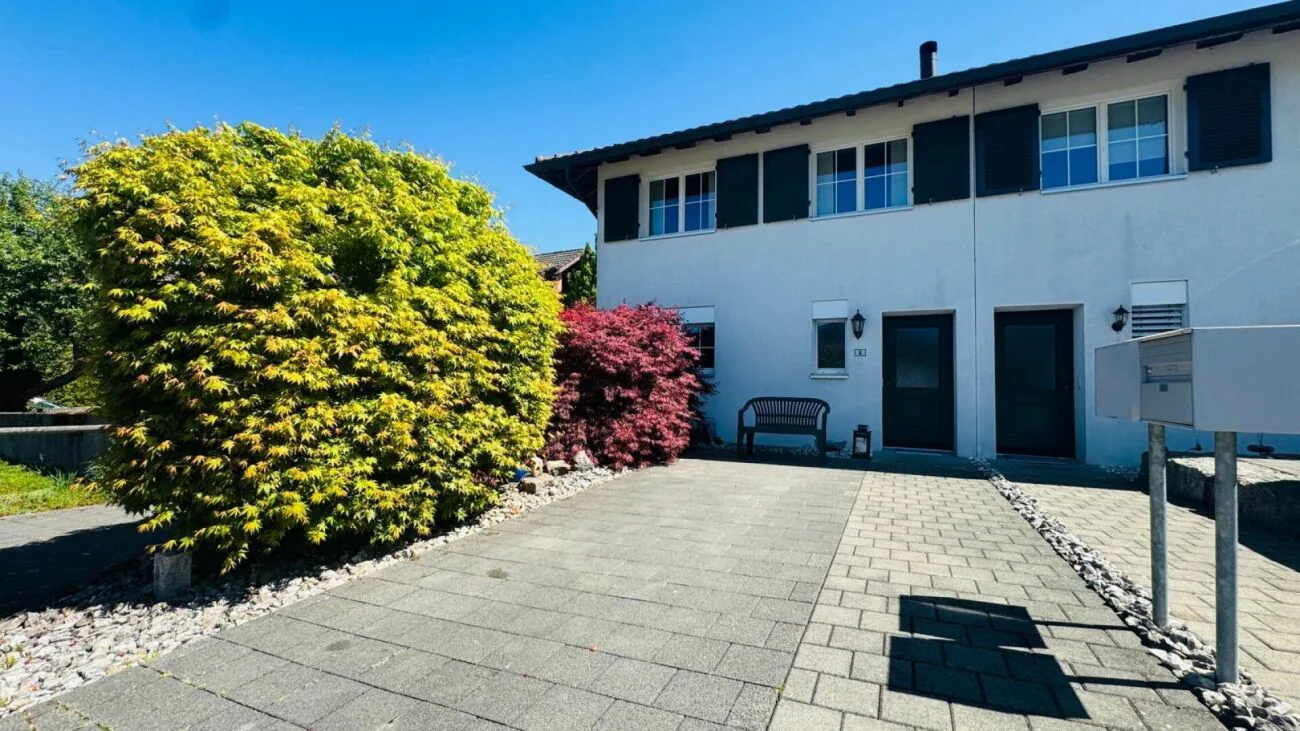
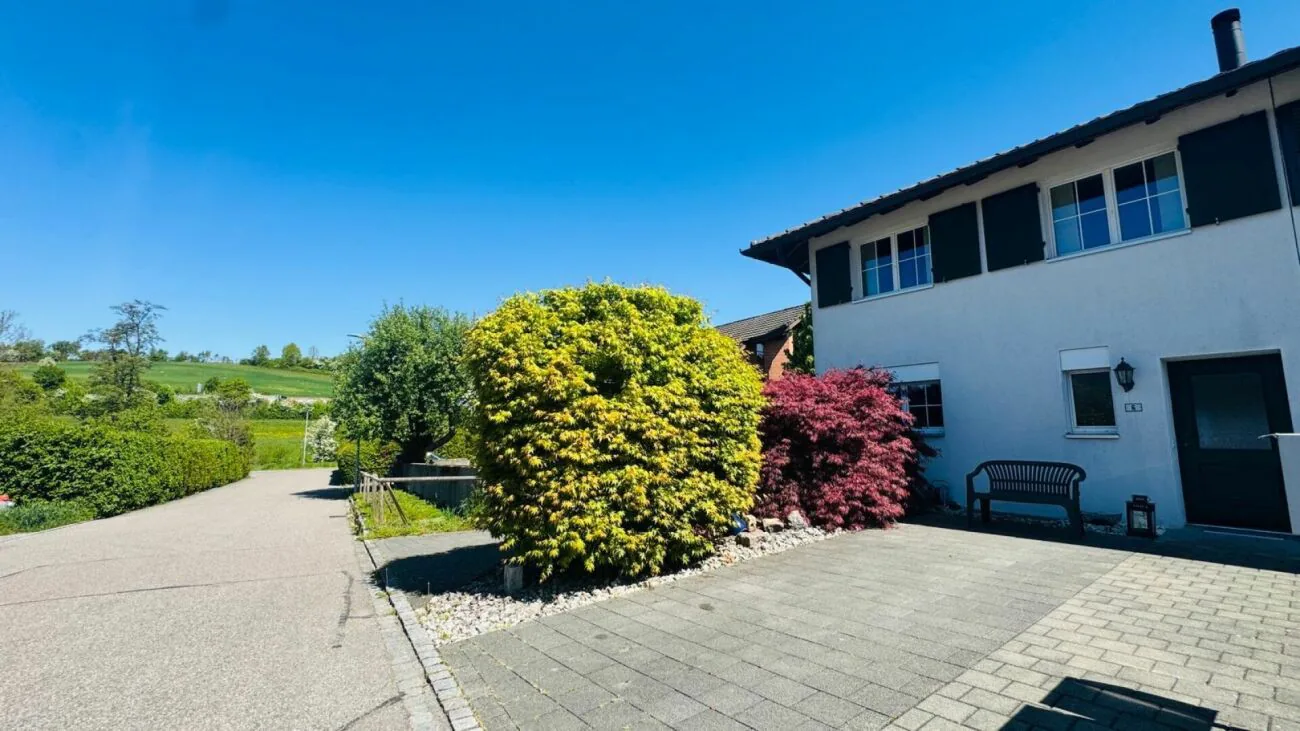
4.5-room corner house with garden, garage, parking & pizza oven in Giebenach
Object description
Object type: 4.5-room corner single-family house
Address: Sägeweg 6, 4304 Giebenach
Year of construction: 2009
Living area: approx. 109.6 m²
Total usable area: approx. 165.9 m²
Plot: approx. 288 m²
Cubature: 635 m³
Your new home, modern, well thought out and full of quality of life
This well-maintained single-family house, with a high-quality interior design, convinces with a harmonious room layout, bright living areas and a cozy garden. The combination of modern construction and loving details creates a home that is both functional and inviting.
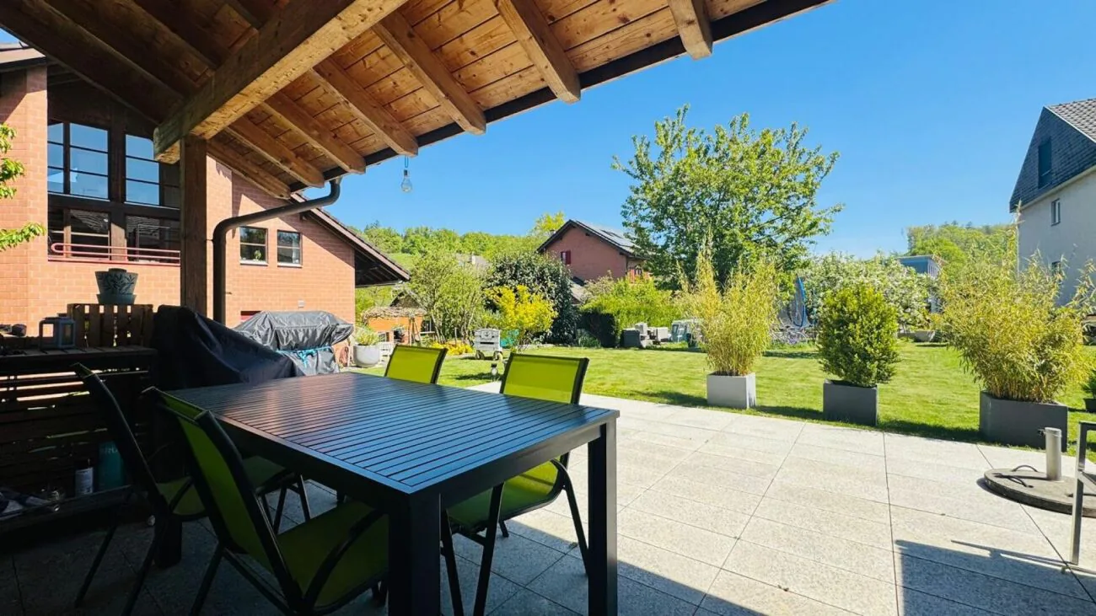
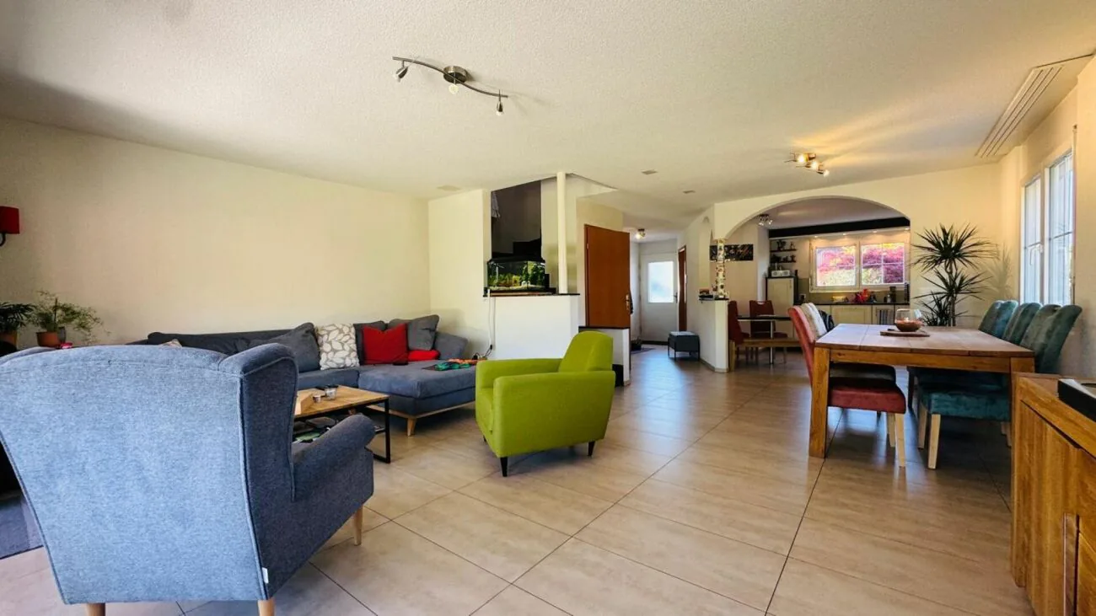
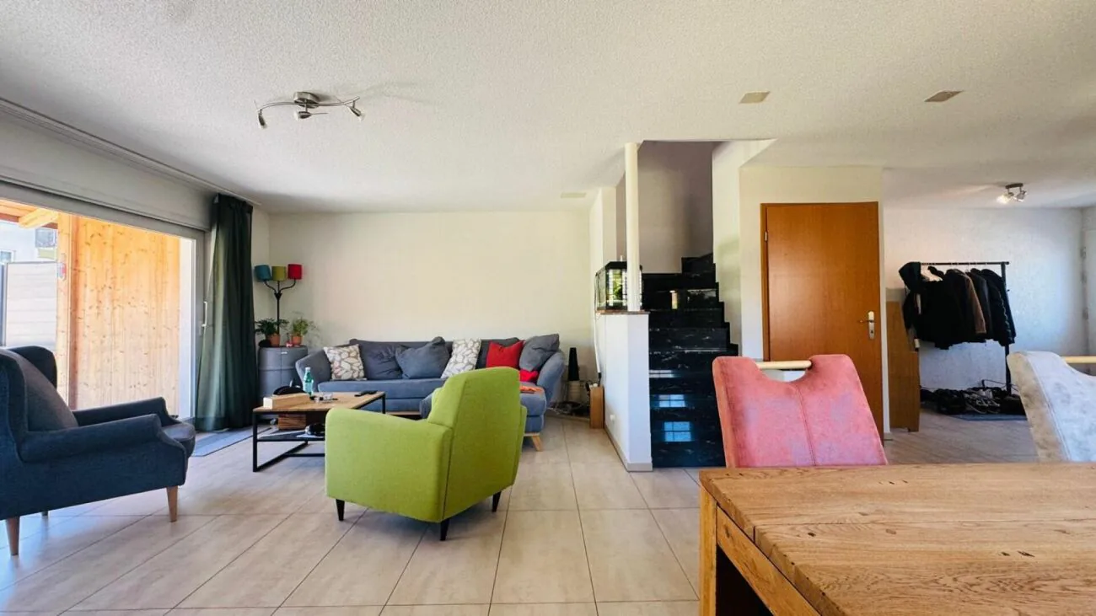
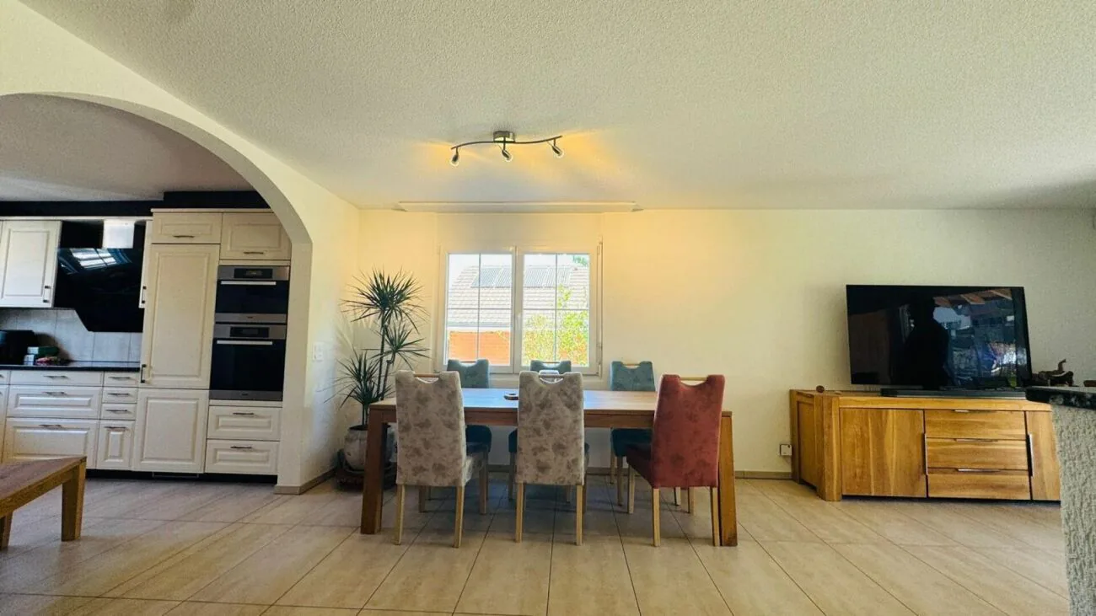
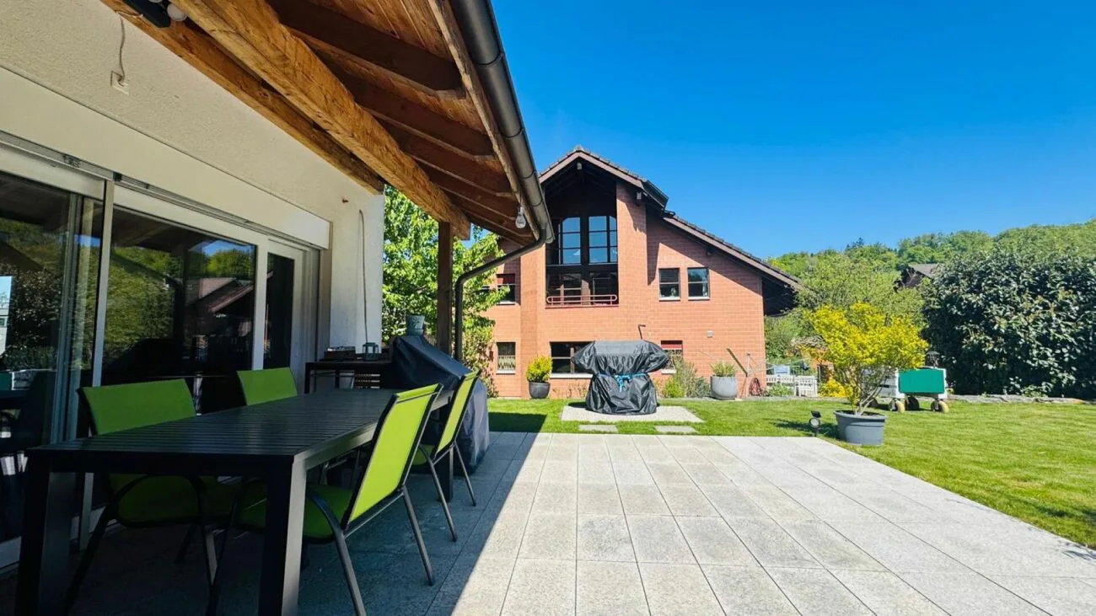
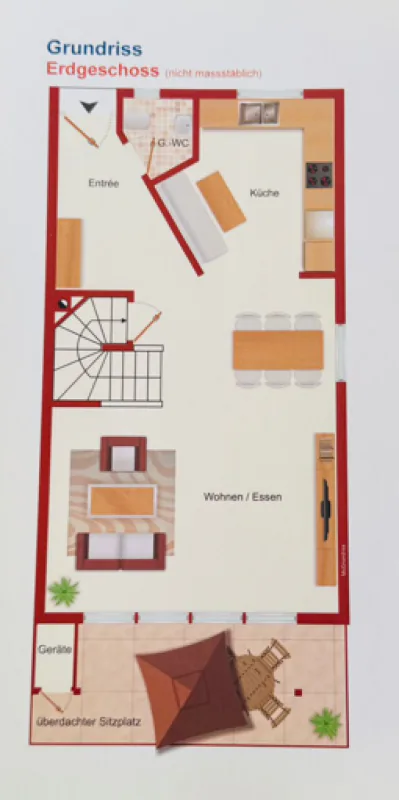
The heart of the house is the open living and dining area with direct access to the covered seating area and garden - ideal for relaxed hours or social evenings.
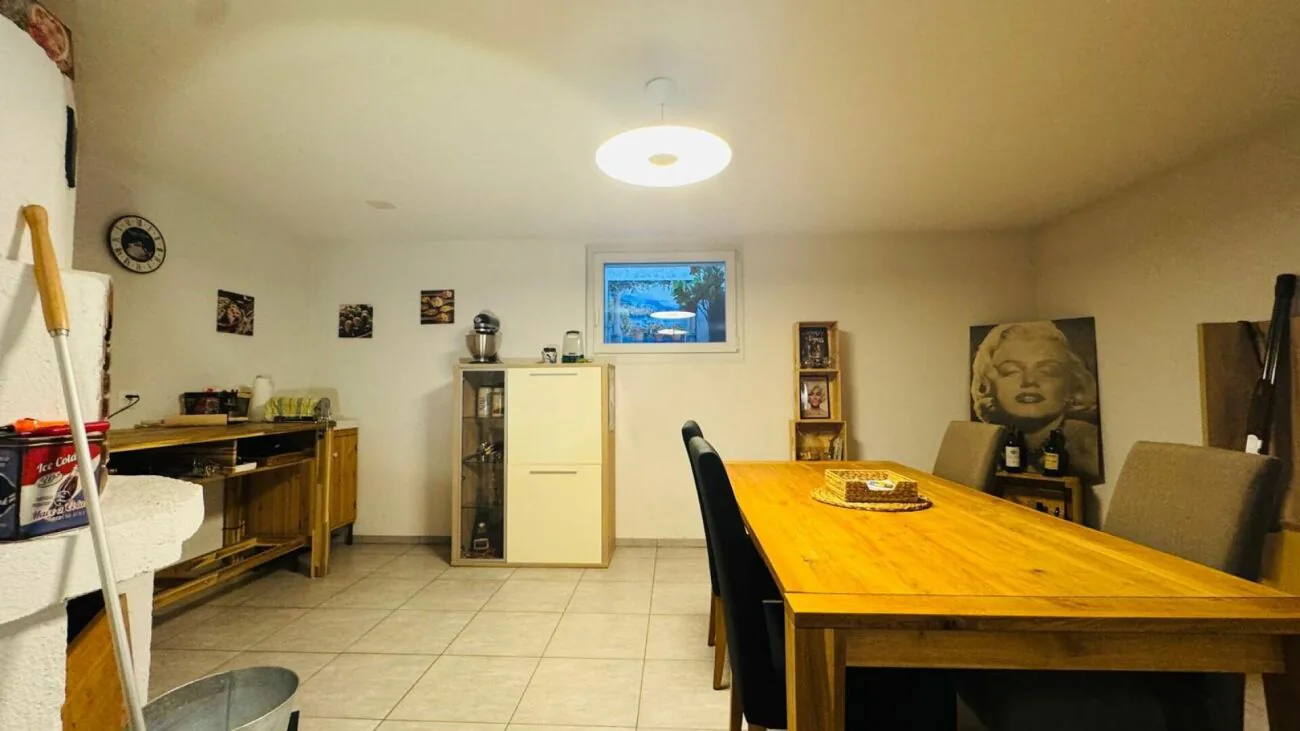
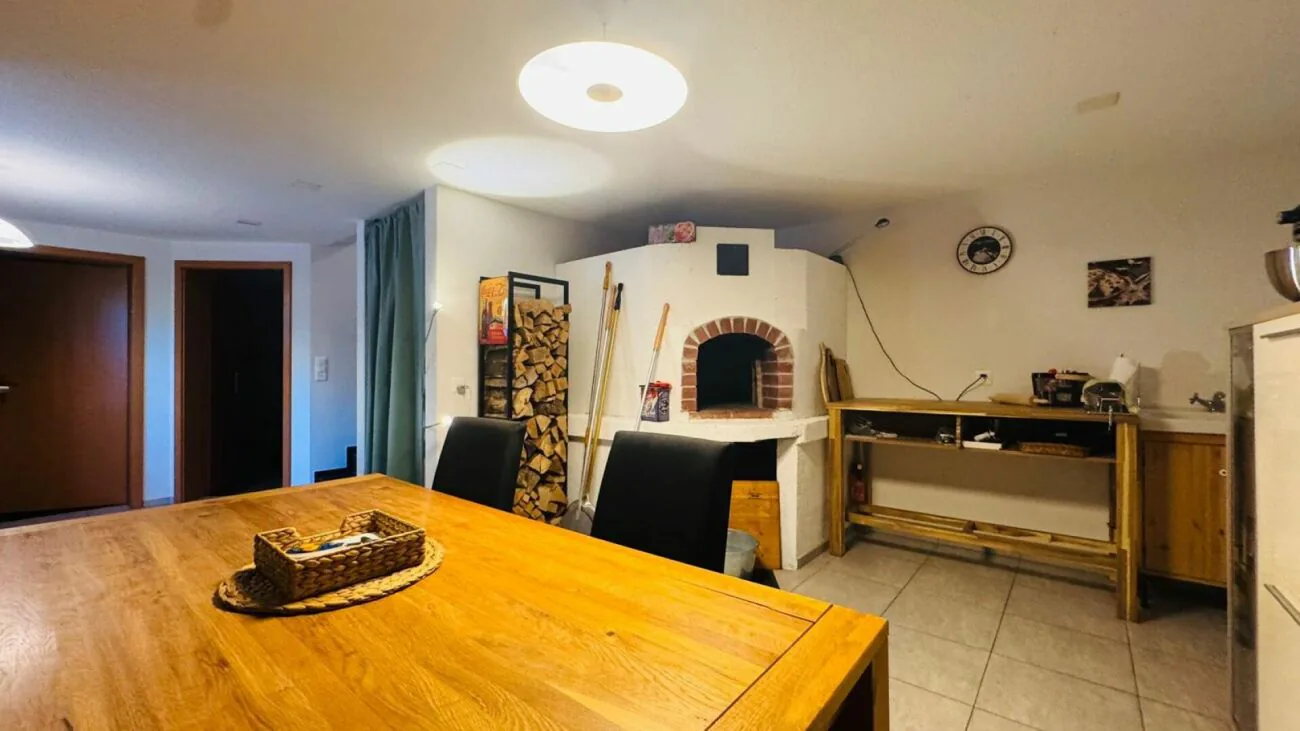
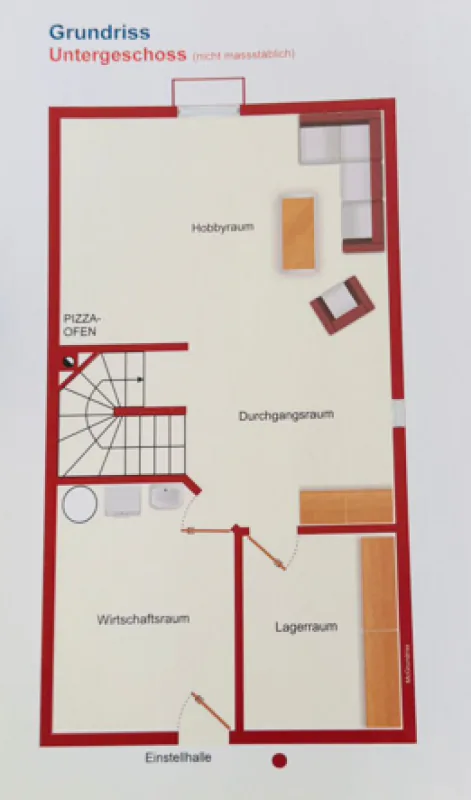
A special highlight is the stylish pizza oven located in the additional living room, in the developed basement, (including underfloor heating), and provides an exceptional living ambiance.
Perfect for guests and family moments.
Next to the pizza oven is a practical sink.
Room concept
Basement
- Hobby room with pizza oven: approx. 19.3 m²
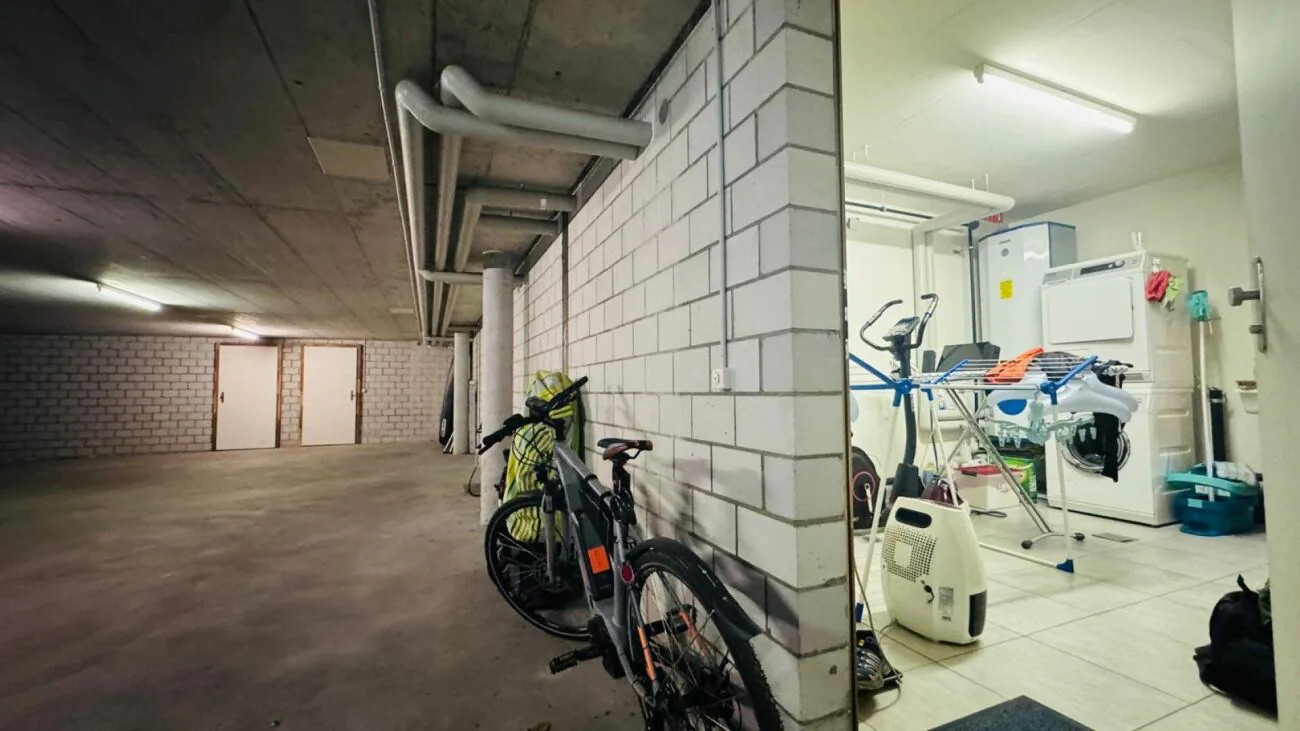
- Utility room: approx. 11.8 m²
- Storage room: approx. 7.6 m²
- Passage room: approx. 13.6 m²
- Staircase: approx. 4.0 m²
Ground floor
- Spacious living/dining area: approx. 33.0 m²
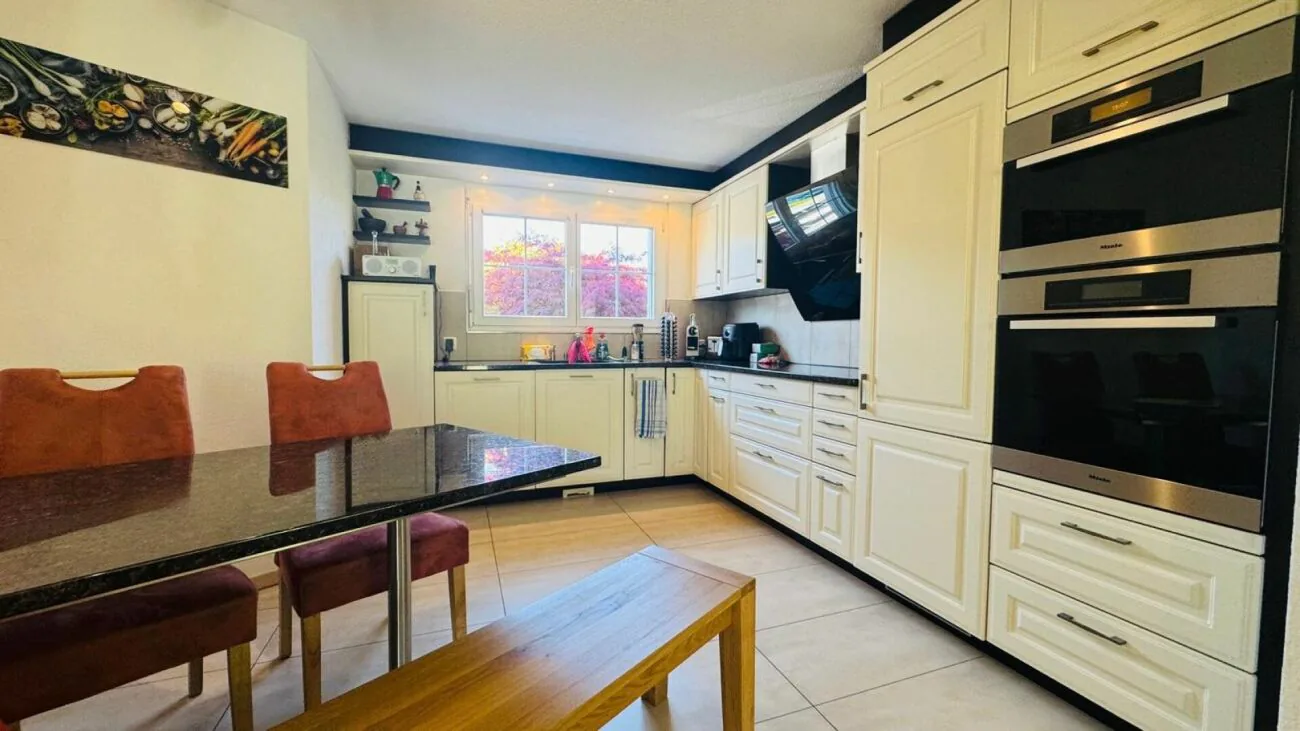
- Modern, semi-open kitchen: approx. 10.8 m²
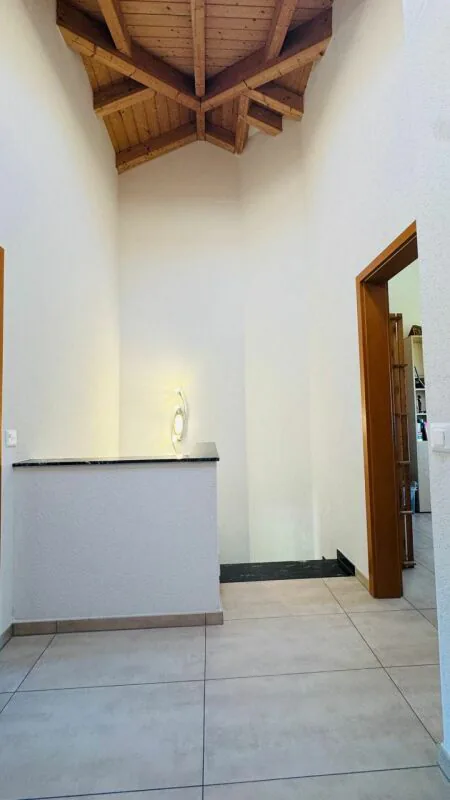
- Entrance: approx. 7.1 m²
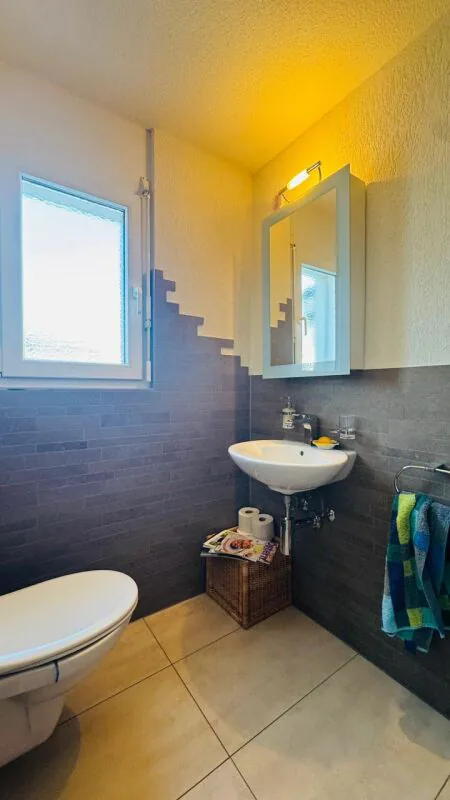
- Guest toilet: 1.9 m²
- Staircase: approx. 4.0 m²
- Covered seating area: approx. 19.3 m²
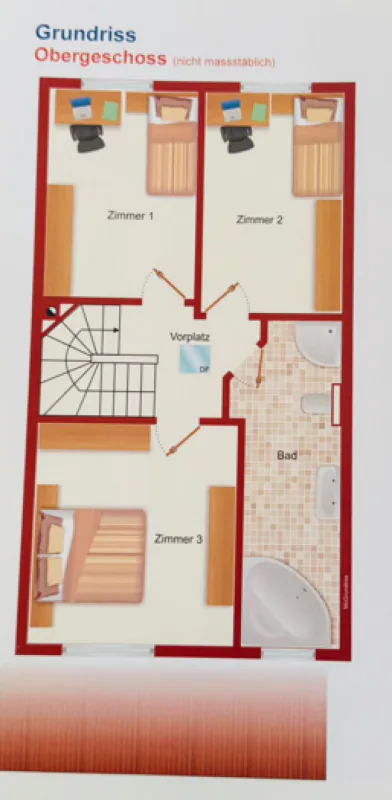
Upper floor
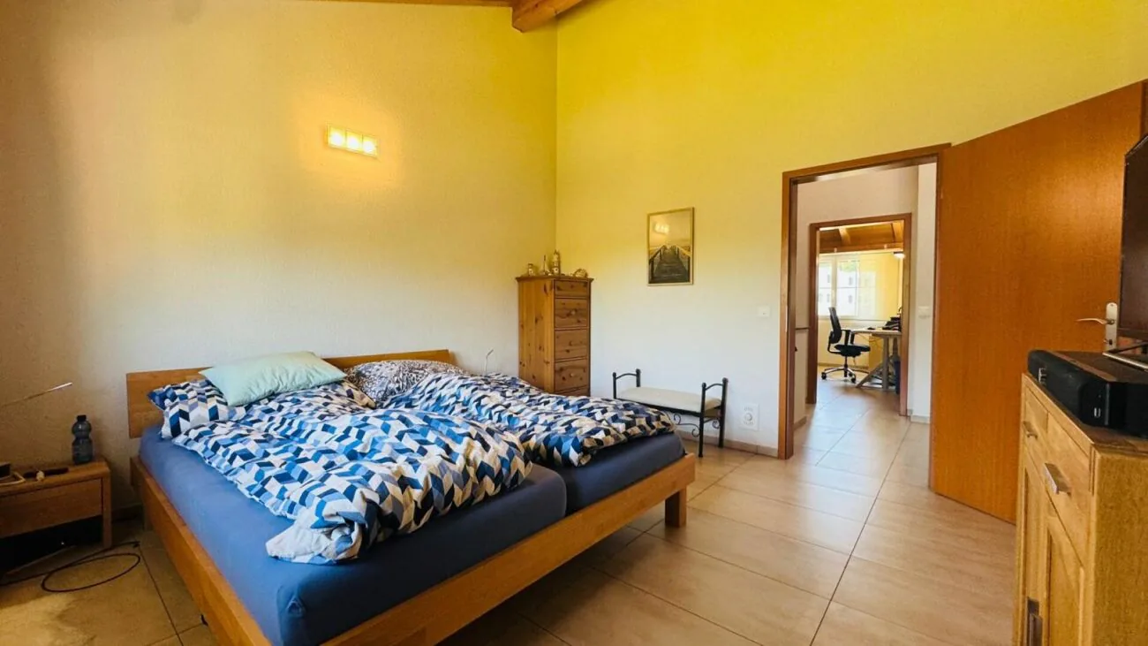
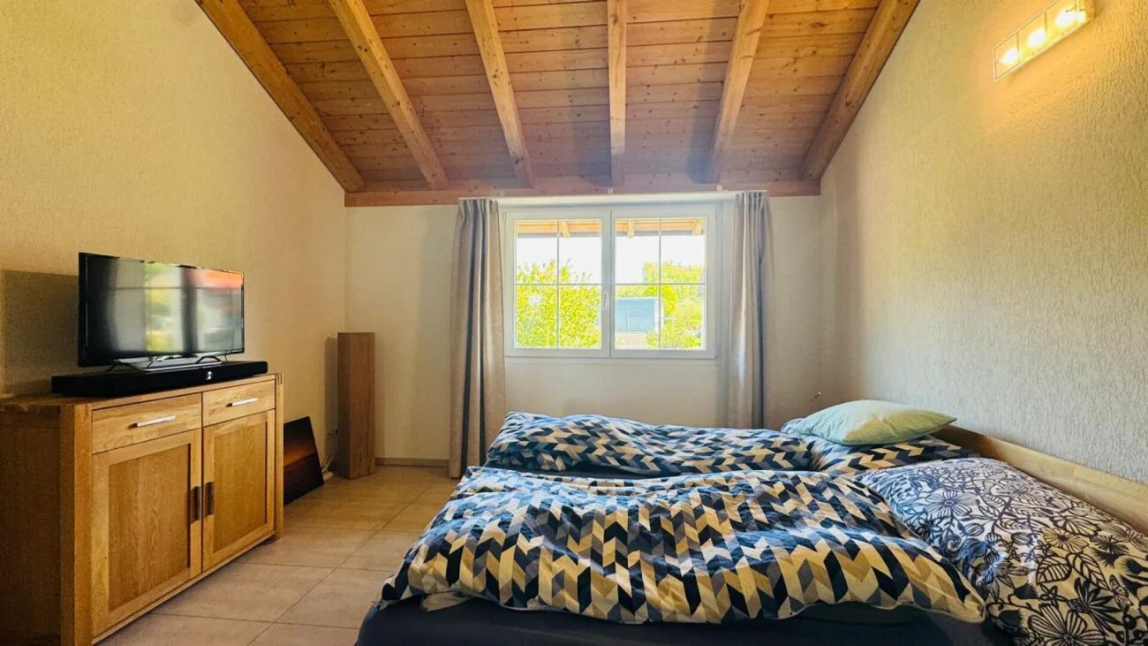
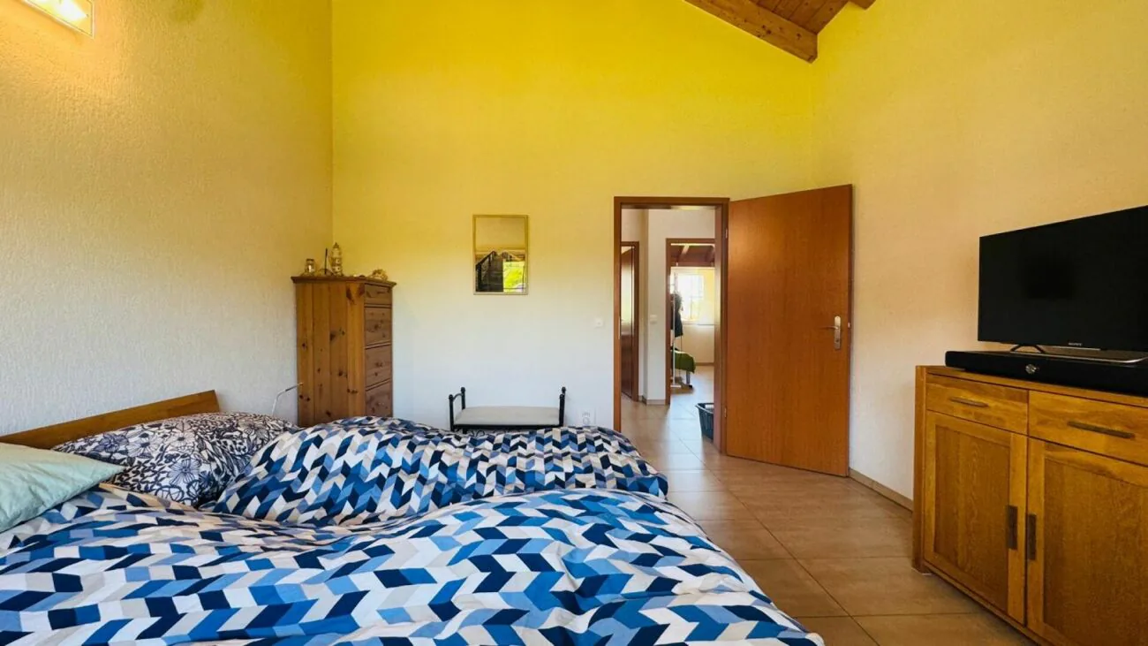
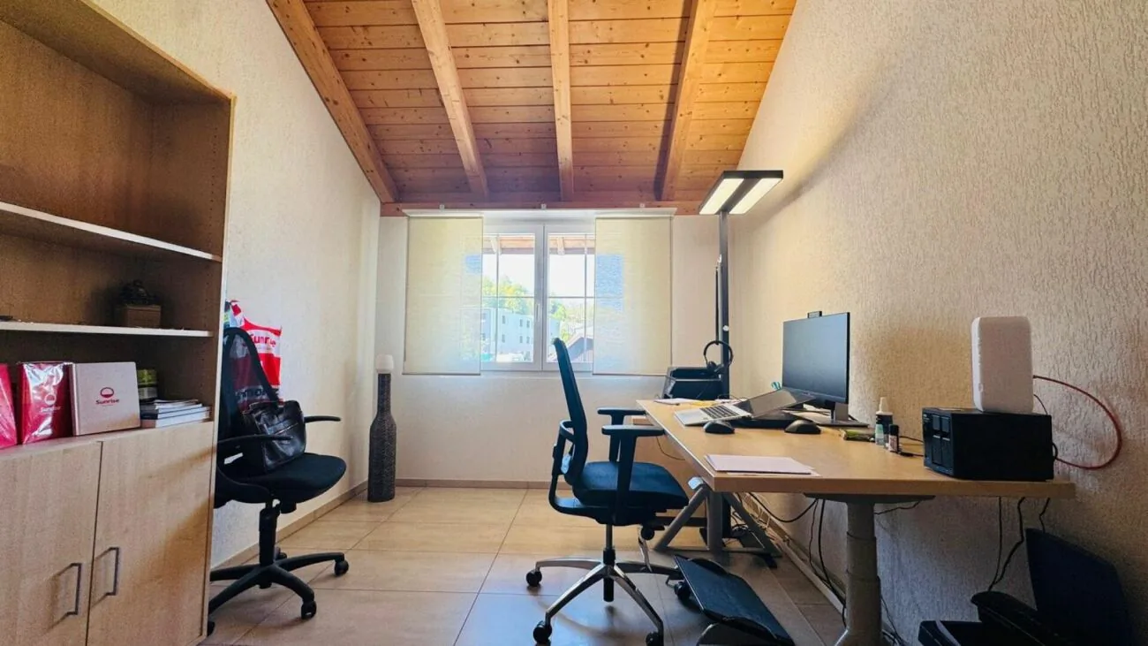
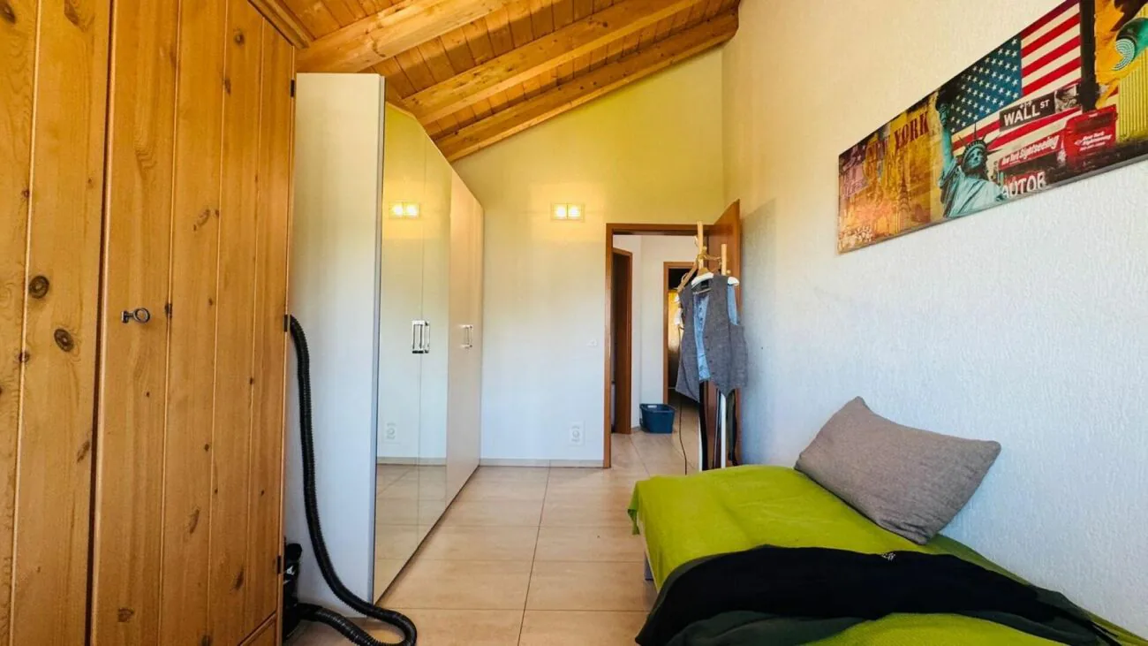
- Room 1: approx. 11.5 m²
- Room 2: approx. 11.3 m²
- Room 3: approx. 15.3 m²
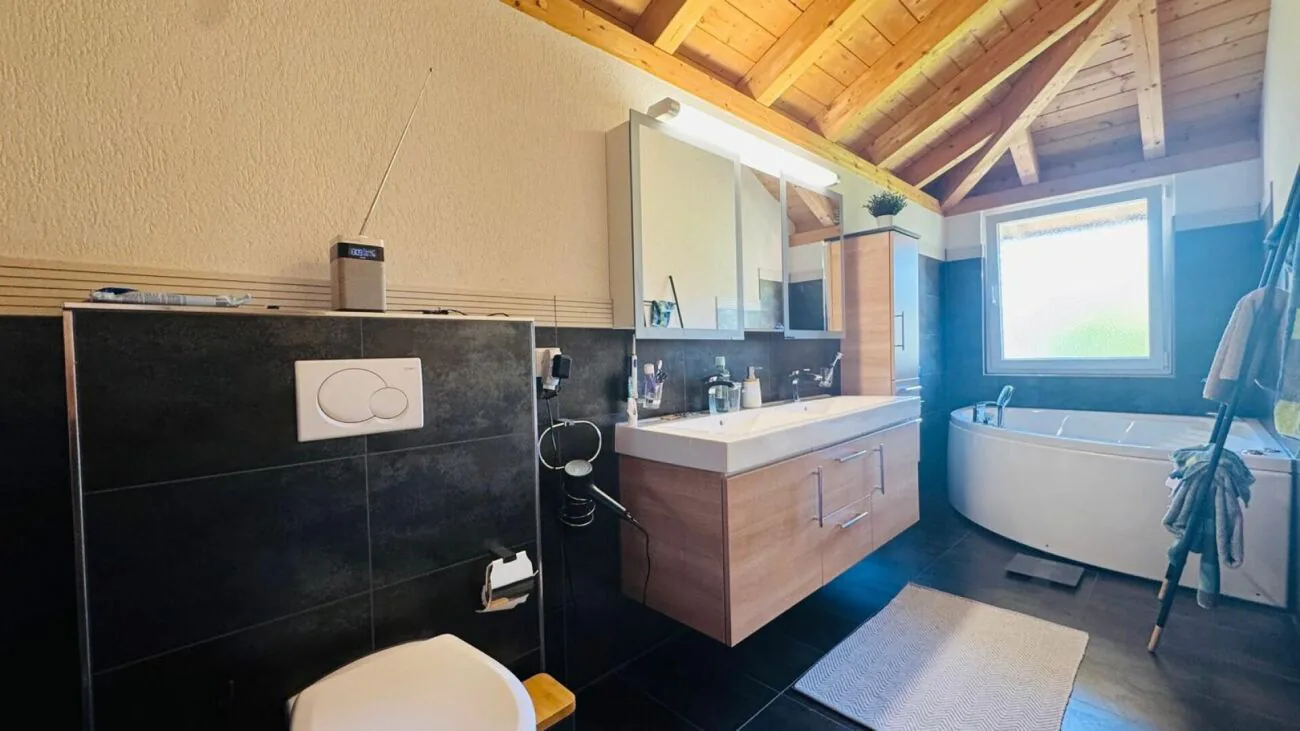
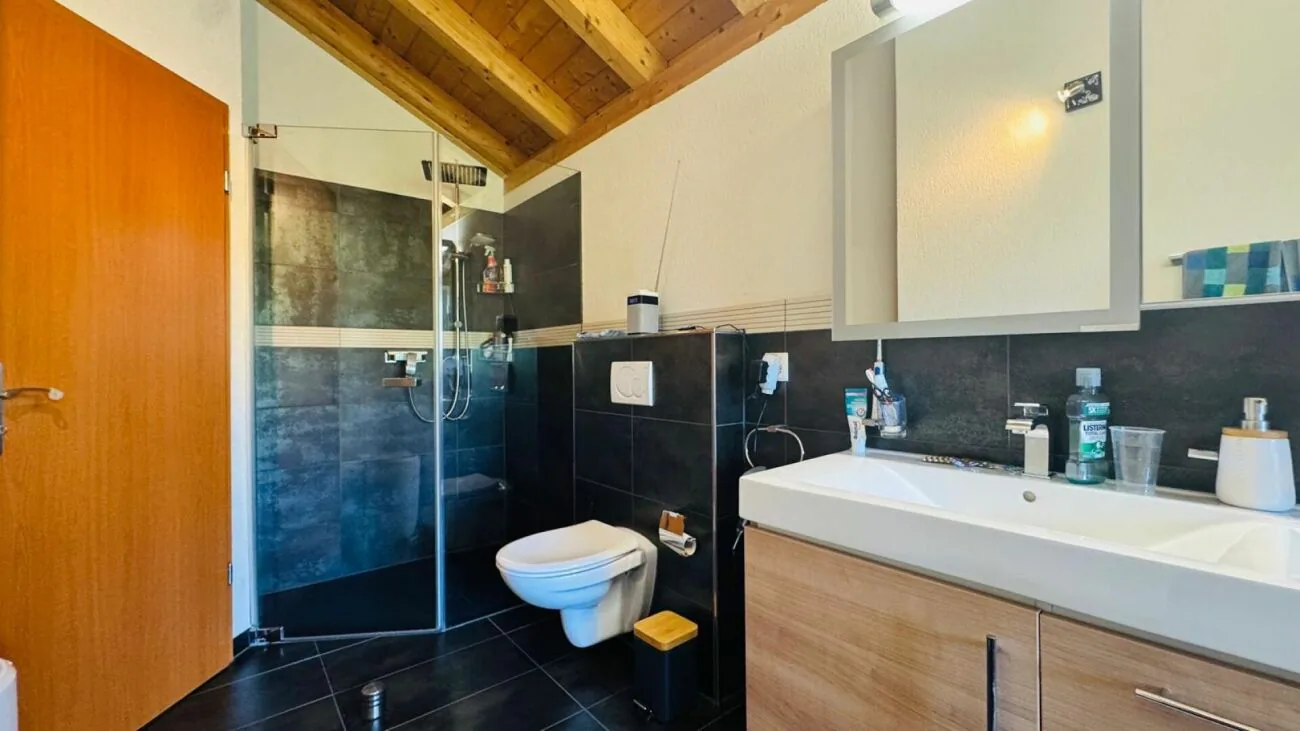
- Bathroom: approx. 10.2 m²
- Vestibule: approx. 4.5 m²
- Staircase: approx. 4.0 m²
Technical and secondary rooms
Equipment & highlights
- Pizza oven in the basement
- Modern kitchen with spacious workspaces
- High-quality ceramic and granite floors
- Marble staircase
- Underfloor heating (central oil heating, new heating installed at the end of 2025, compliant with the 2026 Baselland Energy Act)
- Central vacuum cleaner on all levels
- Bright, above-average high rooms
- Fully developed basement with versatile use
- Direct access to the garage
- Private e-charging station 11kW installed at the garage parking lot
- Outdoor parking space directly in front of the house
- Walk-in waterfall shower and Jacuzzi
- Window-installed alarm system (basement and ground floor)
Location
Quiet, family-friendly & well-connected
Giebenach offers an ideal combination of rural tranquility and excellent connections.
Schools & childcare
Giebenach school - 96 m
- Kindergarten - 121 m
- Other schools & kindergartens - approx. 1.3 - 1.5 km
Shopping facilities
- Denner Express - 1.6 km
- Coop supermarket Kaiseraugst - 1.7 km
Further shopping facilities in the immediate vicinity
Public transport
- Bus stop Rainweg - 123 m
- Lindenplatz - 292 m
- Connection Kaiseraugst - approx. 1.4 km
This property is ideal for
Families looking for a quiet and safe environment
Couples with space requirements and home office wishes
Buyers who appreciate living quality with charm and extras
Move in, feel good and invest long-term - this house combines comfort, location and quality of life in a convincing way.
Contact / viewing
We look forward to your contact. Viewings and move-in are possible by arrangement. Our team is available to you quickly, uncomplicatedly and discreetly.
About IMMOROSSI AG
IMMOROSSI AG is your regional real estate partner for valuation, sale, rental and brokerage of apartments, houses and multi-family houses. We work quickly, uncomplicatedly and on a success basis.
Our services
Sale of real estate on a success basis
Rental service on a success basis
Valuation and marketing of residential and investment properties
Support with clearance, renovation and maintenance
Financing
Take advantage of the long-standing experience of our financing partner. Uncommitted and free of charge, he comes to your home and advises you comprehensively. We will gladly create a tailored and cost-effective financing solution for you in cooperation with first-class Swiss banks. We are also available to you at any time for competing offers.
Purchase contract
Important provisions: Transfer costs (notary and land registry office) are shared equally.
Mortgages
No existing mortgages need to be taken over.
Down payment
A down payment must be made when signing a purchase contract.
Move-in
Move-in is possible by arrangement.
Disclaimer
This advertisement is non-binding and subject to change and does not constitute a legally binding offer. Changes are reserved. Despite careful examination, we do not assume any warranty for the correctness, topicality and completeness of the information. Pictures may differ from the actual situation. Liability claims in connection with the use of the published information are, as far as legally permissible, excluded.
Property Details
- Property type
- Detached house
- Living space
- 166 m²
- Plot area
- 278 m²
- Rooms
- 4.5
- Year Built
- 2009
- Published on
- 18.11.2026
Features
Mentioned in the description
Price
- Purchase Price
- CHF 995'000
- Price per m²
- CHF 5'994
Market context
Price 21.7% below the median
This listingCHF 995'000
- Typical time on the market
- 27 days
- Listings with a price cut (90 days)
- 2.9%
Location
Sägeweg 6 4304 Giebenach
Nearby
Loading…
At a glance
No feed yet
Location & surroundings
Sägeweg 6, Giebenach