
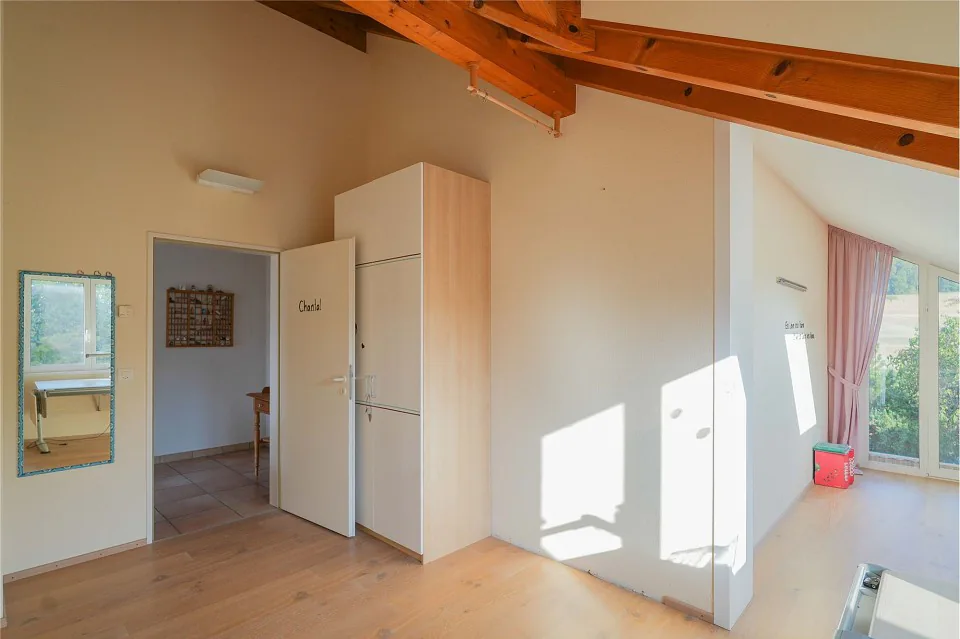
Detached house in Gipf-Oberfrick
CHF1'690'000
221 m²
Description
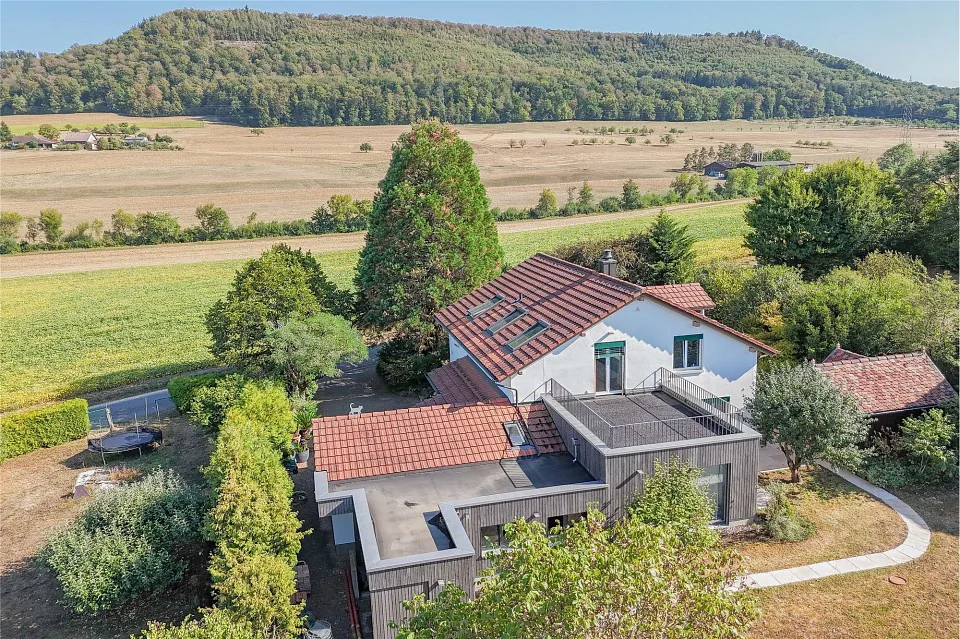
Beautiful living in your own park: Spacious house with plenty of privacy
You no longer need to plan your vacations from now on! Because with this property, you'll almost feel like you're on vacation. Are you looking for a quiet retreat in your own personal oasis? Here you can really let your soul dangle.
Object
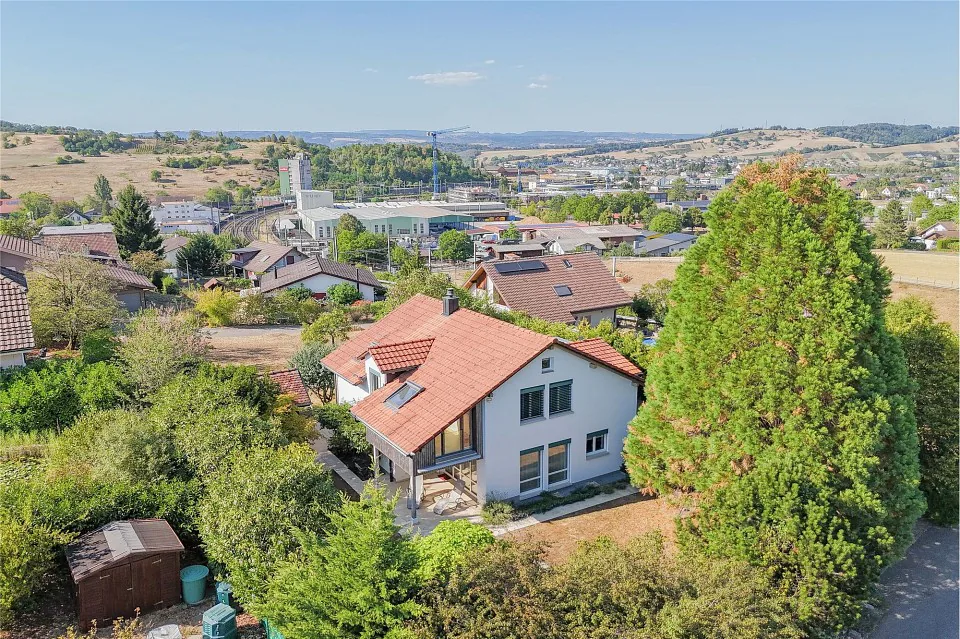
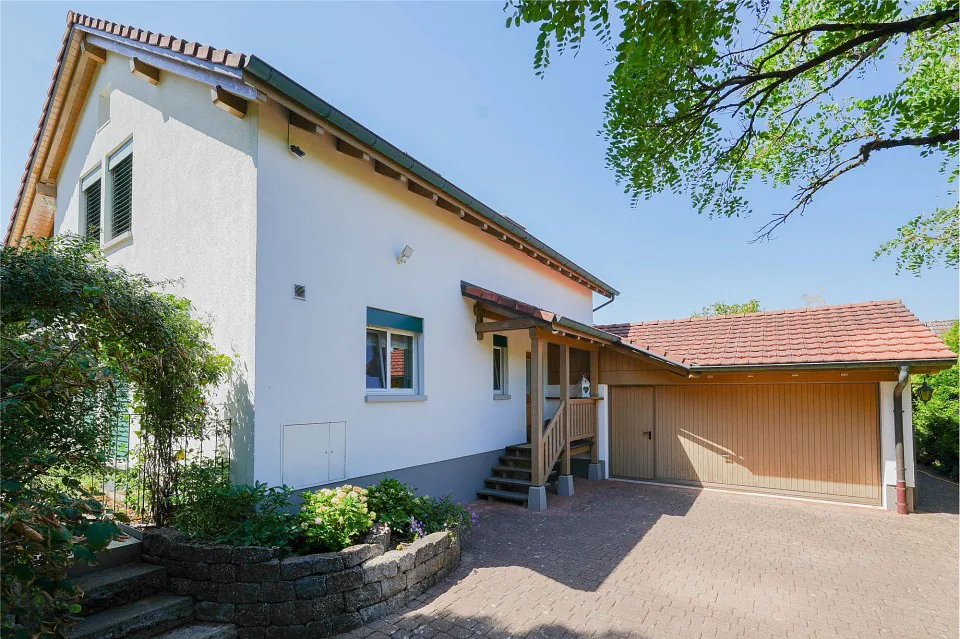
Detached 6.5-room single-family house, double garage, built in 1997/extension 2016, cubic volume 1321 m, plot 820 m², living area approx. 221 m², secondary areas approx. 171 m²
Location within Gipf-Oberfrick
The property is located on Enzberg, in a popular single-family house district, directly adjacent to the agricultural zone. Many foot and hiking trails are located right in front of the house door and invite you to extended walks and other leisure activities. The sun exposure is optimal from early morning to late evening. School and kindergarten are all located in the village (except for the district school). Thanks to the proximity to Frick, the SBB train station, schools (including the district school), numerous shopping facilities, indoor and outdoor pool, tennis and squash hall are easily accessible on foot. From Frick train station (about 12 minutes' walk), you have excellent connections to Basel, Zurich, and Aarau. The next motorway access in Frick (in the direction of Zurich) can be reached in about five minutes by car. In Eiken (in the direction of Basel), another access point is available (about eight minutes by car). The nearby railway line, which is located much deeper in a cut, is hardly noticeable.
Special feature
This property combines an unusually spacious room offer with a park-like garden design with old tree population and historic garden house, which makes this property a rare unique specimen.
For whom is the object suitable?
The space program primarily appeals to families who have a greater need for space. It also leaves a lot of room for individuality and the implementation of various uses such as home office, quiet business, or living community.
Space program
Basement:
Entrance area 9.8 m²
Protection room 6.0 m²
Laundry room 9.2 m²
Cellar (with preparation for shower) 17.7 m²
Cellar/heating room 16.2 m²
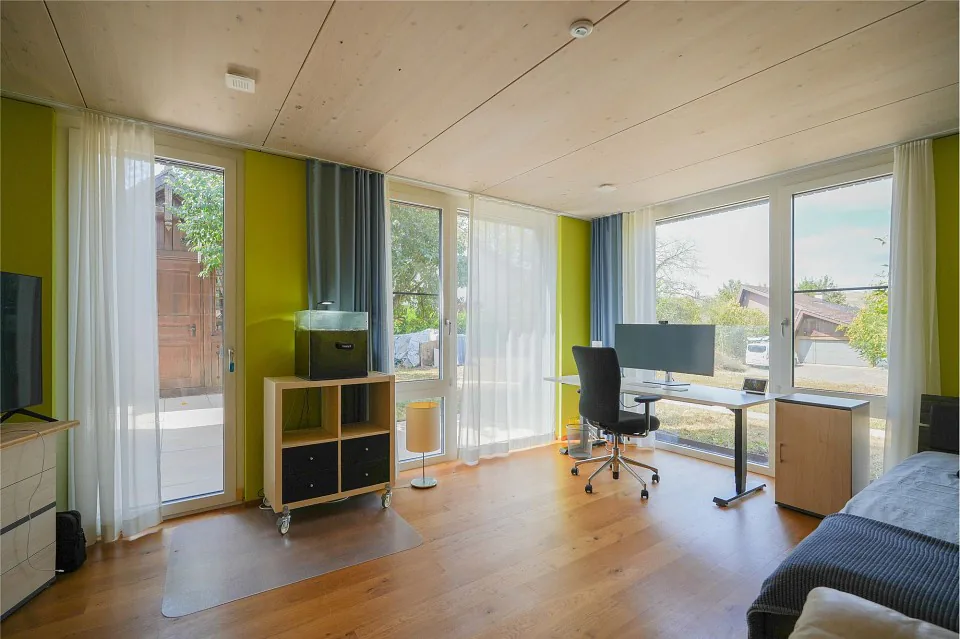
Office (insulated and heated) 17.7 m²
Ground floor:
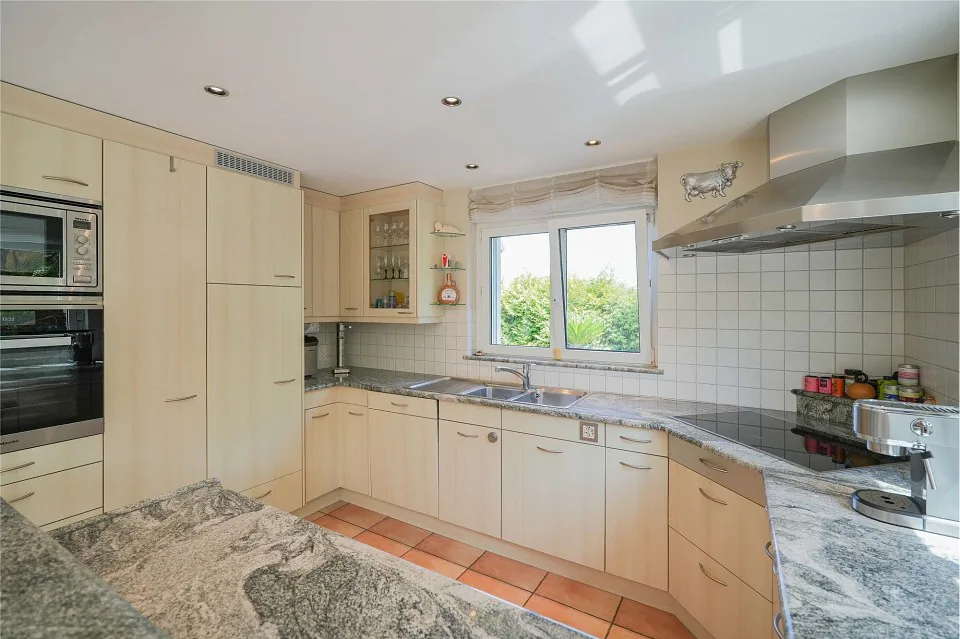
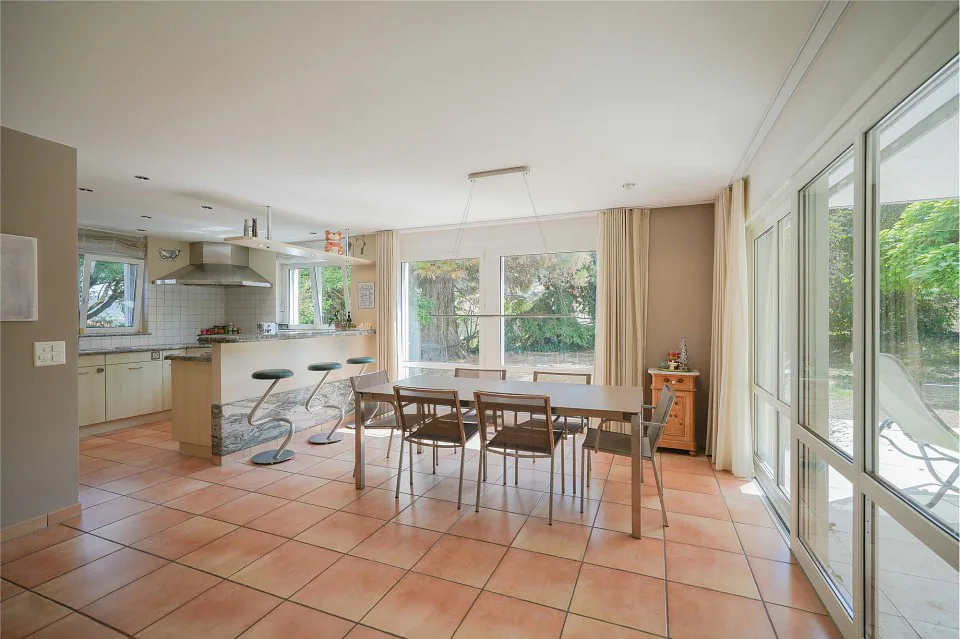
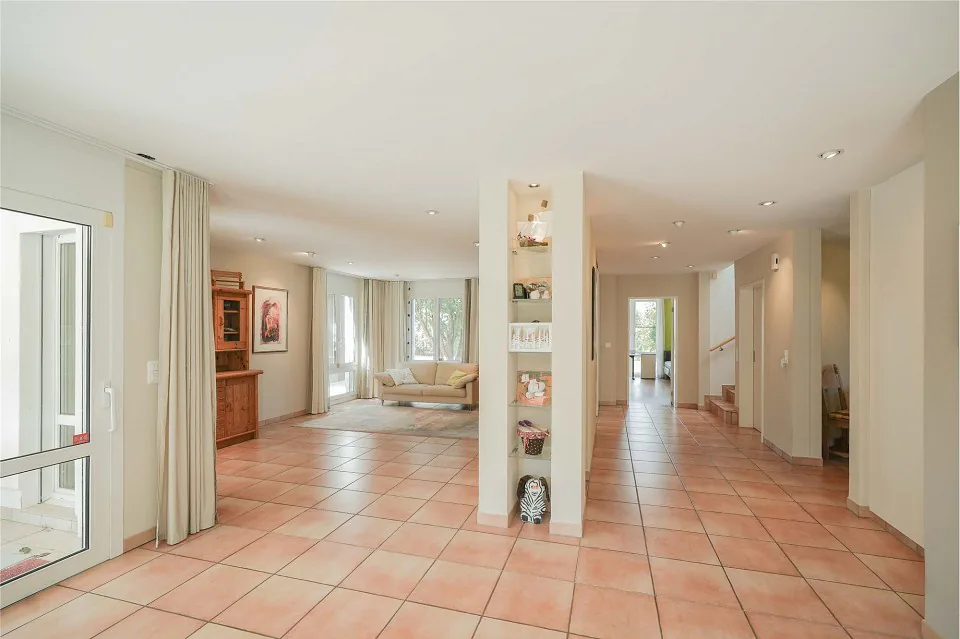
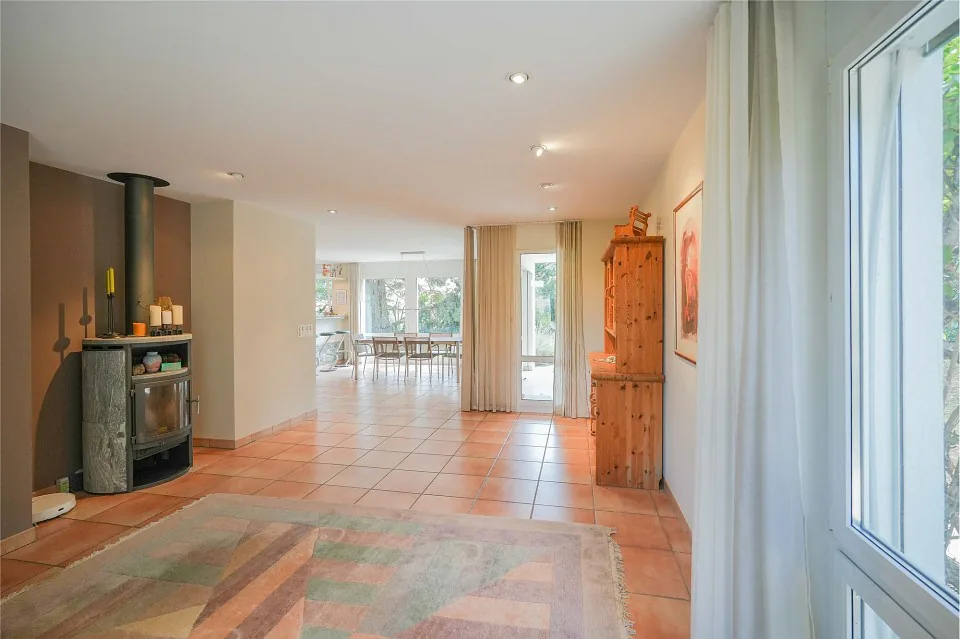
Living/dining/kitchen 55.6 m²
Windbreak 4.4 m²
Entrance area/corridor 16.4 m²
Guest toilet 2.2 m²
Staircase 5.5 m²
Room (extension, with preparation for shower/toilet) 26.4 m²
Hobby room 13.5 m²
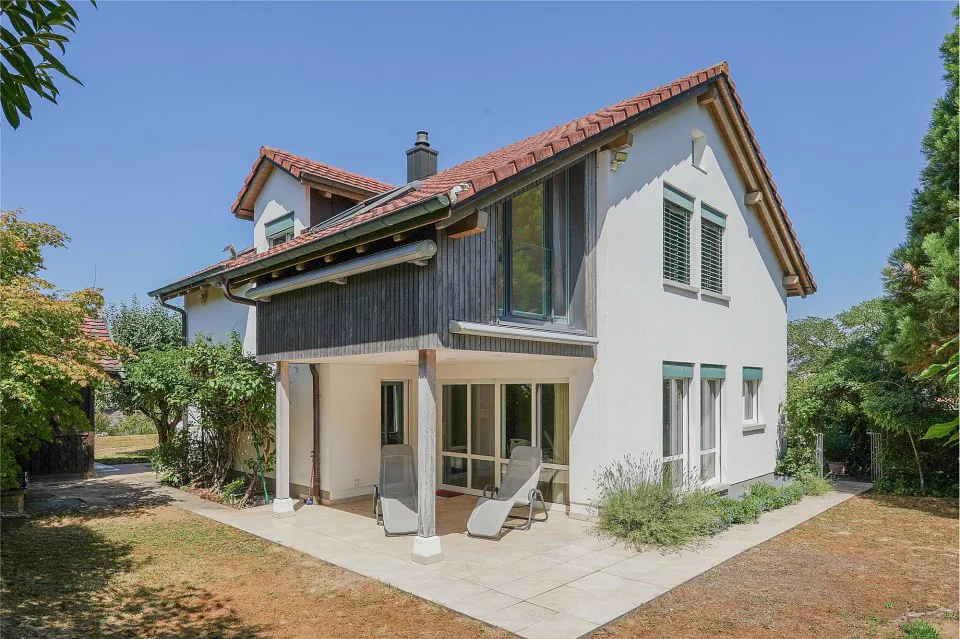
Seating area south 14.0 m²
Double garage 40.0 m²
Garden house 10.0 m²
Shed 15.7 m²
Seating area north-west 10.0 m²
Upper floor:
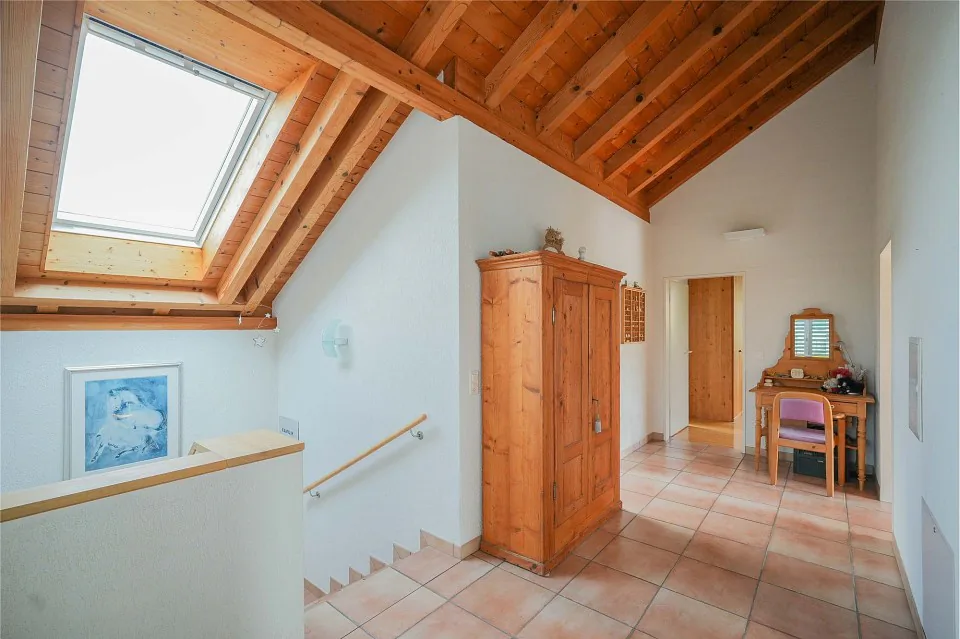
Entrance area 11.3 m²
Room with extension 20.0 m²
Room 12.7 m²
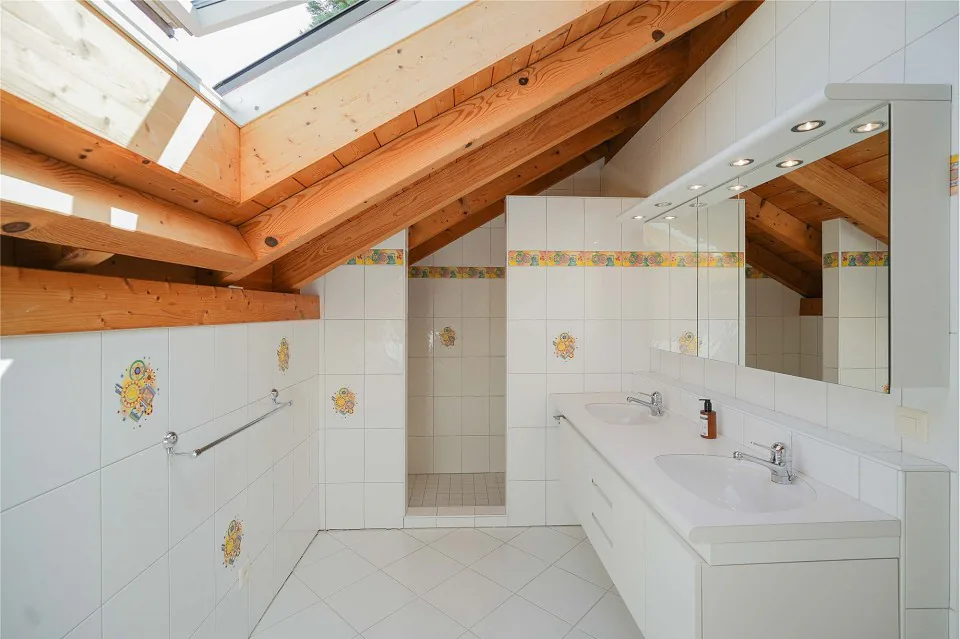
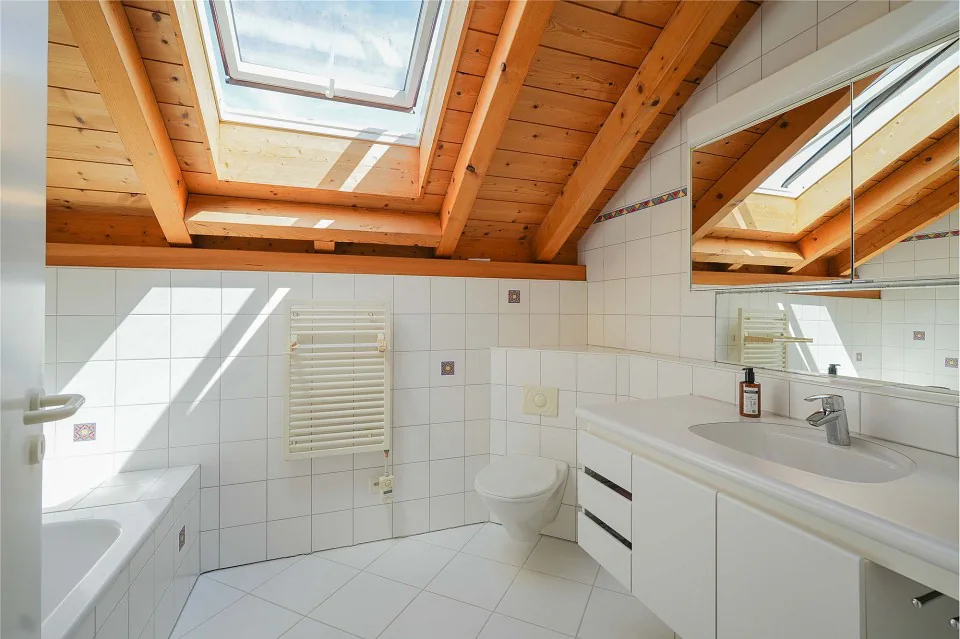
Bathroom/toilet 7.2 m²
Parent's room 18.1 m²
Shower/toilet 9.9 m²
Roof terrace 22.5 m²
Equipment and condition
The tasteful timeless interior design has been continuously and very well maintained. The house is therefore in a ready-to-move-in condition. Before moving in, only painting work needs to be done. The renovations in recent years are listed in the detailed documentation.
Interested? We look forward to your inquiry!
Do you want to know the value of your property? Our free and non-binding real estate valuation tool will be happy to help you under https://www.remax.ch/de/immobilien/bewerten
Property Details
- Property type
- Detached house
- Living space
- 221 m²
- Plot area
- 820 m²
- Year Built
- 1997
- Published on
- 01.09.2026
Features
Mentioned in the description
Price
- Purchase Price
- CHF 1'690'000
- Price per m²
- CHF 7'647
Market context
Price 31.4% above the median
This listingCHF 1'690'000
- Typical time on the market
- 26 days
- Listings with a price cut (90 days)
- 6.8%
Location
5073 Gipf-Oberfrick
Nearby
Loading…
At a glance
No feed yet
Location & surroundings
Gipf-Oberfrick
Viewing
Donald Rebmann