
1'380'000
5.5 room Detached house in Gisikon
CHF1'380'000
Description
Sunny family dream: 5.5 rooms with unobstructed Pilatus view
In the idyllic municipality of Gisikon, a home awaits you that redefines generosity. This 5.5-room semi-detached house stretches over four floors and combines modern design with an atmosphere that makes you feel immediately at home. As soon as you enter the property, it becomes clear that every detail has been planned with love.
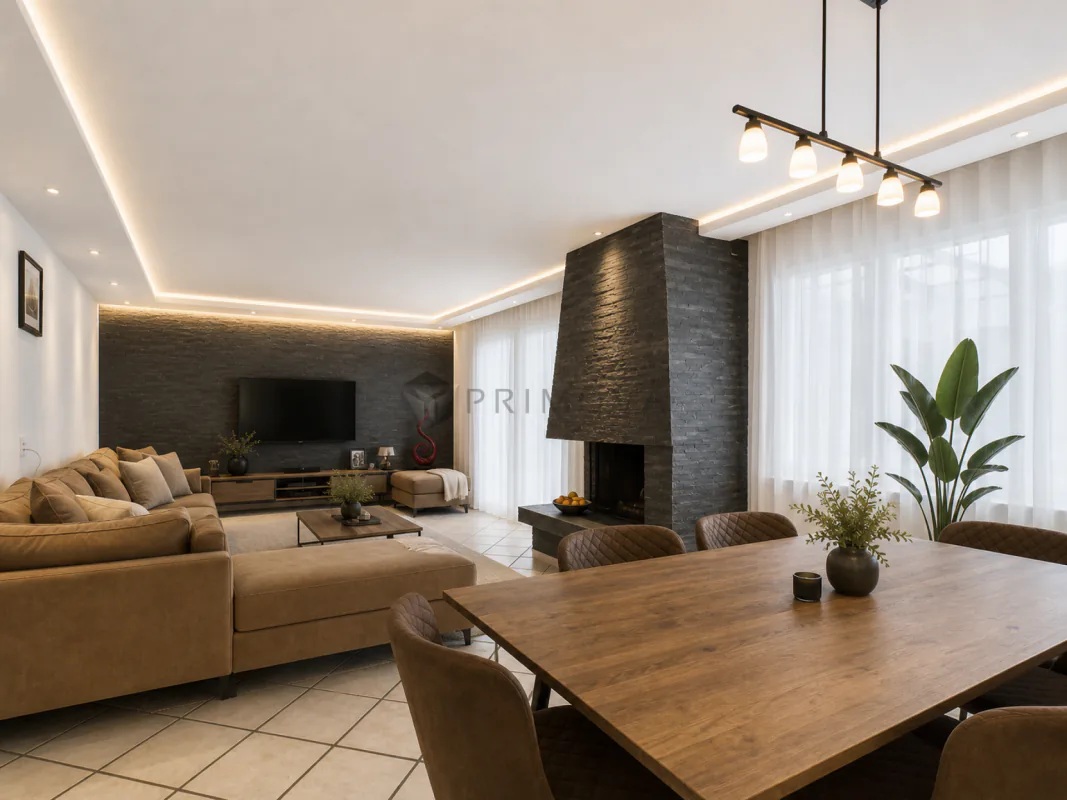
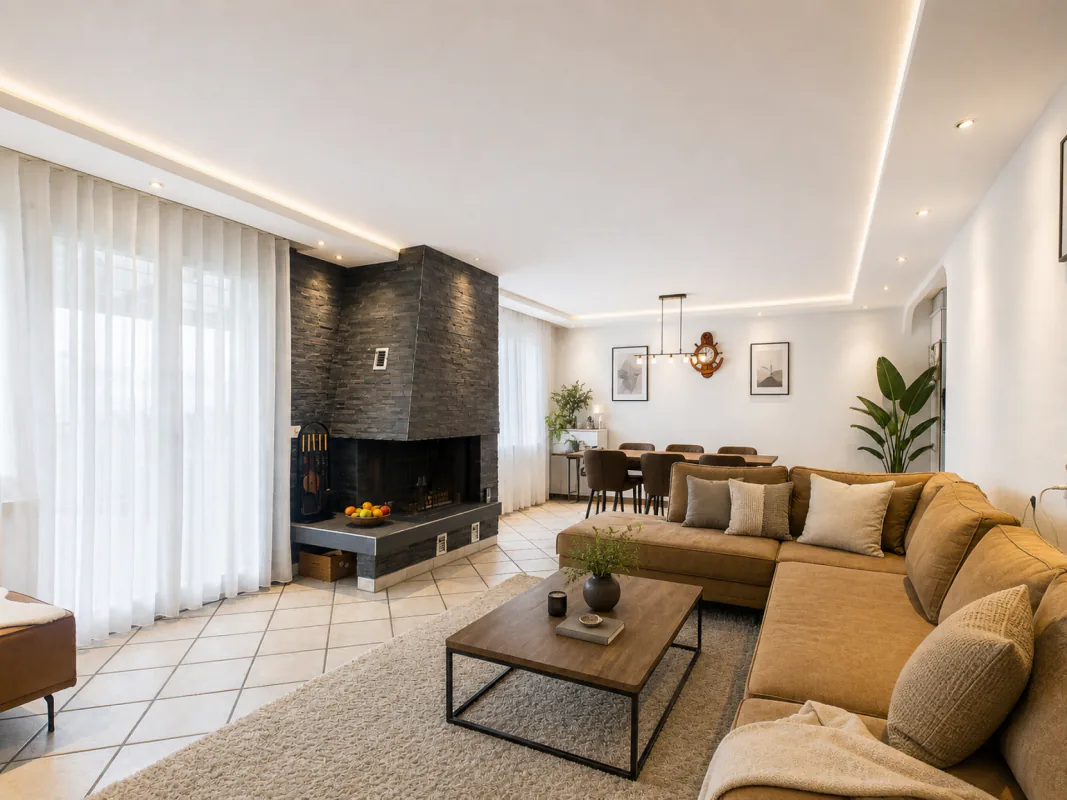
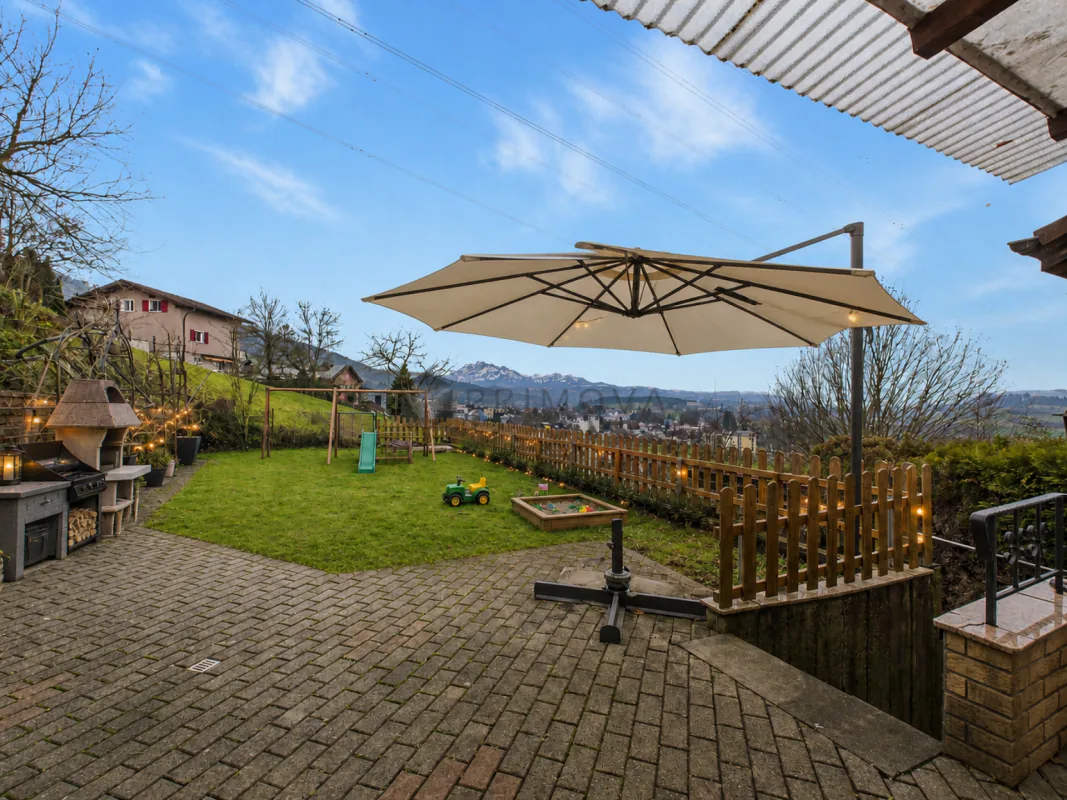
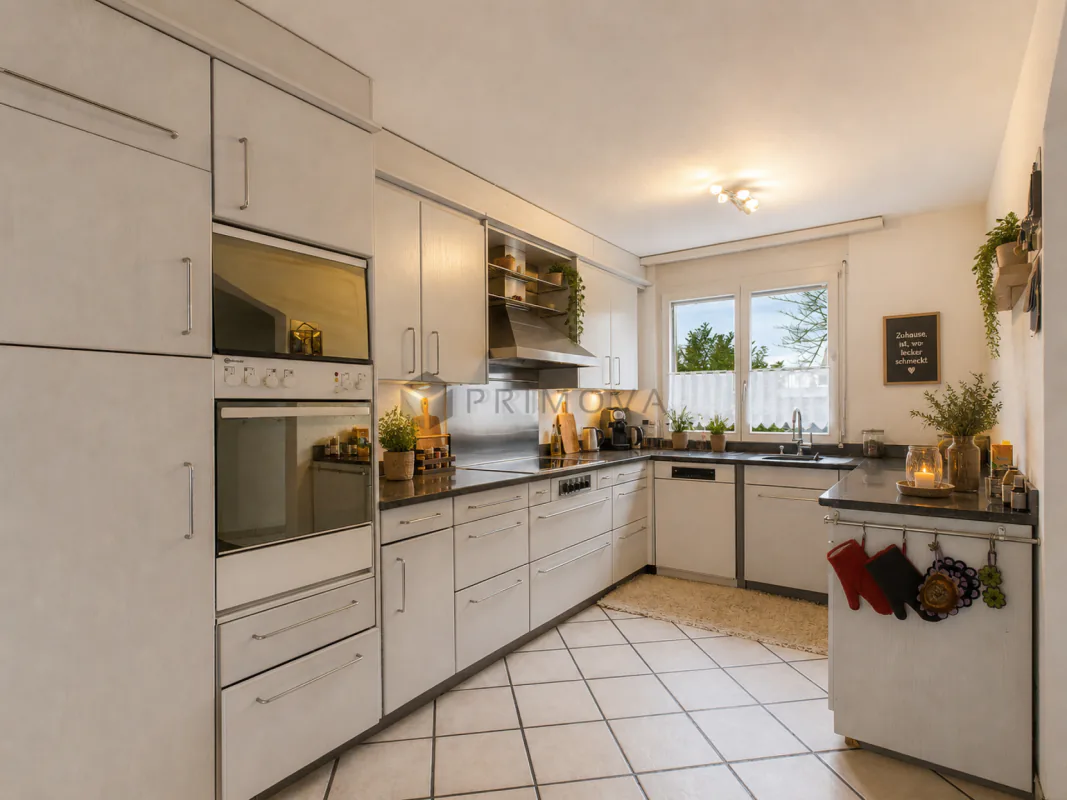
The inviting wardrobe welcomes you and your guests before the room transforms into a bright, open living and dining area. The interplay between the open kitchen with a window and the spacious living room creates a sense of width that invites you to linger. There, stylish built-in spots set the architectural highlights in scene. The distinctive natural stone living wall and the matching natural stone fireplace give the room character and timeless elegance. On cold winter evenings, the fire crackles in the fireplace and transforms the ground floor into a true oasis of well-being. The transition to the outside is fluid. From the living area, you step directly onto the garden seating area. Here, you can enjoy not only the peace and quiet but also a dreamy view of the Pilatus, the perfect spot for an espresso in the morning or a glass of wine at sunset.
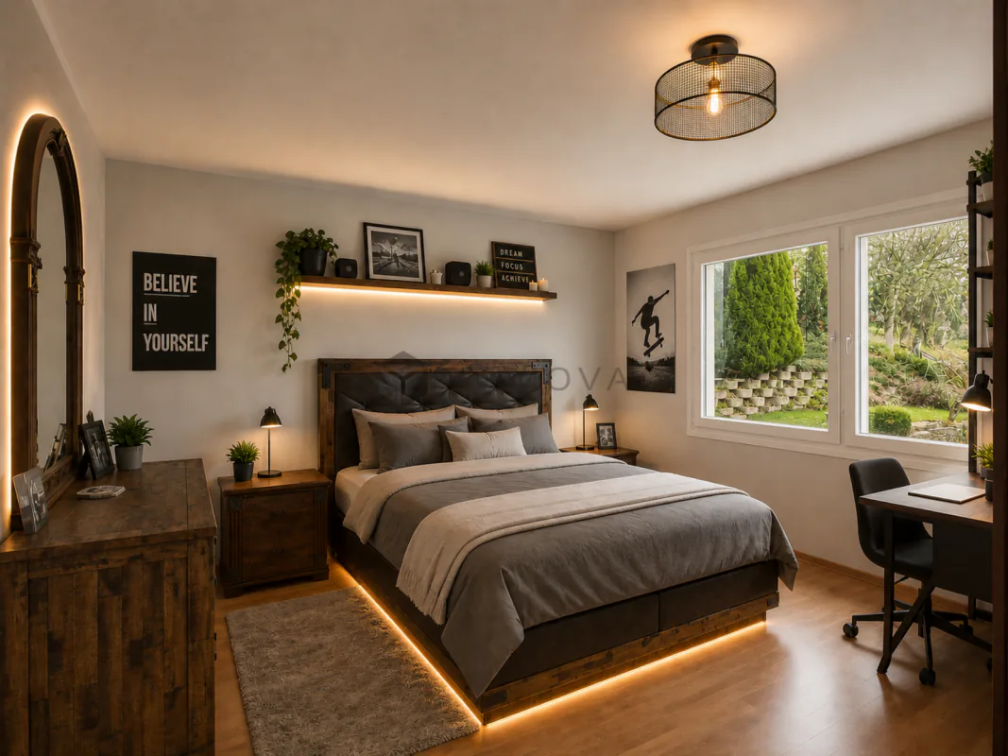
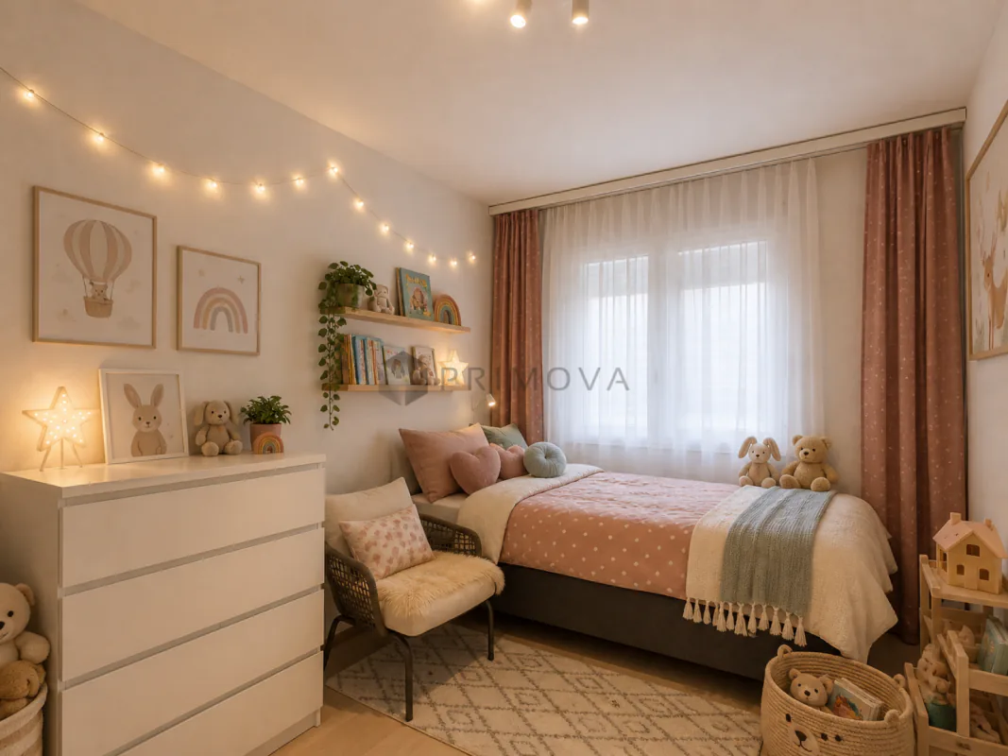
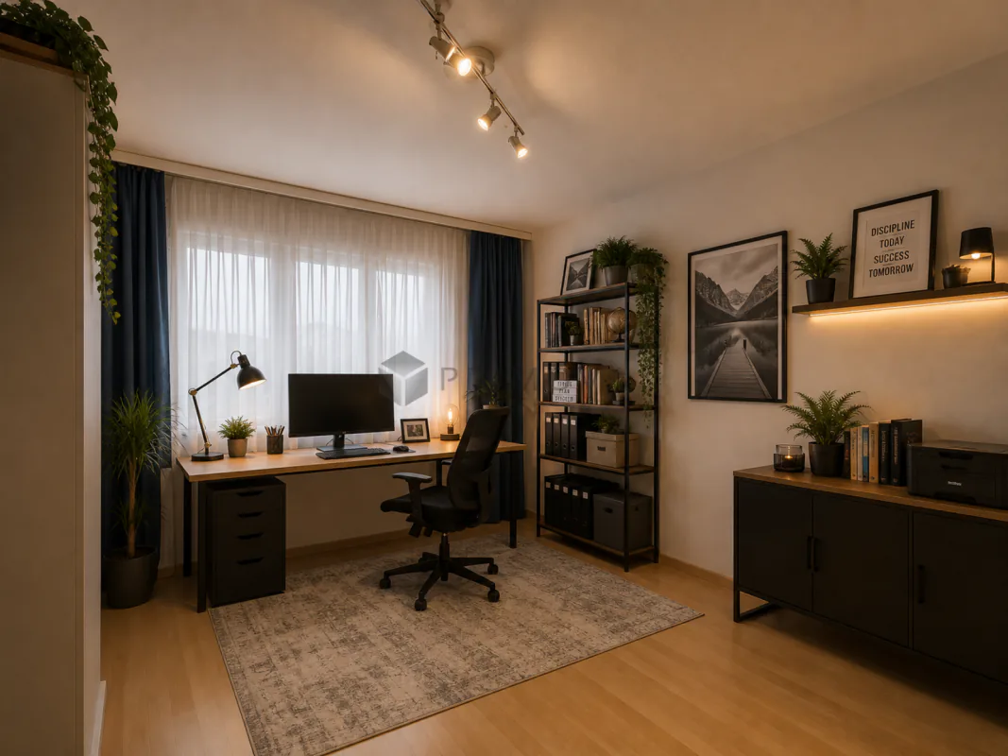
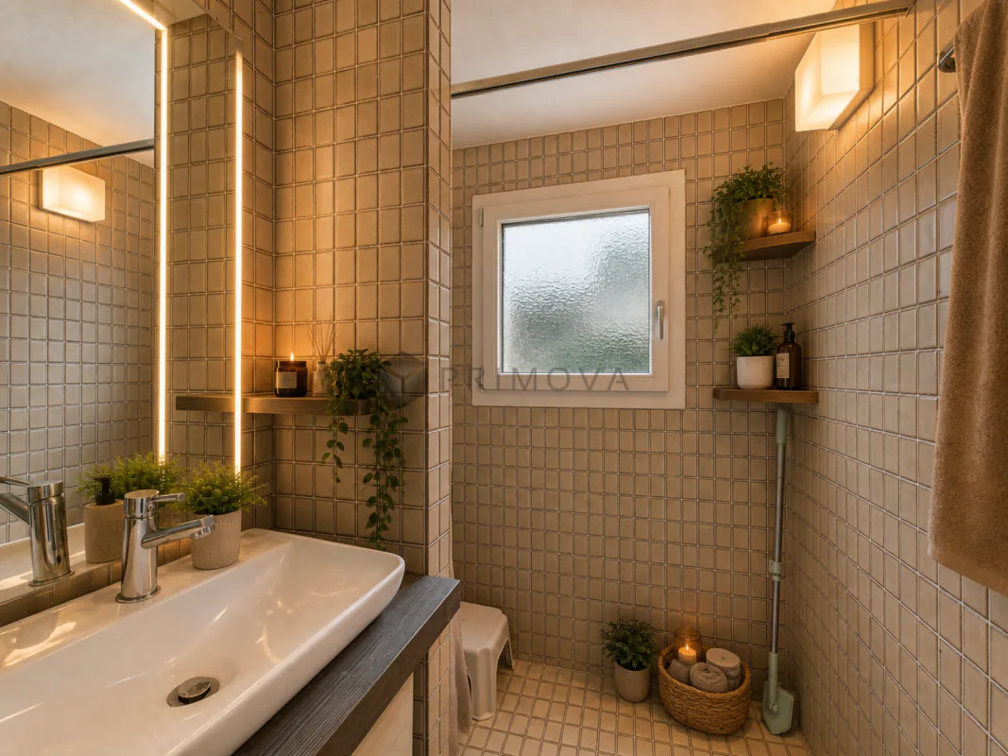
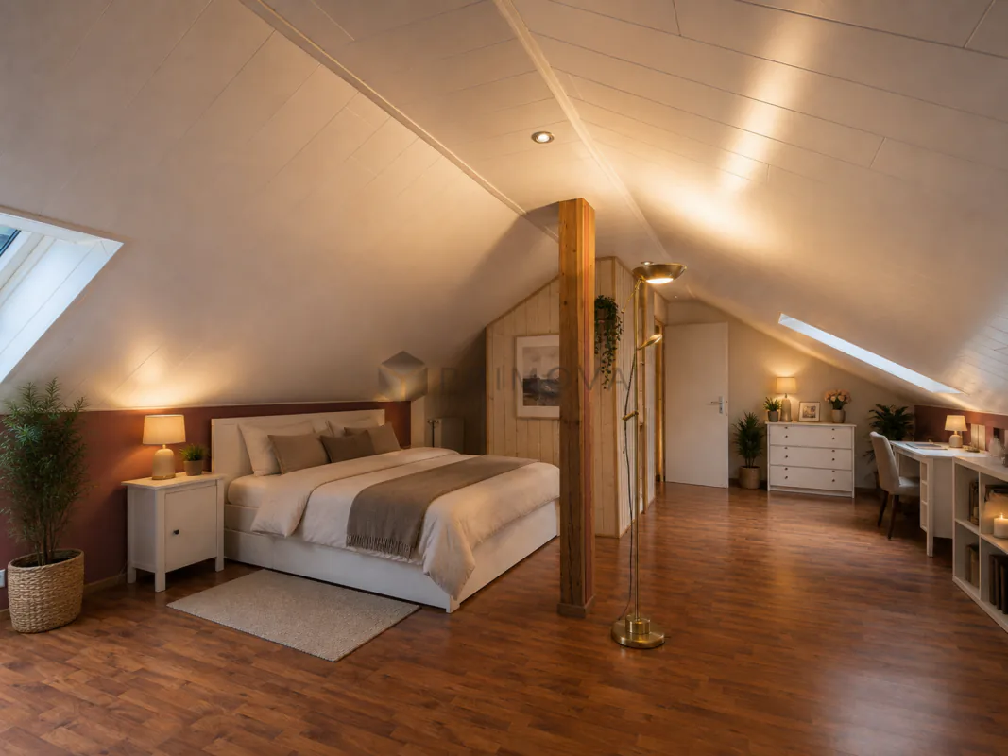
The upper floors offer plenty of space for privacy, a home office, or children with four bright bedrooms. Two wet cells, one with a refreshing shower and the other with a relaxing bathtub, as well as a separate guest toilet, ensure that the morning rush of the family is distributed relaxedly. Order is also taken care of. A practical storage room, a separate laundry room with a washing machine and dryer, and a single garage with a forecourt round off this attractive offer.
The following highlights are offered to you by this property:
- Enjoy the free view of the mountains from your own garden
- Stylish natural stone living wall and matching fireplace optics
- Cozy fireplace as the heart of the living room
- 5.5 rooms spread over 3 floors for maximum flexibility
- Open, bright layout
- Developed attic
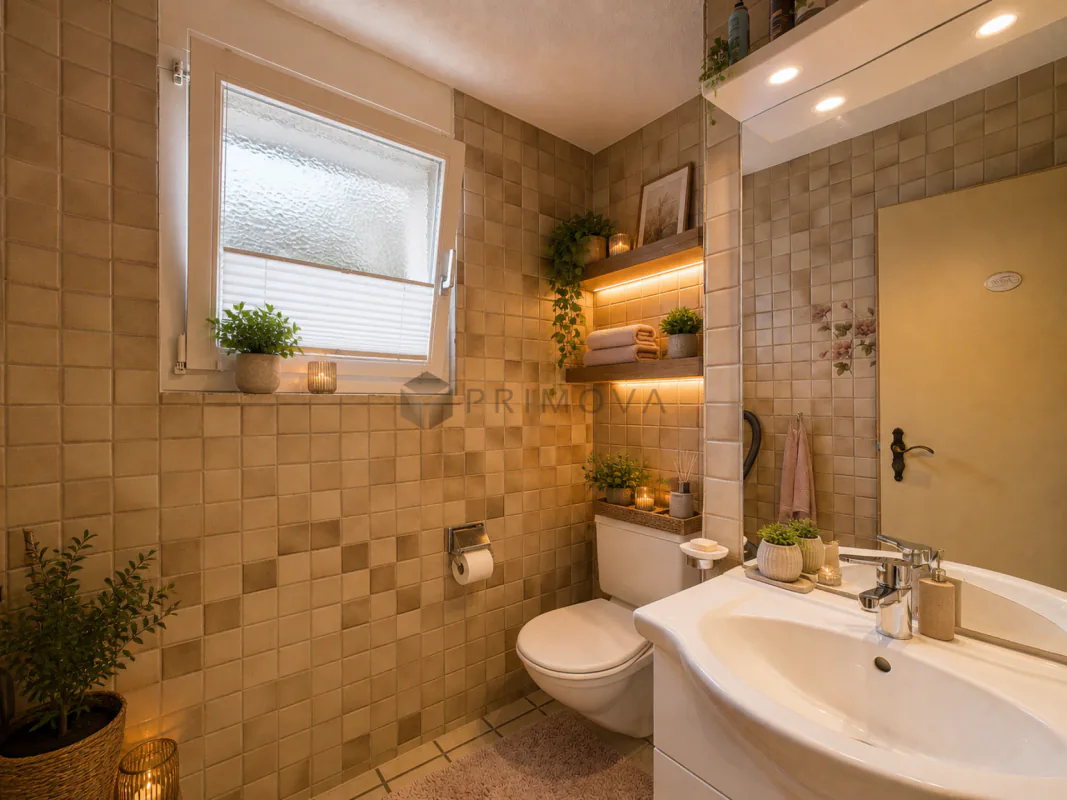
- Two wet cells with shower and bath and a guest toilet
- Washing machine and dryer
- 1 x garage box with forecourt excl.
- The house is sold to the highest bidder
- Family-friendly location
Don't miss this unique opportunity and contact me today to arrange a viewing appointment.
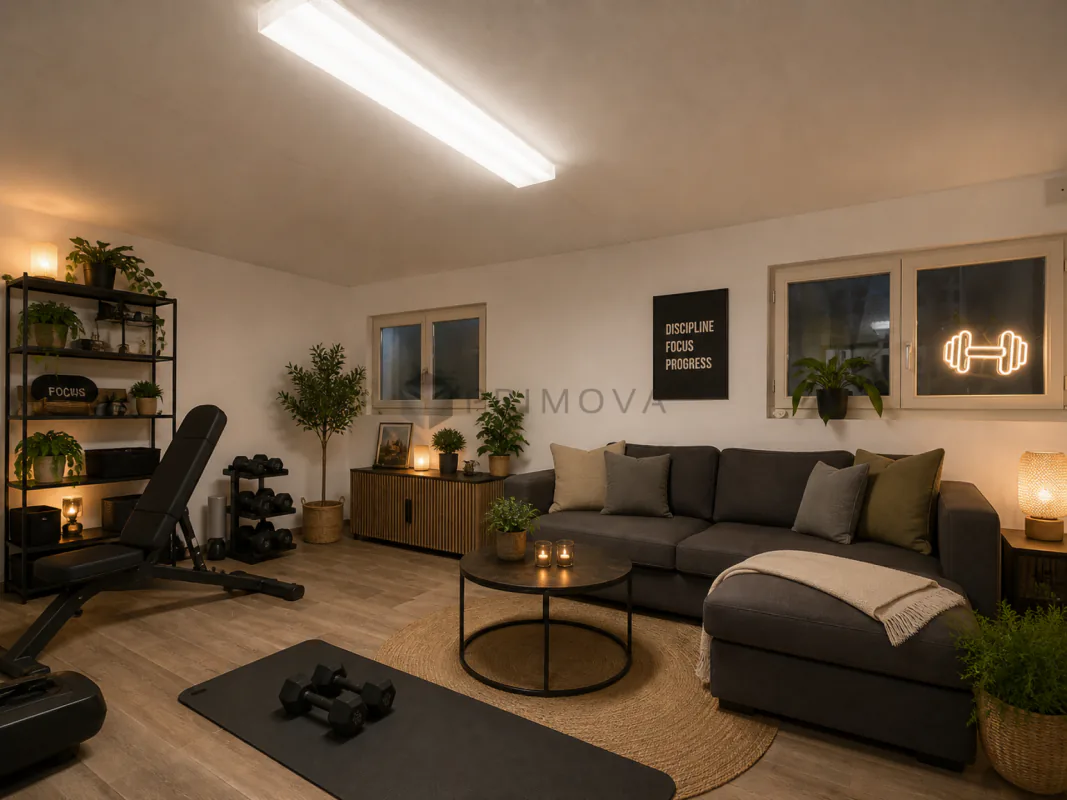
Please note that we have virtually furnished the pictures. The room layout and room sizes, of course, correspond to the actual circumstances.
3D tour
Property Details
- Property type
- Detached house
- Living space
- 173 m²
- Rooms
- 5.5
- Year Built
- 1984
- Last renovated
- 2017
- Published on
- 28.10.2026
Features
Mentioned in the description
Price
- Purchase Price
- CHF 1'380'000
- Price per m²
- CHF 7'977
Location
6038 Gisikon
Nearby
Loading…
Neighbourhood
Moderate public transit
ARE transit class C — usable but limited service.
Mixed built & green
49% built-up area within 500 m.
Quiet neighbourhood
Many households of three or more · around 20 people in the neighbourhood.
Municipal tax multiplier
160 %
Lower than 83% of municipalities in the canton
ESTV · 2026
CHF 10'340 income tax a year · Single person without children, gross wage CHF 100'000
- 25.4 Rp/kWh
Noise & quiet59 dBDay
Road and rail noise in the surroundings
Calculated from the federal noise model: the mean over the hectare (100 × 100 m) of the surroundings, model year 2021.
Night
50 dB
Loudest source
Road
Calculated level, placed on a scale of everyday sounds.
Environment
Air within the Swiss limits
At least one pollutant is above its WHO guideline; all meet the Swiss limit.
Radon: class 2–10%
The federal radon map estimates that 2 to 10% of the buildings here exceed the reference value of 300 Bq/m³.
Connectivity
Fibre available
In over 90% of the buildings around
5G outdoors
In the network models of 2 operators.
Mobile: as of 2026