
7.5 room Detached house in Grenchen
1'150'000
193 m²
Description
Fehr Real Estate - Spacious Two-Generation House
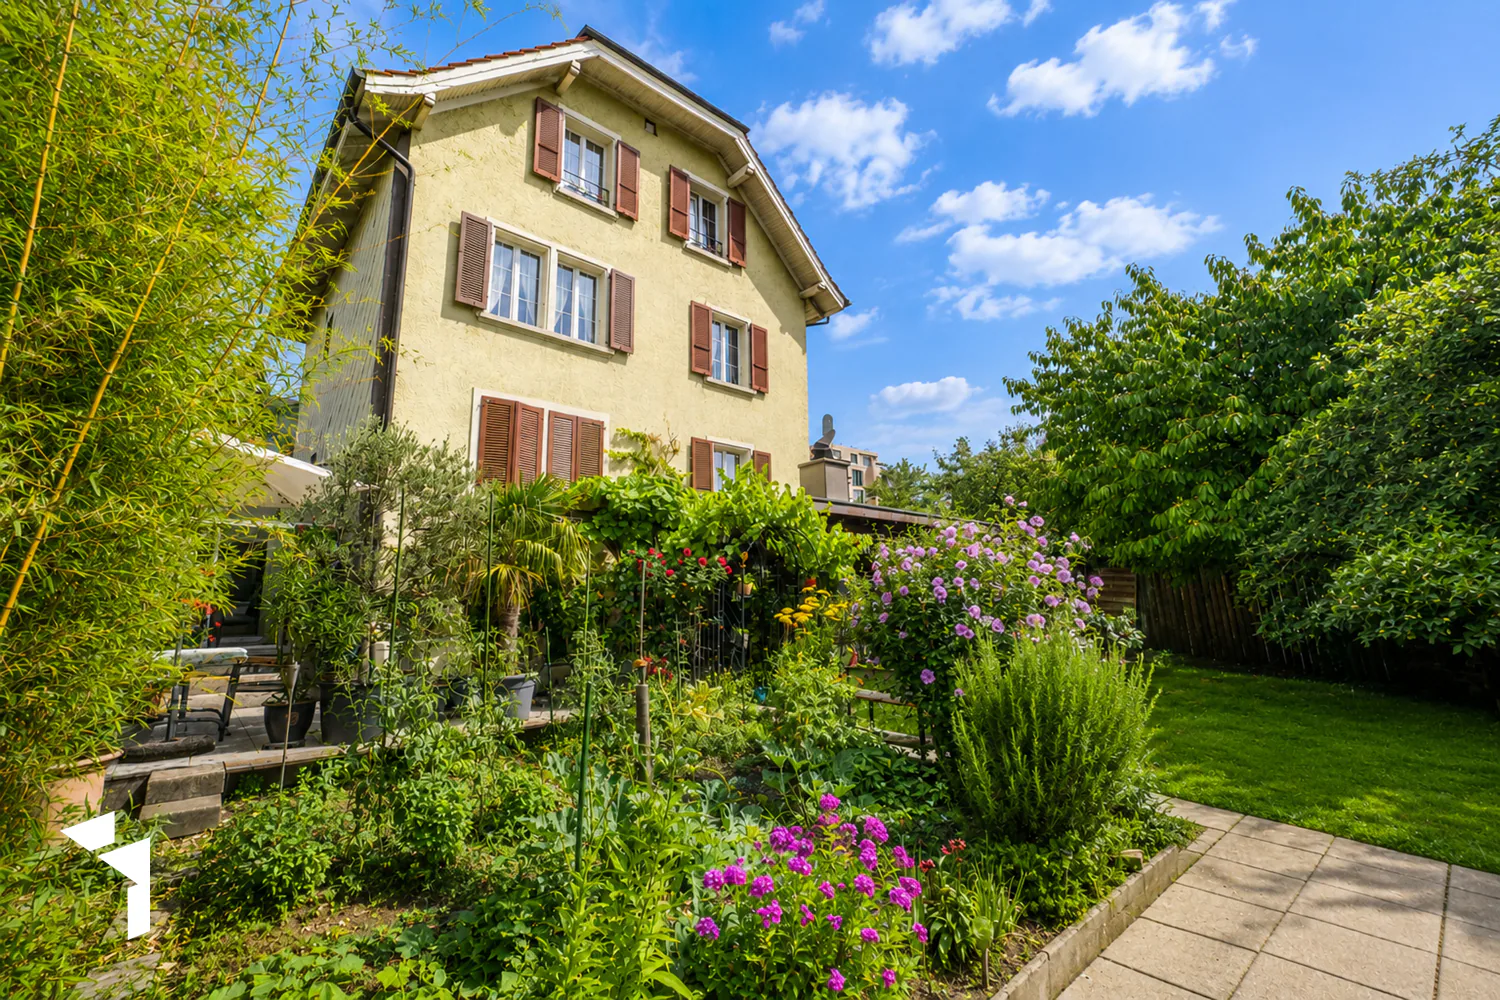
The two-generation house, built in 1914 in solid construction, is located in a sought-after residential area. The family-friendly location benefits from the well-developed infrastructure in Grenchen, the proximity to important transport connections, and the surrounding facilities such as schools, kindergarten, and elderly and health care facilities (including Sonnenpark vis-à-vis).
The well-maintained and continuously well-kept property was extensively renovated from 1983 to the present and includes two independent apartments on the ground and upper floors.
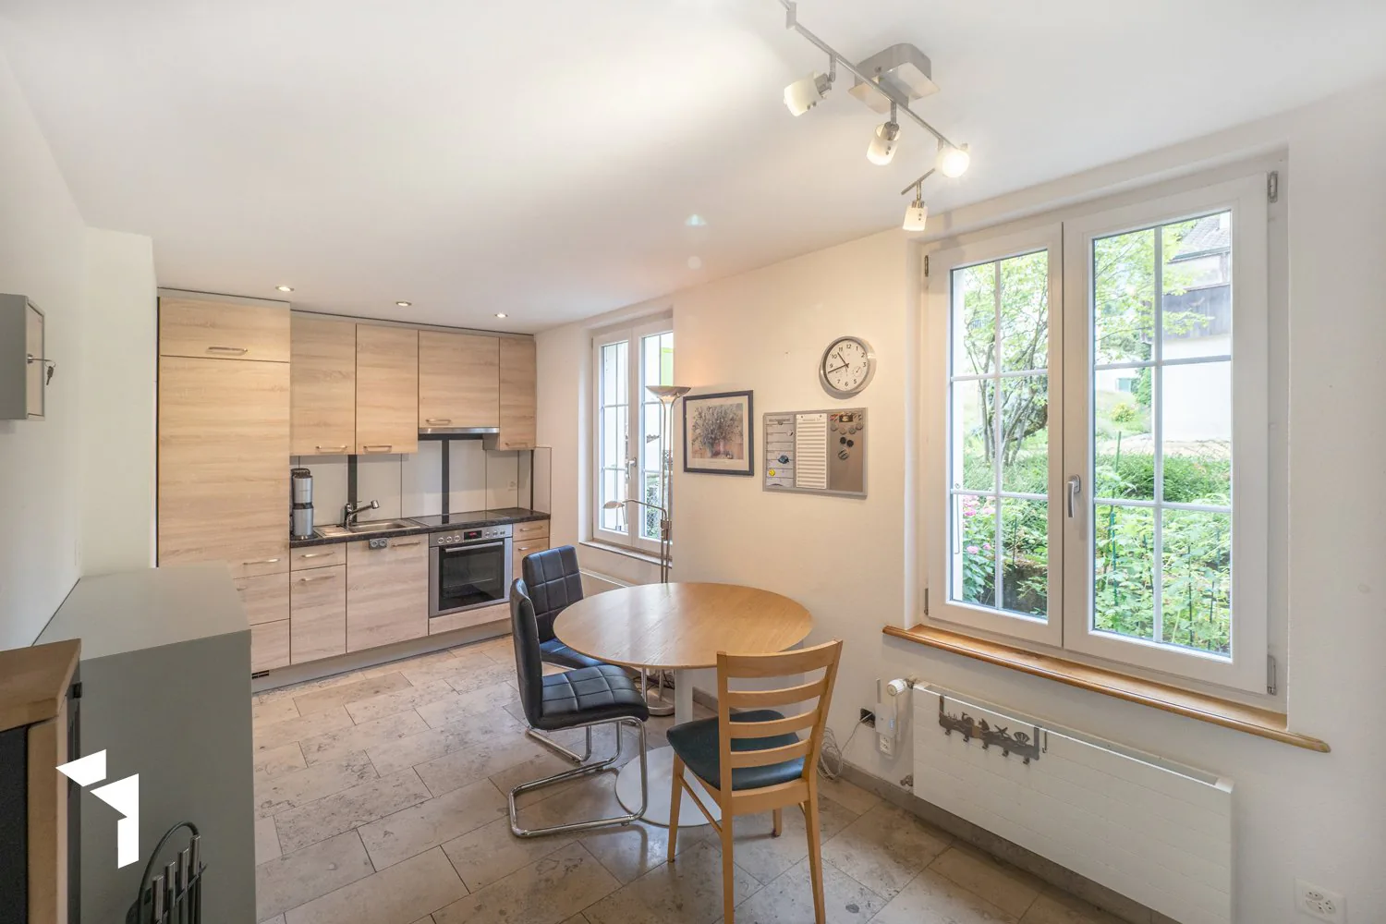
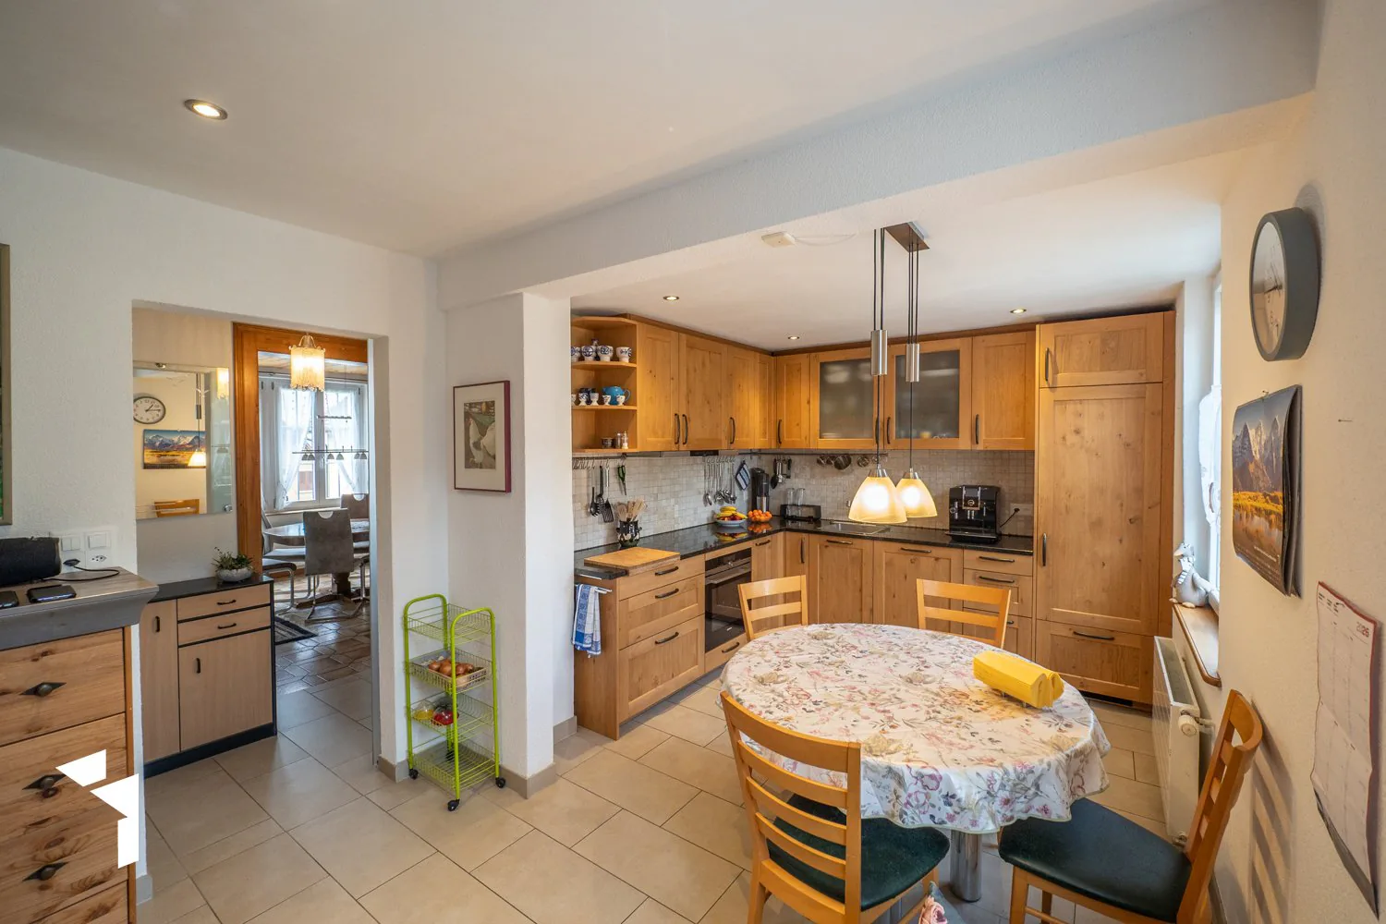
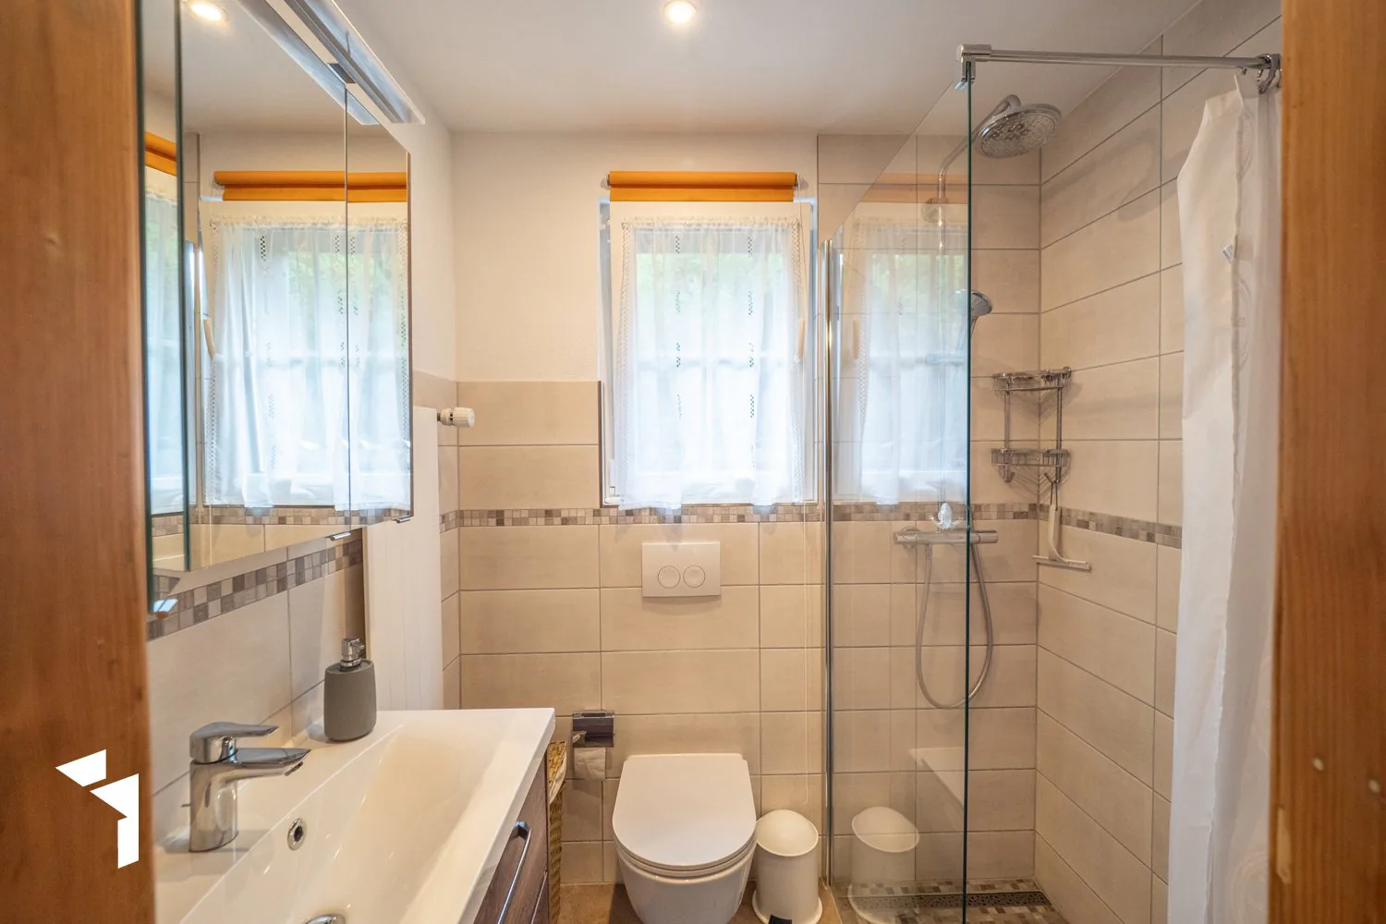
On the ground floor, you will find a bright 2-room apartment with a spacious living/dining kitchen. The cozy Swedish stove creates a cozy living atmosphere and gives the room a special charm. A bathroom with shower and toilet completes the attractive living offer.
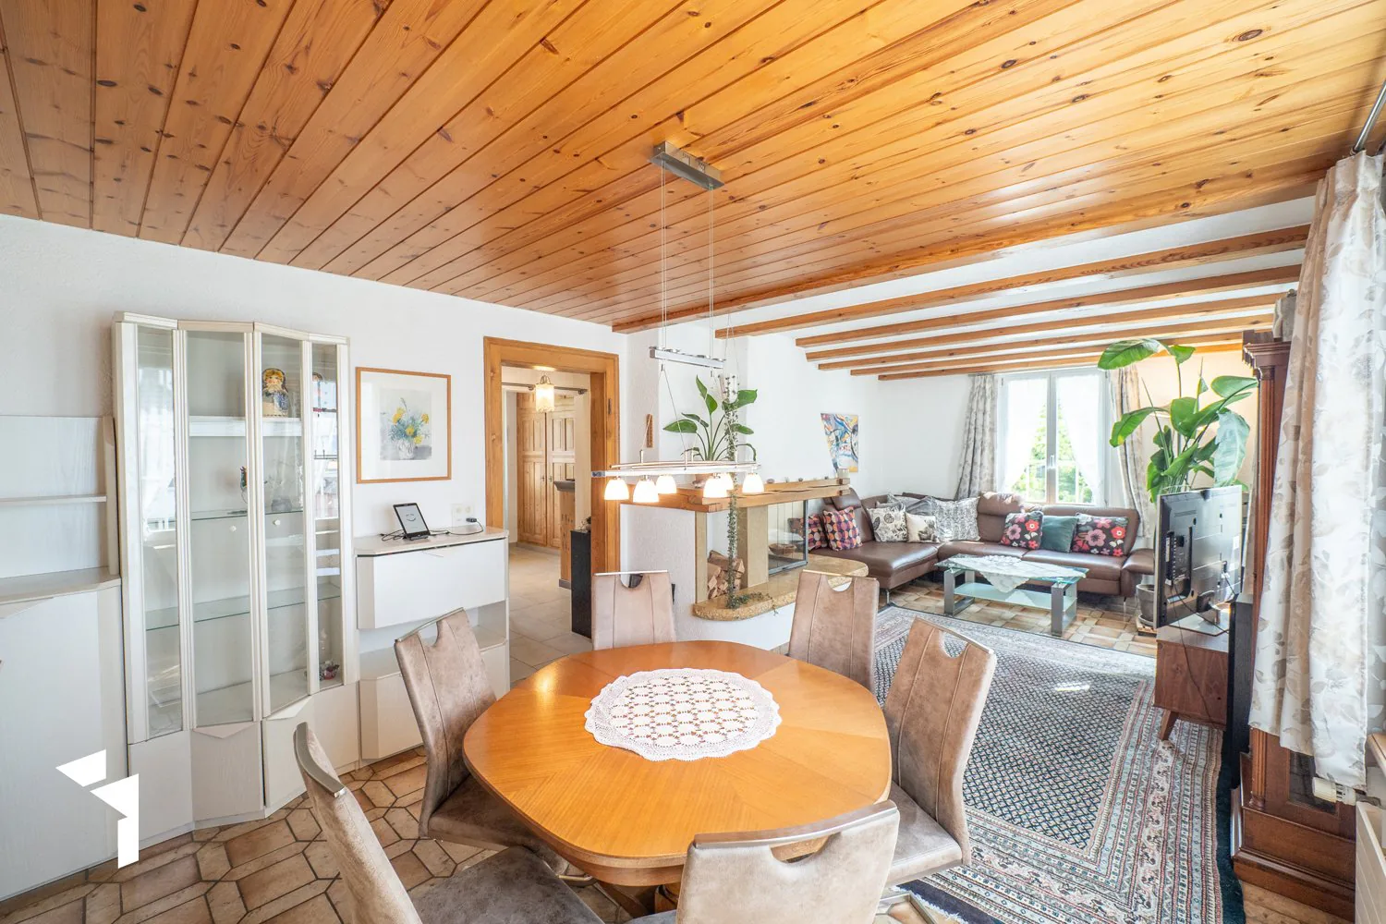
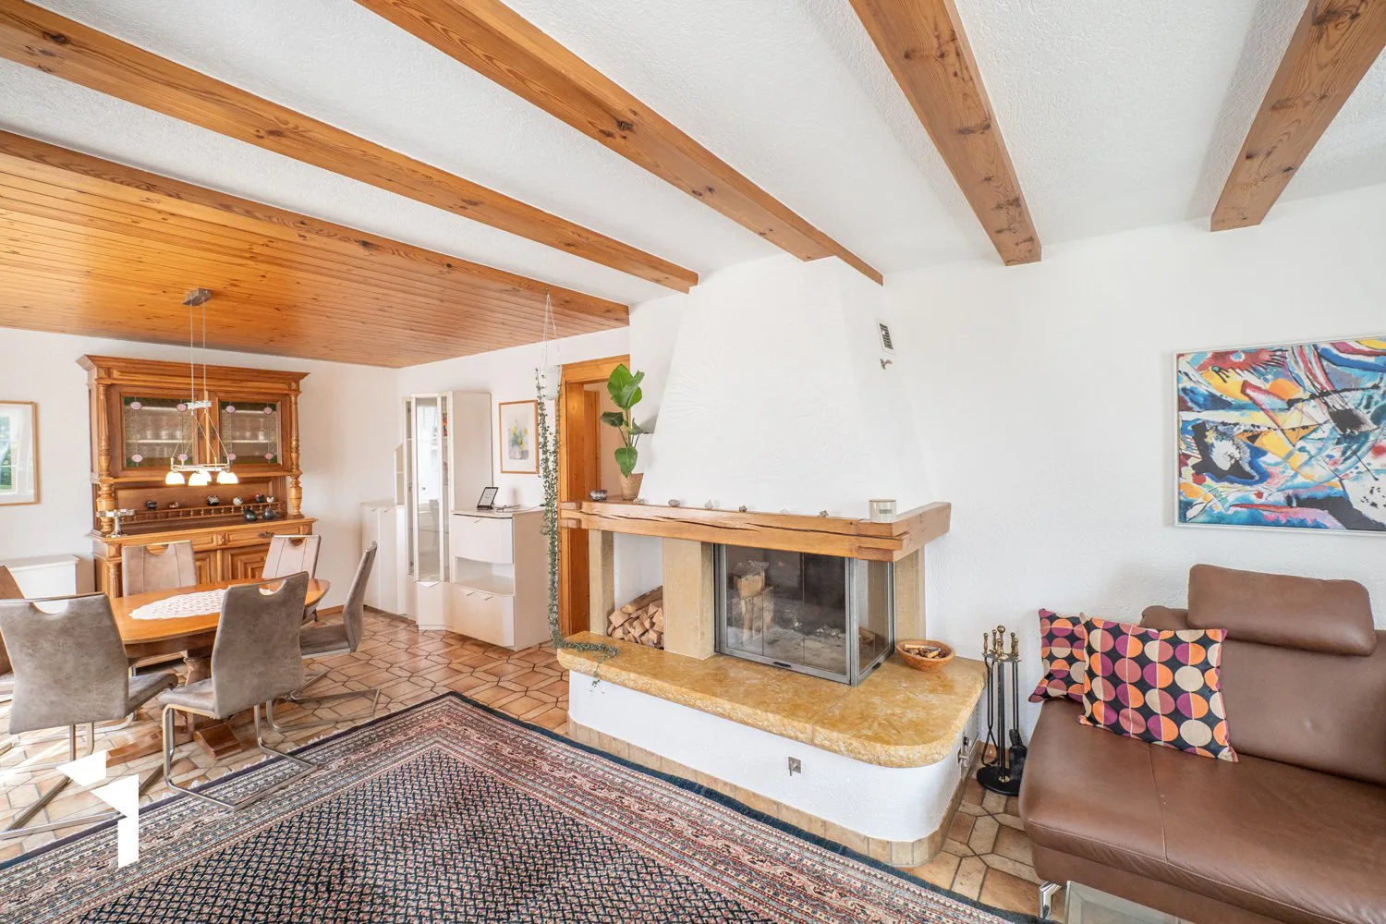
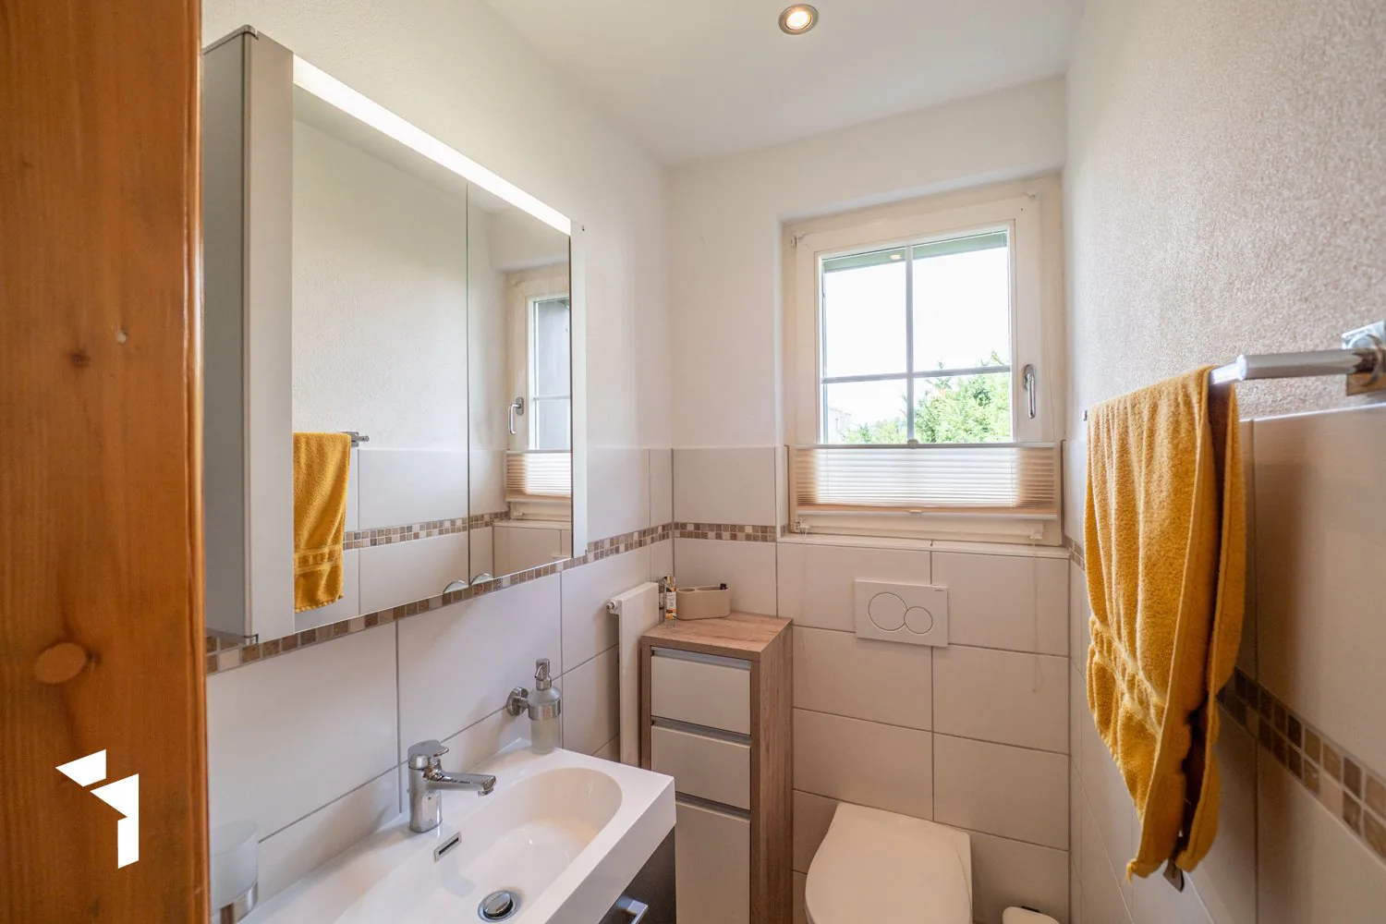
On the upper floor, you will find a charming 4-room duplex apartment with a lot of living comfort. On the 1st upper floor, there is a spacious living/dining kitchen, a guest toilet, and a cozy living room with a dining area. A fireplace with glass insert creates a particularly cozy ambiance here.
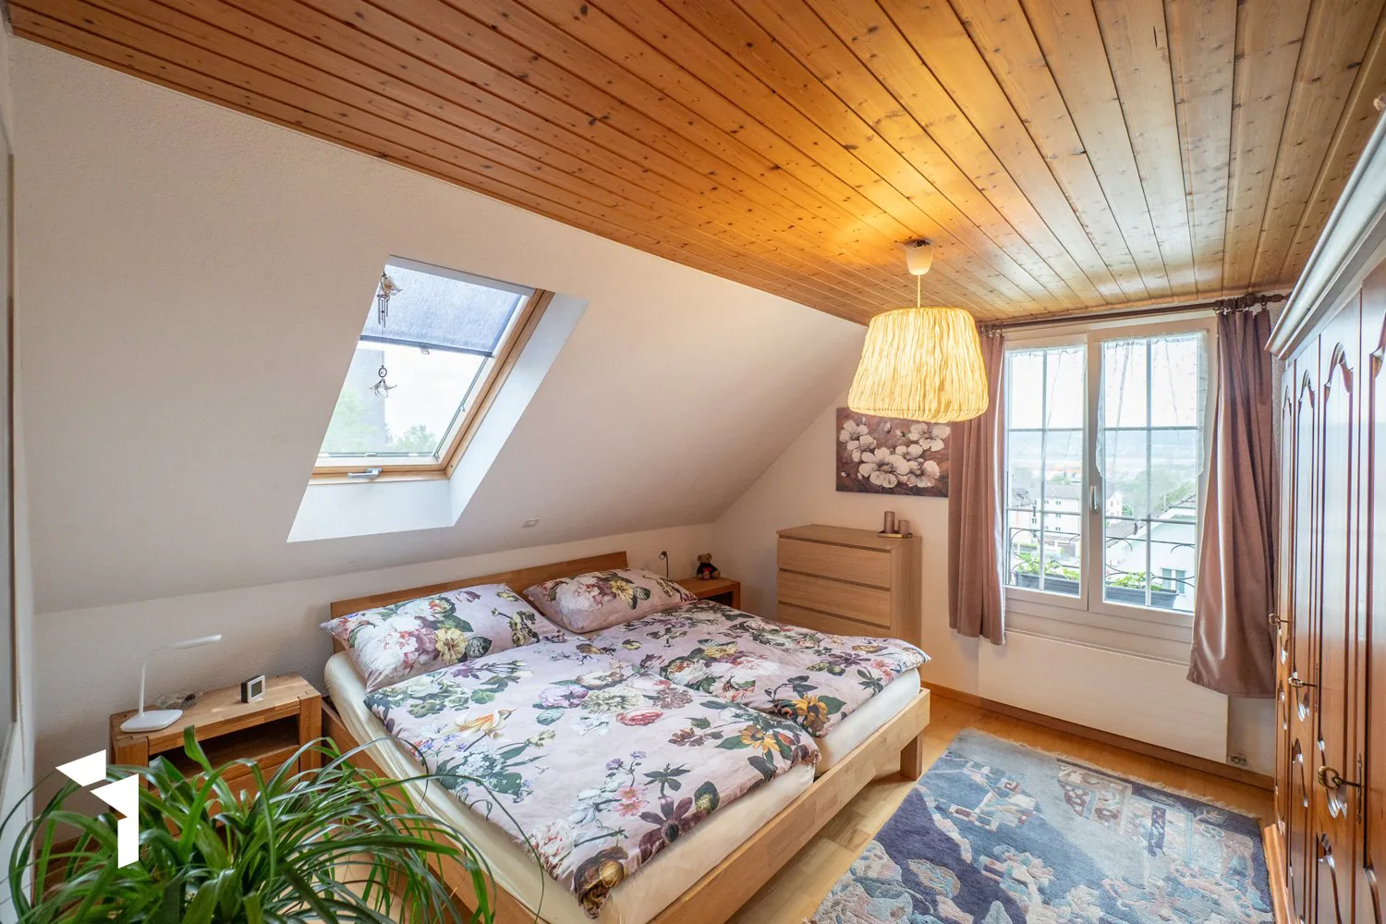
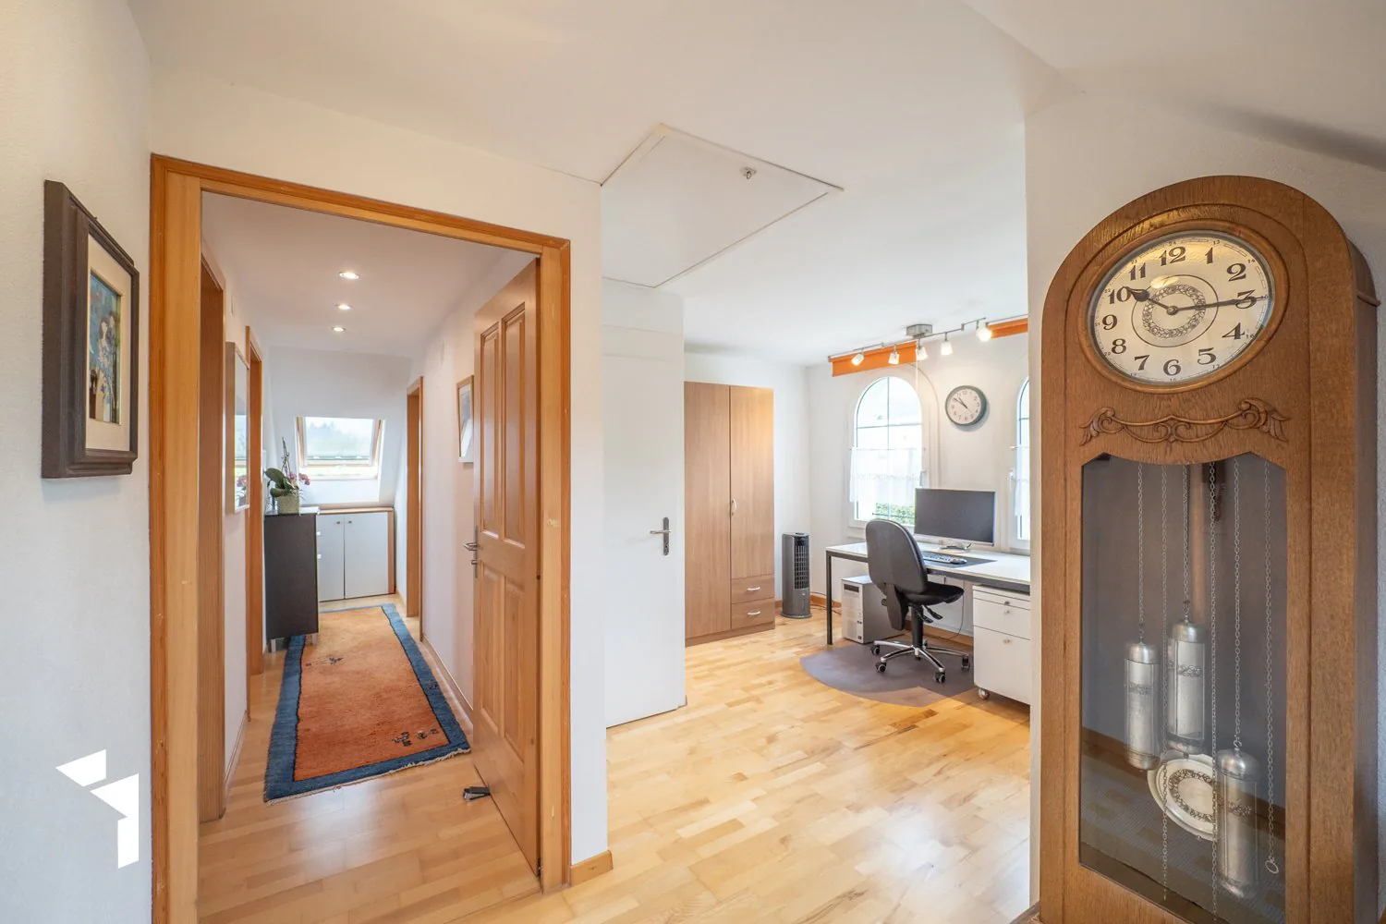
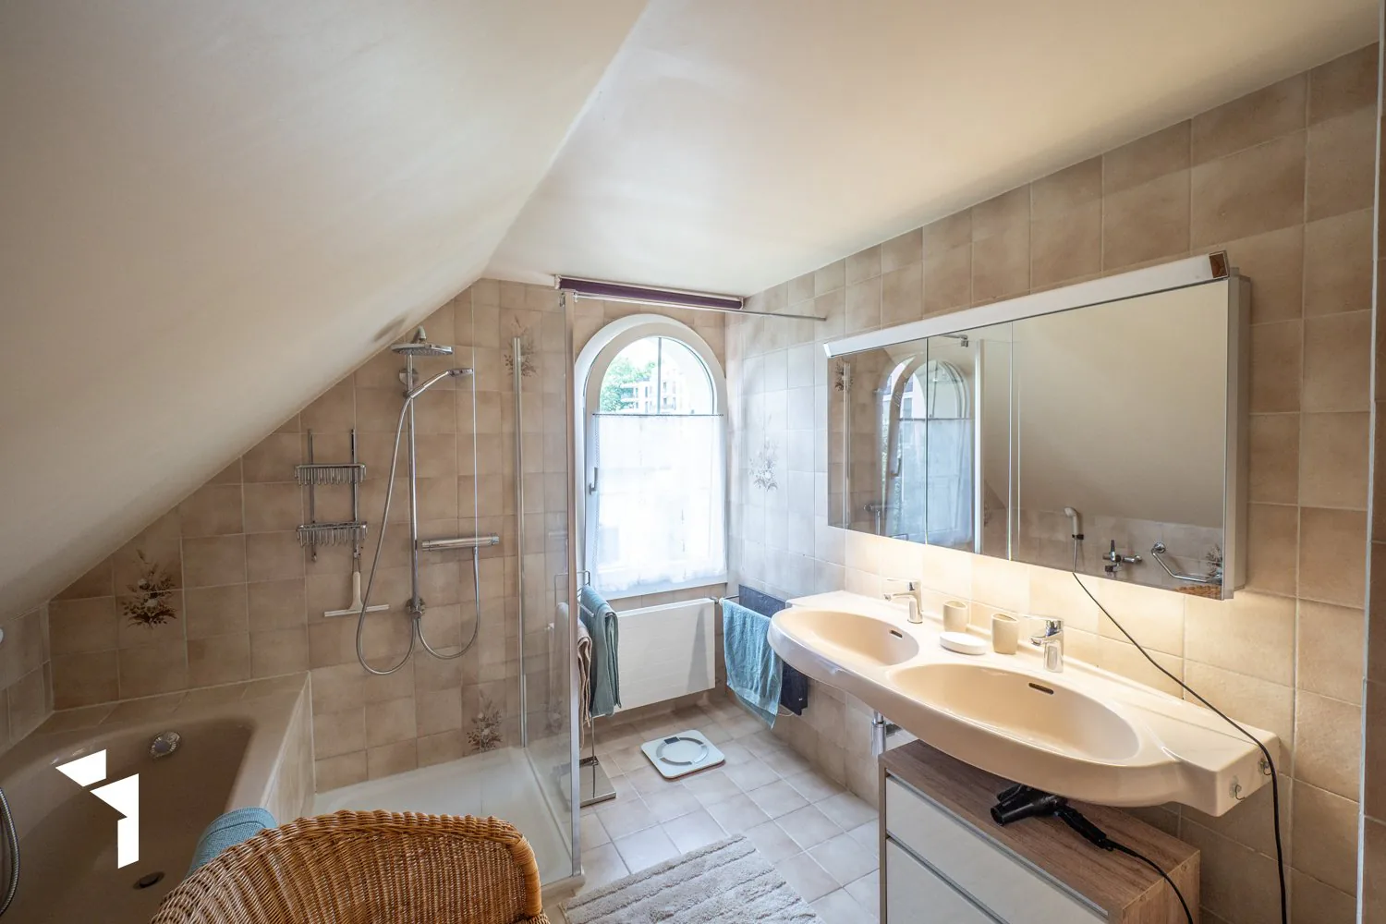
One floor higher, in the attic, there are two bedrooms and a spacious anteroom that can be used in a variety of ways, for example, as a home office, living, or retreat area. The room offer is complemented by a practical redoubt and a spacious bathroom with a bathtub, shower, double sink, and shower toilet.
From the hallway, a staircase leads to the attic, which offers additional storage space.
In the basement, there is a versatile hobby/workroom with daylight, a cellar, the heating room, and the laundry room. In the heating room, the new air-water heat pump and the heat pump boiler are housed.
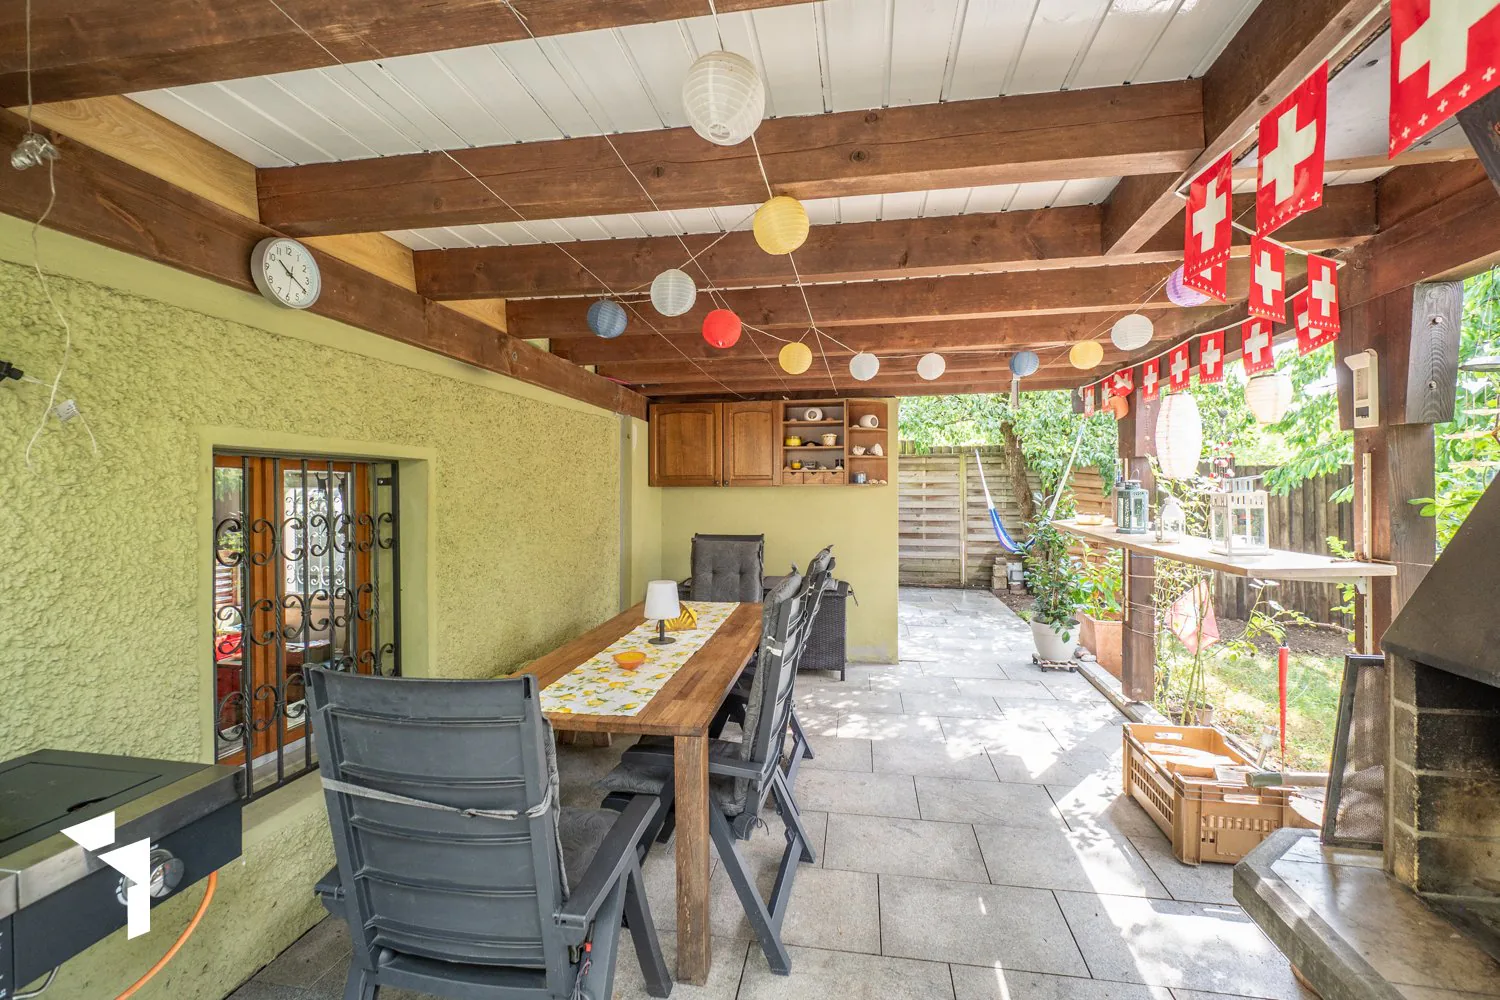
From the laundry room, you can directly access the garden and the adjacent covered seating area. Here, a cozy seating area with a chimney invites you to social hours and relaxed moments outdoors.
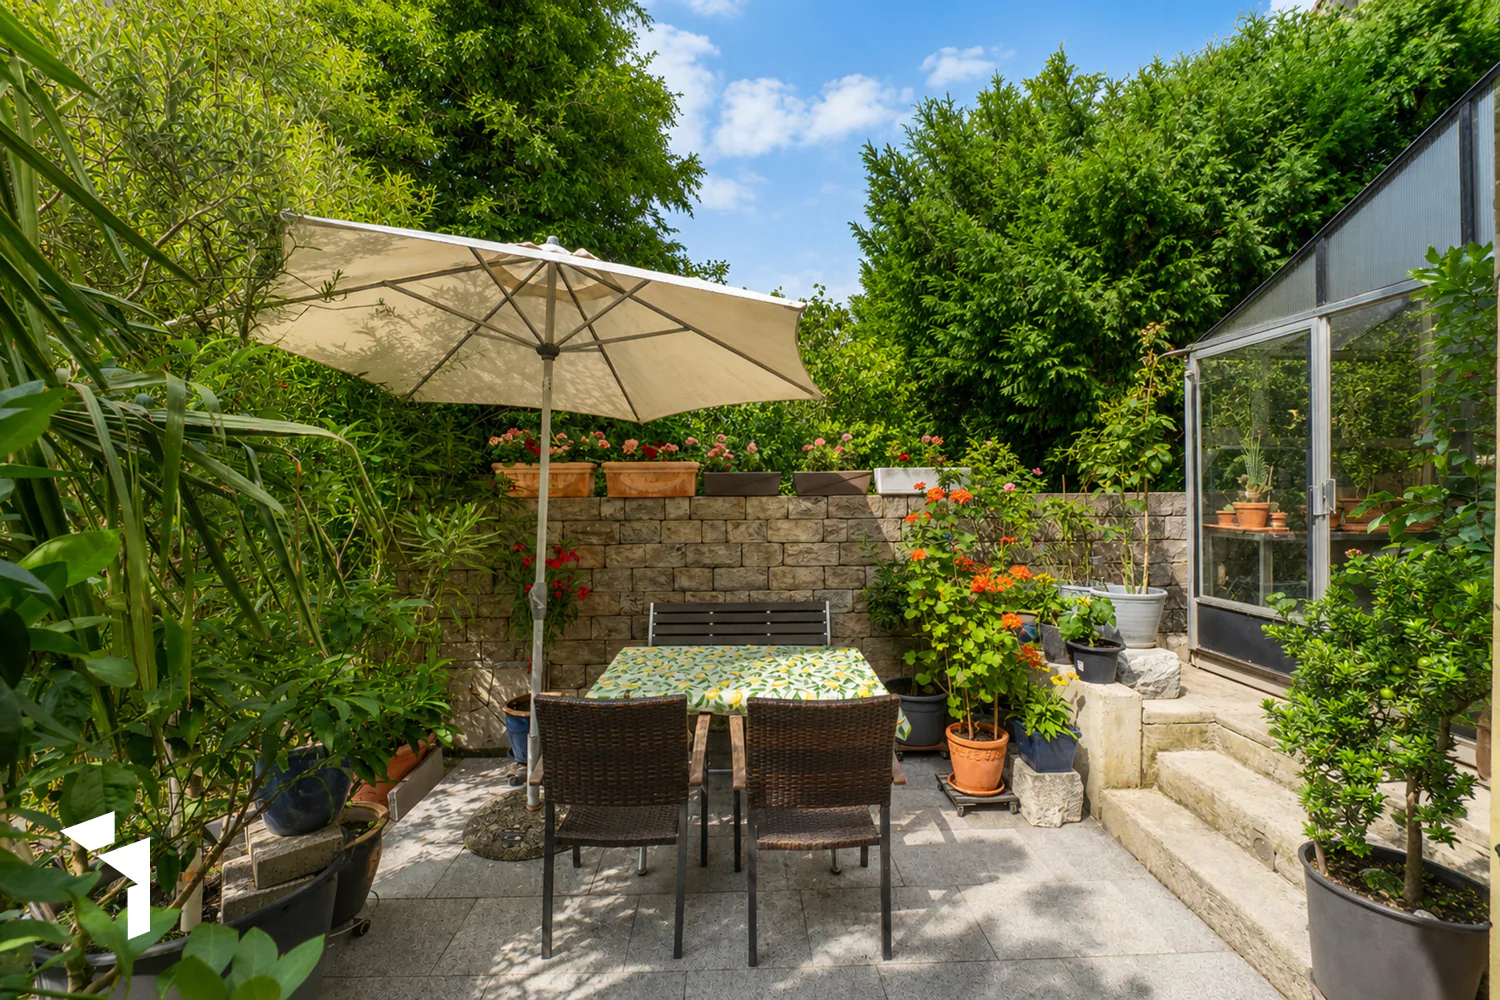
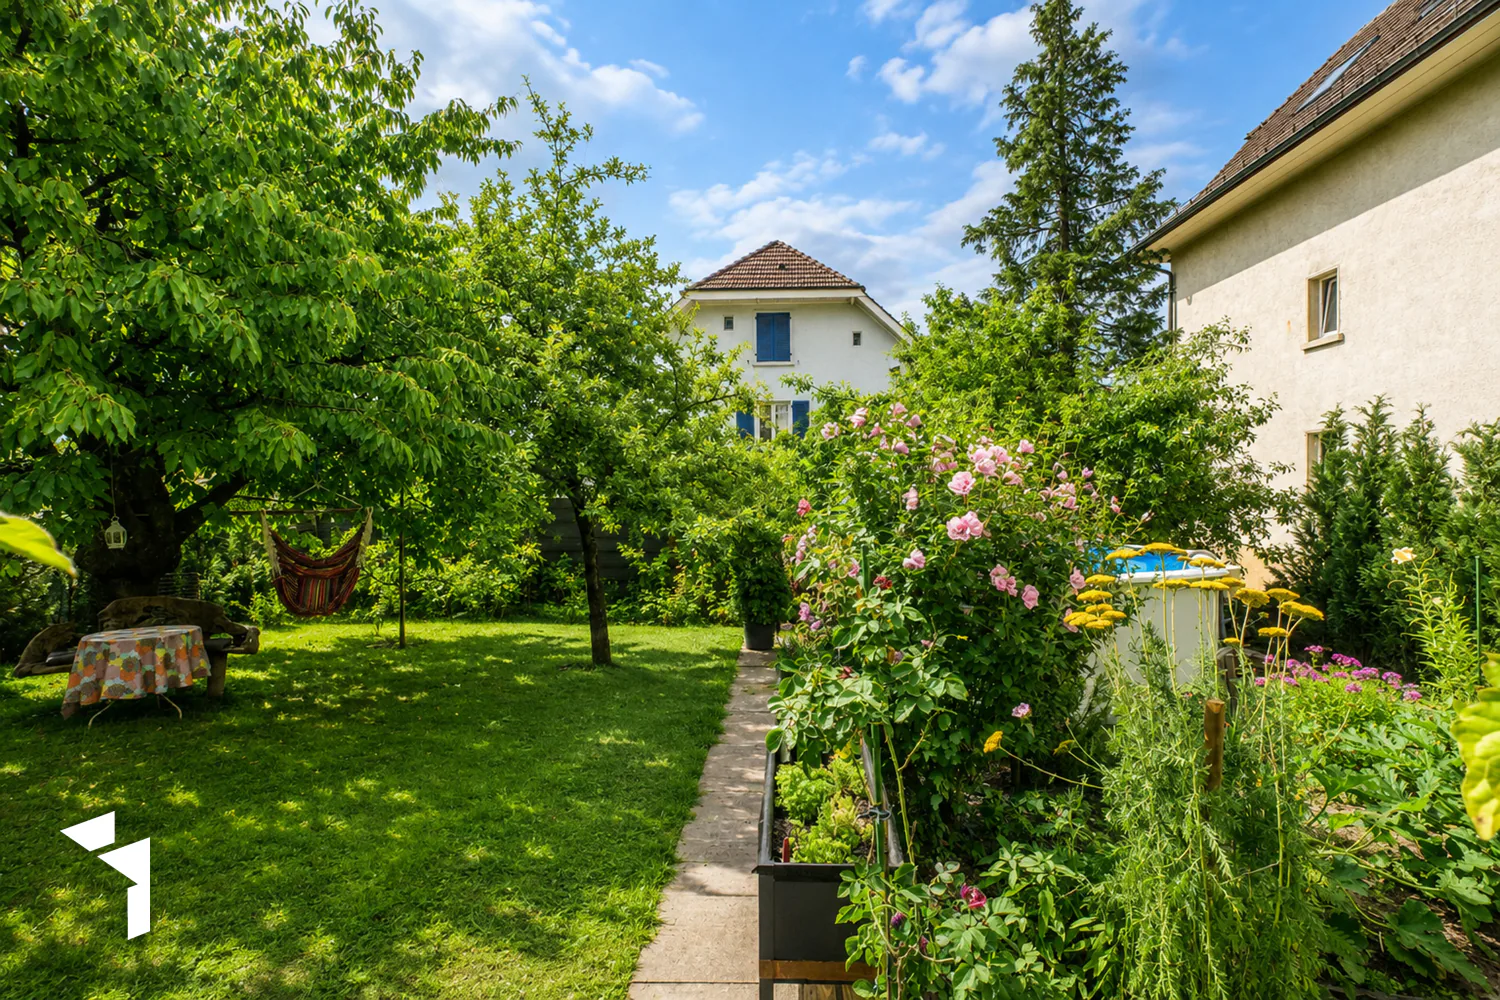
The nicely designed garden with green space and old tree population offers a lot of space for gardening, playing, and lingering. A greenhouse also creates ideal conditions for plant lovers and is perfect for the protected overwintering of your favorite plants.
For vehicles, there are sufficient parking spaces available on the spacious house forecourt.
The historic property from 1914 presents itself in an extremely well-maintained condition and has been extensively renovated and renovated in recent years. A detailed overview of the carried-out renovation and renovation work can be found on page 13.
The attractive location, the very good state of maintenance, and the versatile usage possibilities, for example, as a two-generation house or for working/living, make this special property a home with a lot of living quality and space for individual life concepts.
Property Details
- Property type
- Detached house
- Living space
- 193 m²
- Plot area
- 483 m²
- Rooms
- 7.5
- Year Built
- 1914
- Toilets
- 1
- Published on
- 26.08.2026
Features
Mentioned in the description
Price
- Purchase Price
- CHF 1'150'000
- Price per m²
- CHF 5'959
Market context
Price 28.9% above the median
This listingCHF 1'150'000
- Typical time on the market
- 16 days
- Listings with a price cut (90 days)
- 2.5%
Location
2540 Grenchen
Nearby
Loading…
At a glance
No feed yet
Location & surroundings
Grenchen
Viewing
Angelika Fehr