


1'950'000
Detached house in Gümmenen
CHF1'950'000
Description
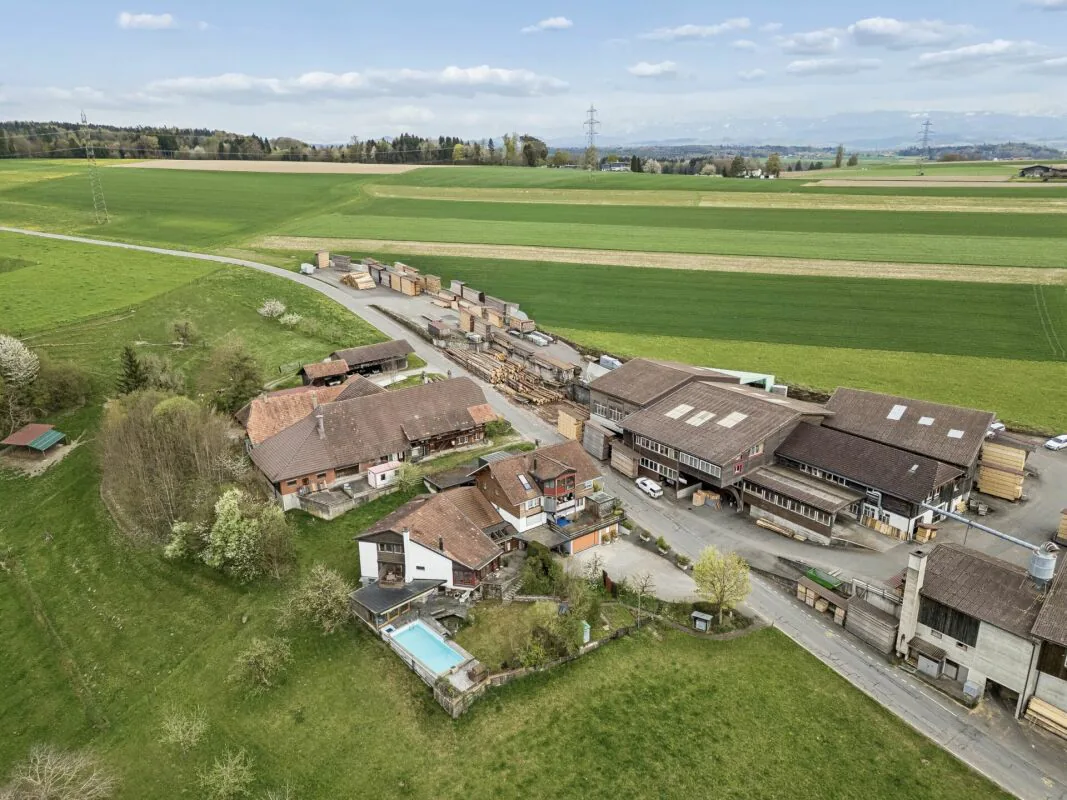
Versatile multi-family house with three units and attached single-family house with pool
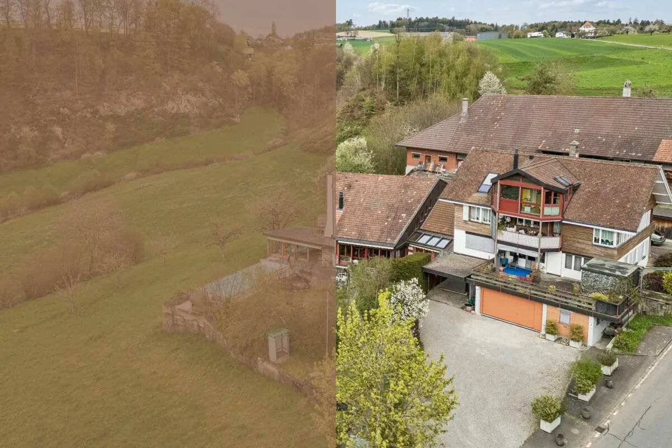
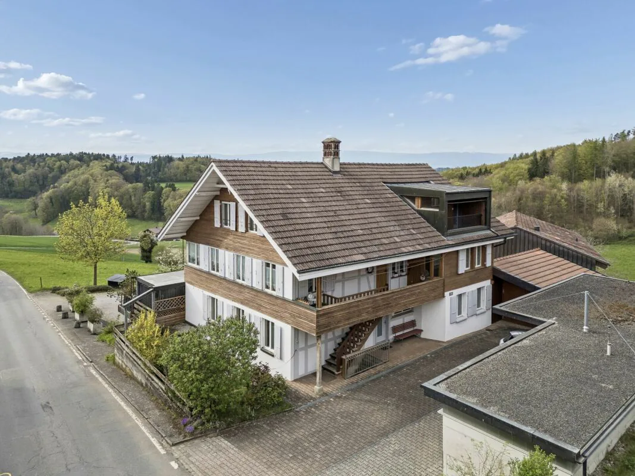
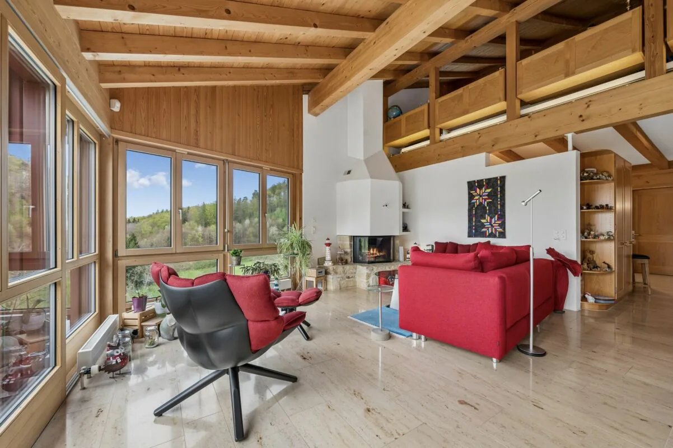
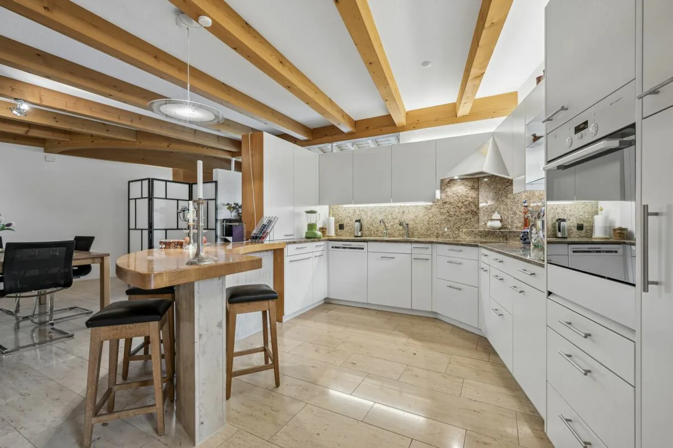
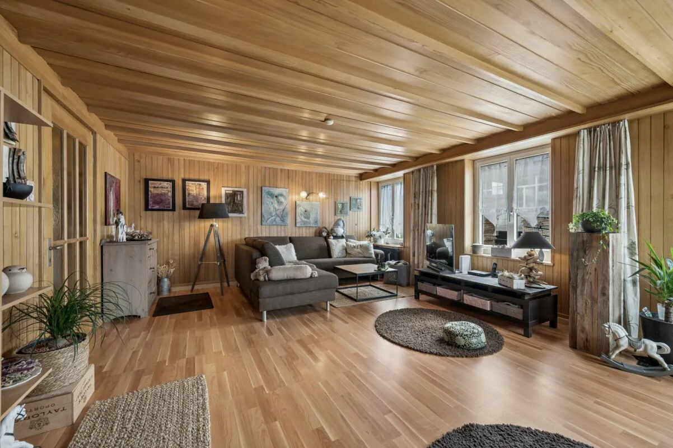
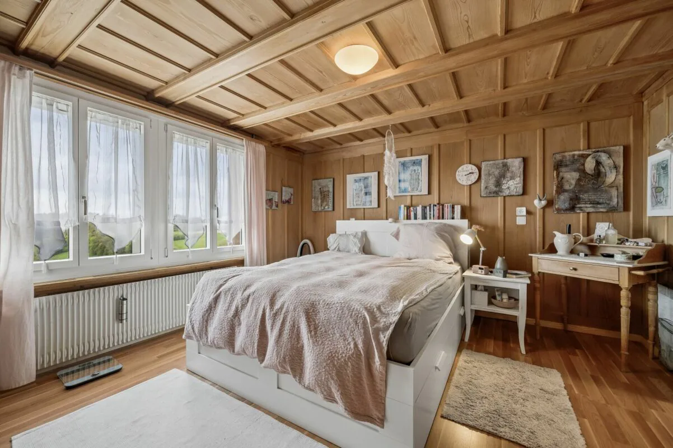
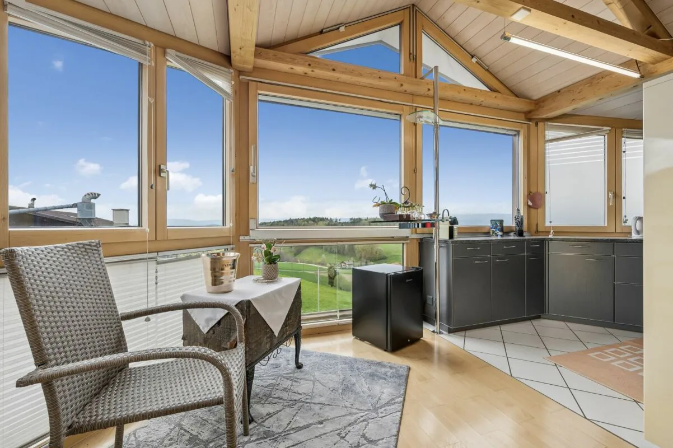
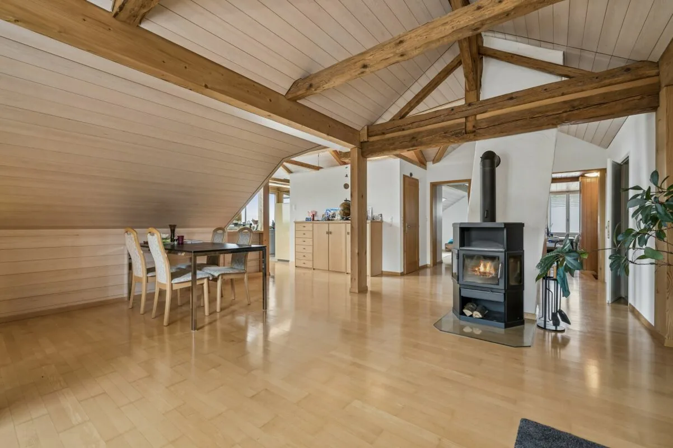
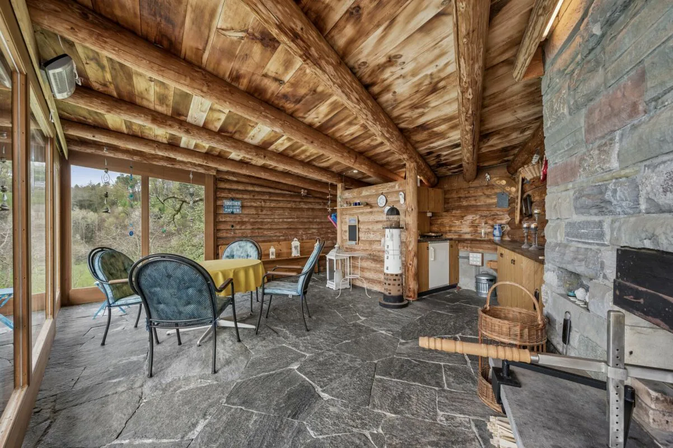
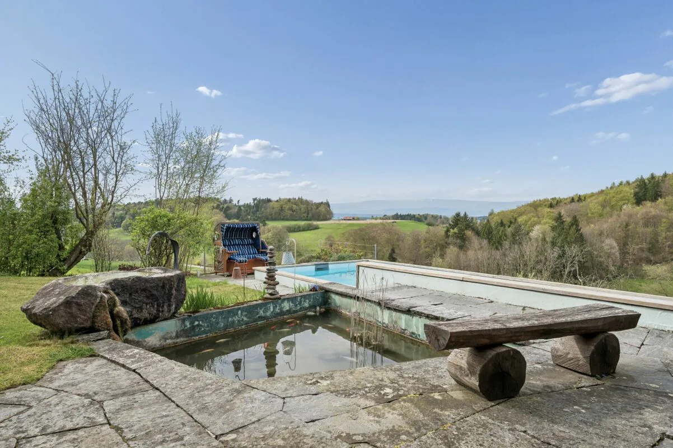
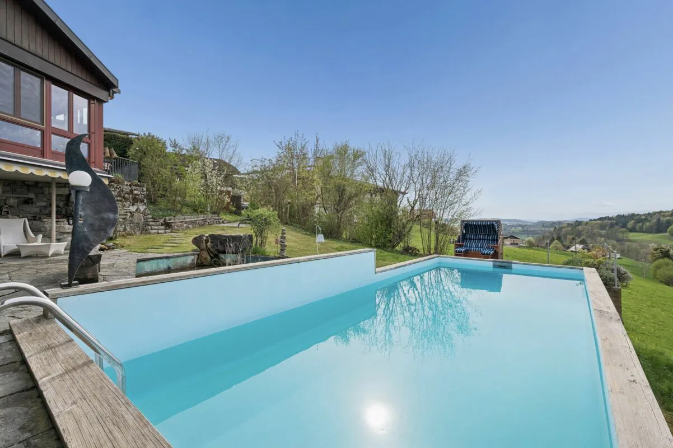
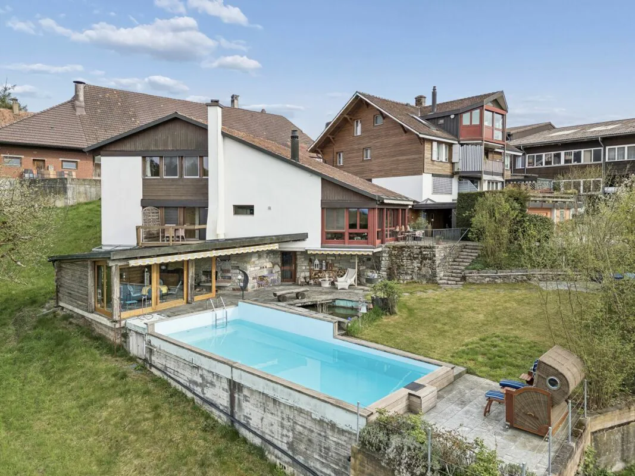
In Gümmenen, nestled in a rural environment with good connections to Bern, Murten, and Kerzers, this versatile real estate ensemble presents itself as an exciting combination of a multi-family house and a single-family house. The proximity to the Saane, Lake Wohlensee, and hiking and cycling trails gives the location a natural character and creates a pleasant environment for living, working, and investing.Multi-family houseThe multi-family house was built in 1889 and comprises three residential units with a total of around 292 square meters of net living space. The units have well-structured floor plans, bright living areas, and a cozy atmosphere. Depending on the floor, terraces or balconies provide additional outdoor living quality and offer beautiful views of the surrounding countryside.The air-water heat pump installed in 2024 provides modern heating and complements the existing infrastructure in a meaningful way. A private water source gives the property a special character and underlines the independence of the estate. The offer is complemented by two carport parking spaces, a garage parking space, and two visitor parking spaces. The building is ideal as a rental property with existing use and long-term perspective. Both properties have been continuously maintained and are therefore in good condition.Single-family houseThe adjacent single-family house was built in 1991 and offers plenty of space for different forms of living with 5.5 rooms, several secondary rooms, and a well-thought-out floor plan. The living and dining area with a fireplace forms the center of the house and is complemented by a kitchen, several rooms, a gallery, bathrooms, and a terrace.A special plus is the intermediate building with a winter garden, office, laundry room, and Reduit. This creates further options for working from home, hobbies, or creative uses. In the basement, there are cellar rooms, a workshop, and a Klafs sauna/Sanarium.The outdoor area with garden, seating area, pond, and pool creates an attractive retreat outside. This is complemented by a garden house with a small kitchen, which offers additional usage possibilities and is ideal for social events or as a separate living area.Two garage parking spaces and two outdoor parking spaces round off the offer. A versatile home with space, privacy, and high living quality.Request our detailed sales documentation for more interesting information.Haven't found the right thing yet? The IMMOSEEKER team is happy to help.
Property Details
- Property type
- Detached house
- Living space
- 568 m²
- Plot area
- 2'483 m²
- Year Built
- 1991
- Published on
- 12.05.2026
Features
Mentioned in the description
Price
- Purchase Price
- CHF 1'950'000
- Price per m²
- CHF 3'433
Location
Alte Bernstrasse 19 3205 Gümmenen
Nearby
Loading…
Neighbourhood
Very green surroundings
91% green and natural space within 500 m.
Quiet neighbourhood
Mostly one- and two-person households · around 5 people in the neighbourhood.
Municipal tax multiplier
140 %
Lower than 94% of municipalities in the canton
ESTV · 2026
CHF 14'210 income tax a year · Single person without children, gross wage CHF 100'000
- 27.7 Rp/kWh
SunMediumSouth
South side: a fair amount of sun
- North
- Hardly any direct sun
- East
- Little sun
- South
- Medium
- West
- Little sun
- North-west
- Hardly any direct sun
This is about the building's façades, with the shade of neighbouring buildings and the terrain. How much of it reaches a flat depends on the floor and the windows.
As of 2016
Source: Swiss Federal Office of Energy SFOE
Noise & quiet47 dBDay
Road and rail noise in the surroundings
Calculated from the federal noise model: the mean over the hectare (100 × 100 m) of the surroundings, model year 2021.
Night
38 dB
Loudest source
Road
Calculated level, placed on a scale of everyday sounds.
Environment
Air within the Swiss limits
At least one pollutant is above its WHO guideline; all meet the Swiss limit.
Radon: class up to 1%
The federal radon map estimates that at most 1% of the buildings here exceed the reference value of 300 Bq/m³.
Connectivity
Cable internet
In 50 to 90% of the buildings around
5G outdoors
In the network models of 3 operators.
Mobile: as of 2026