
6.5 room Terraced house in Gundetswil
CHF1'360'000
138 m²
Description
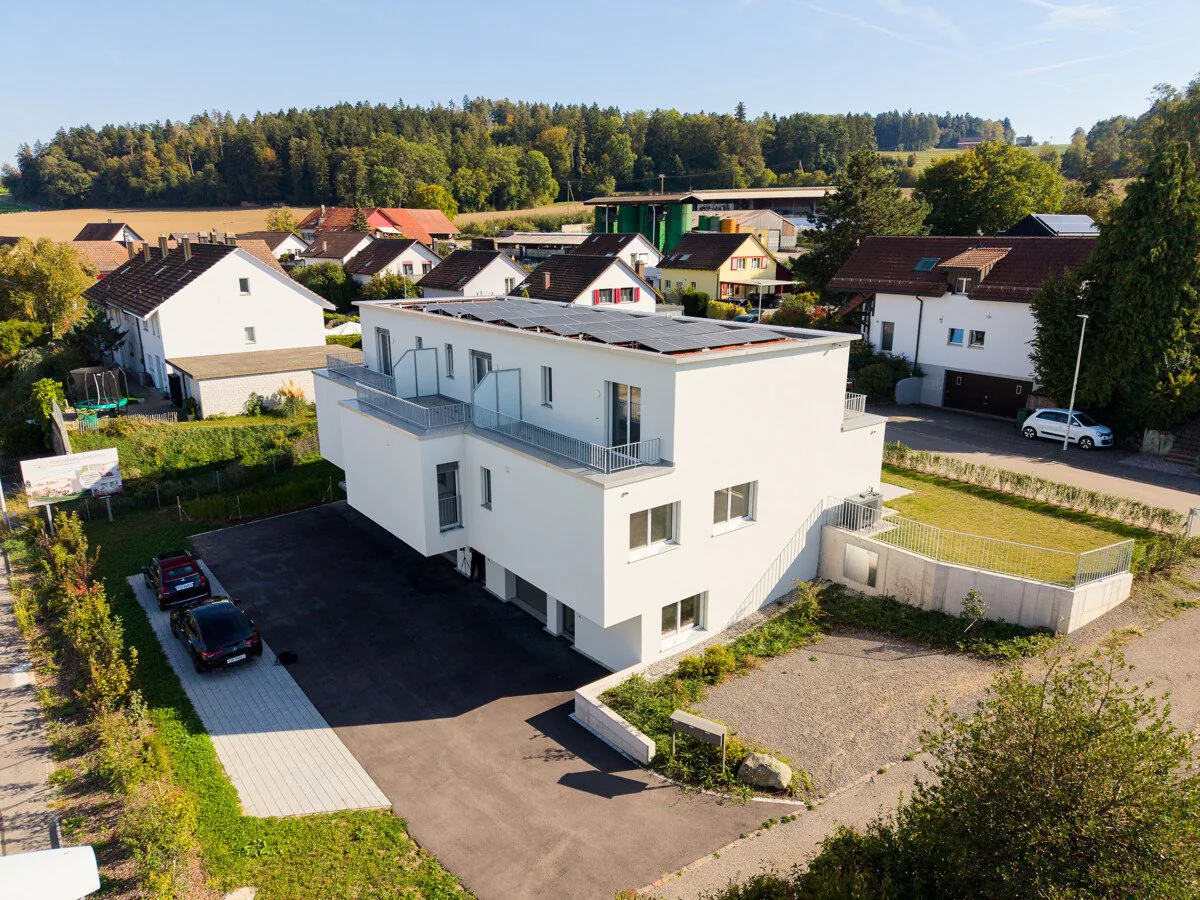
Top refurbished and modern corner house
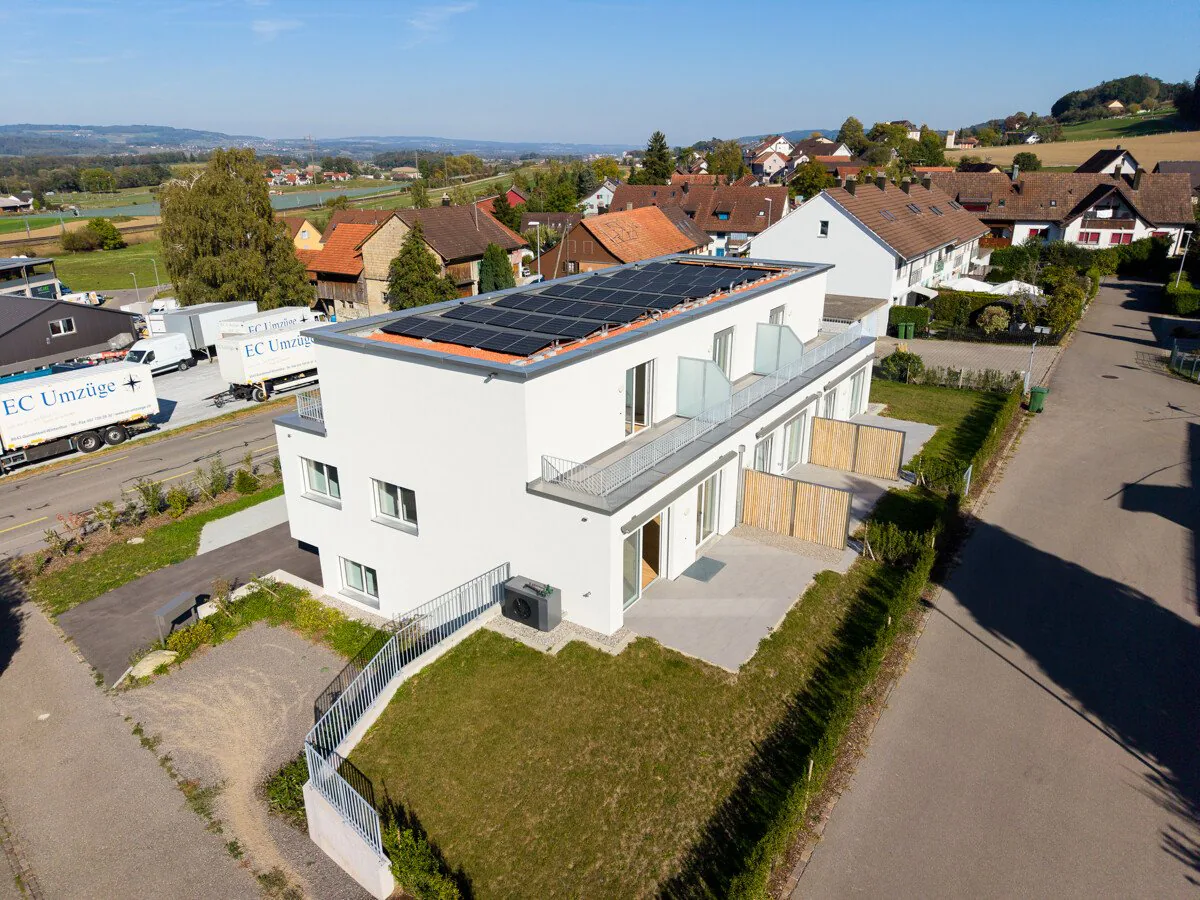
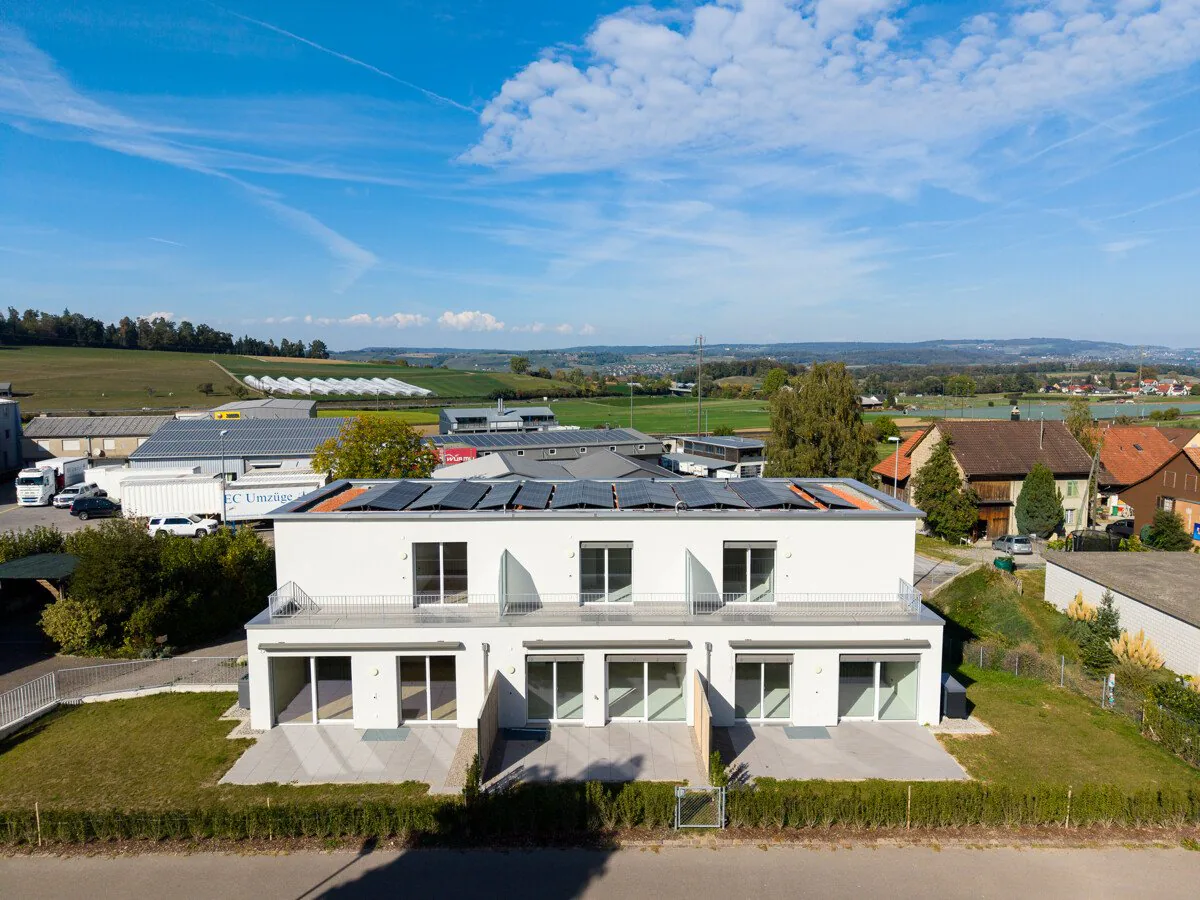
Top refurbished and modern terraced corner house.
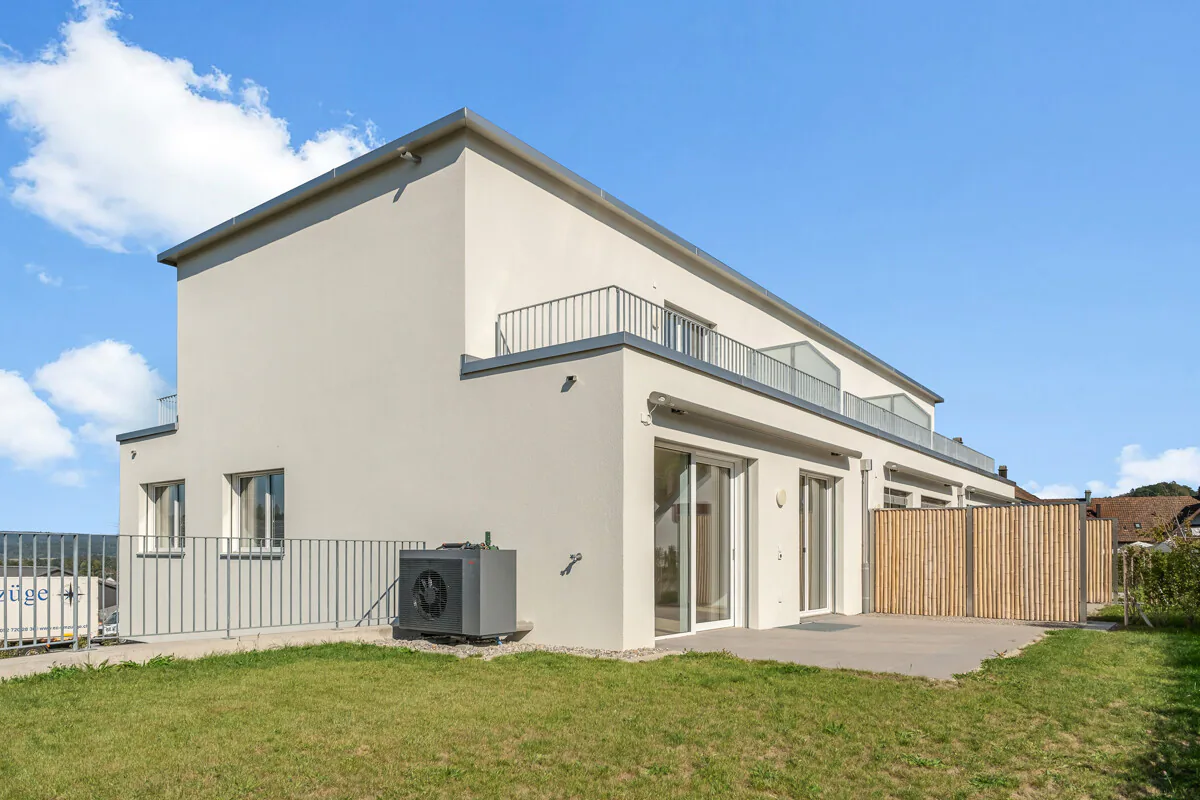
This attractive terraced corner house impresses with clear, contemporary architecture, a well-thought-out floor plan, and a solid, high-quality construction standard.
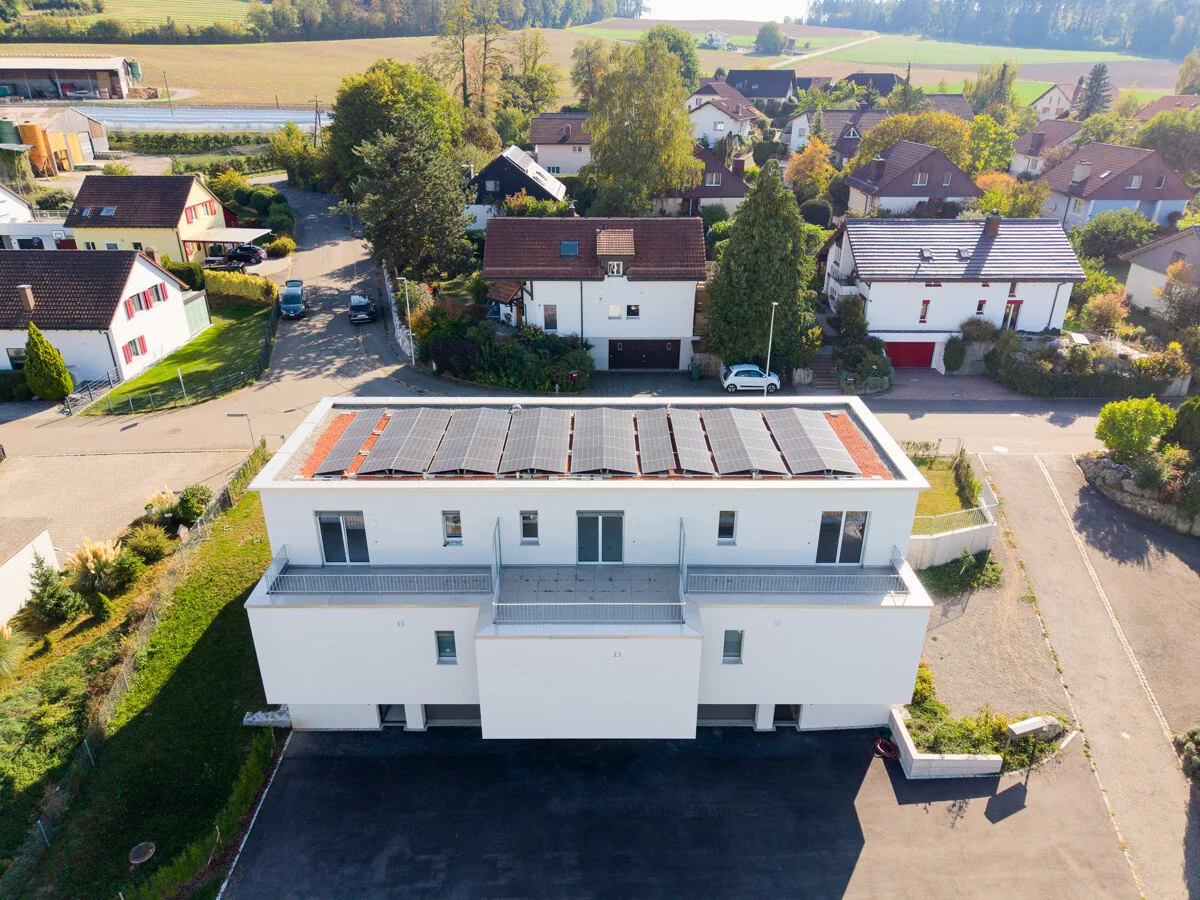
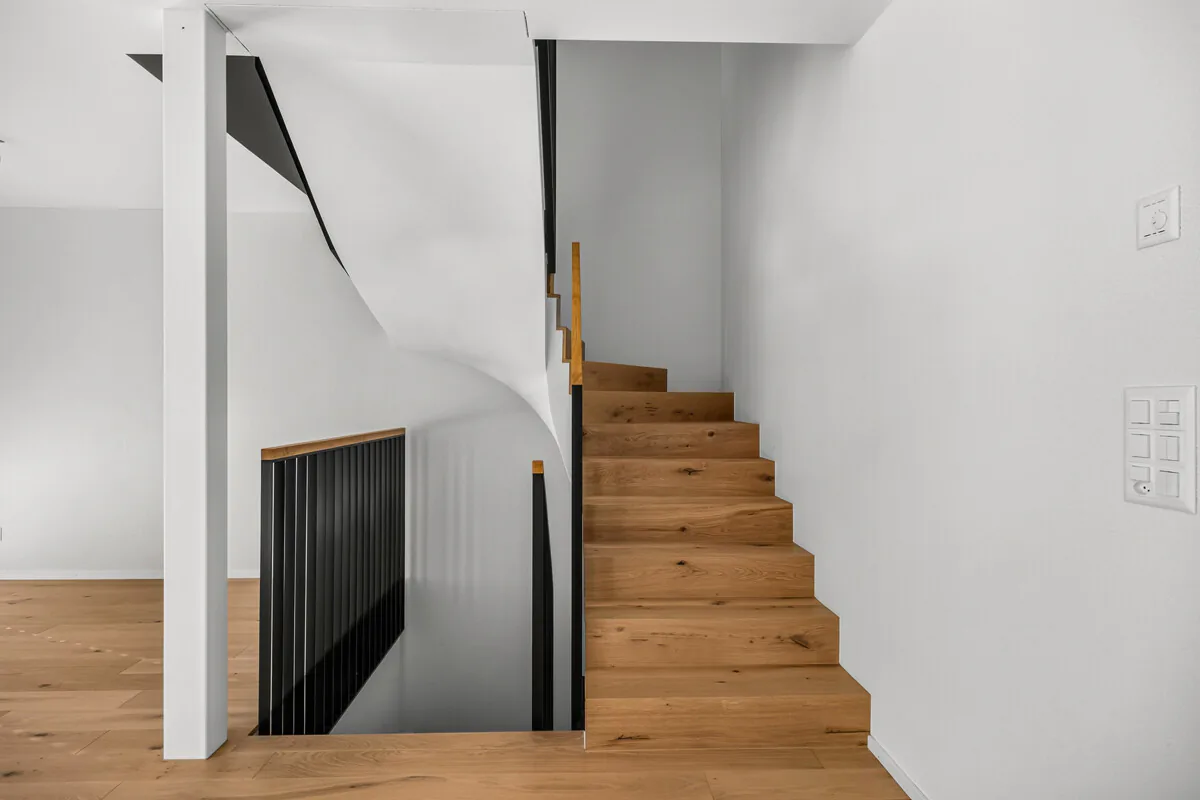
On three floors, the new building offers versatile rooms and is ideal for families, couples, or people who want to combine living and working.
Highlights:
- High-quality construction and ready for occupancy
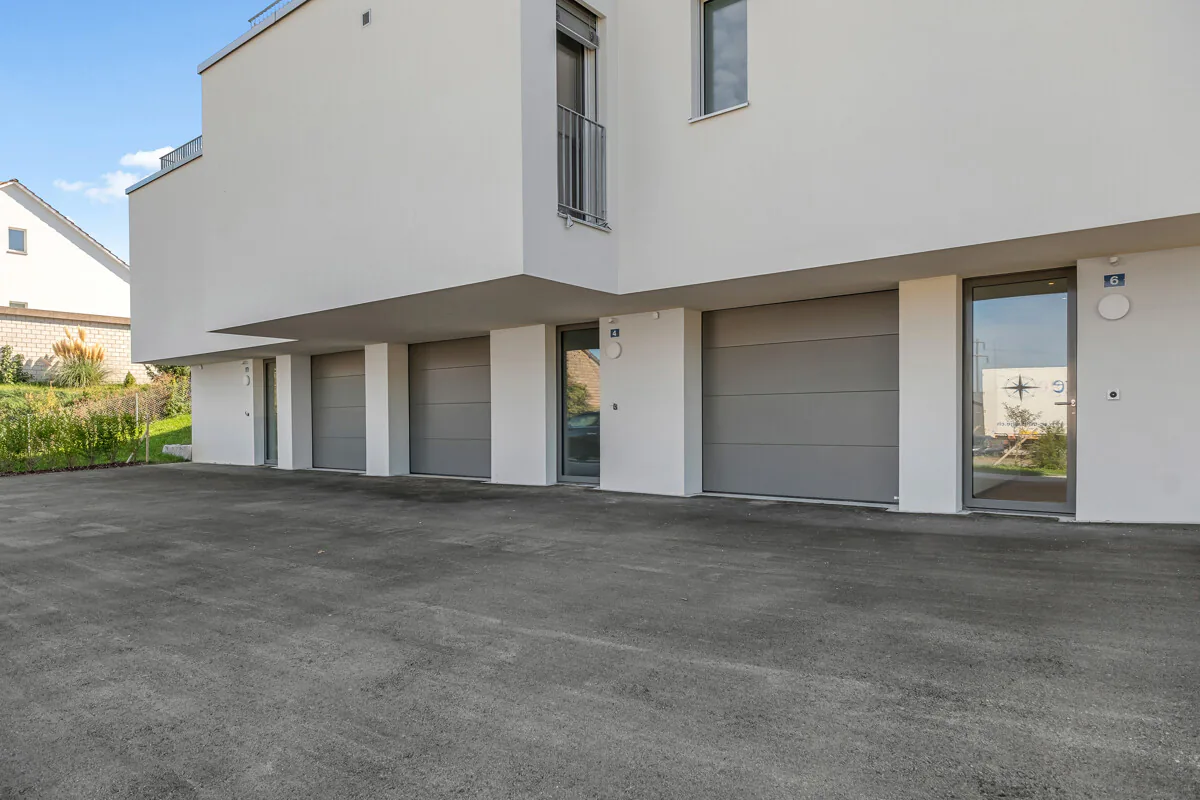
- Single garage with direct access to the house plus three outdoor parking spaces
- Terraces on the ground and top floors
- Photovoltaic system
- Water softening system
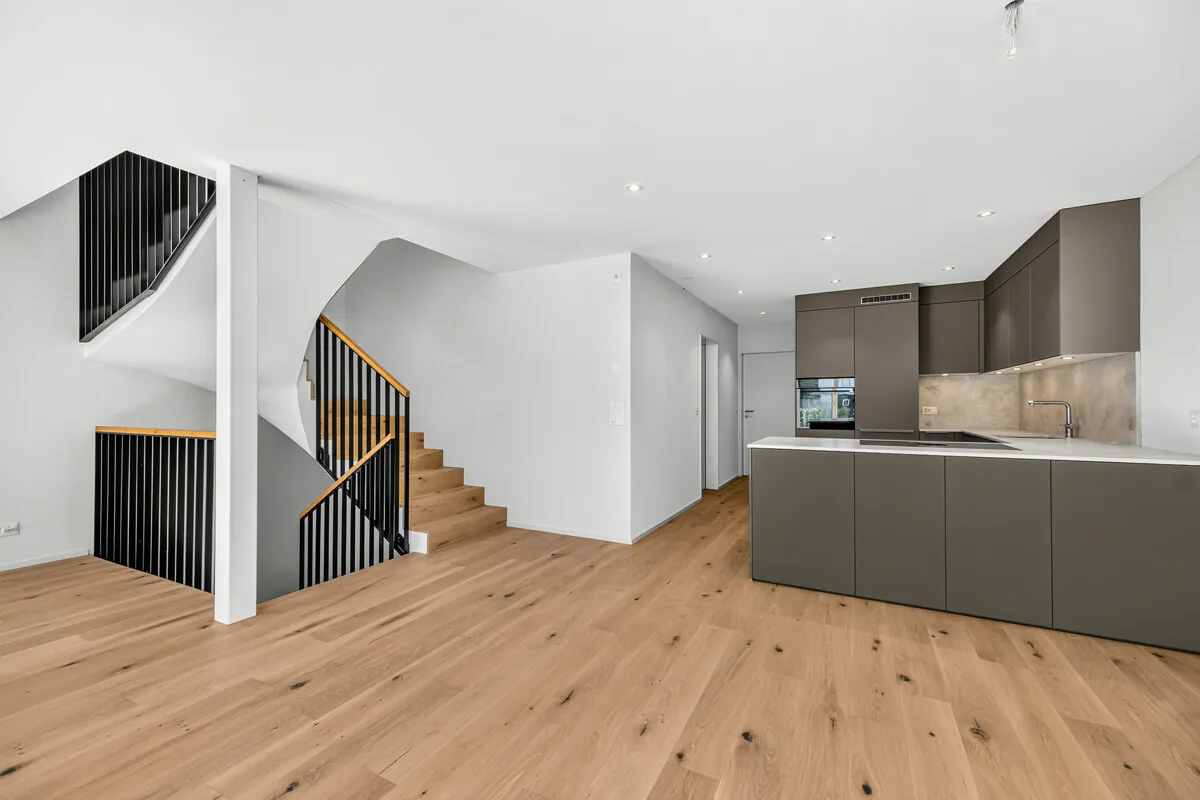
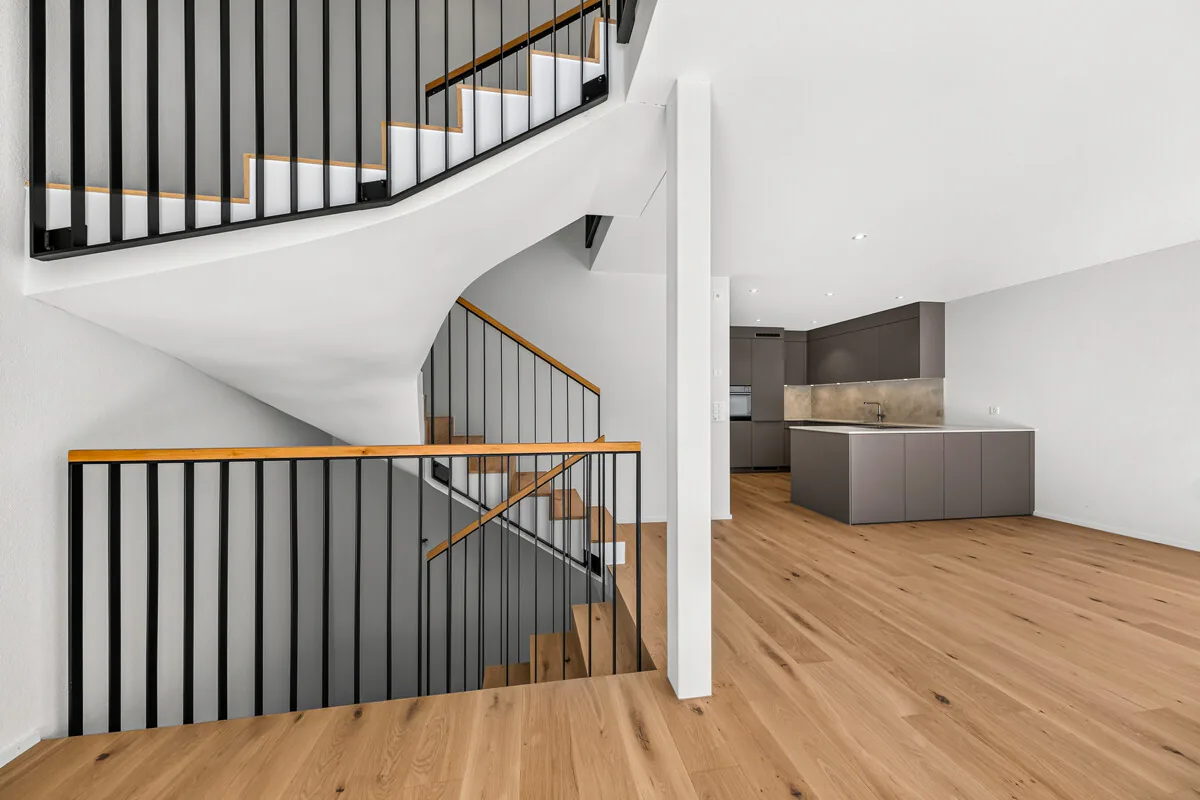
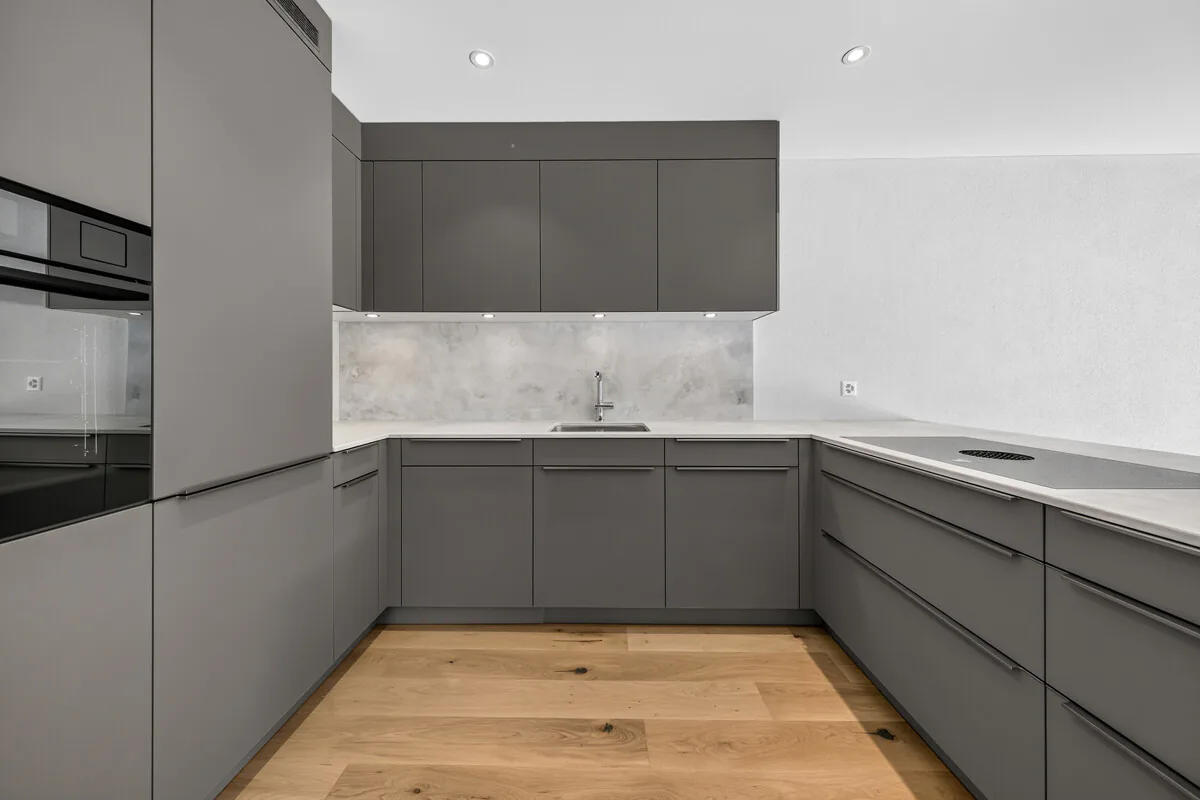
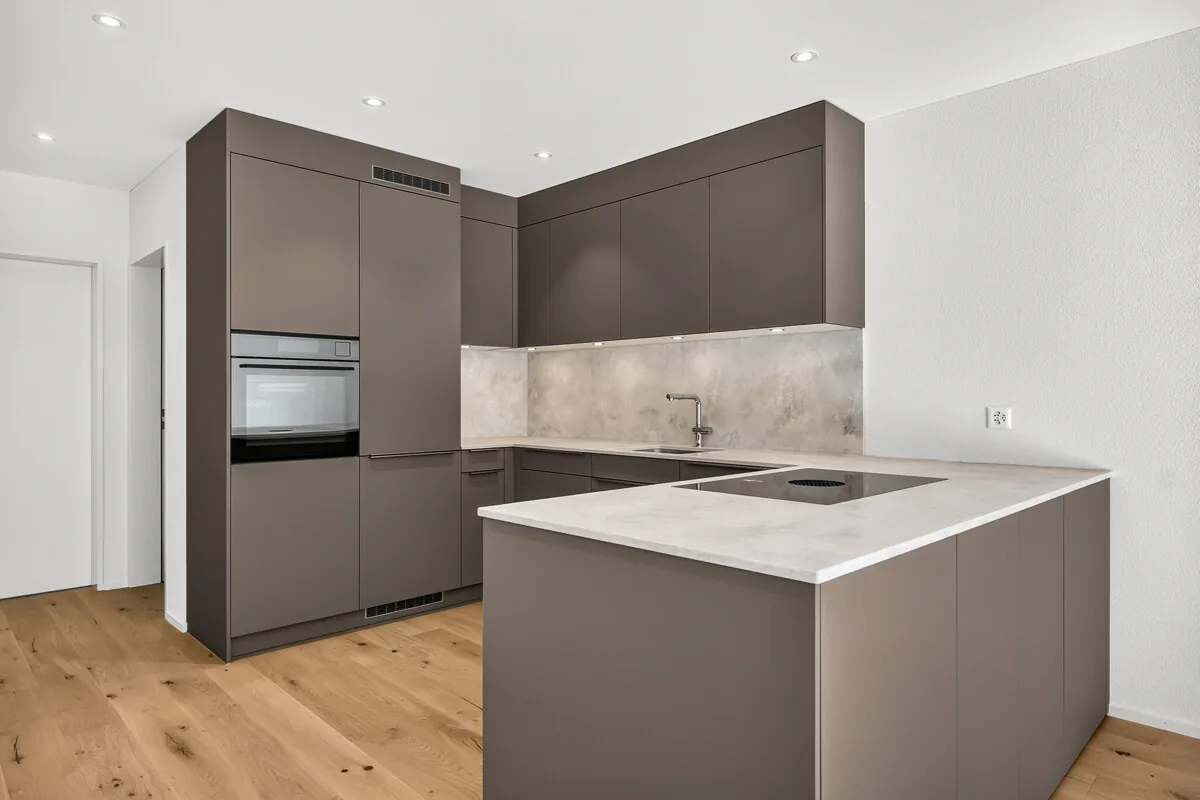
- High-quality kitchen
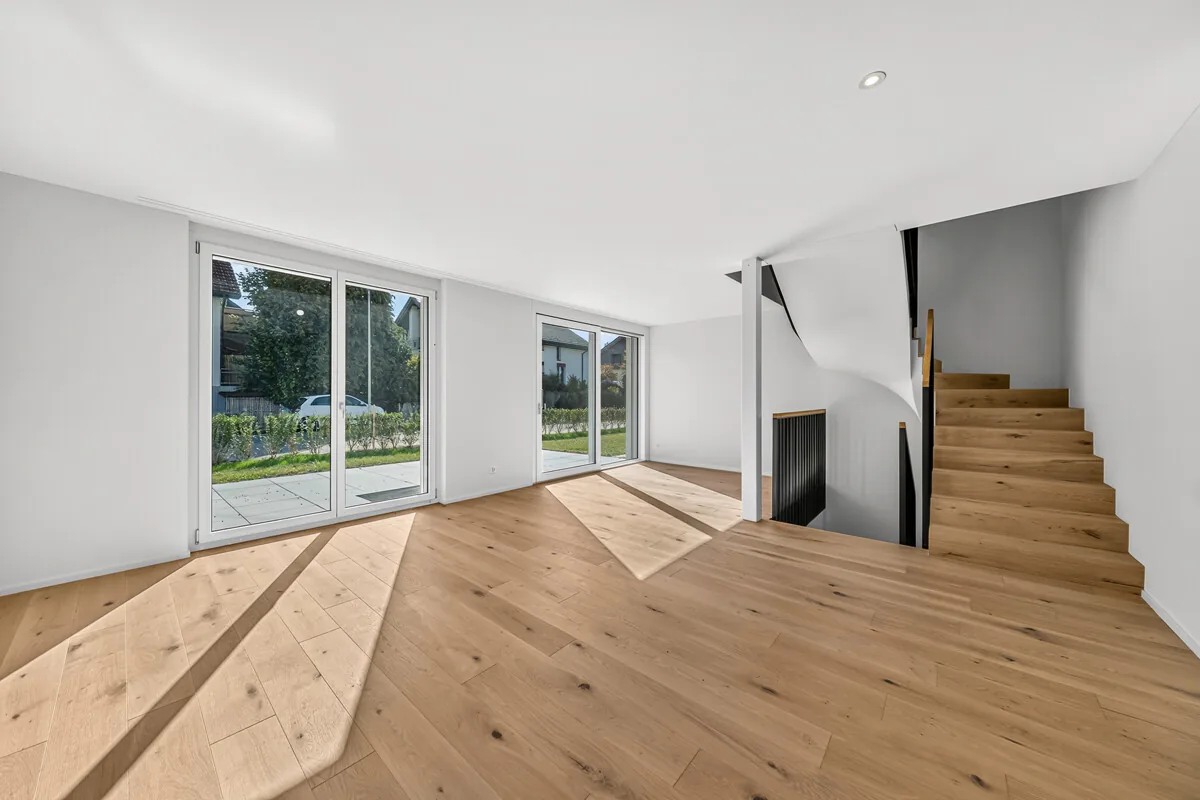
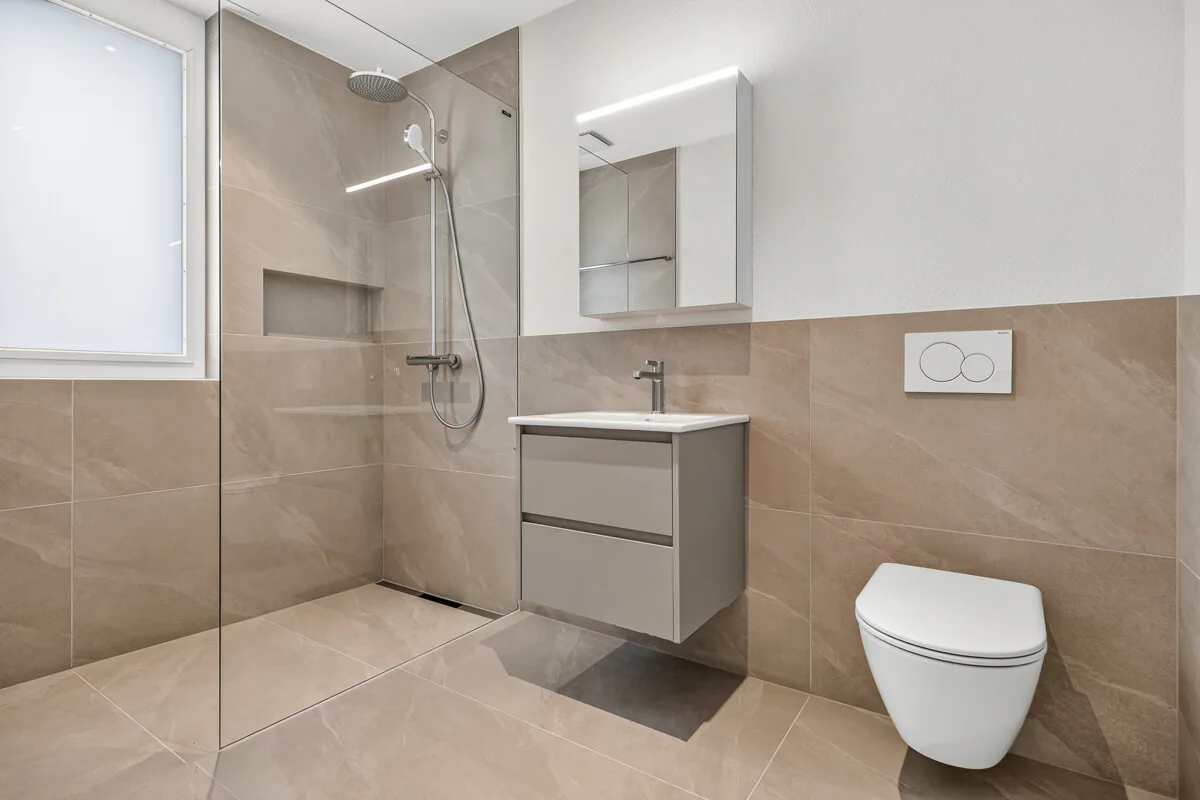
The ground floor forms the center of the house. The living and dining area creates space for cozy gatherings. The openly designed kitchen blends harmoniously into the living area. The large, floor-to-ceiling windows open the living area directly to the terrace. This creates a smooth transition between indoors and outdoors. On this floor, there are also two rooms available, which can be flexibly used as bedrooms, children's rooms, guest rooms, or offices. A modern bathroom with a floor-level shower complements the room offer. The top floor offers two more rooms and thus additional retreat possibilities. One of the rooms has direct access to the spacious bathroom, which is equipped with a double sink and a bathtub. The two roof terraces are attractive, giving the top floor a special quality of living. The basement is versatile and functionally designed. The single garage with a sectional door and remote control allows for comfortable and protected access to the house. An additional room in the basement offers various usage possibilities and can be used, for example, as a home office, guest room, hobby room, or additional storage space. The floor is complemented by a cellar and technical room as well as a separate laundry room.
A well-thought-out home for people who value quality, functionality, and contemporary living comfort.
We are happy to provide you with further information or to arrange a viewing appointment.
Location description:
Gundetswil, a charming village in the Winterthur region, is part of the vibrant municipality of Wiesendangen with an attractive tax rate and offers its residents a perfect combination of rural tranquility and urban proximity. Gundetswil is located about five minutes' drive from the center of Wiesendangen. Wiesendangen is a dynamic and growing municipality with around 6,800 inhabitants. In the Gundetswil district, children are taught in kindergarten and primary school. A daycare center, as well as the secondary school, is located in the Wiesendangen district. A well-developed community infrastructure for all age groups, a wide range of services, various shopping opportunities, and good traffic connections with S-Bahn and highway access are further building blocks for the attractive residential community.
Property Details
- Property type
- Terraced house
- Living space
- 138 m²
- Plot area
- 404 m²
- Rooms
- 6.5
- Year Built
- 2026
- Published on
- 02.11.2026
Features
Mentioned in the description
Price
- Purchase Price
- CHF 1'360'000
- Price per m²
- CHF 9'855
Market context
Price close to the median
This listingCHF 1'360'000
- Typical time on the market
- 14 days
- Listings with a price cut (90 days)
- 3.7%
Location
8543 Gundetswil
Nearby
Loading…
At a glance
No feed yet
Location & surroundings
Gundetswil
Viewing
Markus Friederich