
1'420'000
4.5 room Detached house in Hauterive
CHF1'420'000
Description
New 4.5-room villa with garden and lake view in Hauterive
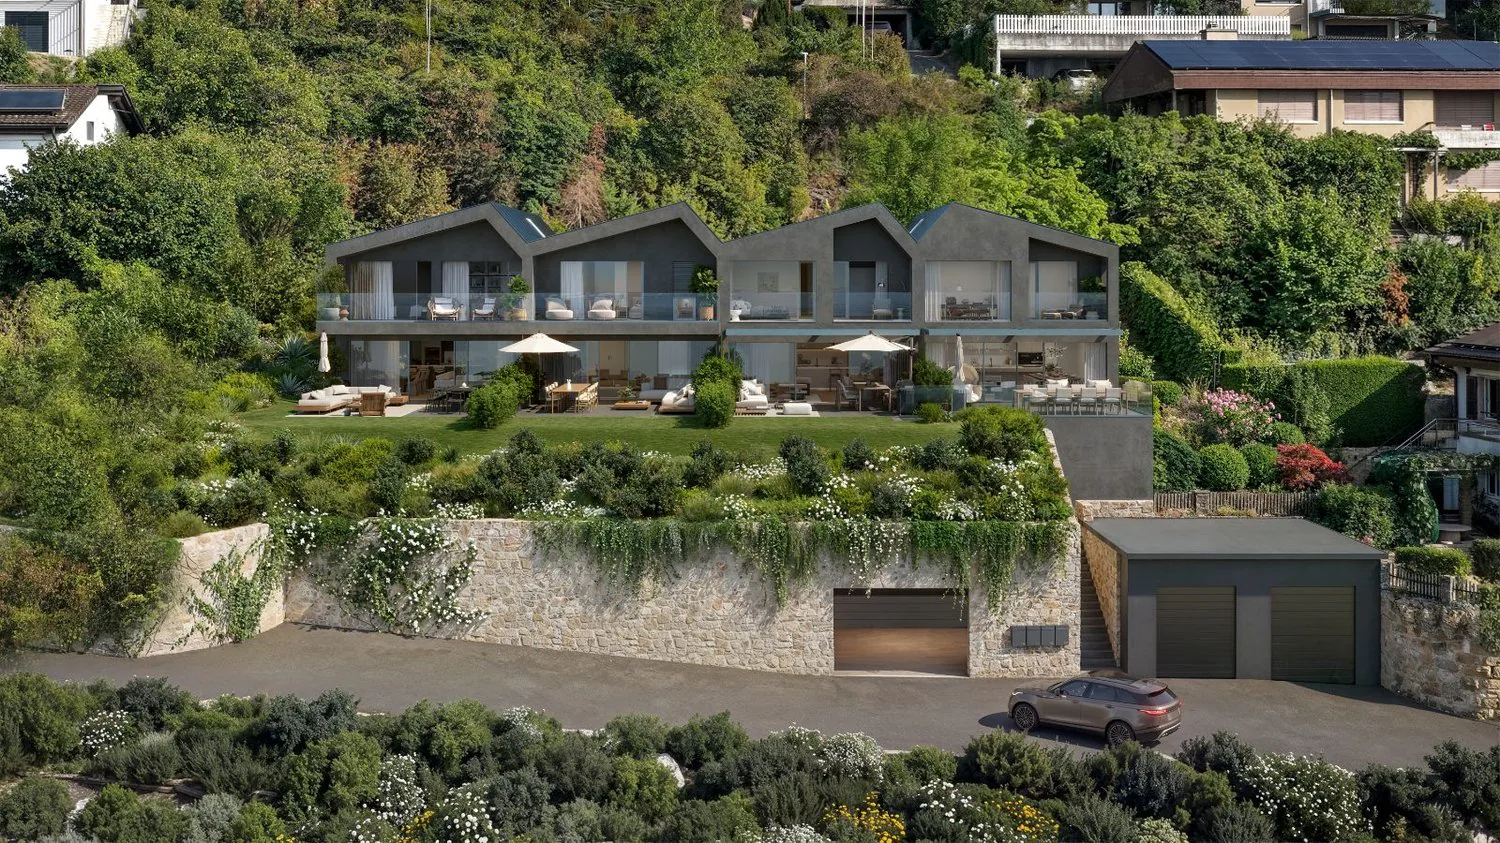
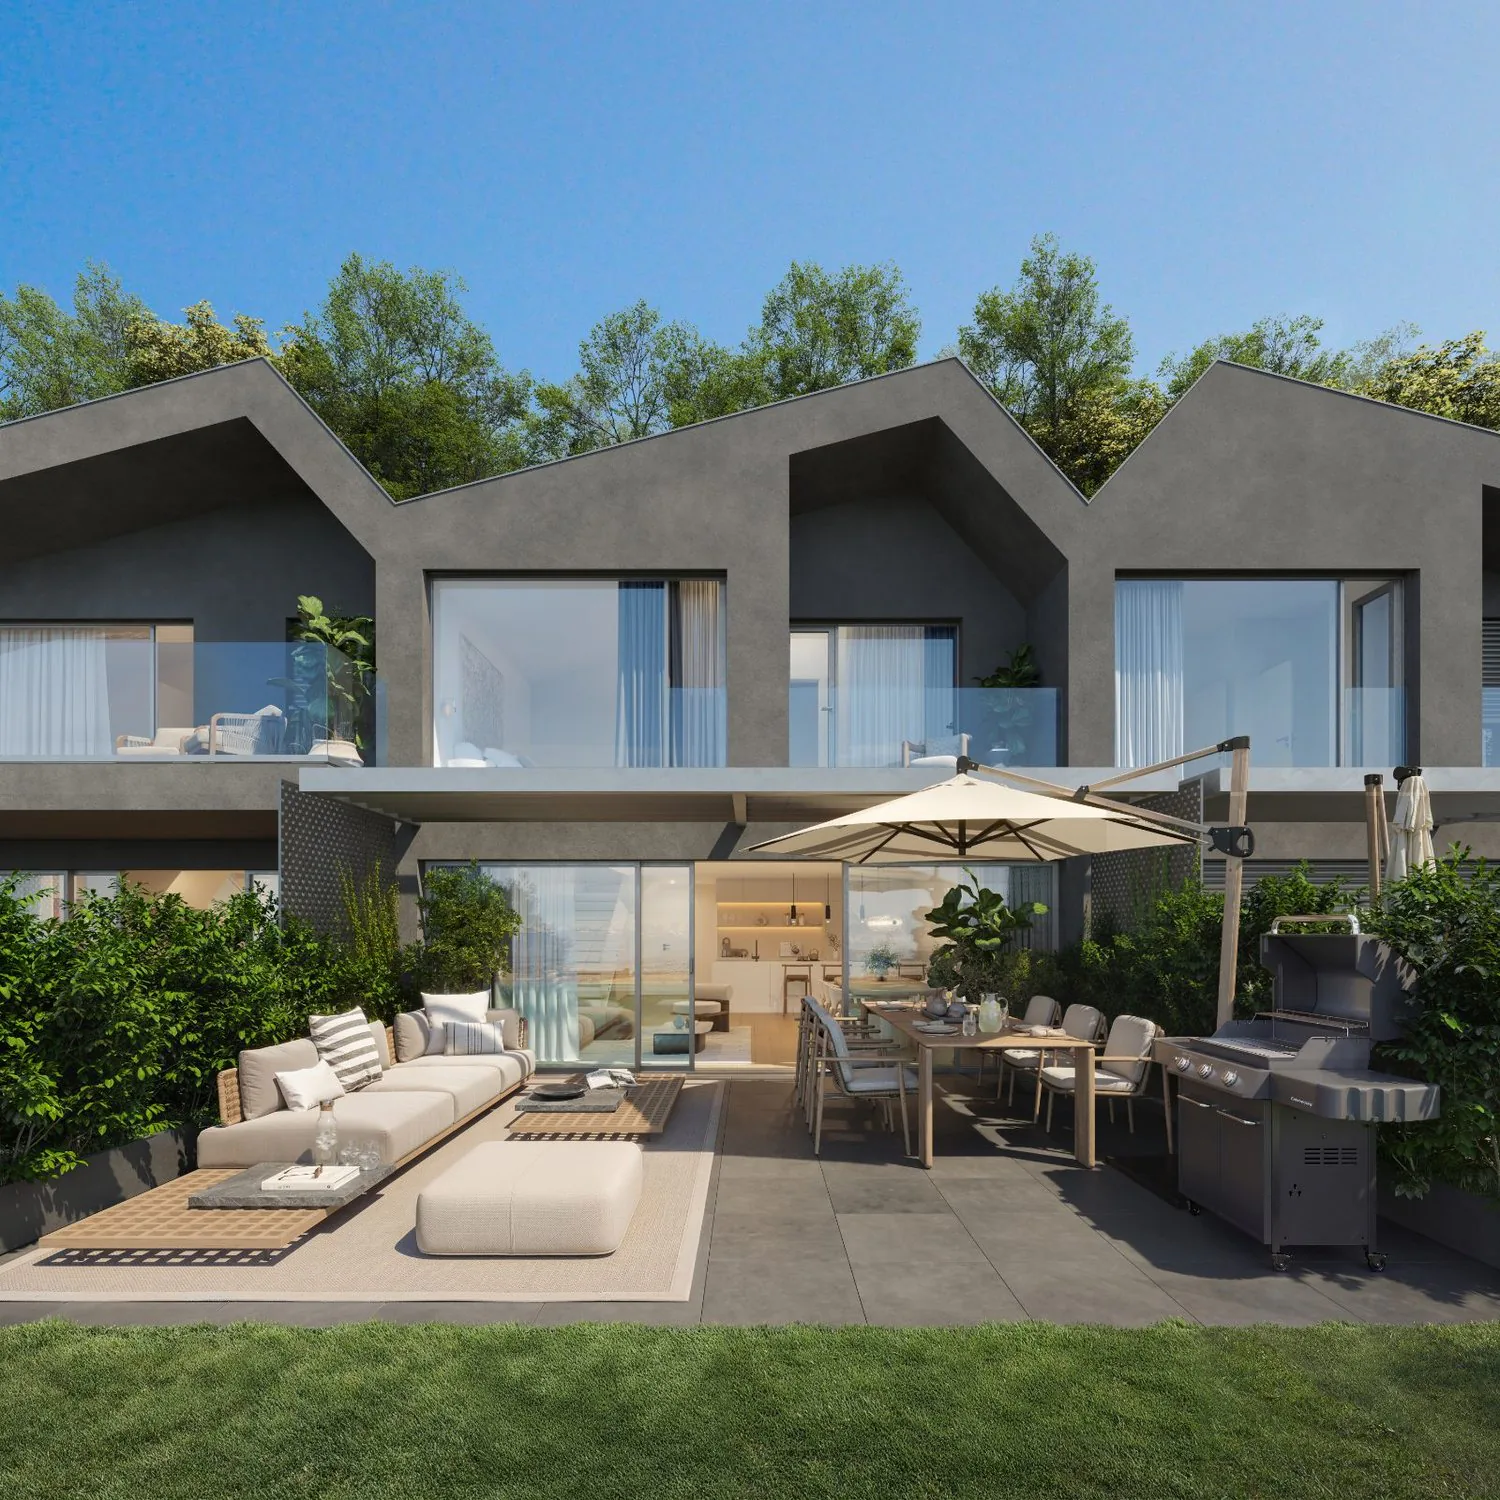
A garden of your own, Lake Neuchâtel, and the Alps as a backdrop. On the heights of Hauterive, on the edge of the forest, the D villa of Rive-Haute offers 124 m² of living space, a 34 m² terrace, and a private garden of 63 m². It is located in a set of four contemporary semi-detached villas, Chemin de l'Abbaye 18.
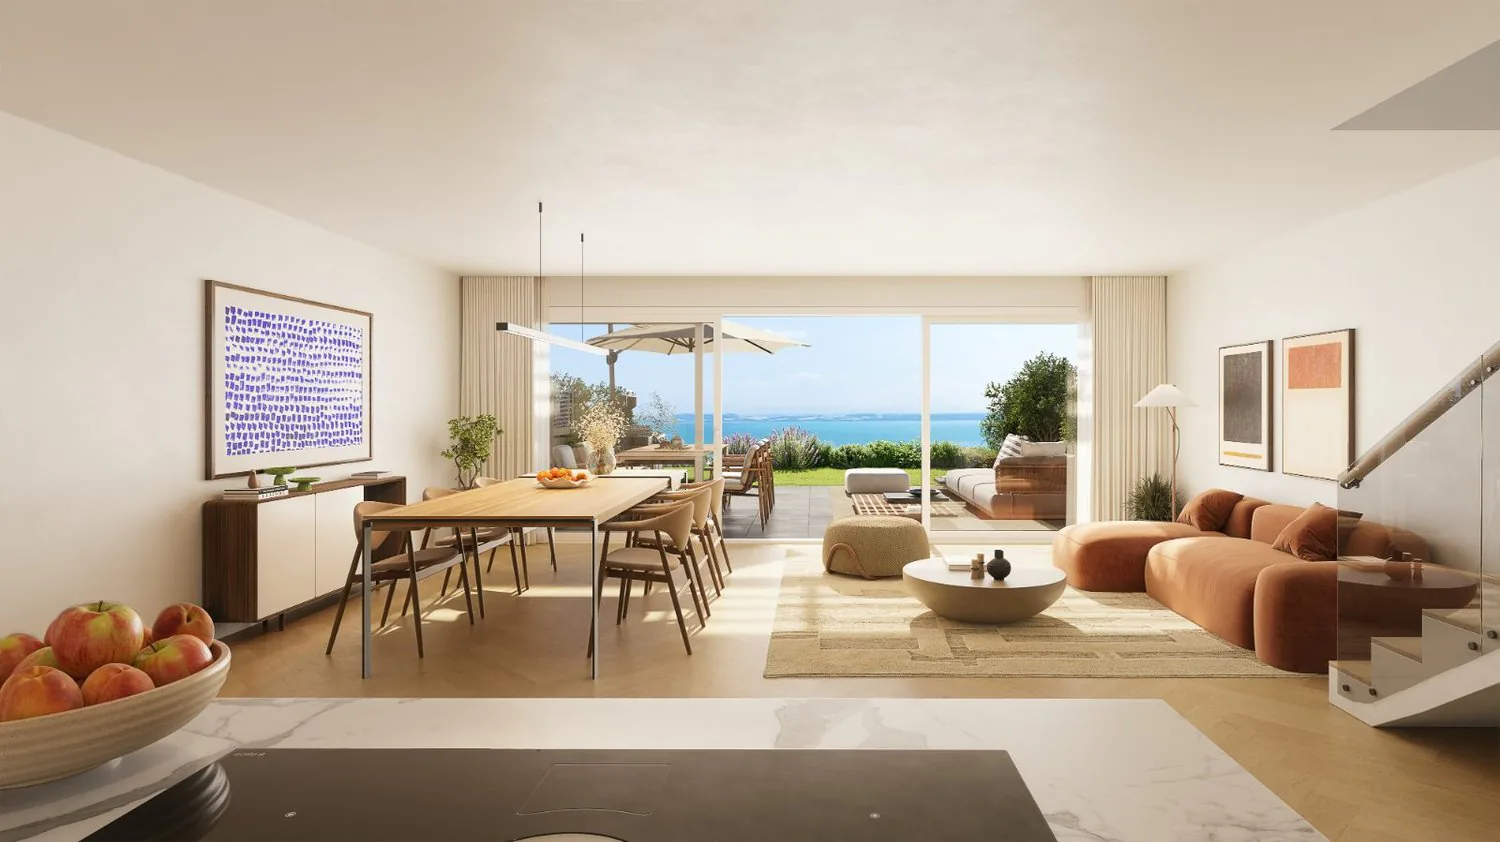
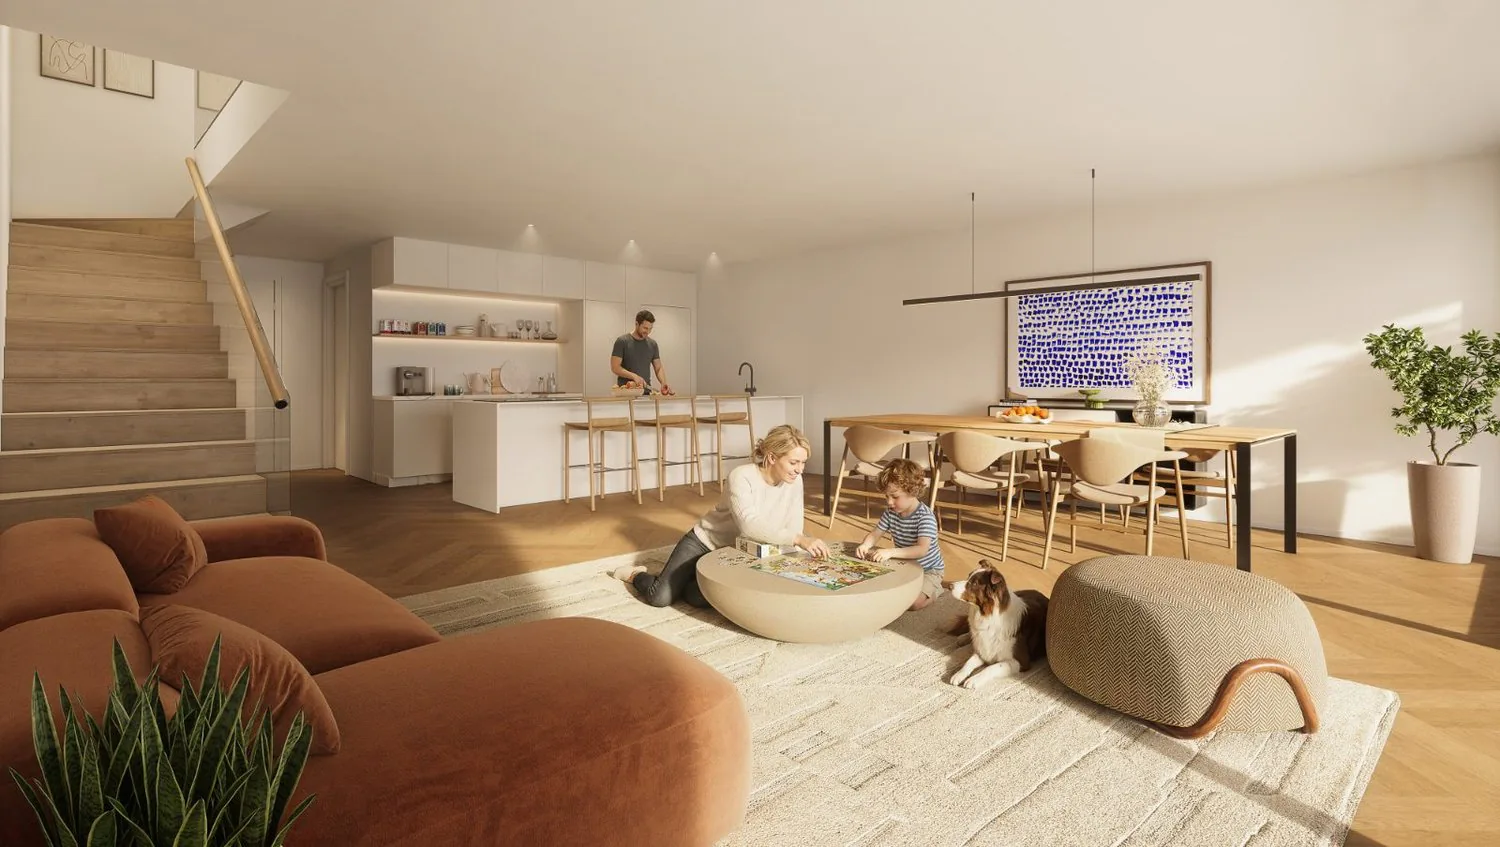
On the ground floor, the entrance leads to a living area of almost 43 m², combining the open kitchen, living room, and dining room. Large windows extend this space onto the terrace and garden, facing the landscape. A cellar and a guest toilet complete this level.
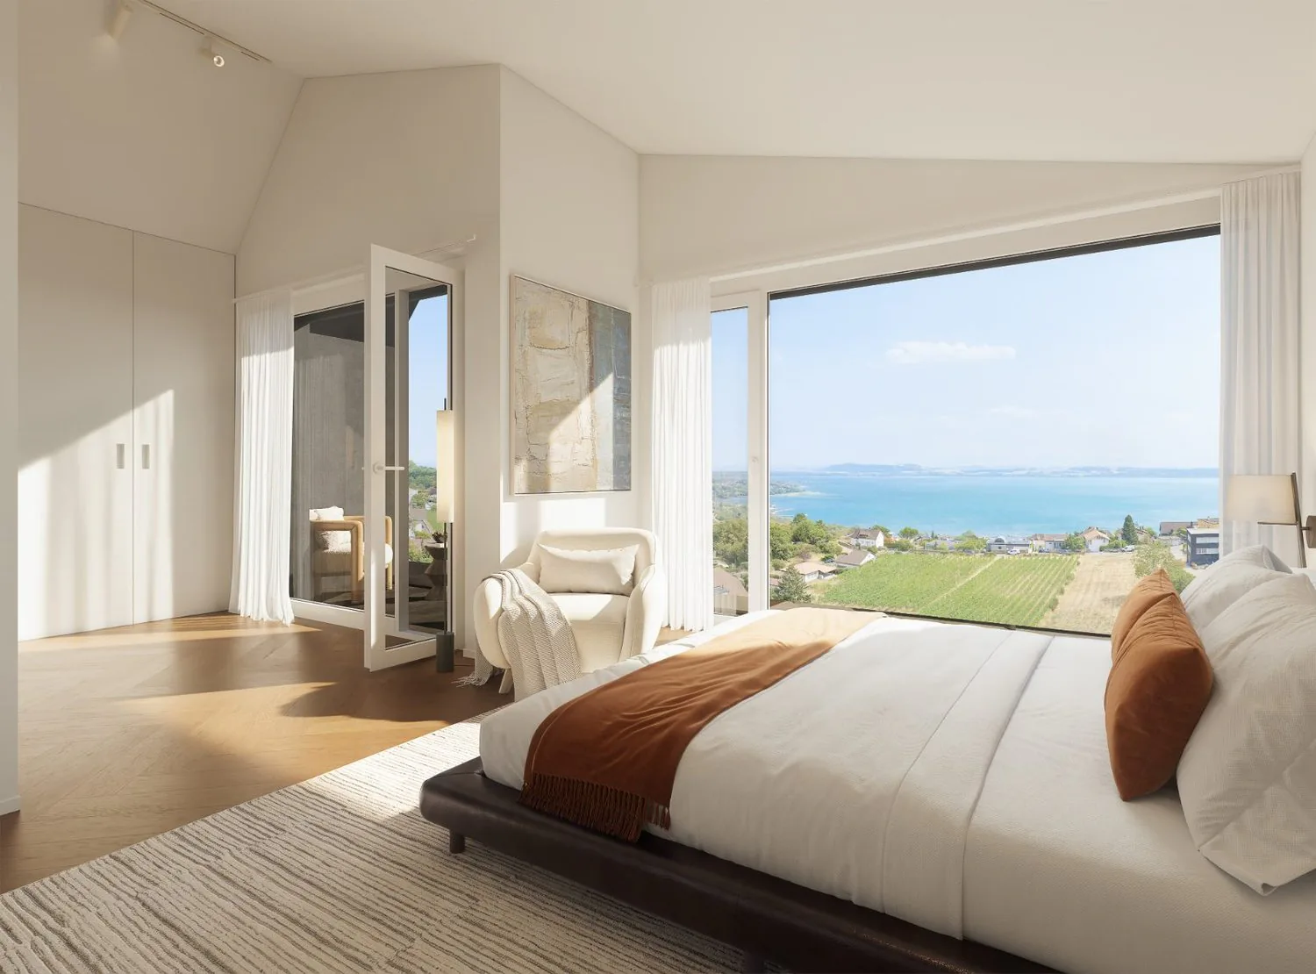
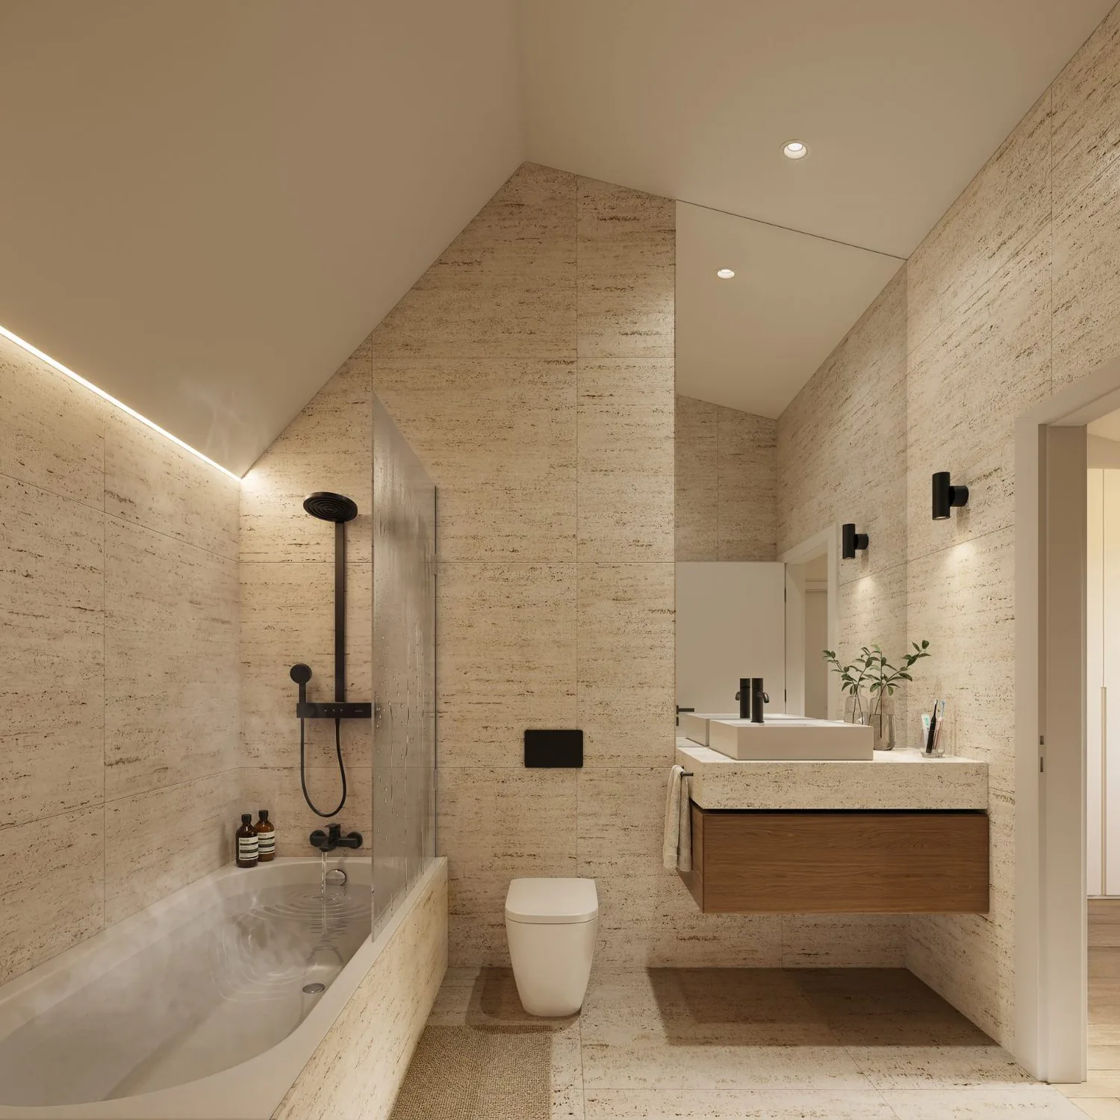
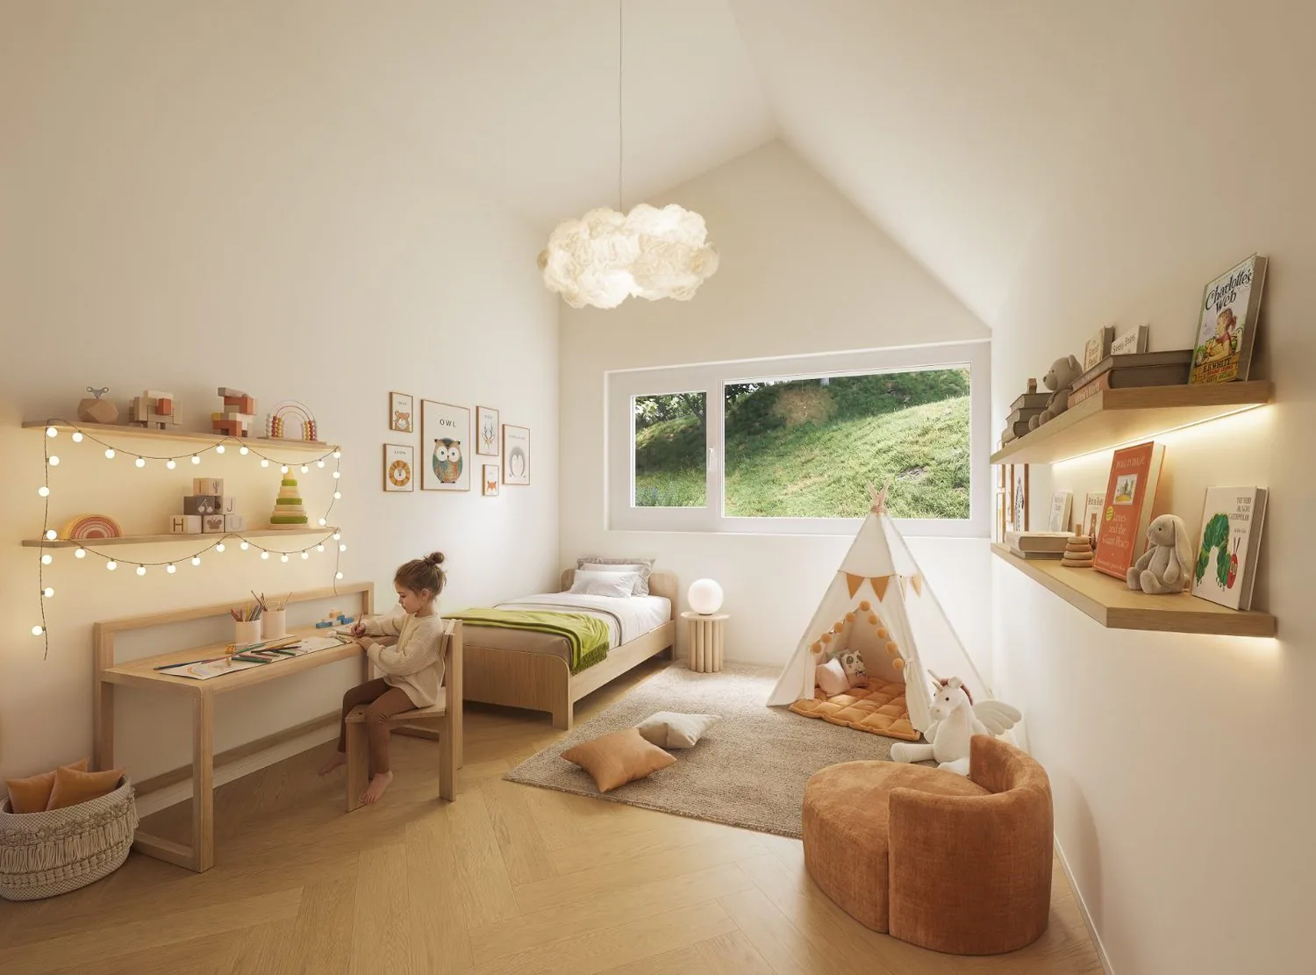
Upstairs, three bedrooms of 21, 14, and 11 m² can accommodate a family or an office. A bathroom and a shower facilitate daily life. The largest bedroom opens onto a loggia of about 3 m².
A 24 m² cellar and a private laundry room provide additional spaces. An elevator connects the underground garage, the cellars, and the entrances of the villas.
The comfort is based on a heat pump with underfloor heating, photovoltaic panels, triple glazing, and motorized shutters. You can personalize the kitchen, sanitary facilities, and flooring within the planned budgets. The kitchen budget of CHF 45,000.-, including furniture, appliances, and installation, is included in the price.
The forest and its paths are just a few steps away. The old village of Hauterive and its shops, the beach, Saint-Blaise, and Neuchâtel remain easily accessible. The center of Neuchâtel can be reached in about 13 minutes by car.
Sales price: CHF 1,420,000.-. Indoor parking spaces extra: CHF 40,000.- per space. Key handover planned for the end of 2028.
Request the plans, description, and an on-site appointment from Antony D'Agostino, Wayne Real Estate, at +41 79 609 25 34.
Approximate surfaces. Non-contractual synthetic images of the project.
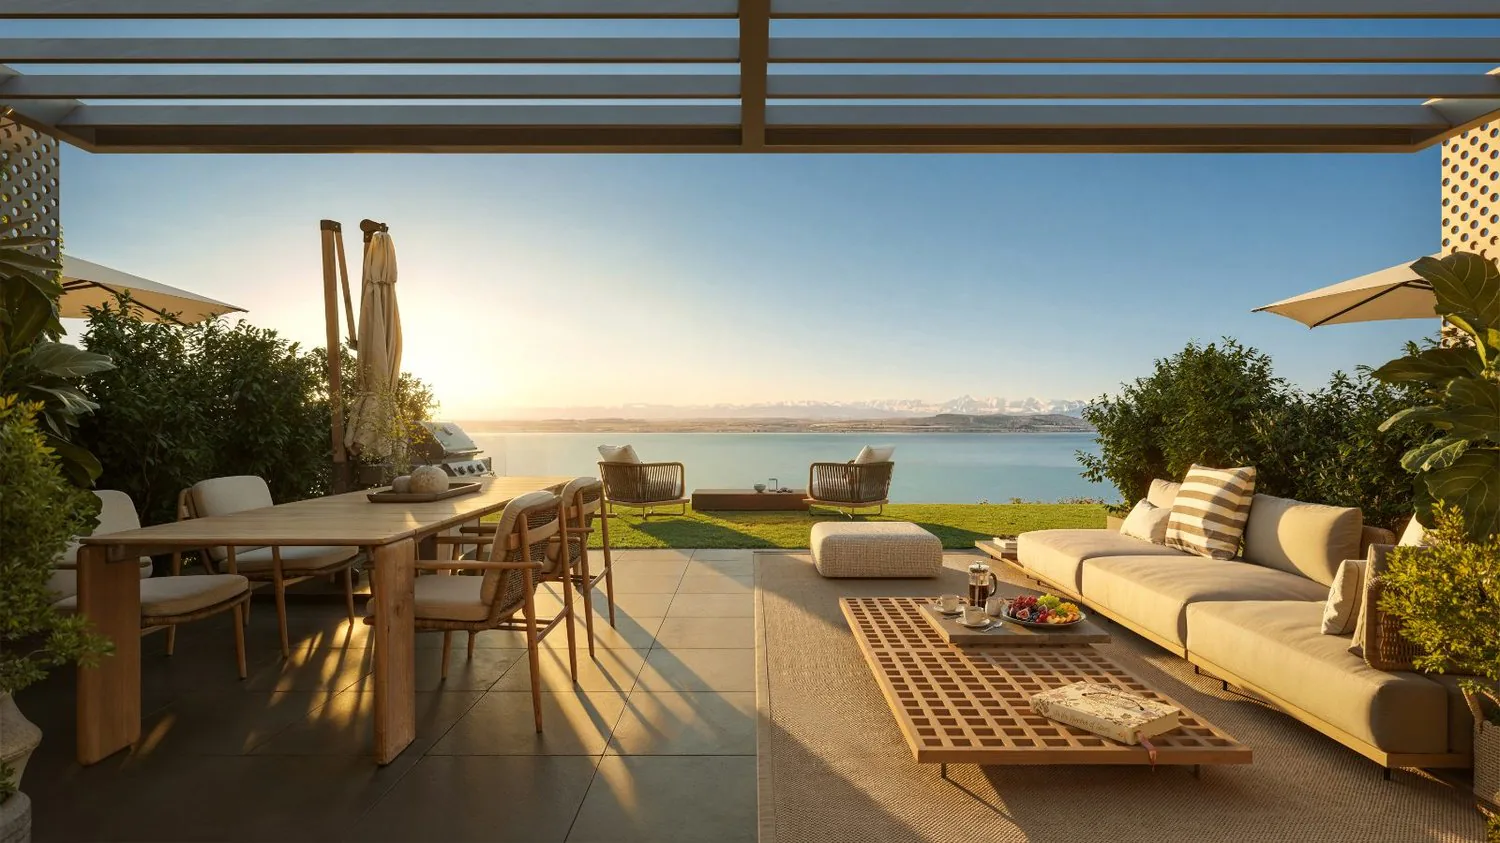
Panoramic view of Lake Neuchâtel and the Alps
124 m² living space and living area of almost 43 m²
Terrace of 34 m² and private garden of 63 m²
3 bedrooms, bathroom, shower, and guest toilet
Loggia of about 3 m² and cellar of 24 m²
Private laundry room and elevator from the underground garage
Heat pump, underfloor heating, and photovoltaic panels
Personalizable kitchen and finishes, kitchen budget of CHF 45,000.- included
Key handover planned for the end of 2028
Property Details
- Property type
- Detached house
- Living space
- 124 m²
- Rooms
- 4.5
- Published on
- 26.10.2026
Features
Elevator
Balcony
Mentioned in the description
Price
- Purchase Price
- CHF 1'420'000
- Price per m²
- CHF 11'452
Check your mortgage with Moneyland
Partner offer by Moneyland.ch
Location
Chemin de l'Abbaye 18 2068 Hauterive
Nearby
Loading…
Neighbourhood
Moderate public transit
ARE transit class C — usable but limited service.
Mixed built & green
49% built-up area within 500 m.
Quiet neighbourhood
Many households of three or more · around 18 people in the neighbourhood.
Municipal tax multiplier
68 %
Lower than 63% of municipalities in the canton
ESTV · 2026
CHF 16'630 income tax a year · Single person without children, gross wage CHF 100'000
- 31.2 Rp/kWh
SunA lotSouth-east
South-east side: lots of sun
- North-east
- Little sun
- South-east
- Lots of sun
- South-west
- Medium
- North-west
- Hardly any direct sun
This is about the building's façades, with the shade of neighbouring buildings and the terrain. How much of it reaches a flat depends on the floor and the windows.
As of 2015
Source: Swiss Federal Office of Energy SFOE
Noise & quiet34 dBDay
34dB
Road and rail noise in the surroundings
Calculated from the federal noise model: the mean over the hectare (100 × 100 m) of the surroundings, model year 2021.
Night
24 dB
Loudest source
Road
LibraryRainConversationTrafficLoud
Calculated level, placed on a scale of everyday sounds.
Environment
Air within the Swiss limits
At least one pollutant is above its WHO guideline; all meet the Swiss limit.
Radon: class 2–10%
The federal radon map estimates that 2 to 10% of the buildings here exceed the reference value of 300 Bq/m³.
Connectivity
Fibre available
In 50 to 90% of the buildings around
5G outdoors
In the network models of 3 operators.
Mobile: as of 2026
Viewing
D'Agostino
Similar listings
Similar listings
ID: 252709Ref: ABBAYE-18-C.47