
Price on request
5.5 room Detached house in Henau
Price on request
Description
Architecture with spatial awareness, light, and timeless elegance
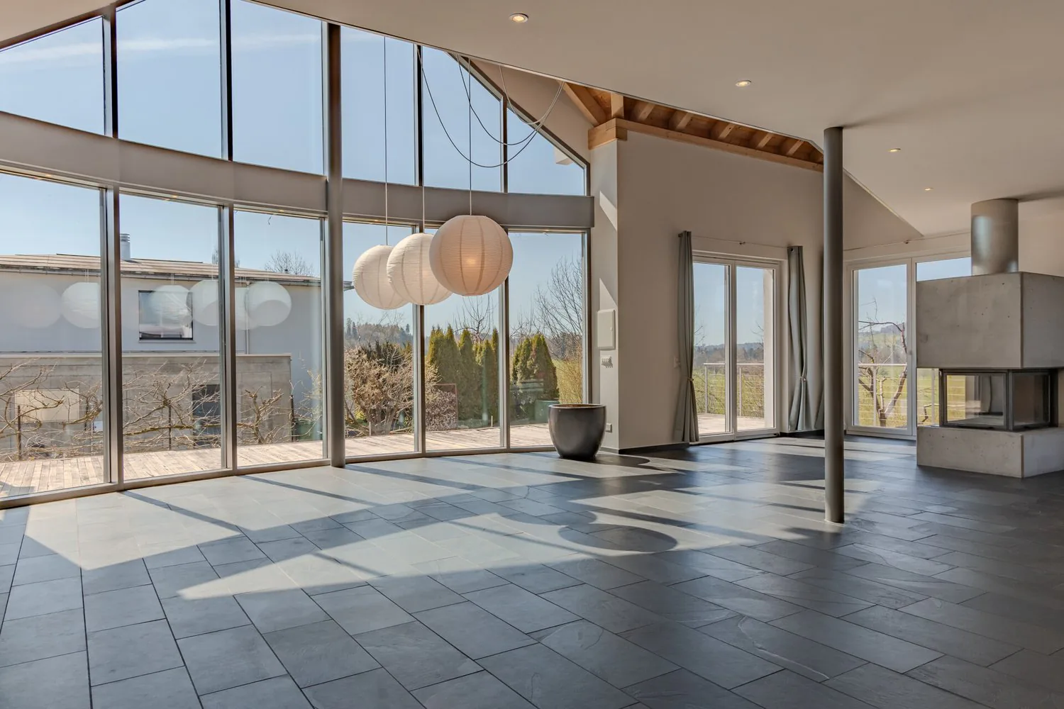
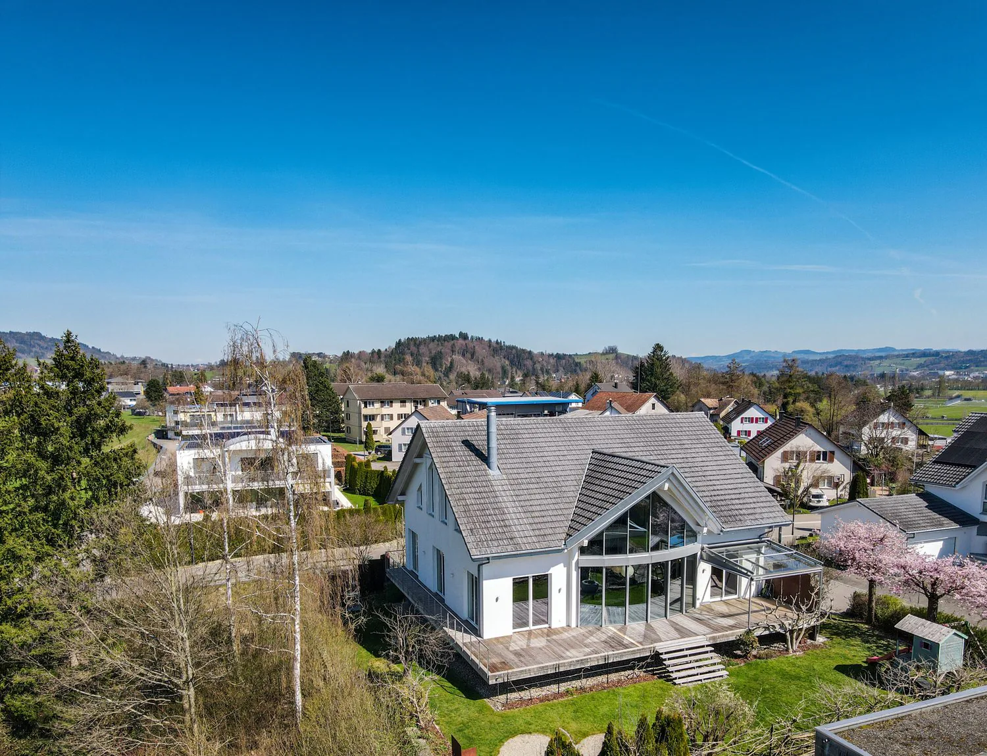
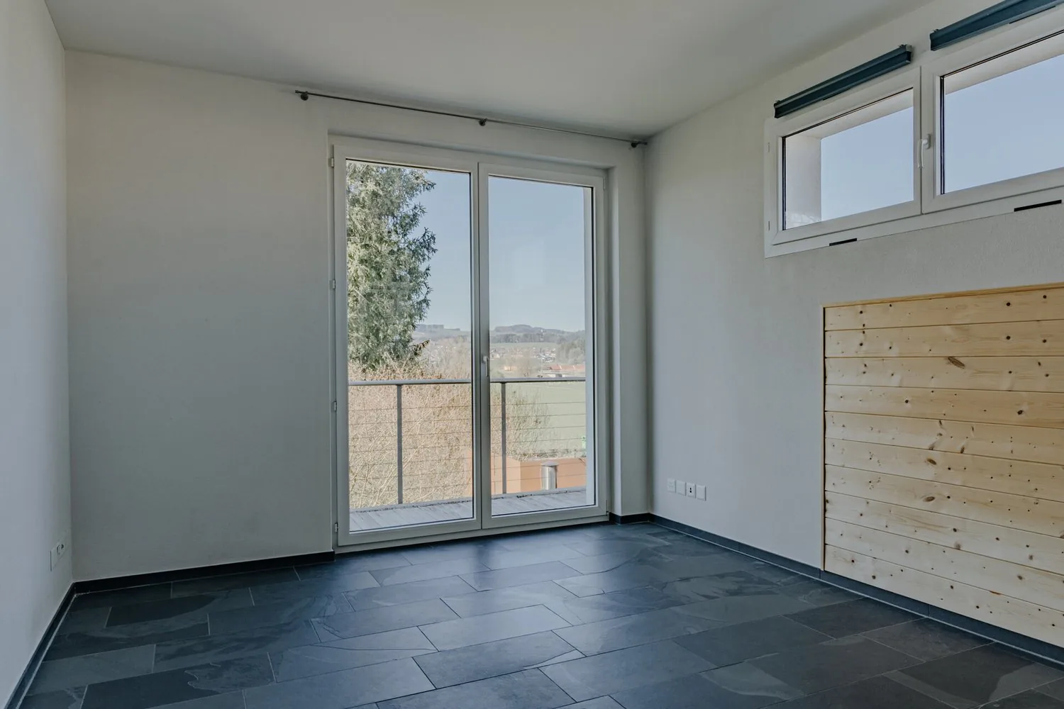
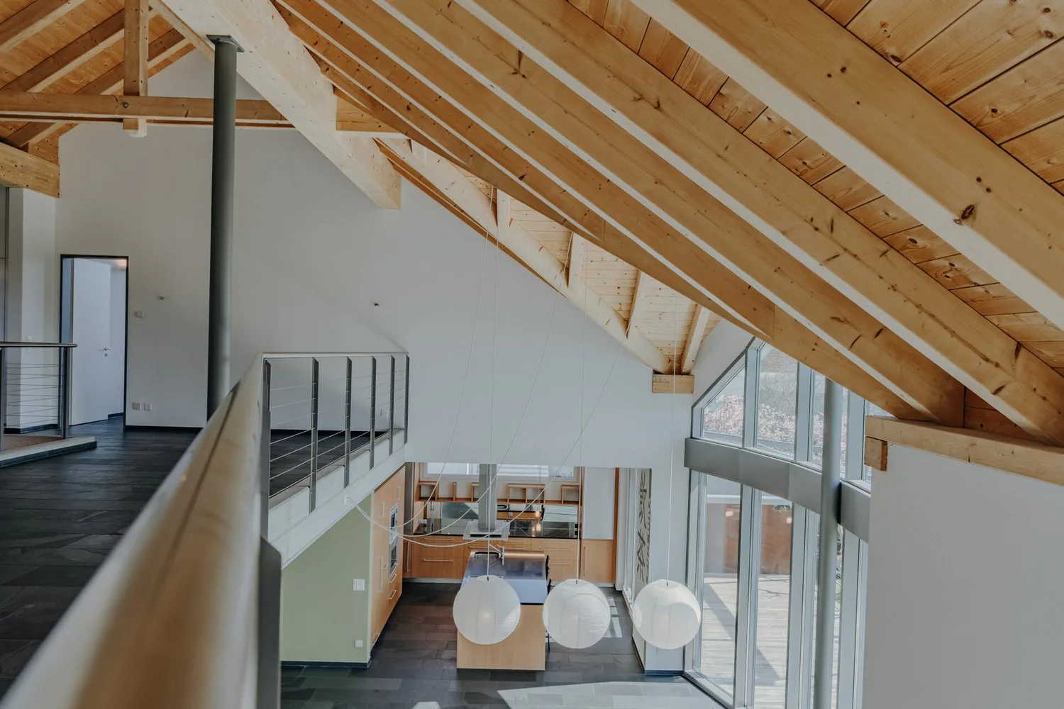
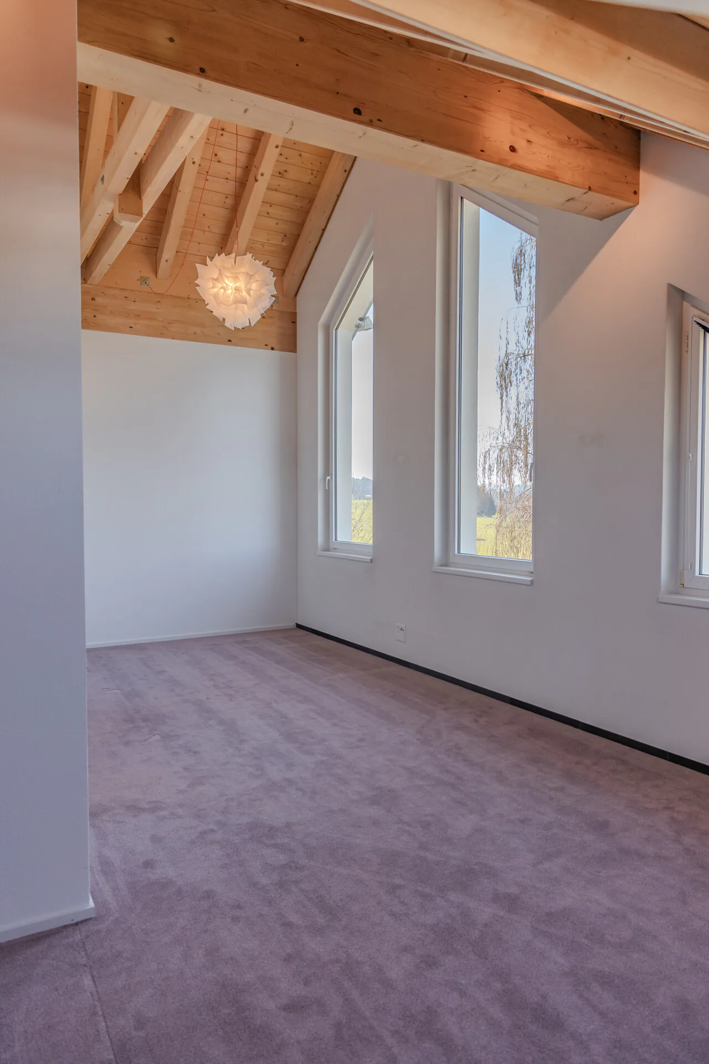
This extraordinary residential house with approximately 255m² of living space in a privileged location in Henau combines timeless architecture, loft-like generosity, and the highest quality of living to create a home with an unmistakable character. Spacious room dimensions, impressive room heights, and floor-to-ceiling windows create a light-flooded ambiance that conveys openness, elegance, and a unique sense of living.
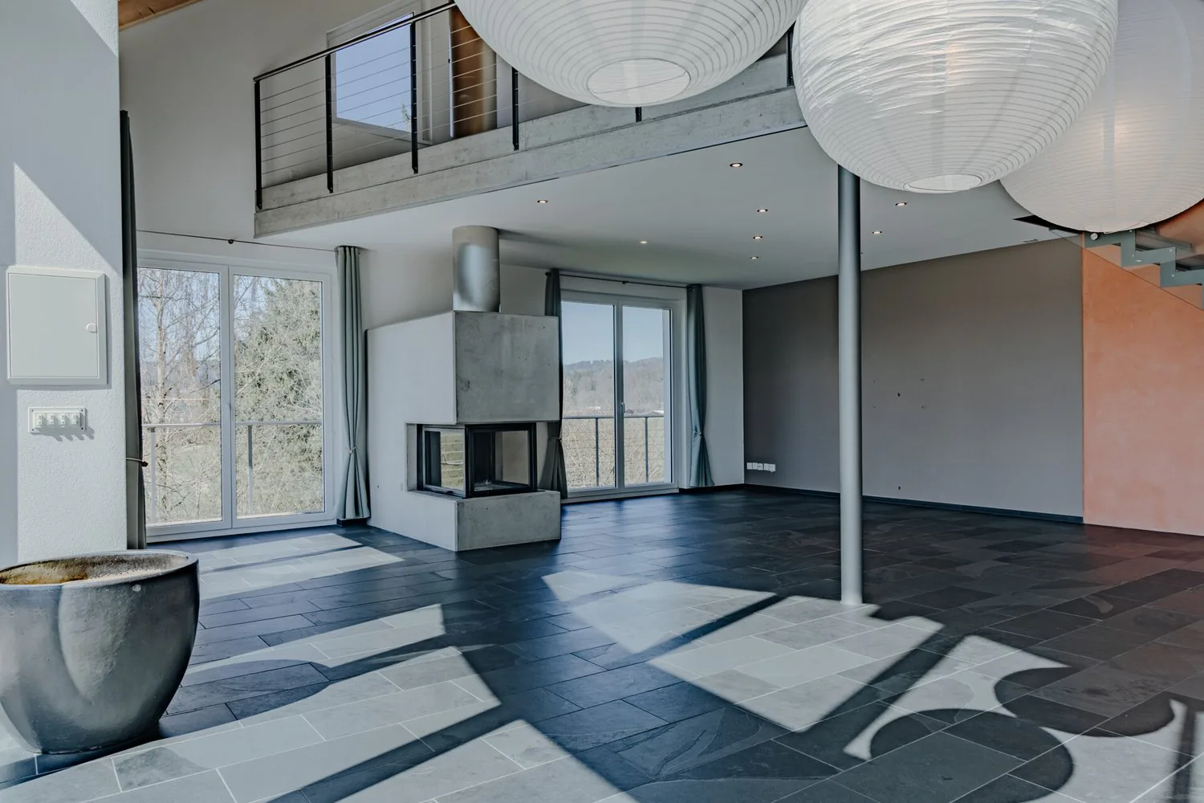
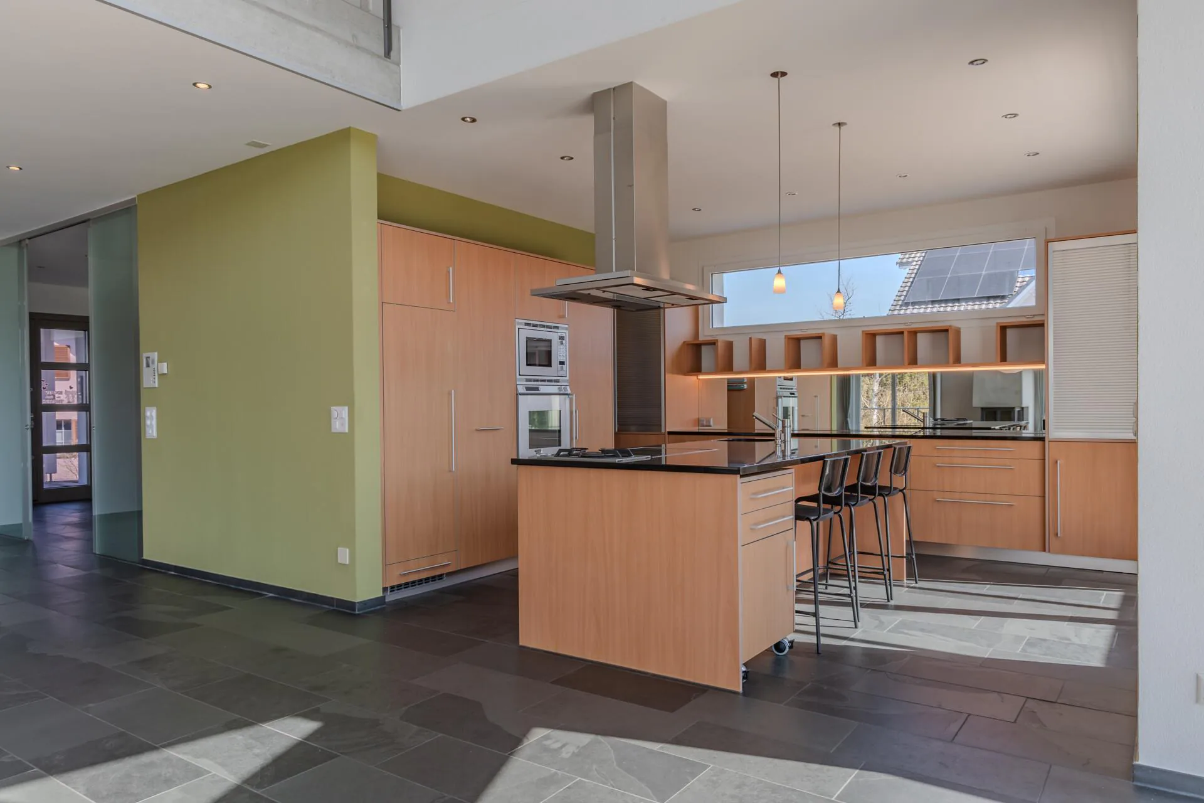
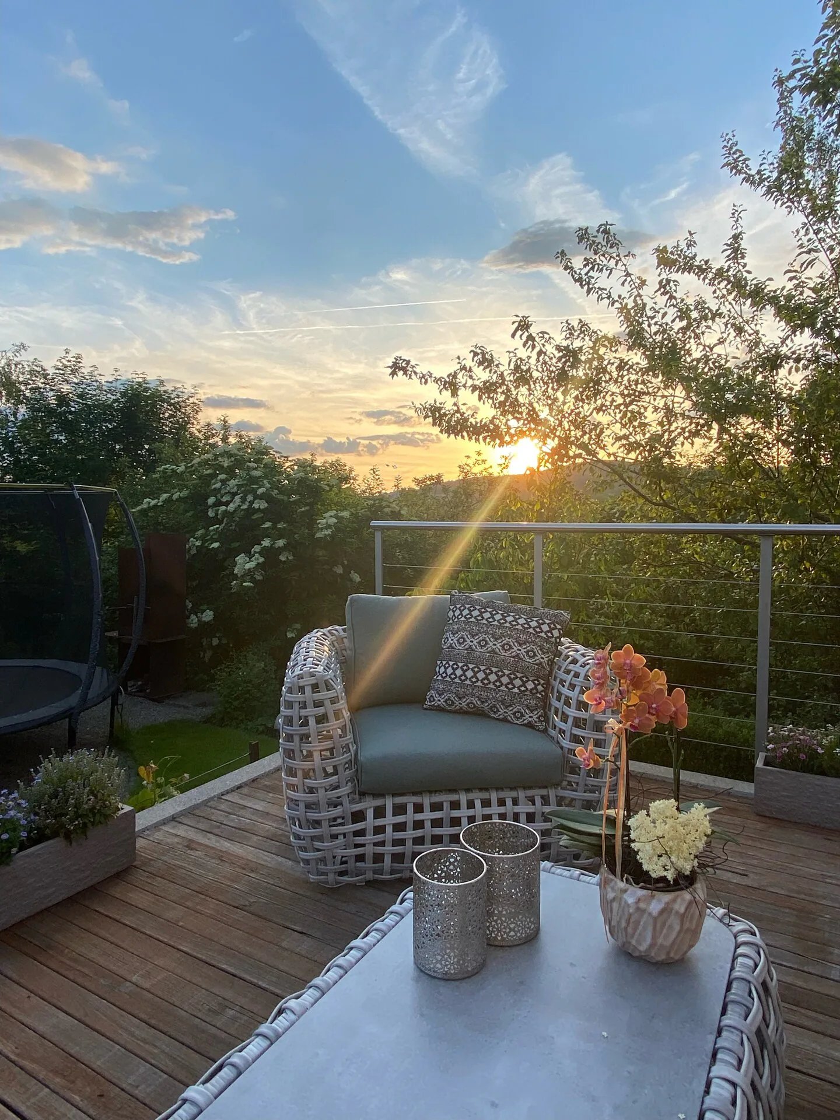
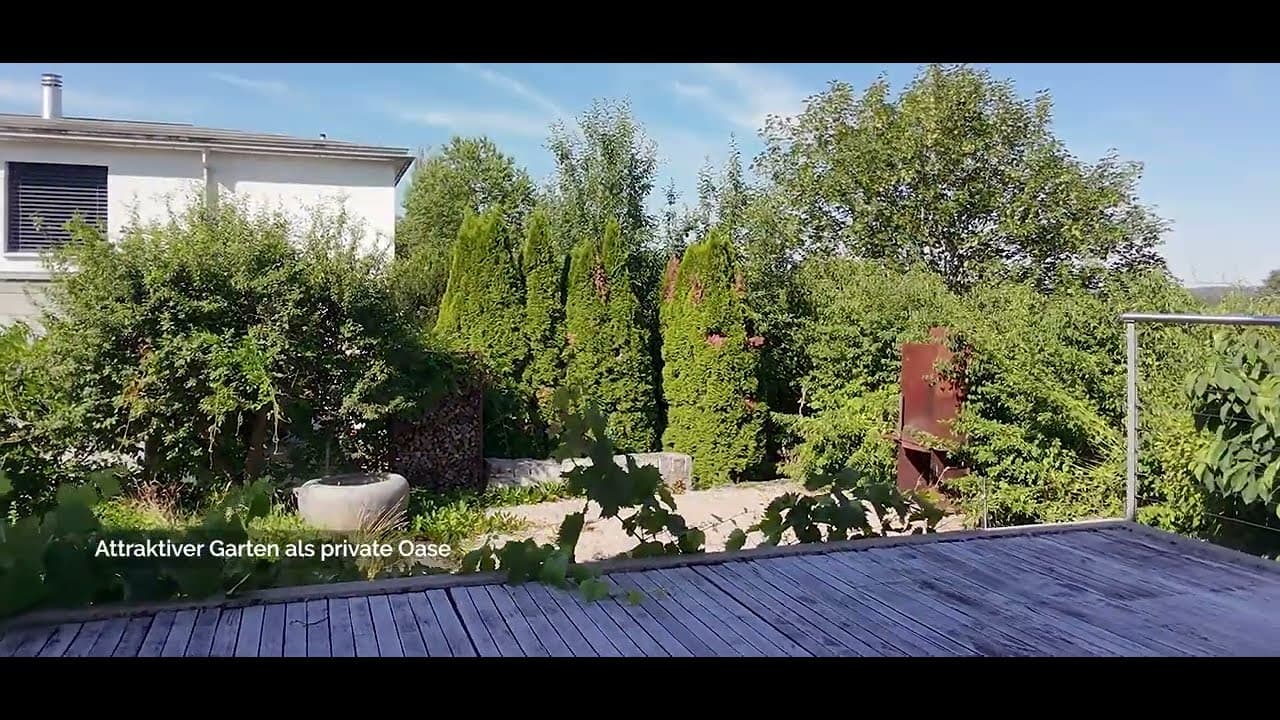
The openly designed living and dining area with a stylish chimney forms the heart of the house. Seamless transitions between the individual living areas and the harmonious connection between indoors and outdoors create the ideal framework for relaxed living and stylish entertainment of guests. The extensive garden with unobstructed views offers a maximum of privacy and invites you to enjoy the peace and nature in an exclusive ambiance.
The high-quality construction, the well-thought-out room design, and the harmonious combination of generosity and natural materials give this exclusive property its special character. It is aimed at managing directors, entrepreneurs, and couples who appreciate quality, privacy, and a representative home with timeless elegance and high living comfort.
This exclusive property convinces with the following highlights:
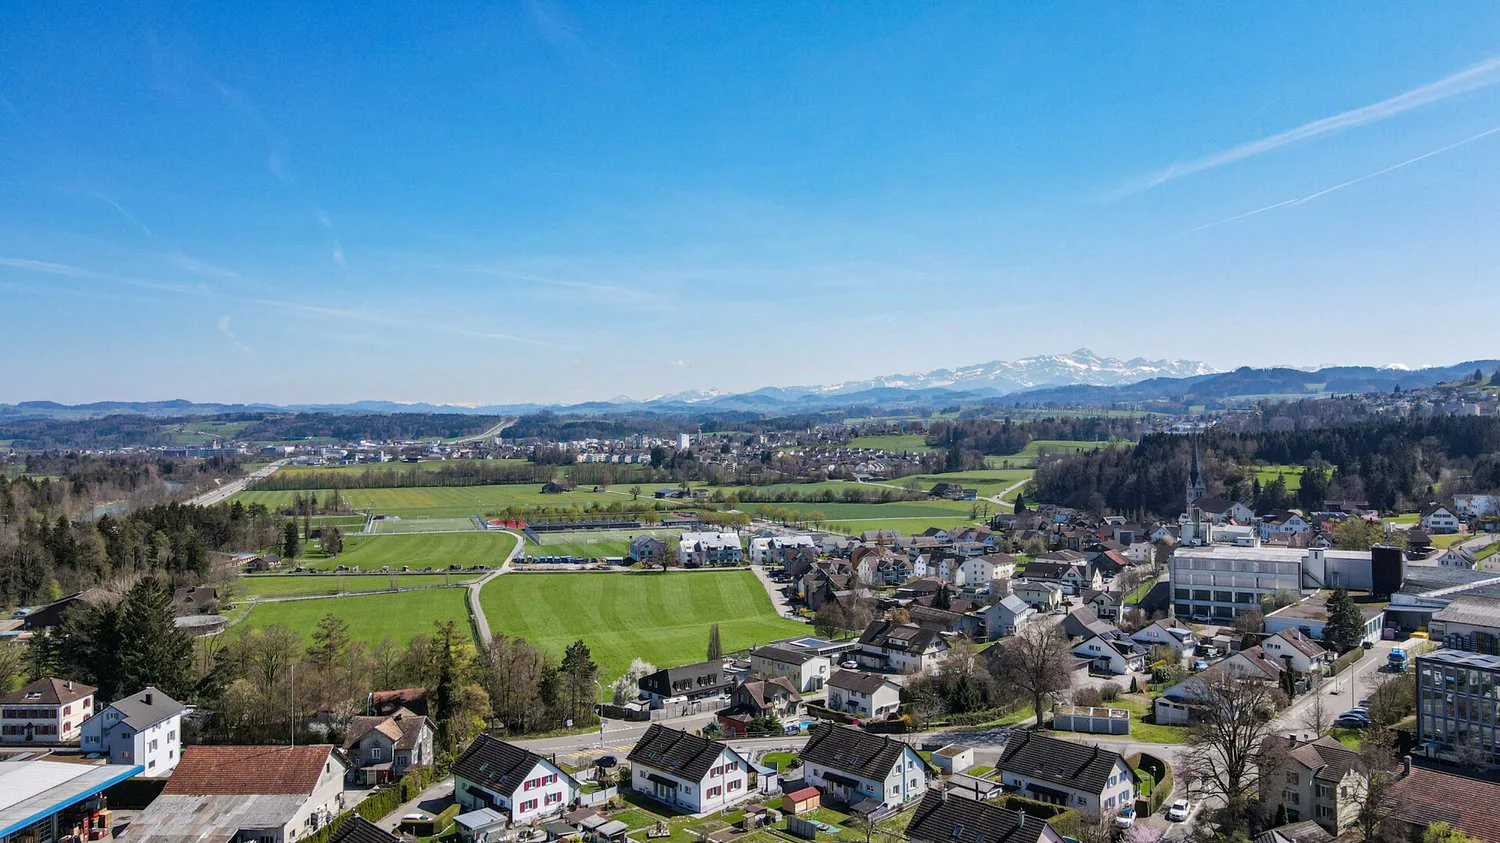
- Privileged location with unobstructed views into the green
- Approximately 255m² of living space with a generous, open room concept
- Impressive room heights and light-flooded living areas
- Generous window fronts for a unique living ambiance
- Open living and dining area with a stylish chimney
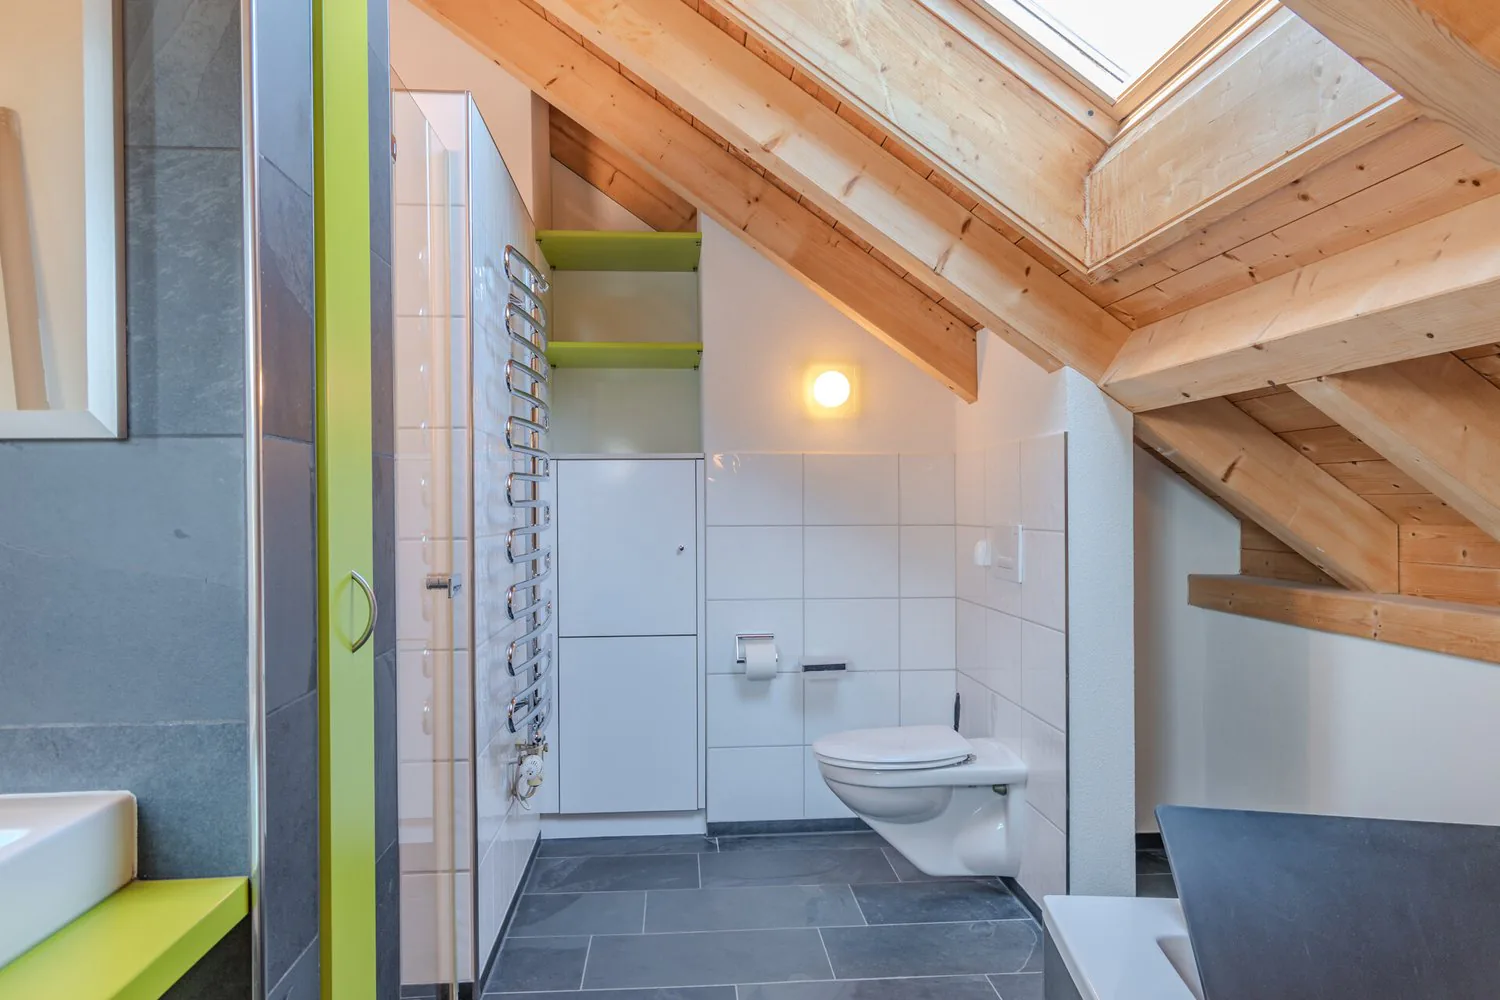
- Comfortable master area with dressing room and private bathroom en suite
- Spacious basement with versatile usage possibilities and plenty of storage space
- Extensive garden as a private retreat with high privacy
- Timeless design concept with a harmonious interplay of light, space, and design
Let yourself be convinced by the special atmosphere and the extraordinary living quality of this exclusive property during a personal viewing.
We look forward to your contact.
Property Details
- Property type
- Detached house
- Living space
- 255 m²
- Plot area
- 714 m²
- Rooms
- 5.5
- Year Built
- 2004
- Published on
- 08.05.2026
Features
Mentioned in the description
Price
- Purchase Price
- Price on request
Location
Eschzelgstrasse 2 9247 Henau
Nearby
Loading…
Neighbourhood
Poor public transit
ARE transit class D — a car is needed for most trips.
Fairly green
57% green and natural space within 500 m.
Lively neighbourhood
Many households of three or more · around 40 people in the neighbourhood.
Municipal tax multiplier
122 %
Lower than 24% of municipalities in the canton
ESTV · 2026
CHF 12'554 income tax a year · Single person without children, gross wage CHF 100'000
- 29.7 Rp/kWh
SunA lotSouth-east
South-east side: lots of sun, in winter too
- North-east
- Little sun
- South-east
- Lots of sun
- South-west
- Lots of sun
- West
- Medium
- North-west
- Little sun
This is about the building's façades, with the shade of neighbouring buildings and the terrain. How much of it reaches a flat depends on the floor and the windows.
As of 2014
Source: Swiss Federal Office of Energy SFOE
Noise & quiet58 dBDay
Road and rail noise in the surroundings
Calculated from the federal noise model: the mean over the hectare (100 × 100 m) of the surroundings, model year 2021.
Night
49 dB
Loudest source
Road
Calculated level, placed on a scale of everyday sounds.
Environment
Air within the Swiss limits
At least one pollutant is above its WHO guideline; all meet the Swiss limit.
Radon: class 2–10%
The federal radon map estimates that 2 to 10% of the buildings here exceed the reference value of 300 Bq/m³.
Connectivity
Fibre available
In 50 to 90% of the buildings around
5G outdoors
In the network models of 3 operators.
Mobile: as of 2026
Viewing
Dania Stadler