
Price on request
8.5 room Villa in Hergiswil NW
Price on request
Description
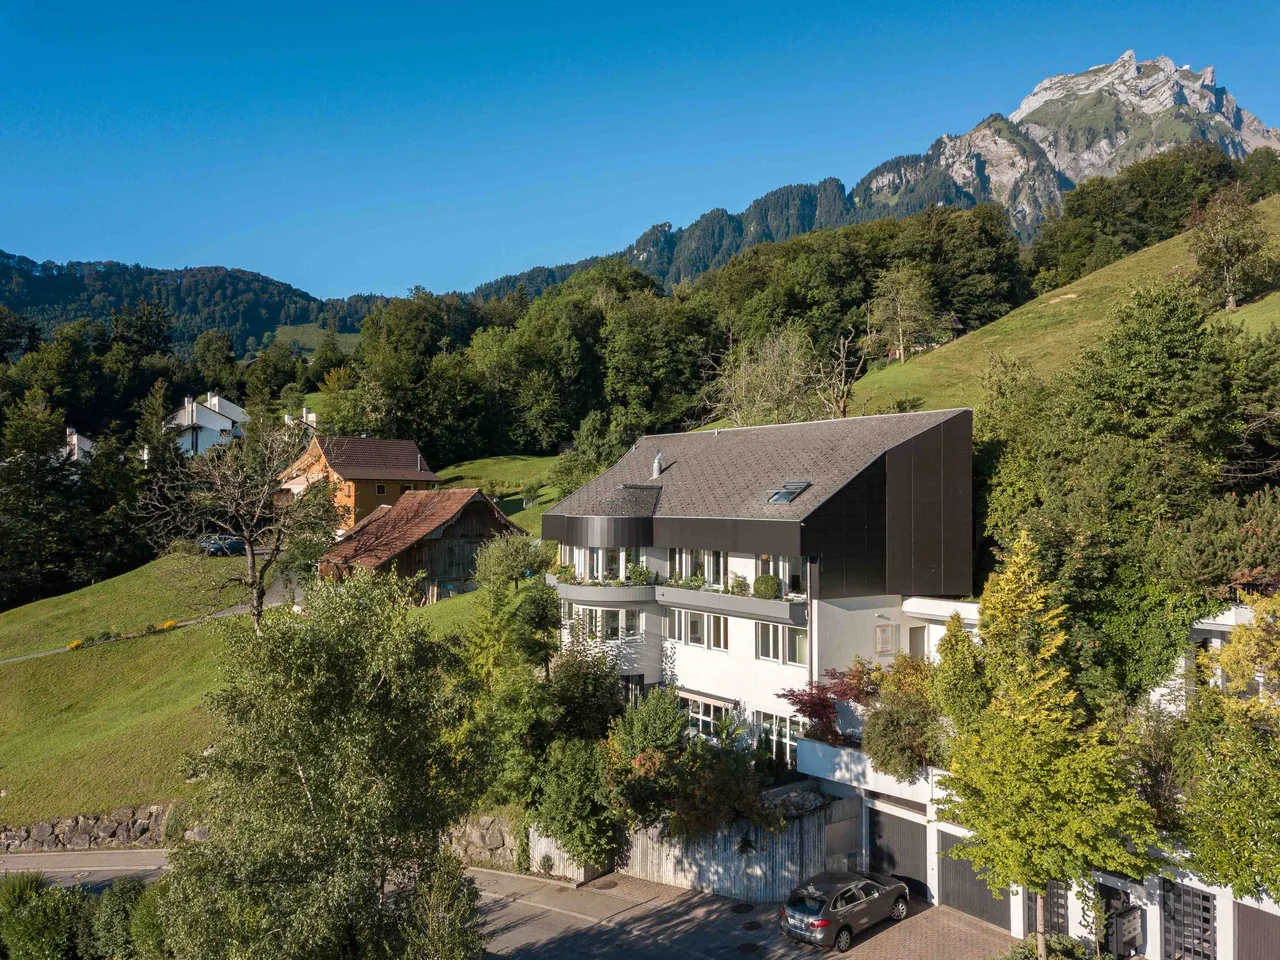
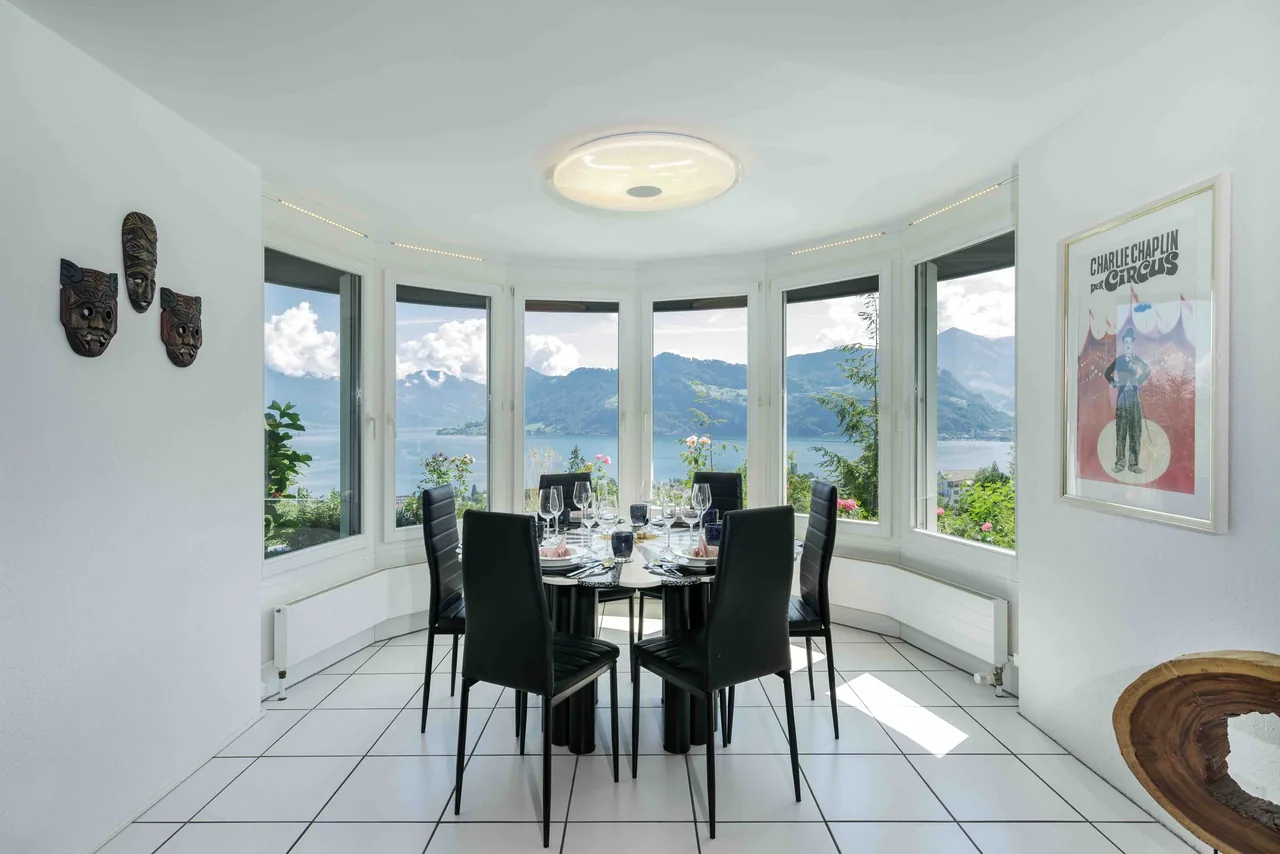
Exclusive Villa with Spectacular Lake and Mountain Views
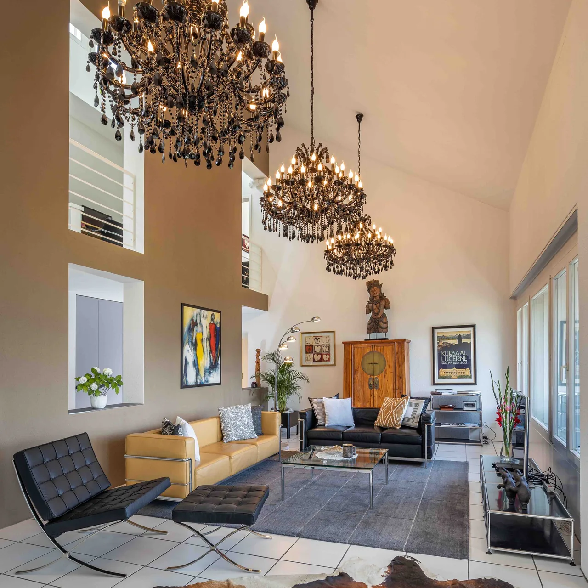
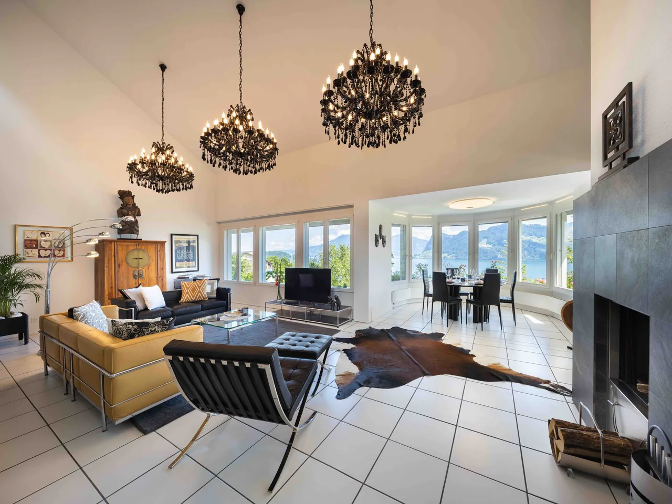
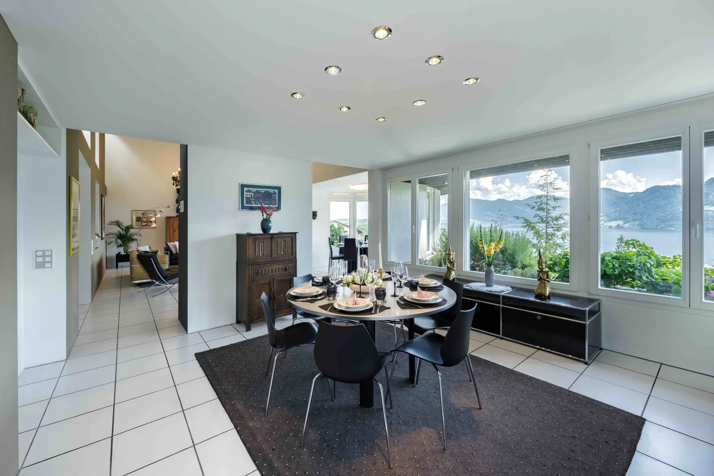
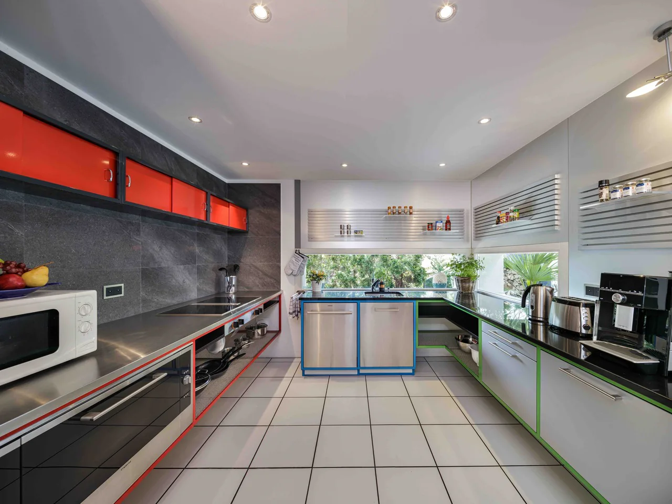
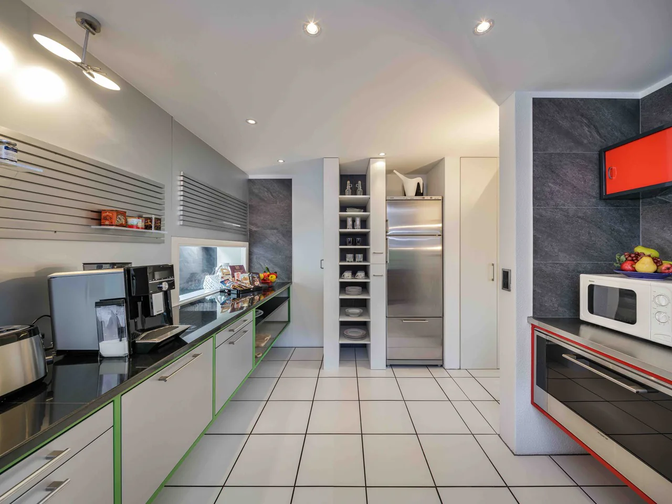
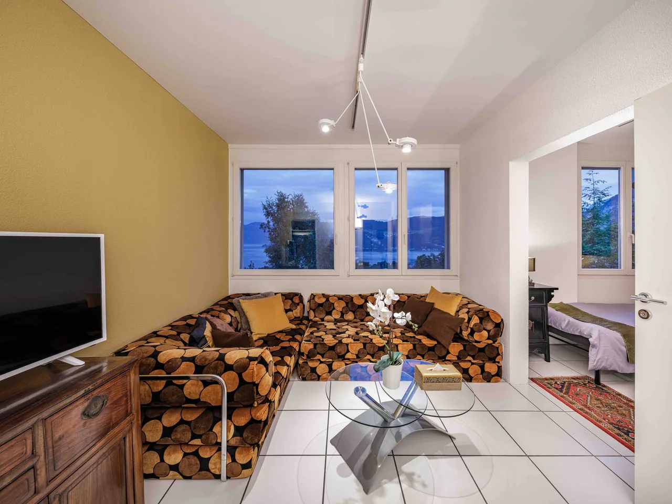
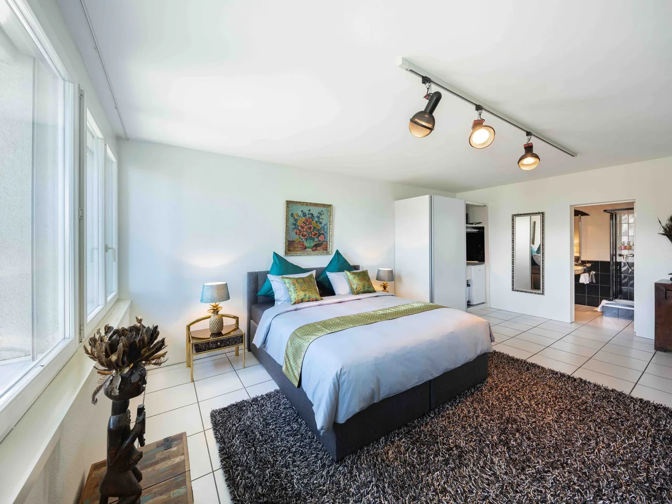
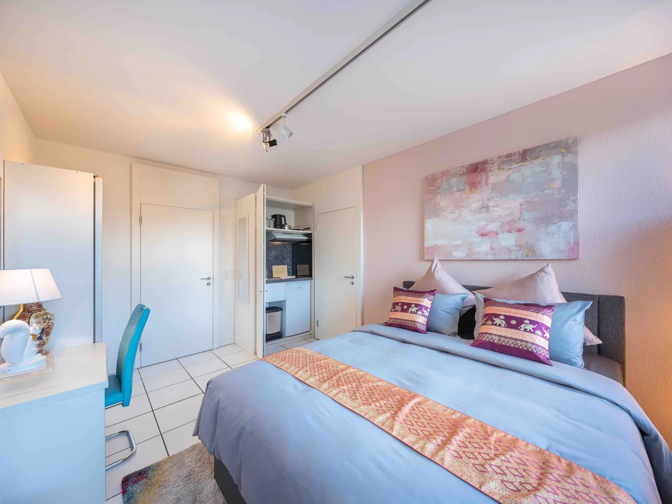
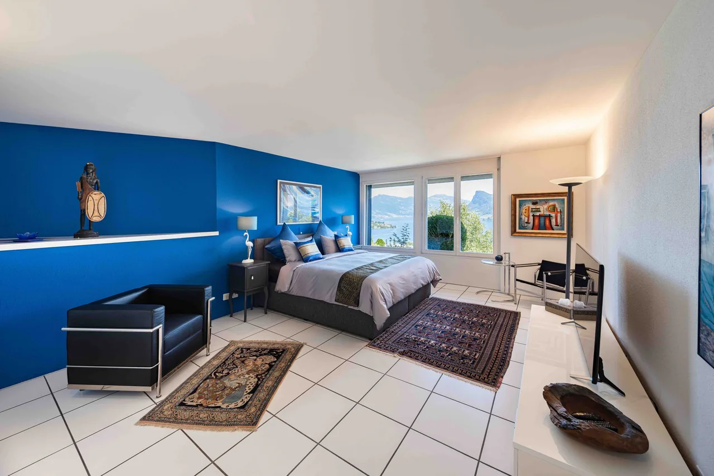
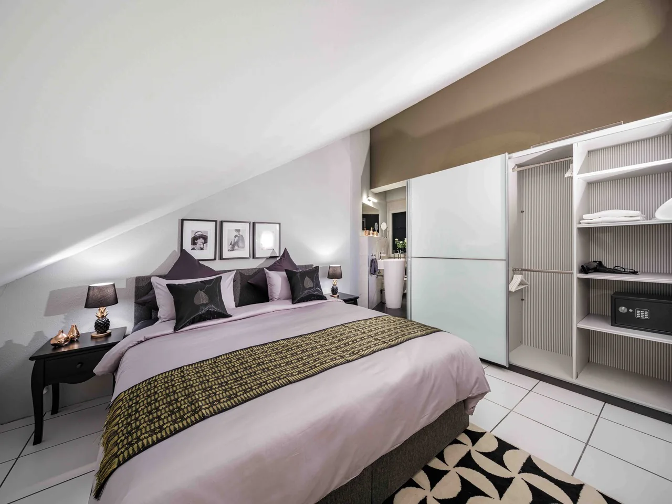
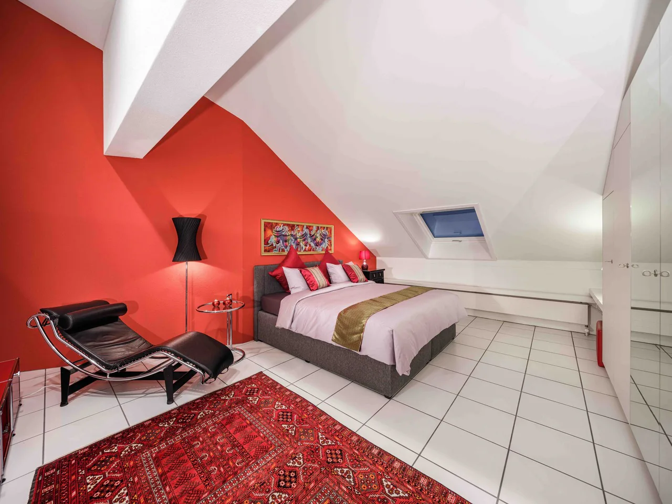
This extraordinary villa combines modern architecture, generous living comfort, and a unique location to create a living experience of the highest class. Already when entering, the light-flooded rooms and the direct view of Lake Lucerne and the surrounding mountain landscape impress.The elegant living room with adjacent panoramic area forms the heart of the house. Large window fronts bring the impressive natural panorama into the interior and create an atmosphere that perfectly combines living, relaxing, and enjoying. The high-quality equipped kitchen meets the highest standards. Ideal for all who like to cook and receive guests.On four floors, seven stylish bedrooms with their own bathroom are available. A maximum of privacy, perfect for large families, multi-generation households, or living concepts with guests. A special highlight is the private wellness area: sauna, heated indoor pool with lounging area, and a fitness room create a personal retreat for rest and relaxation.The outdoor area also leaves no wishes unfulfilled. Generous outdoor spaces, an elegant terrace, and a covered seating area offer a variety of possibilities for relaxed hours outdoors. Here you can enjoy the sun, the view, and privacy. Perfect for cozy evenings, barbecues, or quiet moments with a glass of wine. Whether lounge, outdoor dining, or private relaxation zone, the possibilities are almost unlimited.An elevator leads from the garage level to the house entrance with access to the basement.Hergiswil is one of the most sought-after residential areas in central Switzerland. The proximity to Lucerne, the excellent infrastructure, and the attractive, tax-friendly environment make this villa a rare and exclusive offer.A home for people who are looking for something special. Order the sales documentation from us for further information on this unique property.
Property Details
- Property type
- Villa
- Living space
- 430 m²
- Plot area
- 791 m²
- Rooms
- 8.5
- Year Built
- 1990
- Last renovated
- 2019
- Published on
- 21.01.2026
Features
Mentioned in the description
Price
- Purchase Price
- Price on request
Location
Sonnenbergstrasse 35 6052 Hergiswil NW
Nearby
Loading…
Neighbourhood
Poor public transit
ARE transit class D — a car is needed for most trips.
Fairly green
58% green and natural space within 500 m.
Quiet neighbourhood
Many households of three or more · around 9 people in the neighbourhood.
Municipal tax multiplier
120 %
ESTV · 2026
CHF 7'404 income tax a year · Single person without children, gross wage CHF 100'000
- 22.1 Rp/kWh
SunA lotSouth-east
South-east side: lots of sun, in winter too
- North
- Hardly any direct sun
- North-east
- Hardly any direct sun
- East
- Little sun
- South-east
- Lots of sun
- South
- Medium
- West
- Little sun
This is about the building's façades, with the shade of neighbouring buildings and the terrain. How much of it reaches a flat depends on the floor and the windows.
As of 2015
Source: Swiss Federal Office of Energy SFOE
Noise & quiet53 dBDay
Road and rail noise in the surroundings
Calculated from the federal noise model: the mean over the hectare (100 × 100 m) of the surroundings, model year 2021.
Night
45 dB
Loudest source
Road
Calculated level, placed on a scale of everyday sounds.
Environment
Air within the Swiss limits
At least one pollutant is above its WHO guideline; all meet the Swiss limit.
Radon: class 2–10%
The federal radon map estimates that 2 to 10% of the buildings here exceed the reference value of 300 Bq/m³.
Connectivity
Fibre available
In over 90% of the buildings around
5G outdoors
In the network models of 3 operators.
Mobile: as of 2026
Viewing
Myrtha Lohner